
Peachland, British Columbia
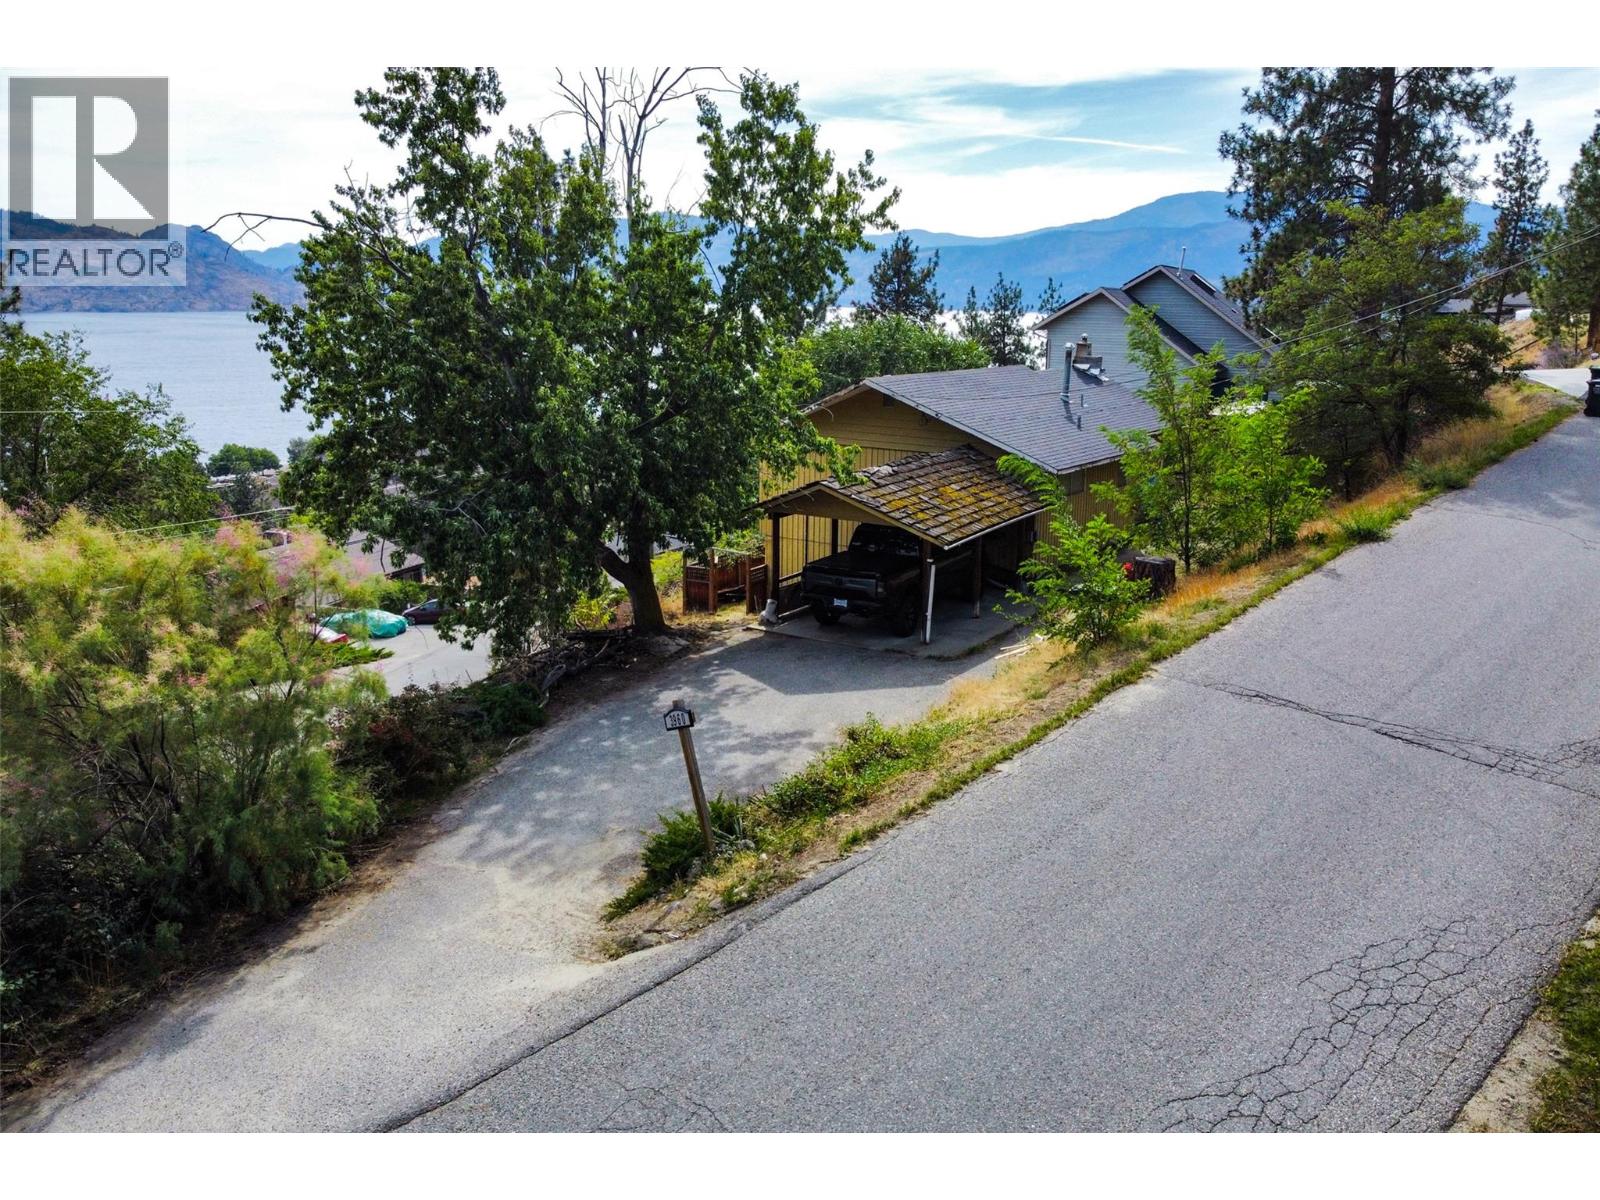
INVESTOR & RENOVATOR OPPORTUNITY IN PEACHLAND. This single-family rancher with a walkout basement offers exceptional value-add potential on desirable Desert Pines Avenue. Positioned on a 0.22-acre sloped hillside lot, the property captures unobstructed, panoramic views of Okanagan Lake and the surrounding mountains. The main level features functional, single-story living designed to maximize the lakeside vantage point. The lower walkout level has been taken down to the studs, providing a blank canvas to easily configure additional bedrooms, a recreation space, or a secondary suite with separate entry potential. Exterior and mechanical features include an attached carport, additional off-street parking layout for two vehicles (accommodating a boat or RV), and a recently pumped and serviced septic system. The property is ideally located within the catchment area for Peachland Elementary and Glenrosa Middle School, with convenient proximity to public beaches, boat launches, and downtown amenities. Property is being sold ""as is, where is."" Buyers are to verify any details critical to their purchase. Bring your contractor and design plans to unlock the significant equity potential of this lake-view home. (id:44393)
Oakwyn Realty Okanagan
Prince George, British Columbia
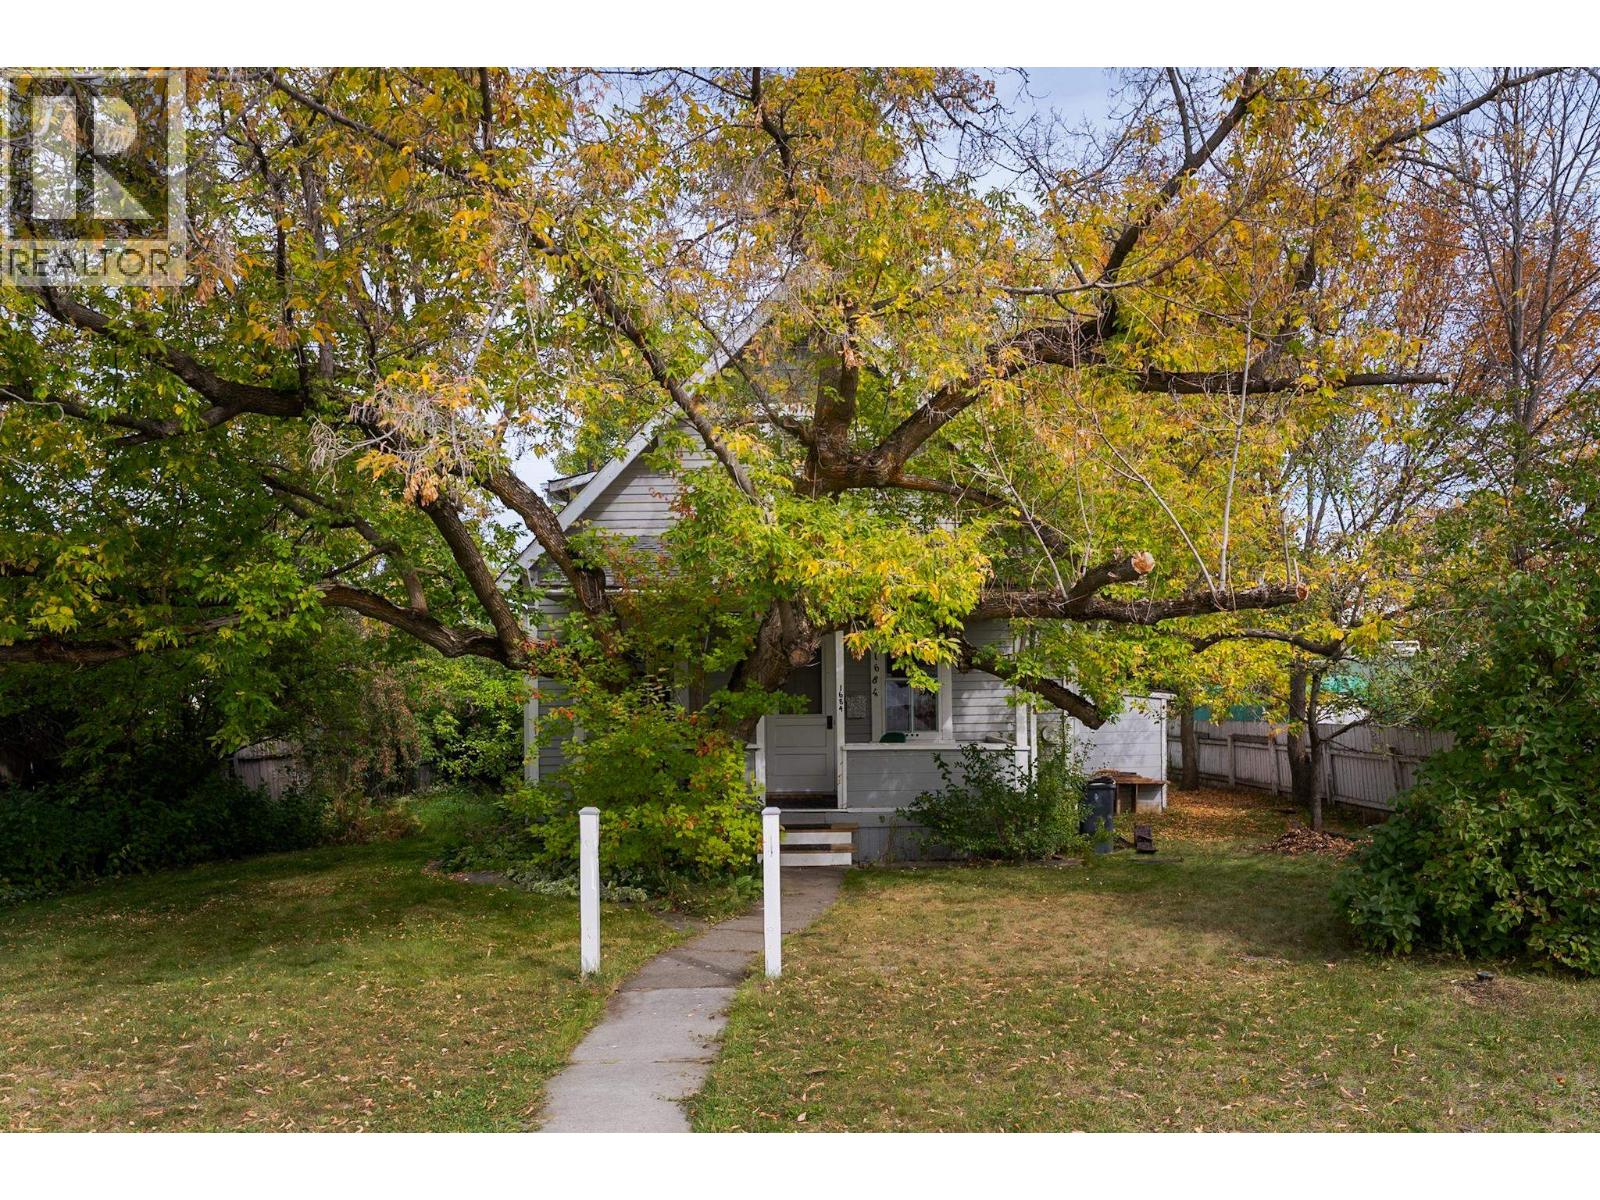
3 bedroom 2 story character home with an amazing kitchen featuring hand rubbed cabinets, stainless steel appliances and Gas range! Hardwood floors, bathrooms, furnace, electrical and plumbing updated over the years. Separate formal dining room, 3rd bedroom on main could make a great office. Living room features a cozy gas fireplace. The covered veranda at front is amazing for relaxing and watching the world go by. Good size yard is mostly fenced & private. Lane access & older garage at rear. Quiet location. Convenient to downtown, hospital, new Duchess Park School. (id:44393)
RE/MAX Core Realty
Castlegar, British Columbia
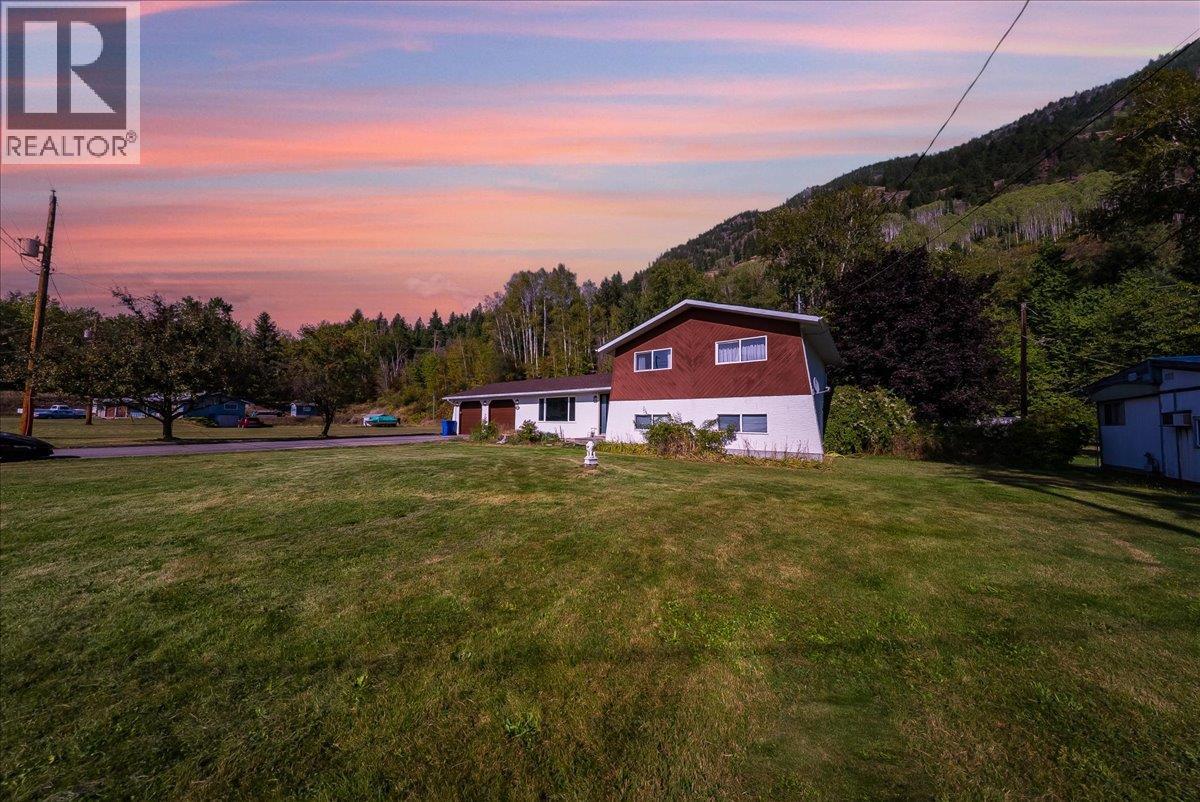
Welcome to 2129 Raspberry Road, a spacious 4-bedroom, 3-bathroom home situated on a beautiful .67-acre flat and usable parcel just outside Castlegar. Offering the perfect combination of privacy, convenience, and space, this property is only minutes from downtown while providing the room and freedom of an acreage setting. The home has been thoughtfully updated and maintained, with renovations completed approximately five years ago. Major updates include a high-efficiency natural gas furnace, a roof that is only two years old, and new garage doors. The property is serviced by a private well and septic system. Outside, the property truly shines with plenty of sunshine, flat usable land, and privacy. The attached double garage provides excellent everyday convenience, while the impressive 22' x 48' detached shop offers an abundance of space for vehicles, equipment, hobbies, storage, or a home-based business. If you're looking for a property that gives you the best of both worlds—peaceful acreage living with downtown Castlegar just minutes away—2129 Raspberry Road is worth a look. Bring your ideas and enjoy the space, sunshine, and flexibility this property has to offer! (id:44393)
Coldwell Banker Executives Realty
Kelowna, British Columbia
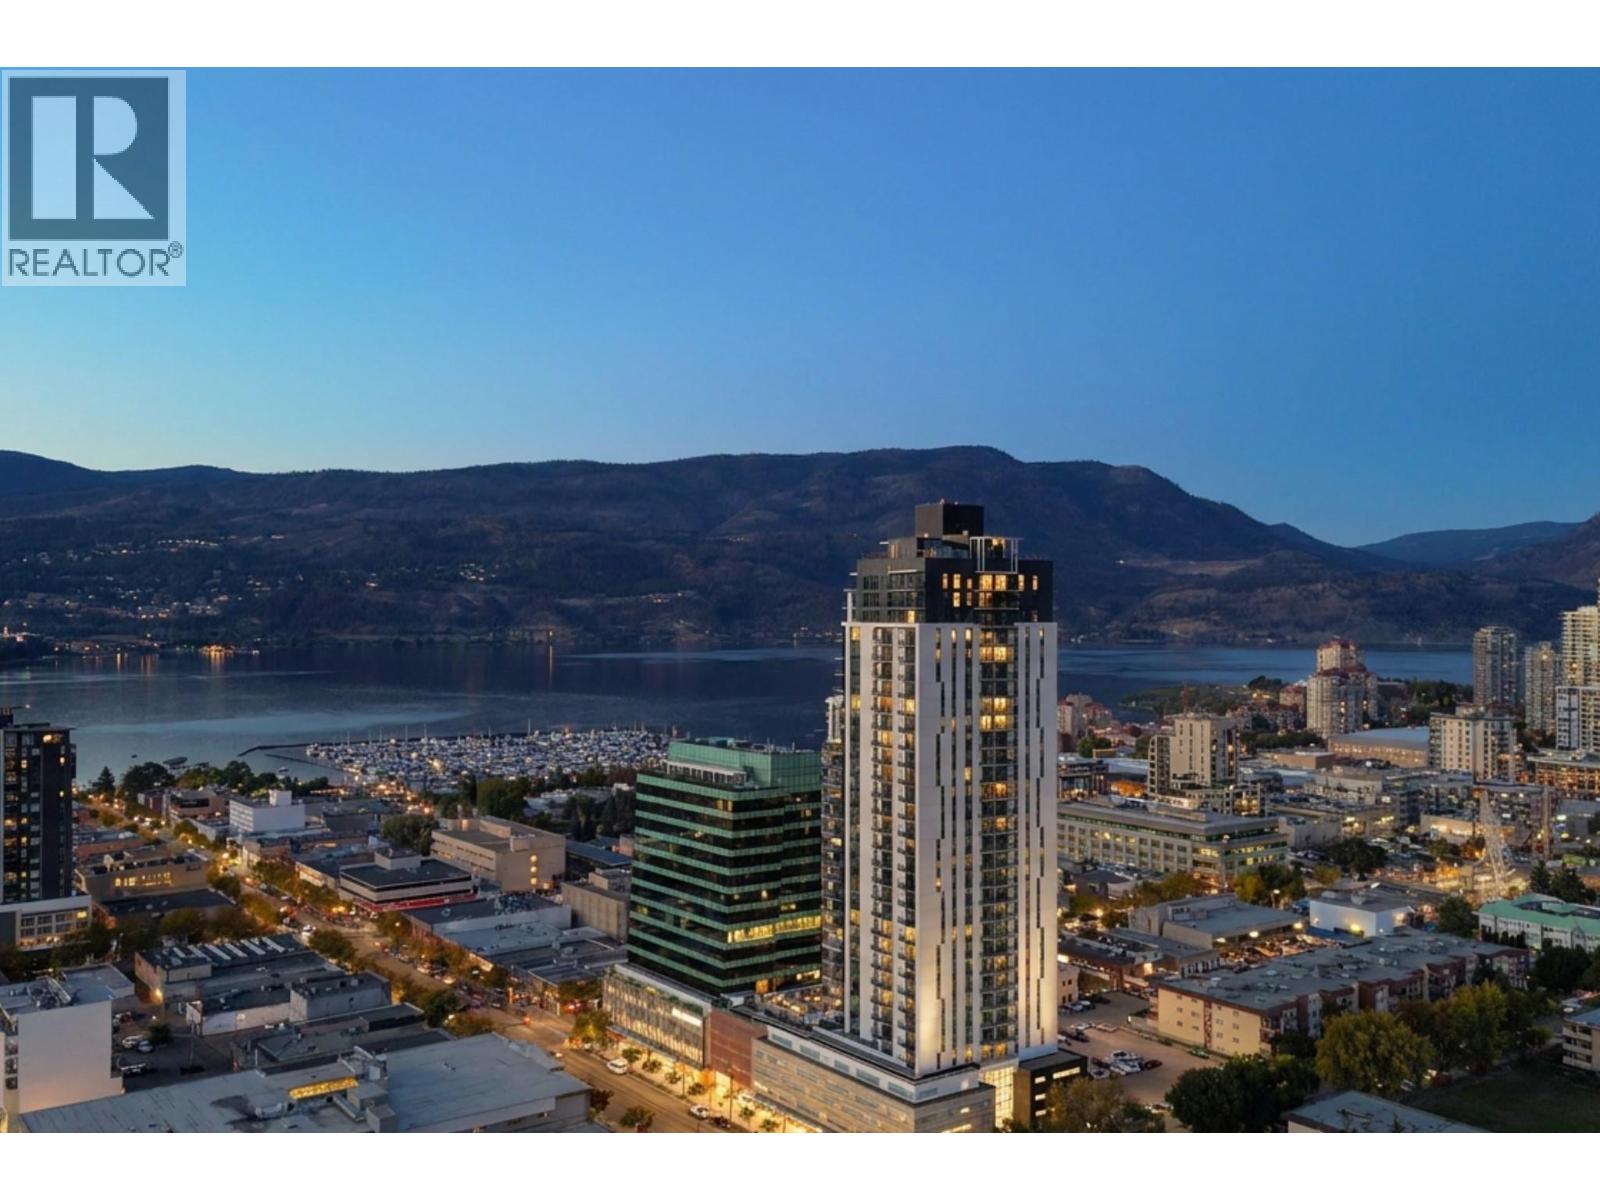
From sunrise over the mountains to panoramic lake views, this 29th floor southeast corner suite at Bertram by Mission Group offers one of the most desirable vantage points in downtown Kelowna. This 780 sq. ft. home features 2 beds, 2 baths and floor to ceiling windows that showcase breathtaking views of Okanagan Lake, the city skyline and surrounding mountains. The southeast corner exposure fills the home with natural light throughout the day. The thoughtfully designed layout offers separated bedrooms for added privacy, a modern kitchen with quartz countertops, stainless steel appliances, sleek cabinetry, an oversized island and stylish finishes throughout. The spacious primary suite features a walk through closet leading to the ensuite, while central air conditioning and a covered balcony make it easy to enjoy every season in comfort. Enjoy an outstanding collection of amenities including a stunning rooftop sky pool, hot tub, lounge and dining areas, fitness centre, co working spaces, community gardens, bocce court, dog run and wash station, bike wash station and secure bike storage. Complete with one parking stall, storage locker and new home warranty, this home is ideally located just steps to Bernard Avenue, the waterfront, restaurants, cafes, shopping and entertainment. Whether you're looking for a full time residence, a lock and leave lifestyle or an investment property, this is downtown Kelowna living at its finest. (id:44393)
Royal LePage Kelowna
Regina, Saskatchewan
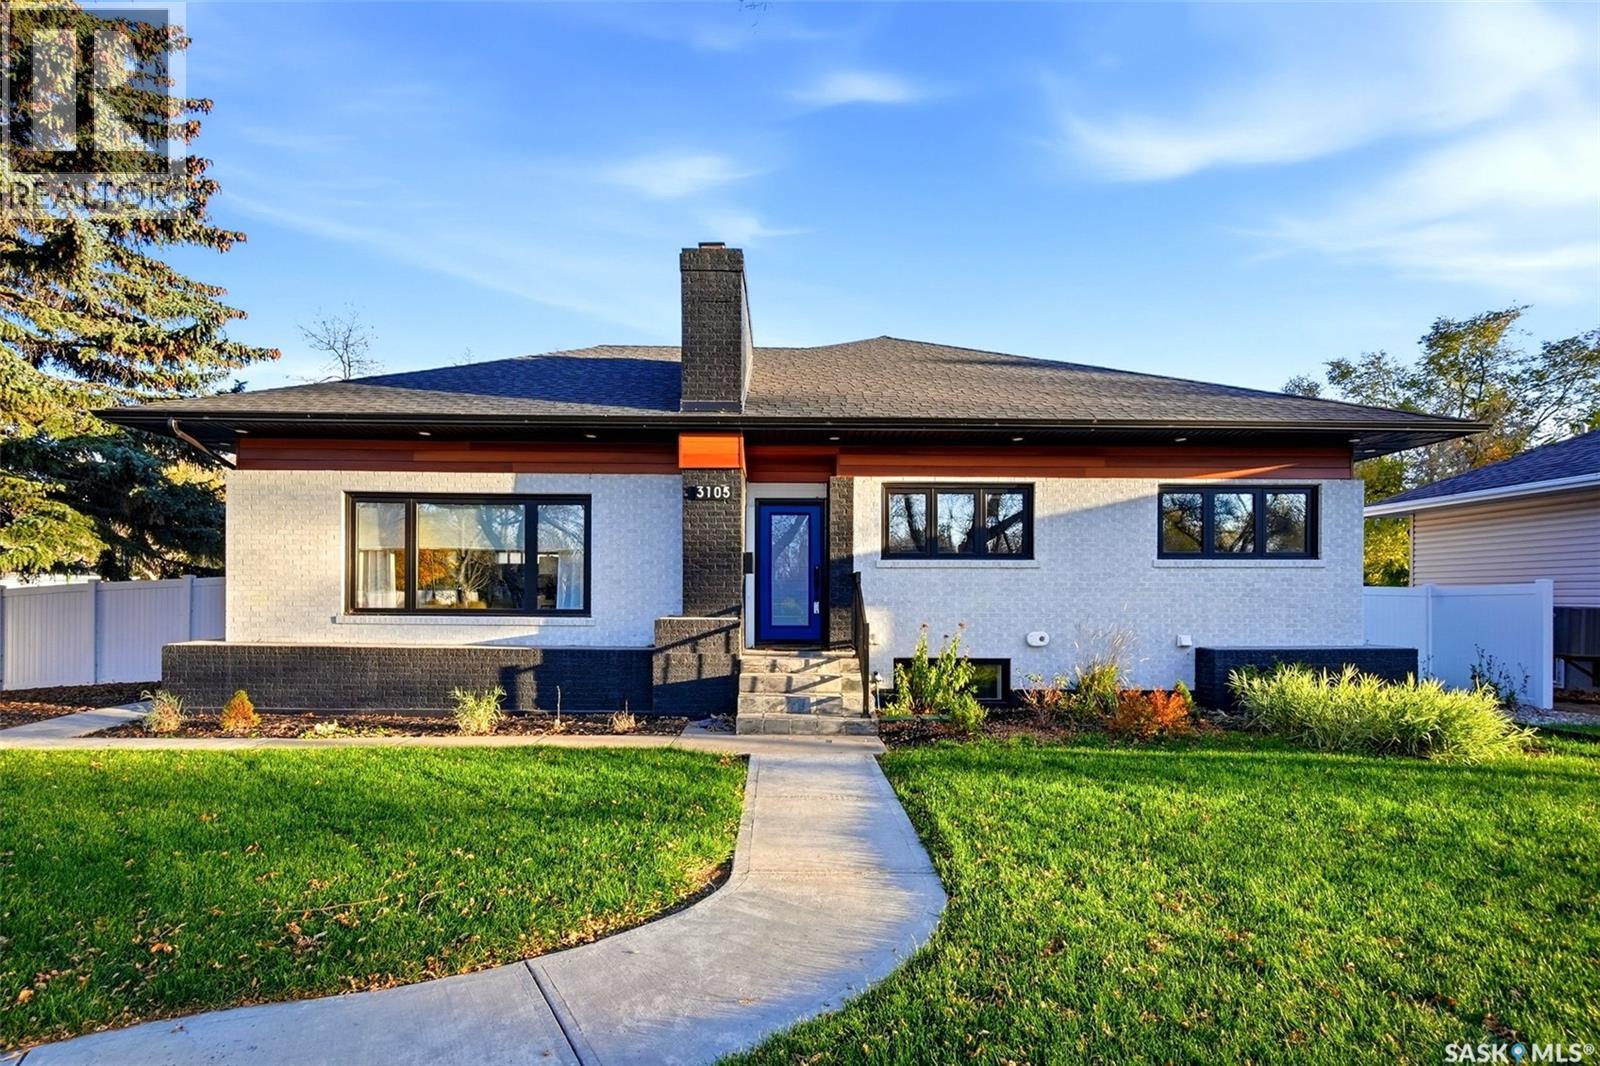
3105 Assiniboine Avenue offers an exceptional blend of timeless detail, refined finishes and modern functionality in desirable Lakeview. Ideally located near south end amenities, trails, green space and Kinsmen Spray Park, with several schools nearby. From the moment you enter, the quality of the renovation is evident. The spacious foyer opens into a bright, sophisticated floor plan with a central staircase and new windows throughout. The living room features custom sage green built-ins, recently added to complement the home’s character, along with a custom tiled electric fireplace and expansive picture window. The dining room continues the cohesive design with a matching custom buffet, providing additional storage and a beautiful backdrop for entertaining. Kitchen features abundant cabinetry, soft-close drawers, tiled backsplash, stainless steel appliances and an impressive centre island. A 6-burner professional gas range and stainless steel undermount sink elevate the space, while the generous butler’s pantry provides additional storage. Primary retreat features an elegant coffered ceiling, generous walk-in closet and luxurious 4-piece ensuite with double sinks, private water closet, soaker tub and beautifully tiled shower. Two additional spacious bedrooms and a second 4-piece bathroom complete the main level. Basement offers an expansive recreation room with laminate flooring along with two additional bedrooms, a 3-piece bathroom and bright, beautifully finished laundry room with sink. Set on a landscaped corner lot, the exterior offers impressive curb appeal with brick detailing, a new roof system, extensive exterior lighting, new PVC fencing and a generous deck with railing. The detached double garage features alley access, with additional RV parking. truly exceptional home where extensive renovation, thoughtful design and enduring character come together in one of Lakeview’s most desirable locations. (id:44393)
RE/MAX Crown Real Estate
Regina, Saskatchewan
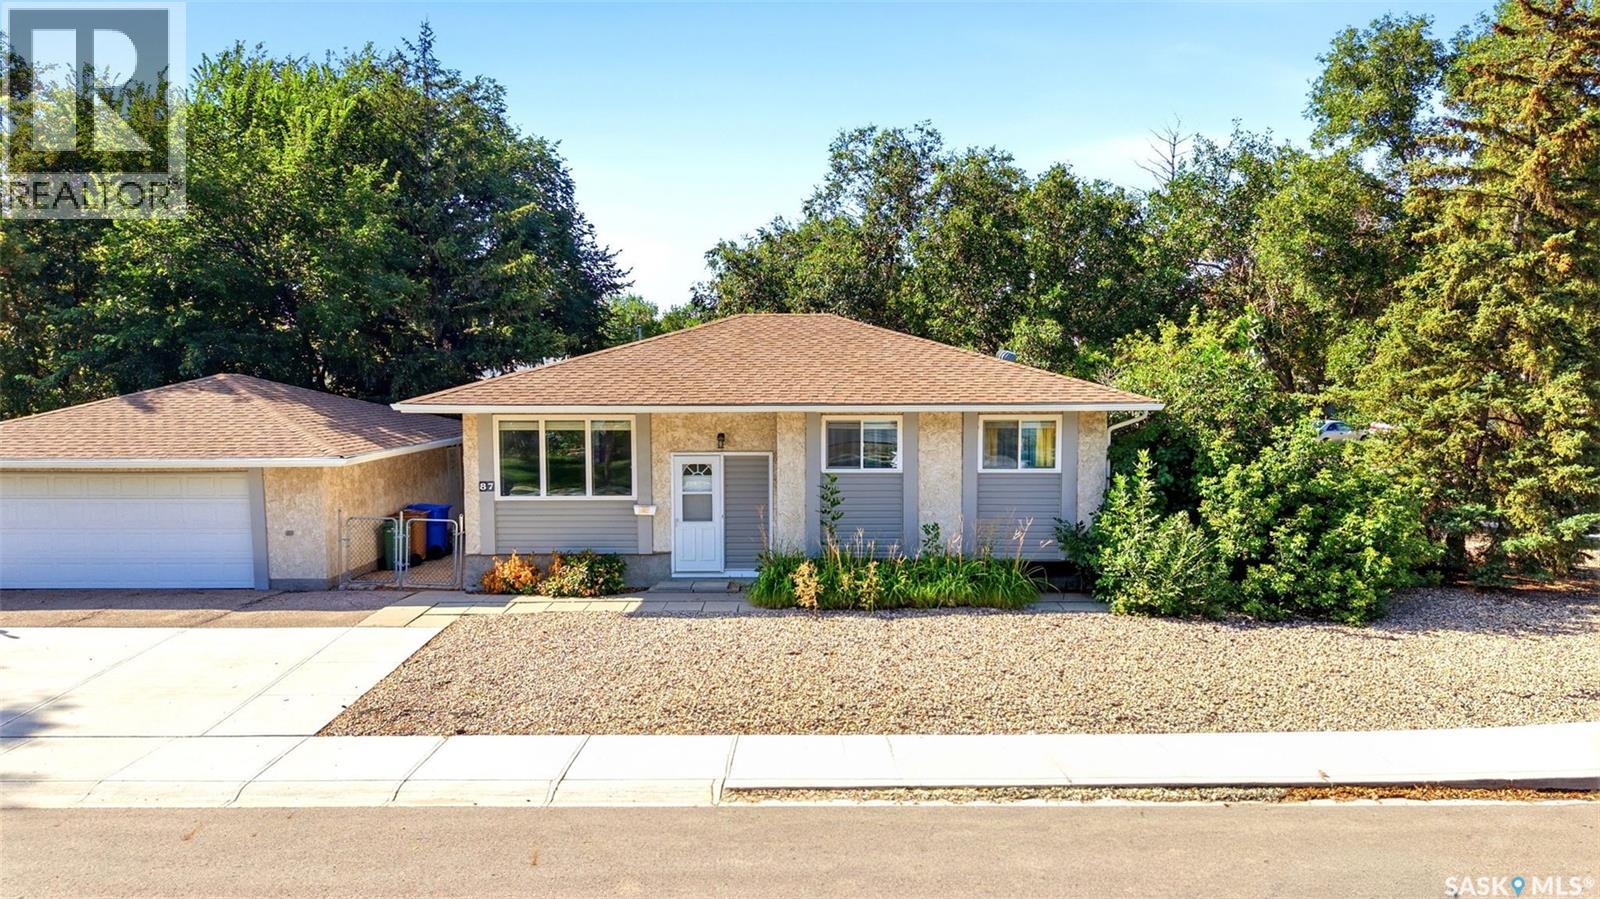
Proudly owned by the same family for 30 years, this well-loved 1,044 sq.ft bi-level is situated on an impressive 8,554 sq.ft corner lot with plenty of room for RV, trailer, boat, or additional parking. Located in a convenient family-friendly area close to Public and Catholic schools, bus routes, and walking paths, including a nearby pathway providing quick access to Albert Street. With it's generous lot, great location, and long-standing family history, 87 Vernon Crescent is a special place to call home and is ready for it's new owners to make it their own. (id:44393)
Royal LePage Next Level
Prince Albert, Saskatchewan
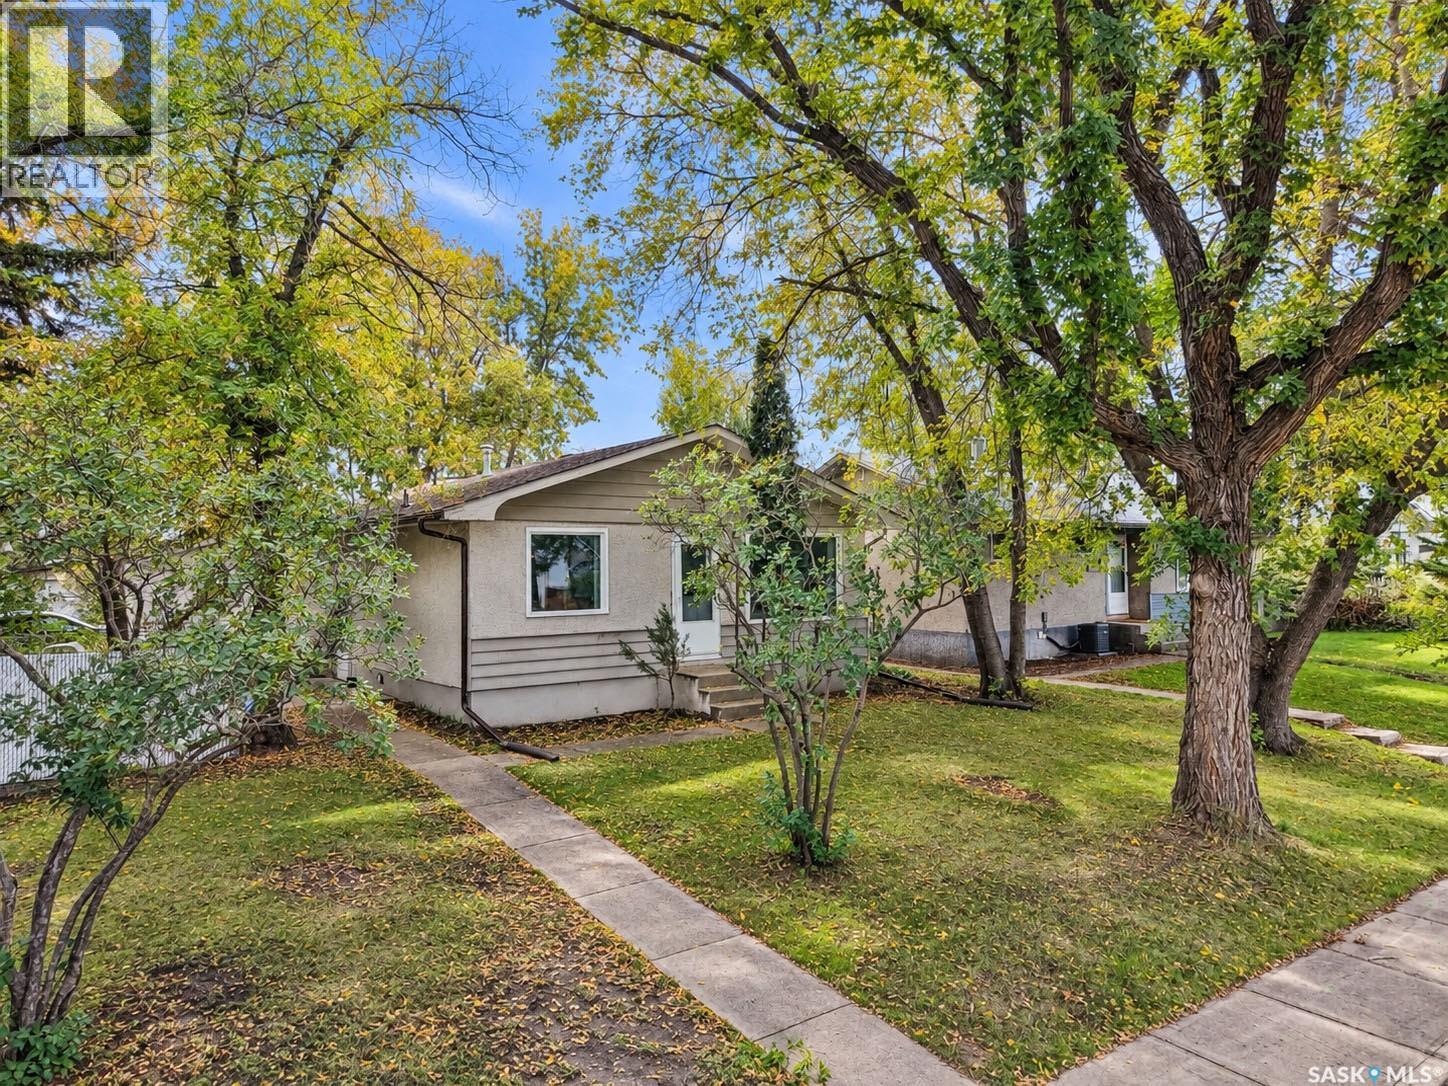
Spacious East Flat Bungalow on an Oversized Corner Lot Welcome to this bright and inviting 988-square-foot bungalow, ideally situated in a quiet and established East Flat location within easy walking distance of local schools and parks. Offering an exceptional combination of space, updates, and outdoor convenience, this property is ready to move in and enjoy. The bright and spacious main floor welcomes you with fresh paint and features a well-designed layout. The home provides comfortable living areas alongside four generous sized bedrooms and a versatile den space, ensuring plenty of room for a growing household, hobbies, or a dedicated home office. Both bathrooms have also been updated. The kitchen comes completely equipped with all appliances included, making your transition seamless. Step outside to discover a private, quiet outdoor patio area designed for relaxing or entertaining, all set against the backdrop of an oversized corner lot. Parking and storage will never be an issue, featuring ample off-street parking options and a large single detached garage. Peace of mind is further assured with recently updated shingles. A fantastic opportunity to secure a well-maintained, feature-packed home in a friendly neighborhood. Schedule your viewing today! (id:44393)
Century 21 Fusion
Surrey, British Columbia
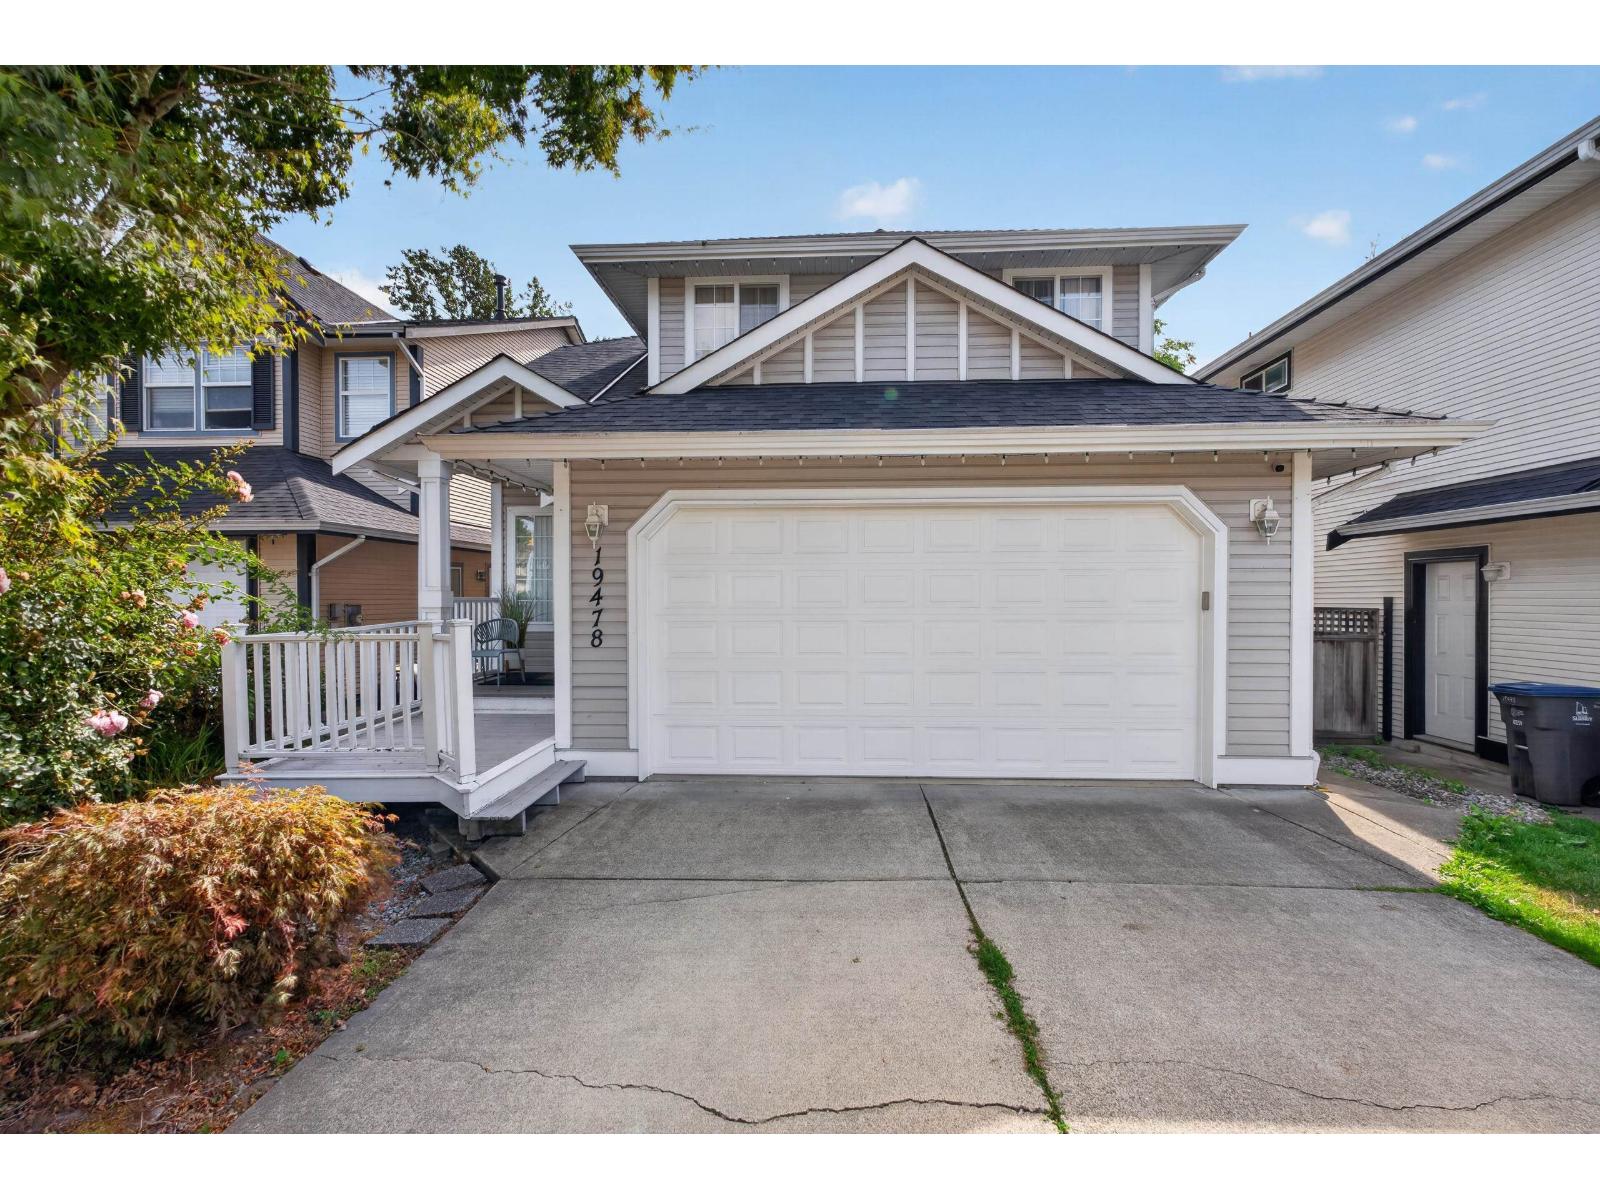
Beautiful 2-storey home with full basement backing onto a quiet treed park in sought-after Cloverdale. Open-concept layout features a remodeled kitchen with stainless steel appliances, beautiful counters, refinished cabinets, new built-in microwave & vent, and eat-up peninsula. Walk-out covered deck overlooks the park. Gas fireplace in living room. Fully fenced yard with new fence. Upstairs: large primary bedroom with walk-in closet & ensuite, and 2 generous bedrooms. Basement offers 4th bedroom & suite potential. Major updates: New Roof (2025), Furnace & Heat Pump (A/C) (2023), Hot water tank, Washer & Dryer, fresh exterior paint. Double garage + 4 parking spots. Minutes to Willowbrook Mall, future SkyTrain station, shops, and schools. (id:44393)
RE/MAX 2000 Realty
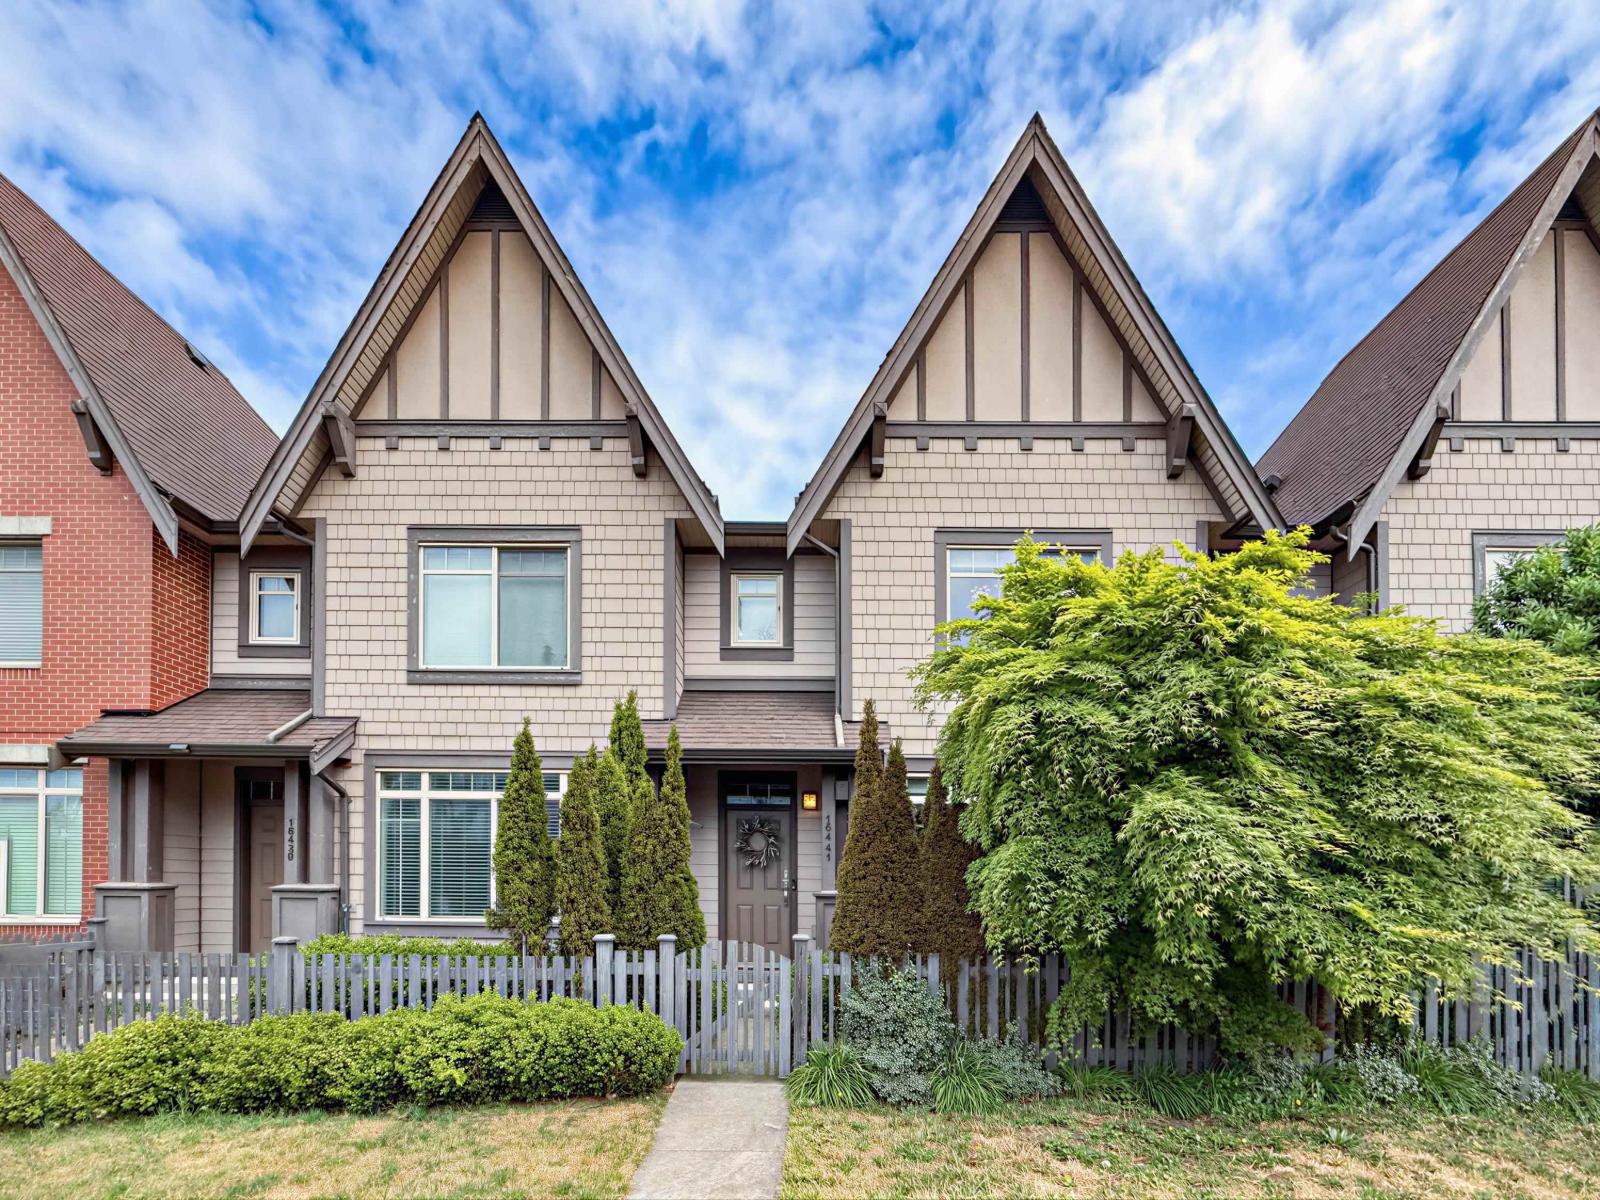
Surrey, British Columbia
RARE FREEHOLD ROW HOME IN GRANDVIEW - NO STRATA FEES! This beautifully maintained 4 BED + 4 BATH home offers over 2,600 sq.ft. across three spacious levels. Bright open-concept main floor features a modern kitchen with quartz countertops, stainless steel appliances and gas cooktop, plus generous living and family areas. Three bedrooms upstairs, including a spacious primary suite with a luxurious ensuite. NEW FLOORING upstairs & downstairs in 2024. Fully finished lower level offers a large rec/media room, oversized 4th bedroom and full bath. Enjoy a beautifully landscaped private garden with covered patio, perfect for relaxing and entertaining. Detached garage with FAST EV CHARGER + 4 PARKING spaces. Walk to shopping, restaurants, parks and everyday amenities. Don't wait! (id:44393)
RE/MAX Masters Realty
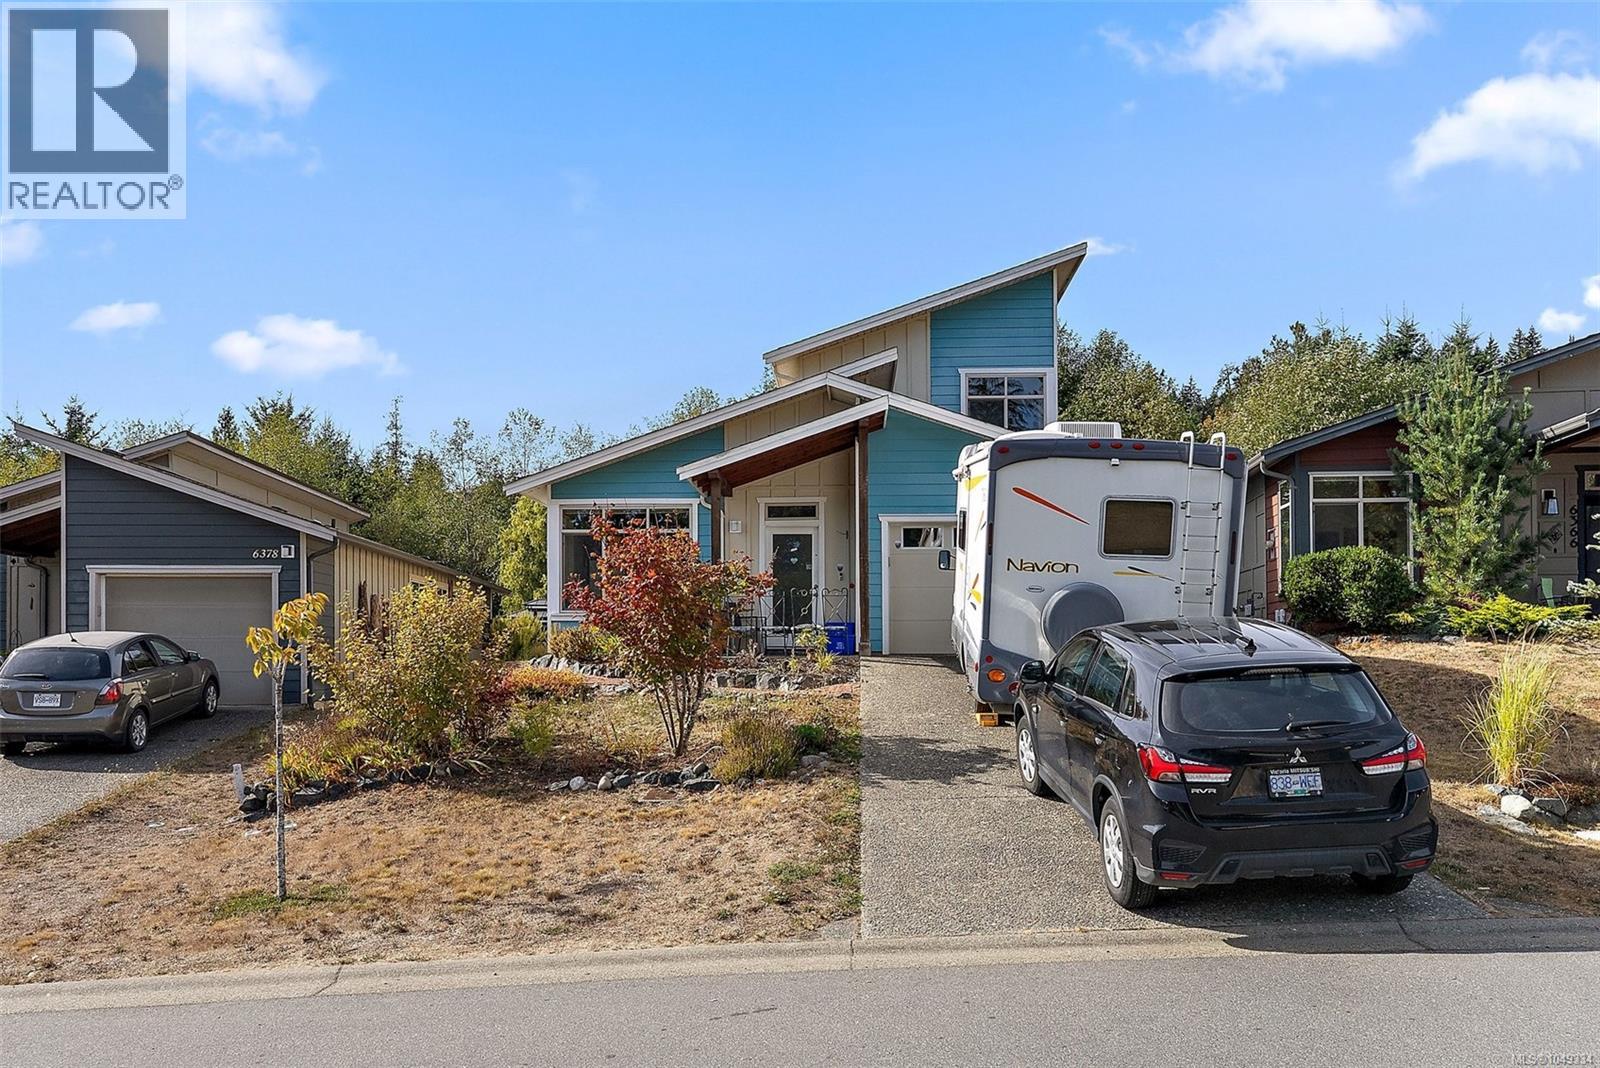
Sooke, British Columbia
Welcome to 6372 Willowpark Way, a beautifully maintained and exceptionally turnkey home in Sooke’s sought-after Sunriver Estates. Built in 2011, this thoughtfully designed 3-bedroom, 3-bathroom home offers the convenience of a main-floor primary bedroom, creating an easy, comfortable layout for everyday living. Upstairs, two additional bedrooms and a full bathroom provide flexible space for family, guests, a home office, or an investment property. Inside, dark wood-look laminate flooring, updated in 2021, adds warmth and character throughout the home, while the functional kitchen offers plenty of space for cooking and entertaining. What truly sets this property apart is just how move-in ready it is. An extensive selection of furnishings, televisions, countertop appliances and household items can be included, making this an ideal opportunity for anyone looking for a home that is ready to enjoy from day one. Included items include two leather sofas, multiple TVs, a furnished bedroom, and an impressive collection of kitchen appliances, including a blender, stand mixer, toaster oven, and more. Four auxiliary freezers provide plenty of additional food storage. Outside, the backyard shed is well-equipped with lawn mowers, yard tools, and other useful equipment, adding another level of convenience for the new owner. Located in the welcoming Sunriver Estates community, close to the SEAPARC Recreational Centre and the extensive Sooke River trail network. This is more than just a move-in-ready home; it’s an opportunity to step into an established home where much of what you need is already in place. Bring your personal belongings, settle in, and start enjoying the West Coast lifestyle in Sooke. (id:44393)
Coldwell Banker Oceanside Real Estate
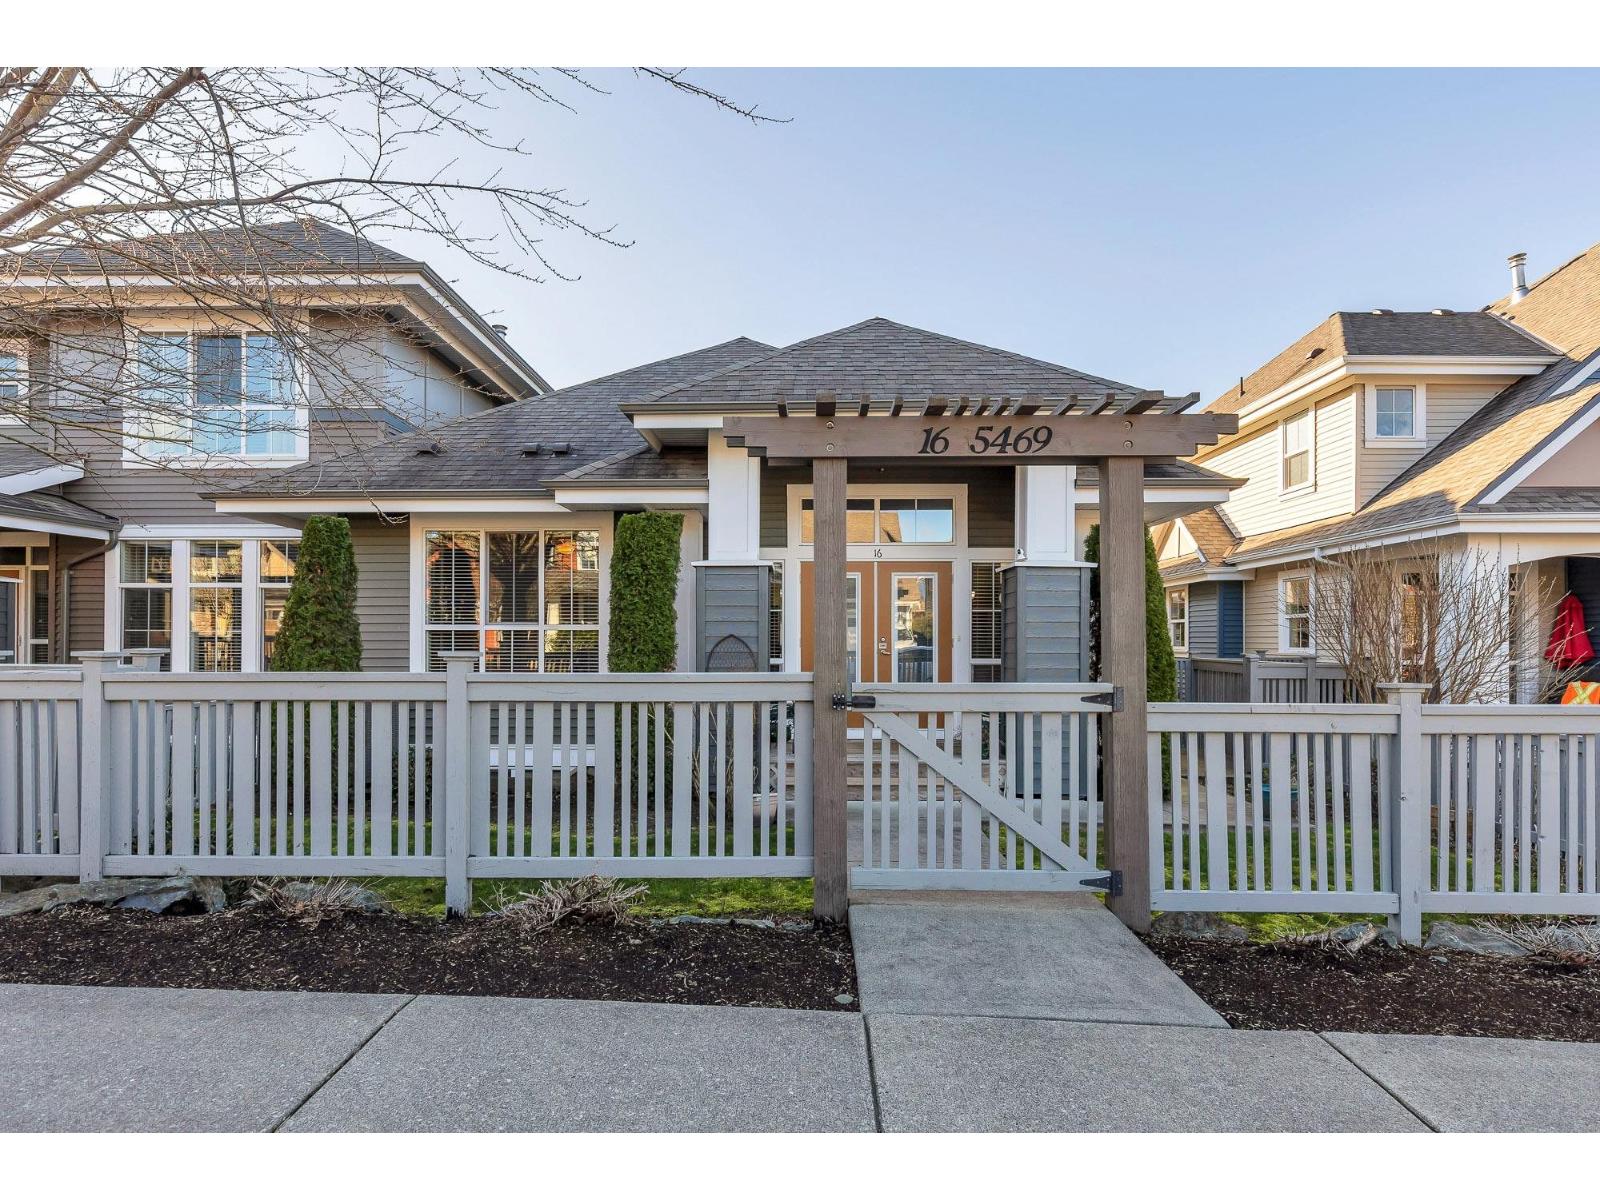
Chilliwack, British Columbia
New Flooring in the Primary bedroom and the entire main floor has been painted. This rare end-unit rancher with a basement offers a primary bedroom, den and laundry on the main floor, plus two additional bedrooms downstairs and the potential to add a fourth bedroom. The bright, open-concept living space features vaulted ceilings, a cozy gas fireplace and a well-appointed kitchen with quartz countertops, soft-close cabinetry, upgraded appliances and a gas range. The fully finished lower level also includes a spacious rec room, a full bathroom and plenty of storage. Enjoy year-round comfort with air conditioning, a private fenced yard, a double garage and driveway parking for two more vehicles. Walk to the Vedder River, Rotary Trail, neighbourhood parks and Garrison Village. (id:44393)
Homelife Benchmark Realty (Langley) Corp.
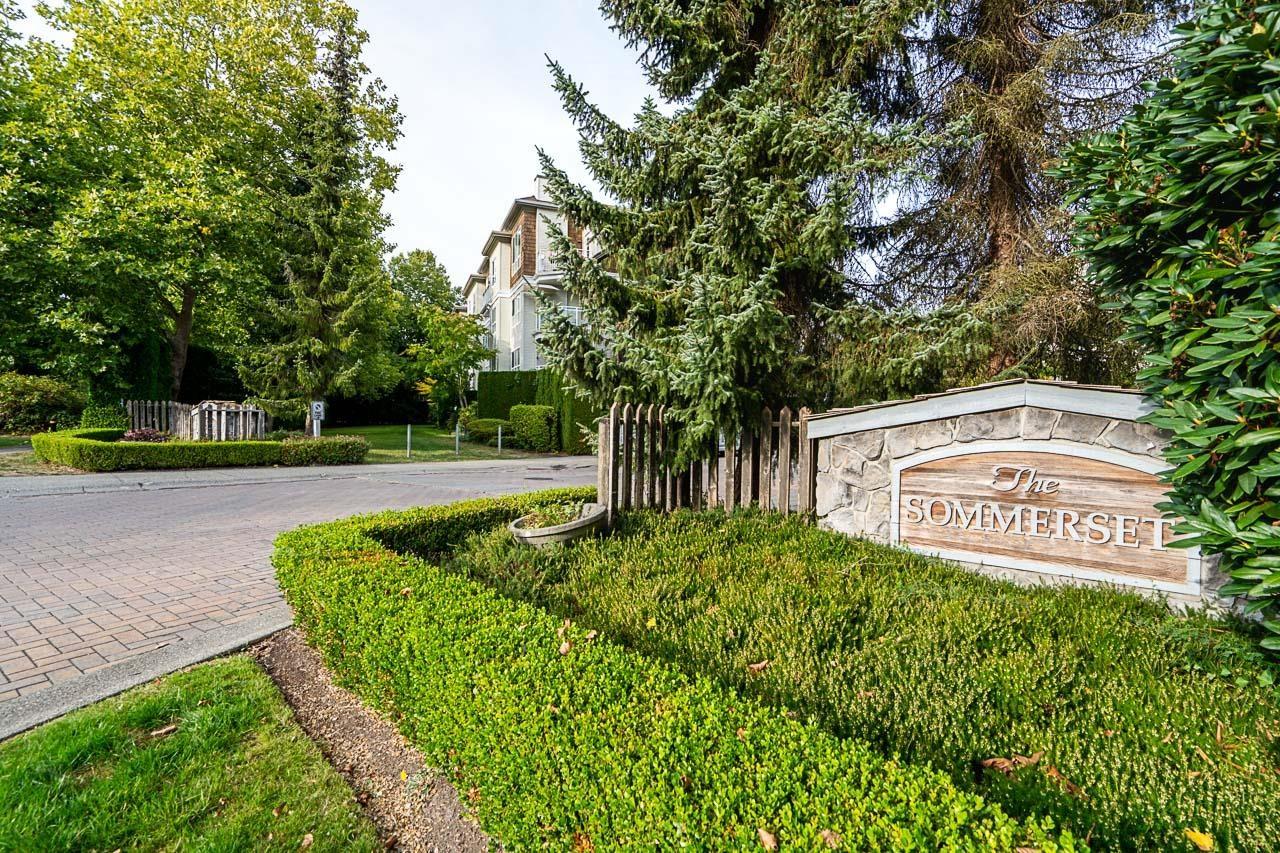
Surrey, British Columbia
This 1 bedroom, 1 bath unit is located in a quiet neighborhood in Guildford. Just 2 blocks to T&T, Guildford Mall and located beside a lovely park with basketball, soccer, playground and a pond. The unit has a covered patio that looks out to the treed courtyard and has in suite laundry. (id:44393)
Royal LePage - Wolstencroft