
Battleford, Saskatchewan
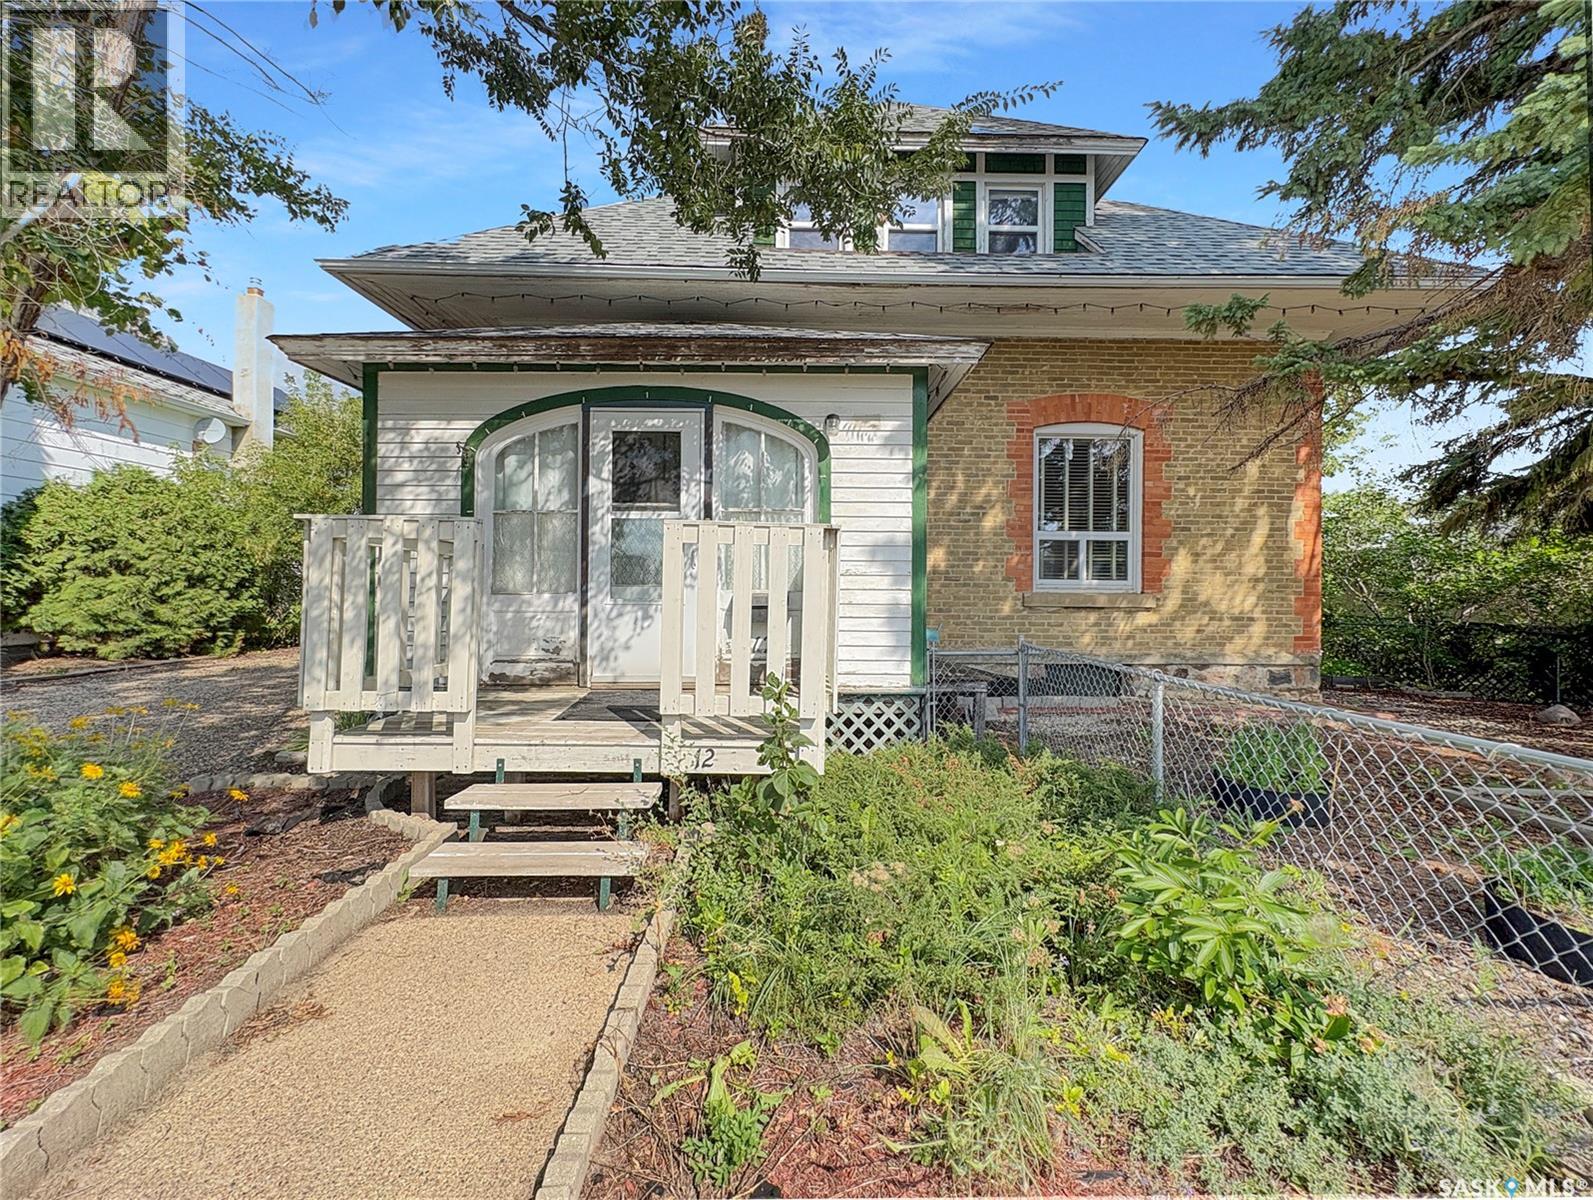
TIMELESS CHARACTER & RIVER VALLEY VIEWS IN THE HEART OF BATTLEFORD! Step into the charm and character of this beautiful two-story home, originally built in 1904 and offering approximately 1,800 sq. ft. of living space on the main and 2nd floor. Filled with warmth, history and timeless appeal, this home is a wonderful opportunity to own a piece of Battleford’s heritage. The main level offers a large living room, generous dining room and spacious kitchen, providing plenty of room for family gatherings and entertaining. A convenient two-piece bathroom, front porch and back porch complete the main floor. The 2nd floor features a 4 piece bathroom and three bedrooms, including a spacious primary bedroom with its own balcony overlooking the beautiful river valley — the perfect spot to enjoy the views and peaceful surroundings. The basement features an additional bedroom and a spacious family room. Please note, window in basement bedroom does not meet todays building requirements. Shingles were redone in 2025, giving peace of mind for years to come. Located in an ideal area close to all amenities in the Town of Battleford, this property offers the perfect blend of convenience, character and beautiful surroundings. A single detached garage provides added parking and storage. With its classic character, spacious rooms, charming porches and stunning river-valley views, this is a home with a story to tell and a character that simply cannot be replicated in a newer build. (id:44393)
Dream Realty Sk
Mission, British Columbia
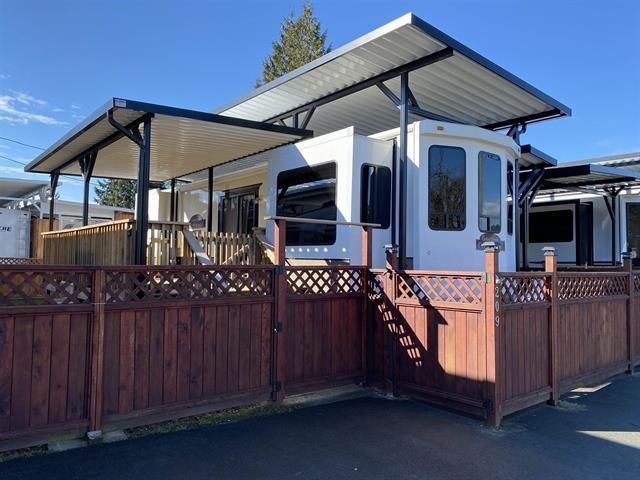
Beautiful lakeview lot at the Everglades Resort in Hatzic Lake, mission. It comes with a 2002 40 feet Cedar Creek 5 wheels trailer which is equipped with fully furnished kitchen, bathroom, laundry, bedroom, dinning room and living room. There is a covered entertainment deck for BBQ/party. Fully fenced yard. Lake offers boating, fishing, waterski & swimming. The Resort is located in the east of mission. It is about 1hour drive from Vancouver, 45mins from Surrey, 6mins from mission downtown where there are restaurants, liquor stores, gift shops & grocery stores etc. One can take the West Coast Express train from waterfront station to Mission downtown. The Resort offers secured parking/launches for your boats, parks/playgrounds. (id:44393)
Metro Edge Realty
Lillooet, British Columbia
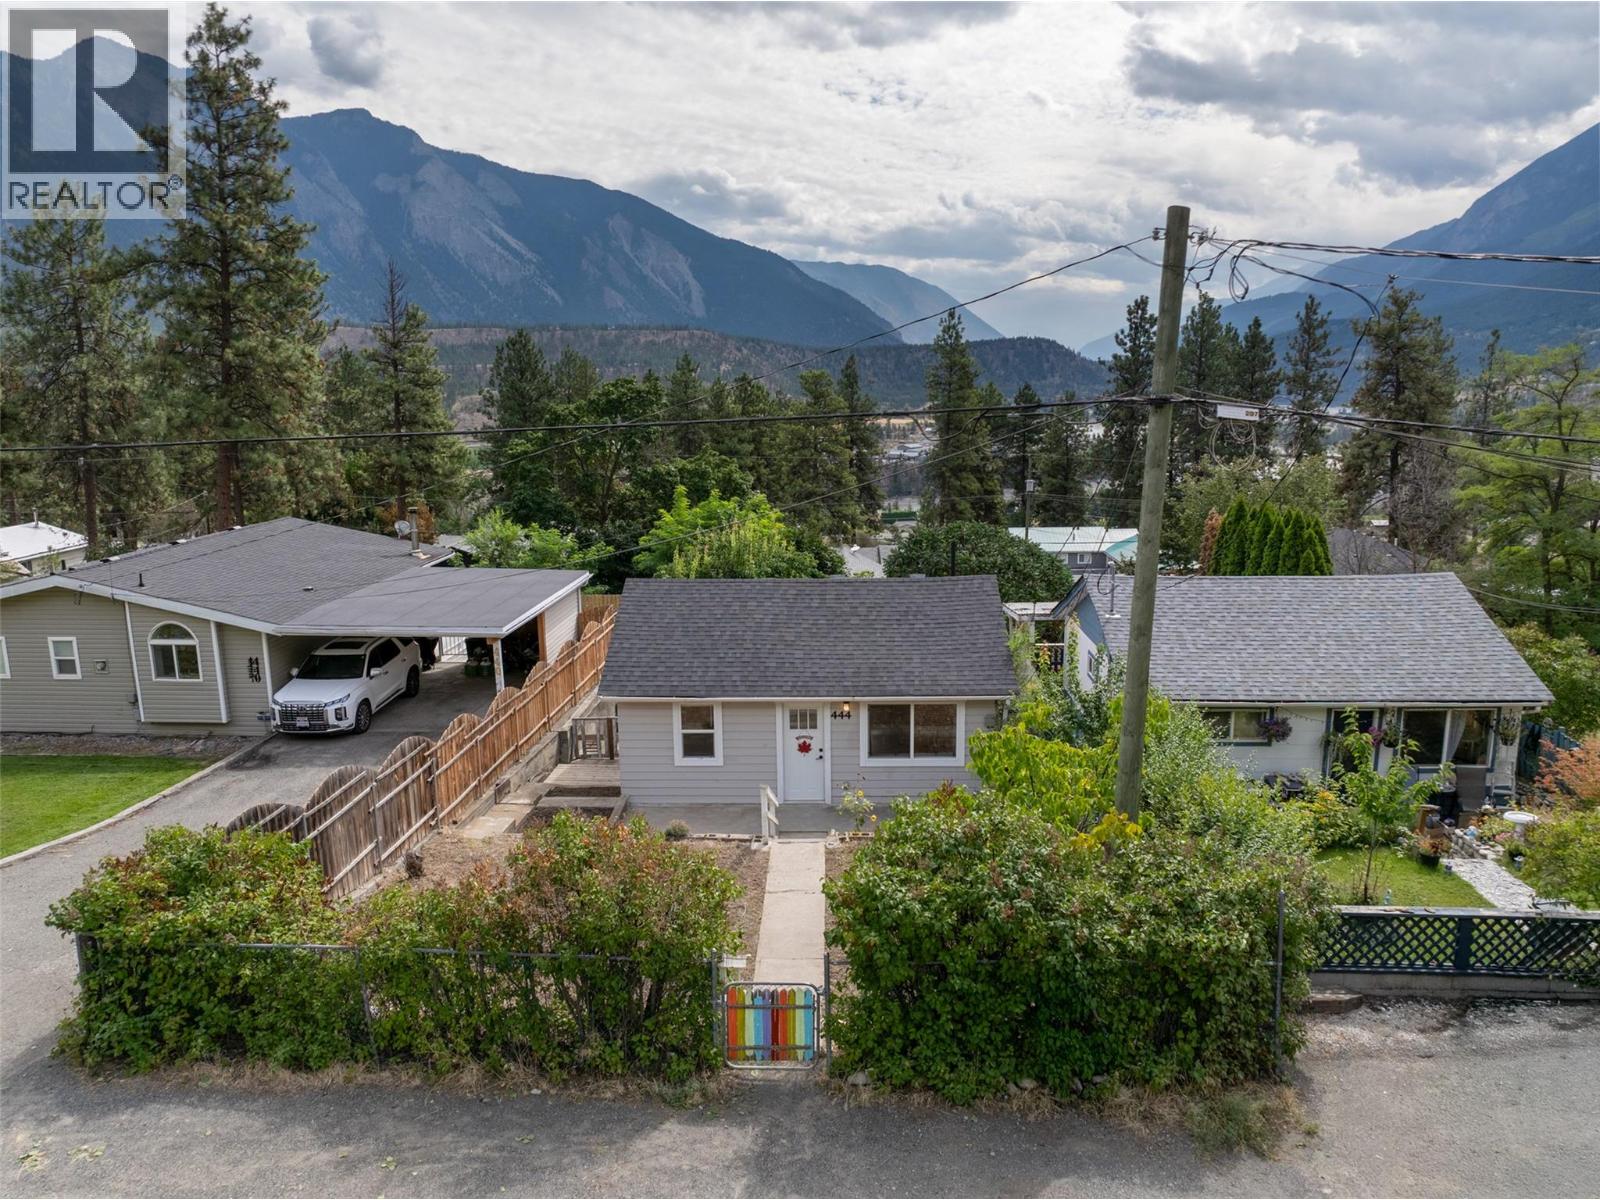
Renovated, vacant & move in ready! This charming 2 bedroom, 1 bathroom home offers beautiful mountain views, a sun deck, fenced yard and mature fruit trees, with a park just steps away. Upgrades include a new roof, new paint, new flooring, updated bathroom & kitchen, new appliances/heat pump/propane tank & high efficiency propane furnace. The large unfinished basement provides excellent storage or cold storage space. A great opportunity for a first time buyer, downsizer or investor looking for an affordable, turnkey property in Lillooet. Nothing to do but move in and enjoy! (id:44393)
Whistler Real Estate Company Limited
Estevan Rm No. 5, Saskatchewan
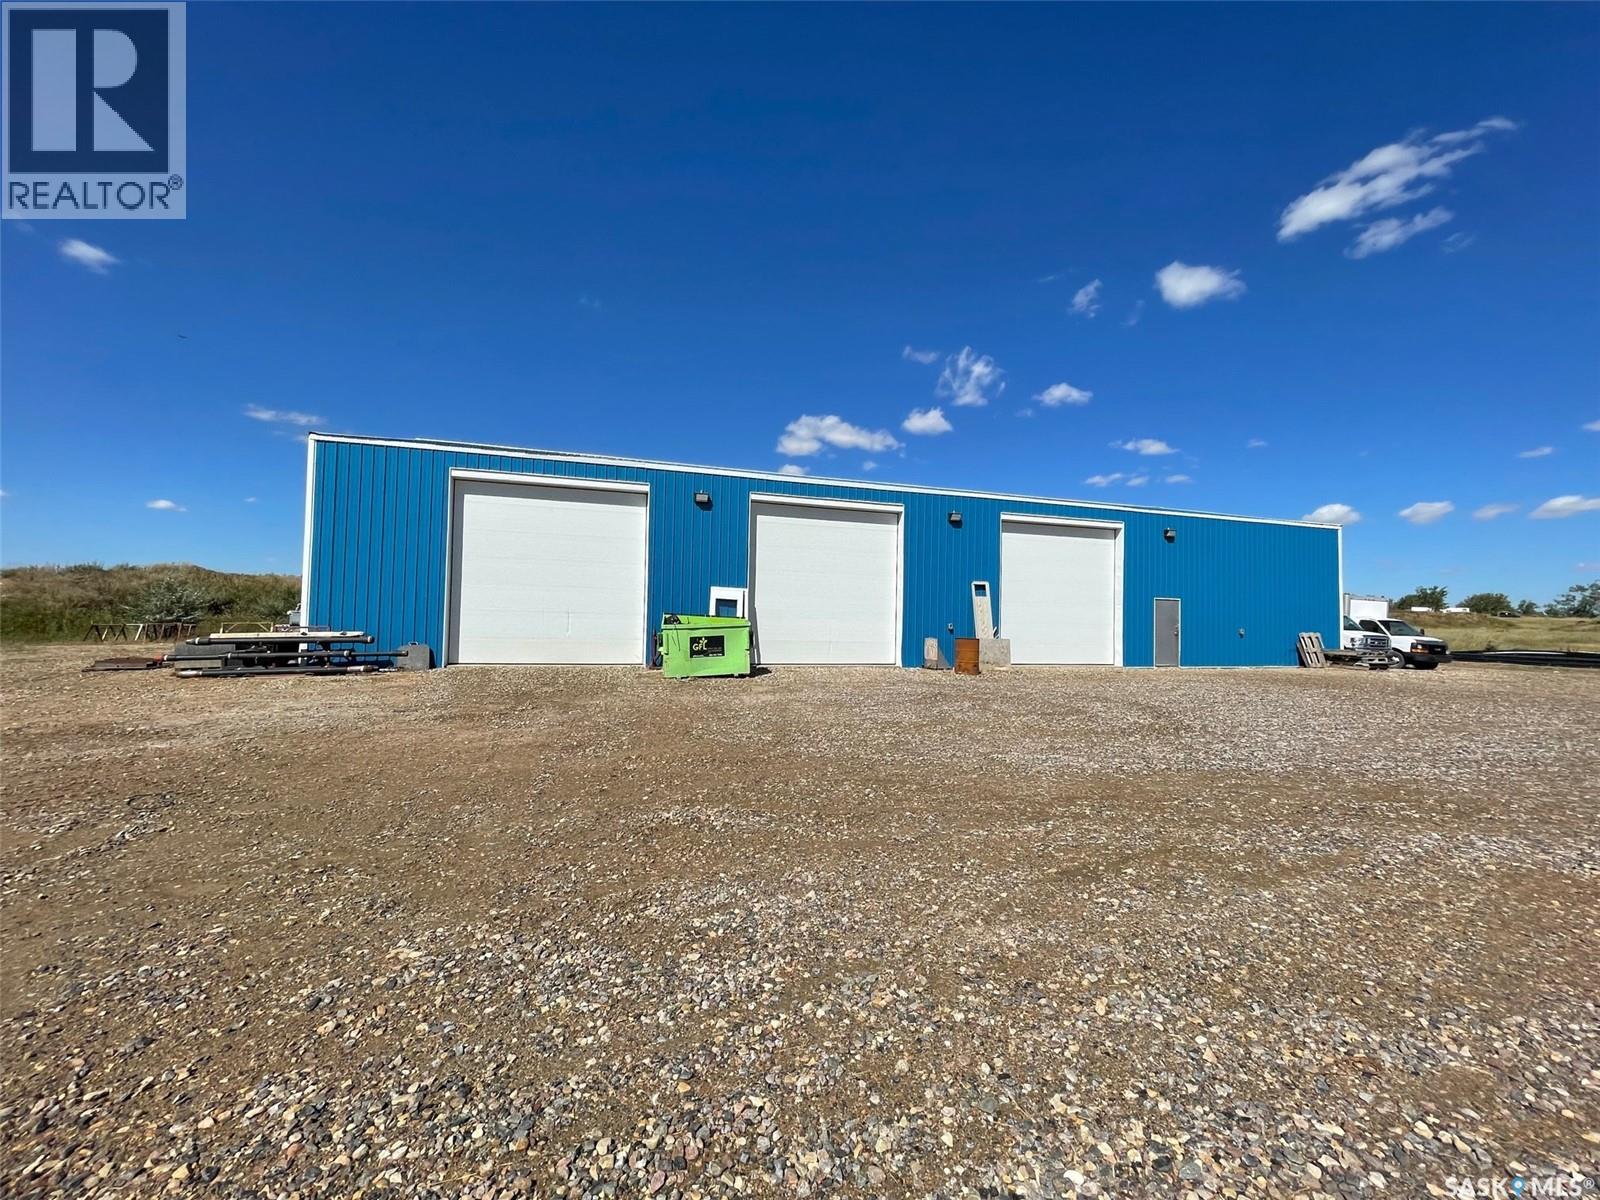
Great shop available for sale or lease. 5000 sqft shop on 40 acres of land; This shop is a 50 x 100 building, built with everything new in 2018; Heated and insulated, 3 overhead doors all 14' x 14', Borders the city of Estevan, located in the RM of Estevan; so savings to your property taxes. Seller will lease if that is a better option for you or, The Seller has offered financing as well. The bare land surrounding the shop is available to lease separately if needed. (id:44393)
Century 21 Border Real Estate Service
Estevan, Saskatchewan
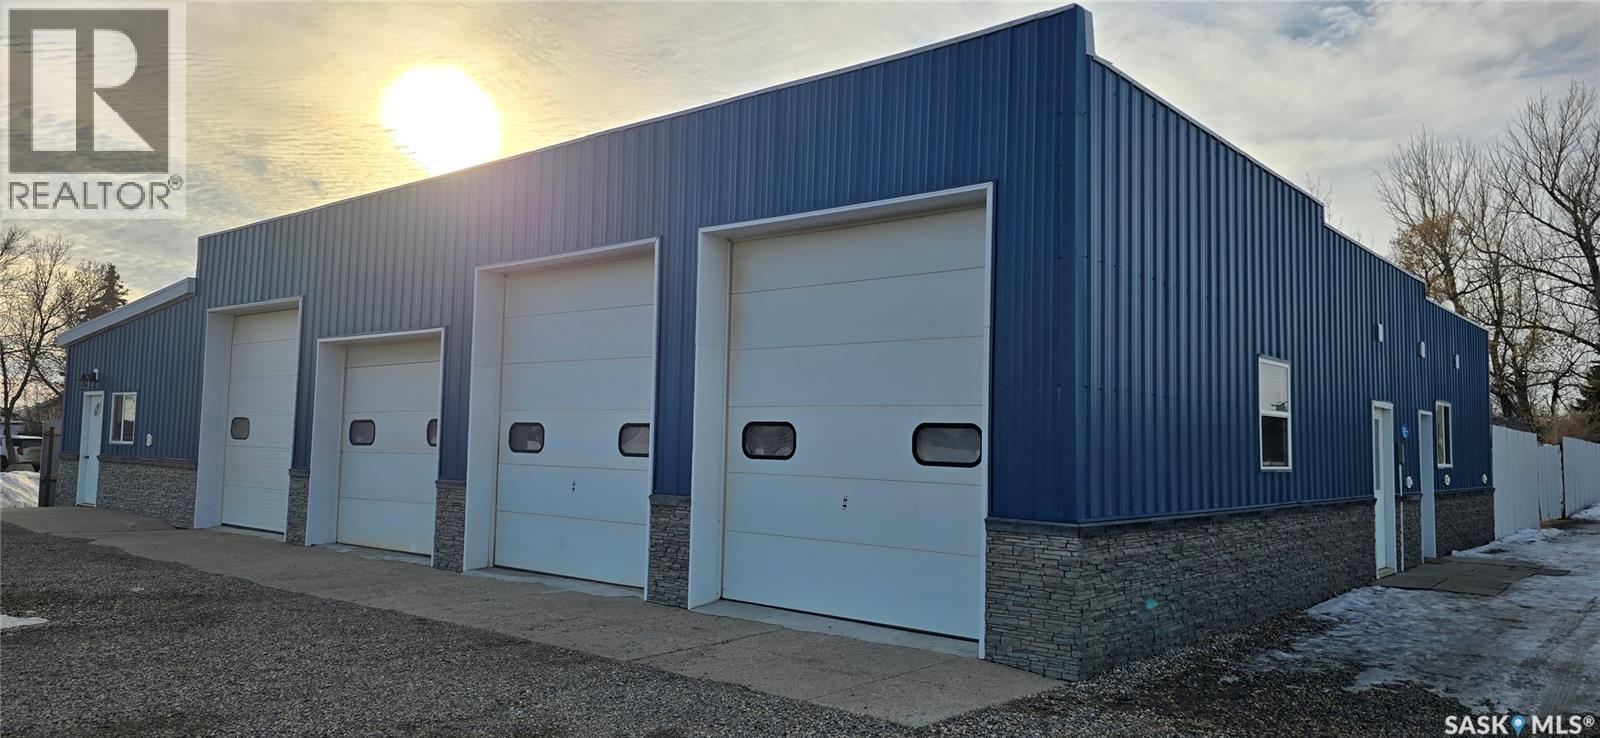
This shop is located in a high visibility road on the corner of 3rd and Perkins st. There are 4 overhead doors for access to parking inside the shop. The front office has an attached bathroom with access from the shop. There is a second sink area for the shop. The shop has floor drains and multiple beams for cranes. The side portion has its own bathroom and is set up for a retail space. There is 1 additional lot behind the building if extra land is needed. (id:44393)
Royal LePage Dream Realty
Penticton, British Columbia
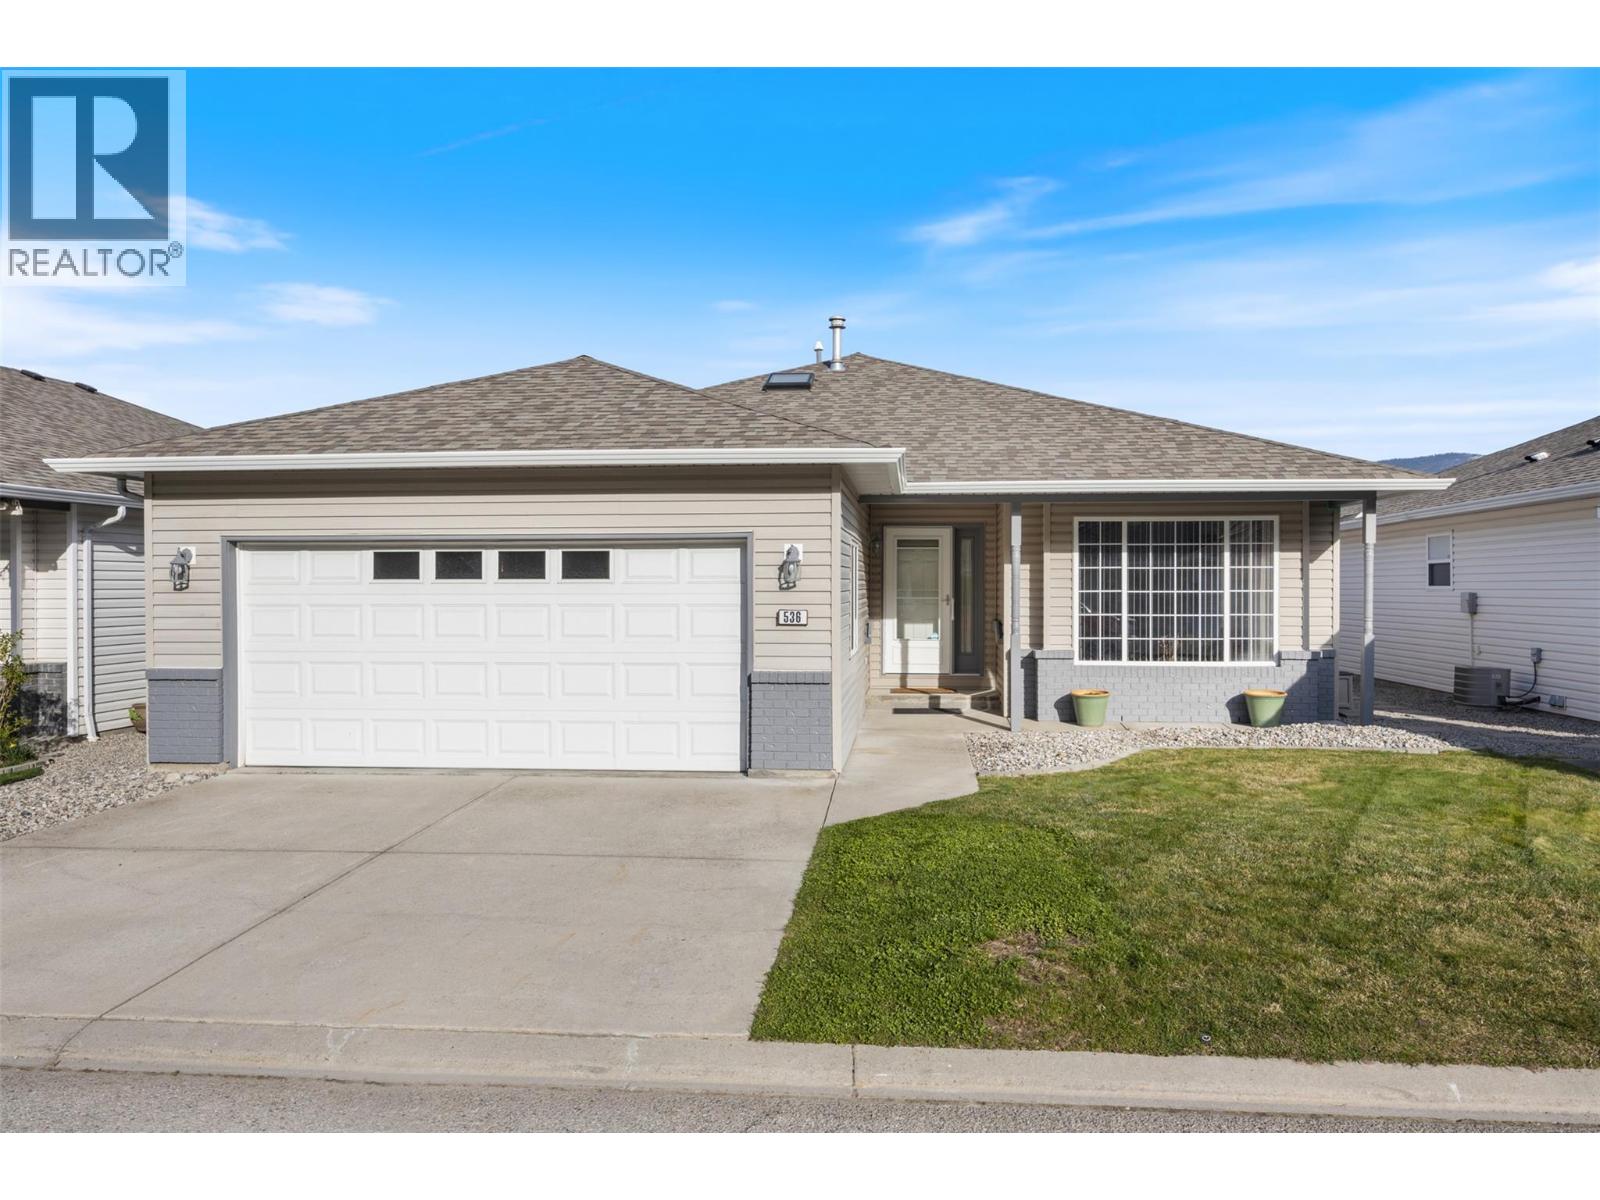
Experience the ease of ownership with this beautifully updated, completely turnkey, spacious rancher. No “to do list” here! Newer roof and mechanical ensuring peace of mind for many years to come. Step into the bright, open concept, split bedroom floorplan, perfect for entertaining and overnight visitors alike. Enjoy the fully updated kitchen, complete with new cabinetry, quartz countertops and high end stainless-steel appliances. The oversized primary bedroom is complete with a walk in closet and 3-pce ensuite for your comfort. The private backyard includes a patio with a shaded nook for those hot Okanagan summers. Living in Red Wing Resorts grants you access to a private clubhouse, dock and beach on Lake Okanagan, which is right across the road, for a monthly HOA fee of $220/m, and NO lease payments. This property is within walking distance of the South Okanagan Events Center, golf courses, swimming pools and offers access to downtown. Interested in finding out exactly what this lifestyle entails? Contact us today to book your private showing. (id:44393)
Royal LePage Kelowna
Anglemont, British Columbia
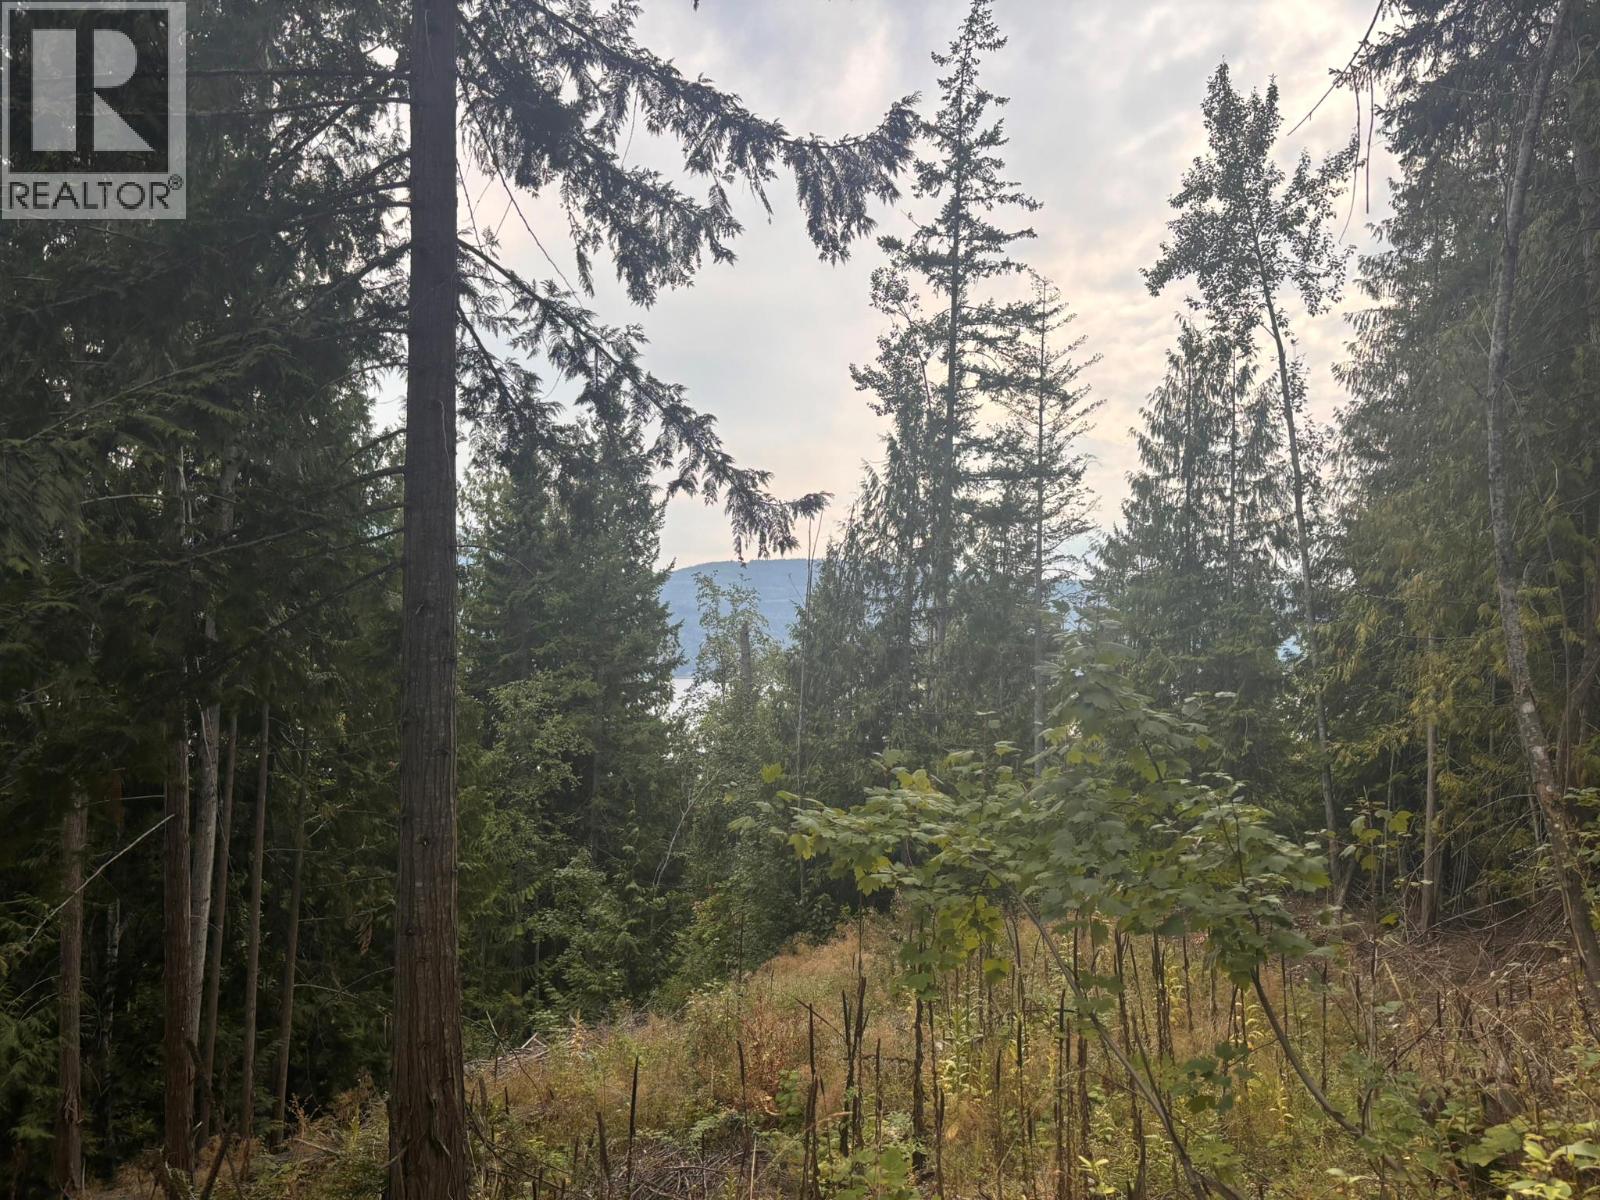
Discover the possibilities on this 0.43-acre building lot in Anglemont Estates, offering beautiful lake and mountain views in a peaceful North Shuswap setting. With no time commitment to build, you have the flexibility to plan and create your ideal home or recreational retreat when the time is right. Tucked away on a quiet back lane, the property provides a tranquil setting while still being conveniently located just a short drive from the shores of Shuswap Lake. Enjoy easy access to outdoor recreation, with Anglemont Marina and North Shuswap Golf Club nearby. Whether you're looking to build a year-round home, a vacation getaway, or secure a piece of the Shuswap for the future, this property offers an excellent opportunity to enjoy the lifestyle that makes the North Shuswap so special. (id:44393)
Century 21 Lakeside Realty Ltd.
Abbotsford, British Columbia
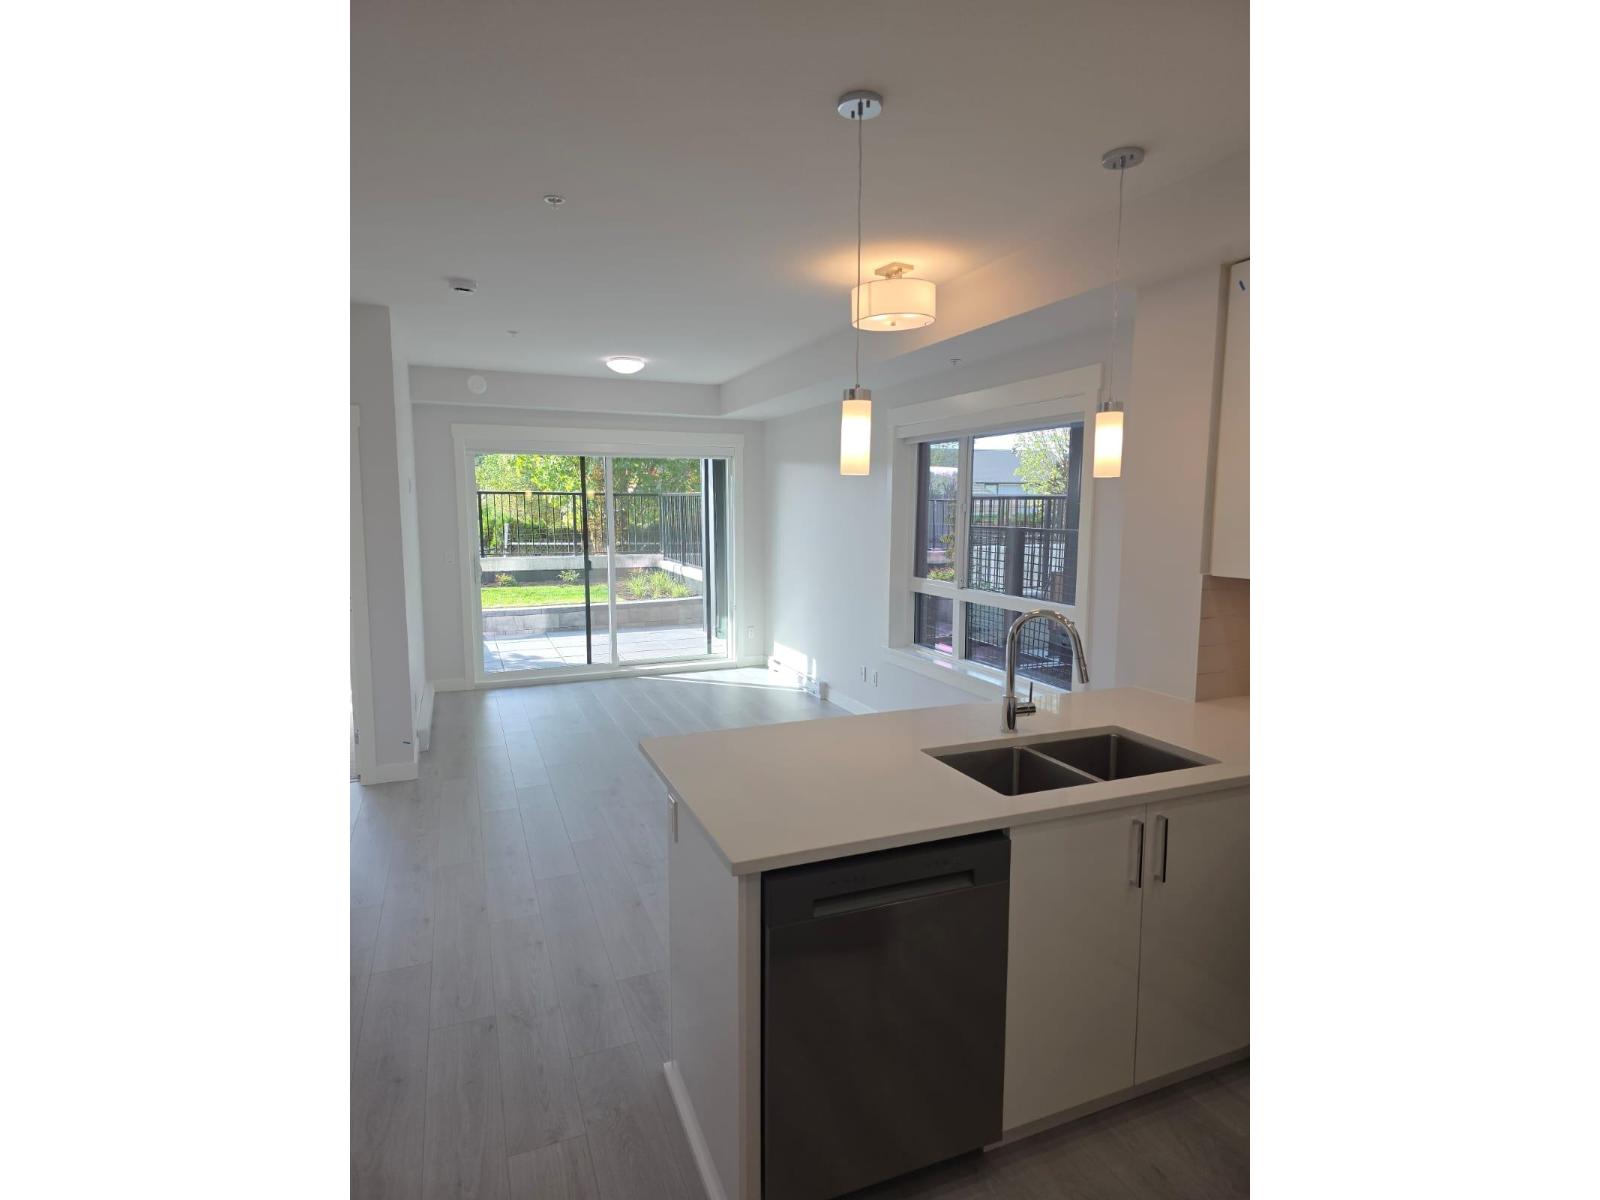
This modern home is move in ready and offers a thoughtfully designed layout with high-end finishes throughout. Enjoy the upgraded laminate flooring, premium appliances, and a sleek "Light" color scheme that enhances the open and airy feel of the space. The unit features two bedrooms and one bathrooms, open space living with large windows allowing brilliant natural light with a large sliding door that walks out onto your private patio! This unit comes with a parking stall, a locker. Easy access to the wonderful landscaped courtyard and on-site playground. Set in a vibrant and walkable neighborhood, you'll be just steps from Historic Downtown Abbotsford and the Rail District, with quick access to shopping, parks and UFV. Call Jayden 778-245-9526 (id:44393)
Royal LePage - Brookside Realty
Penticton, British Columbia
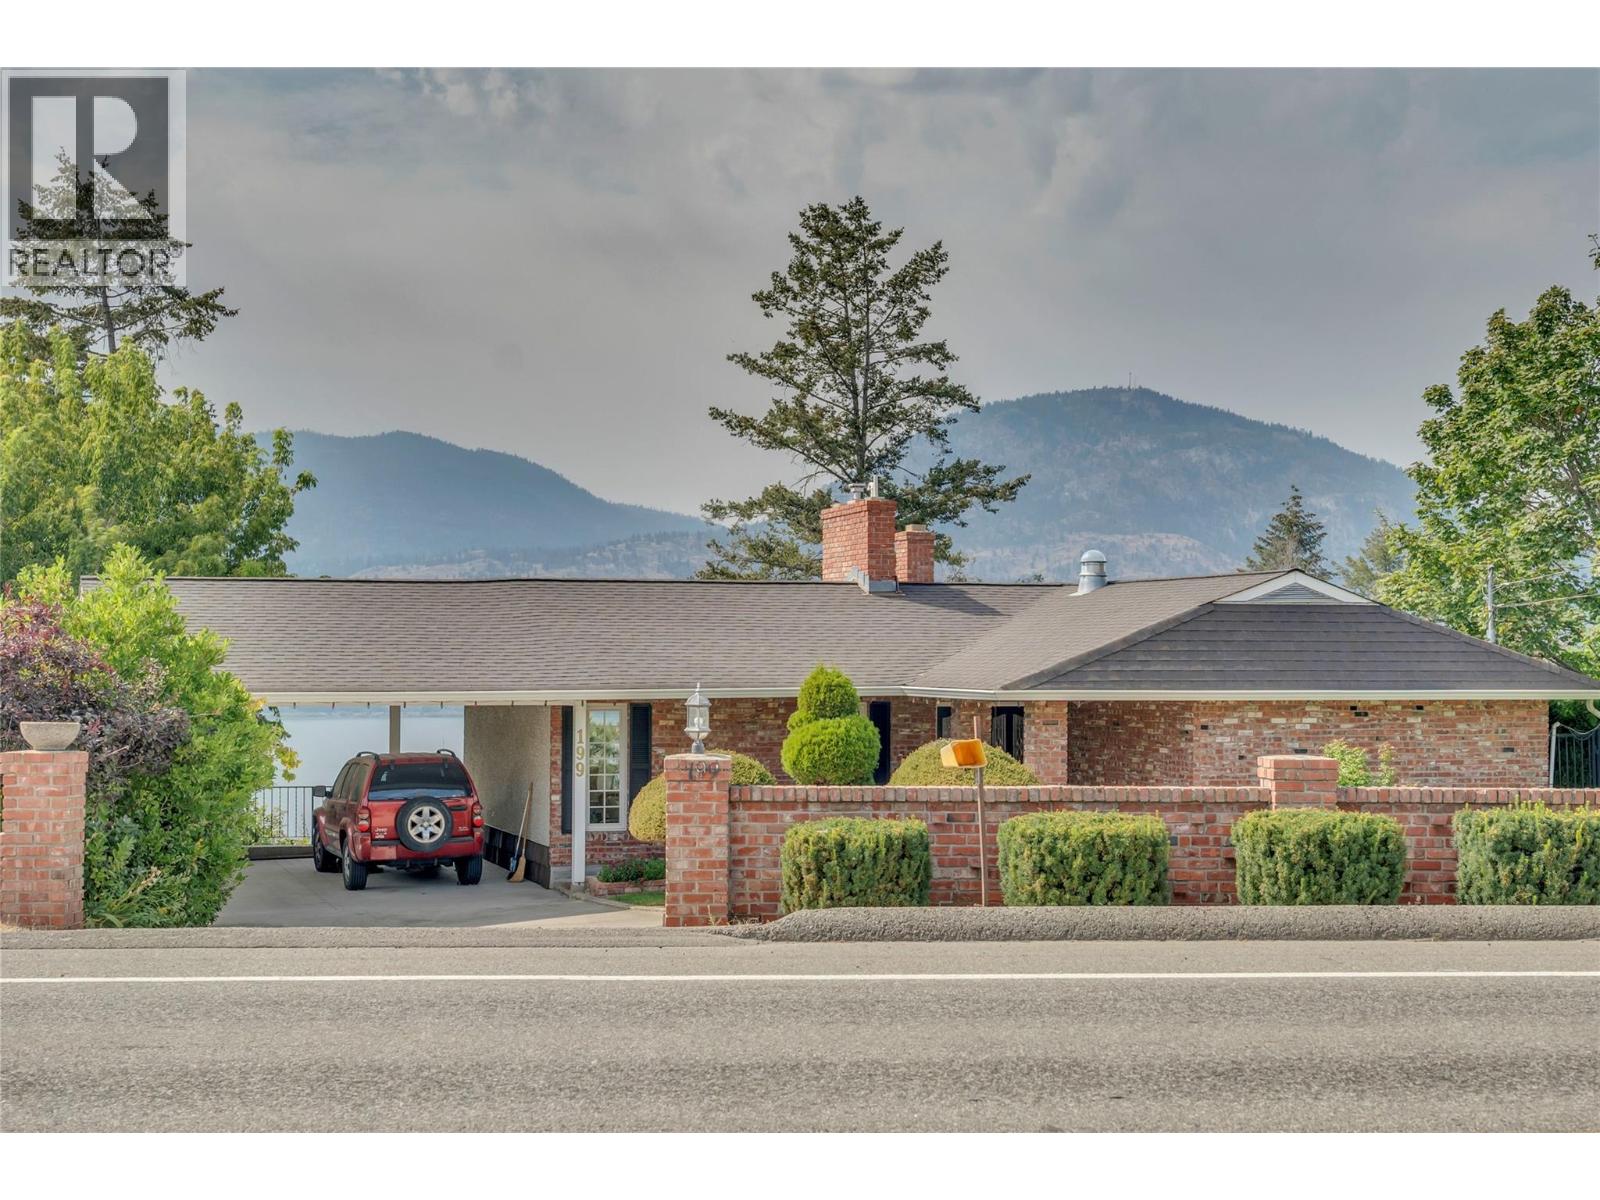
Perched above Okanagan Lake with sweeping views of the water, mountains, and valley below, this original owner home on Lower Bench Road has been a truly magical home for one family since it was built. By night, the marina twinkles to life below with a view that never gets old, no matter how many years you've called this place home. Now, for the first time, it's ready for its next chapter. The home welcomes you with classic brick, a covered carport, and mature, well tended hedges and landscaping, with Okanagan Lake visible the moment you pull into the driveway. Inside, two distinct living spaces on the main level speak to a home built for family life: a bright 300 sq ft living room with a wood paneled accent wall, marble-surround gas fireplace, and a picture window framing stunning lake and mountain views, and a separate, cozier 222 sq ft family room with its own brick wood-burning fireplace, beamed ceiling, and built-in bookshelves opening onto a private patio. The formal dining room looks out over the vineyards and hillside, a lovely spot for gathering around the table while the kitchen and breakfast nook retain warm original character, with a brick accent wall and lake views to enjoy each morning. The primary suite completes this level, with a 4-piece ensuite and lots of closet space. Downstairs, a walkout lower level adds three more bedrooms, a 4-piece bathroom, a spacious rec room, and generous storage, plenty of room to grow into. Throughout, hardwood floors, crown moulding, and original finishes reflect the pride this family has taken in their magical home over the years. With one of the finest lake and mountain outlooks on Lower Bench Road, this is a rare chance to put your own stamp on a home with real history and an unbeatable setting. (id:44393)
Chamberlain Property Group
Estevan Rm No. 5, Saskatchewan
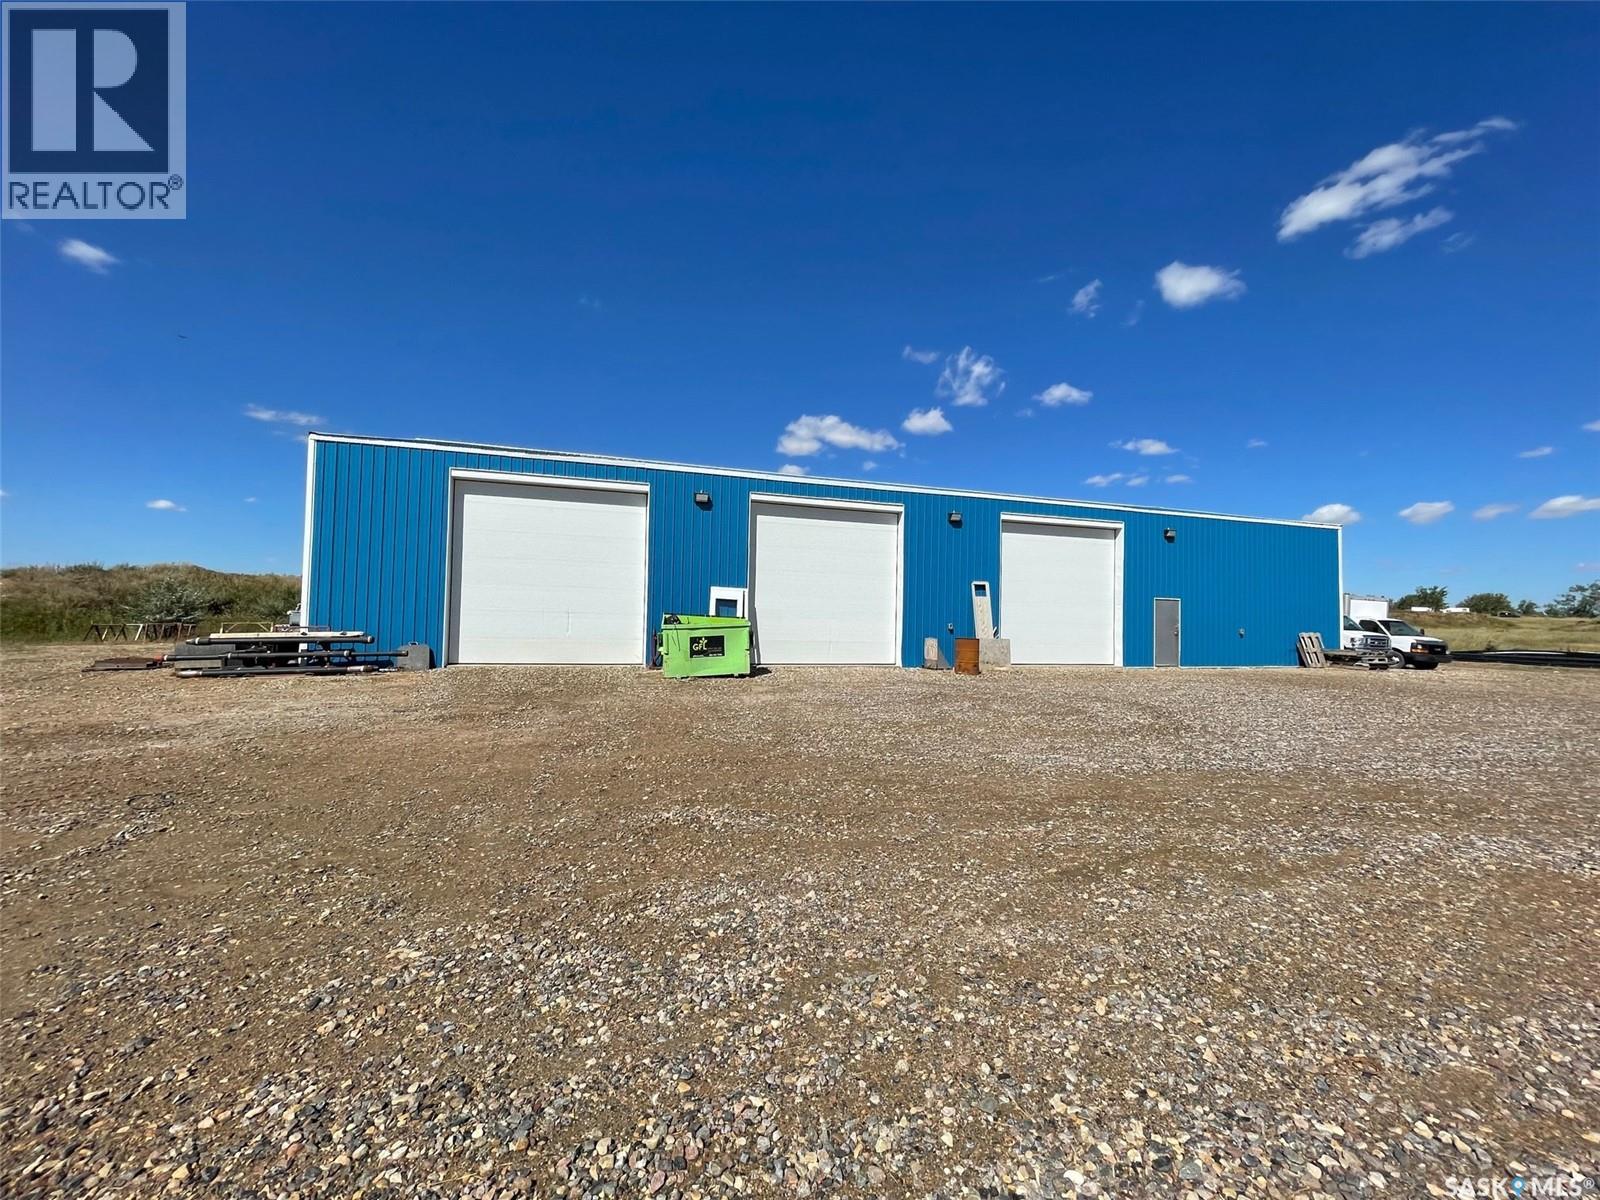
Great opportunity to lease a 5000 sqft shop located on a 40 acre parcel of land. Located immediately bordering the city of Estevan in the RM of Estevan, to save you property taxes. Shop is built in 2018, and is heated and insulated. Rent to Own Available Also available for sale MLS # The bare land surrounding the shop is available to lease separately if needed. (id:44393)
Century 21 Border Real Estate Service
Sherwood Rm No. 159, Saskatchewan
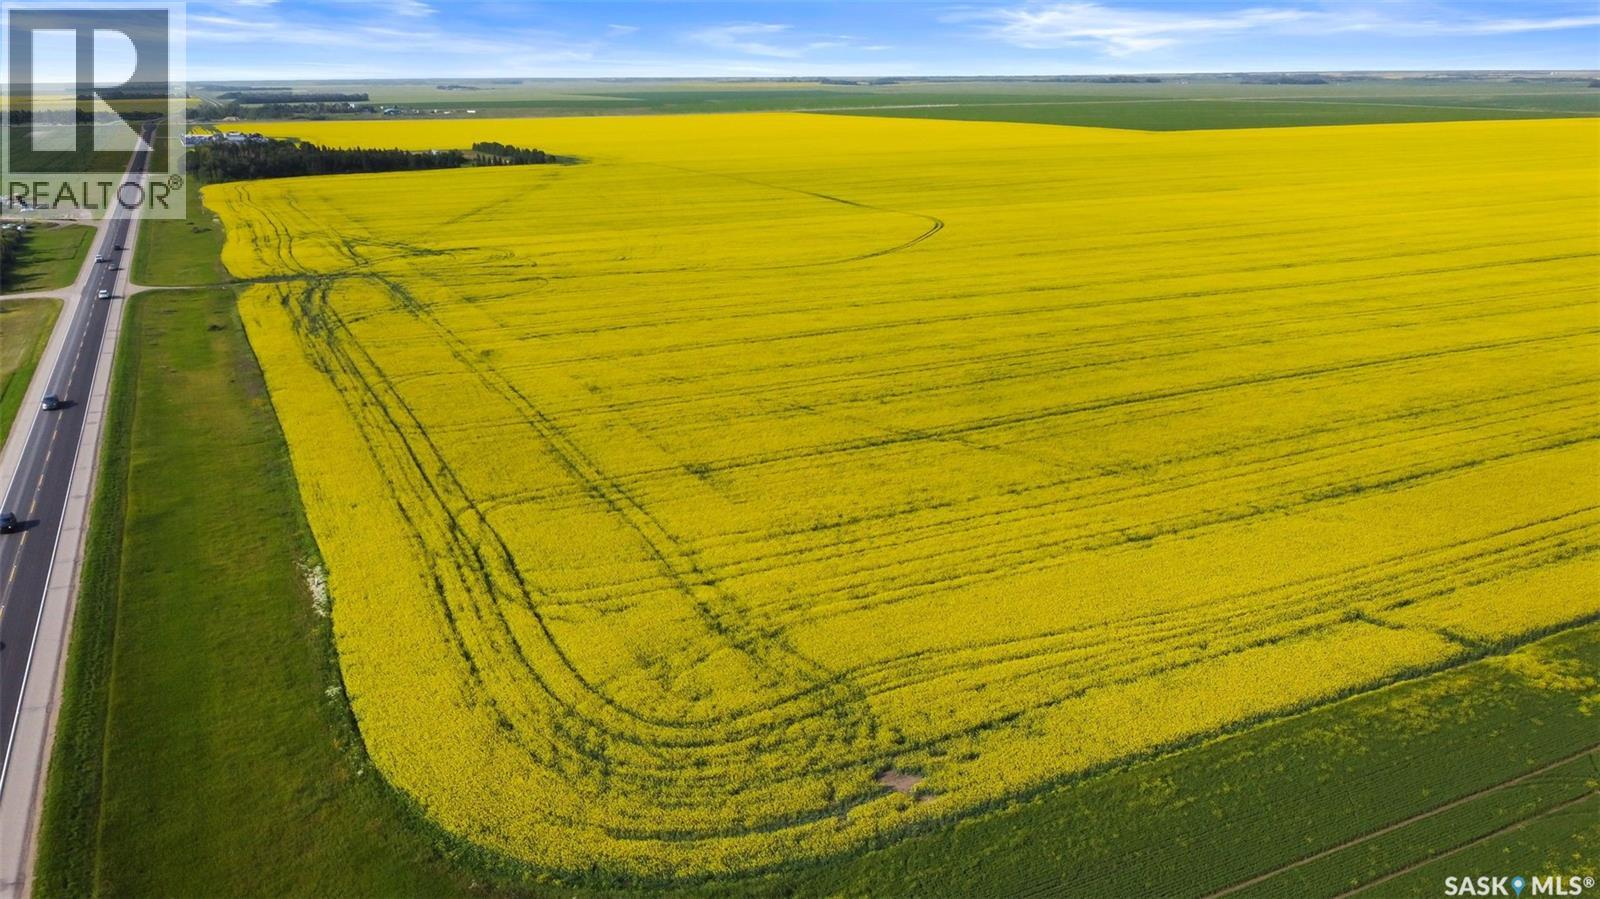
Opportunity to purchase 306.39 acres just minutes north of Regina, with excellent access and frontage along Highway #6 and Zehner Road. The property is conveniently located near the industrial and commercial areas of North Regina. Currently zoned Agricultural, the property features highly sought-after Regina Heavy Clay soil and B Sask Crop Insurance soil classification, with approximately 303 cultivated acres and a SAMA soil final rating weighted average of 81.83. There is also a treed yard site area with older buildings included. Buyer to conduct their own due diligence regarding development potential, zoning, servicing, and suitability for intended use. Mineral rights are not included. (id:44393)
Sheppard Realty
Prince Albert, Saskatchewan
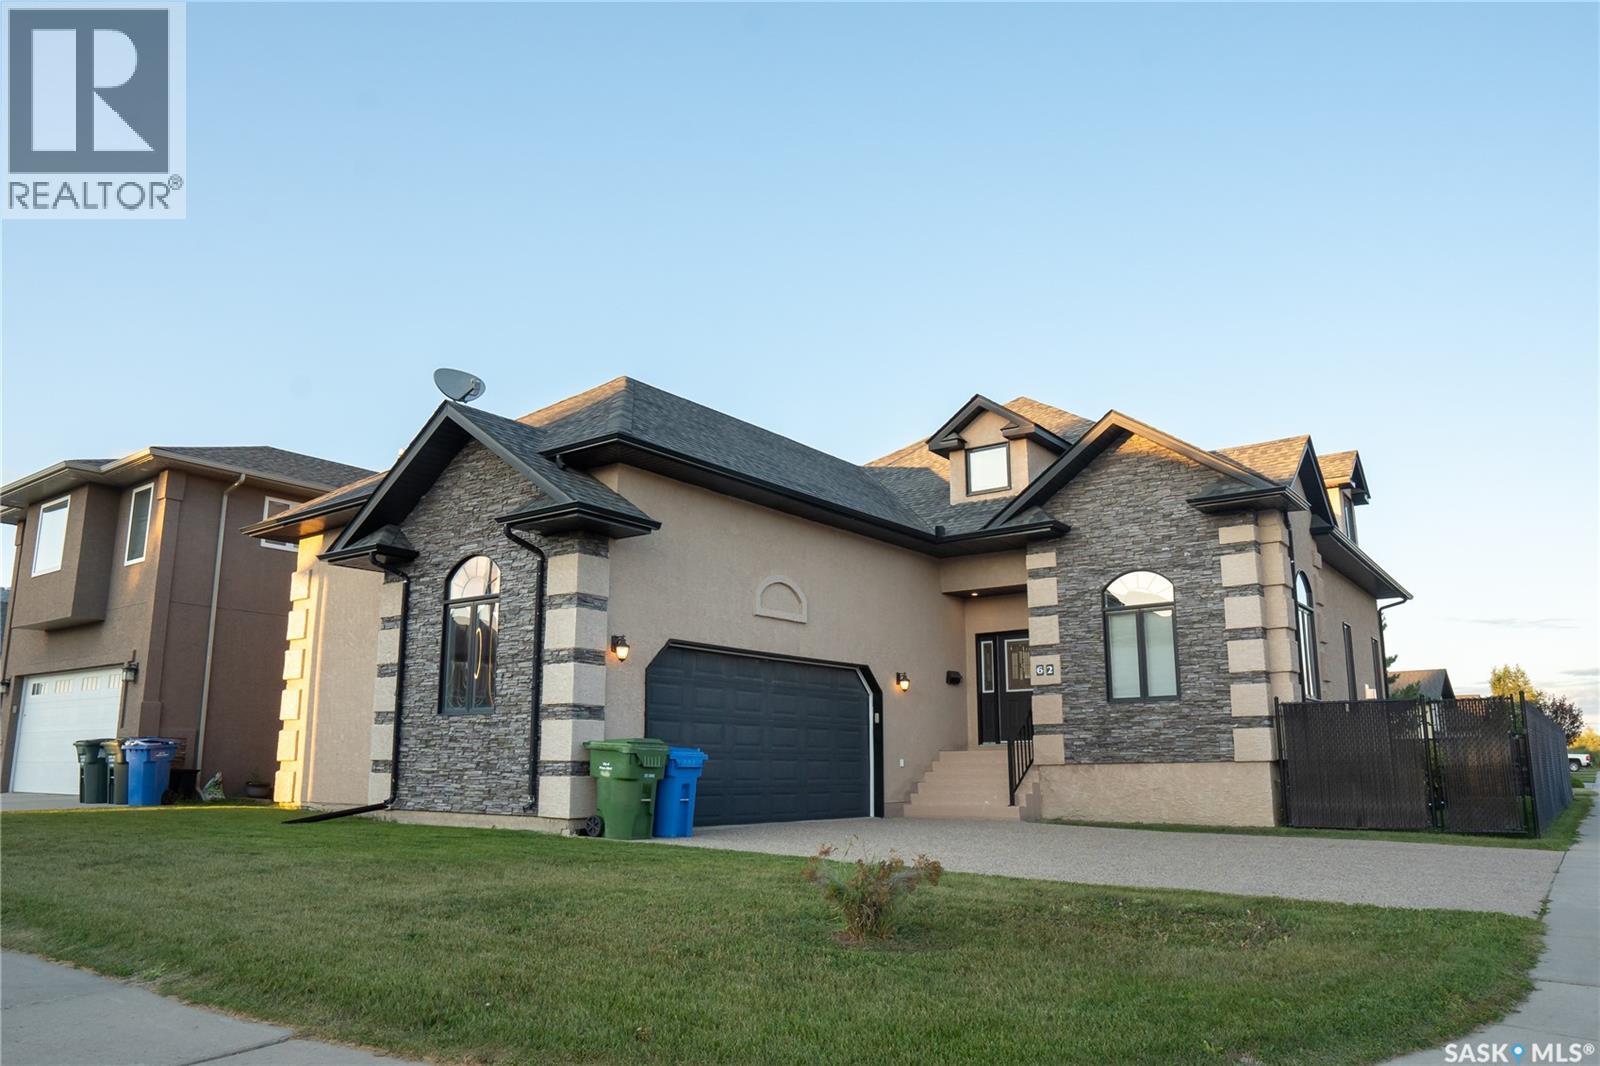
Welcome to 62 Glen Howard Way, an exceptional custom-built 1 1/2-storey residence offering 6 bedrooms and 4 bathrooms in the highly desirable Crescent Acres neighborhood of Prince Albert. Positioned on a beautifully landscaped, fully fenced corner lot, this home backs directly onto open green space with private gate access to the scenic 23-kilometer Rotary Trail system. Offering 2,650 sq ft of above-grade living space, the interior showcases superior architectural craftsmanship, oak hardwood floors, and durable PVC vinyl tile. The main floor features a dedicated private office/den near the foyer, a functional laundry room, and a grand living room anchored by a floor-to-ceiling stacked-stone natural gas fireplace. The gourmet alder kitchen is equipped with solid granite countertops, a center island, built-in china cabinetry, and a walk-through pantry, opening directly to a spacious dining area and covered deck. Retreat to the executive main-floor primary suite, complete with a walk-in closet and a 4-piece ensuite featuring a Jacuzzi tub and double makeup vanity. The upper level is designed for family living, offering a central loft/family room, a 3-piece bathroom, and two generous bedrooms with walk-in closets. The fully developed basement provides an expansive 31' x 23' recreation room with integrated 2-zone surround sound, three additional bedrooms, a fourth full bathroom, and ample storage—ideal for large or multi-generational families. Exterior highlights include low-maintenance stucco and stone finishes, an insulated two-car attached garage, central air conditioning, central vacuum, and underground sprinklers. Situated within walking distance to École Vickers and St. Francis schools, this turnkey home combines prime location, luxury, and unmatched lifestyle appeal. (id:44393)
Coldwell Banker Signature