
Central Saanich, British Columbia
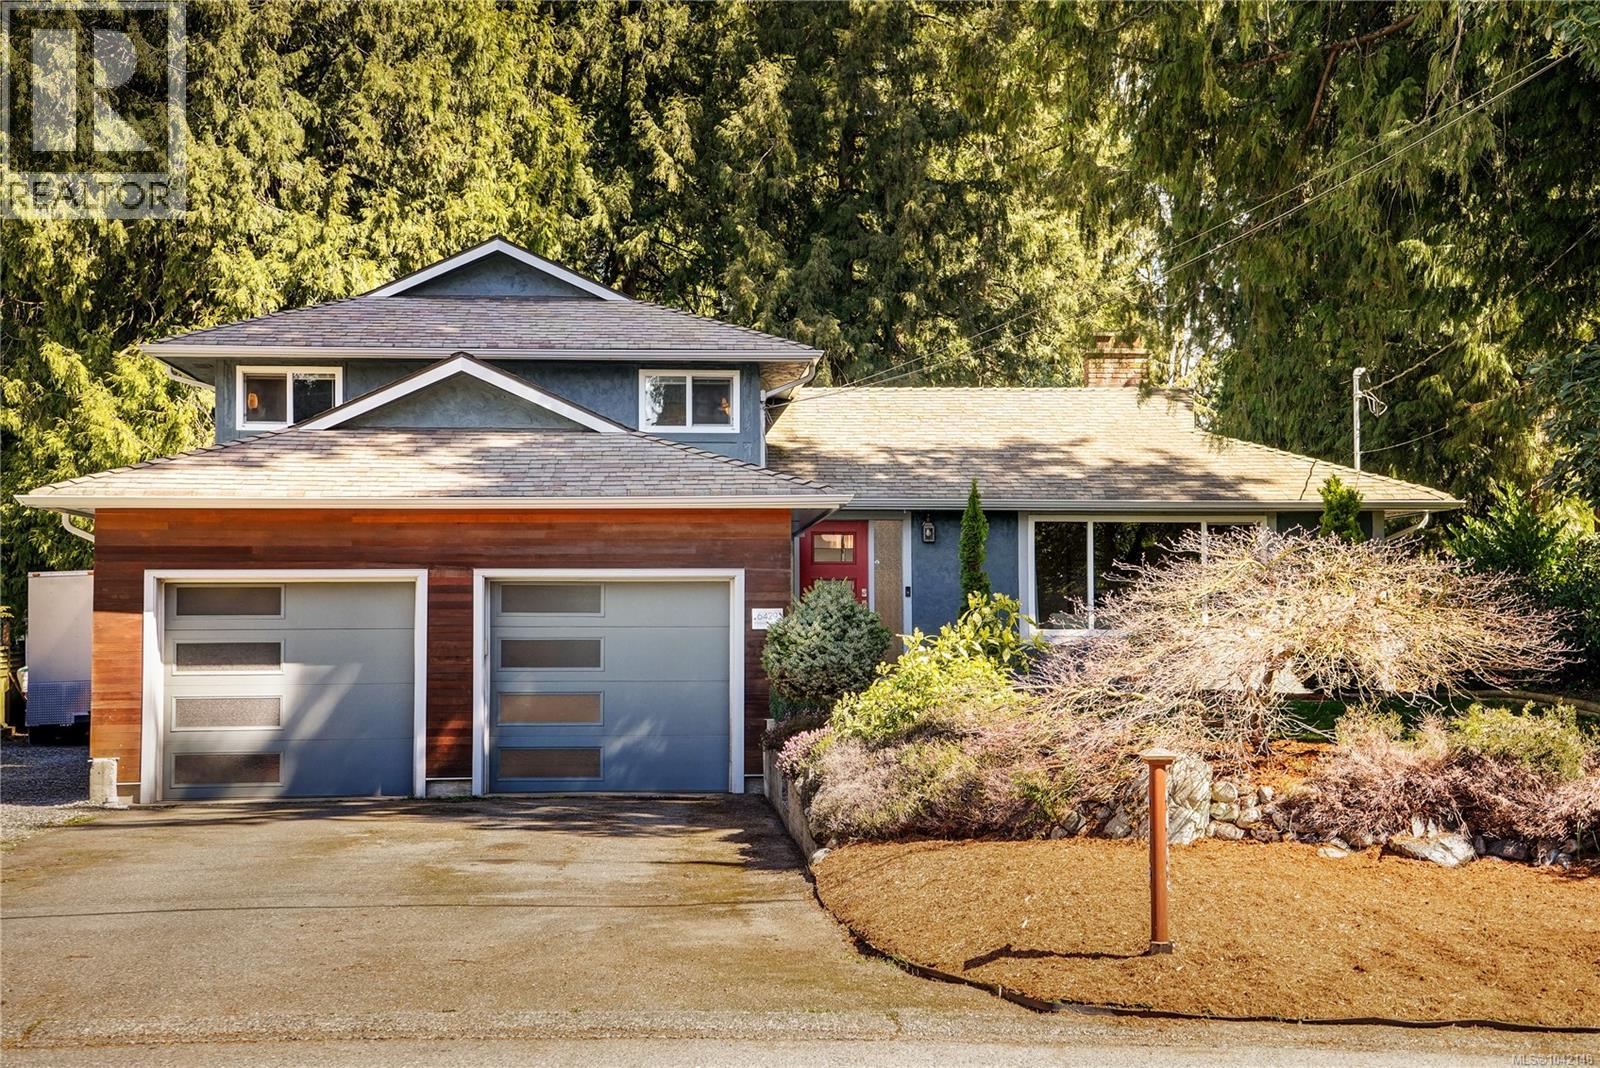
Welcome to 6429 Rodolph Rd! Nestled in the sought-after Tanner Ridge neighbourhood, this special family home offers the space, functionality, and setting you've been waiting for. The main level features a spacious living room with classic oak floors, a separate dining room with yard views, and a well-appointed kitchen with ample cabinetry, natural light and park views. Upstairs, you'll find a generous primary bedroom, two more bedrooms, and a large and bright 4-piece bathroom. The lower level provides flexibility for uses such as family, rec. or media space, a fourth bedroom or home office, 3-piece bathroom, storage room, and crawlspace access with extra storage. Step outside to enjoy the private backyard, complete with a hot tub on 600 sq ft of deck space, and BONUS studio/workshop! Located within walking distance to Keating Elementary, backing on to Rodolph Park, and centrally situated on the Peninsula with quick highway access--this wonderful home checks all the boxes! (id:44393)
Royal LePage Coast Capital - Chatterton
Pender Island, British Columbia
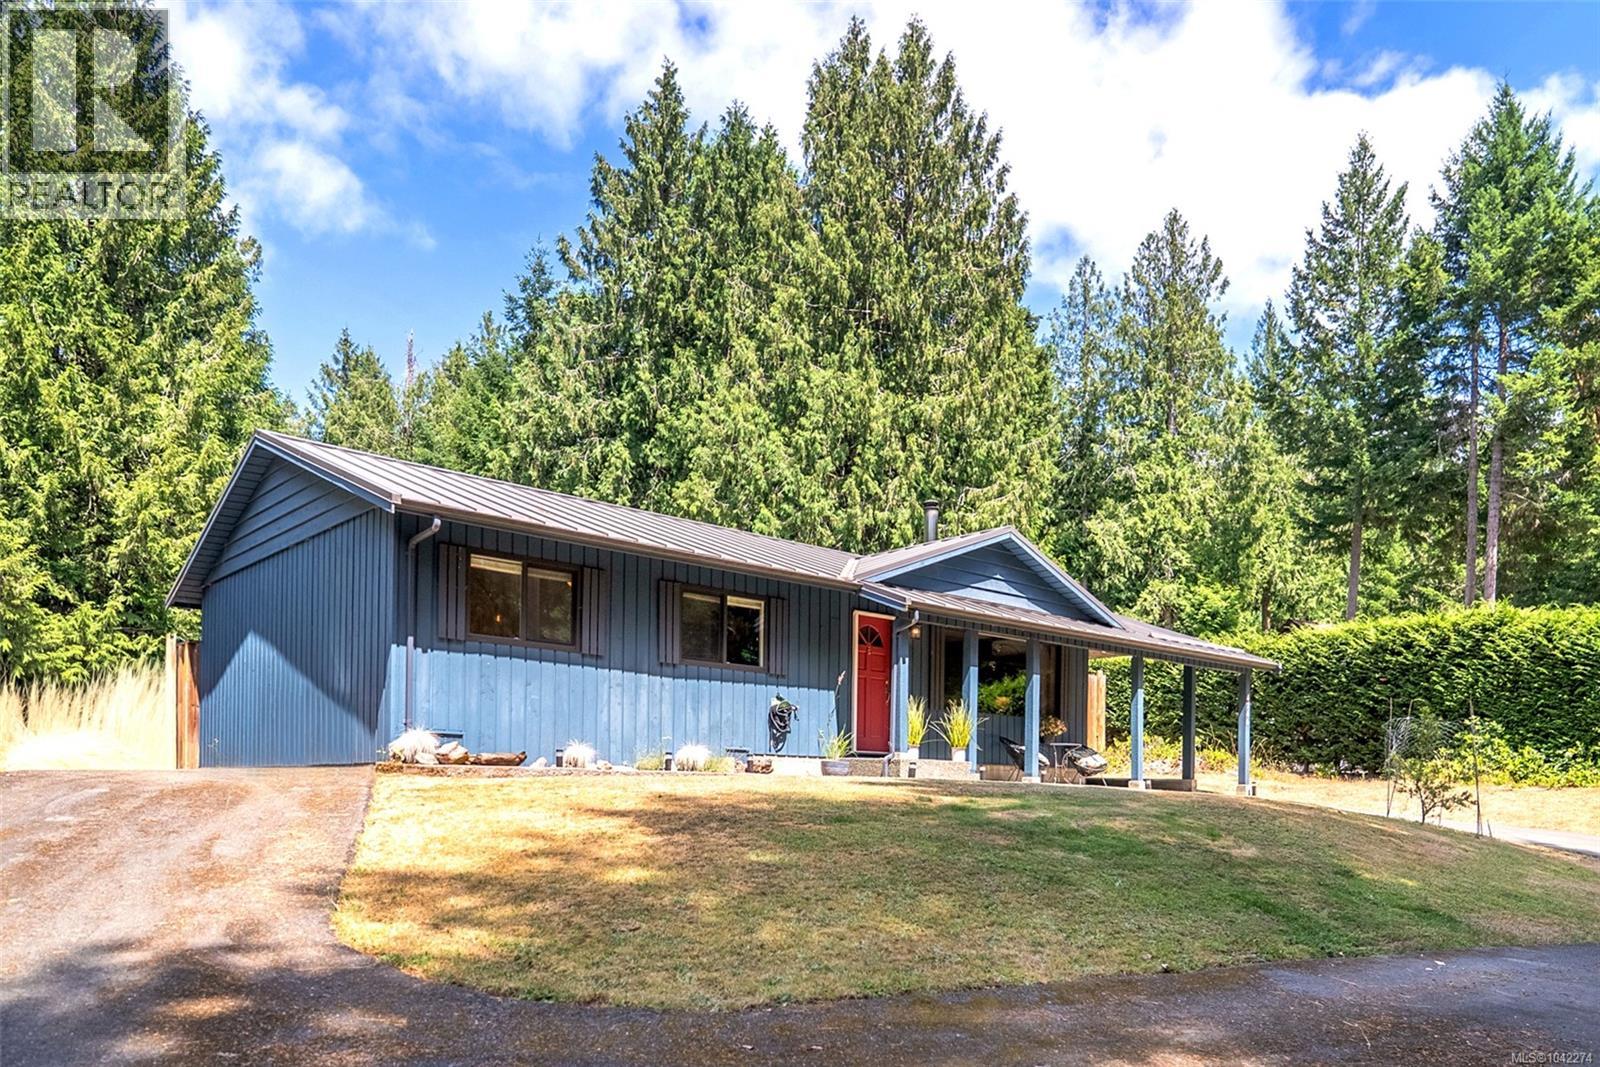
Set on a south-facing 0.58-acre property backing onto parkland, this well-maintained rancher offers comfortable, easy-care living. With 2 bed, 1 bath, a detached heated workshop/studio, covered carport and storage shed, it is equally suited as a full-time home or an island getaway. Tastefully updated throughout, the home features a refreshed kitchen with new countertops, sink, backsplash, shelving, refrigerator and microwave, plus a cozy living room with a wood stove. Recent improvements include fresh interior paint, newer windows, a heat pump and a metal roof. The septic system and heat pump have been recently serviced, and the home is wired for a generator with generator included. Outside, relax on the patio and enjoy the private, fully-fenced backyard with a new cedar fence, greenhouse, garden beds and room for dogs to roam. Magic Lake Estates offers municipal water, trails, disc golf, tennis courts and low-cost moorage at Thieves Bay Marina. (id:44393)
RE/MAX Lifestyles Realty
Cortes Island, British Columbia
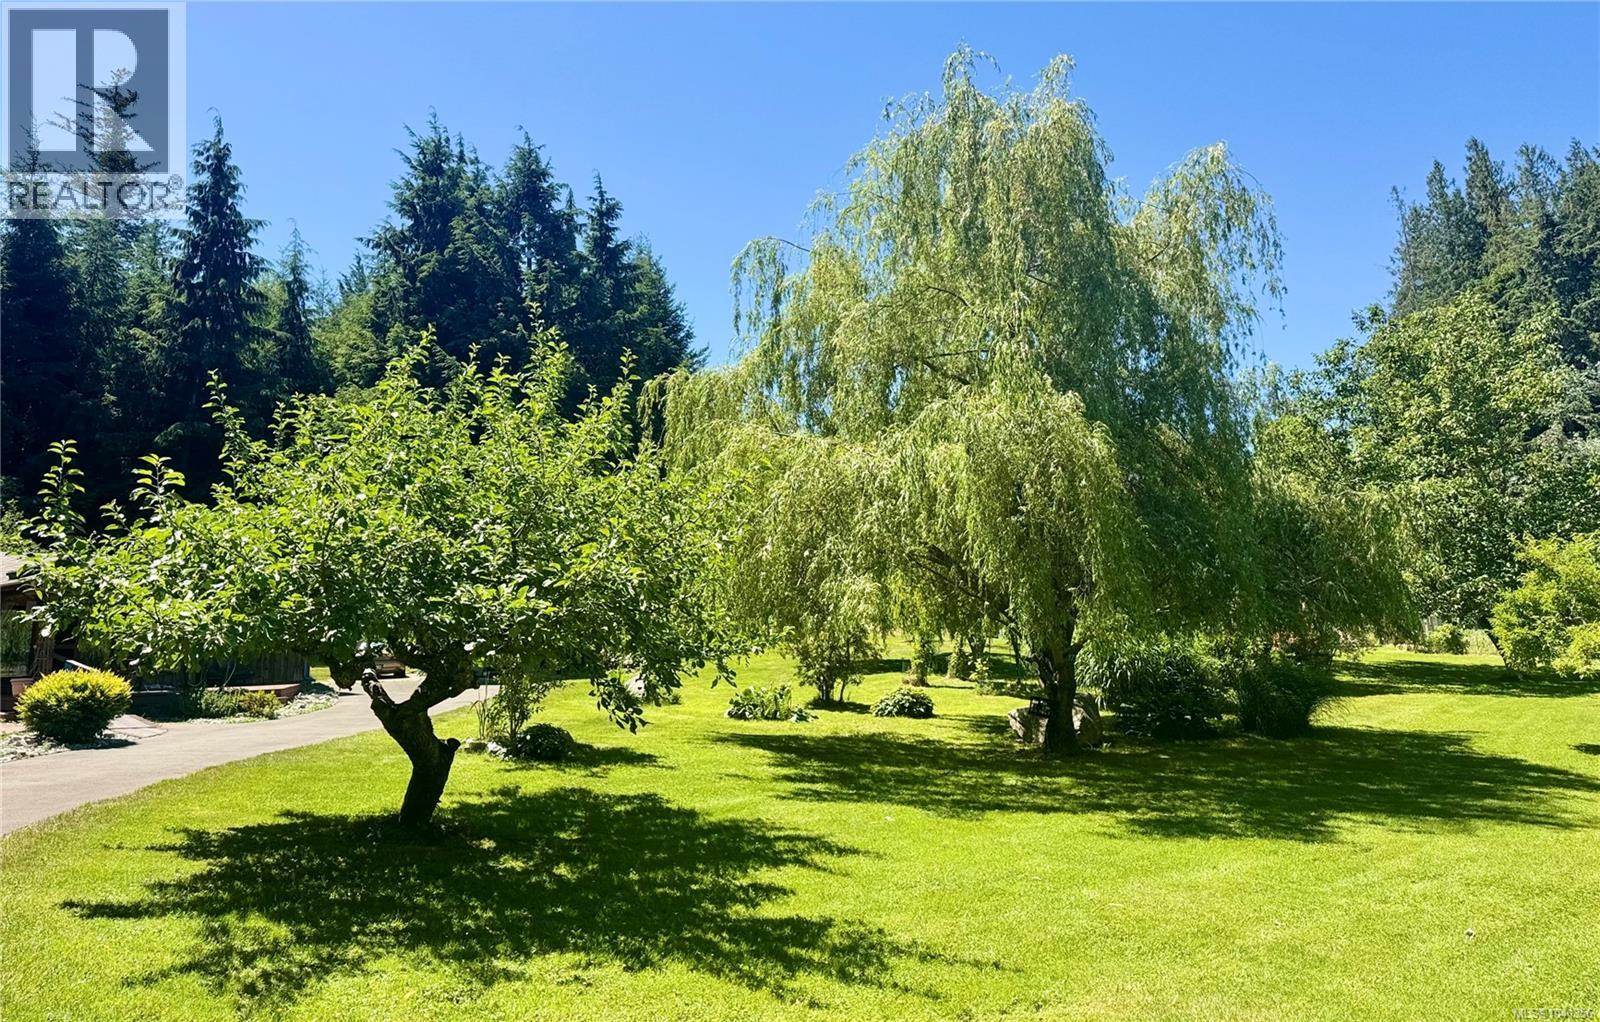
Tucked between Hague Lake and Hanks Beach, 1107 Kwas Bay Road offers a level, full-sun, park-like setting on a fully fenced one acre. The 1,085 sq ft Panabode rancher with additions lives larger than its footprint: a covered deck entry opens to a bright kitchen–dining–living core that runs the width of the home, warmed by a woodstove (with electric baseboard heat as well) and finished in a cheerful modern-country ambiance. Two-plus bedrooms and two bathrooms round out the easy single-level layout — primary bedroom beside a full bath with tub, second full bath with walk-in shower, and a dedicated laundry room off the island kitchen. Outside is where this property tells its story. Mature forest and established heritage landscaping wrap the home in privacy, with fruit trees, flowering shrubs and perennials, and a garden area creating a true indoor-outdoor environment for BC summers — and a private ''TOLF'' course threading through the grounds, an invitation to slow down, step outside, and play. Outbuildings cover every practical need: workshop/garage, large woodshed, pumphouse, spot to park RV with hoookups, and carport with additional woodshed and separate storage. Shallow well with UV and particle filtration; septic system in place. Zoning permits a suite or an additional cabin of up to 645 sq ft — room to grow, host, or generate income. Launch a canoe or swim at the lakeside toward the end of Kw'as Bay Road, stroll to Kw'as Park, and reach parks, trails, beaches, docks, shops and services in a few minutes by vehicle — or comfortably by bike or on foot. Whether you're after a full-time island home or a recreational retreat, this is Cortes at its most livable: a rare, easy-living island holding. See additional flyer for fun info about Tolf Course! (id:44393)
Sotheby's International Realty Canada (Vic2)
Qualicum Beach, British Columbia
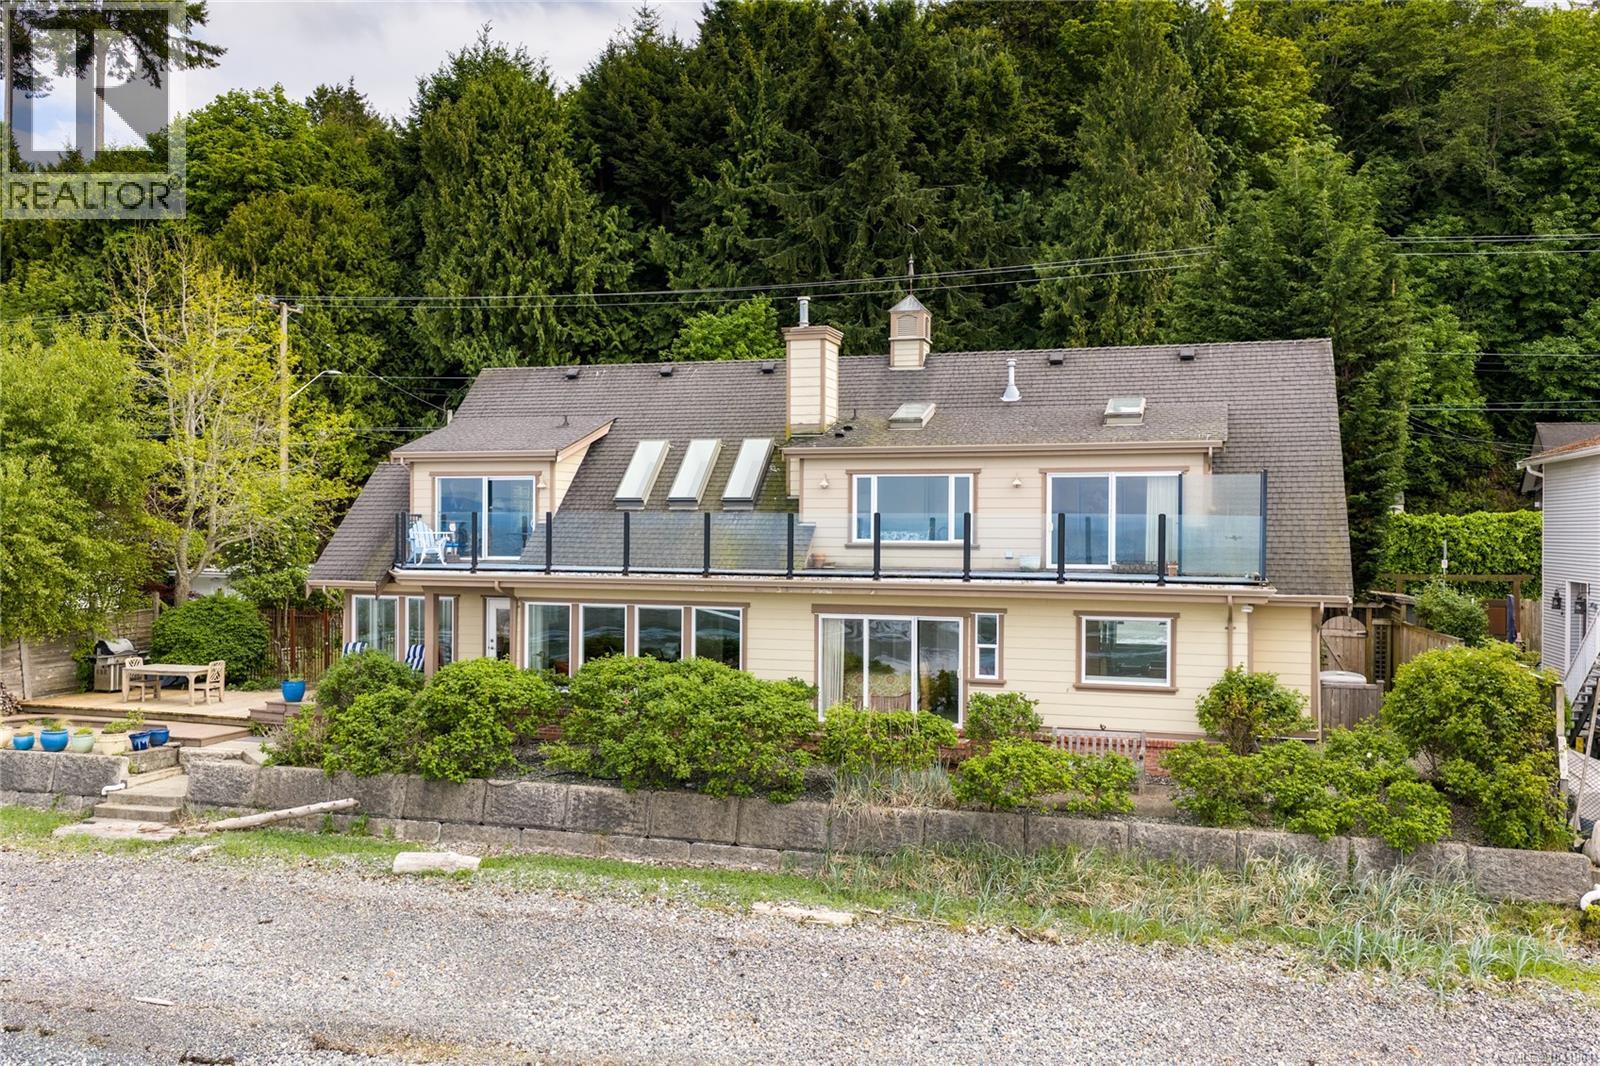
From Spectacular Sunrises to Splendid Sunsets, the outlook from this executive, 2822sf waterfront home in Qualicum Beach is everchanging, capturing the Salish Sea, mainland mountains & abundant sea life at the doorstep. Once inside the gate, feel the stress slip away as the charming, private garden & waterfront deck beckon you to the shoreline. The safe, sandy swimming beach is perfect for long beach walks & building both sandcastles & family memories for decades to come. Built in 2002 & architecturally designed to take advantage of waterfront living, the open plan affords delightful views from all rooms. Dramatic over height ceilings, sky lights, & a wall of windows allow for abundant light throughout the day. The Primary suite boasts a 5pc ensuite with a sauna, a huge walk in closet & door that lead out to the wild rose garden by the sea. Upstairs is a second Primary suite and 3rd BR/office, both with access to an upper balcony where sunset watching is a must. The single garage is a bonus for parking and additional storage. Such an attractive package is rarely available, come have a look. (id:44393)
Royal LePage Island Living (Pk)
Qualicum Beach, British Columbia
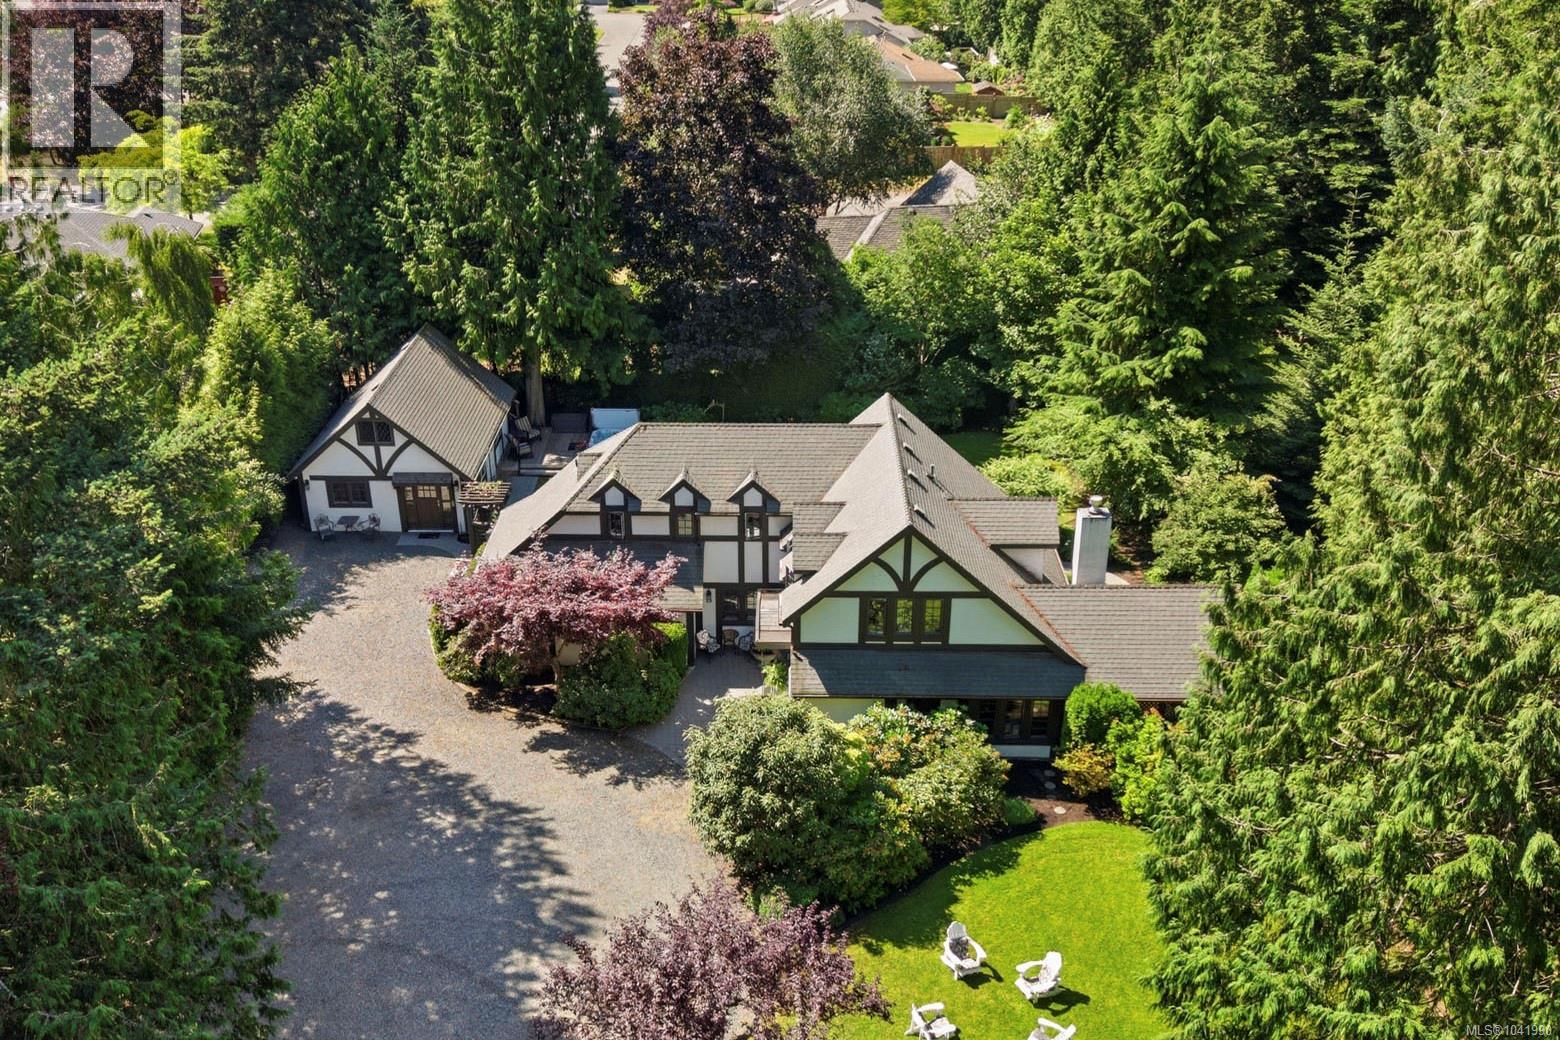
Gated Qualicum Beach Estate Property just steps from the Ocean! Welcome to this distinguished 3070 sqft 3 Bed/4 Bath Tudor-style residence, where timeless English elegance and modern coastal living come together in perfect harmony. Set on an impeccably landscaped and private 0.69-acre oasis in the heart of Qualicum Beach, just a short stroll to the Strait of Georgia and within walking distance of the Village Center. This distinguished residence boasts exceptional extra features, Bedrooms with private ensuites, beautifully landscaped grounds with patios and garden paths, and a detached Guest Cottage for hosting visitors. Completely renovated inside and out, this remarkable property is sure to impress the most discerning buyer. A gated drive welcomes you to this classic Tudor Revival residence, where decorative half-timbering, steep gables, and charming dormers create timeless curb appeal. From the brick forecourt with Japanese maple, rhodos, boxwood hedging, and lavender, an arched portico invites you inside. Eng white oak flooring flows from the foyer into a Living/Dining Room with a bay window and nat gas fireplace. The gourmet Kitchen features quartz CTs, a large island, Merit cabinetry, premium appls, and a Breakfast Nook with a custom banquette. A glass door opens to an enchanting backyard that captures the romance of an English country garden. An expansive stone patio has a grapevine-draped trellis, water feature, and an arbored walkway opening to a south-facing backyard with a manicured lawn, perennials, a rose garden, rhodos, and mature trees. The Family Room, with a walk-in closet and 3-piece ensuite, can also serve as a main-level Primary Suite. Upstairs are two ensuited Bedrooms, including a luxurious Primary Suite with a dressing room and spa-inspired ensuite. A detached and self contained Guest Cottage offers a Kitchen/Dining Area, a Living Room, a studio-style Bedroom, a 3-piece Bath. Superb extras and updates, visit our website for more info. (id:44393)
Royal LePage Island Living (Pk)
Nanaimo, British Columbia
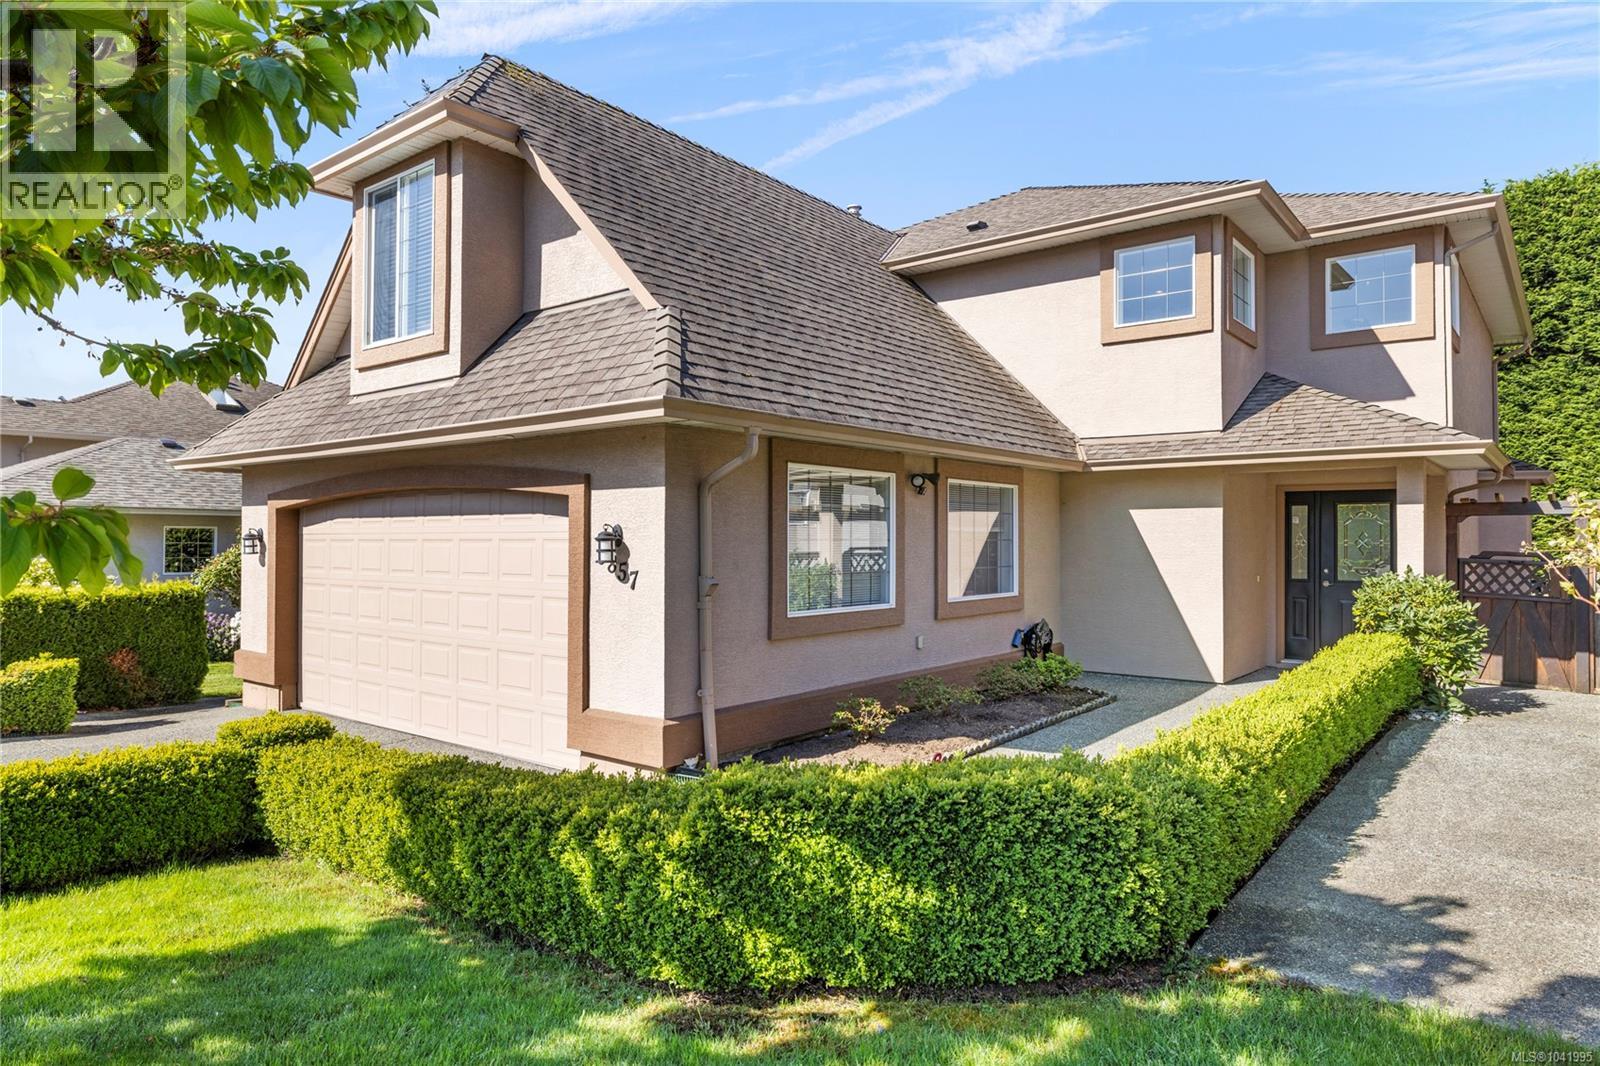
Welcome to Lakeside Estates, where family living meets lifestyle perks w/shared lake access & a private neighbourhood dock. This spacious 5 bed home offers main level living w/a functional layout. The bright kitchen features stone countertops, newer fridge & dishwasher, & opens to the large rear deck in the private backyard. The main floor includes high quality laminate floors, a formal dining room, inviting living room w/gas fireplace, laundry room, & a versatile bedroom ideal for a home office. Upstairs offers 4 additional bedrooms & a generous bonus room. Updates include a new furnace, air conditioning, recently painted interior and exterior & a HWT w/in the last 3 yrs. The double garage includes a built-in storage room that can easily be removed if desired. Outside, enjoy an impressive variety of fruit and garden plantings including cherry, fig, apple, apricot, & bay leaf tree, as well as, blueberries, raspberries, & grape vines. Data & meas. are approx. verify if important. (id:44393)
RE/MAX Professionals (Na)
French Creek, British Columbia
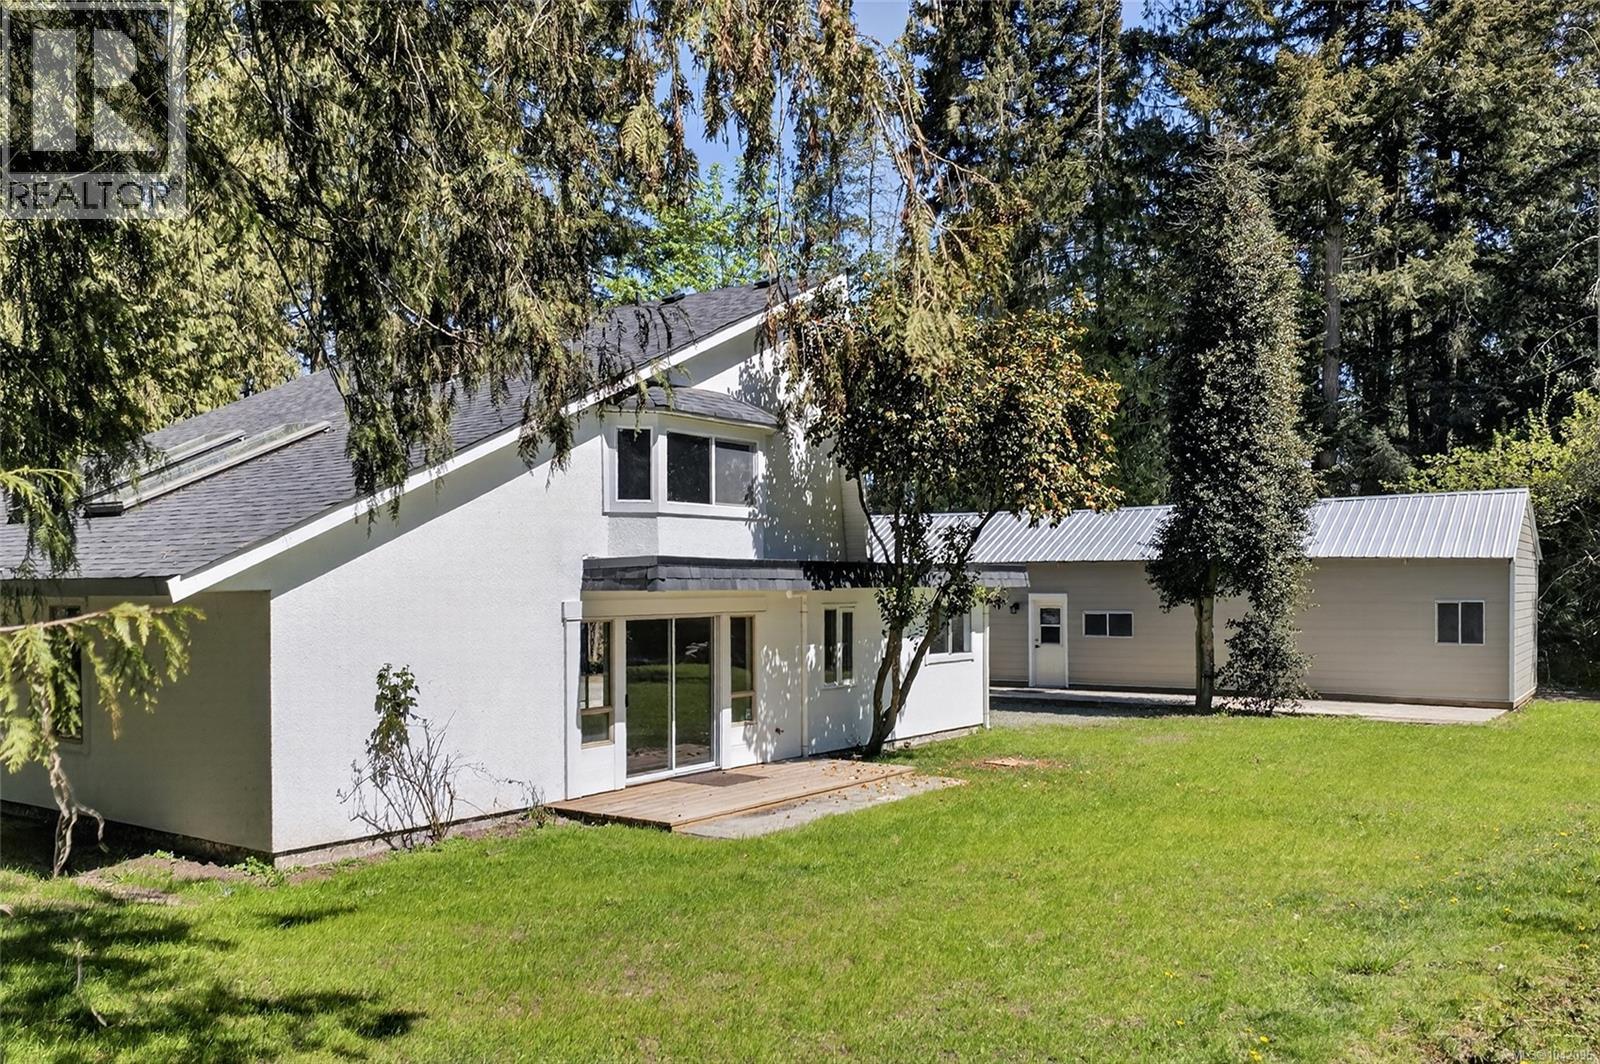
Tucked away on a quiet, tree-lined street minutes from downtown Parksville, this 0.99-acre property has been completely transformed with a new roof, updated electrical, plumbing, and flooring throughout. The vaulted great room impresses with cedar ceilings and a brick fireplace with an electric insert, flowing into a modern designer kitchen. Two heat pumps provide efficient year-round heating and A/C. The main level offers a one-bedroom and a fully renovated 3-piece bath, while the upstairs primary suite features vaulted ceilings and a stylish ensuite. A detached, partially insulated shop (approx. 925 sqft) adds room for projects or storage. Outside, enjoy private, park-like grounds with a pond and mature trees, plus potential to subdivide if connected to services (buyer to verify). Just steps from Wembley Mall and Oceanside Place, this property blends country privacy with fully updated modern convenience and easy access to town. A rare combination in this location. (id:44393)
Royal LePage Island Living (Pk)
Nanaimo, British Columbia
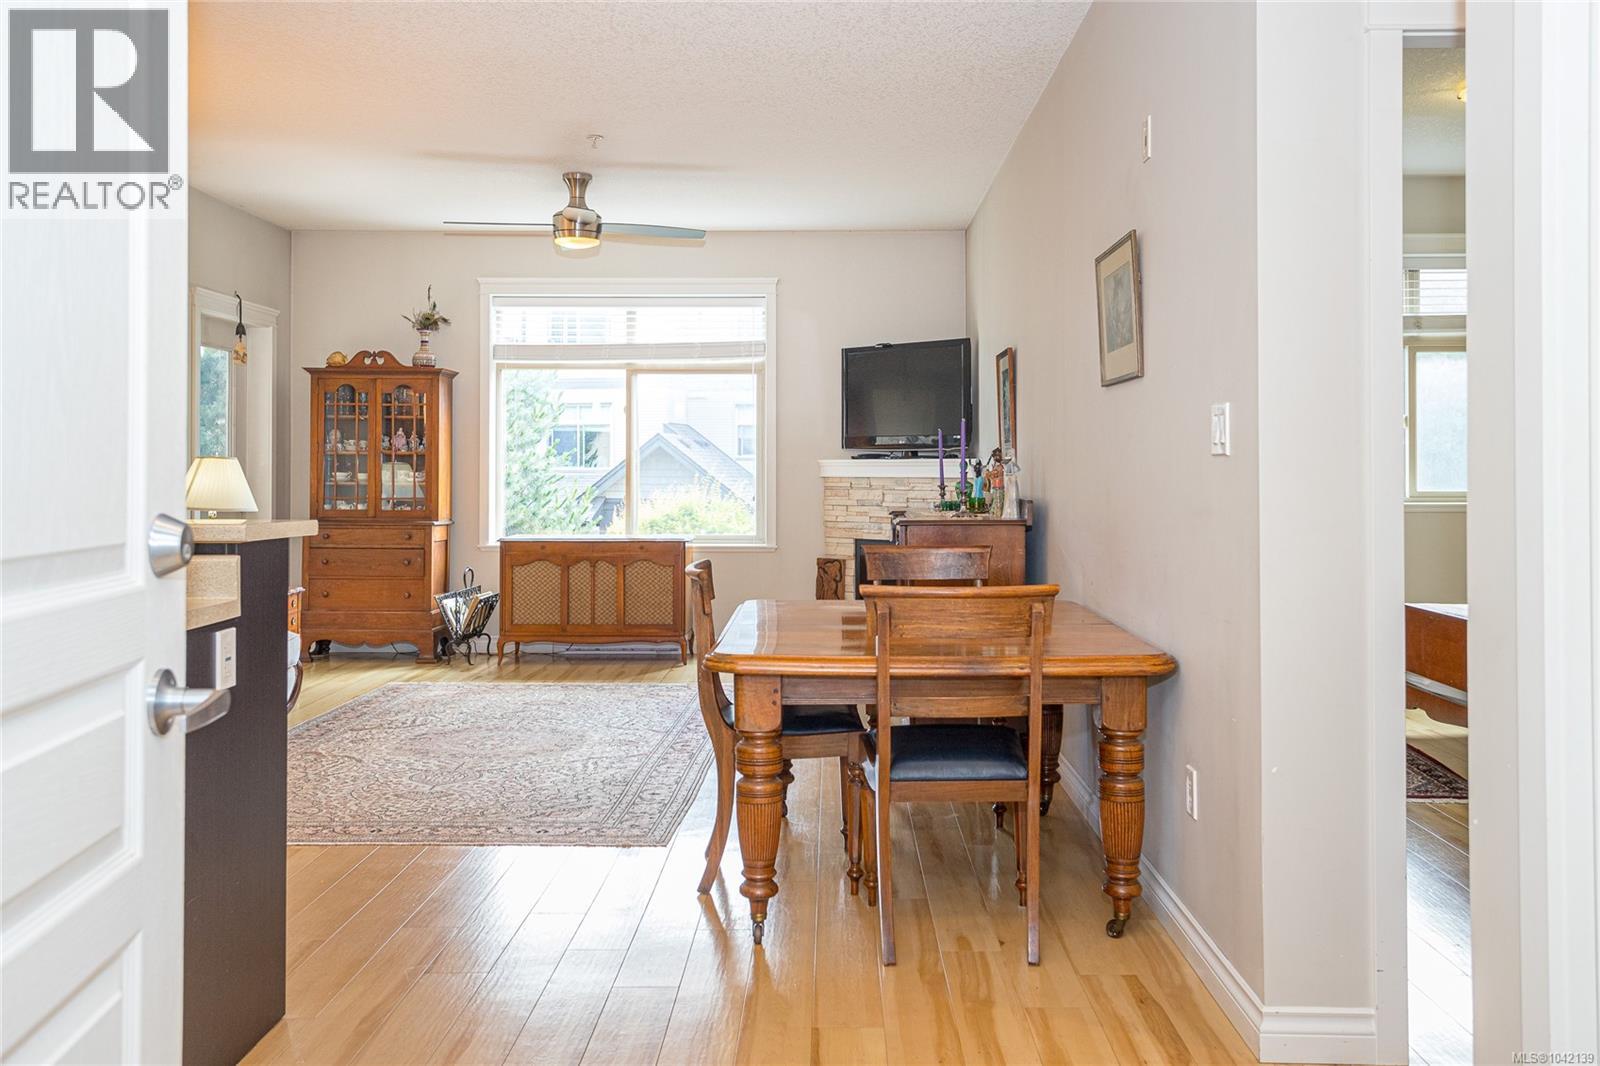
Tucked away on the quiet side of Meredith Courts, this exceptionally designed 2-bedroom, 2-bathroom residence combines modern comfort with everyday practicality. The home opens to an expansive open-concept layout anchored by a stone-surround fireplace and a sleek kitchen with stainless steel appliances. Designed for optimal privacy, the two bedrooms sit on opposite ends of the home, featuring a primary suite complete with a walk-in closet and a 3-piece ensuite. Enjoy morning coffee on your private covered balcony or take advantage of the impressive building amenities, including a fitness room, clubhouse, playground, and bike storage. Offering remarkably low strata fees of just $332/month, no age restrictions, rental permission, and room for two pets, this property sits in an unbeatable location near NRGH, VIU, shopping, and transit. All measurements are approx; verify if important. (id:44393)
Royal LePage Nanaimo Realty (Nanishwyn)
Nanaimo, British Columbia
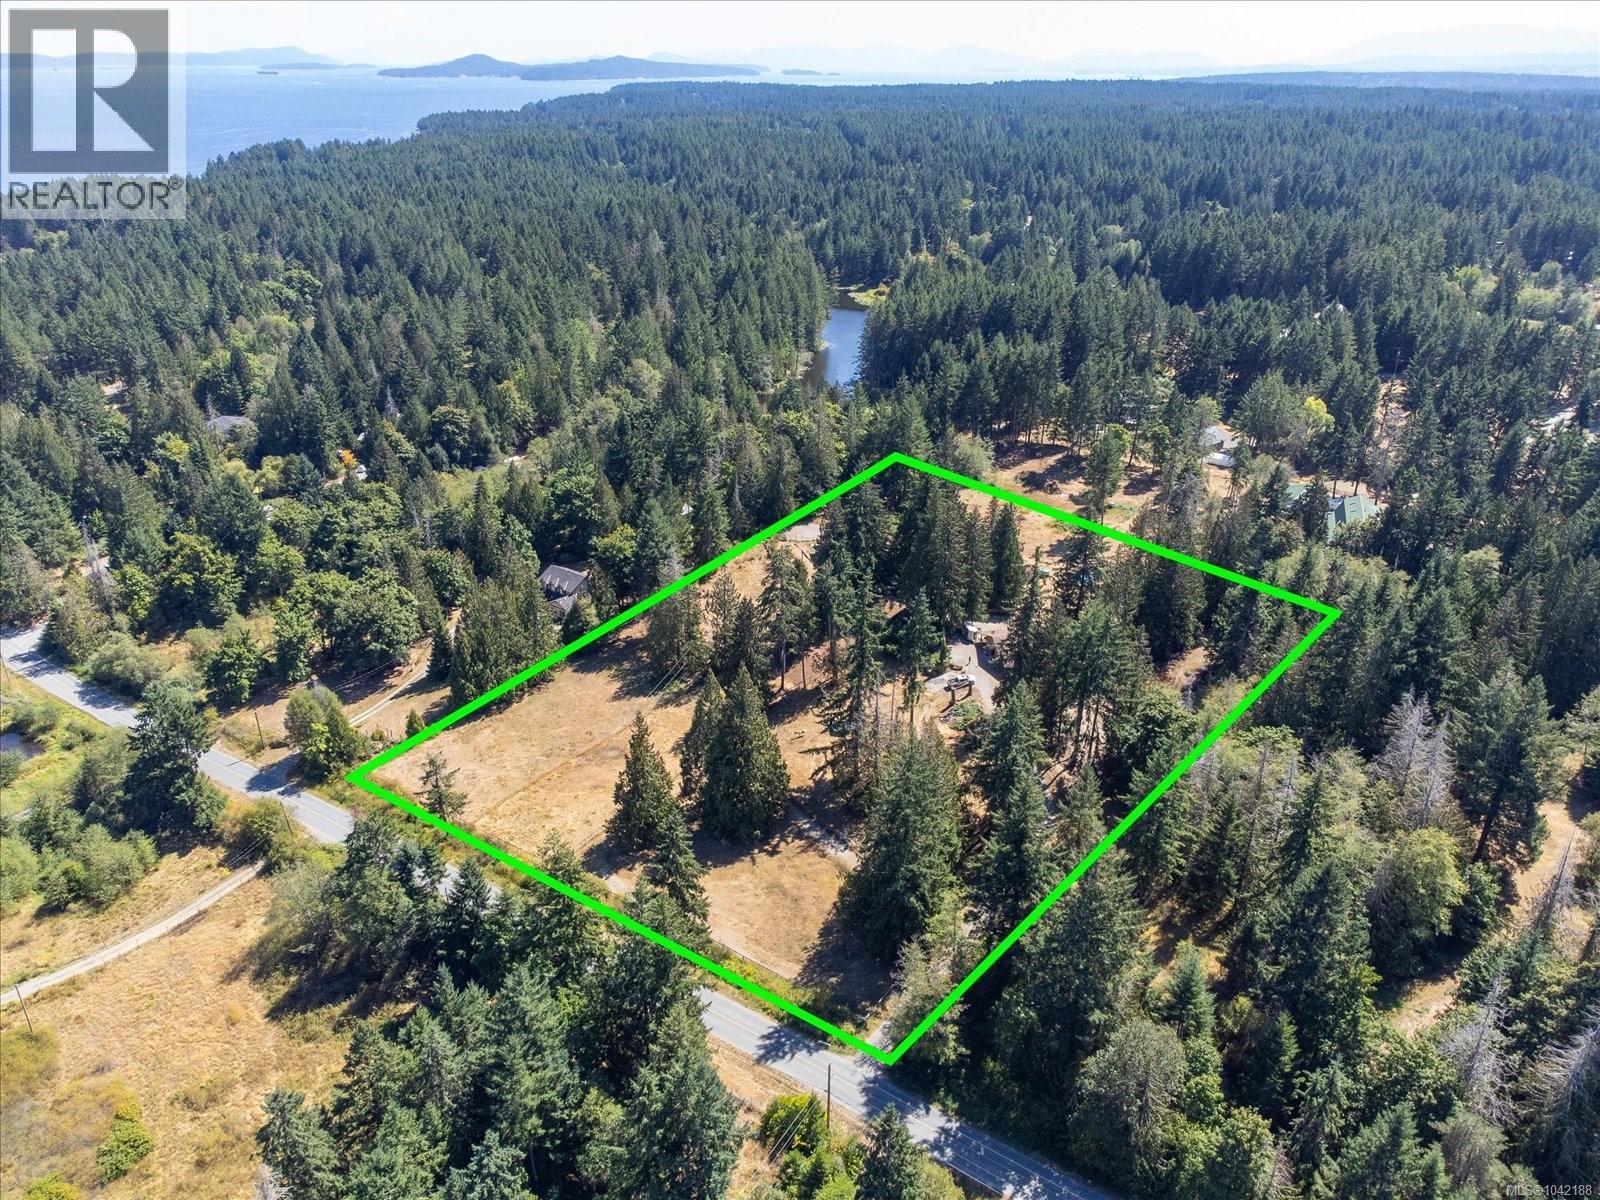
HORSE LOVER OR HOBBY FARM – Your dream property in Yellow Point awaits! Ideal for equestrian enthusiasts and homesteaders alike, this sun-drenched, south-facing 5-acre property is fully fenced, cross-fenced, and gated for ultimate privacy and utility. At the heart of the estate is a bright, sunny, wheelchair-accessible 13-year-old rancher featuring 3 bedrooms, vaulted ceilings, an open kitchen, and a cozy pellet stove. The home is turn-key with excellent mechanical updates, including new appliances (dishwasher and washing machine), a 2-year-old hot water tank, and a septic system recently emptied in 2024. The equestrian and farm infrastructure is exceptional and well-maintained, supported by 2 wells. It features a 3-stall barn with dedicated hay storage and a heated tack room. The layout offers seamless, direct gated access flowing from the stalls to the paddocks and out to the fields. Additional farm perks include a chicken coop, a pig pen, a large workshop, and a greenhouse—with brand-new roofs recently installed on the barn, workshop, and greenhouse. Embrace sustainable island living with raised flower gardens and established fruit trees, including pear, apple, and plum. The current owner has had farm status to help minimize taxes, and the property has the potential to support a second home (buyer to verify with RDN). Best of all, you are just a 5-minute stroll to public beach access. Don't miss this rare opportunity! (id:44393)
Royal LePage Nanaimo Realty (Nanishwyn)
Nanaimo, British Columbia
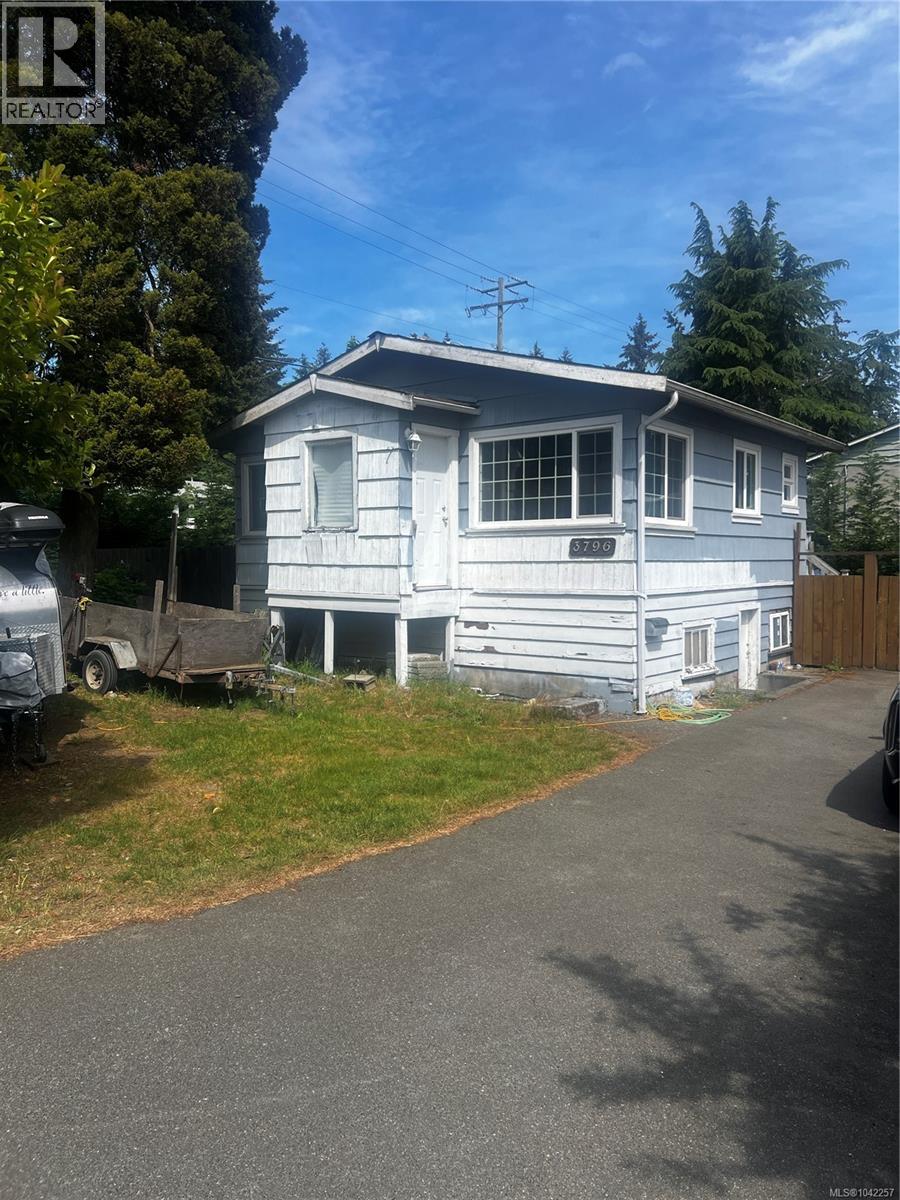
Prime development opportunity in the heart of Departure Bay! Situated on a 7,500 SF corner lot and zoned R5, this property offers outstanding potential for developers, investors, or buyers seeking future upside with zoning that allows for up to 4 units. The property features an older 1 bedroom, 1 bathroom home currently owner occupied and ideal as a holding property while redevelopment plans are underway. Excellent revenue potential during the planning process. Located in one of Nanaimo’s most desirable neighbourhoods, directly across from an elementary school and just 2 blocks to the high school, with shopping, parks, beaches, transit, and amenities all nearby. Rare opportunity to secure a well-located redevelopment site in an established, high-demand area. (id:44393)
Royal LePage Nanaimo Realty (Nanishwyn)
Port Alberni, British Columbia
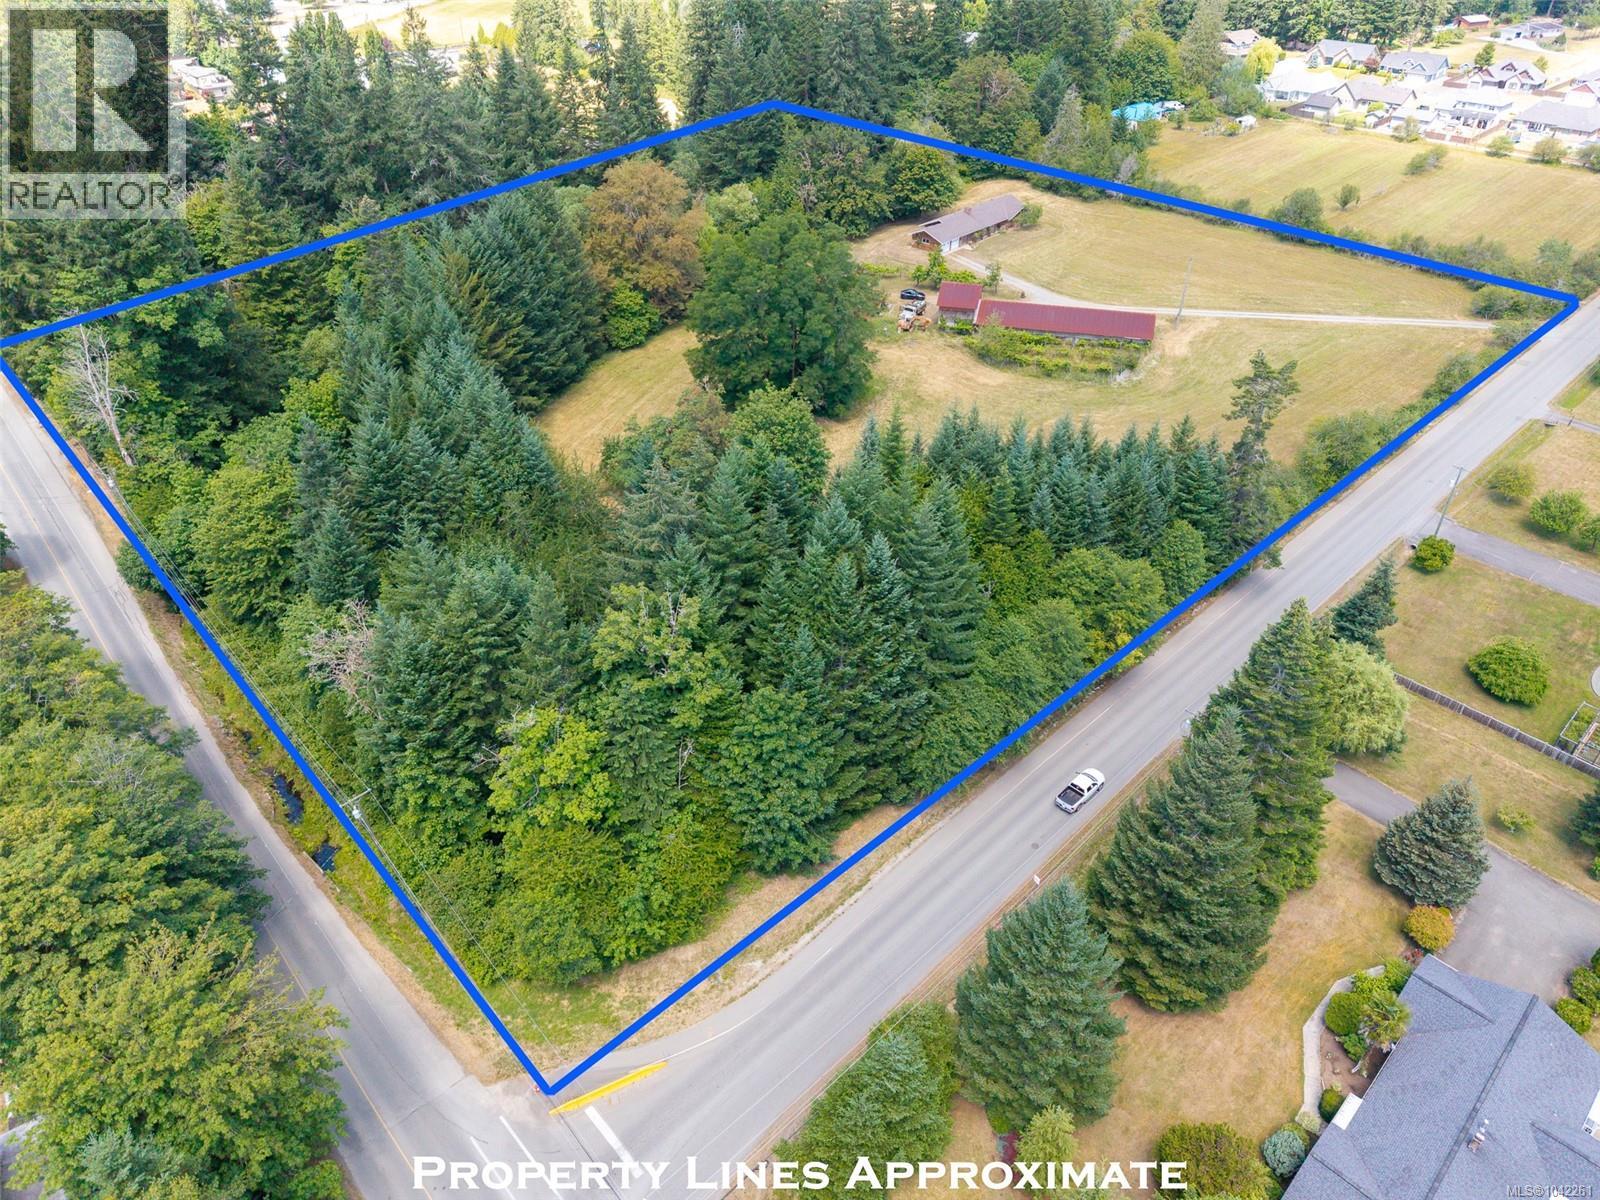
Rare opportunity to acquire a 10-acre property offering exceptional development potential. Featuring a spacious 6-bedroom, 3.5-bathroom residence, and almost 5000 SQ ft barn, this property provides immediate rental income or comfortable occupancy while development plans are pursued. The level, usable acreage presents an excellent opportunity for subdivision (subject to municipal approvals), making it an attractive investment for developers, builders, and land investors seeking future growth potential. With ample road frontage and abundant space for planning, the property offers flexibility for a range of development concepts. Whether you're looking to capitalize on the property's subdivision potential, hold as a long-term investment, or develop while maintaining an existing residence, this is a rare chance to secure a substantial parcel in a desirable location. Opportunities of this size and potential are increasingly difficult to find. Explore the possibilities and unlock the full value of this exceptional property. Call today for more information!! (id:44393)
RE/MAX Mid-Island Realty
Mission, British Columbia
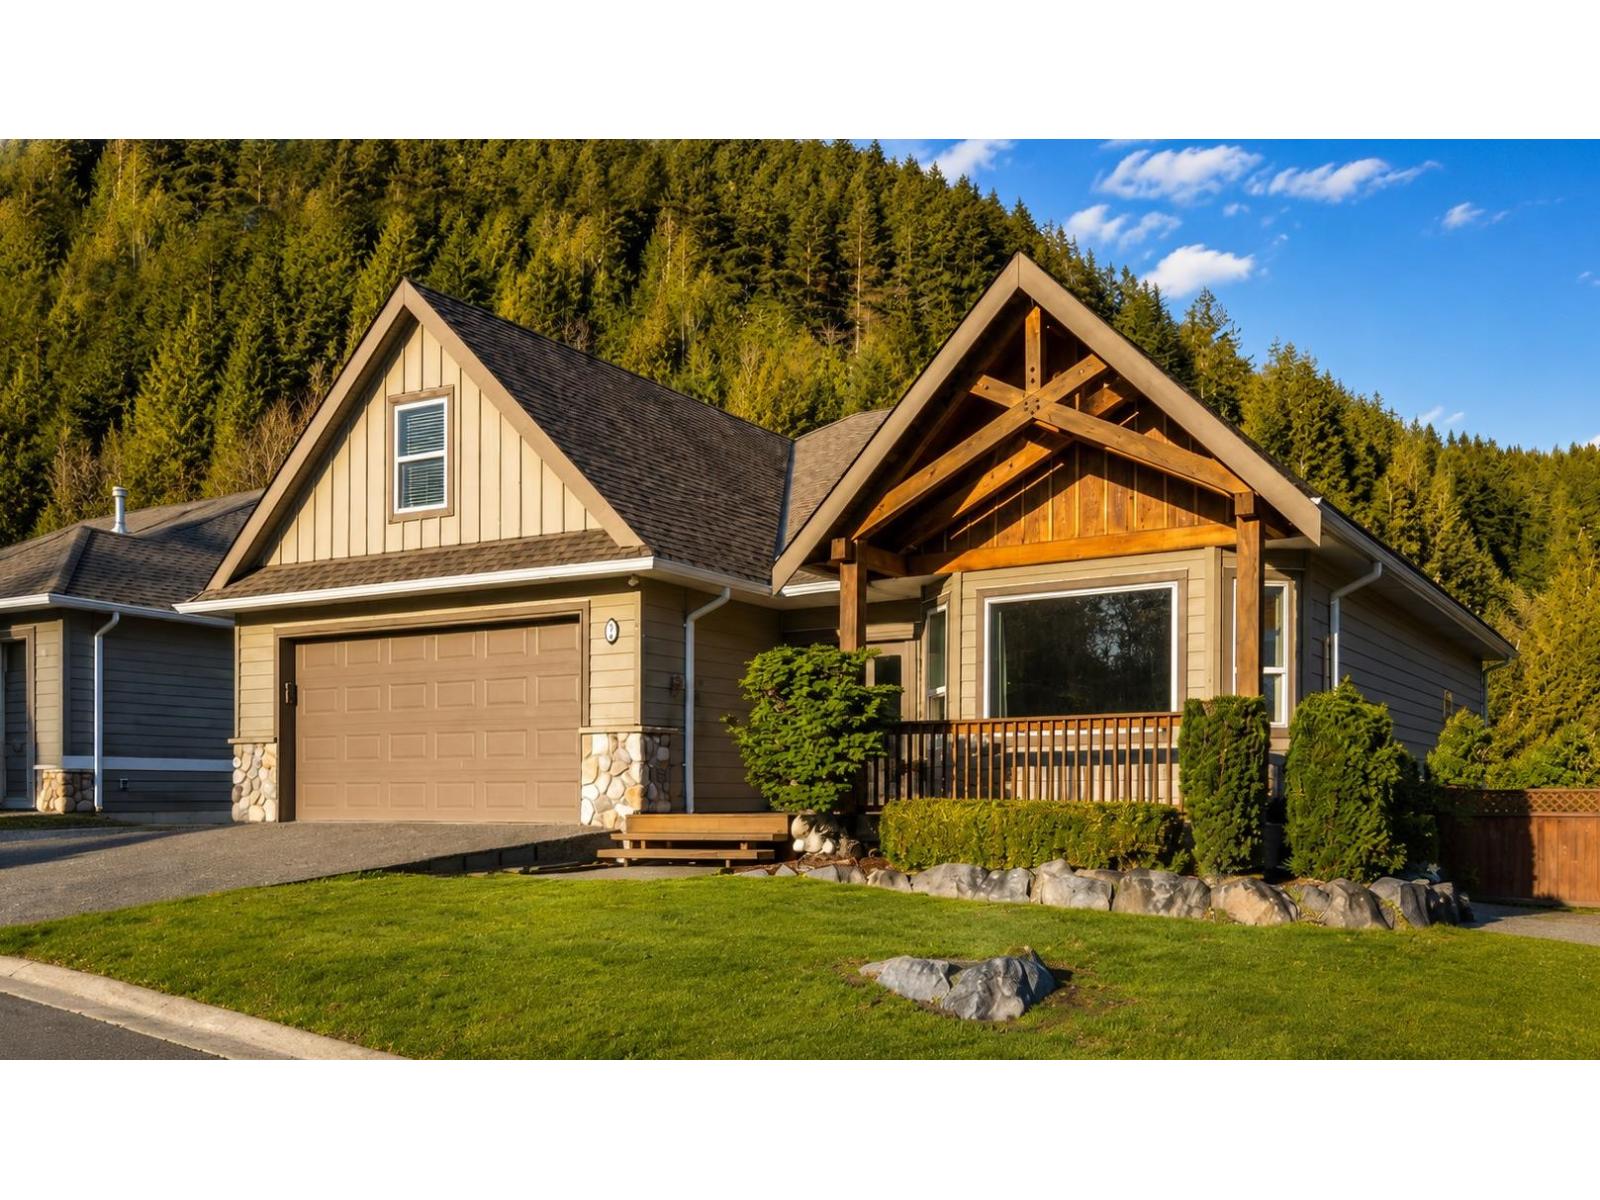
this bungalow rancher with loft offers 2 bedrooms plus a bright loft that works perfectly as a 3rd bedroom, guest room, or office. The spacious primary features a large ensuite with a soaker tub and separate shower, while the kitchen, living, and dining areas flow nicely together for easy everyday living. Enjoy mountain views from one of two decks, and a low-maintenance yard that's just the right size to enjoy without all the upkeep. Then there's the location... tucked near Sandpiper Golf Course and just a short drive to Harrison Hot Springs, Mission, and Chilliwack. With Sasquatch Mountain nearby for skiing, hiking, and year-round adventure, this home is perfect for those looking for a little more peace, little less rush and more recreational fun! (id:44393)
RE/MAX Magnolia
Moose Jaw, Saskatchewan
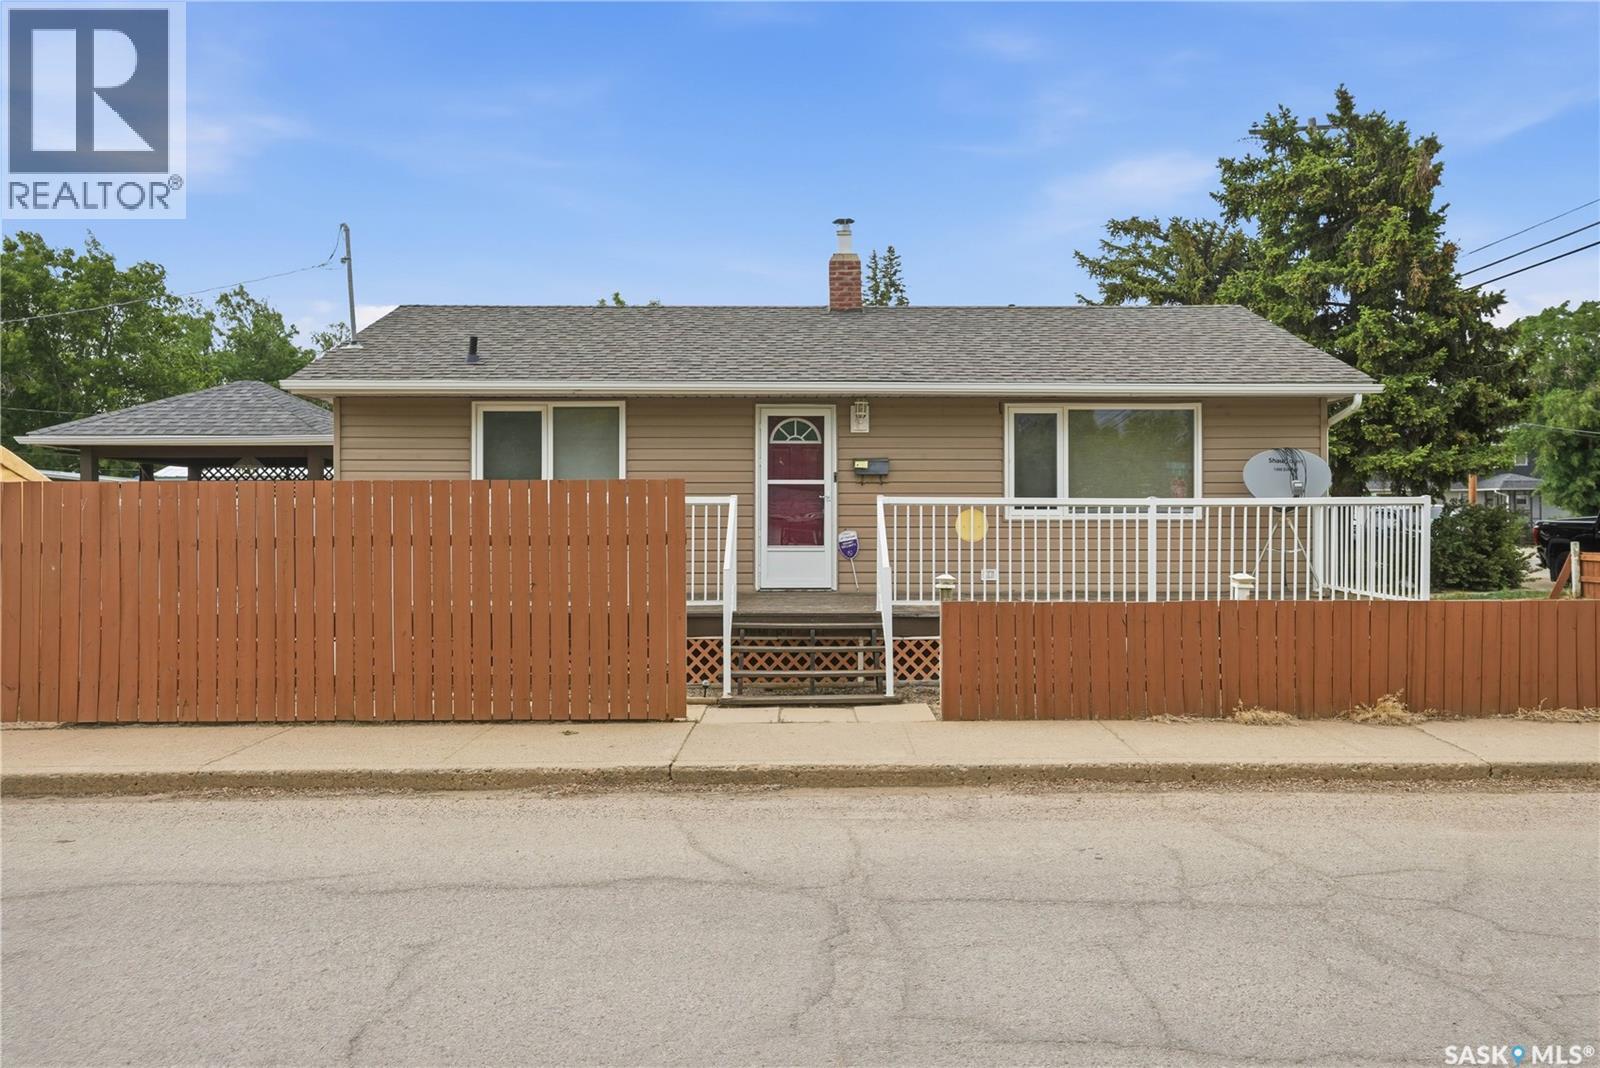
Take a look at this nice bungalow sitting on a spacious corner lot! Excellent curb appeal as you arrive with a south facing wrap around deck with a gazebo - which is sure to your new favorite spot to relax. Stepping inside we find a large living room with lots of natural light and a spacious primary bedroom off of it. Next we find a large eat-in kitchen with lots of counter and cupboard space as well as a stainless steel appliance package. There is also space for a dining table here and access to your deck and gazebo off the side door. Next we find a second bedroom and a 4 piece bathroom finishing off this floor. Heading downstairs we find a spacious family room with a wall of built-ins, projector and a projector screen. Next we find a third bedroom with a 3 piece ensuite off of it. Finishing off the basement we have separate utility and laundry rooms. Outside we find a spacious yard that is fenced and has 2 sections to it. We also find an off street parking space for an RV and a single detached garage to keep your car out of the snow! Great value here! Quick possession is available! Reach out today to book your showing! (id:44393)
Royal LePage Next Level
Mission, British Columbia
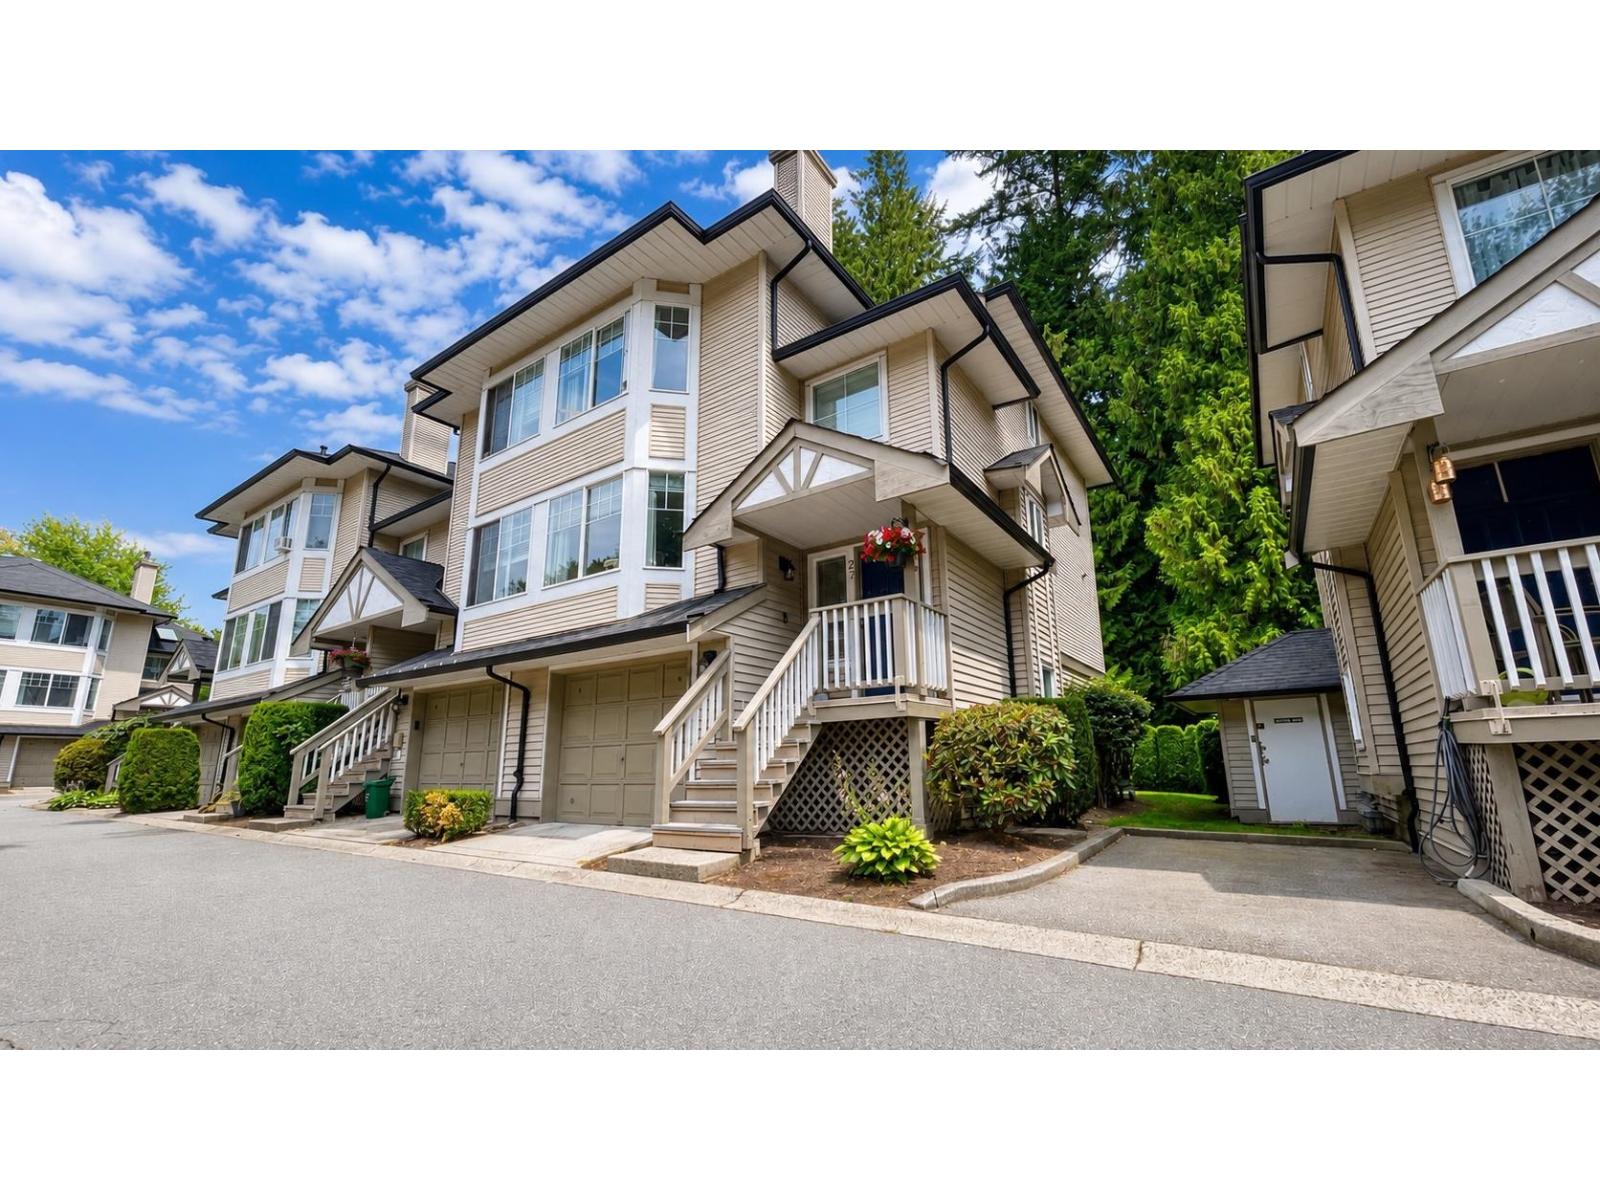
This beautiful end-unit townhome is the perfect place to call home. With 3 bedrooms upstairs, including a spacious primary with its own ensuite, there's plenty of room for a growing family. The main floor offers a comfortable kitchen, dining, and living space that flows nicely together, complete with a pantry for extra storage and a balcony that's just right for summer BBQ dinners. Downstairs, the rec room gives you that extra flex space every family seems to need, whether it's a playroom, home gym, office, or movie room. Outside, you'll find a covered patio and a Communal grass space you can enjoy without the worry of maintenance. Well cared for and move-in ready, this is the kind of home that makes everyday life easy. New hot water tank installed and all new piping! (all Polly B removed) (id:44393)
RE/MAX Magnolia
Vernon, British Columbia
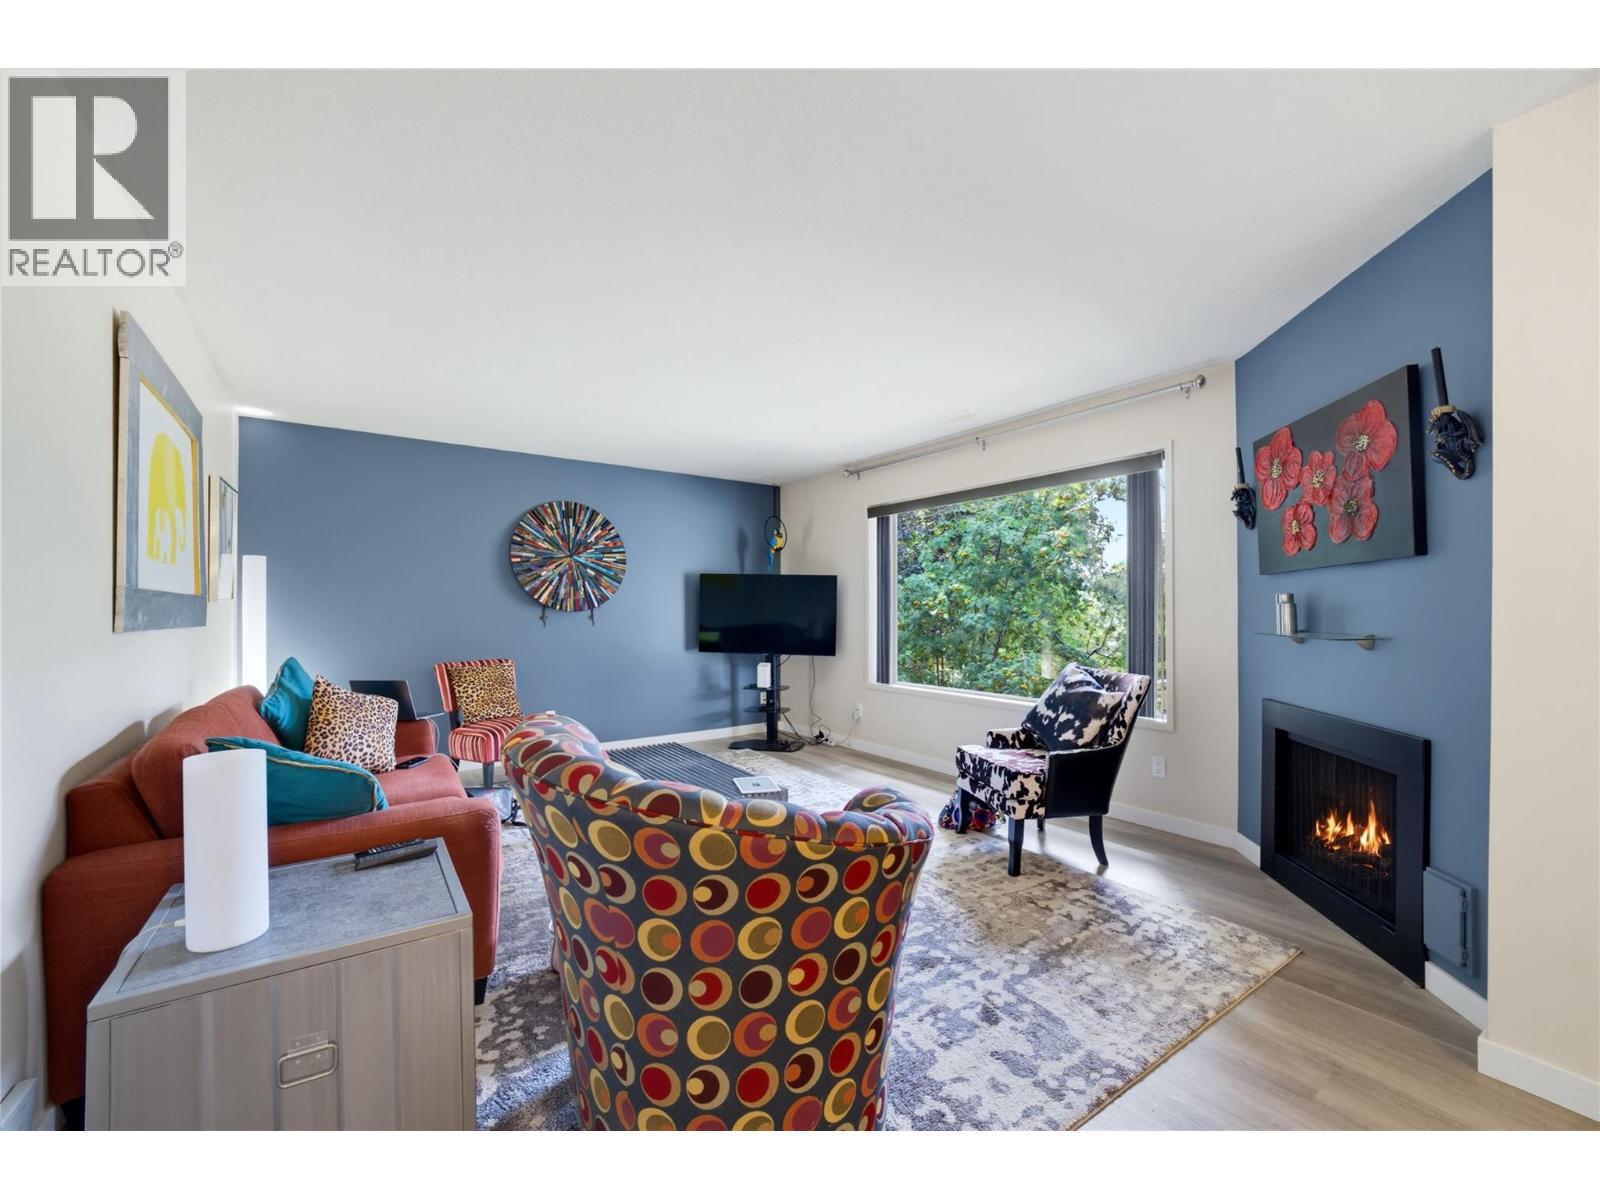
Welcome to easy, low-maintenance living in this beautifully maintained 2 bedroom, 2 full bathroom townhome in a desirable 55+ community. Bright, airy, and thoughtfully updated, this inviting home features fresh paint, new flooring, stylish light fixtures, and an abundance of natural light throughout. The functional floor plan offers two spacious bedrooms, including a primary suite with its own full ensuite, while the second full bathroom provides added convenience for guests. Stay comfortable year-round with forced-air heating and central air conditioning. The well-appointed kitchen offers plenty of storage and workspace, flowing seamlessly into the dining and living areas. Enjoy your morning coffee or unwind in the evening on the private covered deck overlooking mature greenery. Additional features include in-suite laundry, covered parking, and a meticulously cared-for interior that's truly move-in ready. Conveniently located just minutes from downtown Vernon, you'll appreciate easy access to shopping, restaurants, coffee shops, medical offices, parks, transit, and everyday amenities, making it easy to leave the car at home for many errands. (id:44393)
Royal LePage Downtown Realty

Mission, British Columbia
END UNIT & MOVE-IN READY at Briskham Hill! This brand-new 1,487 sq.ft. 3 bed, 3 bath home is finished and ready for you now. The end-unit location and smart floor plan make excellent use of the space, with a double garage and an open main floor featuring a large kitchen island, generous dining area and comfortable living room. Upstairs are 3 bedrooms, including a primary with ensuite and an impressive walk-in closet. Central A/C with high-efficiency heat pump, Samsung appliances, 36" fridge, gas range, waterfall counters, plywood cabinetry, EV charger, closet organizers, blinds, full-size washer/dryer & gas BBQ hookup-all included. Make Mission home with parks, shopping & recreation nearby, walk to elementary school and the new high school being built, with transit & West Coast Express close by. Abbotsford is approx. 20 min and Maple Ridge approx. 30 min. GST included in purchase price-no extra GST on top. Presentation Centre open every Monday & Wednesday, 10-1, or by appointment. (id:44393)
Royal LePage - Wolstencroft
Exp Realty
Deka Lake / Sulphurous / Hathaway Lakes, British Columbia
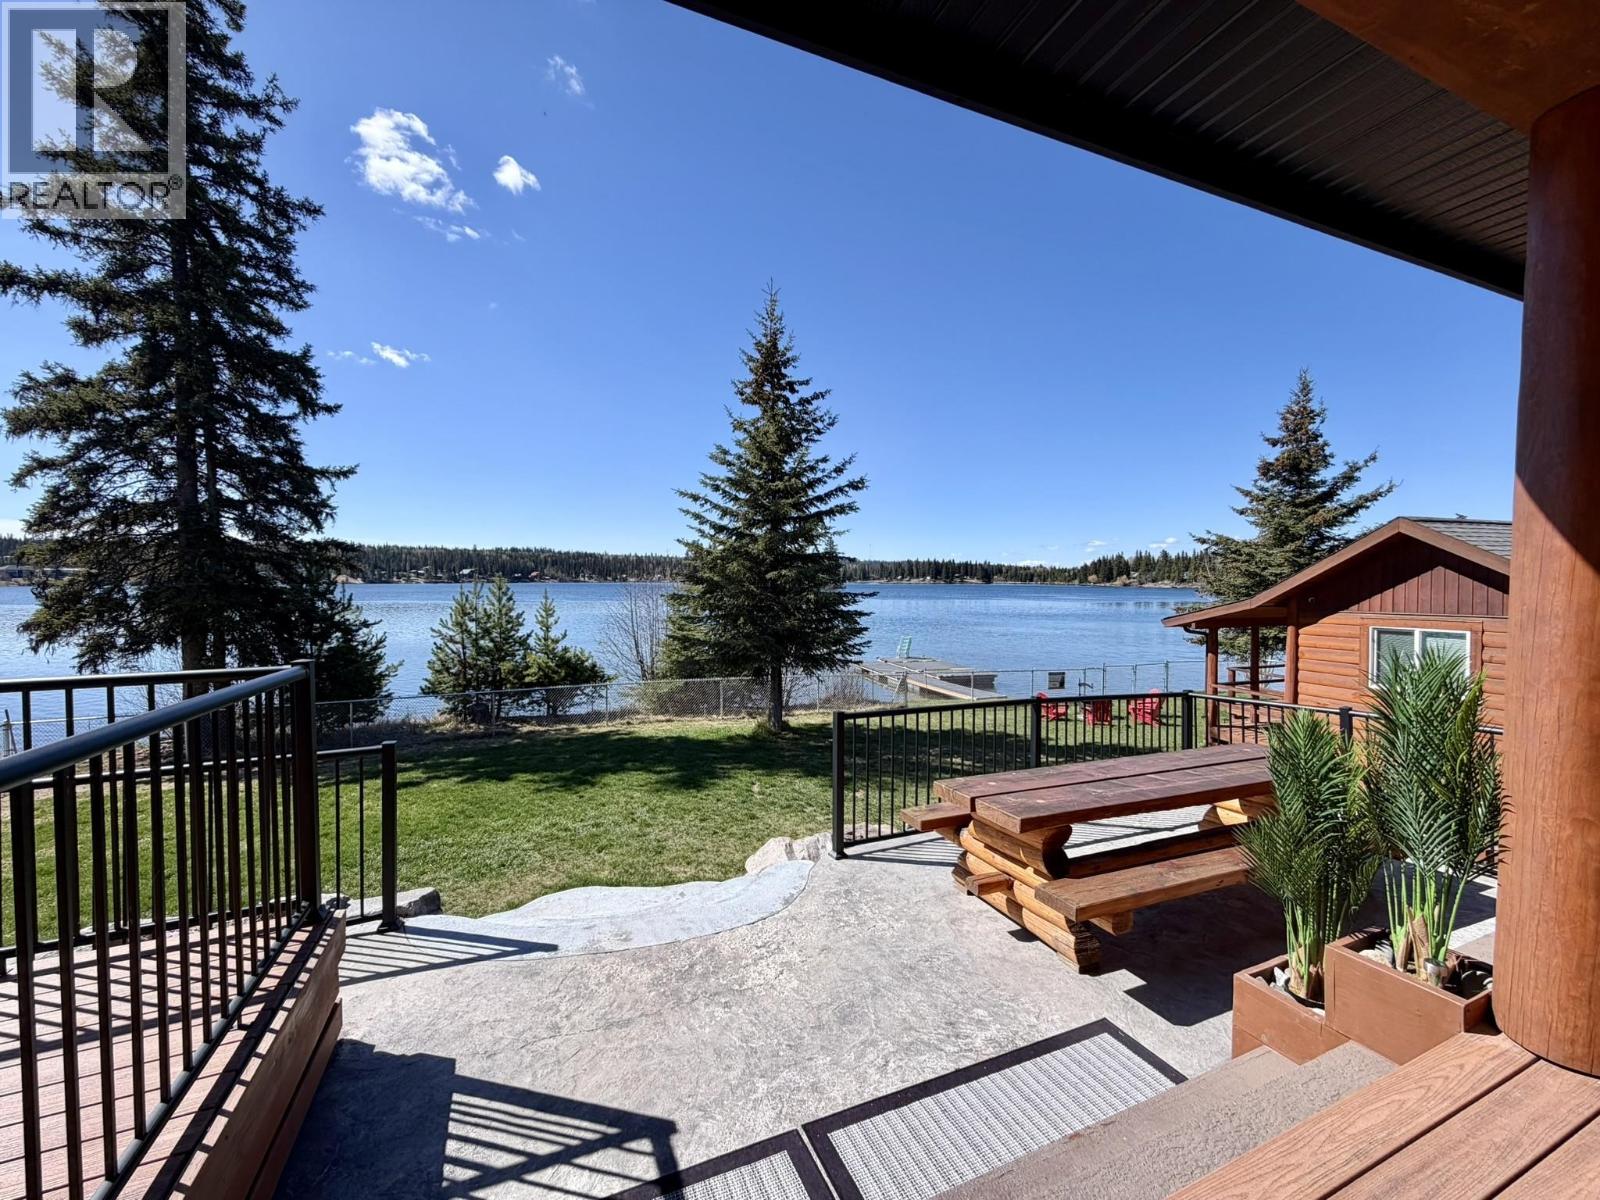
TURN KEY WATERFRONT ESTATE! Beautiful custom home situated on one of the nicest lots on Deka Lake! This 1.68 acre property is gated, fully flat and usable with 150 feet of southern exposed low bank waterfront - perfect for year round living or recreation. This home features open concept main floor living with vaulted ceilings and a wall of windows to enjoy your view. 3 bedrooms, 2 bathrooms, a recently updated high-end stunning Kitchen and a large loft currently used as a games room but could be additional bedrooms if needed. Bonus 296 sq ft (+ loft) cabin is fully serviced and great for guests. Outside you will find a new dock system, fenced yard, greenhouse and two 1,360 sq ft shops for your vehicles & toys, including a fitness centre with sauna. This is a real must see! (id:44393)
Exp Realty (100 Mile)
Warman, Saskatchewan
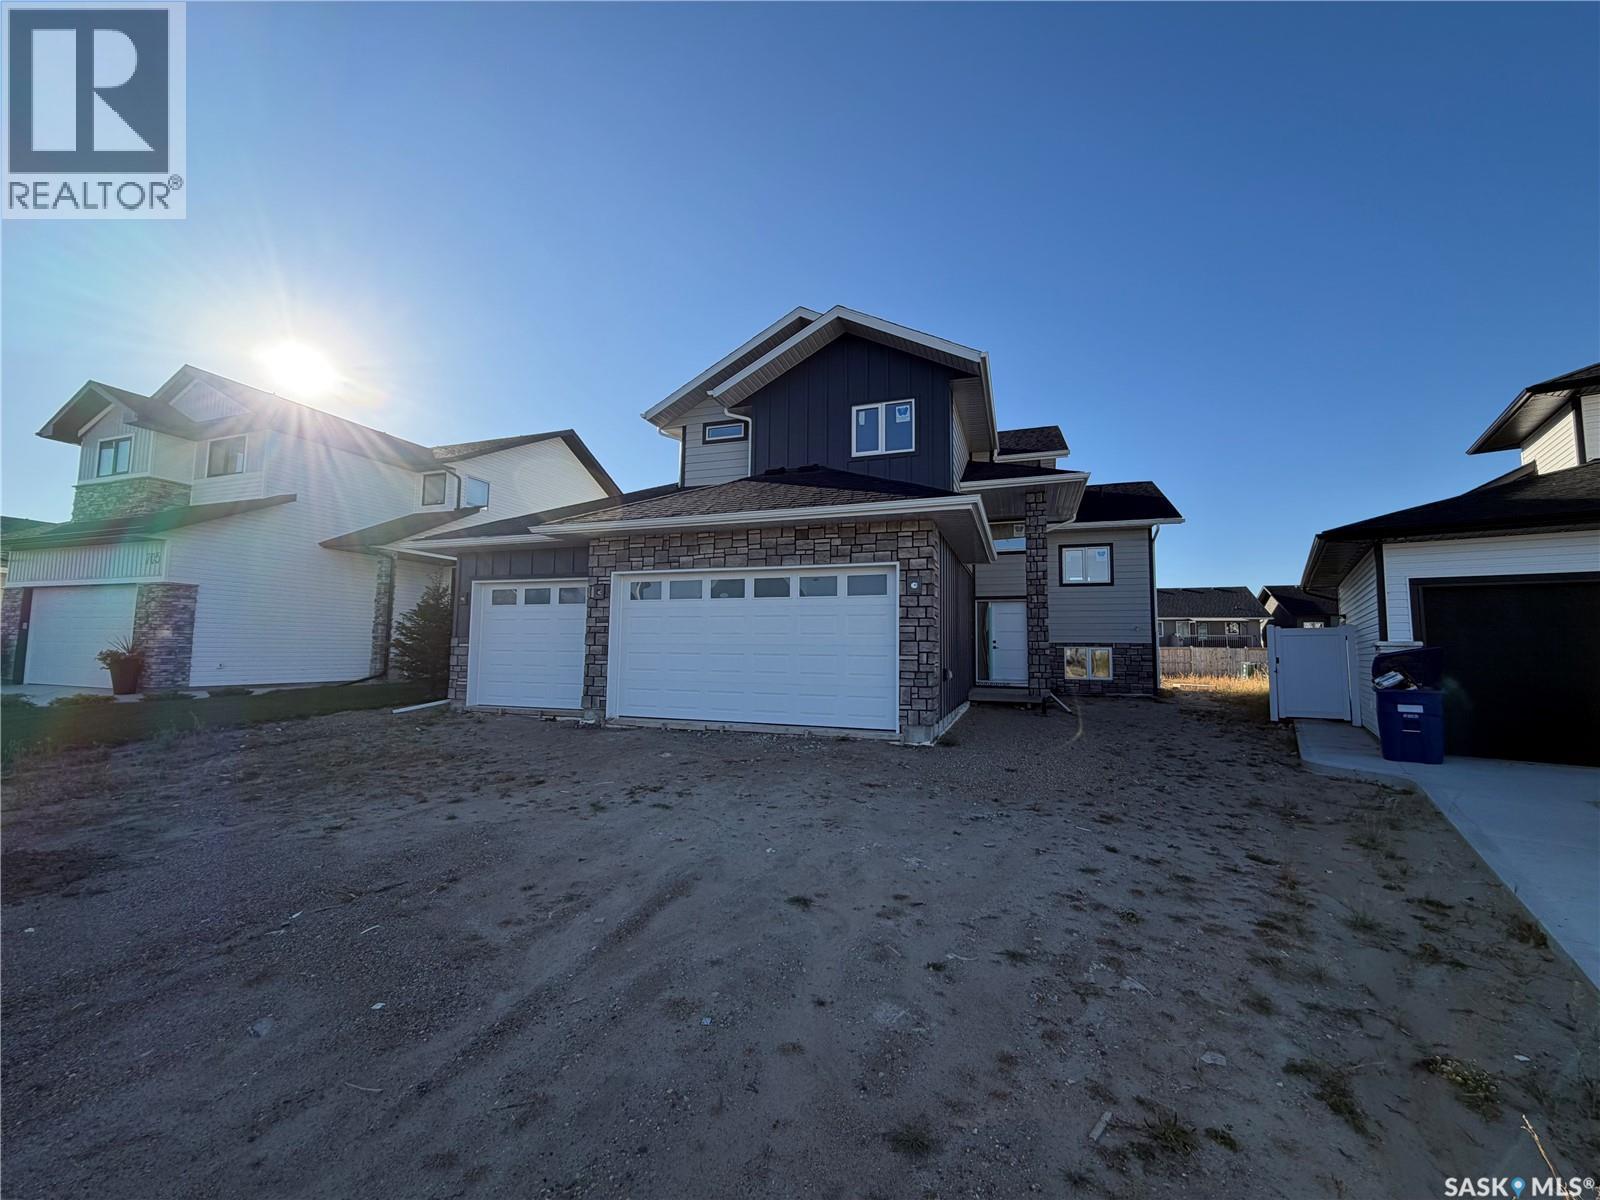
This large modified bi level features 1620 square feet on 2 floors. When pulling up you have a triple car heated garage and a triple concrete driveway. The mix of stone and Hardi Board will make you excited to see what else this home has to offer. When entering you are greeted with a large entry way, tons of windows with natural light and high ceilings. The family room has a large window overlooking the front yard allowing tons of natural light, and also comes with a feature wall and electric fireplace. The kitchen has tons of cabinet and counter space, and full set of appliances, and an open concept layout. The primary bedroom is located on the main floor and features a 5 piece ensuite and large walk in closet. An additional bedroom, 4 piece washroom, and laundry room are also located on the main. The second level features an additional bedroom which comes with a walk in closet and its own 4 piece ensuite. The basement comes fully finished in this home. It features two additional bedrooms, a 4 piece washroom, large family room, and also comes with a wet bar. This would be the perfect space for entertaining. Additional features and upgrades include Stone and hardi exterior, heated and finished garage, driveway, all appliances, central air conditioning, maintenance free deck with aluminum railing. Don't miss out on this awesome opportunity. (id:44393)
Boyes Group Realty Inc.
Langley, British Columbia
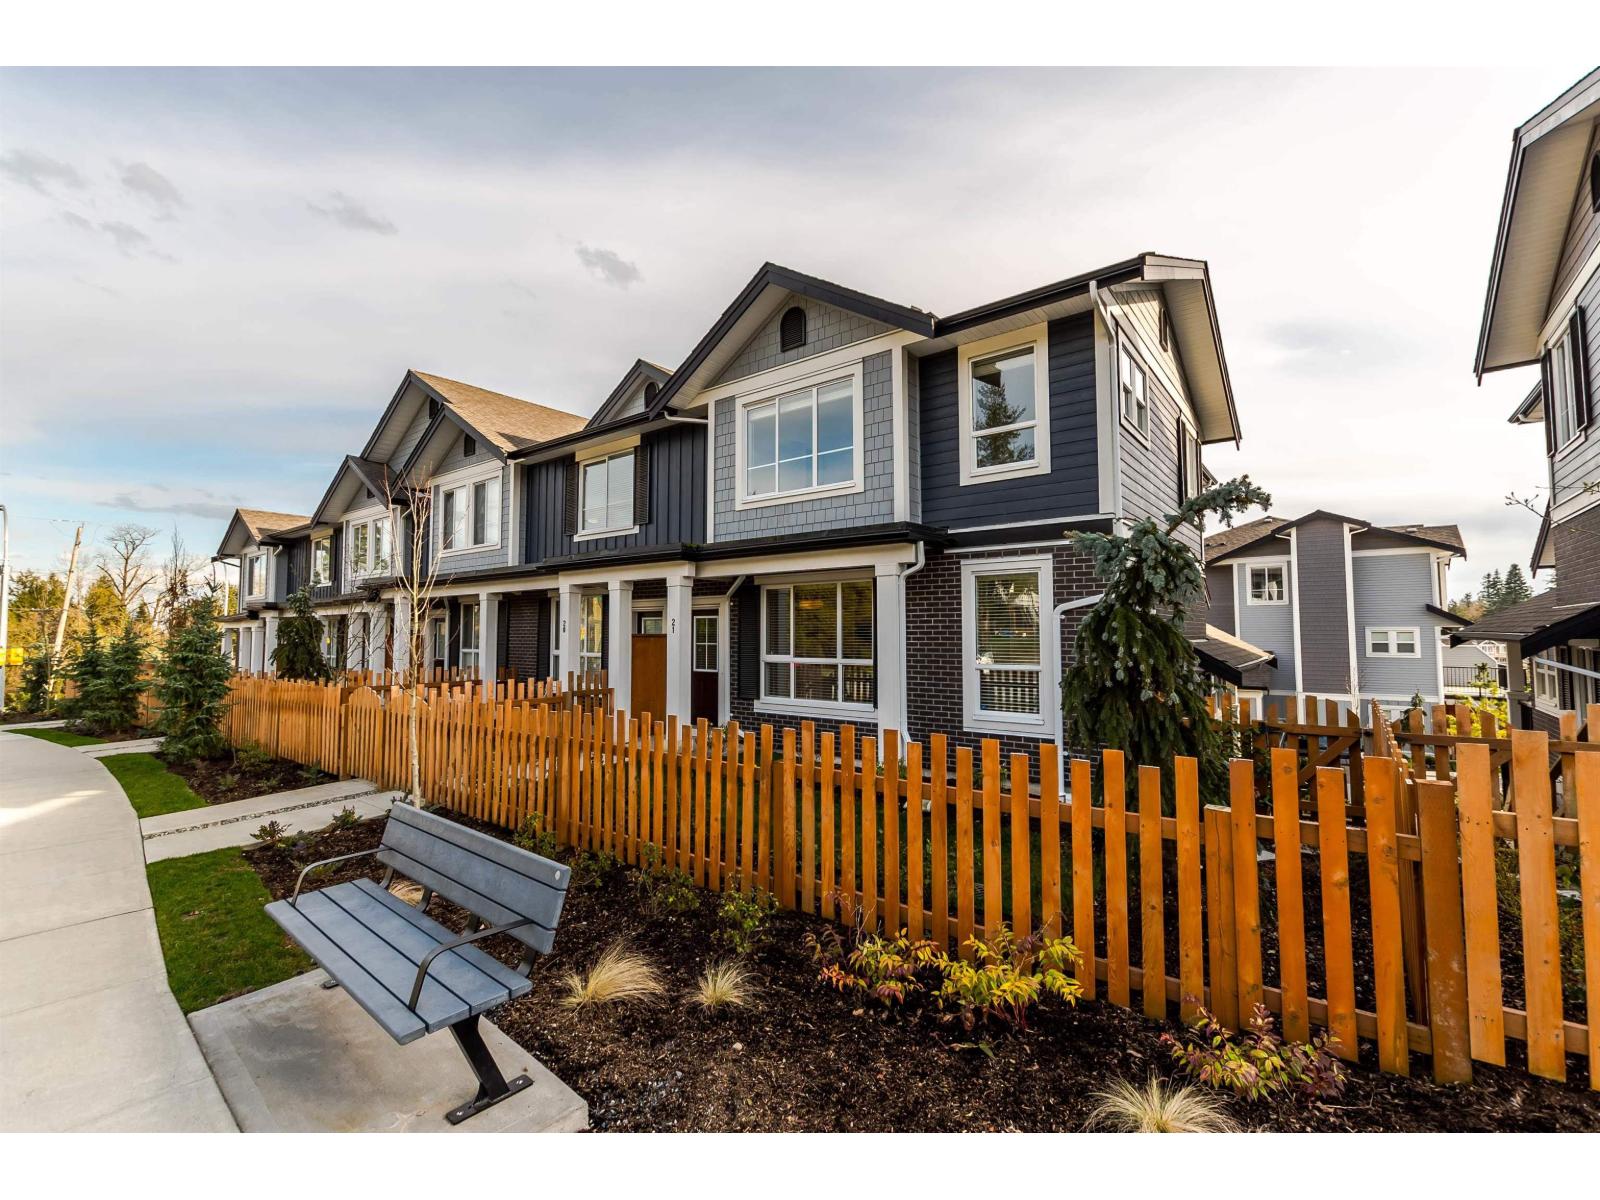
INVESTOR & HANDYMAN ALERT - INSTANT SWEAT EQUITY IN ALDER Rare equity-builder aggressively priced under $1M! This massive 2,313 SF end-unit delivers unmatched price-per-SF in sought-after Willoughby Heights. Premium seamless laminate flooring throughout. Chef's kitchen w/ oversized island & ample cabinetry. Central A/C. Living area opens to oversized entertainment deck. Rare 4-car parking: dbl garage + 2-car driveway. Upper level: private 3-bed retreat. Lower level: finished flex room w/ full bath. Main-artery commuter convenience, unobstructed exposure & low-maintenance yard. Brief cosmetic updates unlock max retail value - secure this high-cash-flow asset today! Note: Photos reflect vacant layout; currently tenant-occupied. (id:44393)
Macdonald Realty
Coldstream, British Columbia
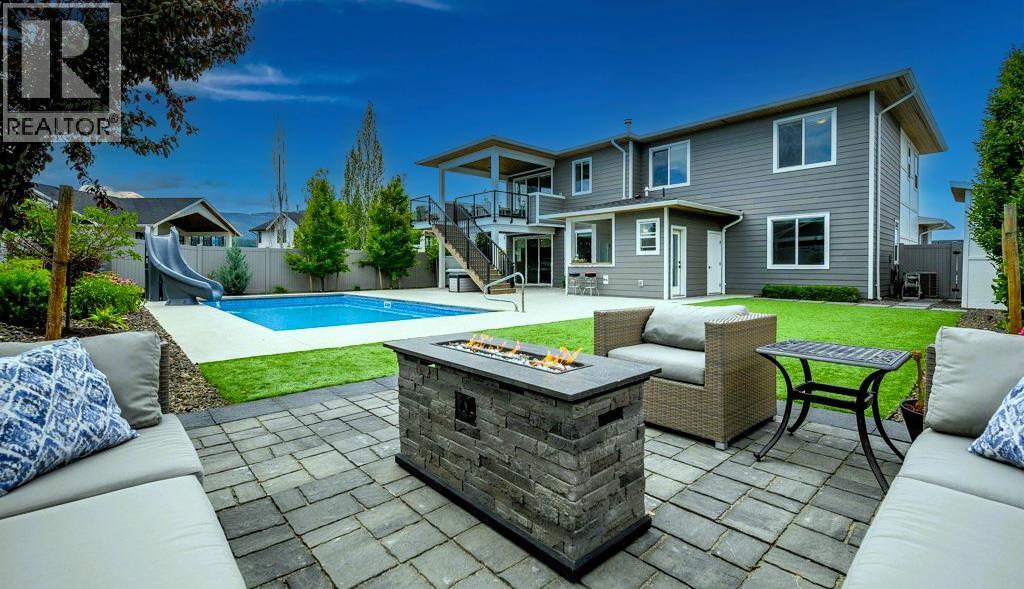
Live the ultimate Okanagan dream in this exceptional modern luxury residence on one of Middleton Mountain's most sought-after crescents, just minutes from Kalamalka Lake, parks, and endless hiking and biking trails. A stunning architectural expansion has transformed this 5 bedroom, 3.5 bathroom home into a private resort designed for effortless family living and entertaining. The open-concept kitchen, dining, and living area is the heart of the home, offering breathtaking panoramic views stretching from east to west above the valley. Large windows flood the space with natural light, while front and rear decks seamlessly connect indoor and outdoor living. The property is an extraordinary oasis featuring a saltwater pool with waterslide, hot tub, wet bar, dedicated pool bathroom/changeroom, mechanical room, custom lighting, artificial turf, and beautifully landscaped gardens with smart irrigation, plus dedicated boat/RV parking. The main level offers a spacious media/playroom, two versatile bedrooms, a full bath, laundry, and direct backyard access, while upstairs includes three additional bedrooms, including a luxurious primary suite with custom closets and sweeping views. Complete with the remaining New Home Warranty, this turnkey home offers an unparalleled Okanagan lifestyle where every day feels like a vacation. (id:44393)
Royal LePage Downtown Realty
Abbotsford, British Columbia
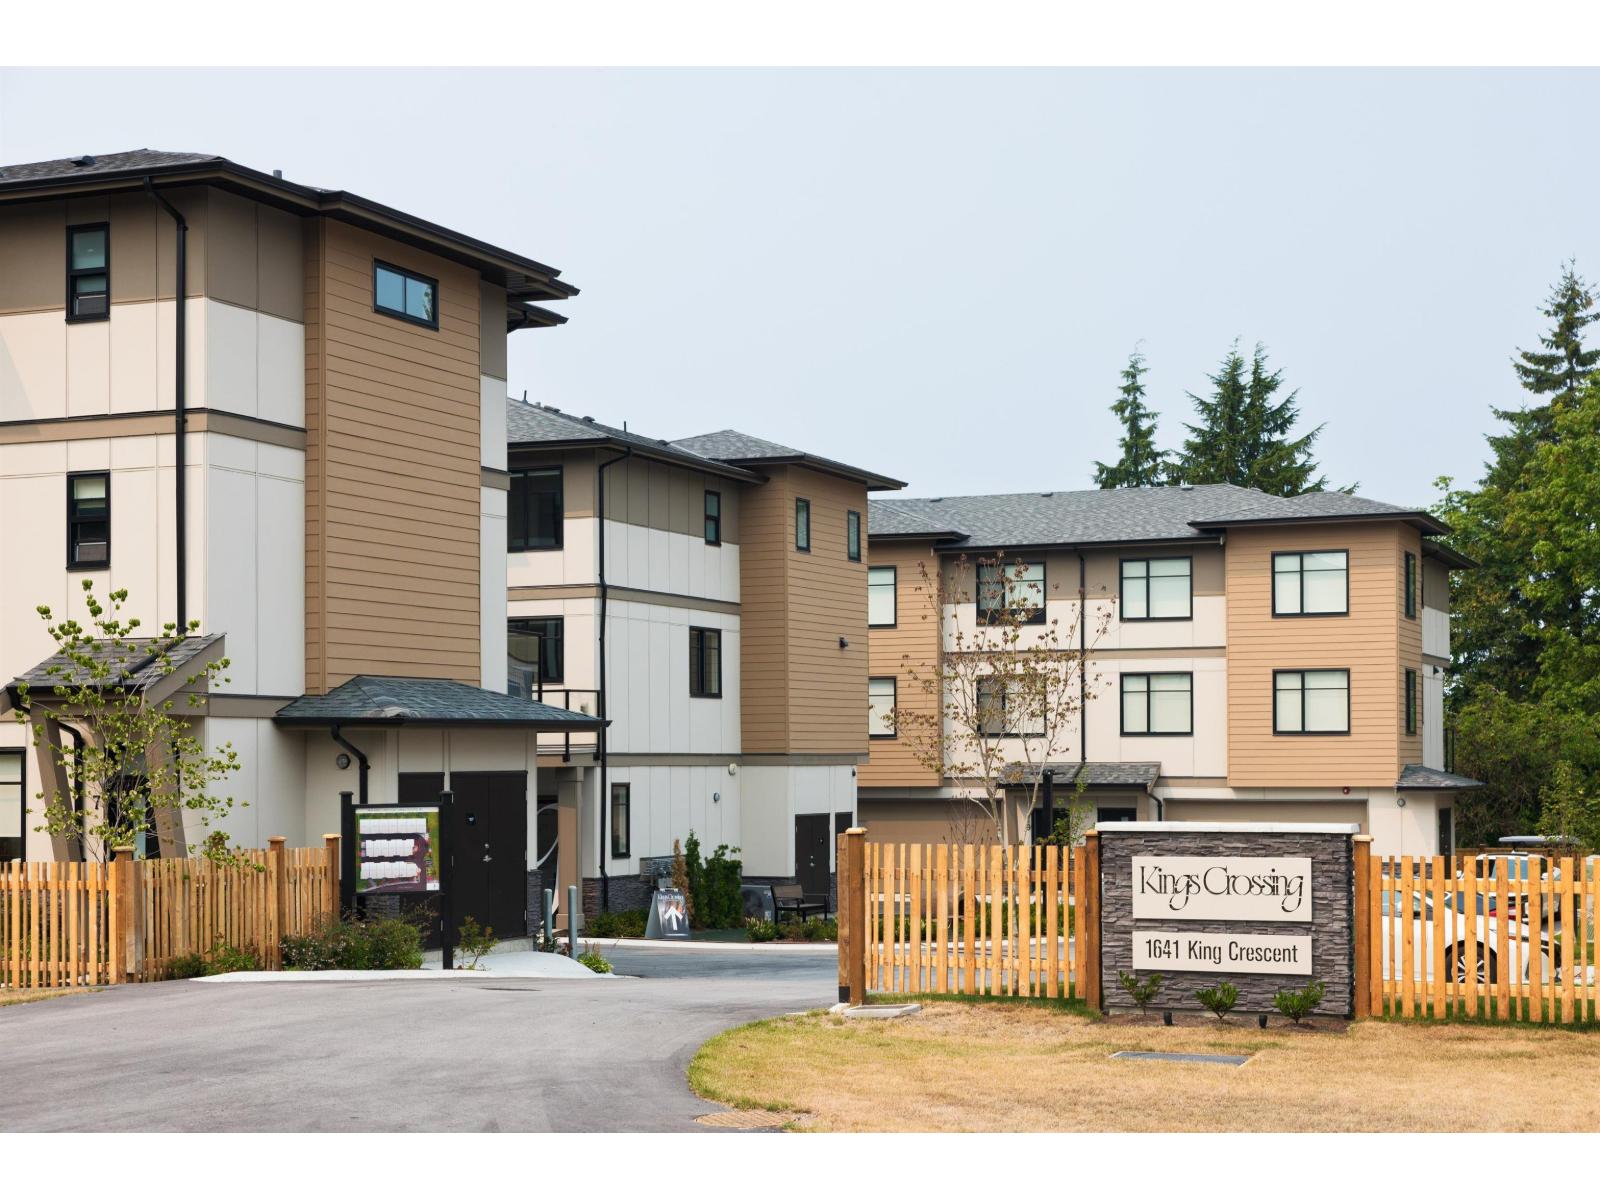
Experience contemporary living at Kings Crossing! This vibrant enclave of 20 boutique townhomes is steps from Rogers Forum, UFV and local eats. Our spacious 3 bedroom plus den layouts feature over-height ceilings, oversized windows and high end finishes. Cook in style with a waterfall quartz island, custom cabinetry, gas range and premium Kitchen-Aid/Samsung appliances. Enjoy energy-efficient forced air heating /cooling with an included heat pump. Plus a level 2 EV-ready side by side garage. Relax in your spa-inspired ensuite with stone-look tile and quartz counters. Dress to impress in your custom walk in closet. (id:44393)
Prima Marketing
Kelowna, British Columbia
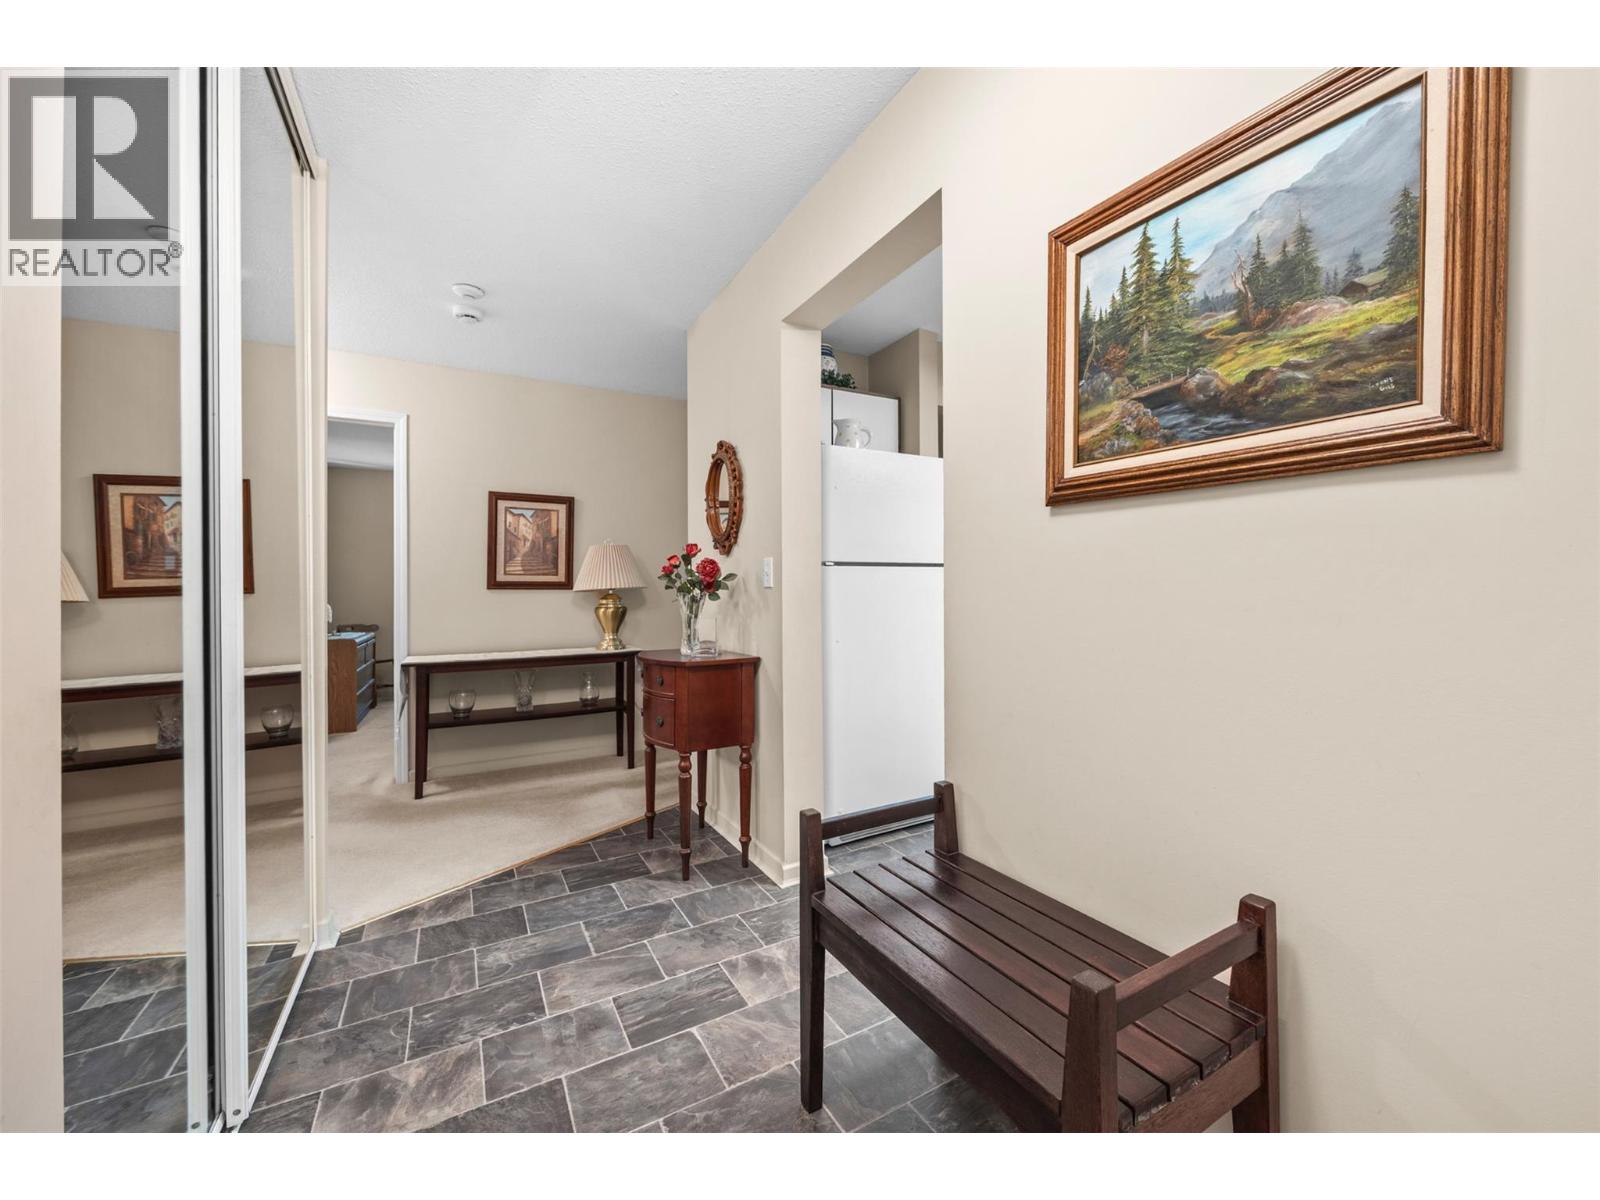
Discover the perfect blend of comfort, tranquility, in this top-floor, 2-bedroom, 2-bathroom condo that’s ready for you to move in and make your own. Whether you're stepping into homeownership for the first time, seeking a smart investment, or looking for a peaceful retreat to enjoy your golden years. Imagine starting your mornings with a warm cup of coffee on the fully enclosed balcony, gazing out at breathtaking views of of lush greenery, scenic walking trails, playful playgrounds, and open greenspace just beyond your door. This bright, inviting condo features a seamless, open kitchen that flows into the living and dining area, perfect for entertaining or relaxing with loved ones. Step out onto the covered deck to escape into your own private oasis. The primary bedroom offers a peaceful retreat with its own private ensuite. A spacious laundry and storage room. This well-maintained building embraces a vibrant, inclusive community with NO age restrictions. Pet lovers will be thrilled—bring along your two cats (sorry, no dogs)—to share in your cozy new space. Parking is a breeze with a single covered stall, with potential for extra parking if needed. Plus, enjoy shared amenities like a guest suite, games room, gym, and library. Located just moments from shopping, schools, public transit, and only 10 minutes from Kelowna International Airport and 15 minutes to downtown Kelowna, this home offers the perfect balance of convenience and tranquility. (id:44393)
RE/MAX Kelowna
Ootischenia, British Columbia
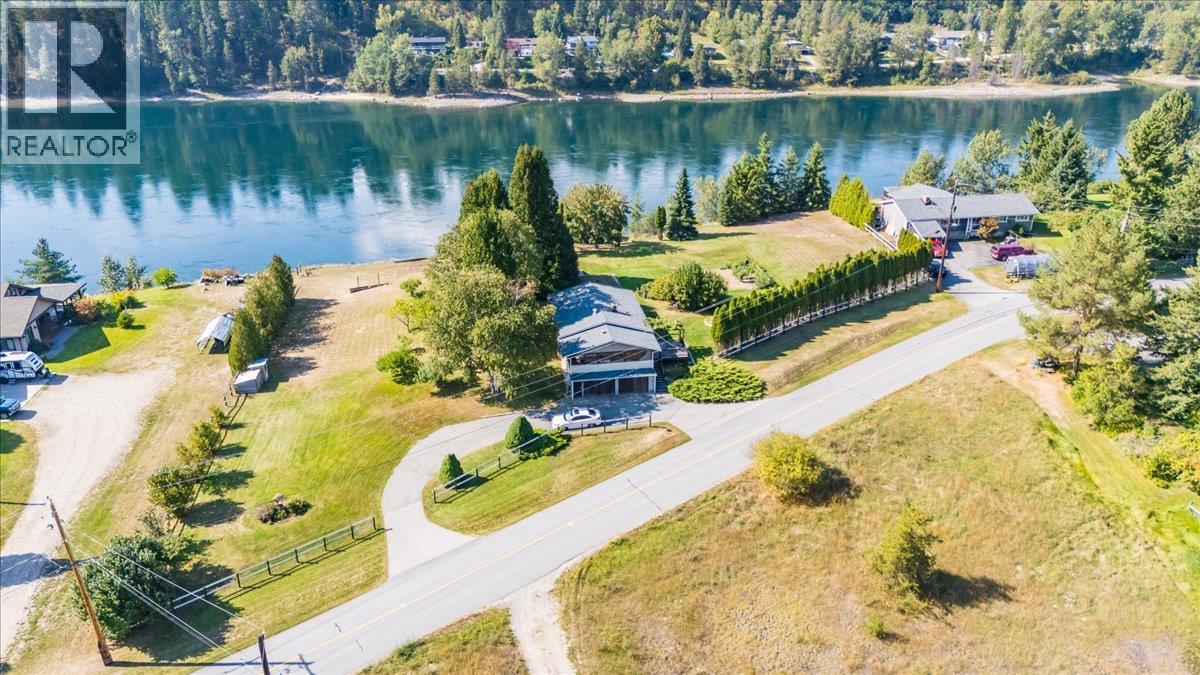
Premier Columbia River Waterfront Living. Set on 2.25 level, park-like acres with nearly 300 feet of Columbia River frontage extending to the high-water mark, this is a rare opportunity to own a truly remarkable piece of the Kootenays.Located in the sought-after community of Ootischenia, this beautifully maintained 4bed/2bath home offers breathtaking, unobstructed water views and surrounding mountains. Built in 1963 and lovingly cared for throughout the years, the home is move-in ready while offering endless potential to personalize and make it your own. The manicured grounds feature mature trees, established landscaping, a fenced yard, and convenient lane access. Whether you dream of gardening, entertaining, fishing from your own shoreline, or simply enjoying the peace and privacy of waterfront living, this property offers an unmatched lifestyle. Ideally situated directly across from Little Bear Golf Course, you’re just 5 minutes from Castlegar and only 30 minutes to both Nelson and Trail, giving you the perfect balance of rural tranquility and modern convenience.Properties of this caliber rarely become available. Whether you’re searching for a peaceful family retreat, a legacy waterfront estate, or an investment in one of the West Kootenays’ most coveted locations, this extraordinary property is ready to welcome its next chapter. (id:44393)
RE/MAX All Pro Realty
Chilliwack, British Columbia
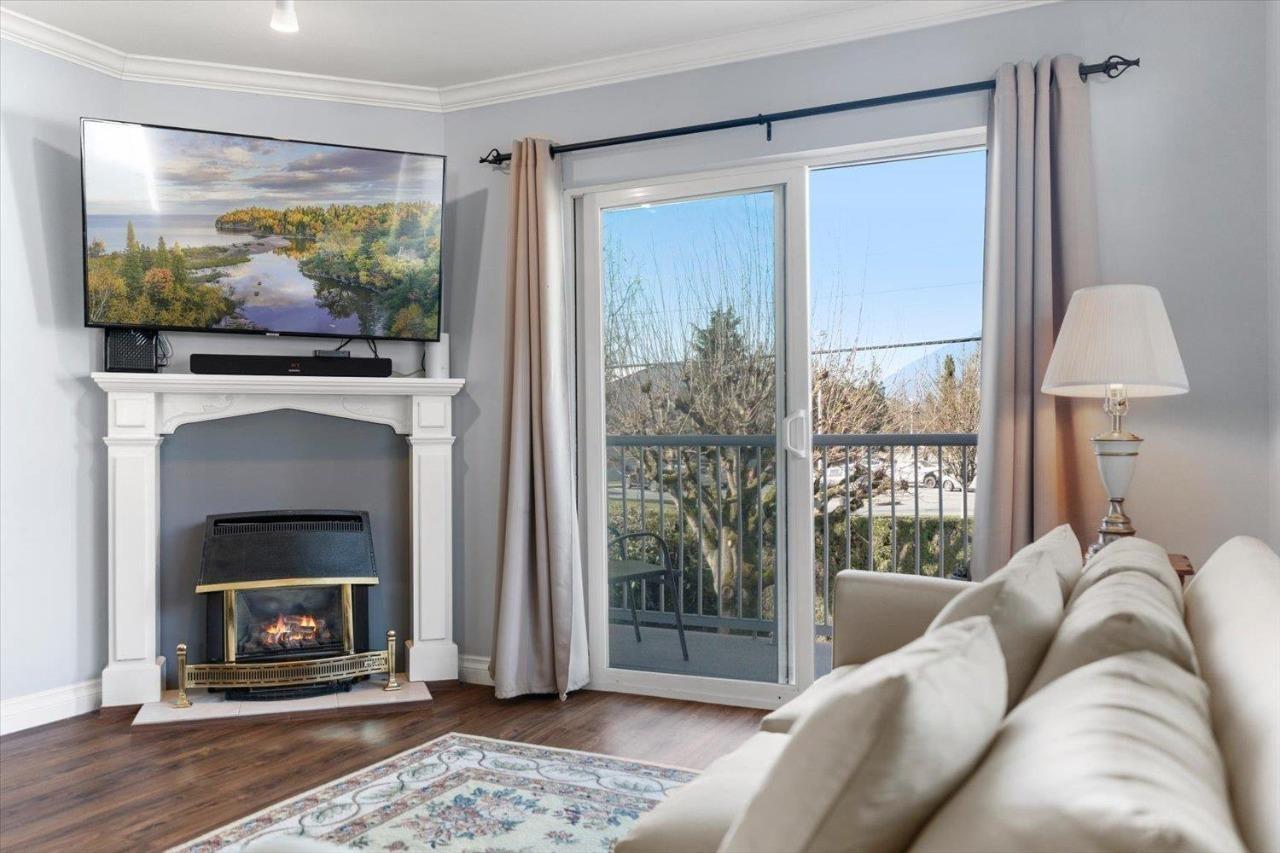
Welcome to this exceptional home in Chilliwack, BC, in Canada's warmest climate. This spacious 1,130 sq. ft. layout features a large master bedroom fitting a King bed and two nightstands, a second bedroom, cheater ensuite, and a large kitchen with great counter space. Nearby on one side, you have immediate access to a 70-acre central park playground, the Leisure Centre (pools, full gym), Cultural Centre (recitals, plays, art gallery), Evergreen Seniors Hall (pickleball, cribbage), walking tracks, and sports complexes. On the other side, you are just one block from the hospital and a short walk to malls, banks, Save-On-Foods, Freshco, cafes, pharmacies, and medical professionals. Everything is at hand with a walk score over 90. It's a smoke-free, pet-free 55+ building. (id:44393)
Bode Platform Inc.