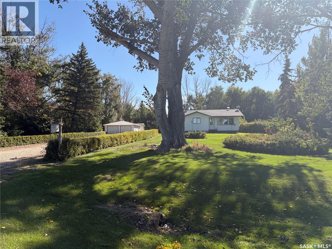
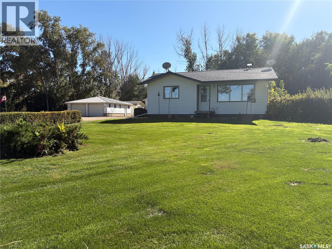
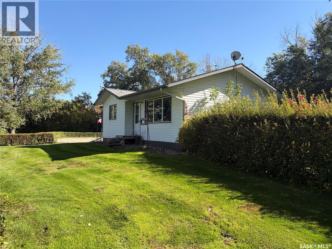
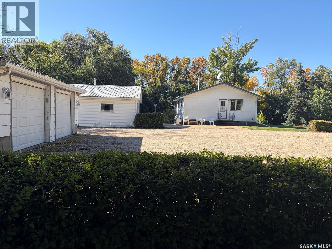
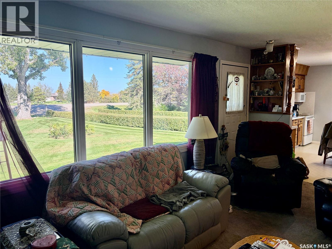
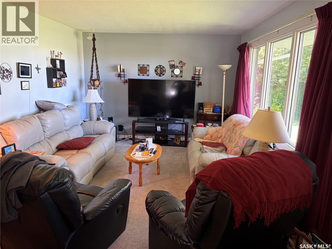
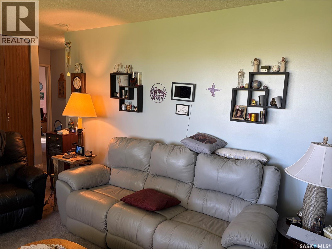
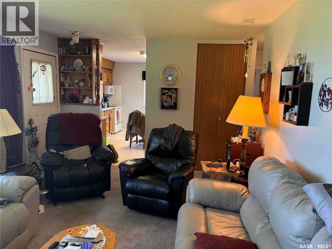
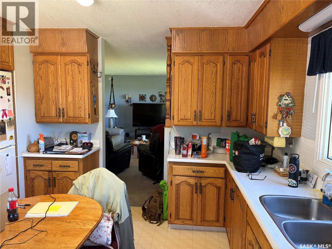
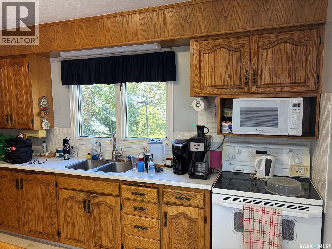
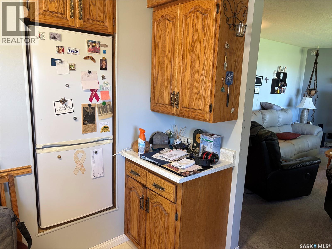
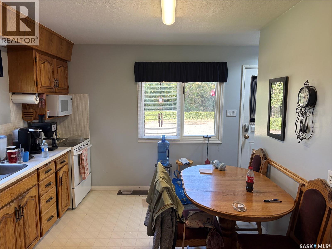
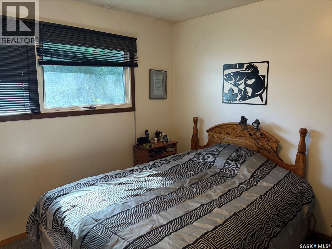
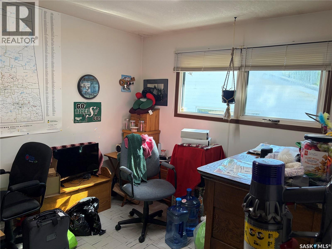
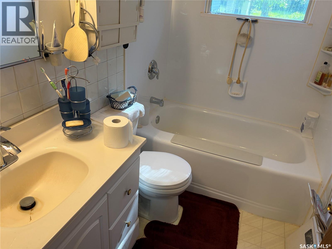
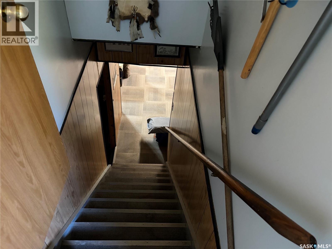
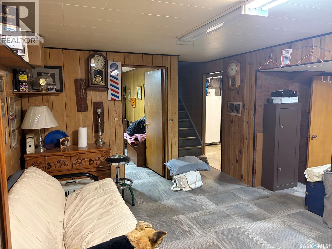
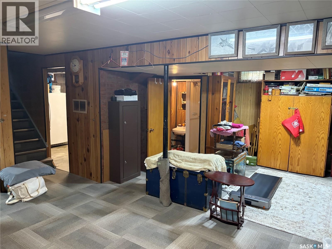
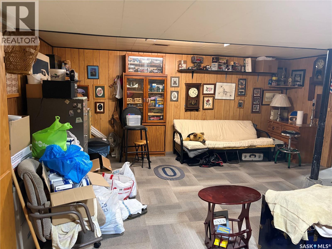
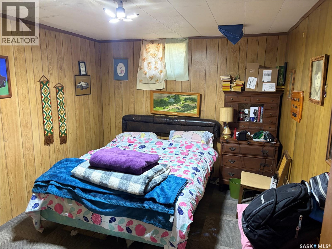
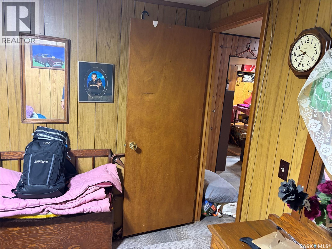
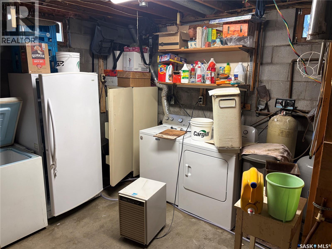
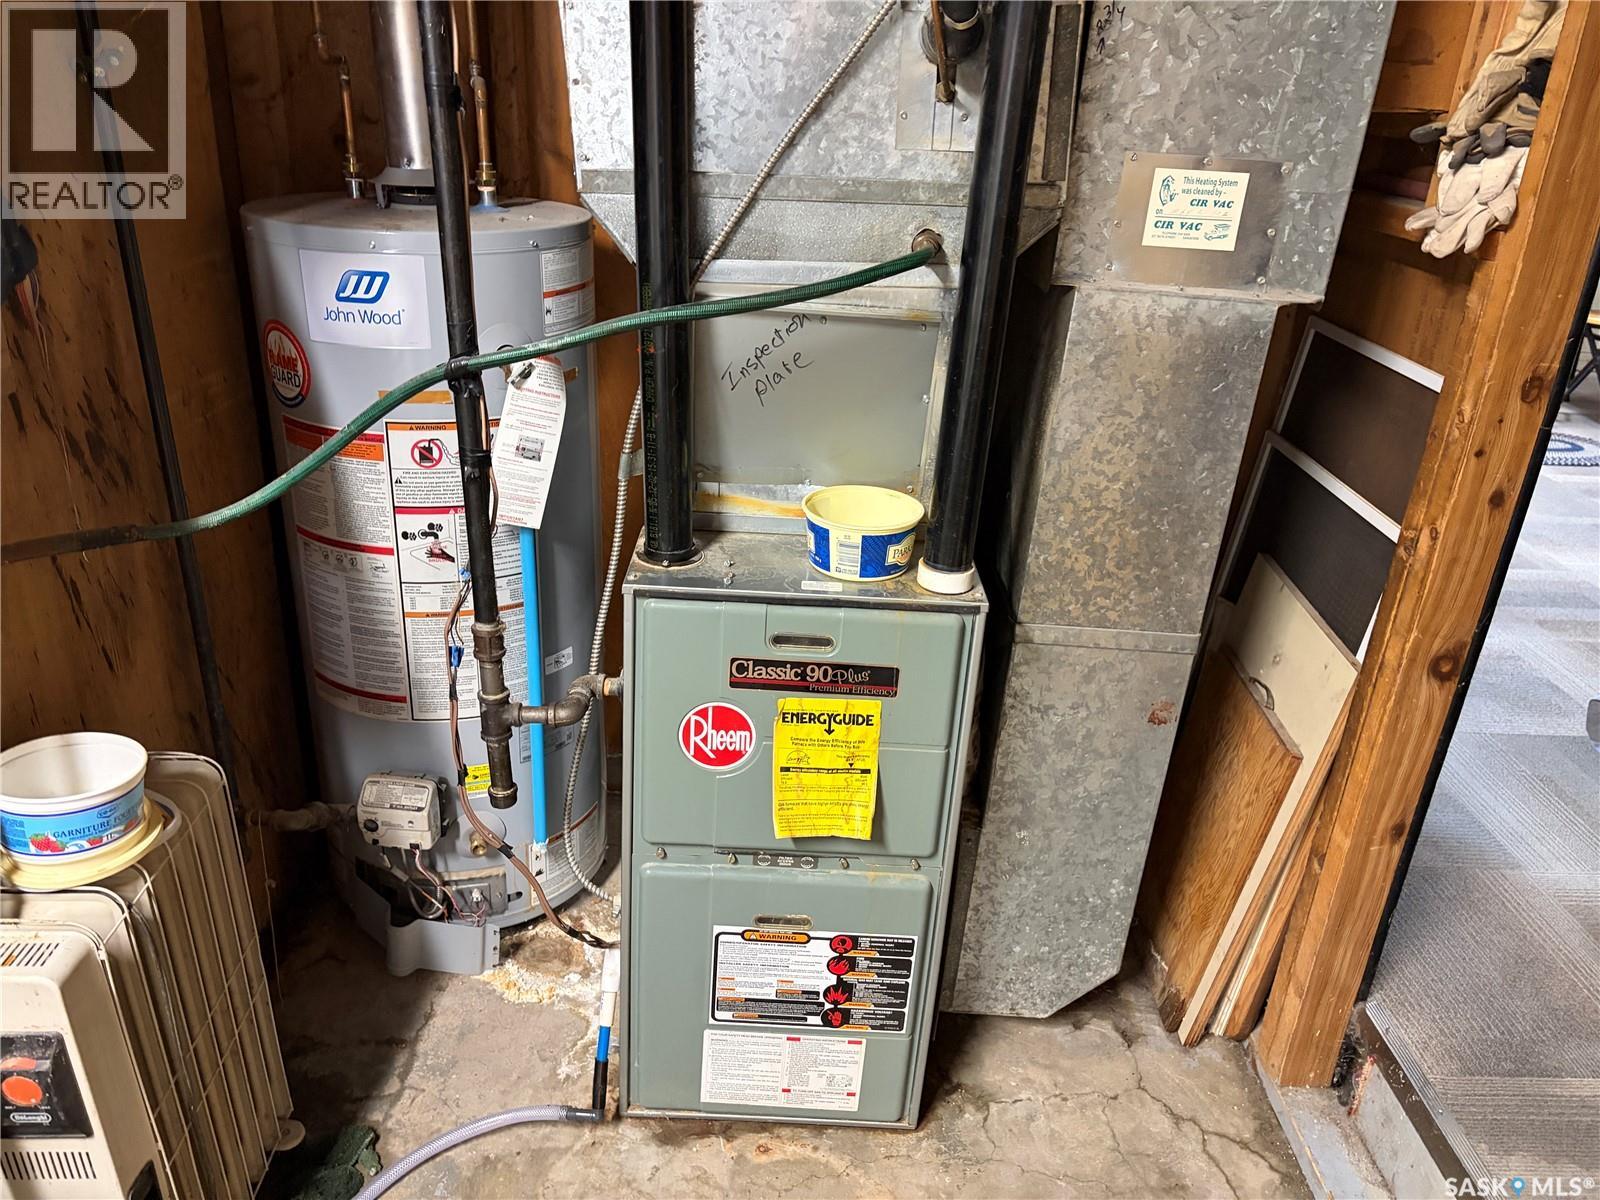
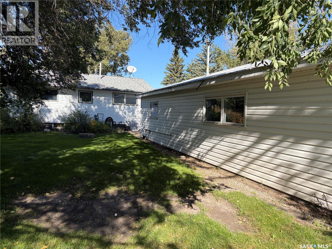
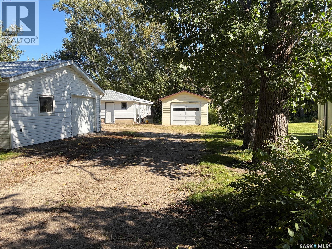
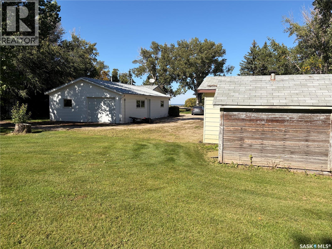
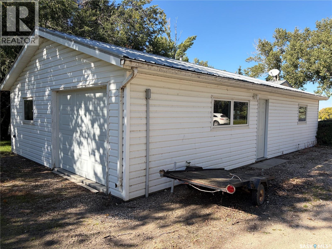
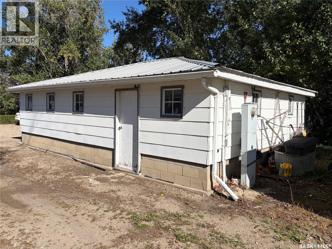
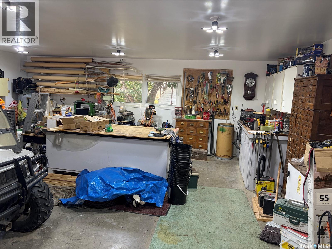
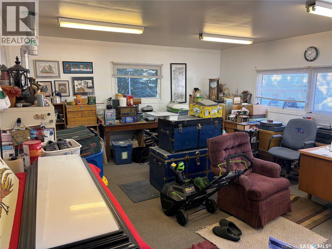
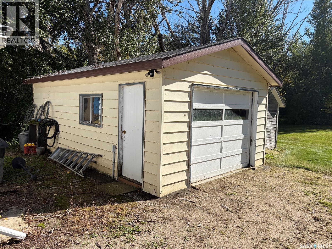
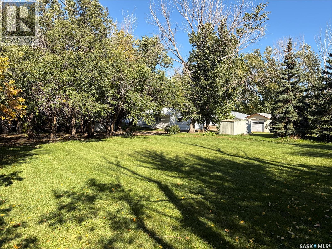
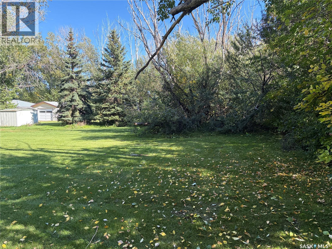
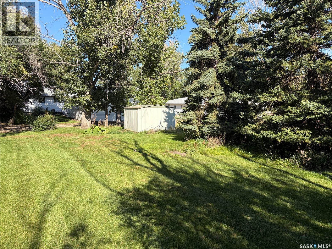
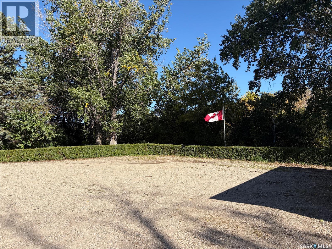
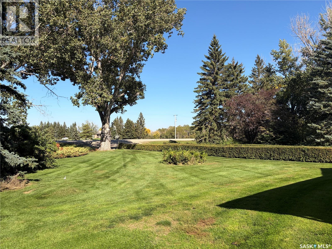
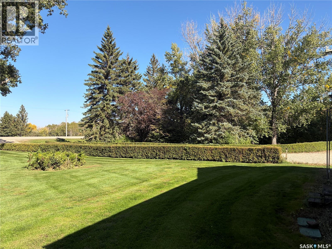
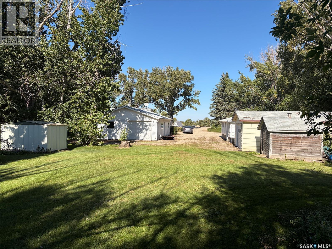
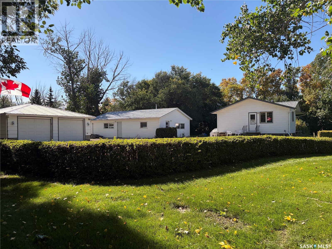
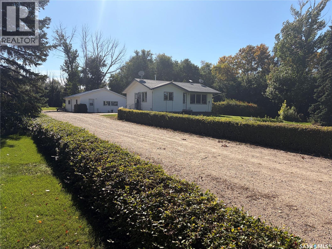
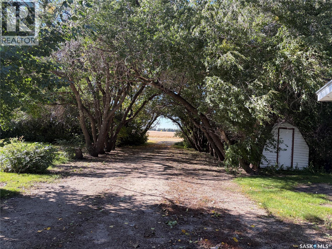
Enjoy the space and privacy of acreage living with Wynyard just three minutes away! Set on 9.99 acres in the RM of Big Quill, this beautifully maintained property is less than 5 km from town and approximately 51 km from the BHP Jansen mine. Offering approximately 1,600 sq. ft. of living space across the property, a carefully manicured yard and an impressive collection of garages and workspace, this acreage offers room to settle in, spread out and make it your own. The welcoming main home features two main-floor bedrooms, a cozy living room and kitchen, and a four-piece bathroom. Downstairs, you’ll find a third bedroom, a three-piece bathroom, plenty of storage and space with potential for additional bedrooms or other uses. Natural gas heating, central air conditioning and a water softener add everyday comfort and convenience. A standout feature is the heated double shop/garage with attached heated living quarters. Whether you envision a home office, gym, hobby retreat or extra space for guests, this versatile building opens up exciting possibilities. Potential for an in-law suite or B&B could also be explored. A separate double detached garage, a single detached garage and three storage sheds provide ample room for vehicles, tools, equipment and acreage essentials. Outside, years of care are evident in the beautifully manicured grounds. An underground sprinkler system helps maintain the yard, while a well supplies the property’s water. There’s space to garden, enjoy your hobbies or simply relax and appreciate your surroundings. With town amenities close by, convenient access to BHP Jansen and exceptional flexibility for work, hobbies and family life, this inviting acreage offers a wonderful opportunity to enjoy country living without feeling far from everything. (id:44393)
| MLS® Number | SK050097 |
| Property Type | Single Family |
| Community Features | School Bus |
| Features | Acreage |
| Bathroom Total | 2 |
| Bedrooms Total | 3 |
| Appliances | Washer, Refrigerator, Satellite Dish, Dryer, Microwave, Freezer, Garage Door Opener Remote(s), Storage Shed, Stove |
| Architectural Style | Bungalow |
| Basement Development | Finished |
| Basement Type | Full (finished) |
| Constructed Date | 1962 |
| Heating Fuel | Natural Gas, Oil, Propane, Solar |
| Heating Type | Forced Air |
| Stories Total | 1 |
| Size Interior | 768 Ft2 |
| Type | House |
| Detached Garage | |
| Detached Garage |
| Acreage | Yes |
| Landscape Features | Lawn, Garden Area |
| Size Irregular | 9.99 |
| Size Total | 9.99 Ac |
| Size Total Text | 9.99 Ac |
| Level | Type | Length | Width | Dimensions |
|---|---|---|---|---|
| Basement | Bedroom | 9 ft ,8 in | 12 ft ,5 in | 9 ft ,8 in x 12 ft ,5 in |
| Basement | Other | 15 ft ,5 in | 22 ft ,4 in | 15 ft ,5 in x 22 ft ,4 in |
| Basement | 3pc Bathroom | 5 ft | 8 ft ,5 in | 5 ft x 8 ft ,5 in |
| Basement | Other | 13 ft | 11 ft | 13 ft x 11 ft |
| Main Level | Foyer | 3 ft ,2 in | 3 ft ,1 in | 3 ft ,2 in x 3 ft ,1 in |
| Main Level | Kitchen/dining Room | 13 ft ,3 in | 10 ft ,2 in | 13 ft ,3 in x 10 ft ,2 in |
| Main Level | Living Room | 12 ft | 17 ft ,7 in | 12 ft x 17 ft ,7 in |
| Main Level | 4pc Bathroom | 5 ft | 7 ft ,10 in | 5 ft x 7 ft ,10 in |
| Main Level | Primary Bedroom | 11 ft ,4 in | 10 ft ,10 in | 11 ft ,4 in x 10 ft ,10 in |
| Main Level | Bedroom | 11 ft ,5 in | 9 ft ,9 in | 11 ft ,5 in x 9 ft ,9 in |
https://www.realtor.ca/real-estate/30351250/peterson-acreage-big-quill-rm-no-308
Contact us for more information
Jesse Kazakoff
Salesperson
(306) 653-8222
(306) 242-5503

The trademarks REALTOR®, REALTORS®, and the REALTOR® logo are controlled by The Canadian Real Estate Association (CREA) and identify real estate professionals who are members of CREA. The trademarks MLS®, Multiple Listing Service® and the associated logos are owned by The Canadian Real Estate Association (CREA) and identify the quality of services provided by real estate professionals who are members of CREA. The trademark DDF® is owned by The Canadian Real Estate Association (CREA) and identifies CREA's Data Distribution Facility (DDF®)