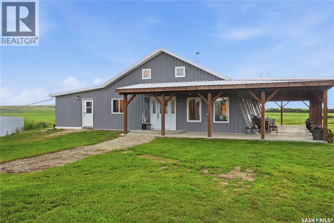
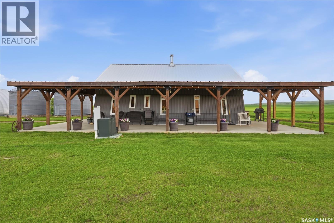
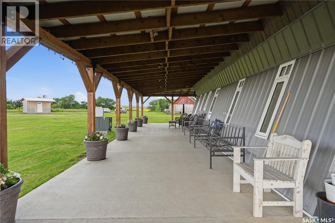
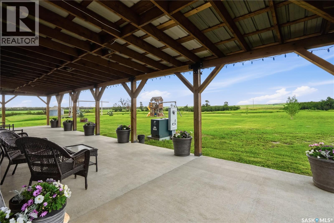
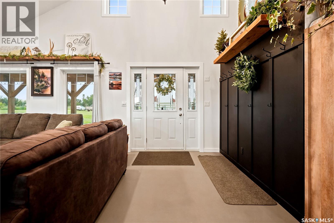
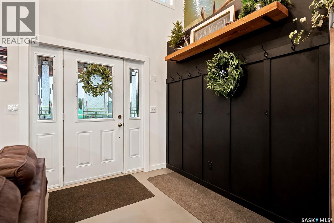
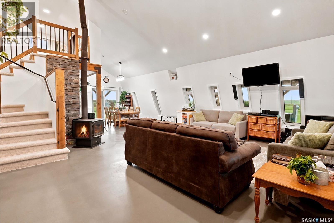
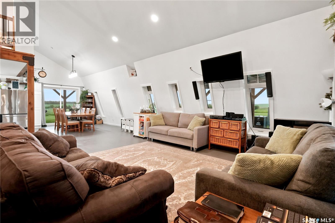
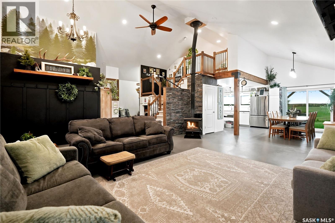
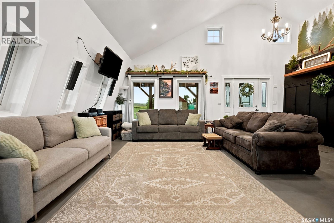
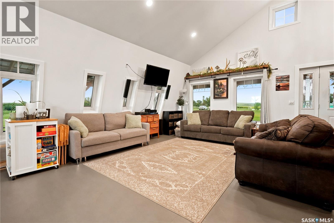
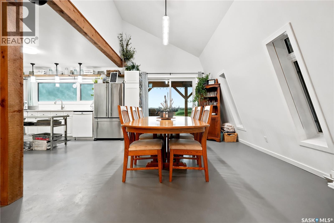
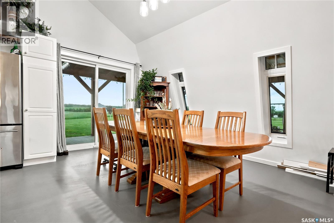
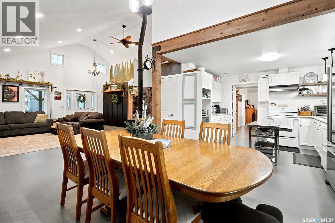
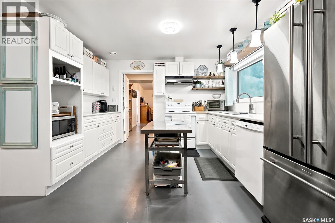
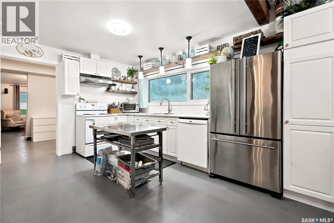
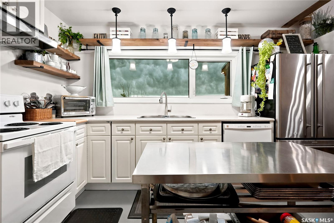
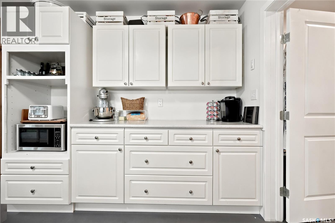
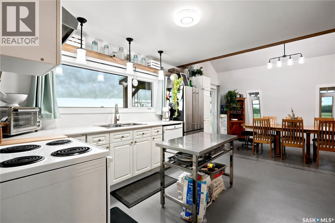
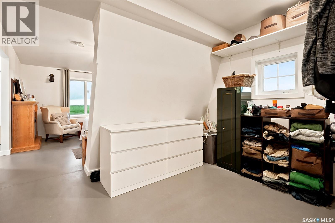
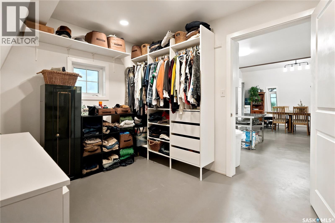
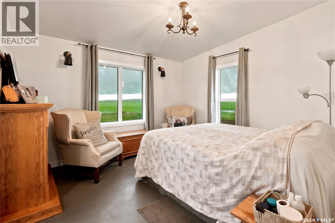
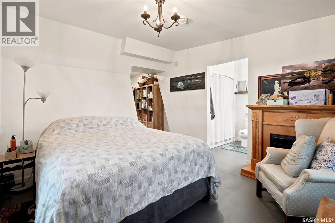
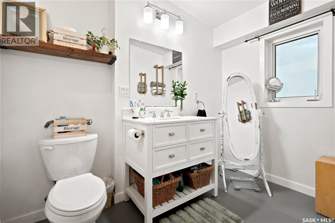
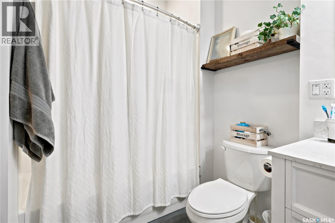
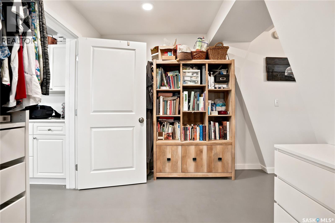
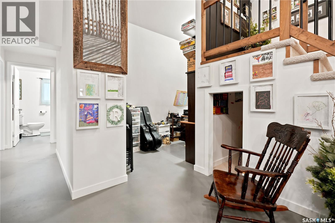
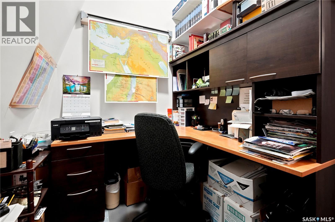
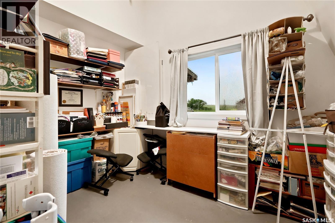
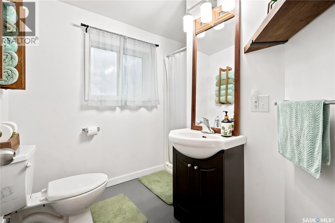
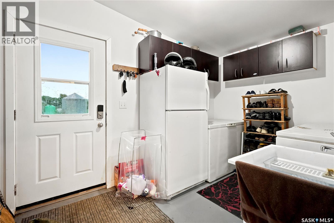
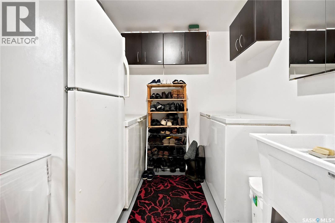
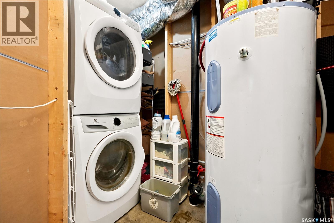
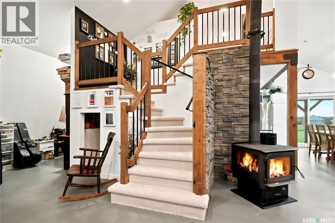
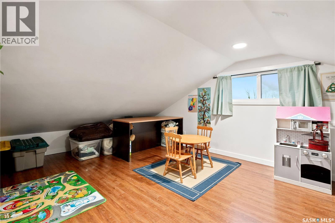
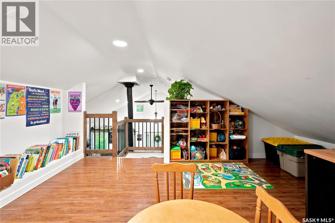
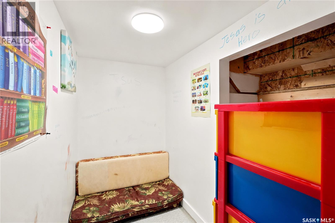
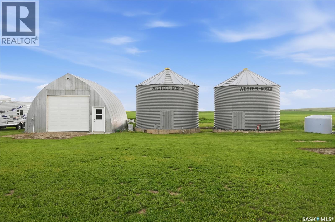
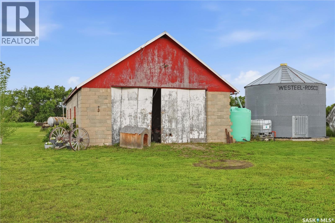
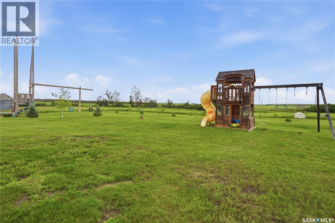
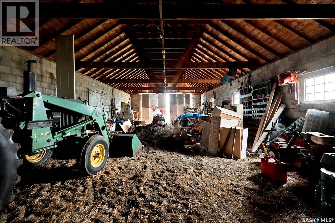
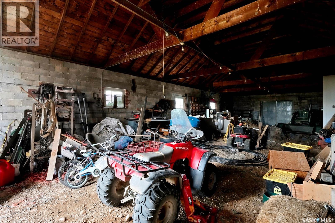
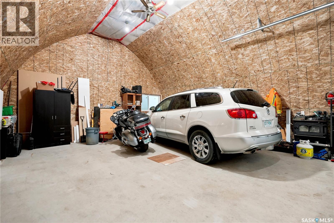
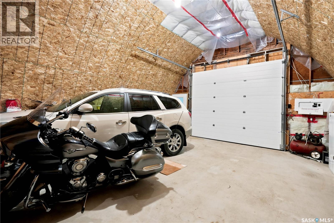
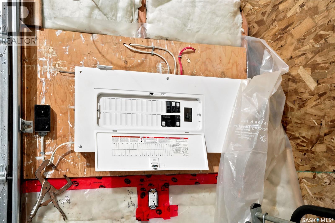
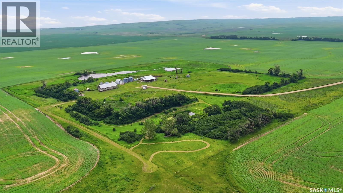
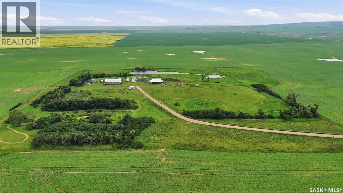
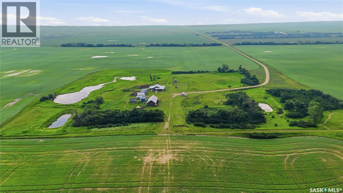
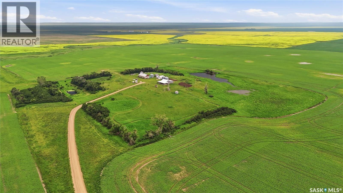
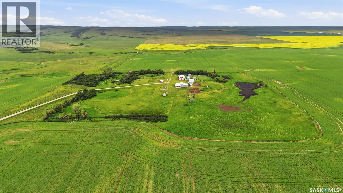
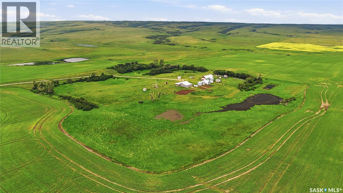
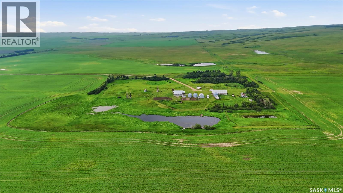
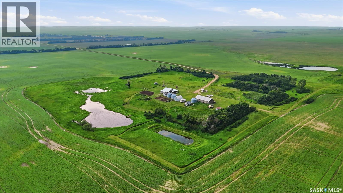
Are you looking for your piece of prairie paradise with a barndominium? This property features more than 23 acres with beautiful views in all directions. Situated off a quiet road with a long driveway giving you lots of peace and privacy. Here we find a beautifully converted home showcasing a massive 608 sq.ft. of covered patio which is sure to be your new favorite place for your morning coffee. Heading inside we find a stunning open concept living area boasting in-floor heat throughout the home and impressive vaulted ceilings. The spacious living room showcases a beautiful wood stove which is sure to be the heart of your home in the winter. Off the living room we find an office and a second story loft currently setup as a playroom - there is also a little playhouse under the stairs perfect for the kids. There is a large dining space with patio doors leading to your covered patio. The kitchen features lots of cabinets, a walk-in pantry and a beautiful window over the sink with exactly the view you want on an acreage. The primary suite boasts a walk-in closet / dressing room, as well as a spacious bedroom with a beautiful 4 piece ensuite. Back at the front of the home we find a hallway with a bedroom currently used as a studio and a second 3 piece bathroom. We also find a laundry room and a large mudroom that is needed for country living. Outside there is a large block barn/shop, an insulated double quonset style garage with power, and 2 bins used as storage spaces. There is also a heated pumphouse, lots of garden space and a play structure. This home was fully renovated in 2021 - from top to bottom - roof, spray foam insulation, new pad with in-floor heat, boiler, plumbing, electrical and all interior finishing. Pride of ownership shows here and is sure to impress. Reach out today to book your showing! (id:44393)
| MLS® Number | SK042035 |
| Property Type | Single Family |
| Community Features | School Bus |
| Features | Acreage, Treed, Irregular Lot Size, Rolling |
| Structure | Patio(s) |
| Bathroom Total | 2 |
| Bedrooms Total | 2 |
| Appliances | Washer, Refrigerator, Dishwasher, Dryer, Window Coverings, Storage Shed |
| Constructed Date | 1960 |
| Cooling Type | Air Exchanger |
| Fireplace Fuel | Wood |
| Fireplace Present | Yes |
| Fireplace Type | Conventional |
| Heating Fuel | Electric, Wood |
| Heating Type | In Floor Heating |
| Stories Total | 2 |
| Size Interior | 1,544 Ft2 |
| Type | House |
| Detached Garage | |
| R V | |
| Gravel | |
| Heated Garage | |
| Parking Space(s) | 10 |
| Acreage | Yes |
| Fence Type | Fence |
| Landscape Features | Lawn, Garden Area |
| Size Frontage | 818 Ft ,9 In |
| Size Irregular | 23.71 |
| Size Total | 23.71 Ac |
| Size Total Text | 23.71 Ac |
| Level | Type | Length | Width | Dimensions |
|---|---|---|---|---|
| Second Level | Playroom | 11'8" x 9'1" | ||
| Main Level | Foyer | 14'6" x 6'9" | ||
| Main Level | Living Room | 22'3" x 12'9" | ||
| Main Level | Dining Room | 12'1" x 10'1" | ||
| Main Level | Kitchen | 11'11" x 11'5" | ||
| Main Level | Other | 6'8" x 2'2" | ||
| Main Level | Primary Bedroom | 12'8" x 11' | ||
| Main Level | Other | 11'8" x 6'5" | ||
| Main Level | 4pc Bathroom | 10'3" x 4'9" | ||
| Main Level | Office | 10'9" x 5'6" | ||
| Main Level | Bedroom | 12'8" x 7'2" | ||
| Main Level | Mud Room | 12'8" x 7'2" | ||
| Main Level | 3pc Bathroom | 6'8" x 4'9" | ||
| Main Level | Laundry Room | 9'3" x 5'6" |
https://www.realtor.ca/real-estate/30023449/reimer-acreage-caron-rm-no-162
Contact us for more information
Matt Brewer
Salesperson
(306) 640-7912
pankoandassociates.com/

The trademarks REALTOR®, REALTORS®, and the REALTOR® logo are controlled by The Canadian Real Estate Association (CREA) and identify real estate professionals who are members of CREA. The trademarks MLS®, Multiple Listing Service® and the associated logos are owned by The Canadian Real Estate Association (CREA) and identify the quality of services provided by real estate professionals who are members of CREA. The trademark DDF® is owned by The Canadian Real Estate Association (CREA) and identifies CREA's Data Distribution Facility (DDF®)