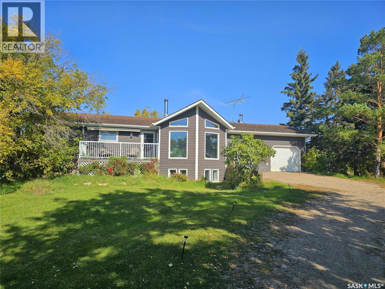
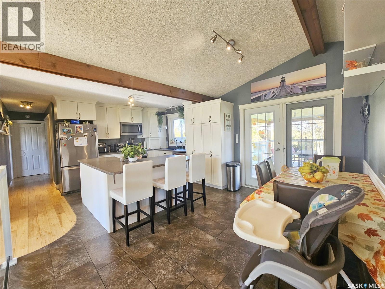
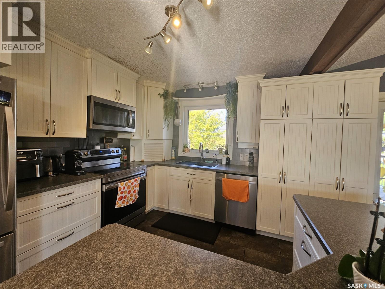
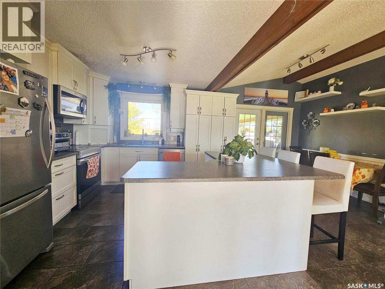
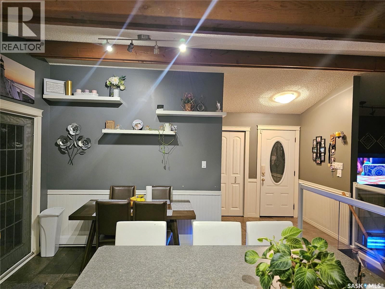
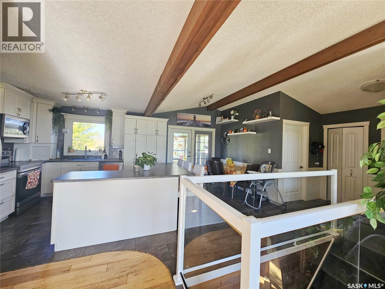
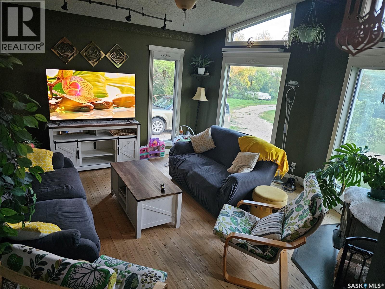
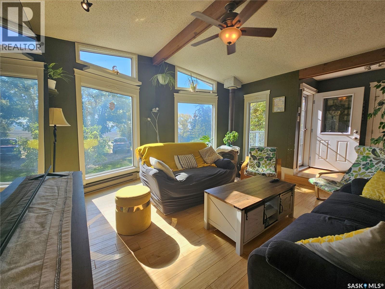
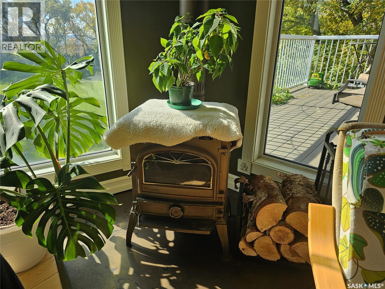
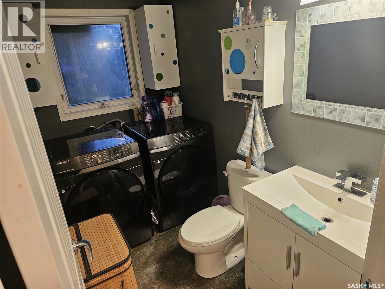
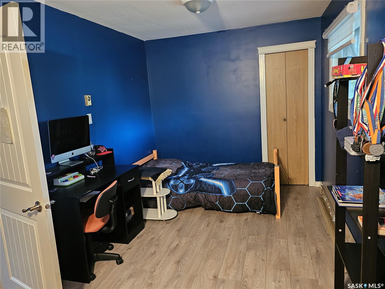
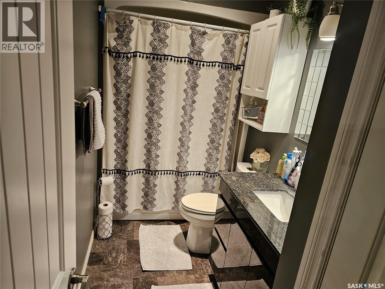
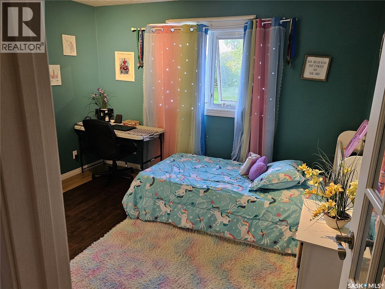
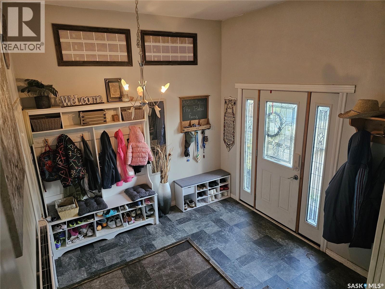
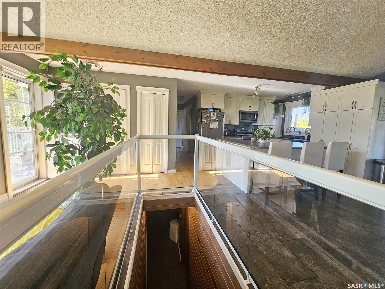
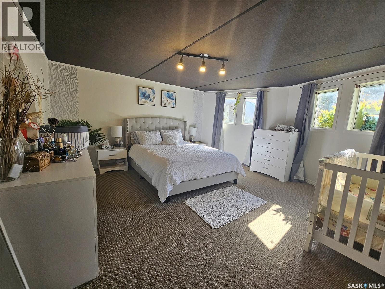
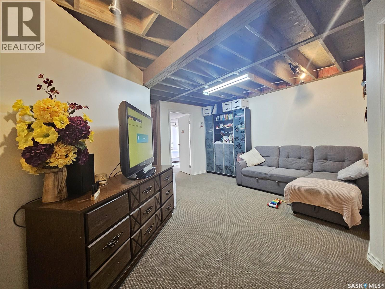
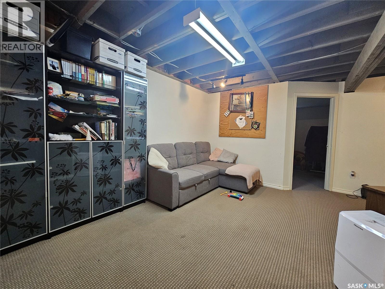
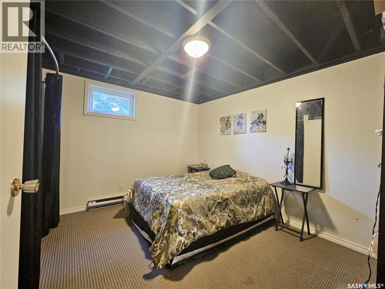
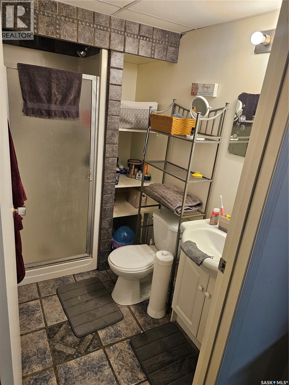
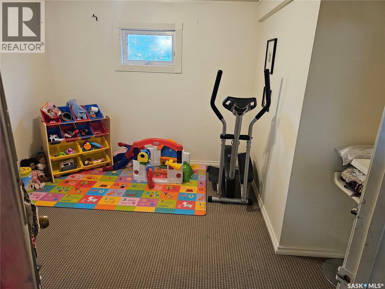
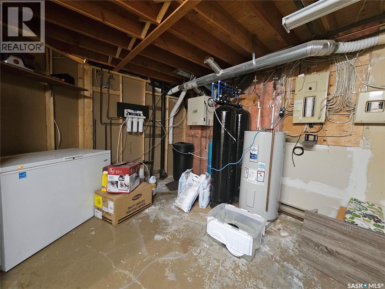
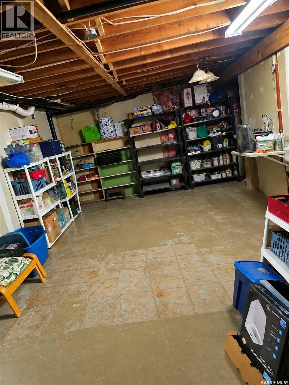
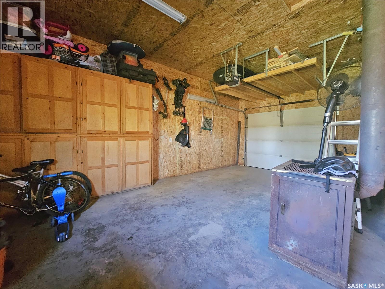
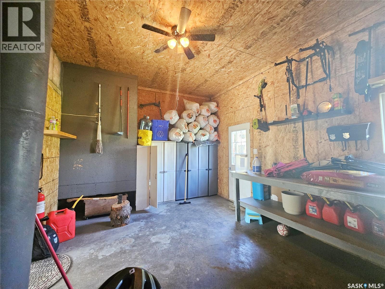
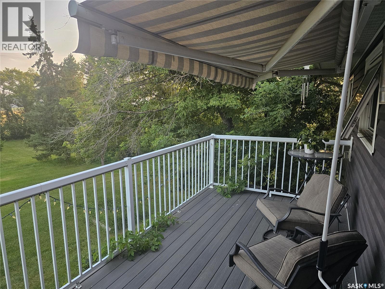
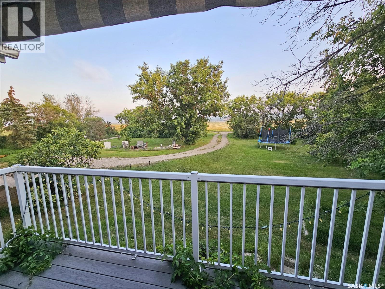
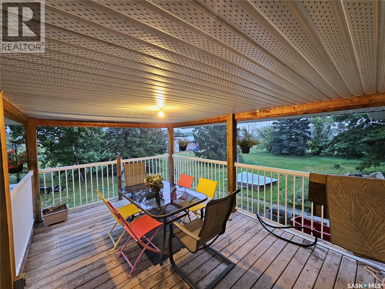
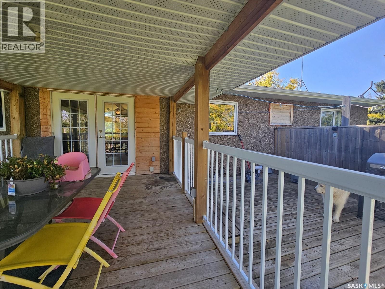
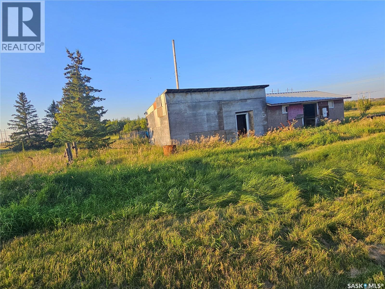
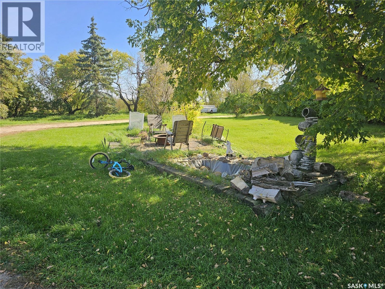
Enjoy acreage living just 8 km from North Battleford! Situated on just over 10 acres on a quiet, low-traffic road, this move-in-ready bungalow offers a great family layout, plenty of character and the convenience of being only minutes from town. The main floor is filled with natural light and features an open-concept kitchen and living area with vaulted ceilings, beautiful wood beams, white oak hardwood floors and a wood-burning stove. The kitchen offers a large centre island and newer appliances, while doors lead to fantastic covered decks at both the front and back of the home. The garage-level entrance provides a huge, practical space with plenty of hooks and room for coats, boots and everyday acreage gear. Step inside the home and the laundry and convenient 2-piece bath are located immediately off the entrance. Two bedrooms and a 4-piece bath complete the main level. Downstairs you'll find a spacious family room, large den, three additional bedrooms, a 3-piece bath and plenty of storage. A basement bedroom window will be upgraded to an opening window prior to possession. The home also features an R/O system, water softener and newer air exchanger. The attached garage has plenty of room for a vehicle plus a generous workshop area and its own wood-burning stove. Outside, you'll also find an older barn with power and 220V service. And don't let electric heat scare you! Recent utility costs have been approximately $1,500 for three winter months and $500 for three summer months. That includes heat and electricity—with no separate town water or sewer bills. New shingles will be completed prior to possession. With over 10 acres, great covered decks, a functional layout and a peaceful setting so close to North Battleford, this is country living without giving up the convenience of town. (id:44393)
| MLS® Number | SK049506 |
| Property Type | Single Family |
| Community Features | School Bus |
| Features | Acreage, Treed, Rolling, Rectangular, No Bush |
| Structure | Deck |
| Bathroom Total | 3 |
| Bedrooms Total | 5 |
| Appliances | Washer, Refrigerator, Dishwasher, Dryer, Microwave, Freezer, Window Coverings, Garage Door Opener Remote(s), Stove |
| Architectural Style | Bungalow |
| Basement Development | Finished |
| Basement Type | Full (finished) |
| Constructed Date | 1987 |
| Cooling Type | Air Exchanger |
| Fireplace Fuel | Wood |
| Fireplace Present | Yes |
| Fireplace Type | Conventional |
| Heating Fuel | Electric |
| Heating Type | Baseboard Heaters |
| Stories Total | 1 |
| Size Interior | 1,164 Ft2 |
| Type | House |
| Attached Garage | |
| Gravel | |
| Parking Space(s) | 5 |
| Acreage | Yes |
| Fence Type | Fence |
| Landscape Features | Lawn |
| Size Frontage | 850 Ft |
| Size Irregular | 10.34 |
| Size Total | 10.34 Ac |
| Size Total Text | 10.34 Ac |
| Level | Type | Length | Width | Dimensions |
|---|---|---|---|---|
| Basement | Family Room | 14 ft ,6 in | 16 ft ,6 in | 14 ft ,6 in x 16 ft ,6 in |
| Basement | Primary Bedroom | 13 ft ,1 in | 13 ft ,1 in | 13 ft ,1 in x 13 ft ,1 in |
| Basement | Bedroom | 9 ft ,10 in | 10 ft | 9 ft ,10 in x 10 ft |
| Basement | Bedroom | 10 ft ,2 in | 11 ft ,9 in | 10 ft ,2 in x 11 ft ,9 in |
| Basement | 3pc Bathroom | x x x | ||
| Basement | Other | 12 ft ,9 in | 25 ft ,4 in | 12 ft ,9 in x 25 ft ,4 in |
| Main Level | Kitchen | 10 ft ,11 in | 12 ft ,1 in | 10 ft ,11 in x 12 ft ,1 in |
| Main Level | Dining Room | 7 ft ,9 in | 13 ft ,1 in | 7 ft ,9 in x 13 ft ,1 in |
| Main Level | Living Room | 12 ft ,4 in | 14 ft ,11 in | 12 ft ,4 in x 14 ft ,11 in |
| Main Level | Laundry Room | x x x | ||
| Main Level | 4pc Bathroom | x x x | ||
| Main Level | Bedroom | 8 ft ,8 in | 20 ft ,10 in | 8 ft ,8 in x 20 ft ,10 in |
| Main Level | Bedroom | 10 ft ,6 in | 12 ft | 10 ft ,6 in x 12 ft |
| Main Level | Foyer | 10 ft ,11 in | 11 ft ,9 in | 10 ft ,11 in x 11 ft ,9 in |
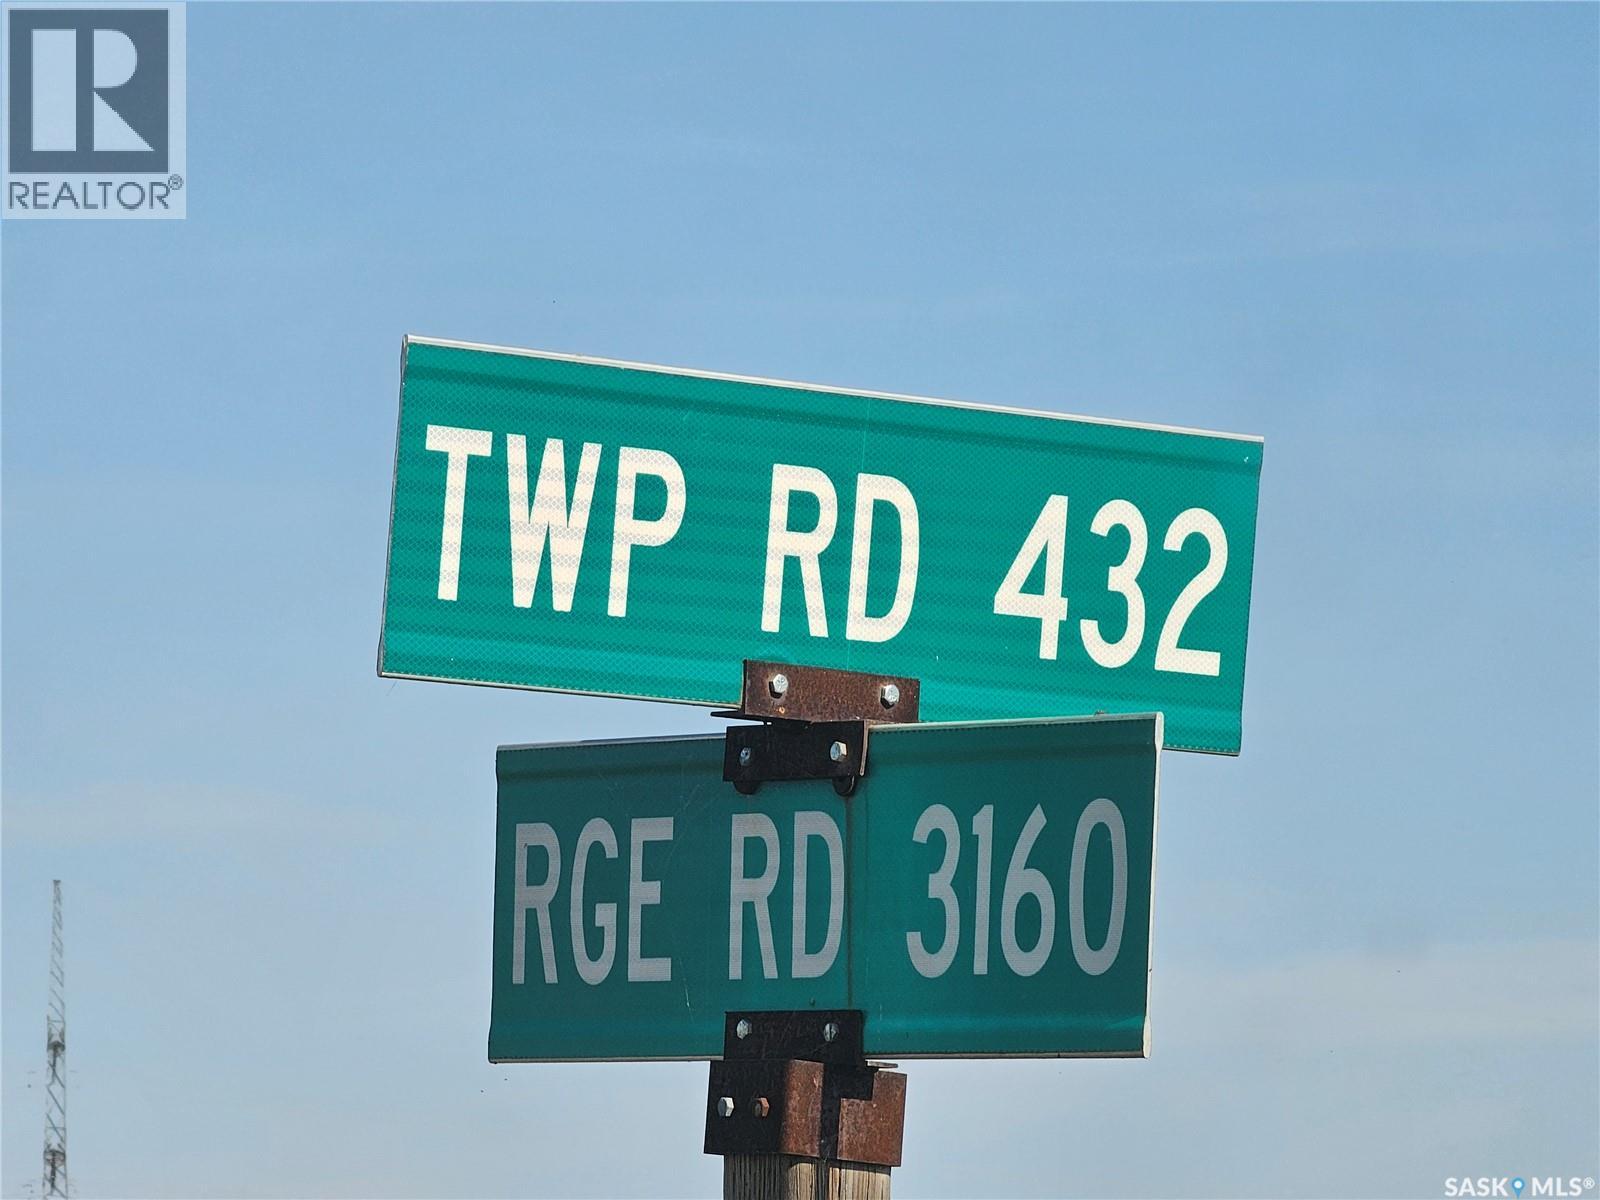
https://www.realtor.ca/real-estate/30329025/rm-north-battleford-acreage-north-battleford-rm-no-437
Contact us for more information
Susan Kramm
Broker

(306) 441-6420
battlefordsrealestate.com/

The trademarks REALTOR®, REALTORS®, and the REALTOR® logo are controlled by The Canadian Real Estate Association (CREA) and identify real estate professionals who are members of CREA. The trademarks MLS®, Multiple Listing Service® and the associated logos are owned by The Canadian Real Estate Association (CREA) and identify the quality of services provided by real estate professionals who are members of CREA. The trademark DDF® is owned by The Canadian Real Estate Association (CREA) and identifies CREA's Data Distribution Facility (DDF®)