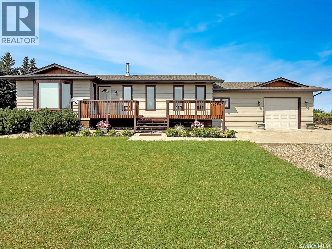
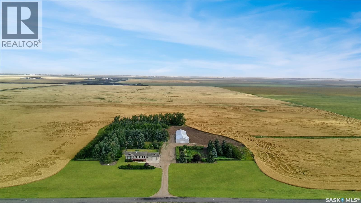
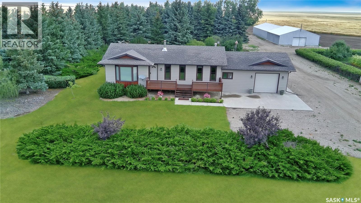
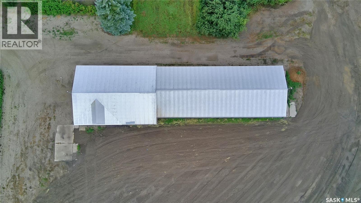
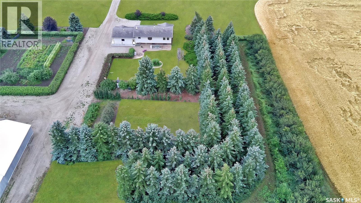
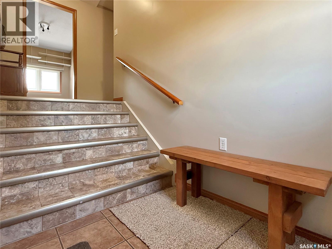
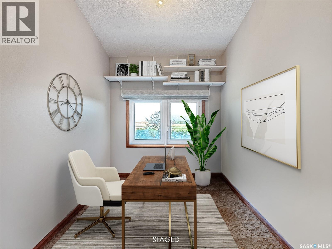
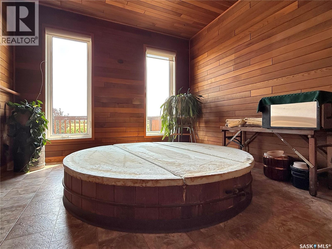
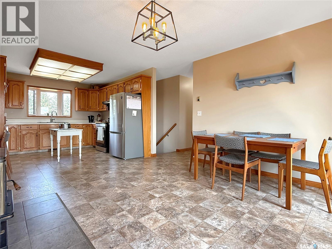
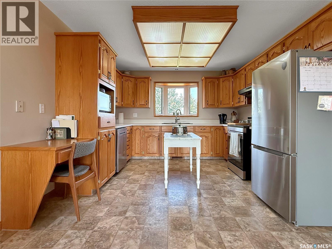
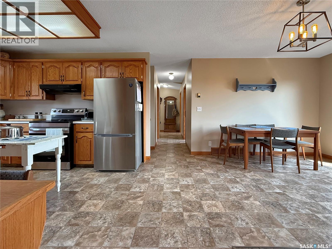
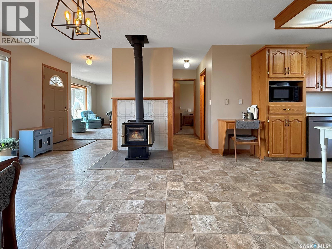
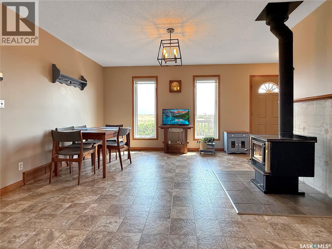
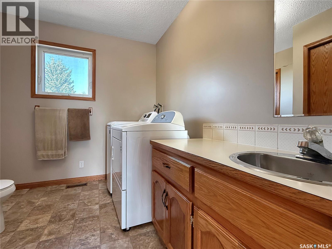
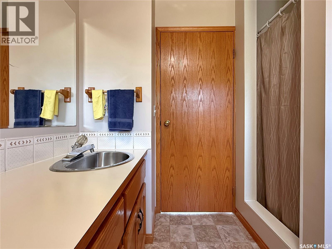
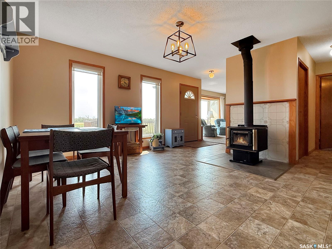
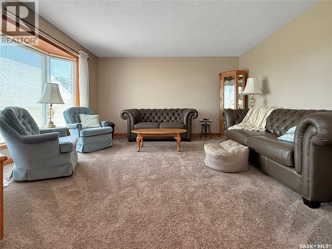
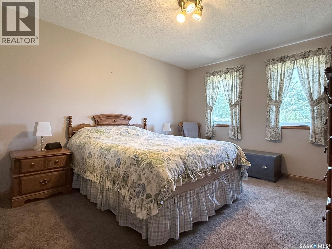
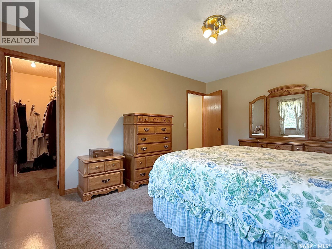
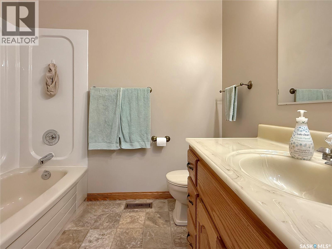
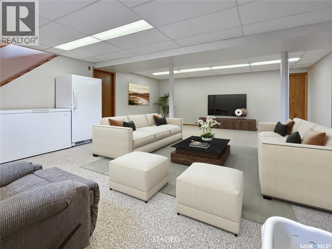
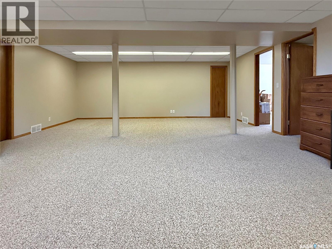
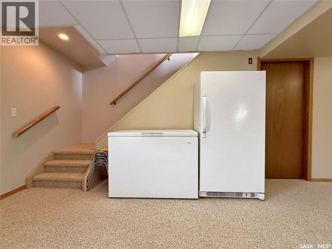
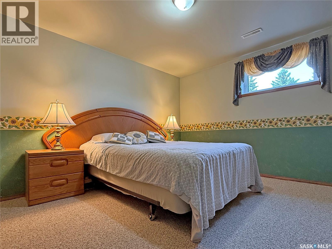
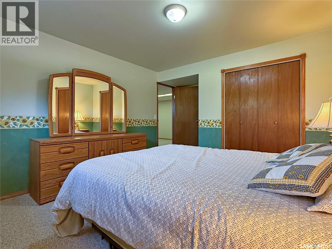
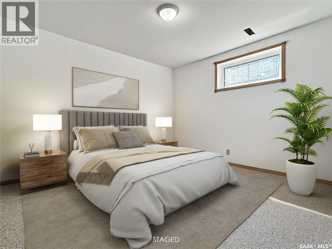
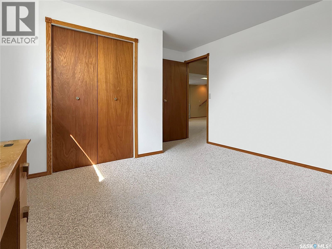
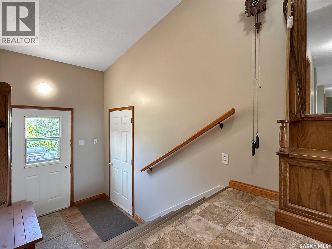
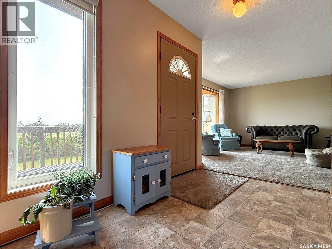
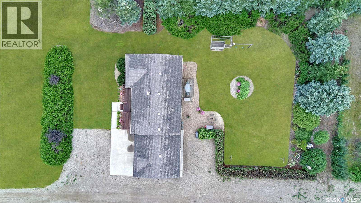
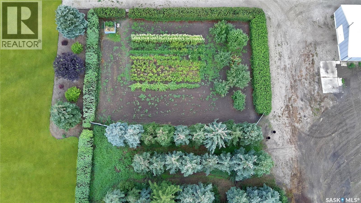
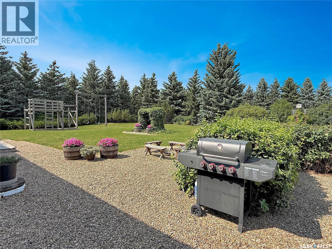
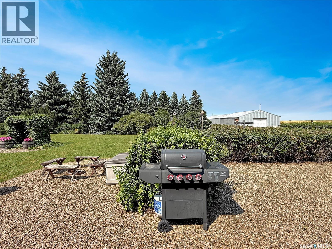
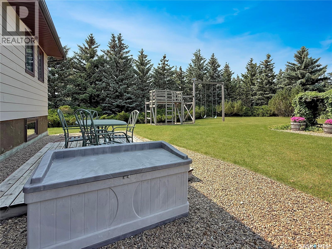
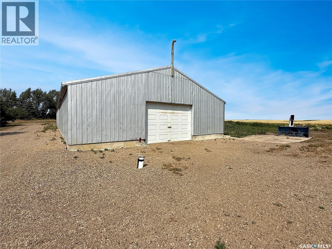
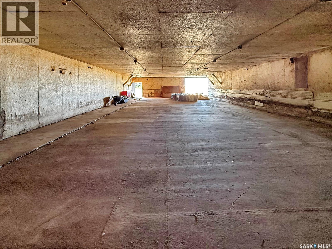
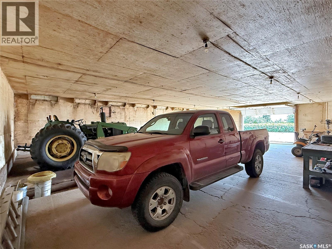
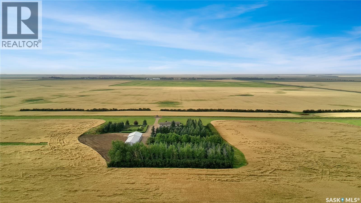
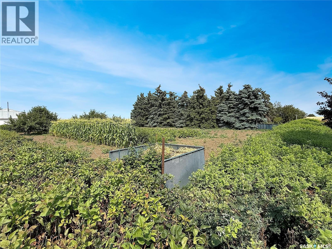
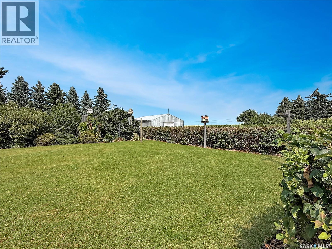
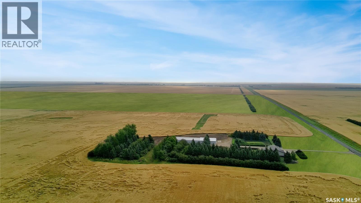
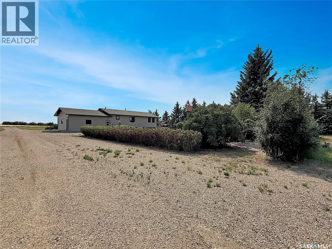
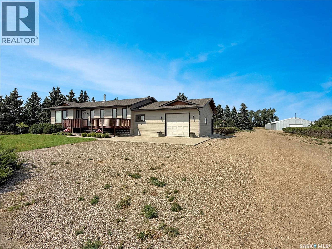
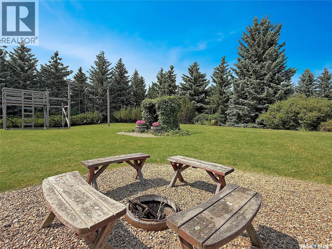
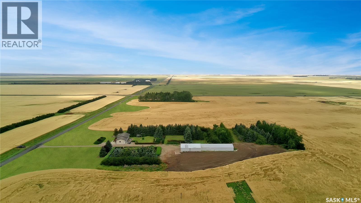
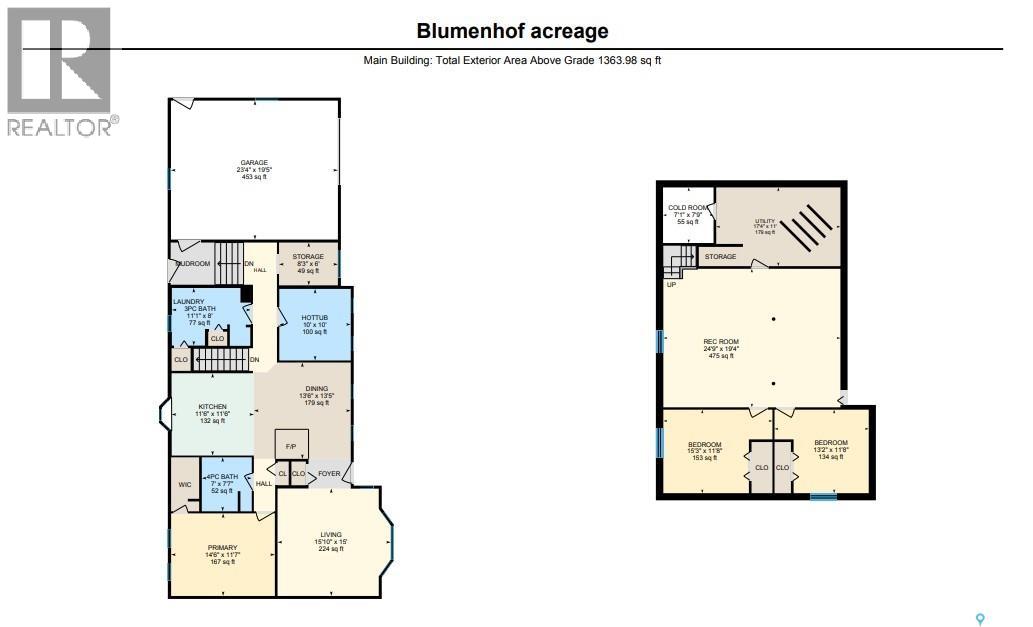
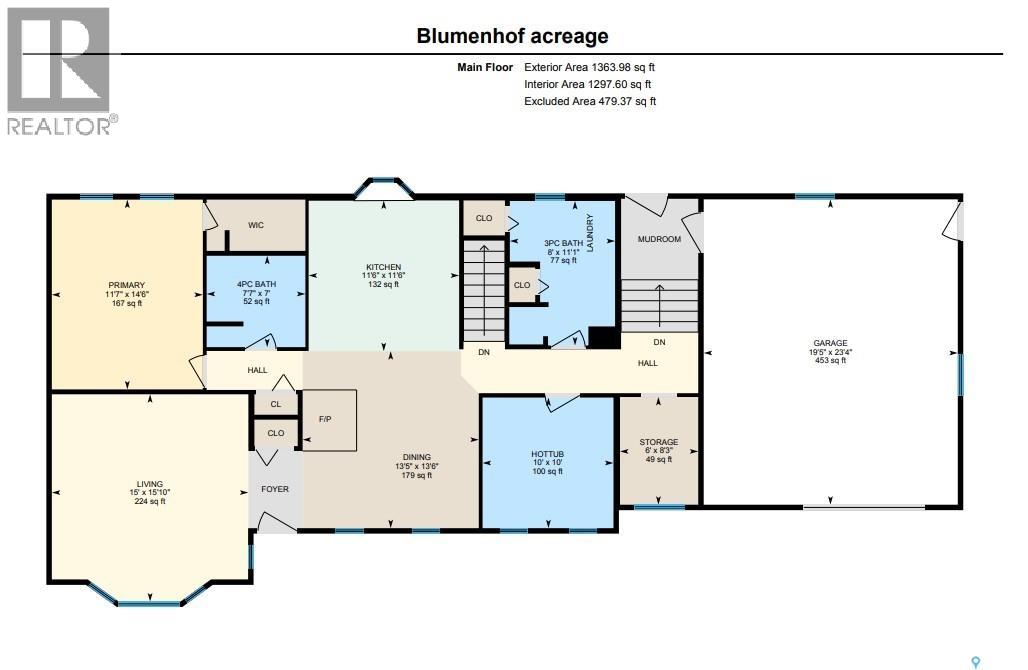
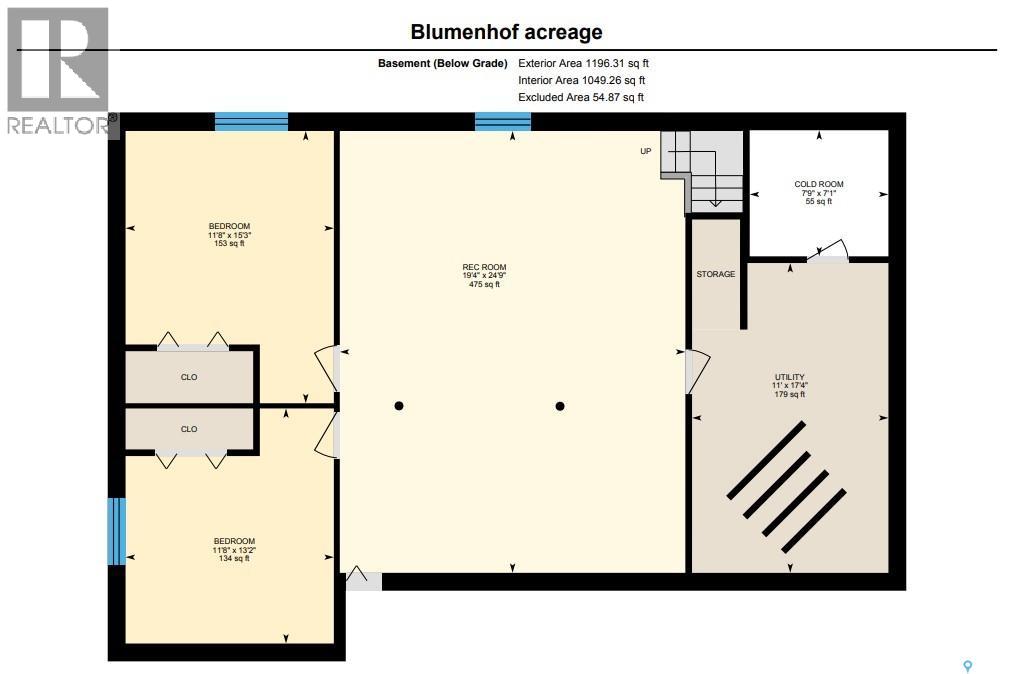
Tucked 28 km south of Swift Current, just east of Highway #4 with paved access to the door, this 64.29-acre acreage in the RM of Lac Pelletier offers the shop space, the elbow room and the well-kept home you have been searching for. Built in 1988 and cared for by one owner ever since, this home has been maintained beautifully. Step in the back door to a spacious breezeway connecting the house to the insulated 20’ x 24’ attached garage — plenty of room to kick off your boots and tuck away gear. The 2000 addition also created a bonus room currently serving as an office, a second room next door houses the indoor hot tub sanctuary with windows overlooking the yard. Across the hall is a three-piece bath with a shower to rinse off after a soak, along with main-floor laundry. The open-concept living space centres on a large wraparound kitchen with generous cabinetry and workspace, an oversized dining area warmed by a cozy wood stove, and a bright living room facing the front yard. The primary bedroom offers a walk-in closet, with a four-piece bath just outside the door. Downstairs, a wide-open rec room enjoys large windows, joined by two additional bedrooms, a dedicated canning area and a spacious utility/storage room with hot tub access for easy maintenance. Updated PVC double-pane windows with a reflective, coating, natural gas heat, a private well and septic keep everyday living comfortable and efficient. Outside, the freshly scraped and painted exterior sets off a beautiful backyard with a custom-built play structure, patio and a mature sitting area. Enjoy an oversized garden, established fruit — strawberries, raspberries, saskatoons and apples — and substantial mature shelterbelts. The barn/workshop is a true standout: a 32’ x 80’ wired barn with concrete floor, plus a 36’ x 50’ workshop with overhead door. Call today for more information or to book a private tour. (id:44393)
| MLS® Number | SK045867 |
| Property Type | Single Family |
| Community Features | School Bus |
| Features | Acreage, Treed, Rectangular, Sump Pump |
| Structure | Deck, Patio(s) |
| Bathroom Total | 2 |
| Bedrooms Total | 4 |
| Appliances | Washer, Refrigerator, Satellite Dish, Dishwasher, Dryer, Freezer, Window Coverings, Garage Door Opener Remote(s), Hood Fan, Play Structure, Storage Shed, Stove |
| Architectural Style | Bungalow |
| Basement Development | Finished |
| Basement Type | Full (finished) |
| Constructed Date | 1988 |
| Fireplace Fuel | Wood |
| Fireplace Present | Yes |
| Fireplace Type | Conventional |
| Heating Fuel | Natural Gas, Wood |
| Heating Type | Forced Air |
| Stories Total | 1 |
| Size Interior | 1,364 Ft2 |
| Type | House |
| Attached Garage | |
| R V | |
| Gravel | |
| Parking Space(s) | 10 |
| Acreage | Yes |
| Fence Type | Fence |
| Landscape Features | Lawn, Garden Area |
| Size Frontage | 654 Ft ,8 In |
| Size Irregular | 64.29 |
| Size Total | 64.29 Ac |
| Size Total Text | 64.29 Ac |
| Level | Type | Length | Width | Dimensions |
|---|---|---|---|---|
| Basement | Bedroom | 11'8 x 15'3 | ||
| Basement | Bedroom | 11'8 x 13'2 | ||
| Basement | Other | 7'9 x 7'1 | ||
| Basement | Other | 19'4 x 24'9 | ||
| Basement | Other | 11' x 17'4 | ||
| Main Level | 3pc Bathroom | 8' x 11'1 | ||
| Main Level | 4pc Bathroom | 7'7 x 7' | ||
| Main Level | Dining Room | 13'5 x 13'6 | ||
| Main Level | Office | 19'5 x 23'4 | ||
| Main Level | Bedroom | 10' x 10' | ||
| Main Level | Kitchen | 11'6 x 11'6 | ||
| Main Level | Living Room | 15' x 15'10 | ||
| Main Level | Primary Bedroom | 11'7 x 14'6 | ||
| Main Level | Storage | 6' x 8'3 |
https://www.realtor.ca/real-estate/30170156/rm-of-lac-pelletier-acreage-lac-pelletier-rm-no-107
Contact us for more information
Bobbi Tienkamp
Salesperson

(306) 778-3933
(306) 773-0859
remaxofswiftcurrent.com/

The trademarks REALTOR®, REALTORS®, and the REALTOR® logo are controlled by The Canadian Real Estate Association (CREA) and identify real estate professionals who are members of CREA. The trademarks MLS®, Multiple Listing Service® and the associated logos are owned by The Canadian Real Estate Association (CREA) and identify the quality of services provided by real estate professionals who are members of CREA. The trademark DDF® is owned by The Canadian Real Estate Association (CREA) and identifies CREA's Data Distribution Facility (DDF®)