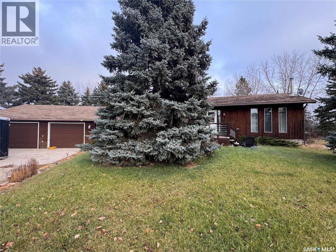
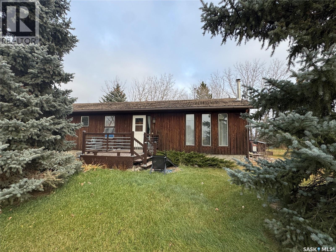
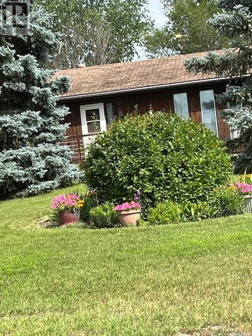
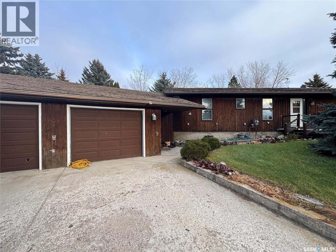
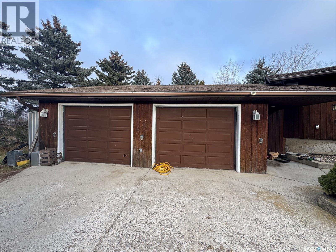
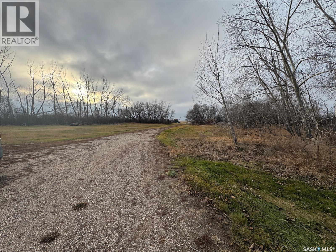
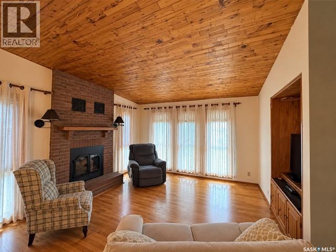
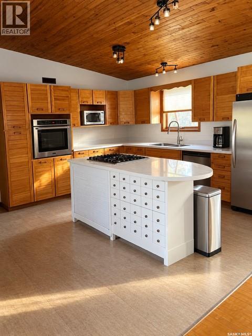
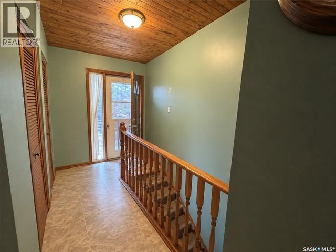
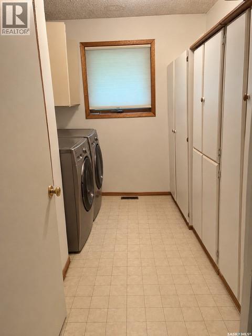
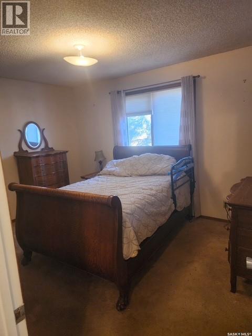
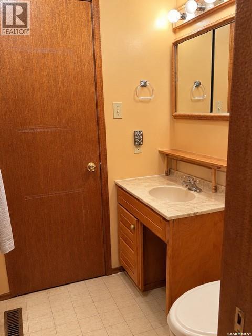
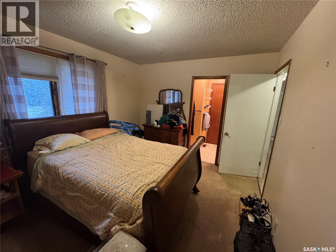
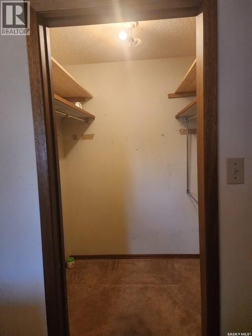
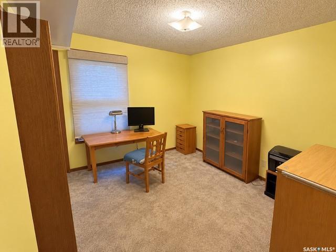
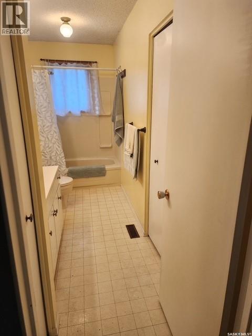
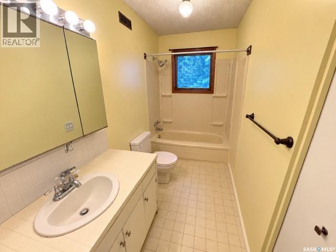
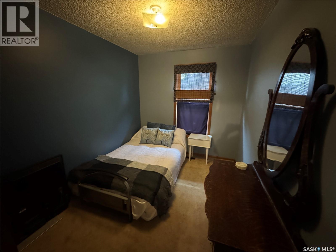
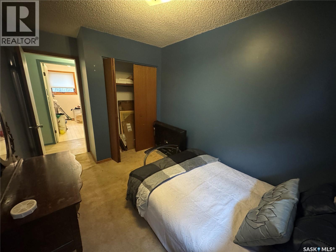
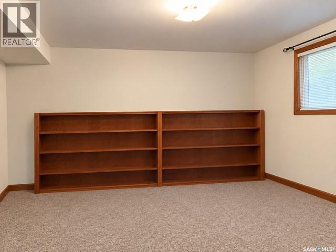
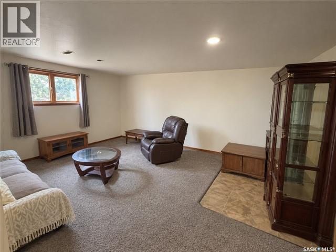
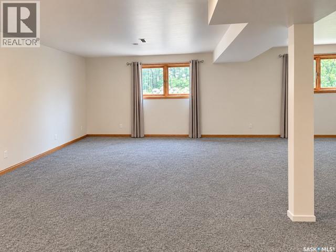
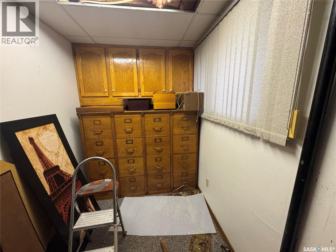
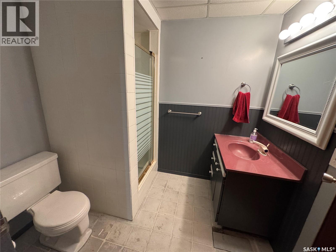
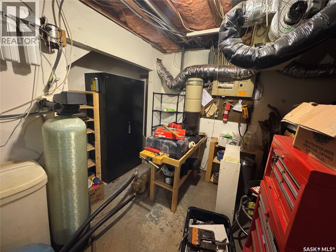
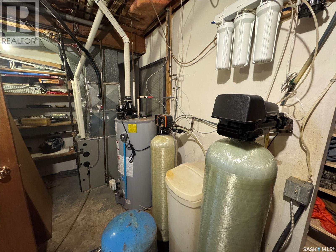
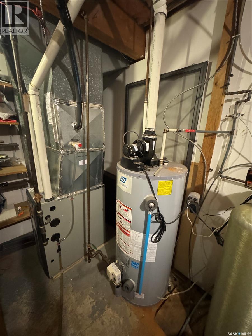
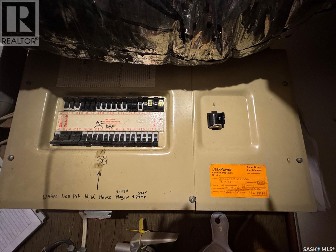
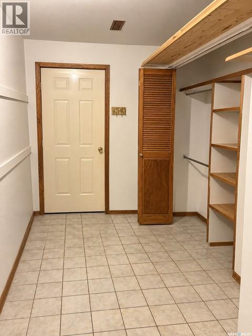
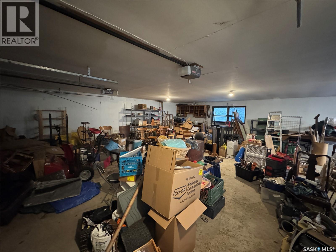
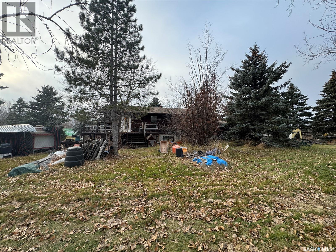
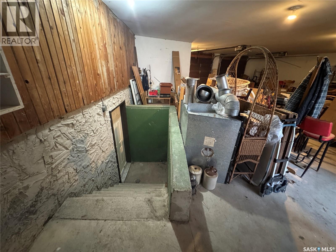
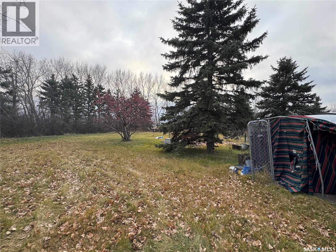
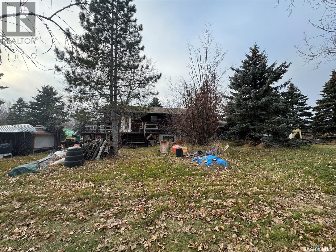
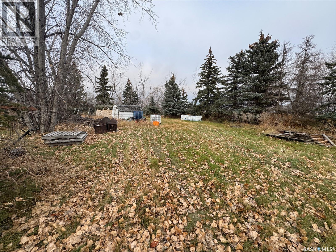
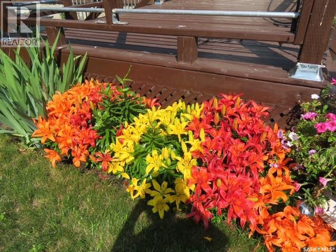
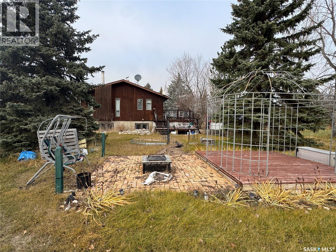
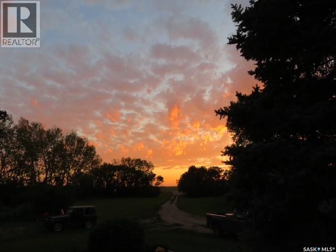
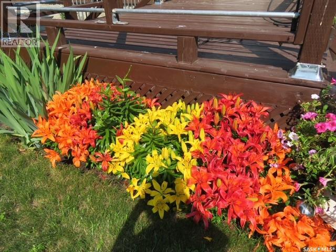
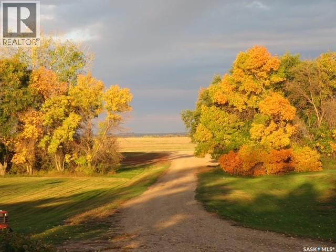
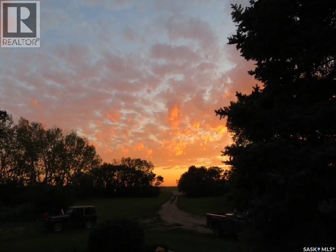
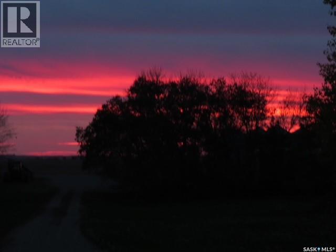
Enjoy the perfect balance of country living, privacy and natural beauty on this 10-acre property just 2 km east of Imperial! Approached by a gravel driveway and concrete parking pad, this 1,500 sq. ft. bungalow, built in 1978, features an oversized insulated, drywalled and painted 26'x30' double attached garage with extra workspace and direct entry into the mudroom. The bright, open-concept main floor features soaring vaulted ceilings, abundant natural light and expansive windows framing beautiful landscape views and local wildlife. Hardwood flooring flows through the living and dining areas, while a stunning wood-burning fireplace creates a warm focal point. The spacious kitchen showcases durable vinyl plank flooring, updated lighting, ample cabinetry and a pantry. French doors open to an expansive two-level deck overlooking the acreage. The primary bedroom offers a 3-piece ensuite, complemented by a large main bathroom and convenient main-floor laundry with plenty of storage. The fully developed basement offers a spacious family room, recreation room, dedicated office with French doors, additional bedroom, 3-piece bathroom and mechanical room. A brand-new well pump adds peace of mind. Outside, enjoy spectacular sunrises and sunsets, established perennial gardens, mature shrubs, a brick patio with wood-burning firepit and a 10'x12' raised deck with gazebo. Excellent WiFi adds to the convenience of country living. Located along Highway 2, Imperial (approx. 370 residents) offers a K-12 school, integrated health facility, two grocery stores, dining, pharmacy, gift shop, community centre and hockey rink that doubles as a summer recreation hub. Just 25 minutes to Watrous and approximately 90 minutes to Saskatoon or Regina. Enjoy room to breathe, space to entertain and the serenity of acreage living! Call your REALTOR® today to book a viewing! (Note: Some pictures have been altered using AI.) (id:44393)
| MLS® Number | SK053233 |
| Property Type | Single Family |
| Community Features | School Bus |
| Features | Acreage, Treed, Double Width Or More Driveway |
| Structure | Deck, Patio(s) |
| Bathroom Total | 3 |
| Bedrooms Total | 4 |
| Appliances | Washer, Refrigerator, Satellite Dish, Dishwasher, Dryer, Microwave, Freezer, Oven - Built-in, Window Coverings, Garage Door Opener Remote(s), Storage Shed |
| Architectural Style | Bungalow |
| Basement Development | Finished |
| Basement Type | Full (finished) |
| Constructed Date | 1978 |
| Cooling Type | Central Air Conditioning, Air Exchanger |
| Fireplace Fuel | Wood |
| Fireplace Present | Yes |
| Fireplace Type | Conventional |
| Heating Fuel | Natural Gas |
| Heating Type | Forced Air |
| Stories Total | 1 |
| Size Interior | 1,500 Sqft |
| Type | House |
| Attached Garage | |
| Parking Pad | |
| Parking Space(s) | 8 |
| Acreage | Yes |
| Landscape Features | Lawn, Garden Area |
| Size Irregular | 10.00 |
| Size Total | 10 Ac |
| Size Total Text | 10 Ac |
| Level | Type | Length | Width | Dimensions |
|---|---|---|---|---|
| Basement | Family Room | 18'7" x 13'5" | ||
| Basement | Other | 18'7" x 13'5" | ||
| Basement | Office | 6' x 8' | ||
| Basement | Bedroom | 11'4" x 13' | ||
| Basement | 3pc Bathroom | Measurements not available | ||
| Basement | Mud Room | 10'9" x 13'11" | ||
| Main Level | Living Room | 13' x 14'5" | ||
| Main Level | Dining Room | 10' x 12'7" | ||
| Main Level | Kitchen | 13'9" x 13' | ||
| Main Level | Primary Bedroom | 10'4" x 13' | ||
| Main Level | 3pc Ensuite Bath | Measurements not available | ||
| Main Level | Bedroom | 10'5' x 9'11" | ||
| Main Level | Bedroom | 8' x 10'9" | ||
| Main Level | 4pc Bathroom | Measurements not available | ||
| Main Level | Laundry Room | 5'7" x 10'5" |
https://www.realtor.ca/real-estate/30509277/rural-address-medak-acreage-big-arm-rm-no-251
Contact us for more information
Lisa Mueller
Associate Broker
(306) 653-8222
(306) 242-5503

The trademarks REALTOR®, REALTORS®, and the REALTOR® logo are controlled by The Canadian Real Estate Association (CREA) and identify real estate professionals who are members of CREA. The trademarks MLS®, Multiple Listing Service® and the associated logos are owned by The Canadian Real Estate Association (CREA) and identify the quality of services provided by real estate professionals who are members of CREA. The trademark DDF® is owned by The Canadian Real Estate Association (CREA) and identifies CREA's Data Distribution Facility (DDF®)