Maintenance,
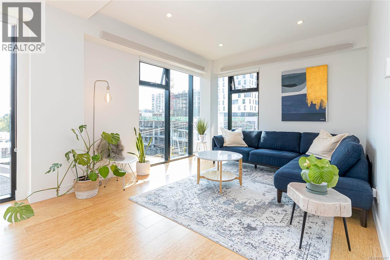
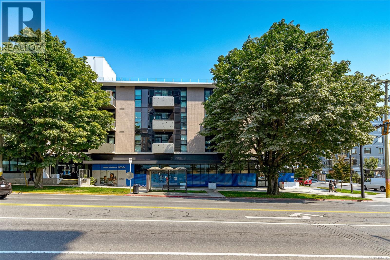
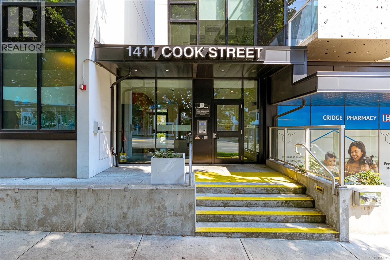
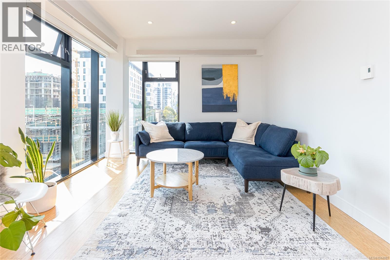
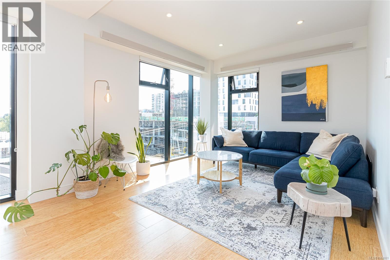
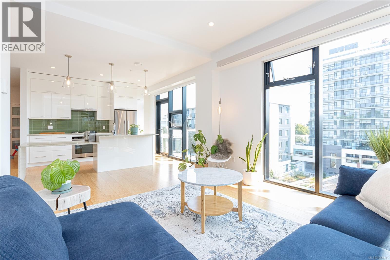
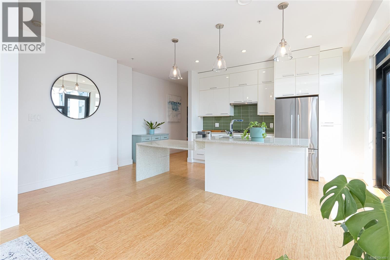
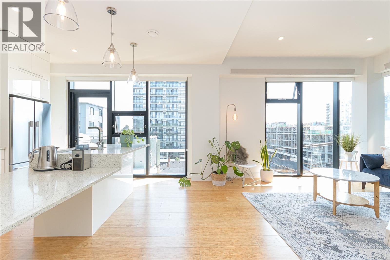
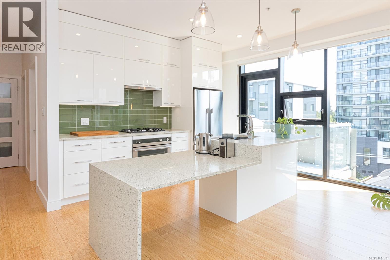
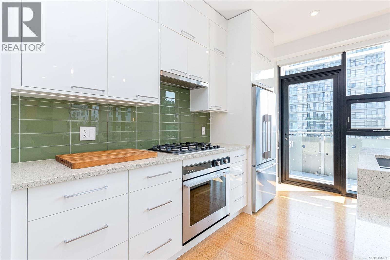
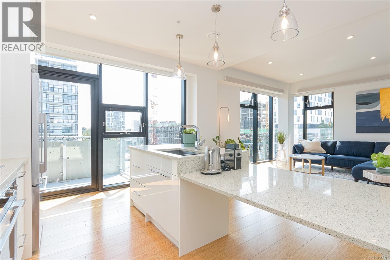
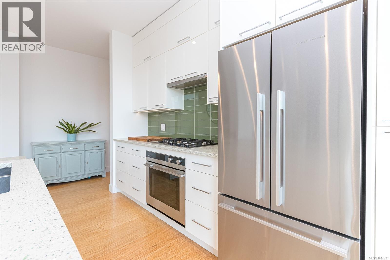
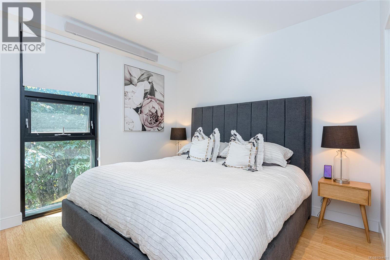
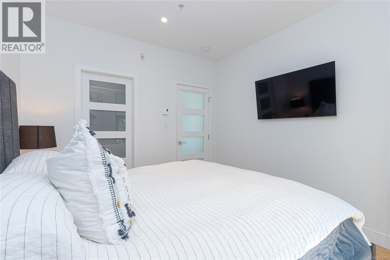
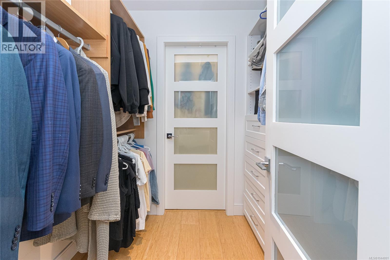
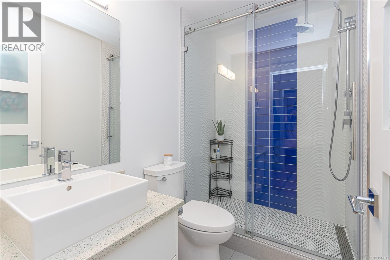
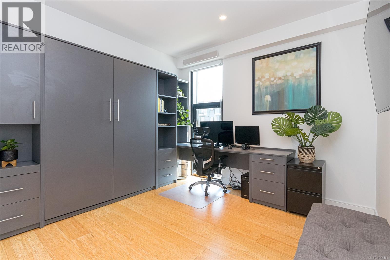
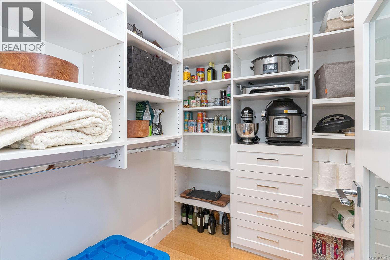
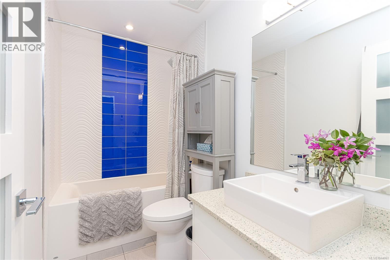
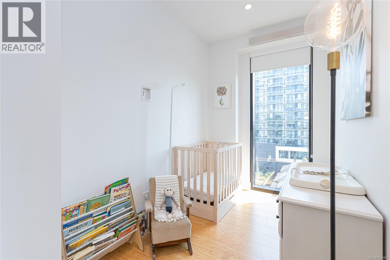
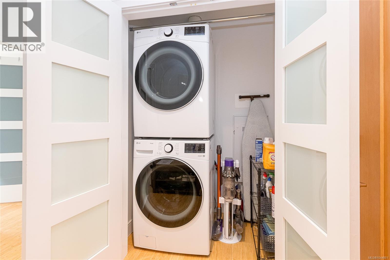
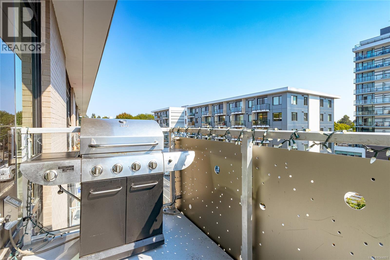
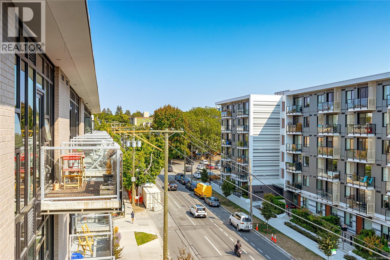
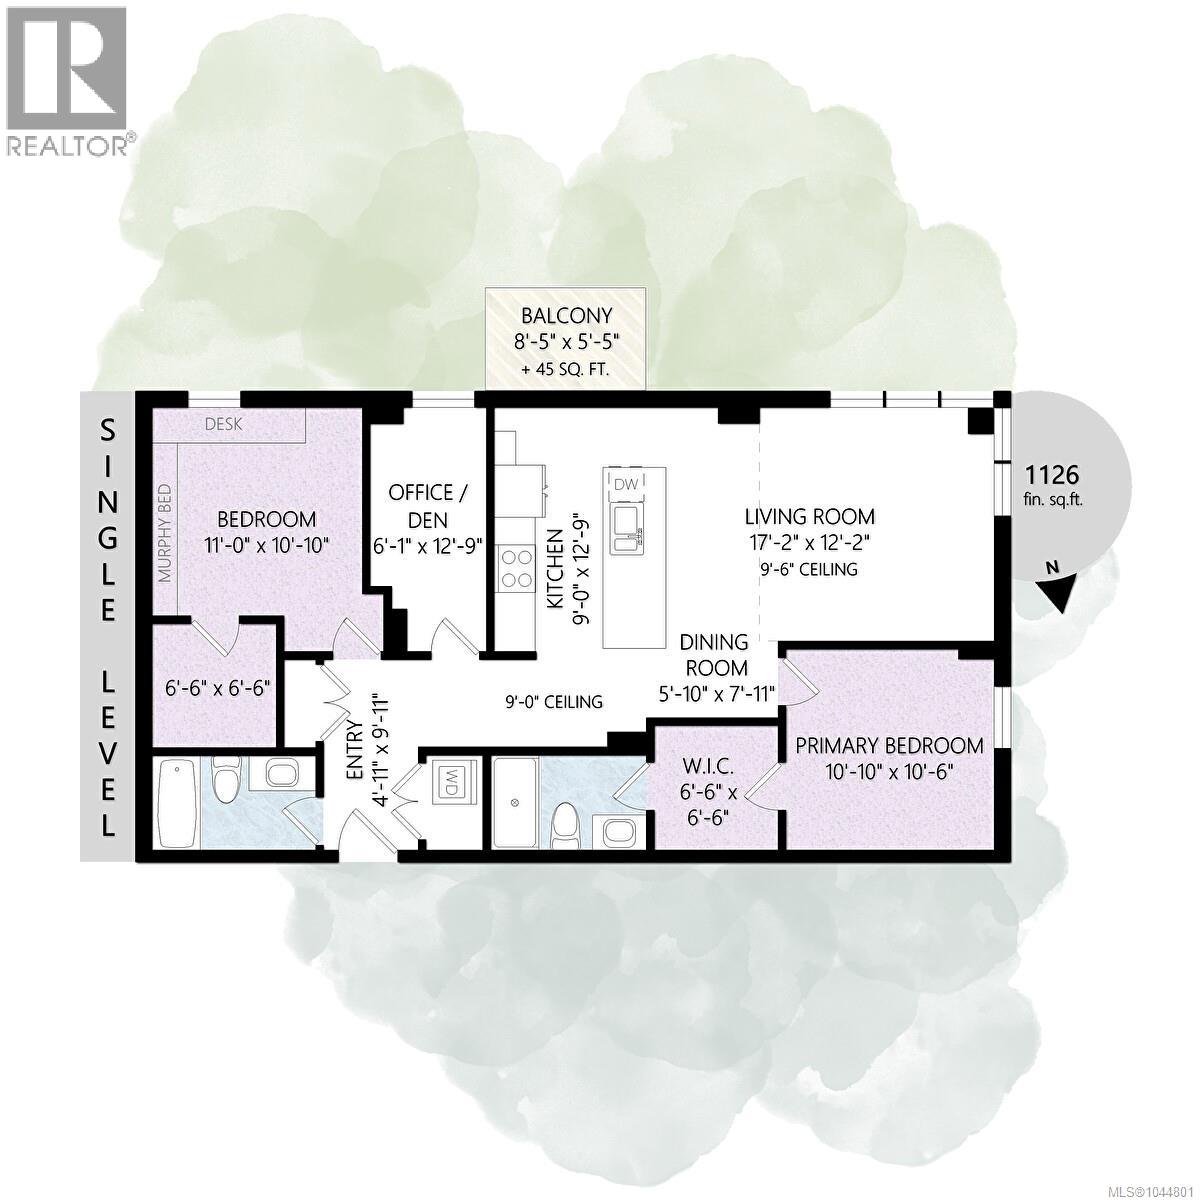
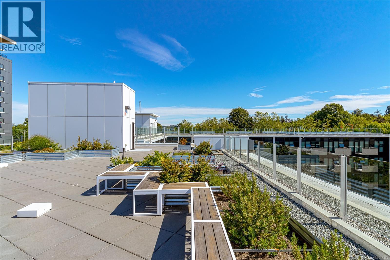
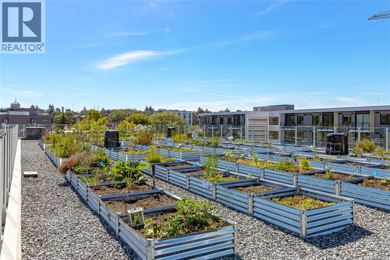
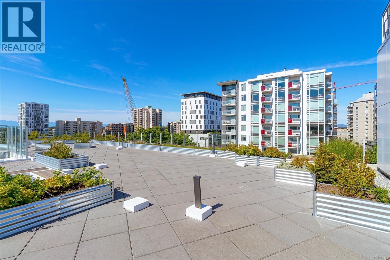
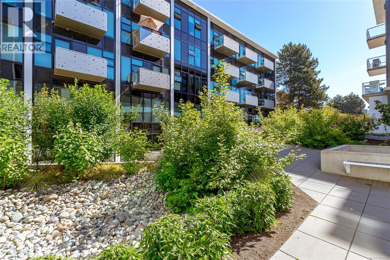
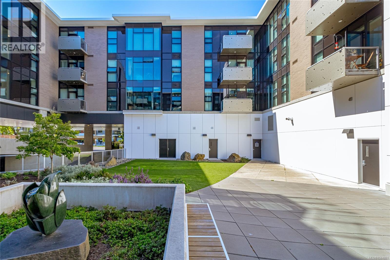
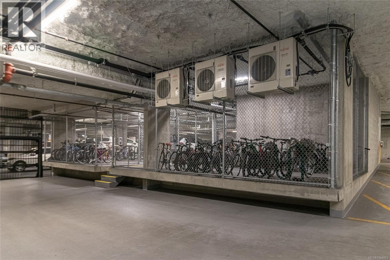
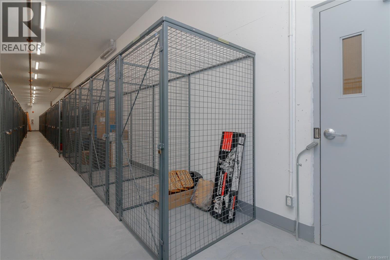
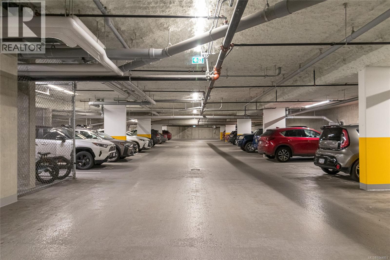
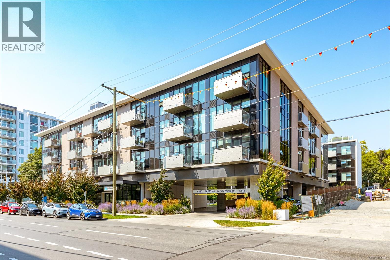
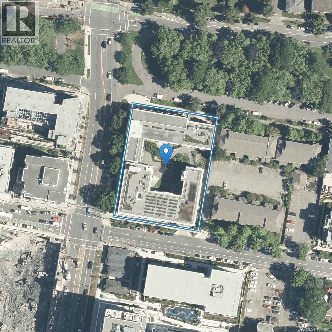
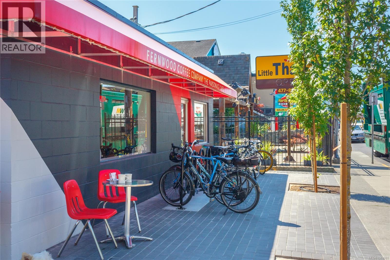
$747.16 MonthlyPrepare to be impressed by this premiere 2 bed PLUS den top floor corner unit in The Wade. You will appreciate the SW exposure & bright open concept layout of this well thought out floor plan (one of the biggest in the building). Enjoy easy access to the rooftop gardens (grow your own veggies) your urban escape in the heart of the city. Featuring high-end finishes throughout including top line appliances, wide plank wood floors, glass tile backsplash, polished concrete counters, heated bathroom floors, 9'+ ceilings & much more. The concrete & steel construction add to the security & privacy of this suite. The primary bedroom boasts a walk-thru closet with custom built-ins & large ensuite with walk-in shower. The 2nd bedroom has a large walk-in closet that doubles as a pantry. Office/den is perfect for those working from home. Bonus is a RARE second parking spot as well as a storage locker. Only steps to everything you need, grocery stores, parks, restaurants & all downtown has to offer. (id:44393)
| MLS® Number | 1044801 |
| Property Type | Single Family |
| Neigbourhood | Downtown |
| Community Name | The Wade |
| Community Features | Pets Allowed With Restrictions, Family Oriented |
| Parking Space Total | 2 |
| Plan | Eps6871 |
| Bathroom Total | 2 |
| Bedrooms Total | 2 |
| Appliances | Dishwasher, Dryer, Range - Gas, Refrigerator, Washer |
| Constructed Date | 2021 |
| Cooling Type | None |
| Heating Fuel | Electric, Other |
| Size Interior | 1,104 Ft2 |
| Type | Apartment |
| Attached Garage | |
| Underground |
| Acreage | No |
| Size Irregular | 1104 |
| Size Total | 1104 Sqft |
| Size Total Text | 1104 Sqft |
| Zoning Type | Multi-family |
| Level | Type | Length | Width | Dimensions |
|---|---|---|---|---|
| Main Level | Balcony | 8 ft | 5 ft | 8 ft x 5 ft |
| Main Level | Den | 6 ft | 13 ft | 6 ft x 13 ft |
| Main Level | Bathroom | 4-Piece | ||
| Main Level | Bedroom | 11 ft | 11 ft | 11 ft x 11 ft |
| Main Level | Ensuite | 3-Piece | ||
| Main Level | Primary Bedroom | 11 ft | 11 ft | 11 ft x 11 ft |
| Main Level | Kitchen | 9 ft | 13 ft | 9 ft x 13 ft |
| Main Level | Dining Room | 6 ft | 8 ft | 6 ft x 8 ft |
| Main Level | Living Room | 17 ft | 12 ft | 17 ft x 12 ft |
| Main Level | Entrance | 5 ft | 10 ft | 5 ft x 10 ft |
https://www.realtor.ca/real-estate/30117514/s404-1411-cook-st-victoria-downtown
Contact us for more information
Scott Marchant
Personal Real Estate Corporation

(250) 744-3301
(800) 663-2121
(250) 744-3904
www.remax-camosun-victoria-bc.com/
Guy Crozier
Personal Real Estate Corporation
(250) 744-3301
(800) 663-2121
(250) 744-3904
www.remax-camosun-victoria-bc.com/
Matt Peulen

(250) 655-0608
(877) 730-0608
(250) 655-0618
www.remax-camosun-victoria-bc.com/

The trademarks REALTOR®, REALTORS®, and the REALTOR® logo are controlled by The Canadian Real Estate Association (CREA) and identify real estate professionals who are members of CREA. The trademarks MLS®, Multiple Listing Service® and the associated logos are owned by The Canadian Real Estate Association (CREA) and identify the quality of services provided by real estate professionals who are members of CREA. The trademark DDF® is owned by The Canadian Real Estate Association (CREA) and identifies CREA's Data Distribution Facility (DDF®)