Maintenance,
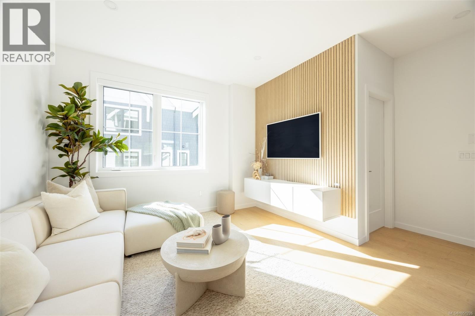
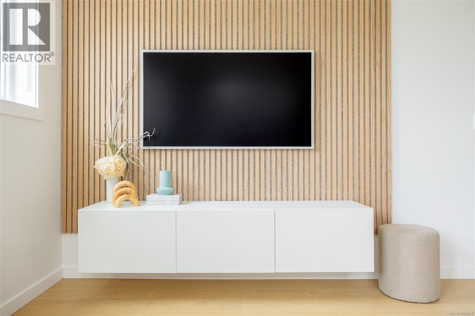
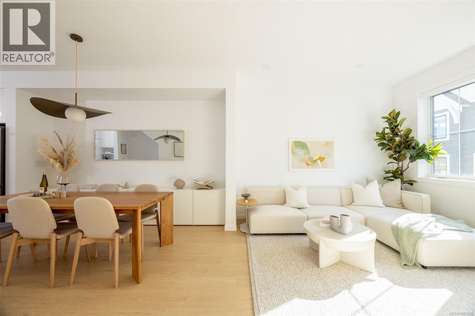
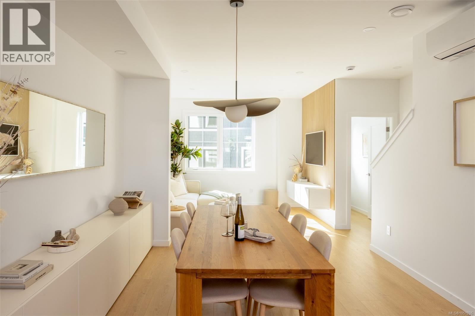
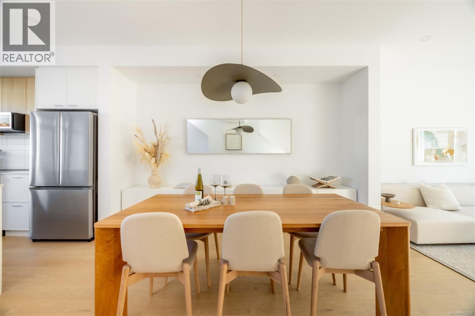
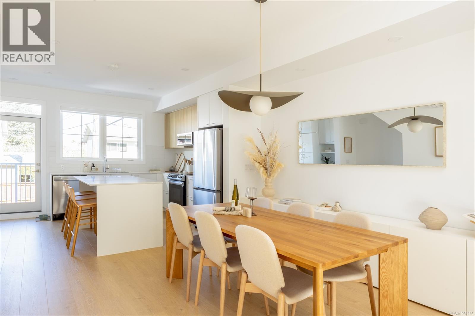
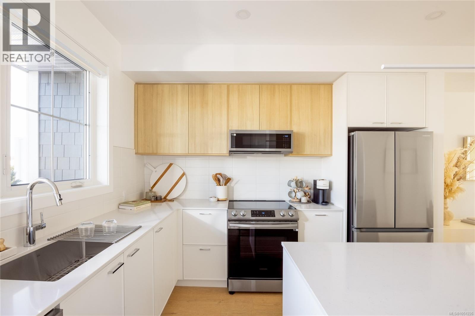
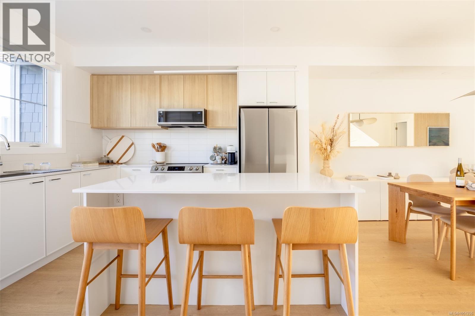
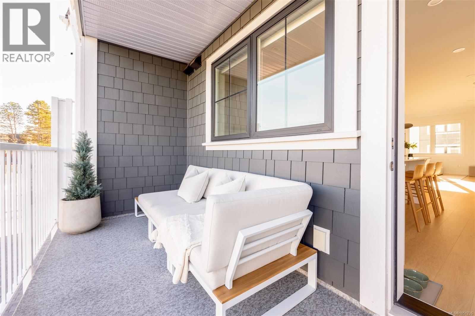
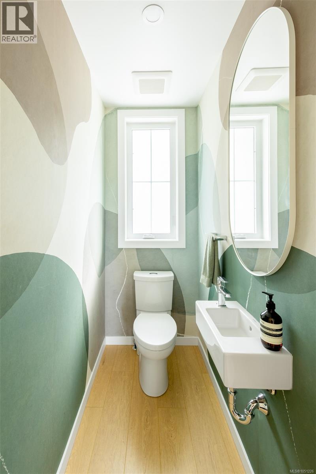
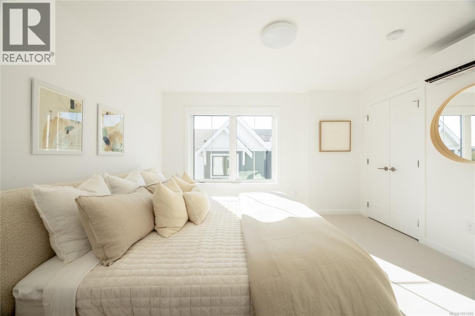
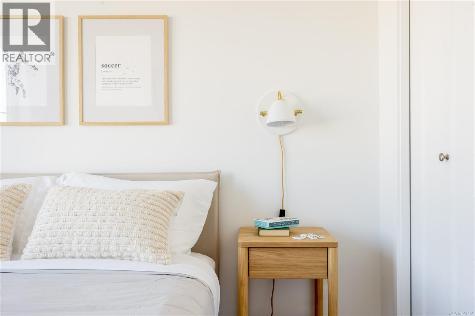
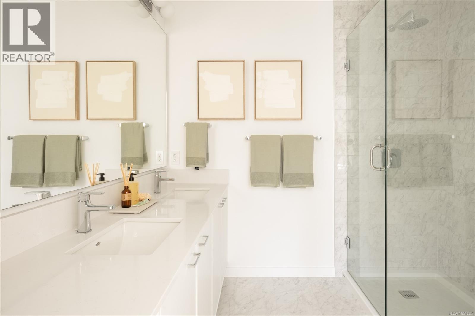
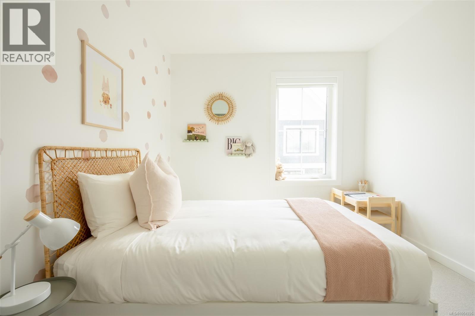
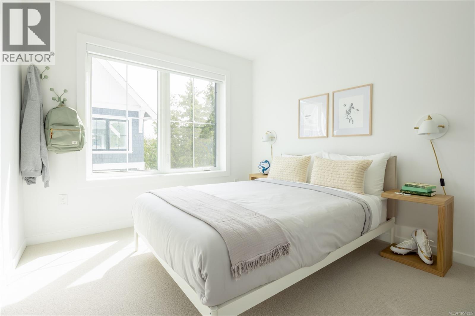
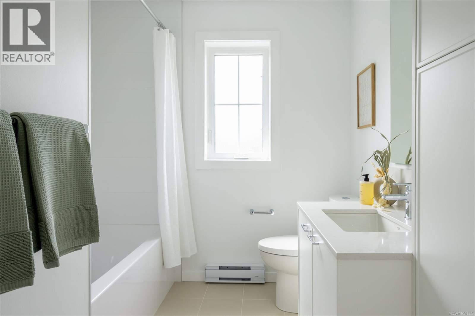
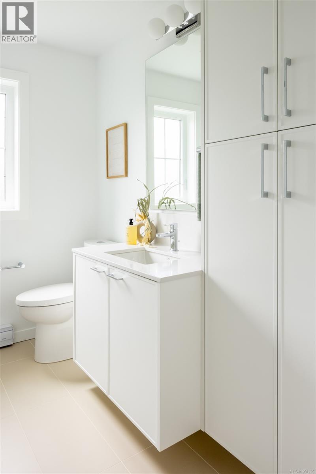
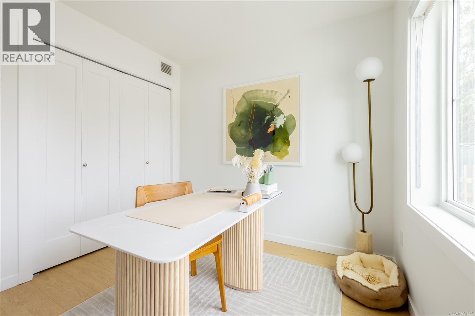
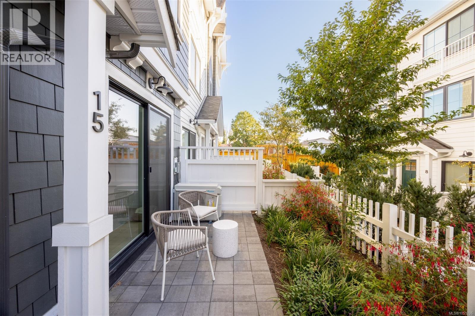
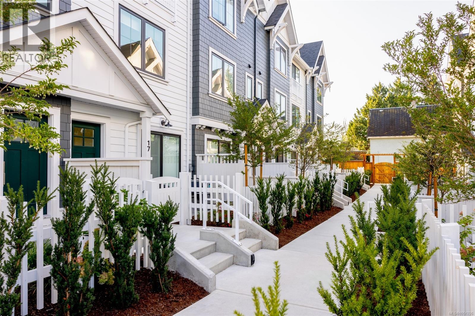
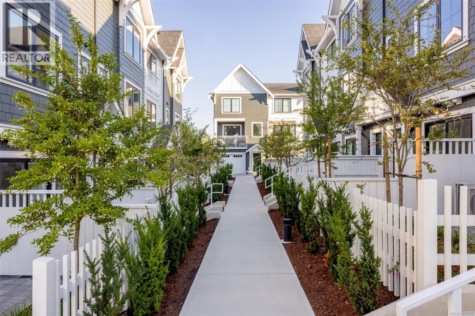
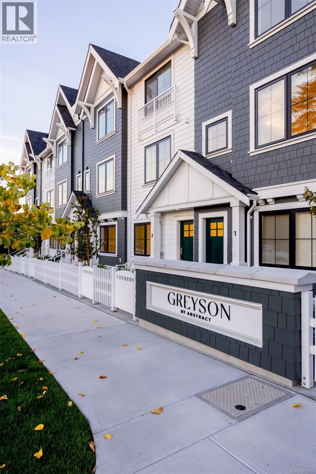
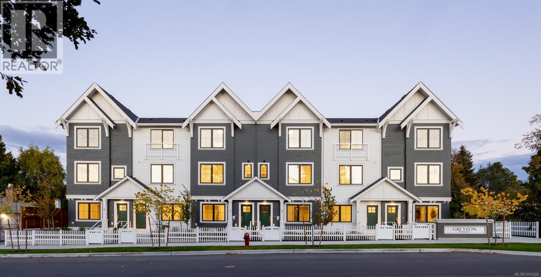
$379.50 MonthlyTownhome 22 at Greyson is one of the largest homes in the community, offering more than 1,800 sq. ft. of beautifully considered living space and exceptional value for brand-new construction in Greater Victoria. Built by award-winning Abstract Developments in a community named Townhouse of the Year, Greyson reflects the quality, thoughtful design and livability that have made Abstract one of the region’s most respected developers. From the moment you enter, this home feels designed for real family life. The generous foyer offers a large coat closet, an EV-ready single-car garage and storage. A flexible lower-level space is roughed in for a future bathroom and can function as a mudroom, storage area or utility space. A large bedroom on this level works equally well for a teenager, guest or home office and opens directly to a private patio space. The main floor is the heart of the home. An expansive open-concept kitchen, dining and living area gives families room to gather while still allowing multiple furniture configurations. Built-ins add everyday functionality, including a bright south-facing desk surrounded by natural light. The south-facing patio extends the living space outdoors and is ideal for barbecuing, entertaining or simply enjoying the sun. A thoughtfully positioned powder room is tucked away from the main living area. Upstairs are three full bedrooms, creating the kind of family-friendly layout that is increasingly difficult to find. The bright south-facing primary offers privacy, a large walk-in closet and an ensuite with dual vanities, glass-enclosed shower and heated tile floors. Townhome 22 offers the kind of space families can truly grow into, paired with the ease of turnkey new construction and the confidence of owning an Abstract-built home. With Uptown’s shopping, dining and everyday conveniences close by, it is a home designed to make daily life feel easier. AC rough-in adds future flexibility. Call now to book your private viewing. (id:44393)
| MLS® Number | 1051226 |
| Property Type | Single Family |
| Neigbourhood | Gateway |
| Community Features | Pets Allowed, Family Oriented |
| Features | Central Location, Other |
| Parking Space Total | 1 |
| Bathroom Total | 3 |
| Bedrooms Total | 4 |
| Appliances | Dishwasher, Dryer, Freezer, Microwave |
| Architectural Style | Contemporary, Westcoast |
| Constructed Date | 2025 |
| Cooling Type | None |
| Heating Fuel | Electric |
| Heating Type | Baseboard Heaters, Heat Recovery Ventilation (hrv) |
| Size Interior | 1,845 Ft2 |
| Type | Row / Townhouse |
| Garage |
| Access Type | Road Access |
| Acreage | No |
| Size Irregular | 1895 |
| Size Total | 1895 Sqft |
| Size Total Text | 1895 Sqft |
| Zoning Type | Multi-family |
| Level | Type | Length | Width | Dimensions |
|---|---|---|---|---|
| Second Level | Bathroom | 3-Piece | ||
| Second Level | Bedroom | 10 ft | 9 ft | 10 ft x 9 ft |
| Second Level | Bedroom | 11 ft | 10 ft | 11 ft x 10 ft |
| Second Level | Ensuite | 4-Piece | ||
| Second Level | Primary Bedroom | 14 ft | 11 ft | 14 ft x 11 ft |
| Lower Level | Other | 10 ft | 5 ft | 10 ft x 5 ft |
| Lower Level | Bedroom | 15 ft | 11 ft | 15 ft x 11 ft |
| Lower Level | Entrance | 9 ft | 4 ft | 9 ft x 4 ft |
| Main Level | Balcony | 10 ft | 5 ft | 10 ft x 5 ft |
| Main Level | Bathroom | 2-Piece | ||
| Main Level | Living Room | 14 ft | 12 ft | 14 ft x 12 ft |
| Main Level | Dining Room | 14 ft | 11 ft | 14 ft x 11 ft |
| Main Level | Kitchen | 17 ft | 12 ft | 17 ft x 12 ft |
https://www.realtor.ca/real-estate/30359487/th22-3450-whittier-ave-saanich-gateway
Contact us for more information
Tony Zarsadias
Personal Real Estate Corporation
(604) 682-2088
rennie.com/
www.facebook.com/renniegroup/
linkedin.com/company/renniegroup/
www.instagram.com/rennie.group/
Robert Starkey
(604) 682-2088
rennie.com/
www.facebook.com/renniegroup/
linkedin.com/company/renniegroup/
www.instagram.com/rennie.group/

The trademarks REALTOR®, REALTORS®, and the REALTOR® logo are controlled by The Canadian Real Estate Association (CREA) and identify real estate professionals who are members of CREA. The trademarks MLS®, Multiple Listing Service® and the associated logos are owned by The Canadian Real Estate Association (CREA) and identify the quality of services provided by real estate professionals who are members of CREA. The trademark DDF® is owned by The Canadian Real Estate Association (CREA) and identifies CREA's Data Distribution Facility (DDF®)