Maintenance,
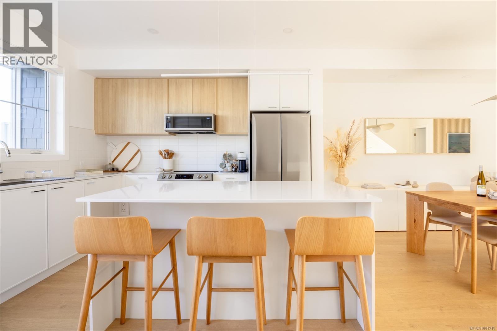
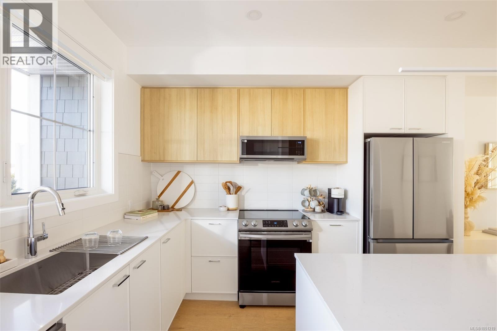
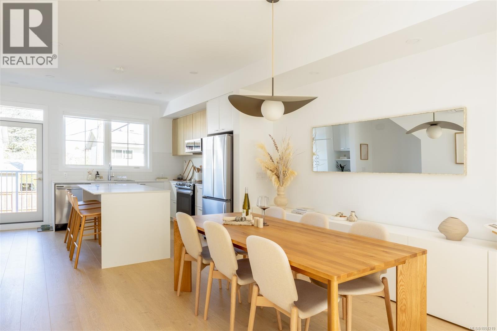
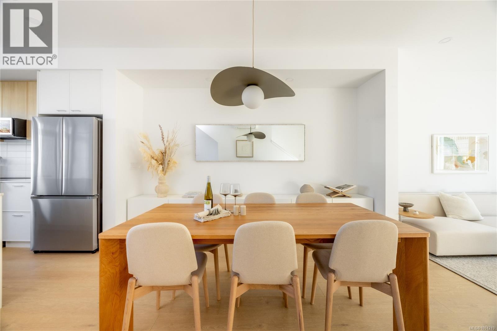
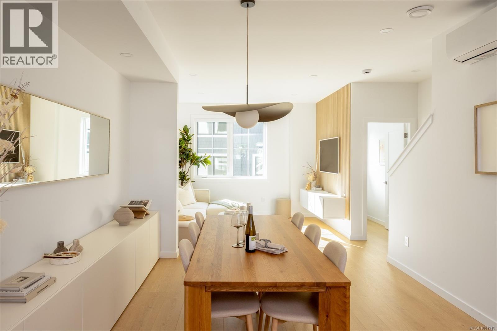
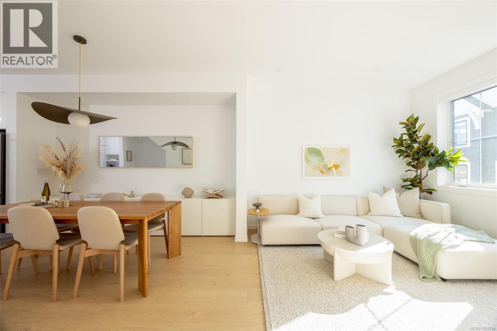
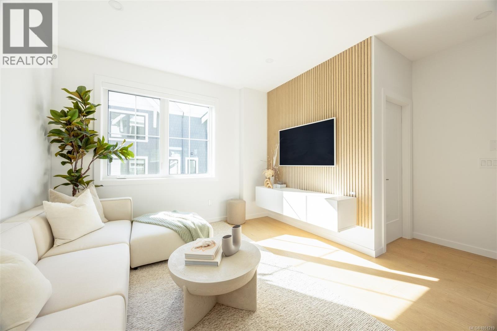
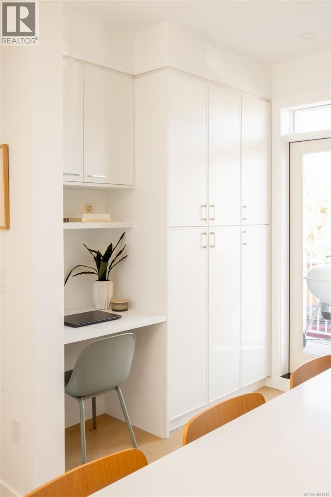
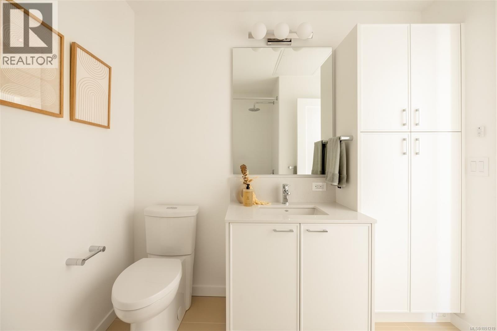
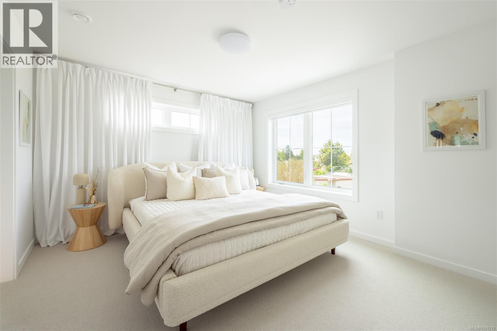
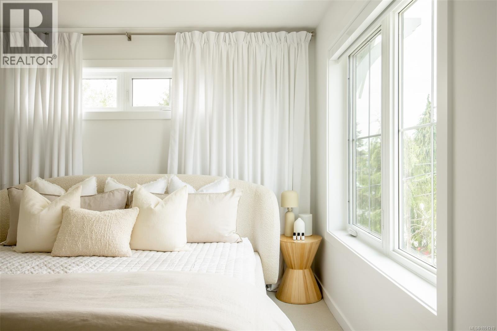
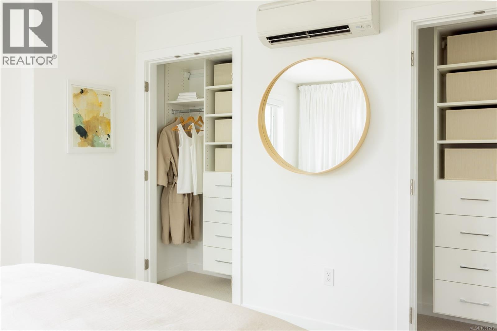
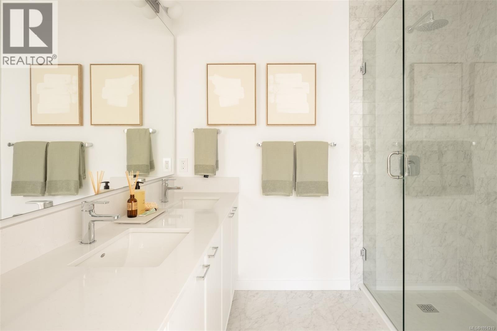
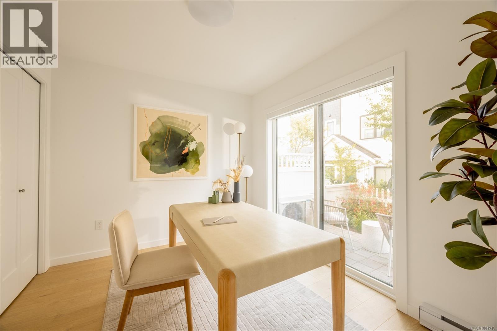
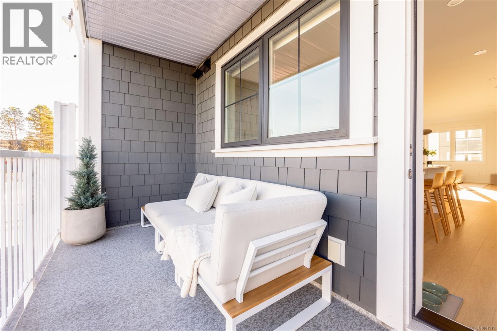
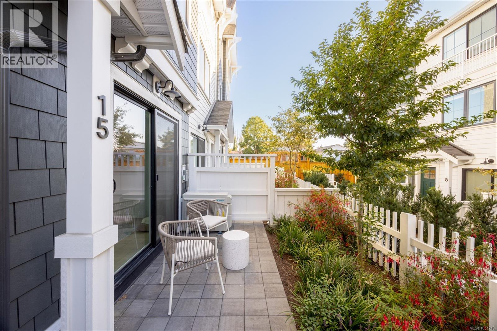
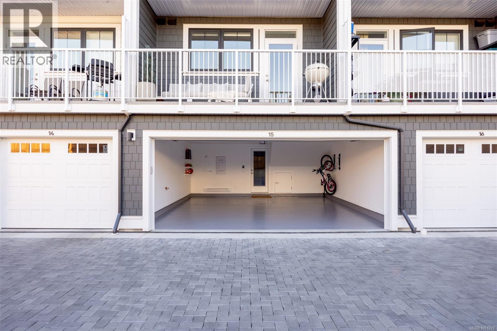
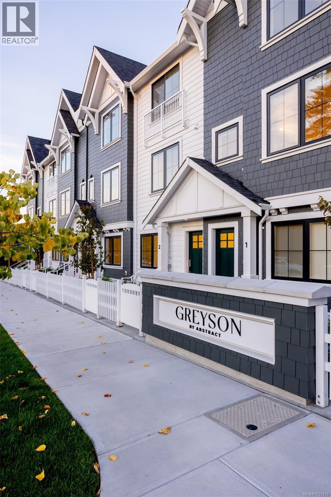
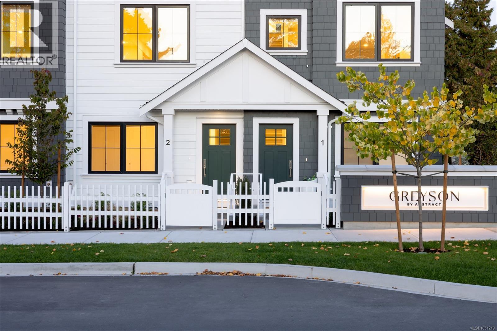
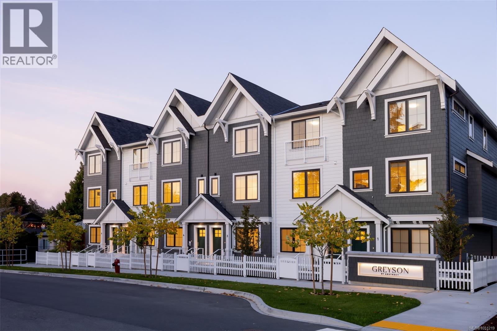
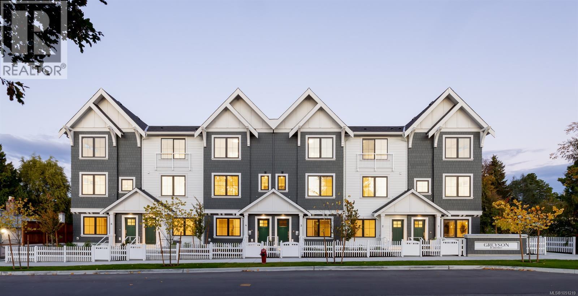
$389.64 MonthlyAt $824,900, Townhome 9 at Greyson represents an outstanding opportunity to own a brand-new home from award-winning Abstract Developments in a community named Townhouse of the Year, at a price point rarely found with this level of design and construction quality in Greater Victoria. The experience begins with a welcoming landscaped entrance, privacy fencing and a charming front patio. Inside, the bright east-facing ground-floor bedroom enjoys beautiful morning light and has its own three-piece bathroom, creating an ideal space for a teenager, guest, home office or family member wanting added independence. A single-car EV-ready garage, coat closet and thoughtfully designed drop zone make everyday arrivals easy. The main floor showcases what Abstract does particularly well: creating spaces that are beautiful but, more importantly, work exceptionally well. The two-tone kitchen features a tiled backsplash, island and extensive built-ins, while the open-concept kitchen, dining and living area has been designed for real life—with room to entertain, relax and configure furniture in several different ways. A west-facing patio provides plenty of space for a barbecue and outdoor seating, while the powder room is brightened by an opening frosted window. Upstairs, a west-facing secondary bedroom receives excellent natural light, complemented by a four-piece bathroom, generous linen storage and full-size vented LG laundry. The east-facing primary bedroom features dual closets and a beautifully finished ensuite with dual vanities, a glass-enclosed shower and heated tile floors. Townhome 9 is an opportunity to step into brand-new, award-winning construction without giving up the warmth, functionality and pride of ownership people want in a home. With Uptown’s restaurants, coffee, Whole Foods, shops and everyday services close at hand, it offers an easy, connected lifestyle at an exceptionally attractive price point. AC rough-in adds future flexibility. (id:44393)
| MLS® Number | 1051219 |
| Property Type | Single Family |
| Neigbourhood | Gateway |
| Community Features | Pets Allowed, Family Oriented |
| Features | Central Location, Other |
| Parking Space Total | 1 |
| Bathroom Total | 4 |
| Bedrooms Total | 3 |
| Appliances | Dishwasher, Dryer, Freezer, Microwave, Range - Electric, Refrigerator, Washer |
| Architectural Style | Contemporary, Westcoast |
| Constructed Date | 2025 |
| Cooling Type | None |
| Heating Fuel | Electric |
| Heating Type | Baseboard Heaters, Heat Recovery Ventilation (hrv) |
| Size Interior | 1,433 Ft2 |
| Type | Row / Townhouse |
| Garage |
| Access Type | Road Access |
| Acreage | No |
| Size Irregular | 1513 |
| Size Total | 1513 Sqft |
| Size Total Text | 1513 Sqft |
| Zoning Type | Multi-family |
| Level | Type | Length | Width | Dimensions |
|---|---|---|---|---|
| Second Level | Bathroom | 3-Piece | ||
| Second Level | Bedroom | 10 ft | 9 ft | 10 ft x 9 ft |
| Second Level | Ensuite | 4-Piece | ||
| Second Level | Primary Bedroom | 12 ft | 12 ft | 12 ft x 12 ft |
| Lower Level | Bathroom | 3-Piece | ||
| Lower Level | Bedroom | 10 ft | 9 ft | 10 ft x 9 ft |
| Lower Level | Entrance | 12 ft | 4 ft | 12 ft x 4 ft |
| Main Level | Balcony | 15 ft | 6 ft | 15 ft x 6 ft |
| Main Level | Bathroom | 2-Piece | ||
| Main Level | Living Room | 13 ft | 10 ft | 13 ft x 10 ft |
| Main Level | Dining Room | 11 ft | 10 ft | 11 ft x 10 ft |
| Main Level | Kitchen | 14 ft | 13 ft | 14 ft x 13 ft |
https://www.realtor.ca/real-estate/30353829/th9-3450-whittier-ave-saanich-gateway
Contact us for more information
Tony Zarsadias
Personal Real Estate Corporation
(604) 682-2088
rennie.com/
www.facebook.com/renniegroup/
linkedin.com/company/renniegroup/
www.instagram.com/rennie.group/
Robert Starkey
(604) 682-2088
rennie.com/
www.facebook.com/renniegroup/
linkedin.com/company/renniegroup/
www.instagram.com/rennie.group/

The trademarks REALTOR®, REALTORS®, and the REALTOR® logo are controlled by The Canadian Real Estate Association (CREA) and identify real estate professionals who are members of CREA. The trademarks MLS®, Multiple Listing Service® and the associated logos are owned by The Canadian Real Estate Association (CREA) and identify the quality of services provided by real estate professionals who are members of CREA. The trademark DDF® is owned by The Canadian Real Estate Association (CREA) and identifies CREA's Data Distribution Facility (DDF®)