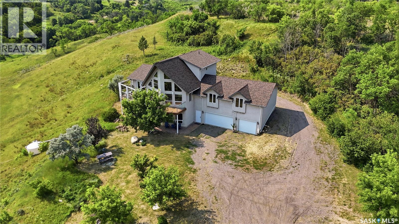
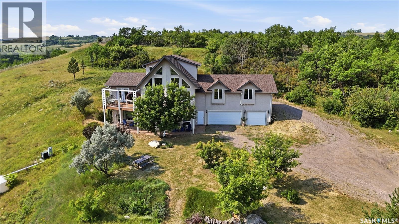
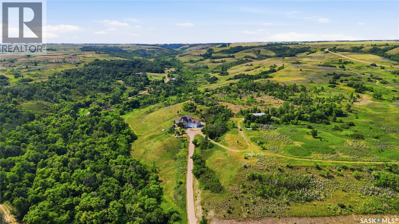
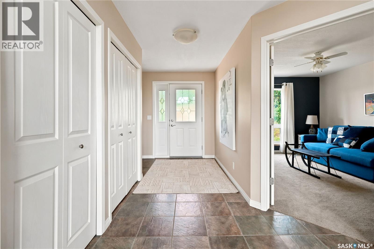
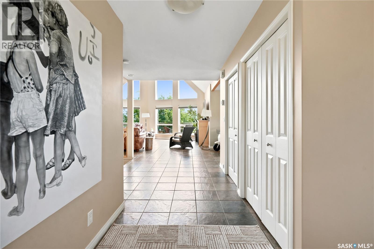
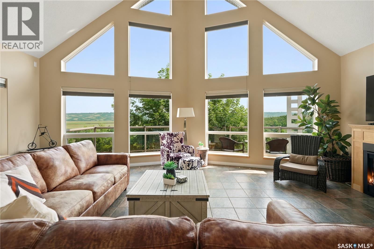
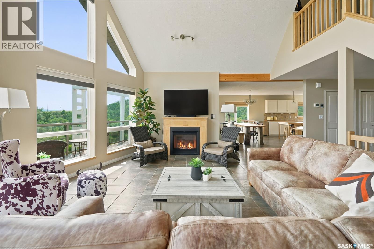
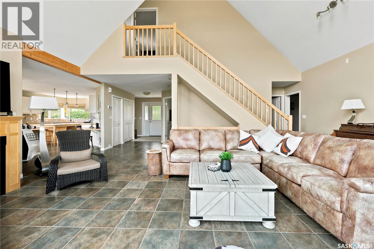
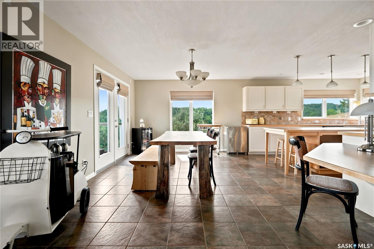
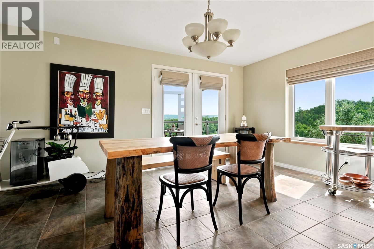
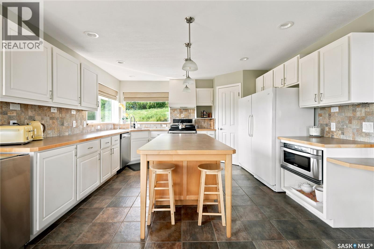
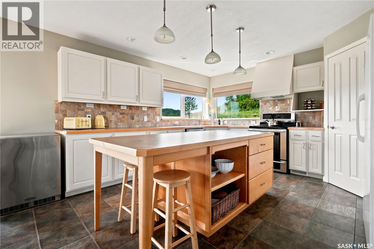
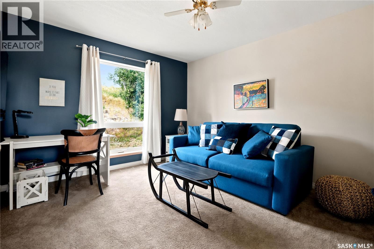
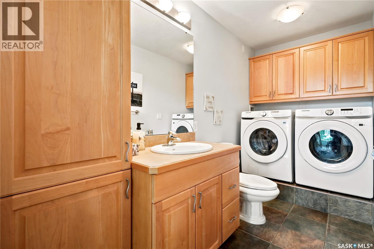
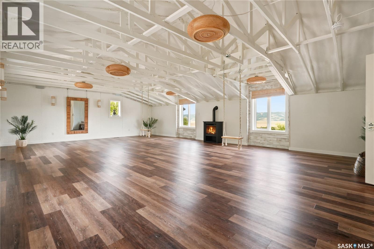
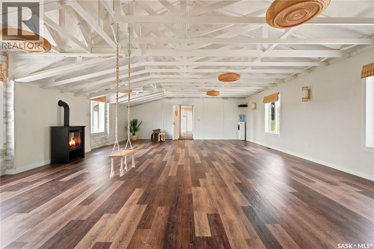
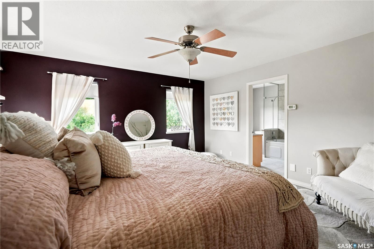
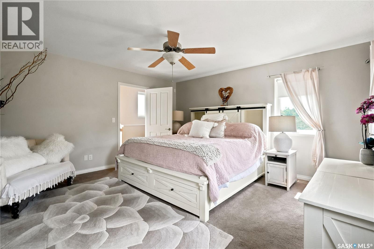
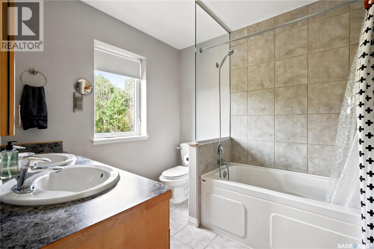
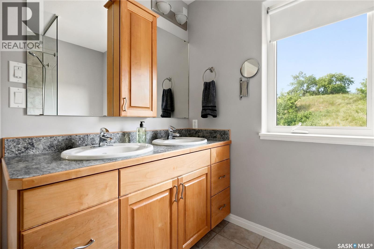
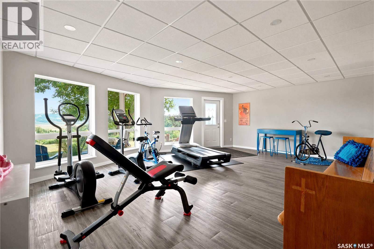
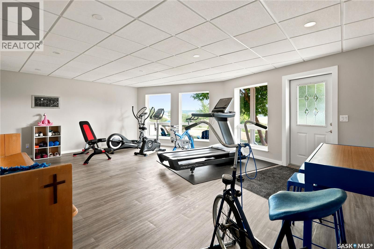
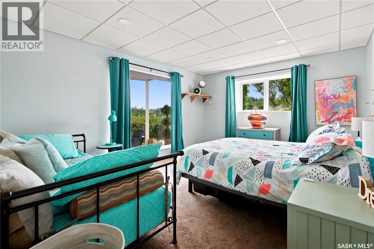
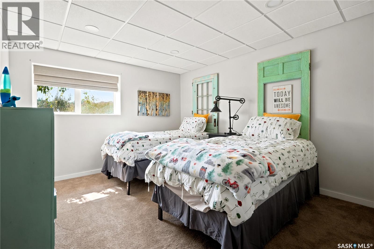
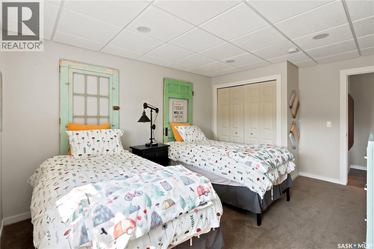
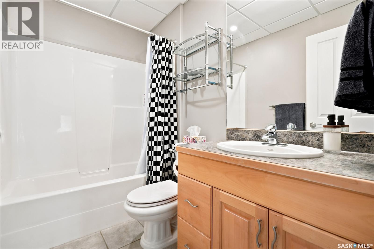
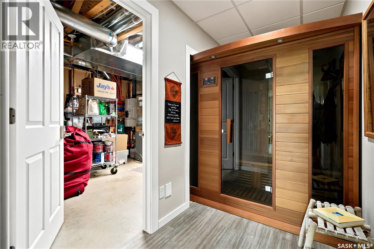
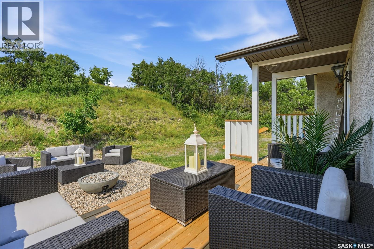
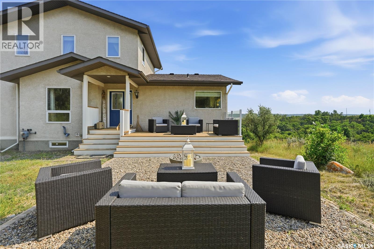
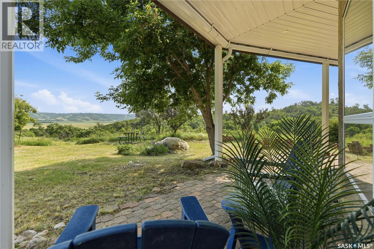
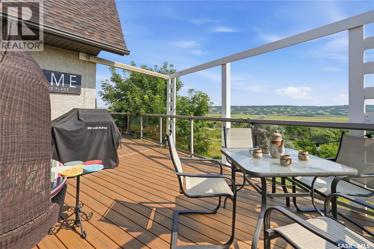
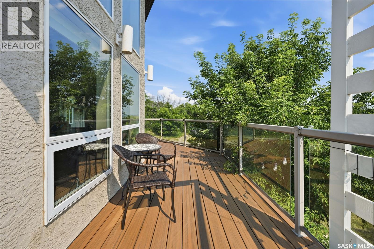
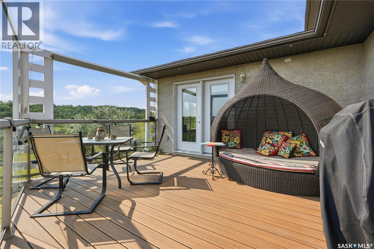
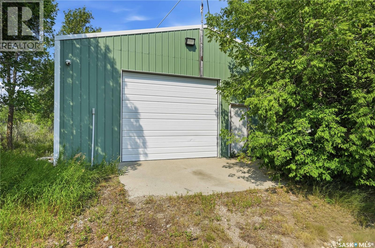
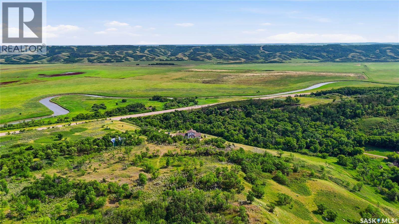
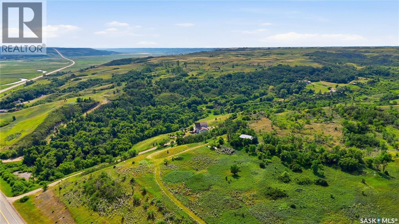
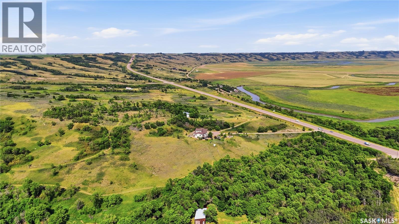
Stunning setting in the Qu'Appelle Valley Fairy Hill area. Escape the city but still keep it close for convenience. A short 20 minute commute north on hwy 6 to Regina. Nestled into 43 acres (two parcels of 10 acres and 33 acres) this gorgeous walk-out showcases stunning views, offers peace & quiet and serenity. This A frame built 1 and 1/2 storey home boasts over 2500 sq/ft plus the basement development and features expansive south facing windows with valley views. Welcoming entrance with heated tiled flooring on the main level. Large living room w/natural gas fireplace, 20 foot vaulted ceiling and floor to ceiling windows. The dining area has direct access to wrap around composite deck with natural gas bbq hook up, glass panels and aluminum railing. The kitchen features a large island, plenty of cabinet and cupboard space. The main floor office is the perfect work from home space. Main floor 2 pce bathroom and laundry combination with brand new washer and dryer. Additional games room (above garage) is approximately 775 sq/ft and is the perfect space for a yoga studio, games room, rec-room or art studio. Second floor offers a tranquil, bright primary bedroom with fuil ensuite and large walk-in closet. The walk-out basement is fully developed, comfortable with in-floor heat and ICF foundation and features a rec-room area that's currently set up as an exercise space, two (2) large bedrooms, a full bathroom, 3 person sauna and utility room. Direct entrance to the heated (in floor) triple car garage. The 43 acres is well treed and private with walking trails throughout. The property includes a large workshop that measures 33' x 40' with 10' door height and concrete floor. Well water and lagoon system. Natural gas and power to the property. Shingles are 3 years old. Easy access - just off Hwy#6. Approximately 38 km from Regina, 16km from Southey and 22km from Craven. School bus picks up kids right from your house. Don't miss out on this amazing opportunity. Call today. (id:44393)
| MLS® Number | SK044715 |
| Property Type | Single Family |
| Community Features | School Bus |
| Features | Acreage, Treed, Irregular Lot Size, Rolling, Balcony |
| Structure | Deck, Patio(s) |
| Bathroom Total | 3 |
| Bedrooms Total | 3 |
| Appliances | Washer, Refrigerator, Satellite Dish, Dishwasher, Dryer, Microwave, Freezer, Garburator, Garage Door Opener Remote(s), Hood Fan, Stove |
| Basement Development | Finished |
| Basement Features | Walk Out |
| Basement Type | Full (finished) |
| Constructed Date | 2004 |
| Cooling Type | Central Air Conditioning |
| Fireplace Fuel | Gas |
| Fireplace Present | Yes |
| Fireplace Type | Conventional |
| Heating Fuel | Natural Gas |
| Heating Type | Forced Air, In Floor Heating |
| Stories Total | 2 |
| Size Interior | 2,530 Ft2 |
| Type | House |
| Attached Garage | |
| Gravel | |
| Heated Garage | |
| Parking Space(s) | 10 |
| Acreage | Yes |
| Fence Type | Fence |
| Size Irregular | 10.17 |
| Size Total | 10.17 Ac |
| Size Total Text | 10.17 Ac |
| Level | Type | Length | Width | Dimensions |
|---|---|---|---|---|
| Second Level | Primary Bedroom | 14 ft ,10 in | 14 ft ,7 in | 14 ft ,10 in x 14 ft ,7 in |
| Second Level | 4pc Ensuite Bath | 8 ft ,3 in | 7 ft ,8 in | 8 ft ,3 in x 7 ft ,8 in |
| Basement | Other | 17 ft ,8 in | 22 ft ,2 in | 17 ft ,8 in x 22 ft ,2 in |
| Basement | Bedroom | 12 ft | 15 ft ,1 in | 12 ft x 15 ft ,1 in |
| Basement | Bedroom | 11 ft ,3 in | 15 ft ,1 in | 11 ft ,3 in x 15 ft ,1 in |
| Basement | 4pc Bathroom | 8 ft | 5 ft | 8 ft x 5 ft |
| Basement | Other | Measurements not available | ||
| Main Level | Foyer | 8 ft ,9 in | 7 ft ,10 in | 8 ft ,9 in x 7 ft ,10 in |
| Main Level | Den | 11 ft | 13 ft | 11 ft x 13 ft |
| Main Level | Living Room | 17 ft ,6 in | 22 ft ,7 in | 17 ft ,6 in x 22 ft ,7 in |
| Main Level | Dining Room | 15 ft ,10 in | 9 ft ,9 in | 15 ft ,10 in x 9 ft ,9 in |
| Main Level | Kitchen | 12 ft ,9 in | 13 ft ,5 in | 12 ft ,9 in x 13 ft ,5 in |
| Main Level | Laundry Room | 5 ft | 11 ft ,3 in | 5 ft x 11 ft ,3 in |
| Main Level | Games Room | 22 ft ,8 in | 35 ft ,4 in | 22 ft ,8 in x 35 ft ,4 in |
https://www.realtor.ca/real-estate/30121670/the-land-longlaketon-rm-no-219
Contact us for more information
Craig Adam
Associate Broker

(306) 791-7666
(306) 565-0088
remaxregina.ca/

The trademarks REALTOR®, REALTORS®, and the REALTOR® logo are controlled by The Canadian Real Estate Association (CREA) and identify real estate professionals who are members of CREA. The trademarks MLS®, Multiple Listing Service® and the associated logos are owned by The Canadian Real Estate Association (CREA) and identify the quality of services provided by real estate professionals who are members of CREA. The trademark DDF® is owned by The Canadian Real Estate Association (CREA) and identifies CREA's Data Distribution Facility (DDF®)