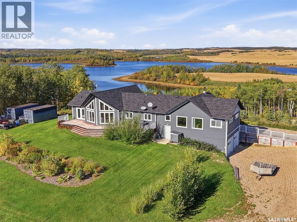
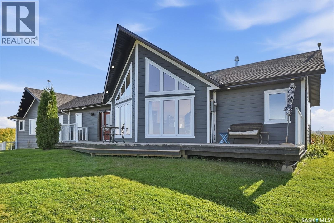
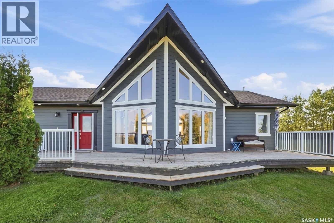
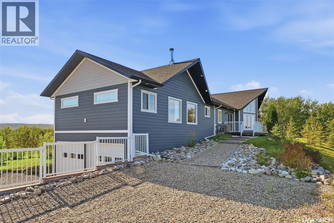
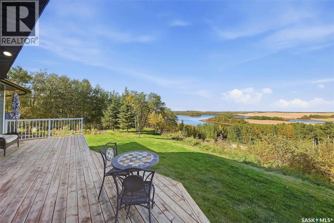
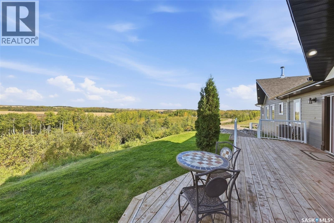
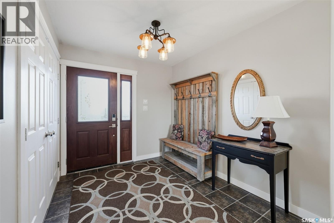
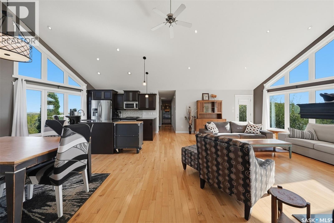
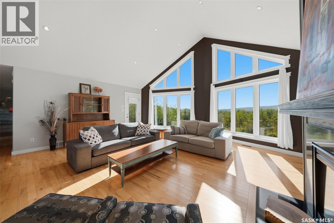
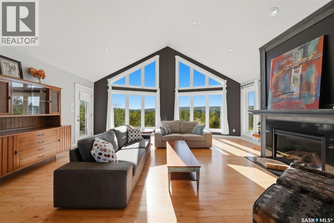
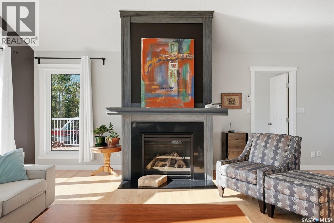
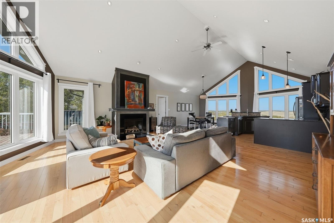
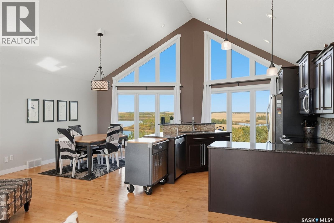
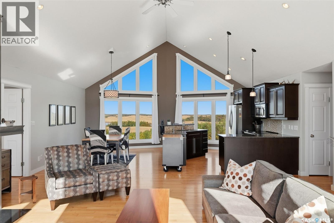
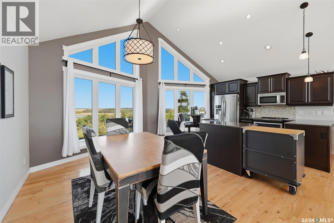
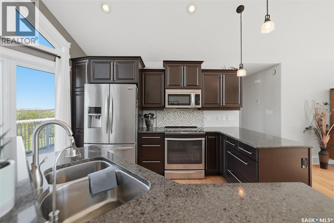
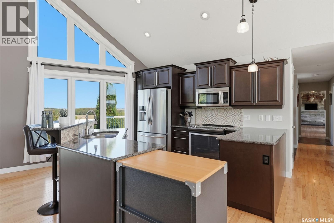
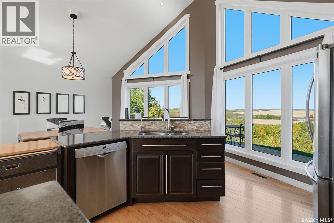
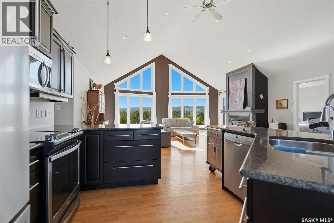
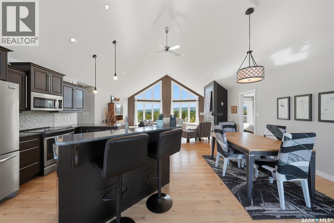
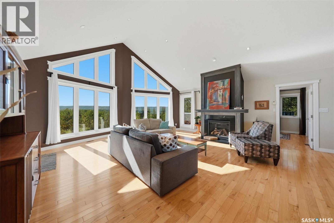
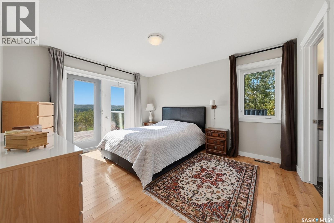
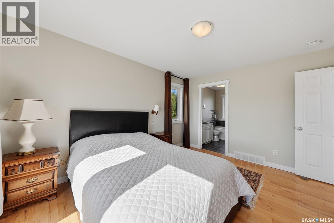
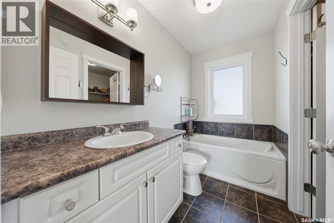
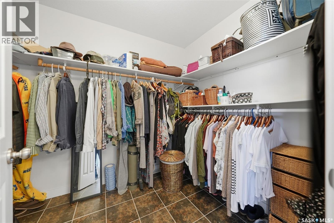
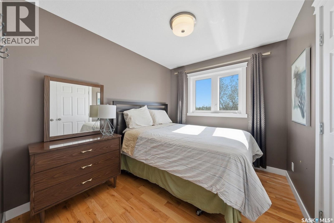
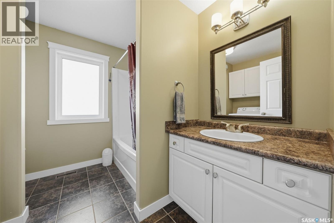
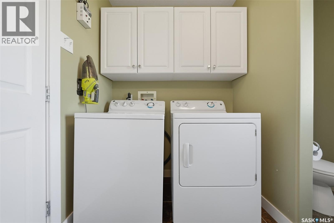
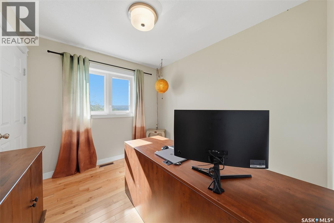
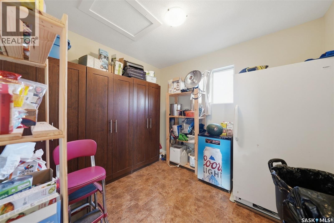
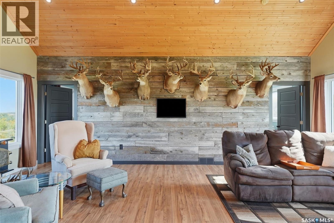
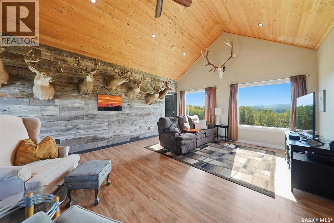
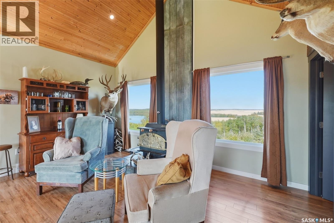
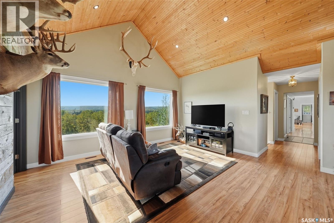
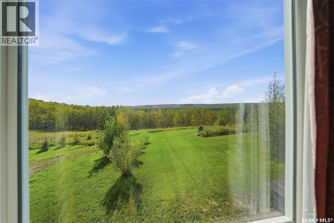
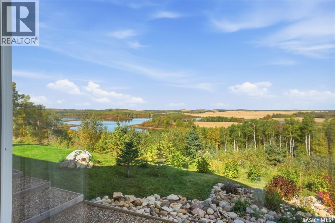
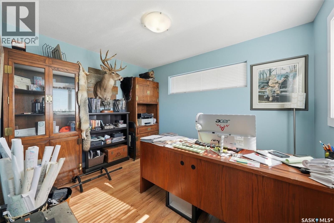
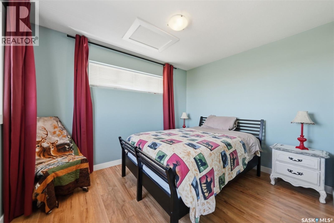
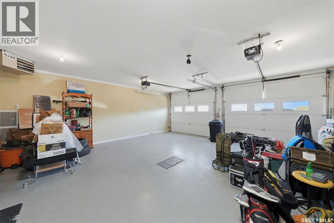
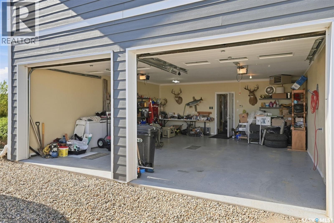
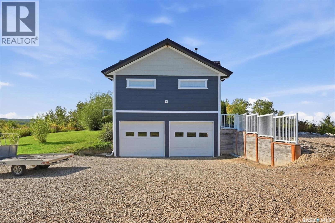
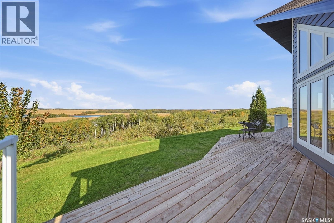
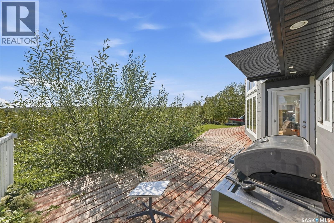
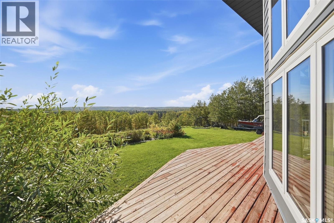
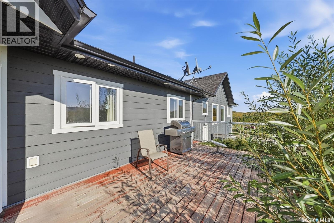
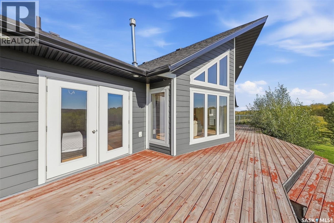
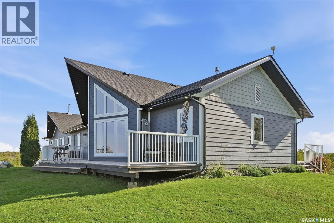
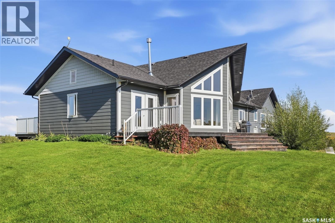
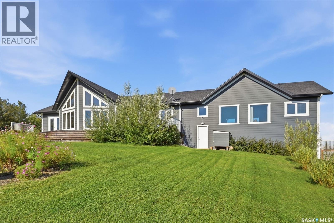
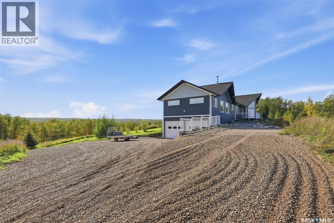
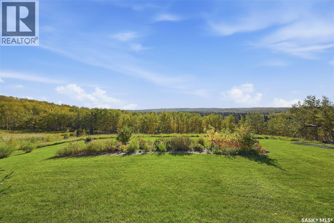
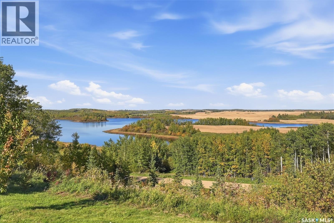
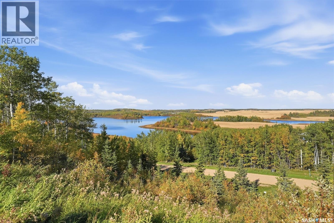
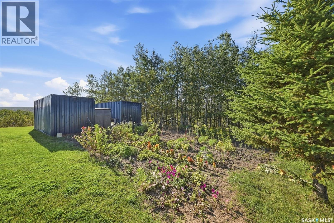
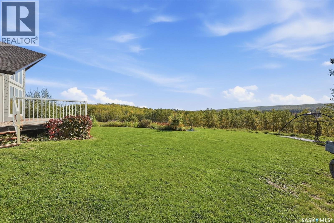
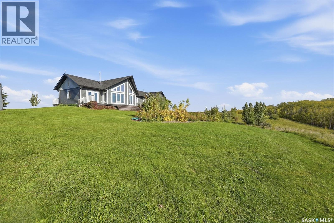
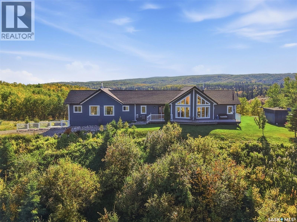
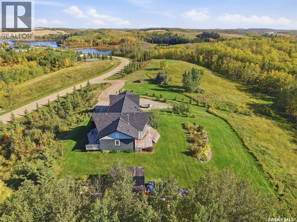
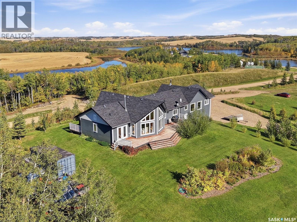
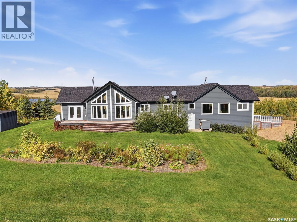
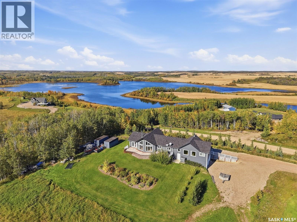
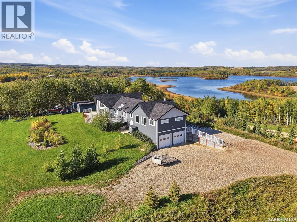
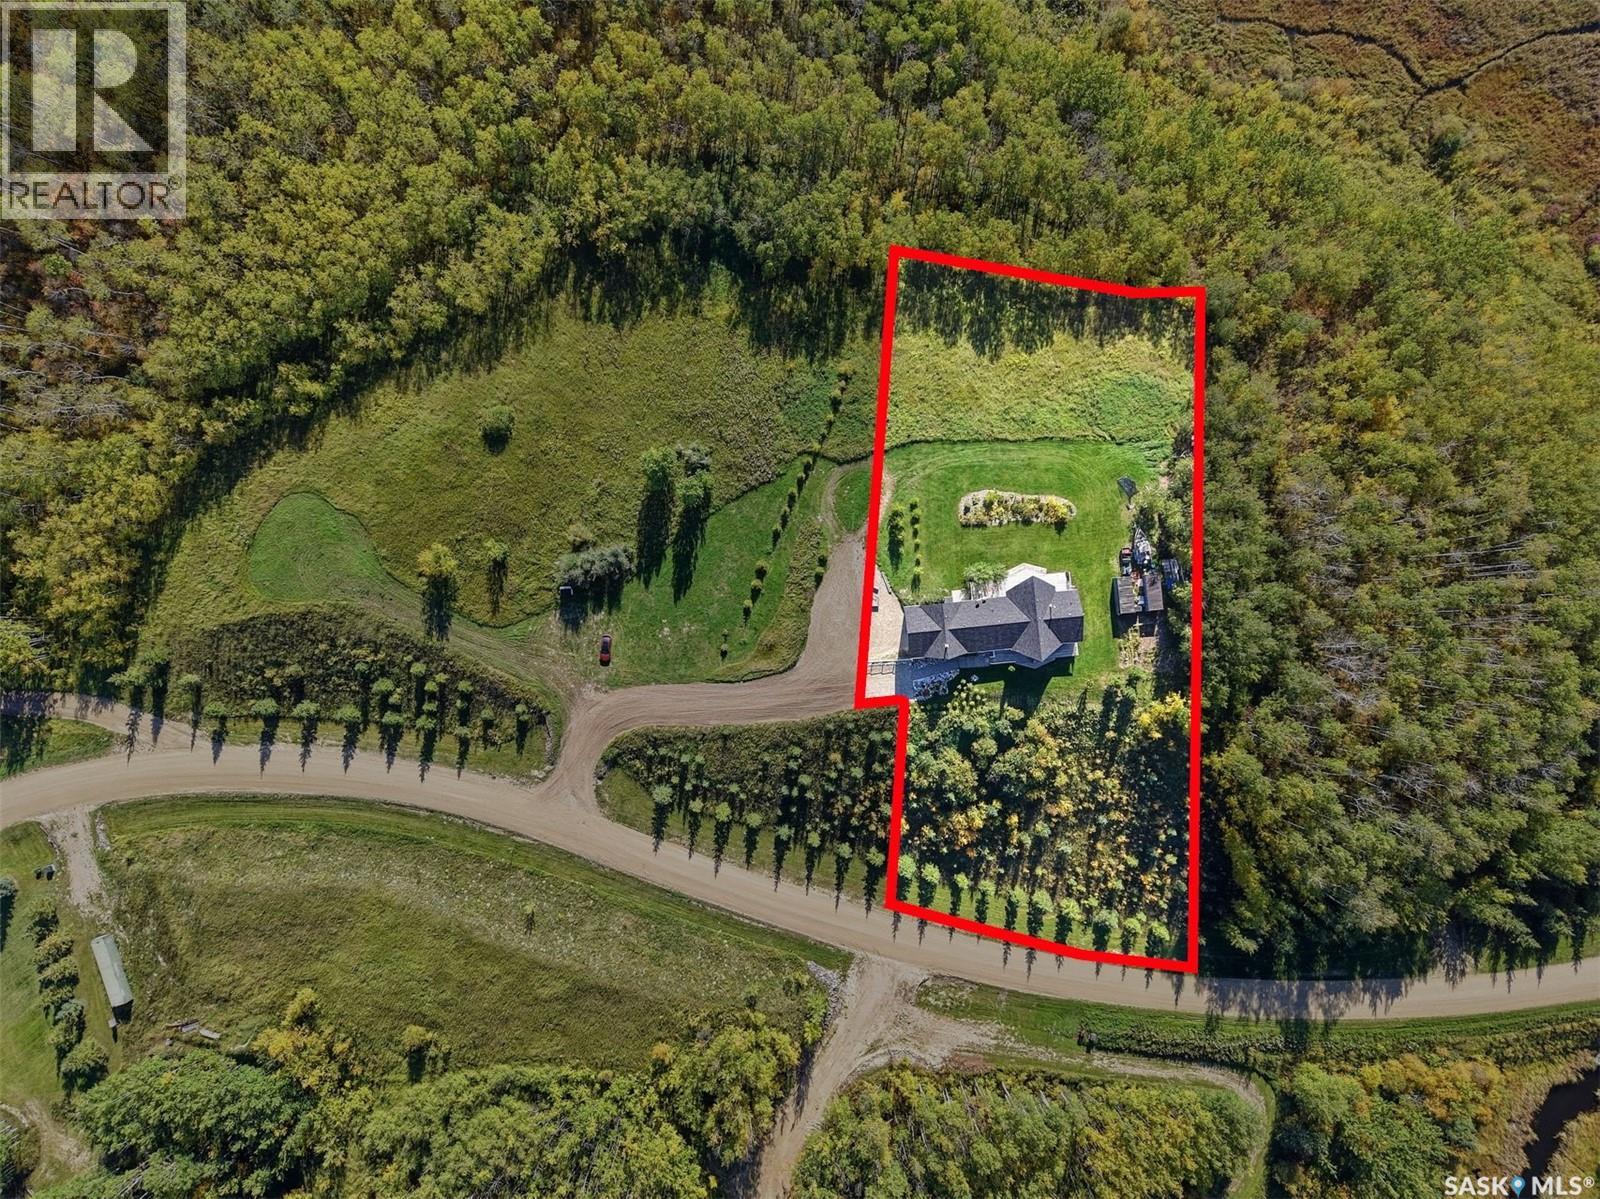
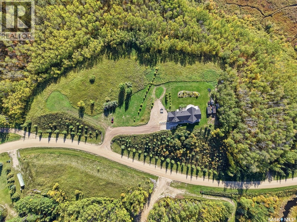
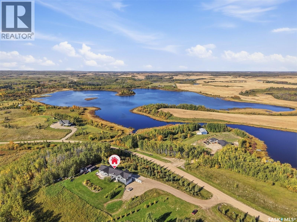
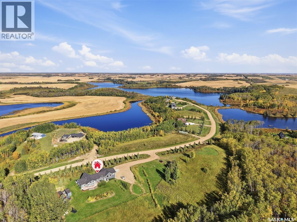
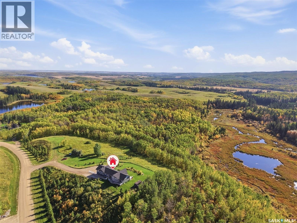
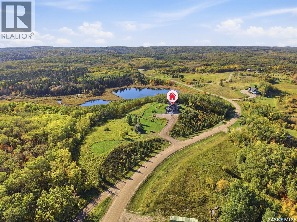
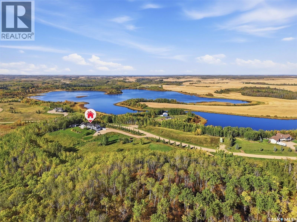
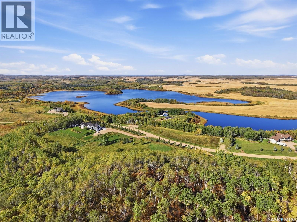
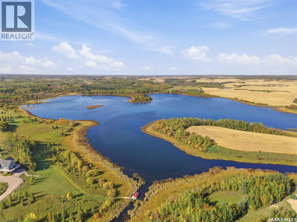
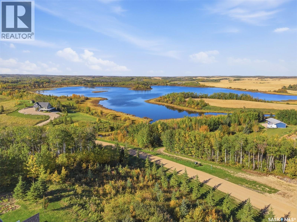
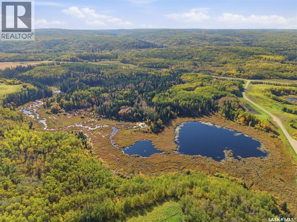
Perched atop an elevated 3.08-acre lot just one hour from Saskatoon, this sprawling 5-bedroom, 2-bathroom bungalow offers unmatched 360-degree views. Positioned directly between the rugged wilderness of the 70,000-acre Thickwood Hills and the pristine waters of spring-fed D'Amour Lake, this unique property provides direct access to world-class recreational trails right from your yard. Whether you enjoy snowmobiling, e-biking, hiking, or summer fishing, this home delivers an immersive outdoors lifestyle in a serene parkland setting. Designed for open-concept living, the sun-filled interior showcases hardwood floors and ceramic tile throughout. The heart of the home is a modern kitchen outfitted with superior cabinetry, a central island, and sleek granite countertops. The main living area boasts soaring vaulted ceilings and a cozy gas fireplace, while a massive family room addition features a wood-burning "Vagabond" stove, pine vaulted ceilings, and an authentic barn wood feature wall. The floor plan includes a primary suite with a walk-in closet and a 3-piece ensuite with a jacuzzi tub, plus a main-floor laundry, a separate storage pantry, and central air conditioning. Engineered for long-term comfort, the home features a maintenance-free Hardie board exterior, a roof replaced in 2021, and an attached 24x26 heated garage. Exceptional energy efficiency keeps utility costs remarkably low—with average monthly bills around $80 for heat and $180 for power—plus free, clean water from a plentiful private well. Outdoors, the beautifully landscaped grounds feature rock gardens, flower beds, and two massive private decks perfectly situated to take in the lake and rolling hills. Offering scale, self-sufficiency, and panoramic scenery, this D'Amour Lake acreage is one of the premier recreational properties available. (id:44393)
| MLS® Number | SK049486 |
| Property Type | Single Family |
| Neigbourhood | D'Amour Lake |
| Community Features | School Bus |
| Features | Acreage, Treed, Irregular Lot Size, Rolling, Double Width Or More Driveway |
| Structure | Deck |
| Bathroom Total | 2 |
| Bedrooms Total | 4 |
| Appliances | Washer, Refrigerator, Dishwasher, Dryer, Microwave, Window Coverings, Central Vacuum - Roughed In, Stove |
| Architectural Style | Bungalow |
| Basement Development | Not Applicable |
| Basement Type | Crawl Space (not Applicable) |
| Constructed Date | 2011 |
| Cooling Type | Central Air Conditioning |
| Fireplace Fuel | Gas,wood |
| Fireplace Present | Yes |
| Fireplace Type | Conventional,conventional |
| Heating Fuel | Natural Gas |
| Heating Type | Forced Air |
| Stories Total | 1 |
| Size Interior | 2,196 Ft2 |
| Type | House |
| Attached Garage | |
| R V | |
| Gravel | |
| Heated Garage | |
| Parking Space(s) | 7 |
| Acreage | Yes |
| Landscape Features | Lawn, Garden Area |
| Size Irregular | 3.08 |
| Size Total | 3.08 Ac |
| Size Total Text | 3.08 Ac |
| Level | Type | Length | Width | Dimensions |
|---|---|---|---|---|
| Main Level | Foyer | 9'4 x 7'10 | ||
| Main Level | Kitchen | 14 ft | 14 ft x Measurements not available | |
| Main Level | Dining Room | 10 ft | Measurements not available x 10 ft | |
| Main Level | Living Room | 20 ft | 20 ft x Measurements not available | |
| Main Level | Primary Bedroom | 13'4 x 11'7 | ||
| Main Level | 3pc Ensuite Bath | Measurements not available | ||
| Main Level | Bedroom | 9'9 x 8'7 | ||
| Main Level | Bedroom | 10'3 x 8'5 | ||
| Main Level | Laundry Room | 8'11 x 8'7 | ||
| Main Level | Family Room | 24 ft | 24 ft x Measurements not available | |
| Main Level | Bedroom | 9 ft | 11 ft | 9 ft x 11 ft |
| Main Level | Office | 9 ft | 9 ft x Measurements not available | |
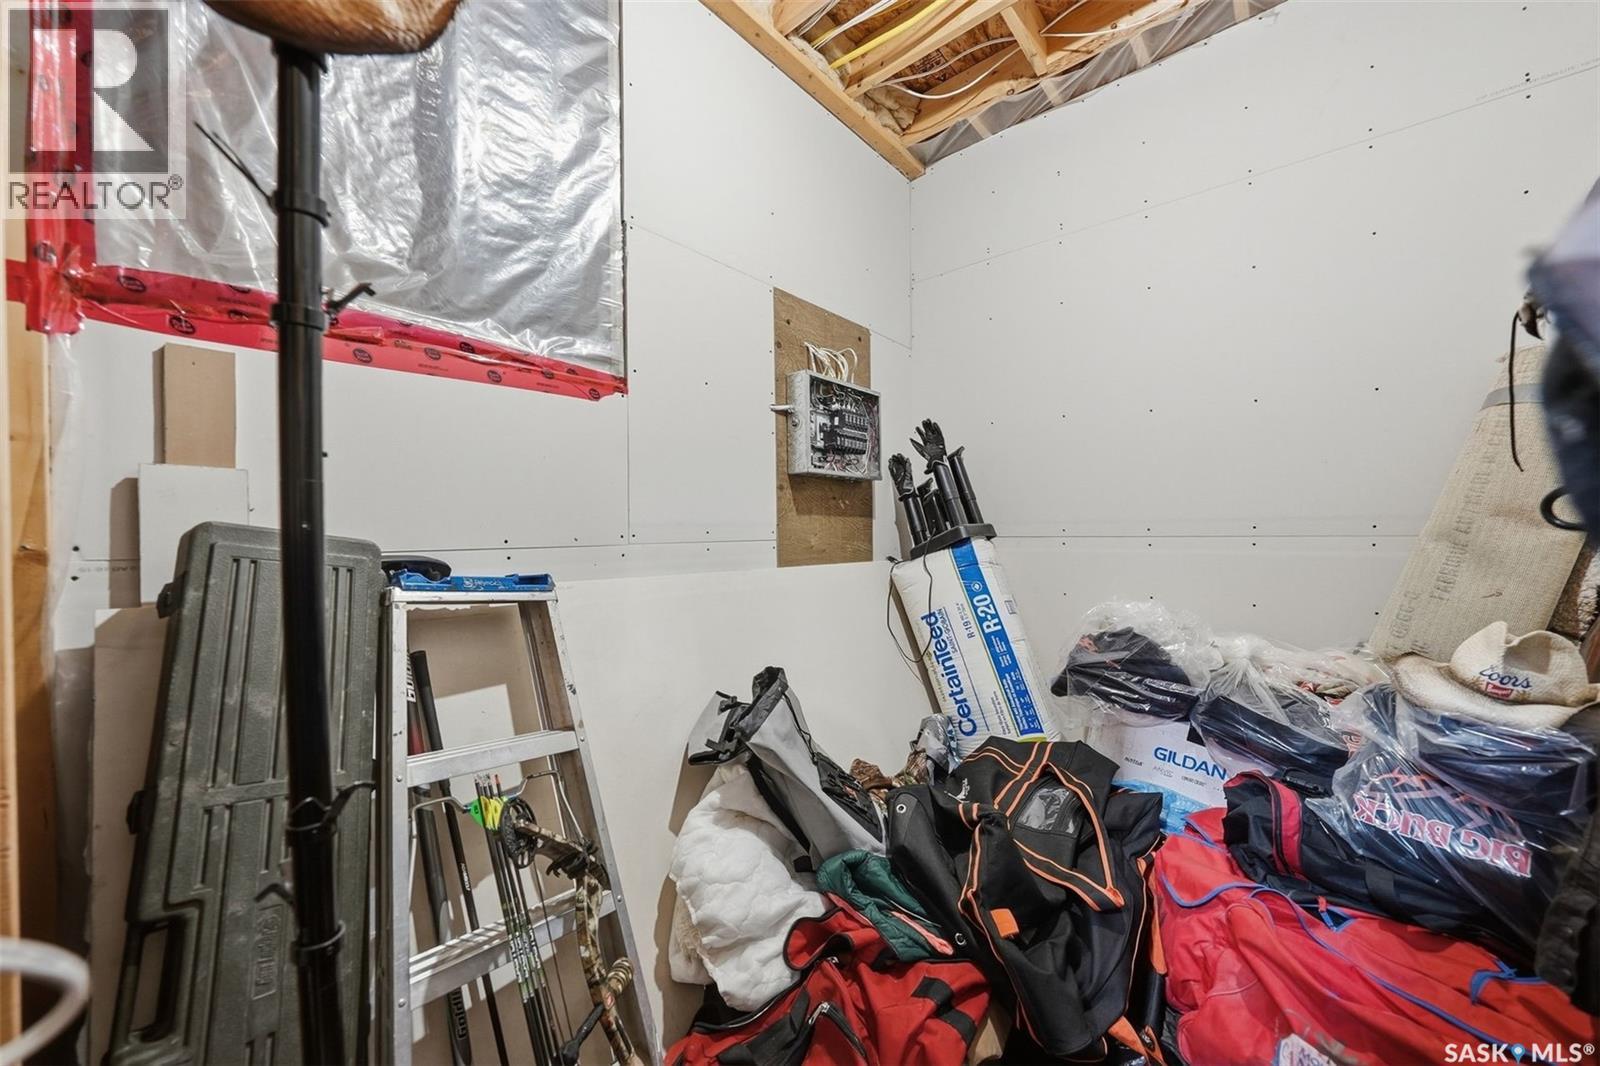
| Main Level | Storage | 8'10 x 9'6 |
https://www.realtor.ca/real-estate/30332098/thickwood-vista-ridge-damour-lake-damour-lake
Contact us for more information
James Bailes
Broker

(306) 934-8383

The trademarks REALTOR®, REALTORS®, and the REALTOR® logo are controlled by The Canadian Real Estate Association (CREA) and identify real estate professionals who are members of CREA. The trademarks MLS®, Multiple Listing Service® and the associated logos are owned by The Canadian Real Estate Association (CREA) and identify the quality of services provided by real estate professionals who are members of CREA. The trademark DDF® is owned by The Canadian Real Estate Association (CREA) and identifies CREA's Data Distribution Facility (DDF®)