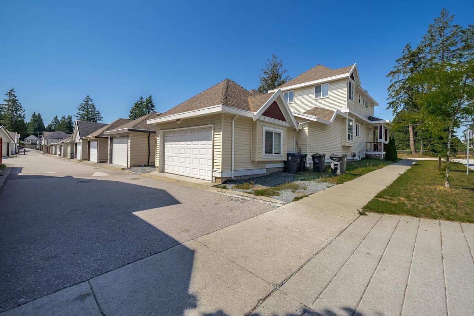
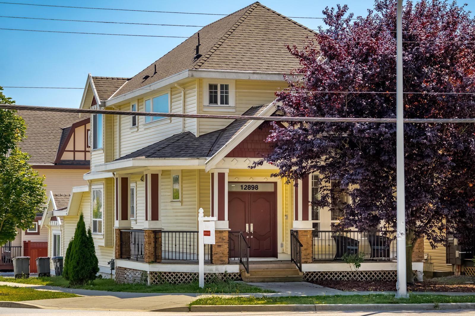
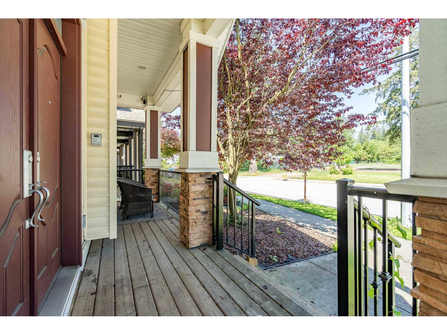
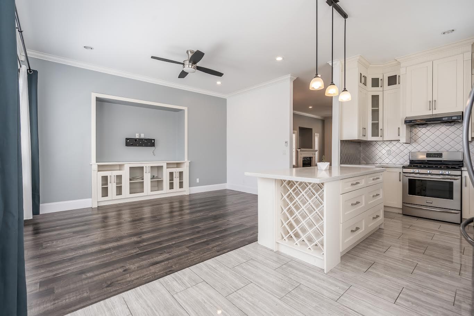
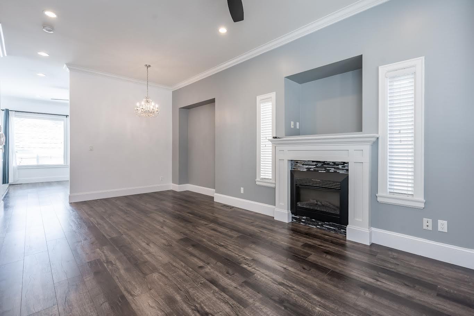
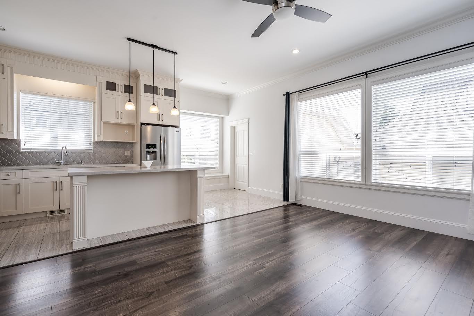
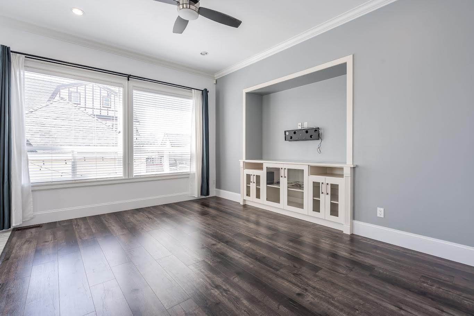
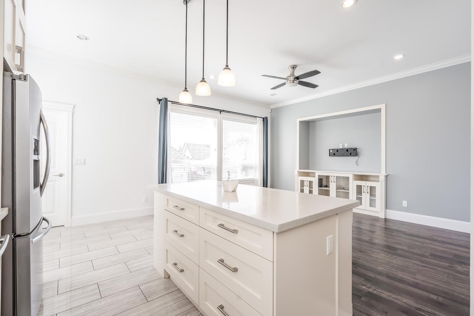
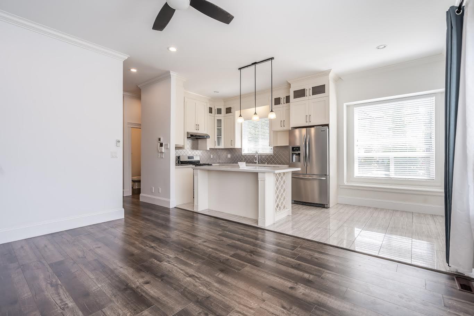
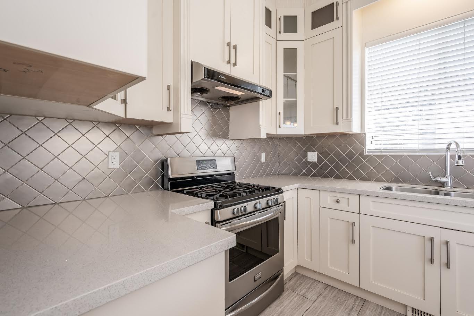
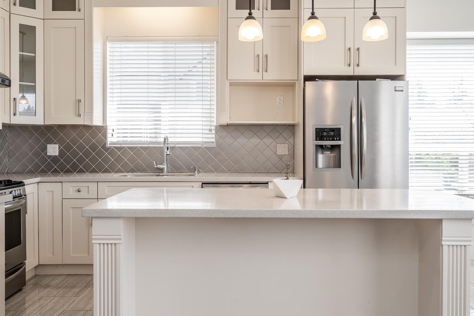
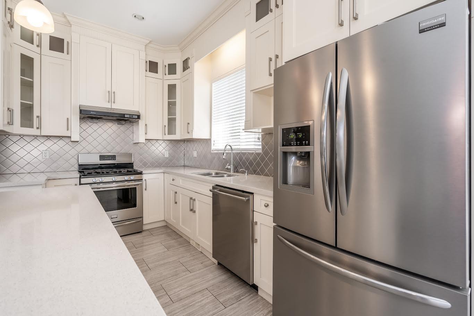
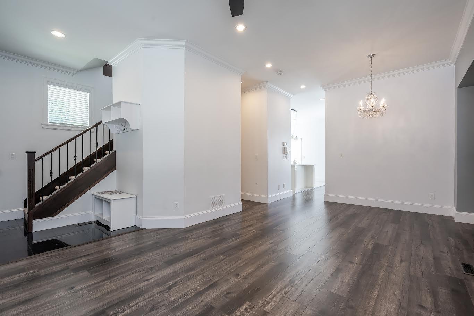
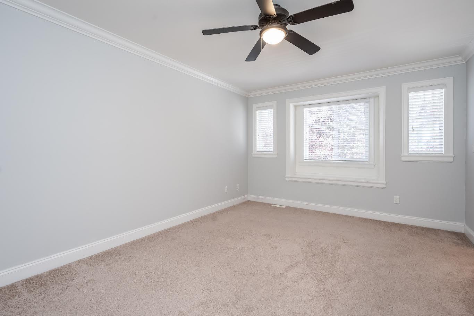
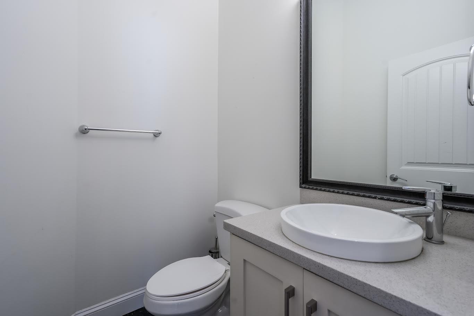
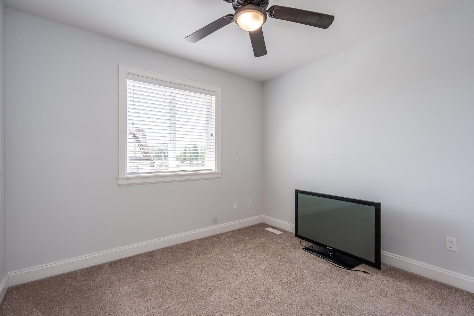
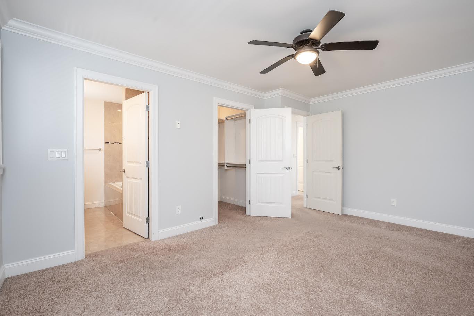
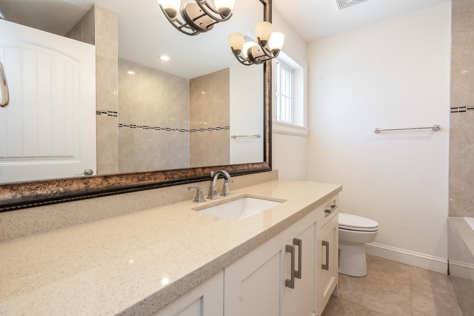
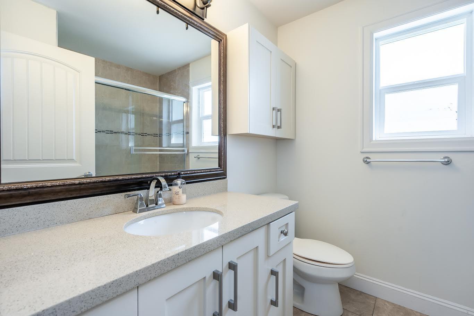
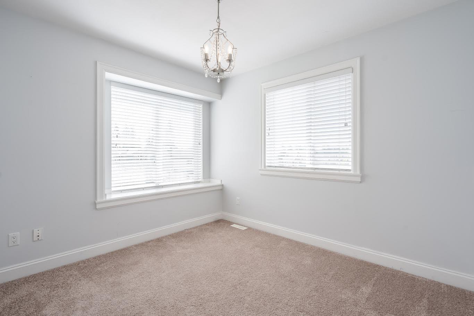
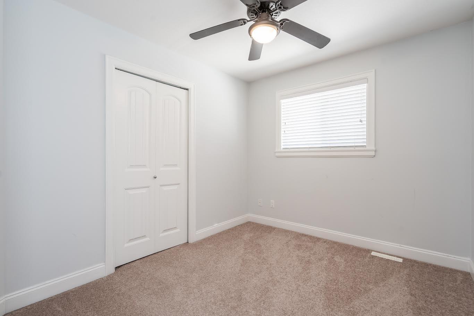
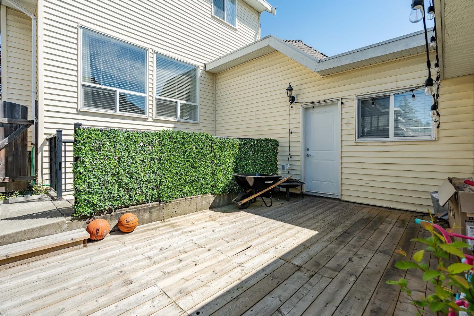
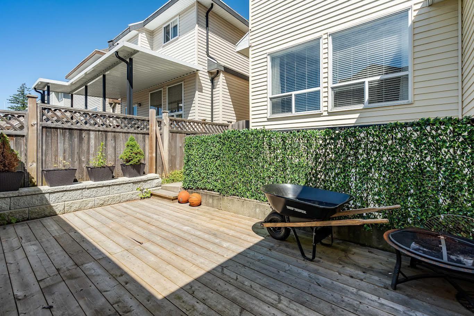
This lovely residence features 4 bedrooms and 2.5 bathrooms. Main level boasts an open-concept floor plan with wood laminate flooring throughout and a welcoming fireplace in the living area. The living space seamlessly connects to a bright kitchen and family room. Kitchen has tiled floors and is a chef's delight, equipped with state-of-the-art stainless-steel appliances, a tiled backsplash, granite countertops, and a convenient kitchen island. The laundry room offers direct access to a 2-car garage. The upper level is fully carpeted and includes a master bedroom with a 4-piece en-suite bathroom and a walk-in closet, along with three additional bedrooms and another full bathroom. To book a showing, please email: flavia@axfordrealestate.ca. (id:44393)
| MLS® Number | R3170099 |
| Property Type | Single Family |
| Parking Space Total | 2 |
| Bathroom Total | 2 |
| Bedrooms Total | 4 |
| Construction Style Attachment | Detached |
| Size Interior | 2,000 Ft2 |
| Type | House |
| Acreage | No |
https://www.realtor.ca/real-estate/30336107/upper-12898-60th-ave-surrey
Contact us for more information
Kevin Axford
PREC*, Greg and Kevin Axford REALTOR® Group
(778) 355-0116
theaxfords.com/

The trademarks REALTOR®, REALTORS®, and the REALTOR® logo are controlled by The Canadian Real Estate Association (CREA) and identify real estate professionals who are members of CREA. The trademarks MLS®, Multiple Listing Service® and the associated logos are owned by The Canadian Real Estate Association (CREA) and identify the quality of services provided by real estate professionals who are members of CREA. The trademark DDF® is owned by The Canadian Real Estate Association (CREA) and identifies CREA's Data Distribution Facility (DDF®)