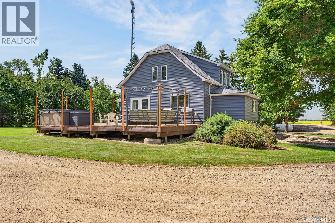
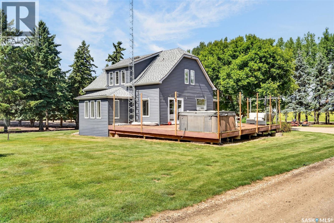
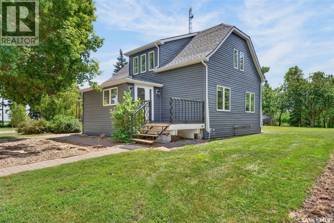
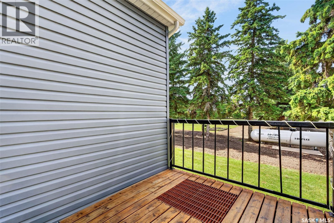
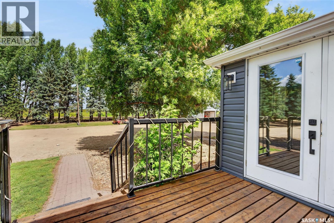
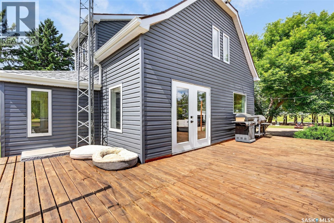
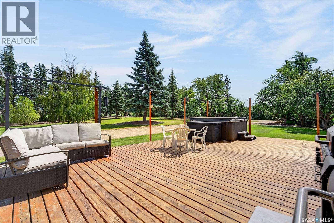
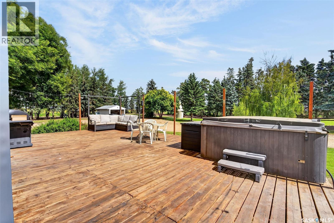
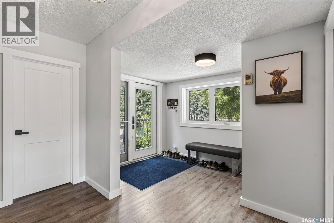
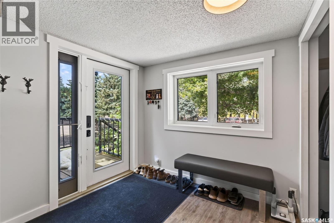
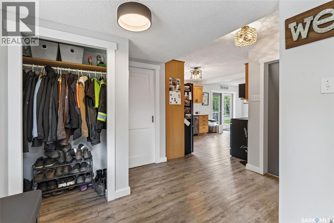
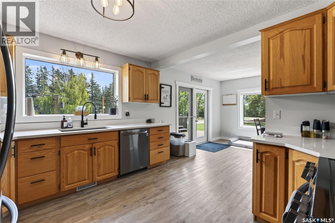
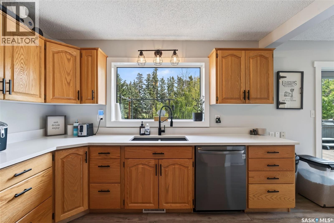
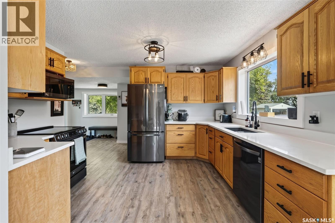
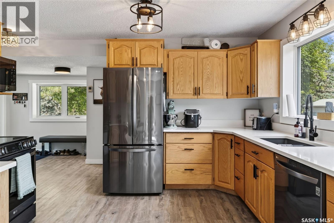
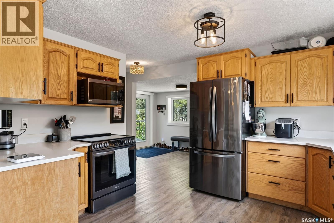
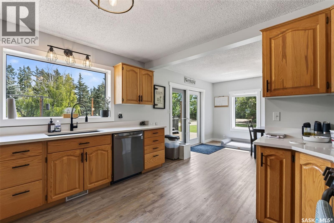
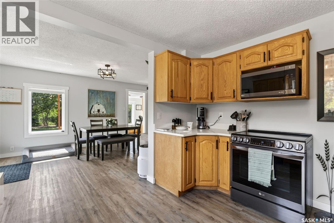
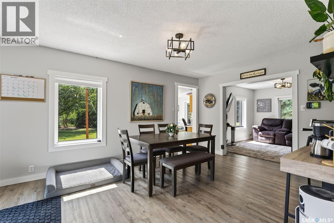
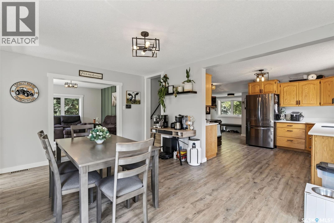
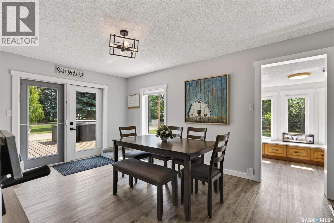
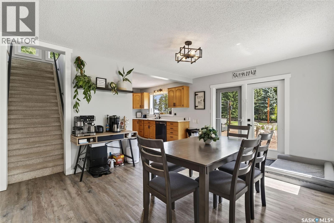
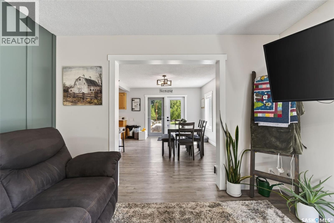
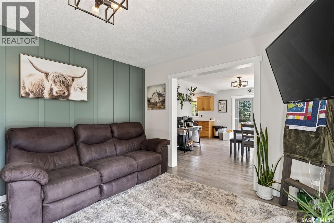
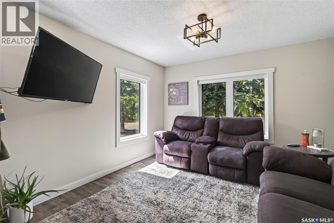
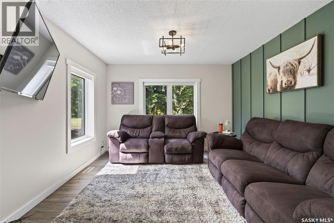
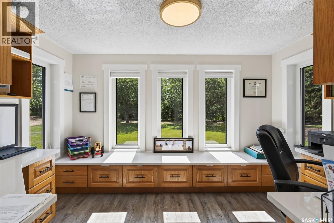
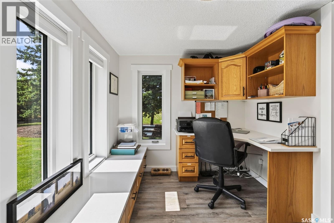
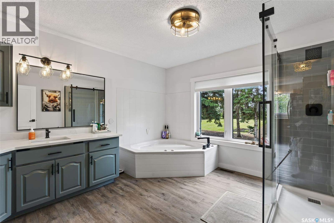
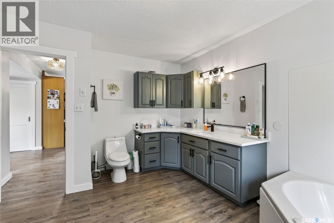
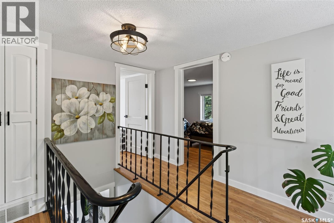
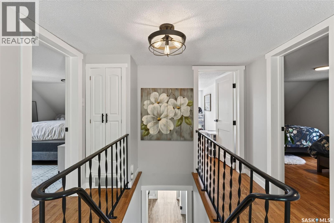
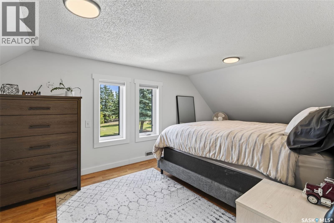
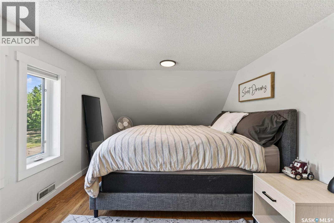
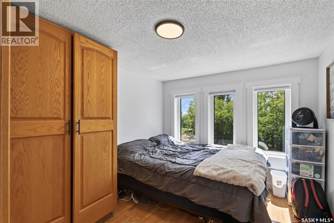
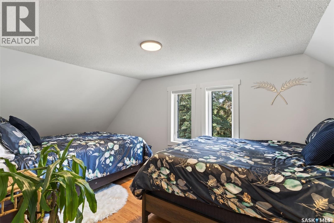
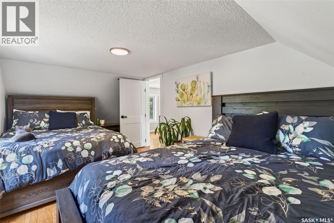
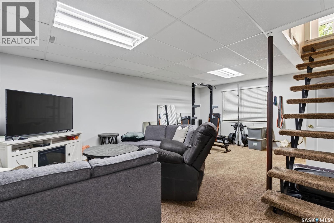
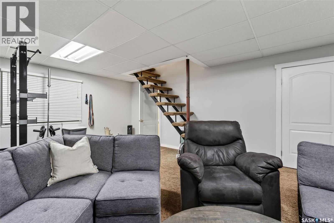
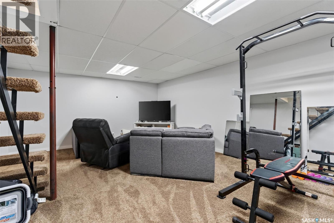
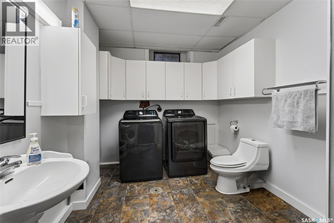
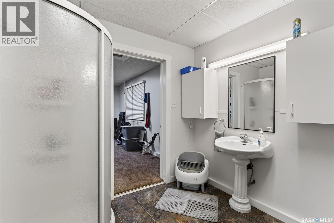
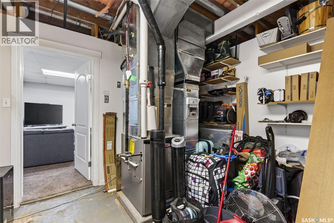
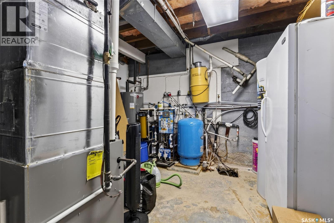
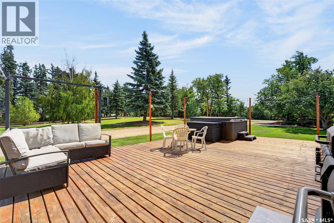
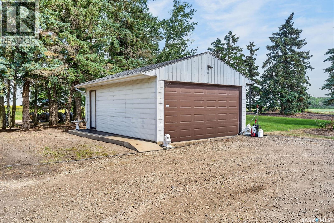
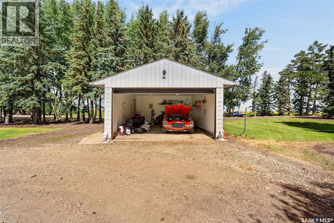
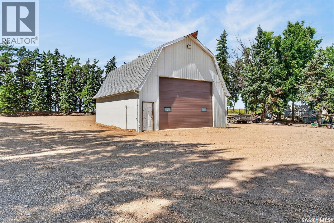
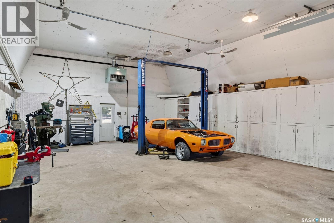
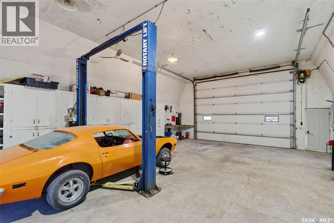
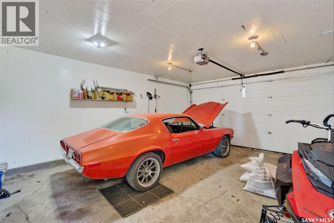
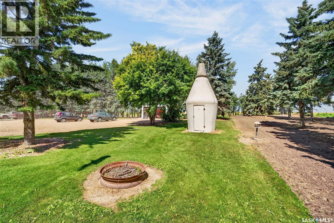
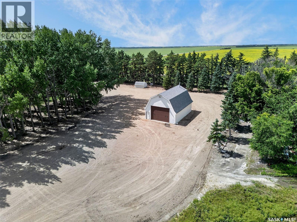
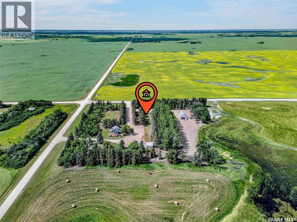
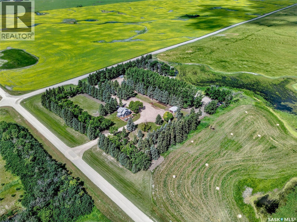
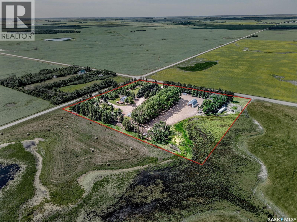
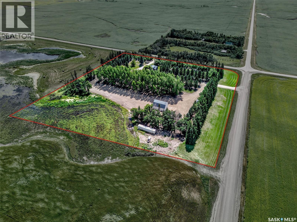
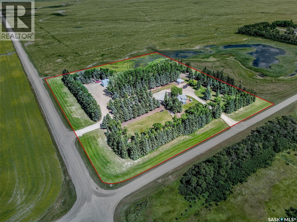
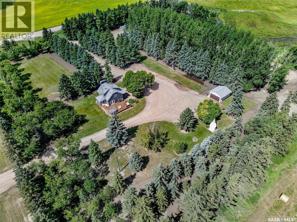
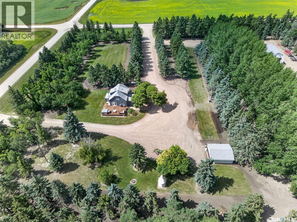
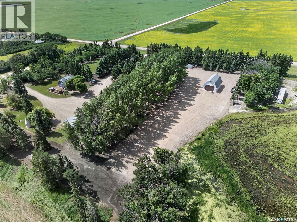
Beautifully updated 8.26-acre acreage offering the perfect blend of comfort, functionality, and country living. A tree-lined laneway and two driveways welcome you to this charming 1½-storey home. Step inside the spacious foyer leading to the bright open-concept kitchen featuring custom oak cabinets and black ss appliances. Dining area has garden doors to the large deck, a comfortable living room, and a main floor office. The main floor also offers a large bathroom with corner jetted tub and separate shower. Upstairs features three generously sized bedrooms. The finished basement includes a spacious family room, 3-piece bathroom, and laundry area. Enjoy the large deck overlooking the private yard, with a hot tub (needs repair). A whole-home reverse osmosis water system provides quality water throughout.The beautifully landscaped yard features mature evergreens, poplar, ash trees, shrubs, large garden area, fenced ball diamond with backstop, and firepit area. The property includes a 40'6" x 28'6" insulated metal-clad shop with concrete floor, 220V welder plug, overhead propane heater, power, and large overhead door. Additional outbuildings include a 10' x 16' insulated storage shed and an 18' x 24' insulated detached garage. Located approx. 14 km north of Lanigan, 26 km from the Nutrien Potash Mine, and 35 km from Humboldt. Extensive updates include: 2021 new main floor flooring, propane furnace, buried propane line to home, smart thermostat, paint, and appliances. 2023 new windows, exterior doors, siding, soffit, fascia, eavestroughs, shingles, trim, interior doors, lighting, quartz countertops, sinks, faucets, blinds, propane line to shop, and smart locks. 2024 whole-home RO system, shop and garage shingles, exterior lighting, LED yard light, sewer pump, sewer line cleaning, and gravel. 2025 new well pump and additional gravel. 2026 new central air conditioning. This acreage is the one you have been waiting for and has it all, call today for your private showing! (id:44393)
| MLS® Number | SK044632 |
| Property Type | Single Family |
| Community Features | School Bus |
| Features | Acreage, Treed, Sump Pump |
| Structure | Deck |
| Bathroom Total | 2 |
| Bedrooms Total | 3 |
| Appliances | Washer, Refrigerator, Dishwasher, Dryer, Microwave, Window Coverings, Storage Shed, Stove |
| Basement Development | Finished |
| Basement Type | Partial (finished) |
| Constructed Date | 1950 |
| Cooling Type | Central Air Conditioning |
| Heating Fuel | Propane |
| Heating Type | Forced Air |
| Stories Total | 2 |
| Size Interior | 1,710 Ft2 |
| Type | House |
| Detached Garage | |
| Gravel | |
| Parking Space(s) | 10 |
| Acreage | Yes |
| Landscape Features | Lawn, Garden Area |
| Size Irregular | 8.26 |
| Size Total | 8.26 Ac |
| Size Total Text | 8.26 Ac |
| Level | Type | Length | Width | Dimensions |
|---|---|---|---|---|
| Second Level | Primary Bedroom | 9 ft ,8 in | 17 ft | 9 ft ,8 in x 17 ft |
| Second Level | Bedroom | 9 ft ,7 in | 17 ft | 9 ft ,7 in x 17 ft |
| Second Level | Bedroom | 11 ft ,7 in | 8 ft ,10 in | 11 ft ,7 in x 8 ft ,10 in |
| Basement | Family Room | 15 ft ,9 in | 21 ft ,6 in | 15 ft ,9 in x 21 ft ,6 in |
| Basement | Laundry Room | 11 ft ,3 in | 8 ft ,6 in | 11 ft ,3 in x 8 ft ,6 in |
| Basement | Other | Measurements not available | ||
| Main Level | Foyer | 7 ft ,4 in | 10 ft ,7 in | 7 ft ,4 in x 10 ft ,7 in |
| Main Level | Kitchen | 12 ft ,1 in | 11 ft ,2 in | 12 ft ,1 in x 11 ft ,2 in |
| Main Level | Dining Room | 15 ft ,9 in | 11 ft ,6 in | 15 ft ,9 in x 11 ft ,6 in |
| Main Level | Living Room | 11 ft ,6 in | 12 ft ,9 in | 11 ft ,6 in x 12 ft ,9 in |
| Main Level | Office | 7 ft ,6 in | 11 ft ,1 in | 7 ft ,6 in x 11 ft ,1 in |
| Main Level | 4pc Bathroom | 12 ft | 11 ft | 12 ft x 11 ft |
https://www.realtor.ca/real-estate/30121917/williams-acreage-wolverine-rm-no-340
Contact us for more information
Pauline Sunderland
Salesperson

(866) 773-5421

The trademarks REALTOR®, REALTORS®, and the REALTOR® logo are controlled by The Canadian Real Estate Association (CREA) and identify real estate professionals who are members of CREA. The trademarks MLS®, Multiple Listing Service® and the associated logos are owned by The Canadian Real Estate Association (CREA) and identify the quality of services provided by real estate professionals who are members of CREA. The trademark DDF® is owned by The Canadian Real Estate Association (CREA) and identifies CREA's Data Distribution Facility (DDF®)