
Prince Albert, Saskatchewan
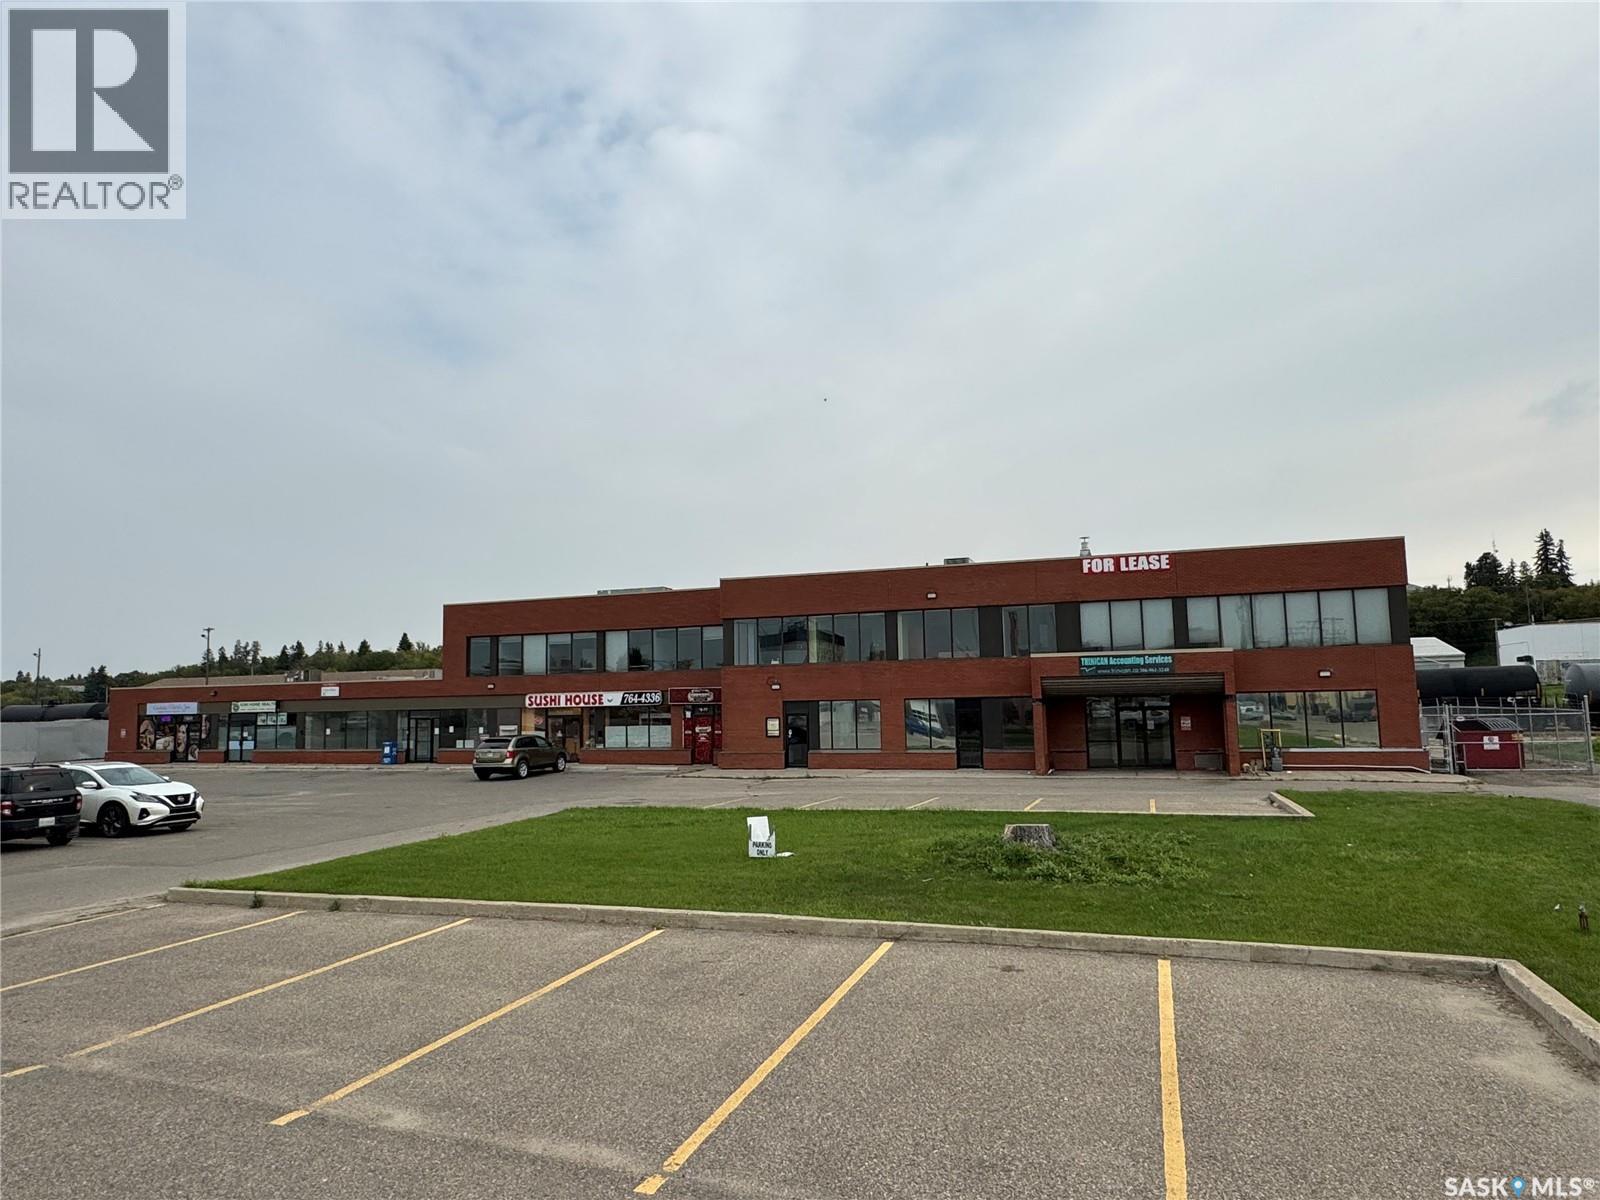
Multi-Purpose Opportunity! 1.15/Acre commercial site with high visibility and access onto 15th Street East, one of Prince Albert's most sought-after high traffic locations. Site boasts of an existing 15,876 sq. ft. with a variety of tenants, and opportunity to expand to 19,979 sq. ft. with basement options and take advantage of present market conditions. (id:44393)
Advantage Real Estate
Middle Lake, Saskatchewan
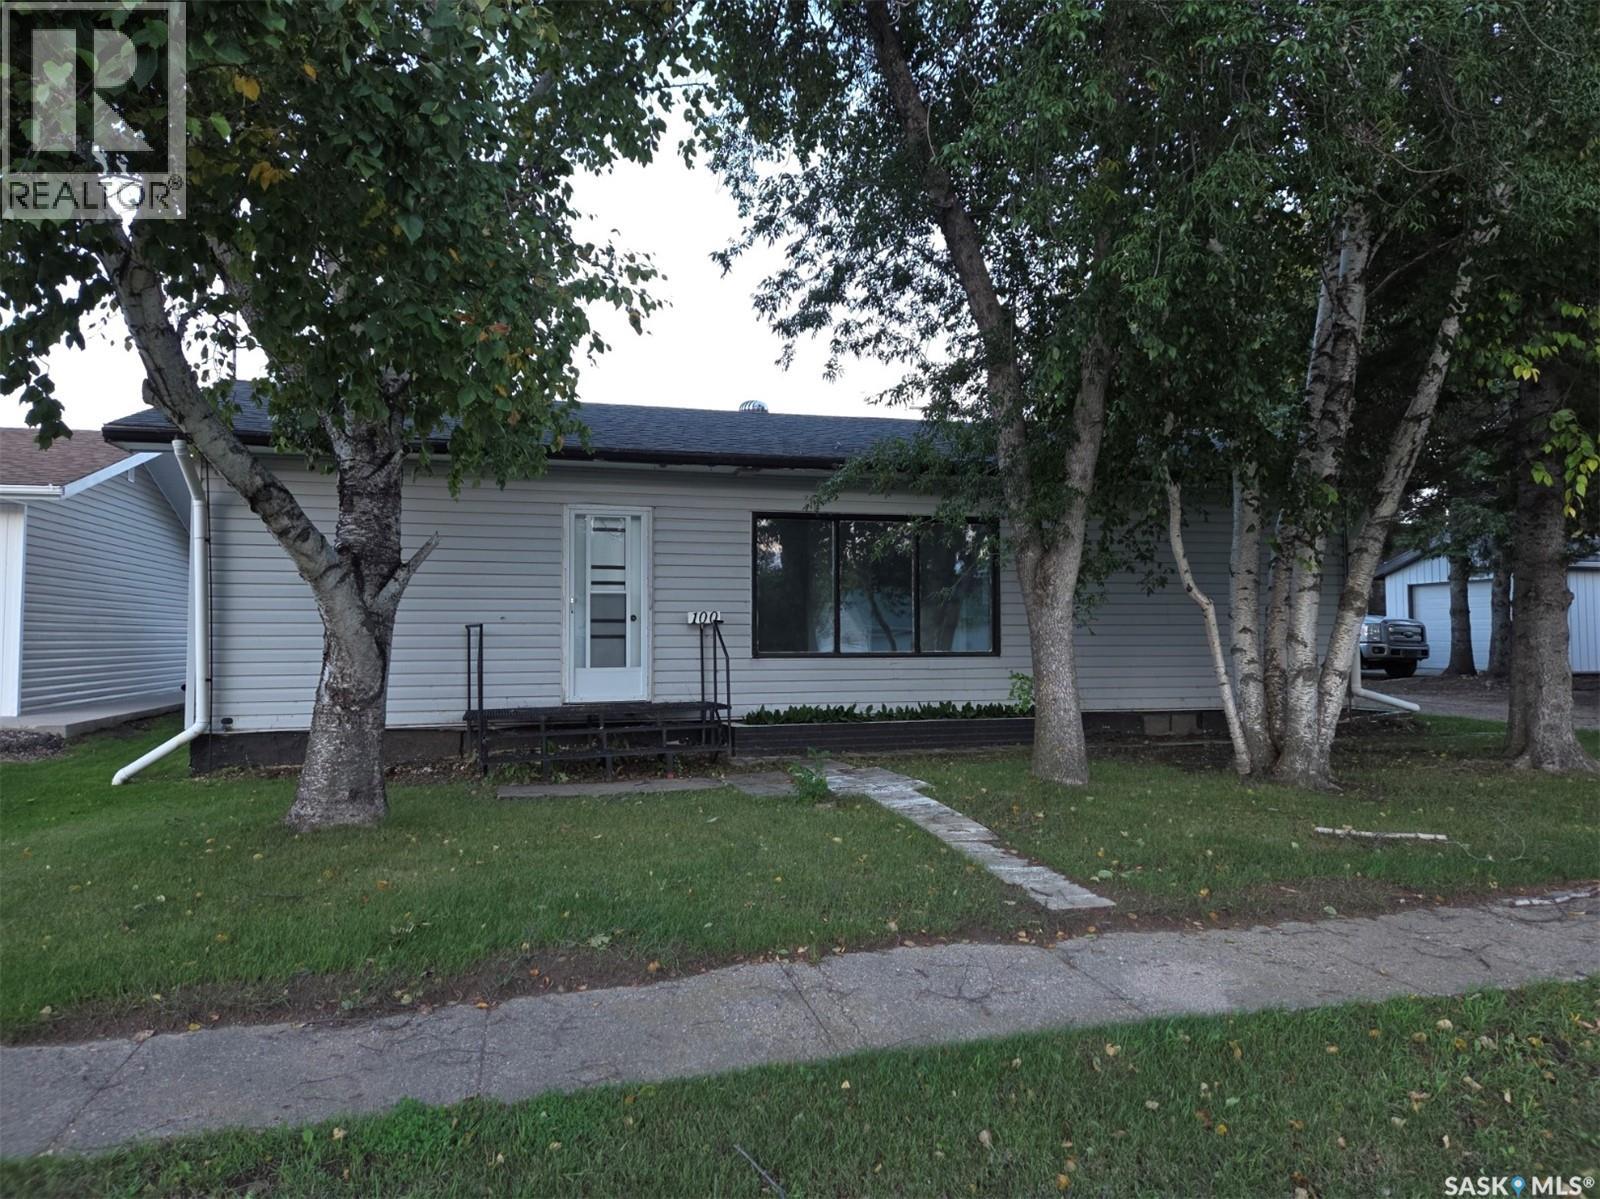
Welcome to 100 3rd Avenue in Middle Lake, Saskatchewan. Located approximately 25 minutes north off highway 20 this approximate 1008 square foot 1952 built home features a single attached garage, an eat in kitchen, 3 bedrooms (1 has currently been turned into Main Floor laundry) a generous sized living room as well as a 4 piece bathroom. There is ample storage in the basement and a den/office area as well as the furnace and hot water heater. There is a generous sized yard as well as a detached heated garage with a lean to provide additional storage. This property is well within walking distance to Lucien Lake Regional Park, the Middle Lake business core, a K-12 school as well as near Bethany Pioneer Village. Call your agent to arrange a showing today. All measurements to be verified by the Buyers. (id:44393)
RE/MAX Saskatoon - Humboldt
Regina, Saskatchewan
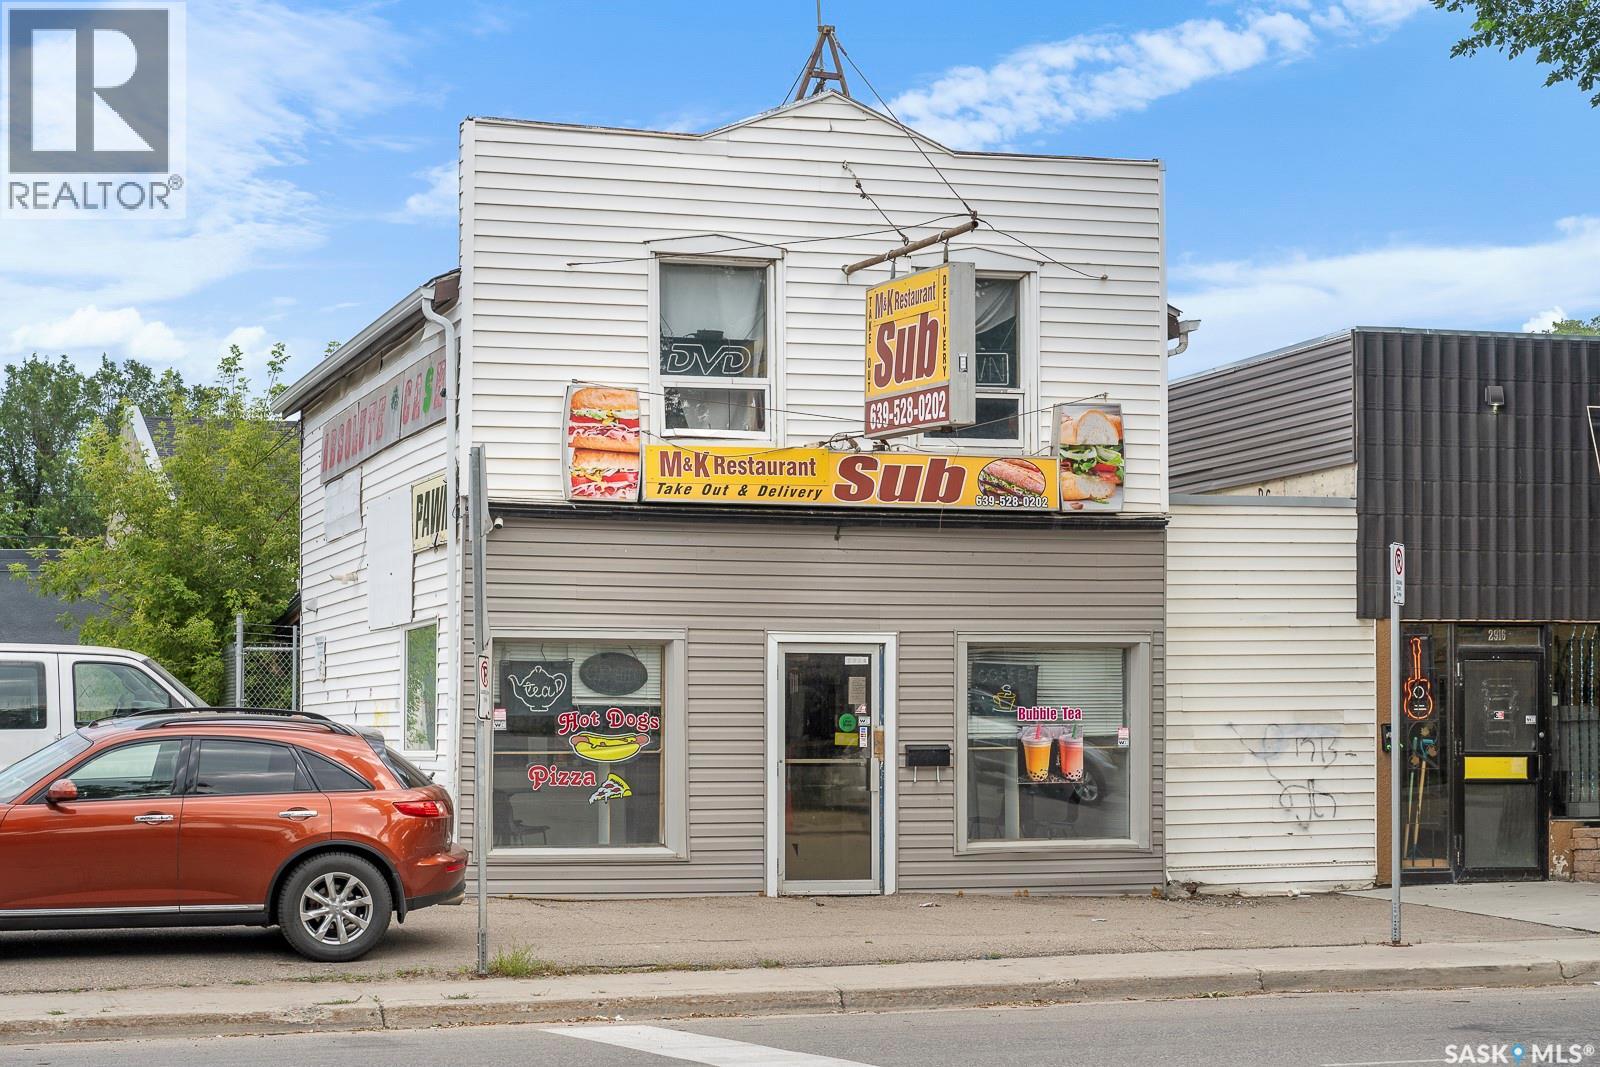
Rent this Restaurant/cafe for $2,750/month which includes all utilities. No need to purchase. Restaurant Equipments are already here ! Available Oct 1/2026, flexible lease terms. Great deal !!! (id:44393)
RE/MAX Crown Real Estate
Regina, Saskatchewan
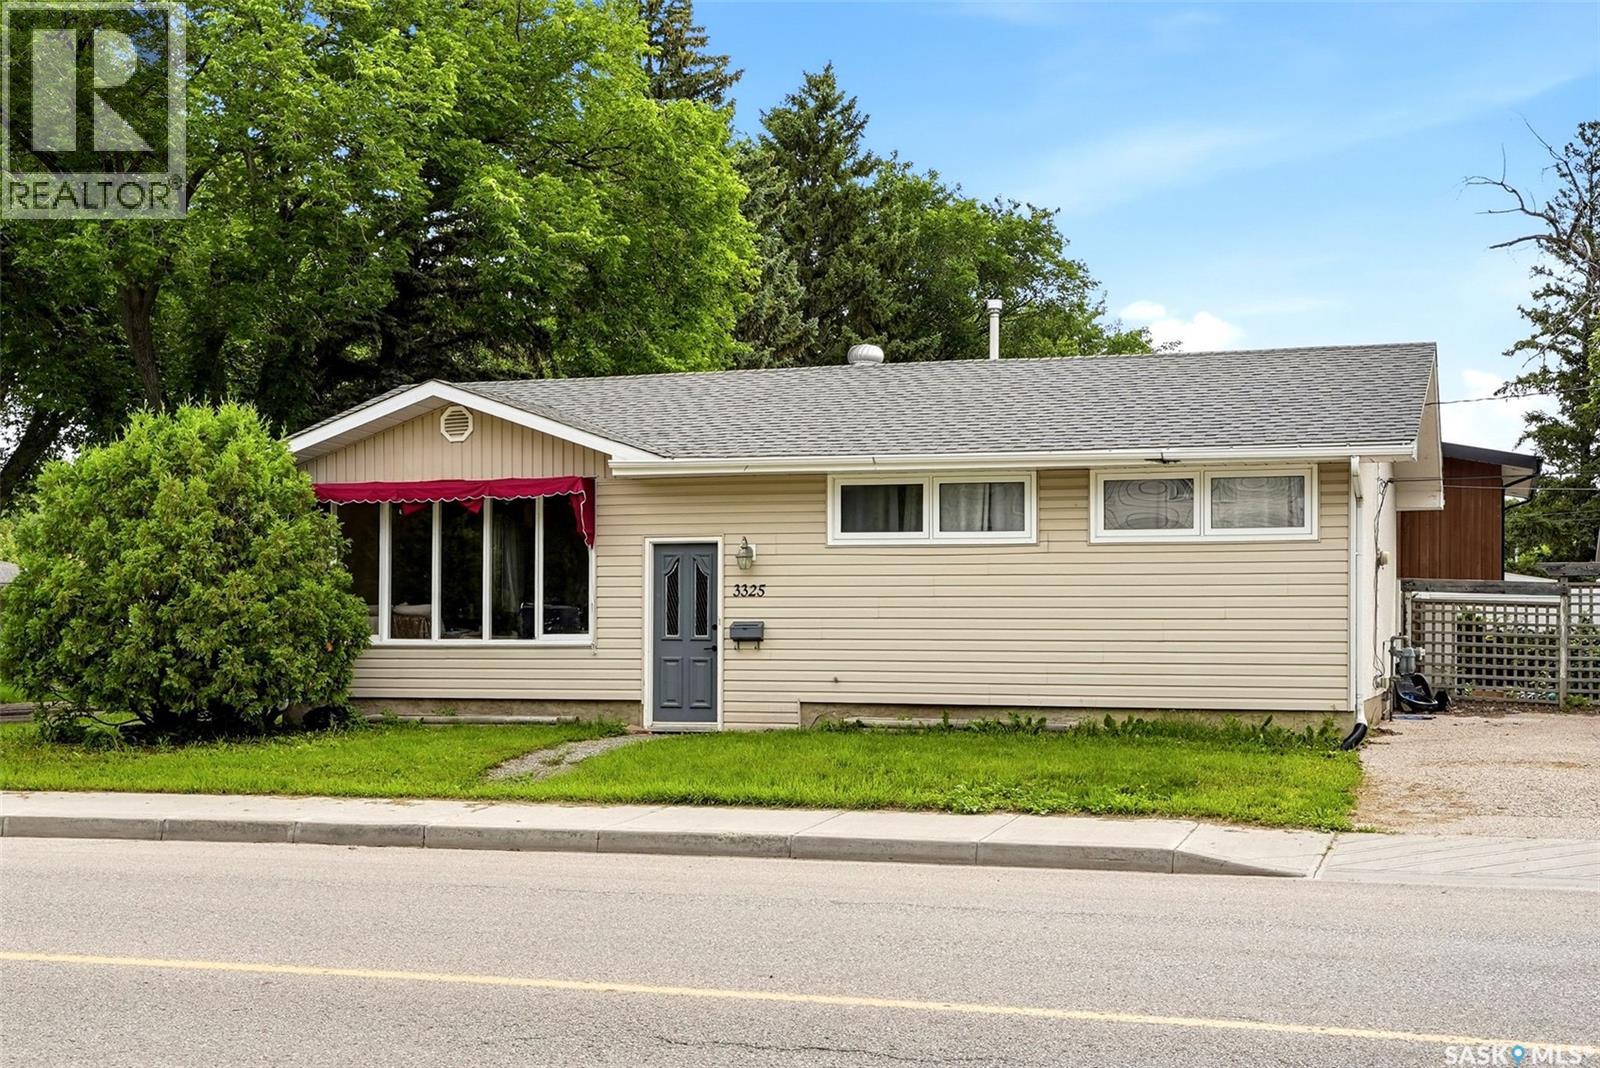
Welcome to 3225 29th Avenue, a solid 1,040 sq ft bungalow in the desirable neighbourhood of Parliament Place. Offering a functional layout and plenty of potential, this home is an excellent opportunity for first-time buyers, investors, or anyone looking to build equity. The main floor currently features two spacious bedrooms, having been converted from the original three-bedroom layout, with the option to easily convert it back if desired. You'll also find a nicely updated 4-piece bathroom, a bright combined living and dining area with original hardwood flooring, and a functional kitchen with ample workspace. The finished basement adds a large recreation room, a designated bedroom + 3 pc bathroom, and excellent storage space. Major updates include shingles, most PVC windows, a high-efficiency furnace, central air conditioning, and floated basement walls. Outside, the spacious yard offers plenty of room to build a future garage. Located close to schools, parks, shopping, and all south-end amenities, this is a fantastic opportunity in one of Regina's most established neighbourhoods. (id:44393)
RE/MAX Crown Real Estate
Cymri Rm No. 36, Saskatchewan
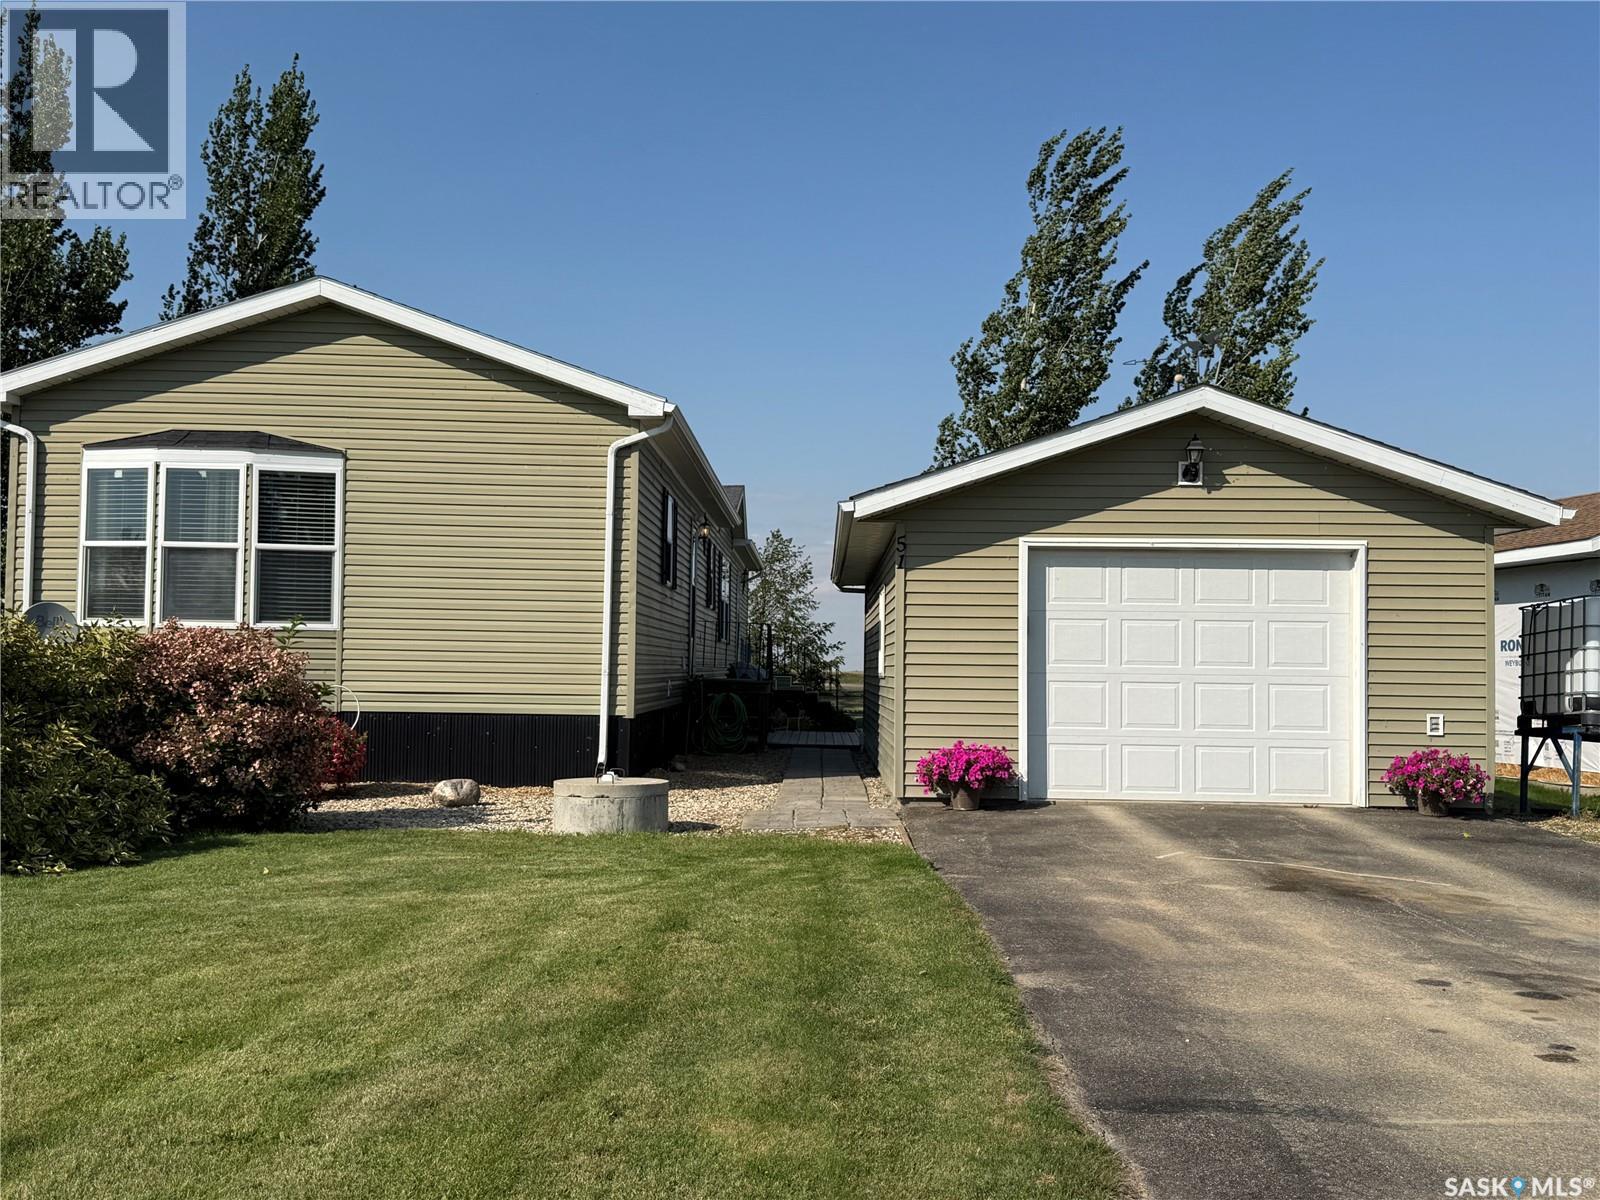
Welcome to Mainprize Regional Park! Check out this 4 season affordable living. This 2012 mobile located in Harbour View has a very clean interior and exterior and a beautifully landscaped yard. The primary bedroom offers a 4 piece en-suite and a large walk-in closet. The open floor plan provides for plenty of space in this home with over 1,500sf. This home is move in ready for you to let your life at the lake begin. This is on a leased lot. Quiet and serene Mainprize offers many attractions including a convenience store, fishing, and an 18 hole links style golf course. Don't pass up this opportunity to enjoy life at the lake! Call to book your private viewing today! (id:44393)
RE/MAX Weyburn Realty 2011
Maidstone, Saskatchewan
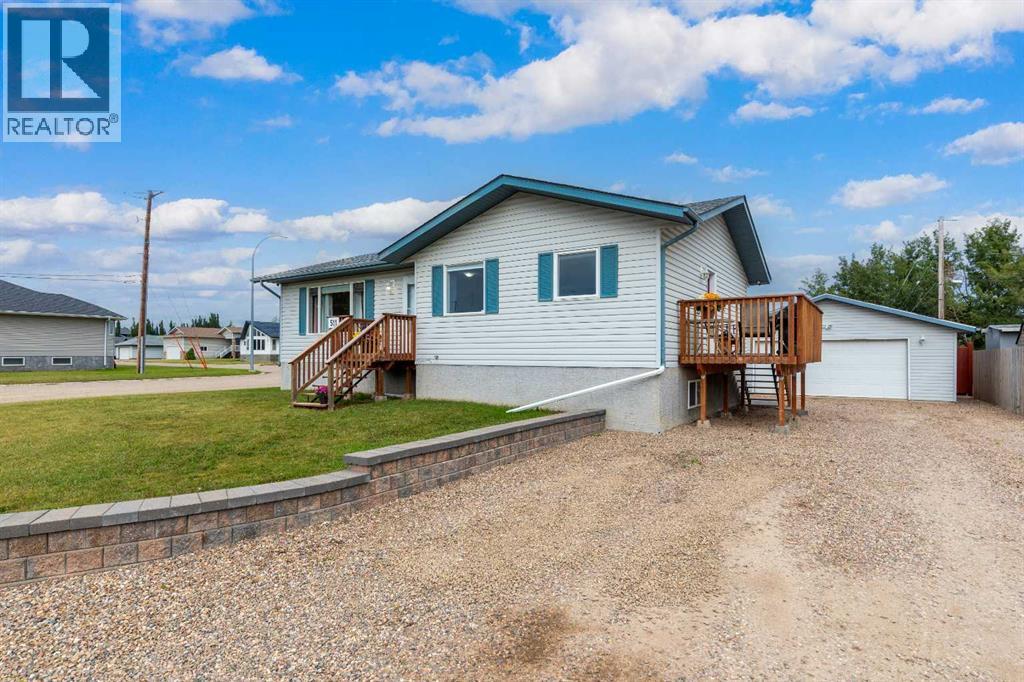
Welcome home to the kind of place where family memories are made. Nestled on a quiet corner lot in a welcoming community, this beautifully maintained bungalow offers the space, comfort, and convenience every family is looking for. Imagine mornings filled with sunshine in the open and spacious main floor, where the living, dining, and kitchen areas flow together effortlessly. Laminate flooring runs throughout the main living spaces and all three bedrooms, creating a warm, cohesive feel that's both stylish and easy to maintain. Downstairs, the energy-efficient ICF basement gives your family even more room to spread out. Whether it's movie nights, a play area for the kids, or a space for teenagers to hang out, the large family room is ready for it all. Two additional bedrooms offer flexibility for guests, a home office, or growing children, while the generous storage area keeps everything organized and out of sight. Step outside and picture summer evenings in your fully fenced backyard. There's plenty of room for kids to play, a garden to grow your own vegetables, and a charming mud kitchen that's sure to become a favourite outdoor adventure spot. This is the perfect place for BBQs, morning coffee, or relaxing while watching the kids enjoy the yard. Back lane access, a storage shed, and abundant parking—make everyday living easy. The fully finished double detached garage is heated with natural gas, making it the ideal workshop or a warm place to park during the winter months. Central air conditioning keeps the home comfortable all summer long, and the reverse osmosis system adds everyday convenience. Thoughtfully updated with new shingles on the house and garage, plus a new fence and decks in 2022, this home is truly move-in ready. All appliances are included. Located just one block from the K–12 school, park, ball diamonds, and health centre, you'll love the convenience of this prime location while still enjoying the peace and quiet of a family-friendly street. Come s ettle in and start enjoying your new home right away. Check out the 3D virtual tour! (id:44393)
Century 21 Drive
Saskatoon, Saskatchewan
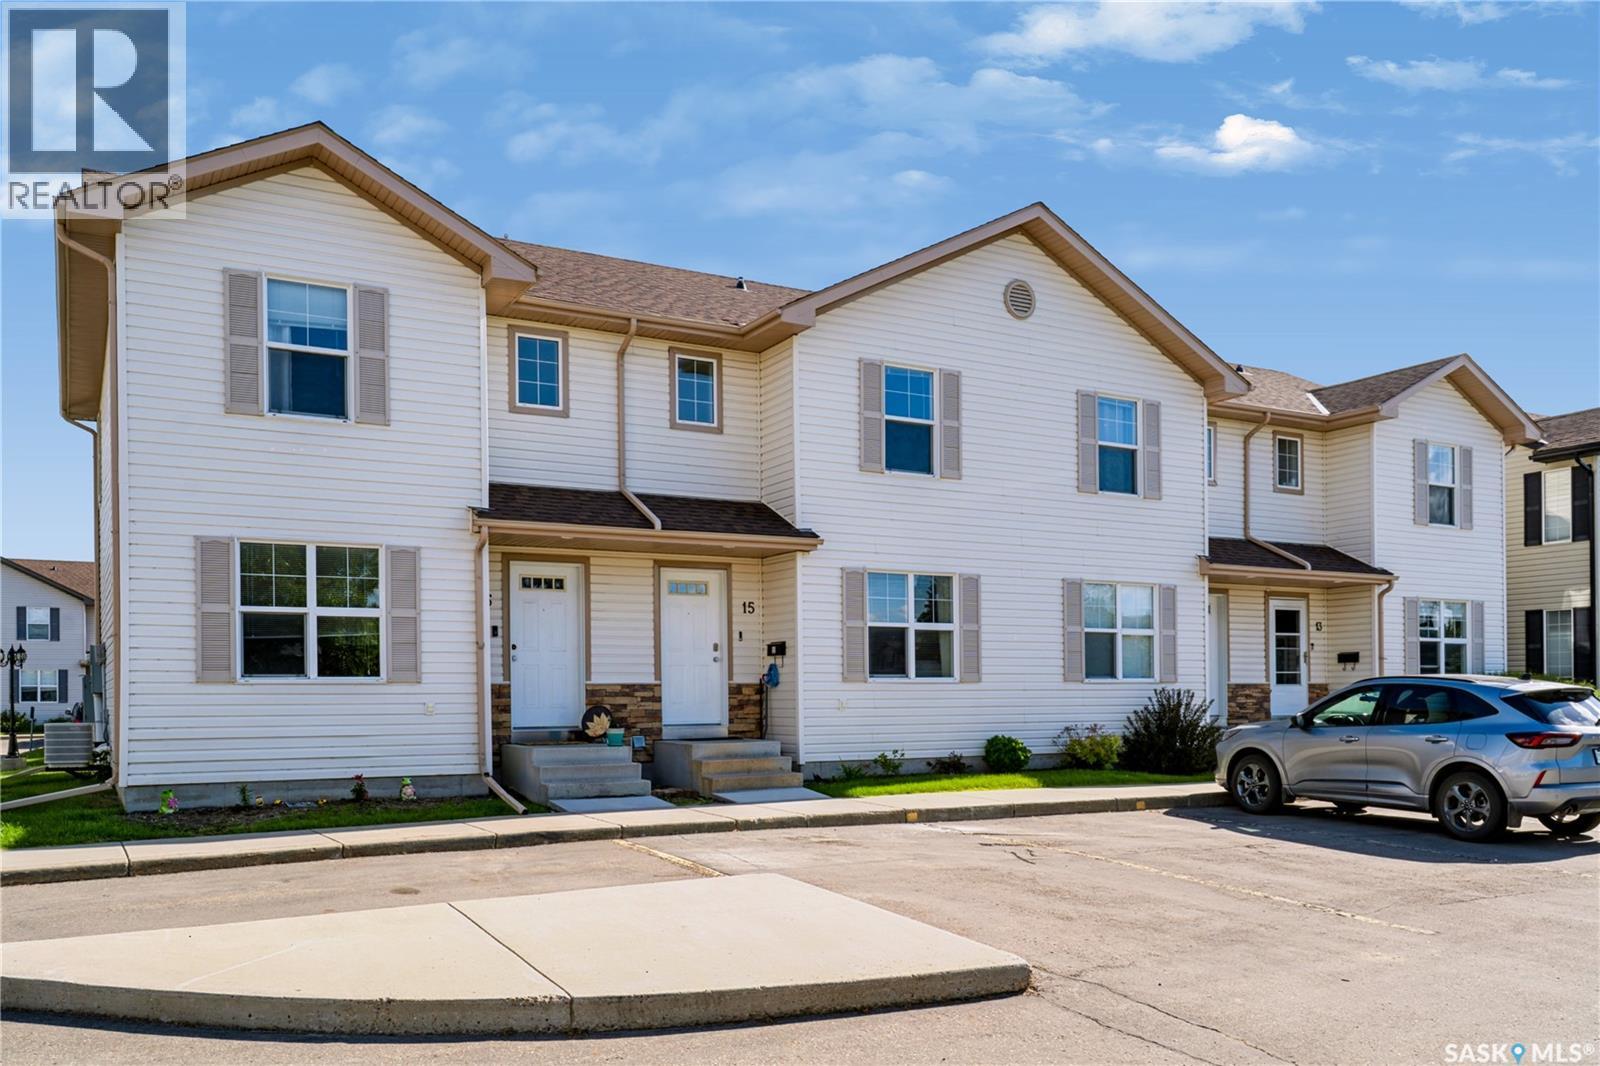
Welcome to this beautifully maintained 3-bedroom, 2-bathroom townhouse condo in the highly desirable Lakewood neighborhood! Offering a fantastic combination of comfort, convenience, and affordability, this move-in-ready home is ideally located just steps from shopping, grocery stores, restaurants, walking paths, parks, and a dog park. The main floor features a spacious, naturally bright living room that creates a warm and inviting space for relaxing or entertaining. The bright kitchen and dining area overlook the south-facing patio, offering direct access to your private outdoor space—perfect for summer BBQs, morning coffee, or enjoying the sunshine. A convenient 2-piece bathroom completes the main level. Upstairs, you’ll find three generously sized bedrooms and a full 4-piece bathroom, providing comfortable living space for the whole family. The fully developed basement adds even more versatility with a large family room/great room, games area, laundry room, utility room, and plenty of storage. Additional features include central air conditioning for year-round comfort and convenience. TWO PARKING STALLS ARE LOCATED DIRECTLY IN FRONT OF THE UNIT, WITH AMPLE VISITOR AND STREET PARKING AVAILABLE FOR GUESTS. An excellent opportunity for first-time buyers, young families, or anyone seeking affordable, low-maintenance living in one of Saskatoon’s most desirable communities. Don’t miss this opportunity—book your private showing today! (id:44393)
Exp Realty
Saskatoon, Saskatchewan
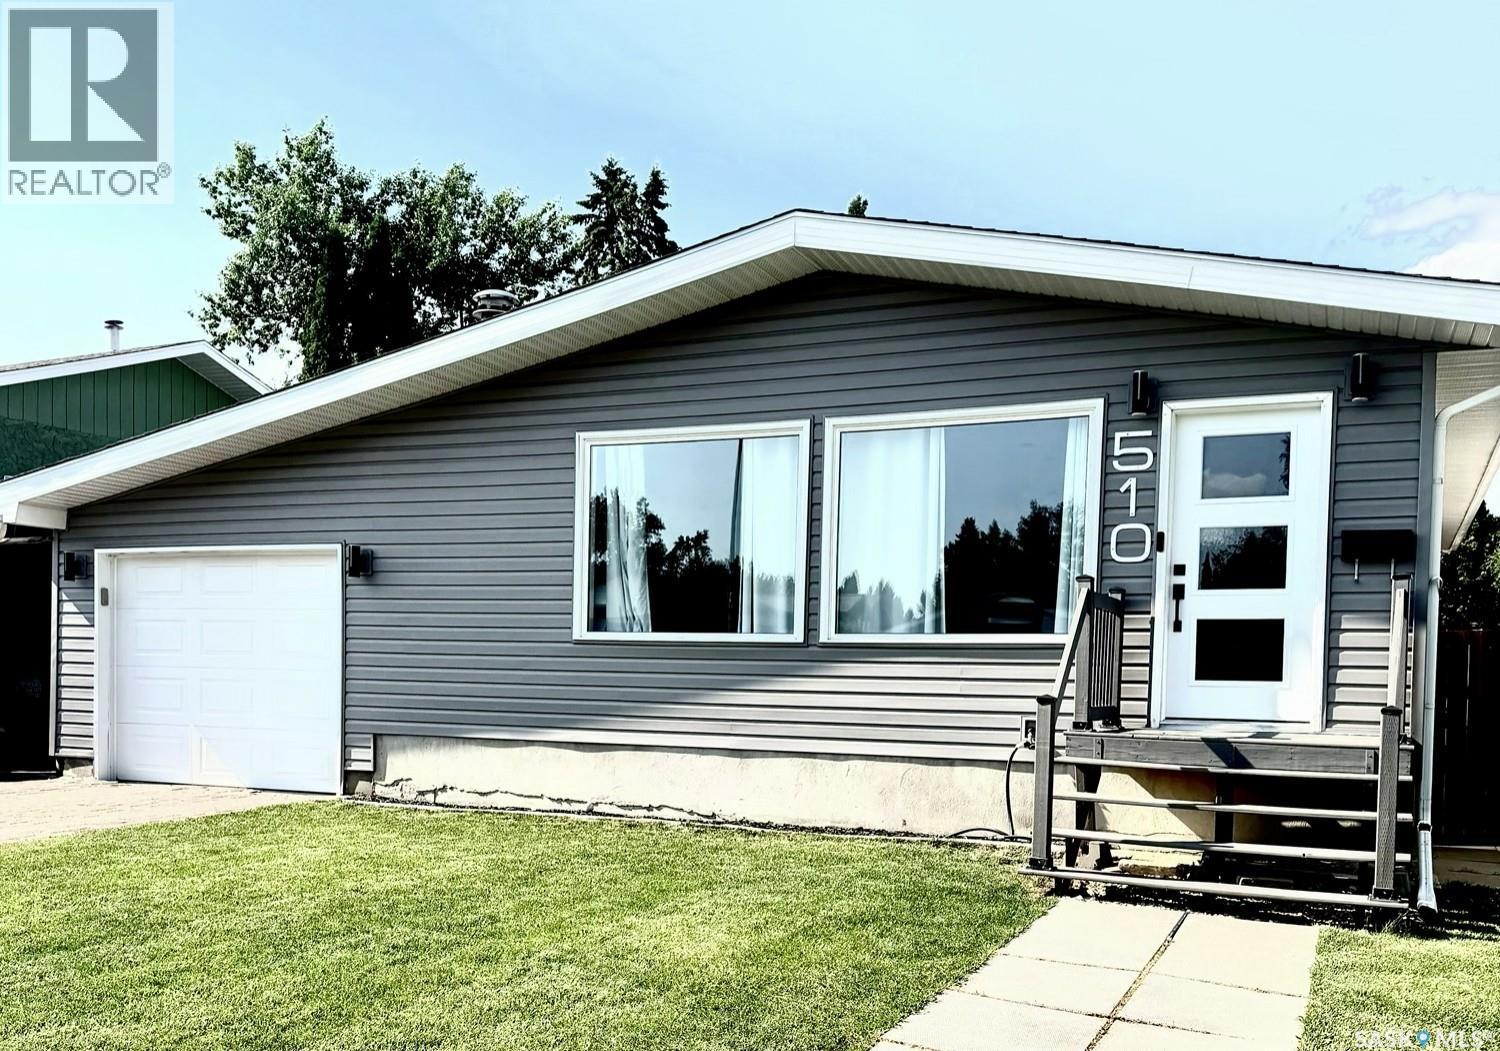
Discover exceptional value in this refurbished and refinished 1,400 sq. ft. bungalow in Lawson Heights, offering an impressive six bedrooms and a thoughtfully designed mother-in-law suite in the basement. The main floor features refreshed finishes, brand new vinyl plank flooring installed Aug 7th, and a bright, welcoming layout ideal for families of all sizes. The lower-level suite provides flexibility for extended family, guests, or private living arrangements. With modern updates throughout and a spacious footprint, this home is priced to sell and ready for its next owners. Schedule your viewing today and experience the possibilities. (id:44393)
Choice Realty Systems
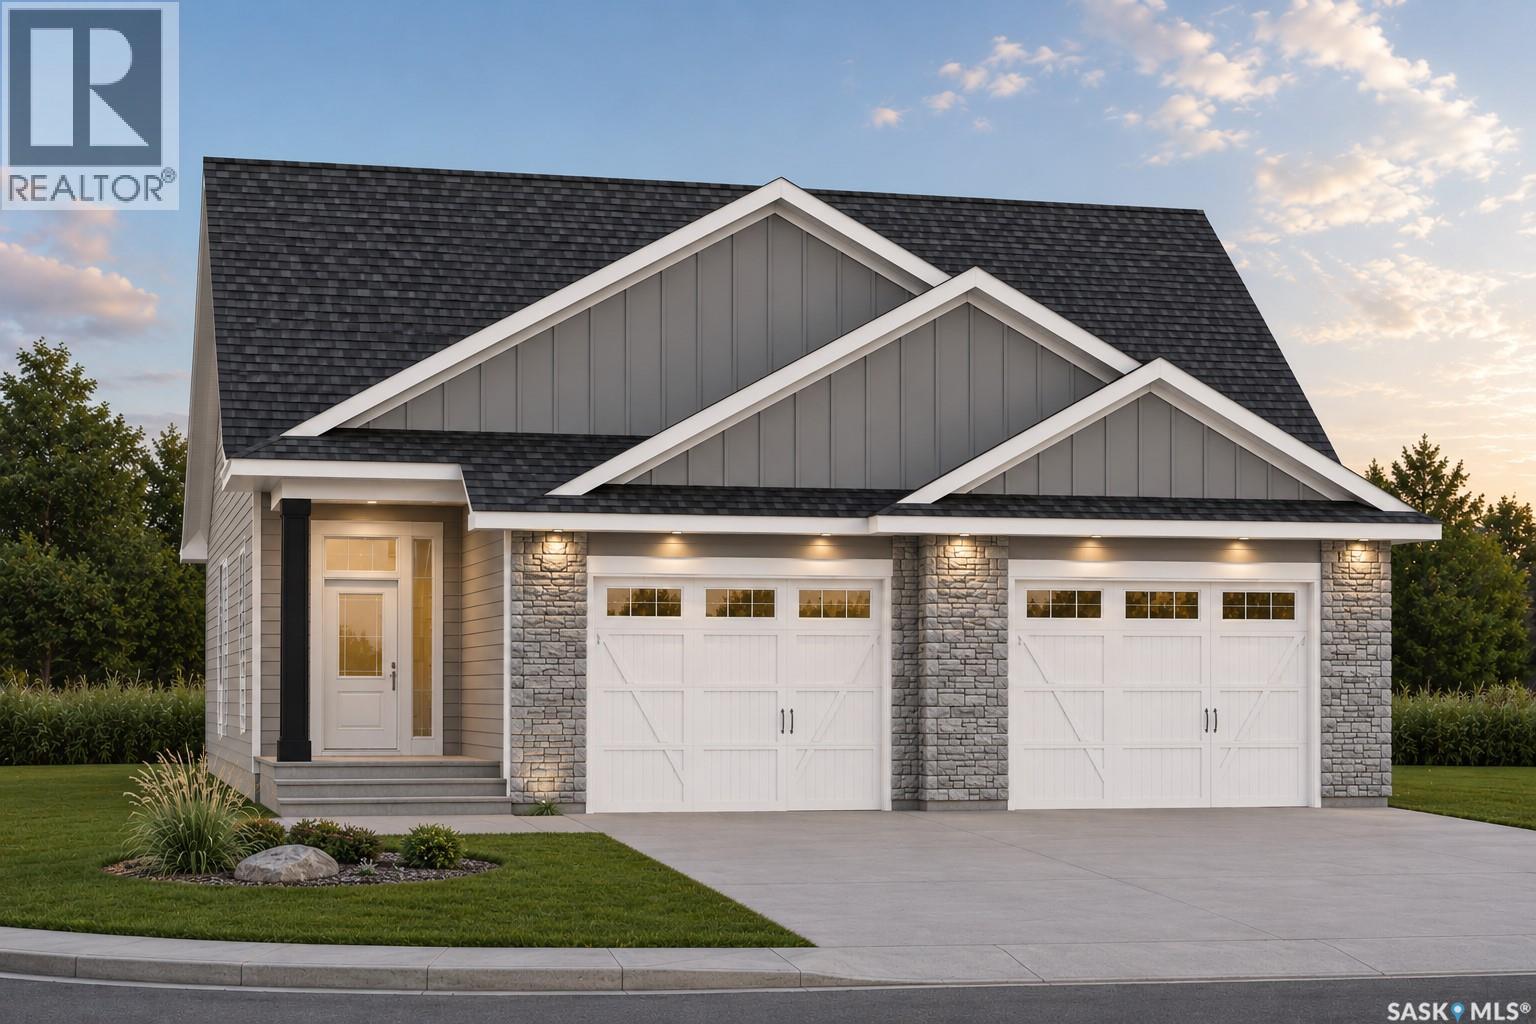
Martensville, Saskatchewan
Welcome to 285 Lakeside Boulevard. Located in the Lake Vista neighbourhood of Martensville, the "Sulzberg" is a 1,458 sq. ft. bungalow by Ehrenburg Homes. This home offers 3 bedrooms, 2 bathrooms, and a spacious attached garage. The open concept main floor features a bright living room with electric fireplace, dining area, and a beautifully finished kitchen with quartz countertops, a large island, Superior custom cabinetry, tiled backsplash, and walk-in pantry. The primary bedroom includes a walk-in closet and 3-piece ensuite, while two additional bedrooms, a full bathroom, and convenient main floor laundry complete the space. Modern finishes throughout include warm neutral flooring, gold and matte black accents, and a stylish lighting package. Located on a corner lot in the growing community of Lake Vista, this home is close to schools, walking paths and all amenities. PST and GST are included in the purchase price with rebates to the builder. Photos are renderings only, finishes and colours may vary. Possession projected for Q1 2027. (id:44393)
RE/MAX Saskatoon
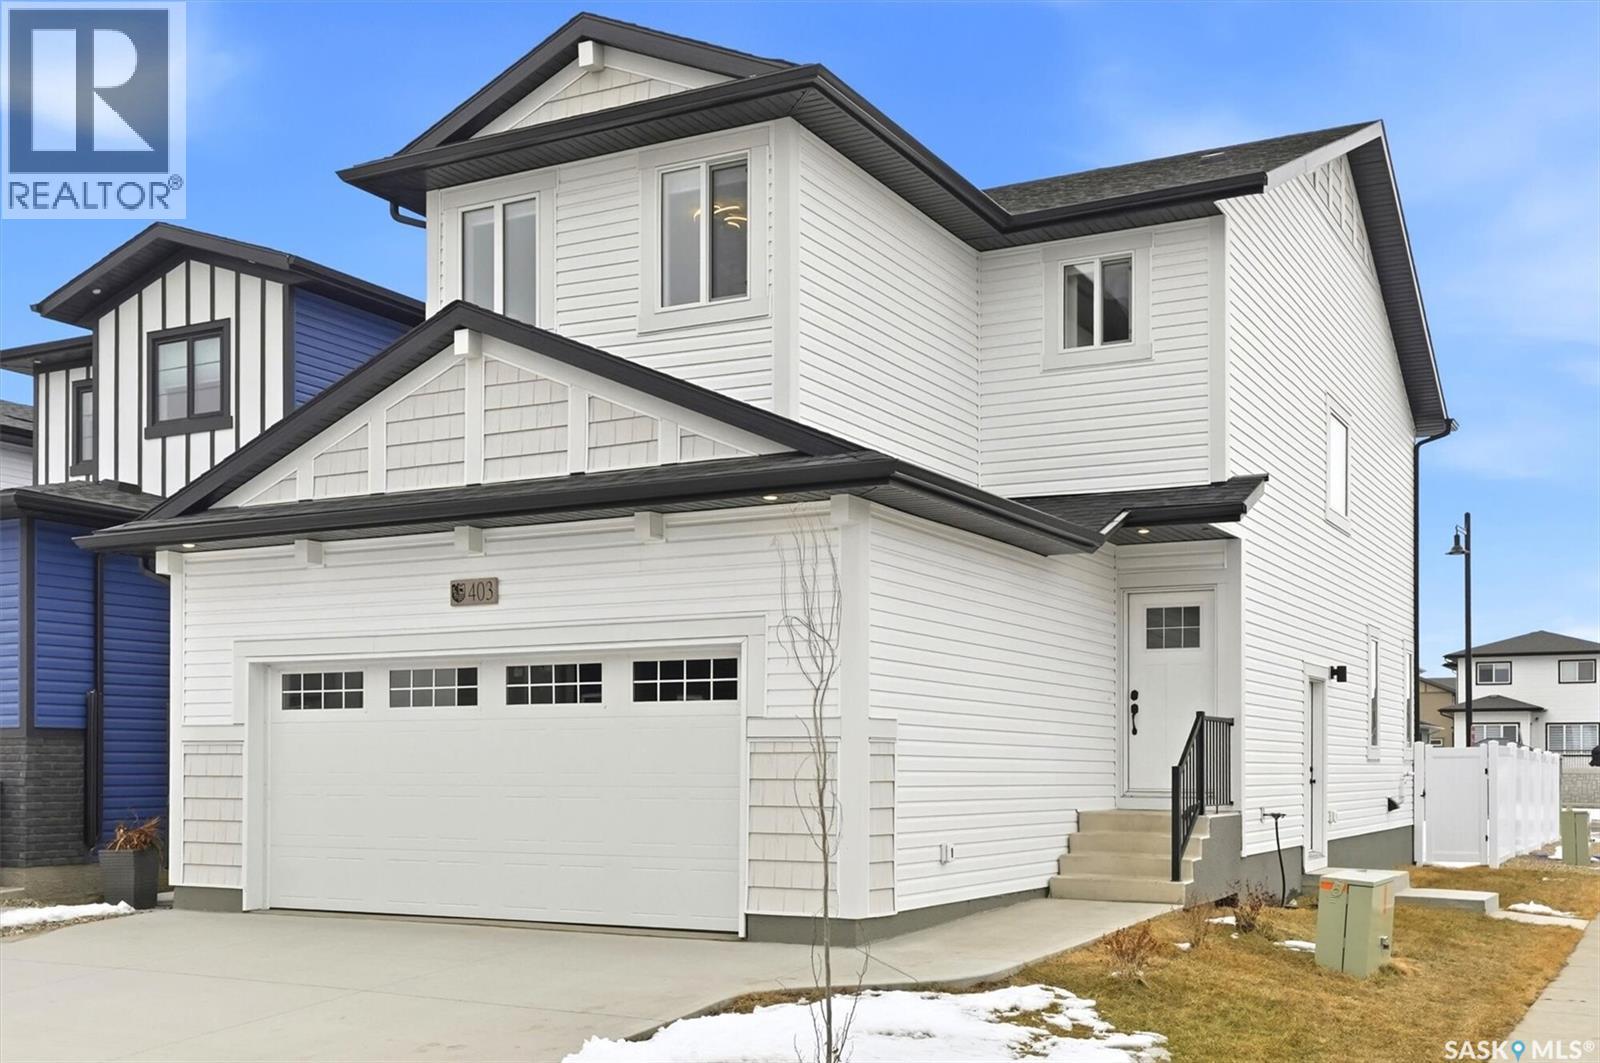
Saskatoon, Saskatchewan
Welcome to the Richmond, built by Builder of the Year, Ehrenburg Homes. This two-storey 1,554 sq. ft. home offers a functional layout with a side entrance for future legal suite potential. The main floor features an open-concept design with wide-plank hydro flooring, custom cabinetry, quartz countertops, large island, open dining area, and an electric fireplace in the living room. The second level includes three bedrooms, a four-piece main bathroom, laundry area, bonus room, and a primary bedroom with walk-in closet and four-piece ensuite with dual sinks. Additional features include triple-pane windows, HRV system, high-efficiency furnace, and central vacuum rough-in. Double attached garage, FULLY LANDSCAPED including concrete driveway, rear deck, fence, grass in the front & back with underground sprinklers. PST and GST are included in the purchase price with rebates to the builder. Photos are from a previous build of the same model; finishes and colours may vary. (id:44393)
RE/MAX Saskatoon
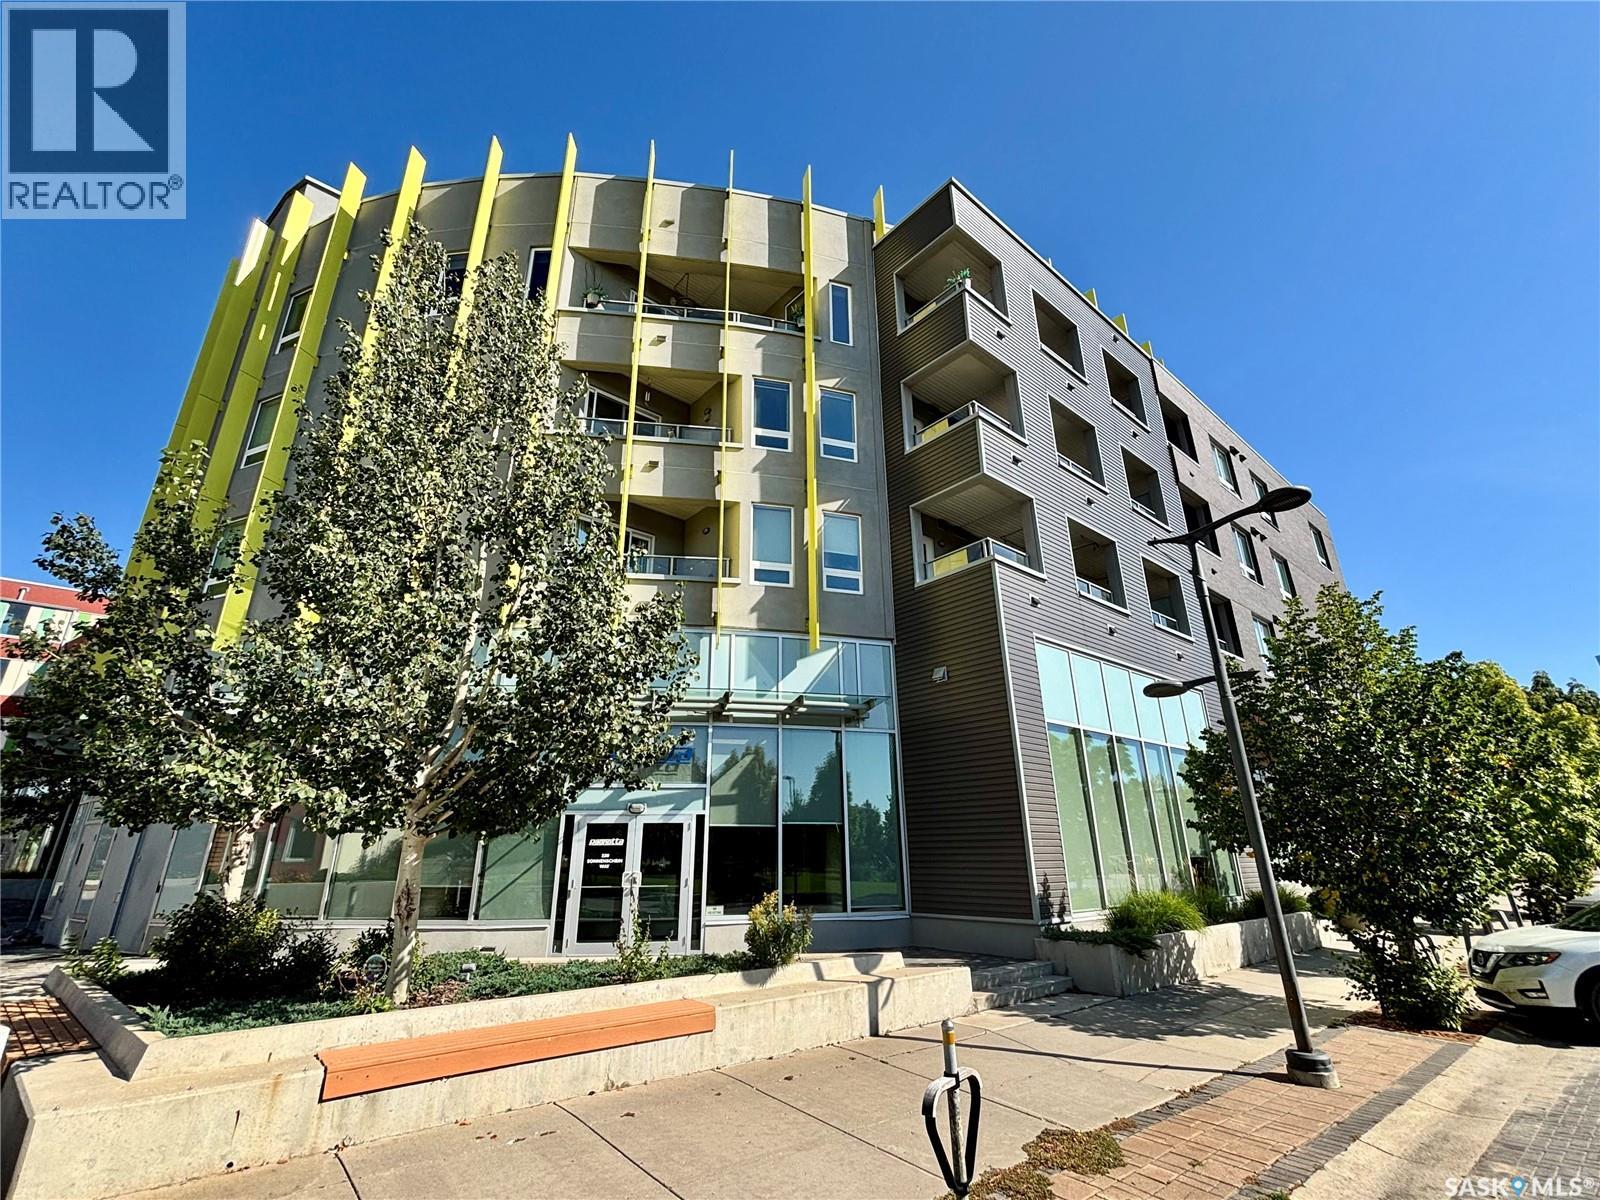
Saskatoon, Saskatchewan
Welcome to this top-floor unit in The Banks, offering an excellent layout with 2 bedrooms plus a den, 2 bathrooms, underground parking, and a great courtyard view. The bright, open-concept living space features large windows, modern flooring, and a stylish kitchen with quartz countertops, a large island, stainless steel appliances, and plenty of cabinetry. The living and dining area flows naturally to the private covered balcony overlooking the courtyard. The spacious primary bedroom features its own full ensuite, while the second bedroom and versatile den provide excellent space for guests, a home office, or additional living space. With a smart floor plan, contemporary finishes, plenty of natural light, and the convenience of underground parking, this top-floor condo offers comfortable, low-maintenance living in a fantastic location. (id:44393)
Boyes Group Realty Inc.
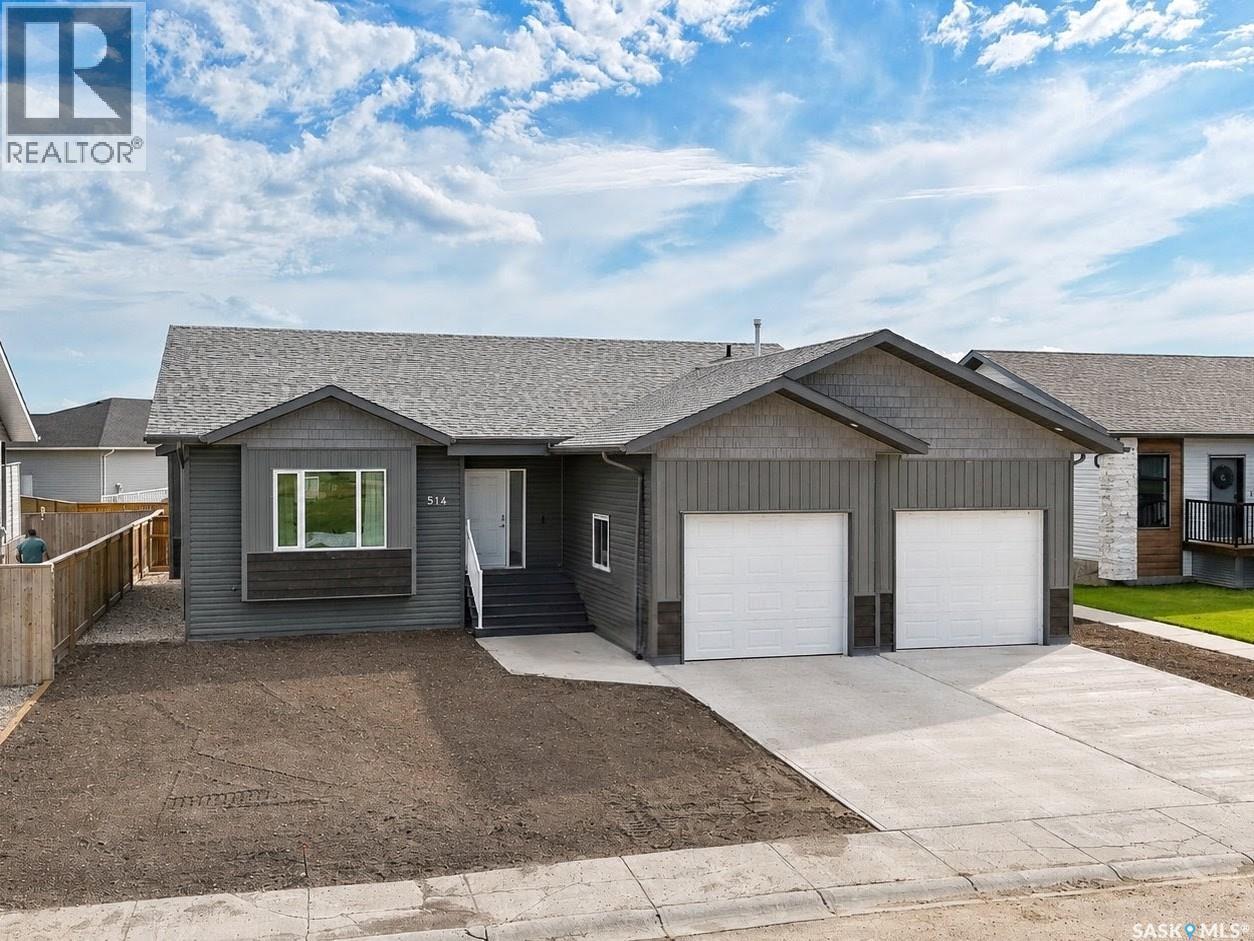
Humboldt, Saskatchewan
Quality construction, thoughtful design and a long list of upgrades set this 2024 raised bungalow apart. Located on the north end of Humboldt near the hospital and golf course, this five-bedroom, three-bathroom home offers 1,450 sq. ft. of well-designed living space and fronts onto green space. The bright, open-concept main floor features a spacious kitchen with quartz countertops and a large island. The primary bedroom includes a walk-in closet and five-piece ensuite. A second bedroom, full bathroom and main-floor laundry in the mudroom complete this level. The fully finished basement offers a large family room, three additional bedrooms, a four-piece bathroom and direct access to the garage. Superior building materials include ICF basement walls, plywood exterior sheathing, R60 attic insulation and a double subfloor throughout the main level. The 25' x 25' double attached garage is gas heated and finished with waterproof wall panels and trim, a metal ceiling, floor drain and lights with built-in Bluetooth speakers. Additional features include central air conditioning, an air exchanger, vinyl plank flooring, a fenced backyard, deck and concrete driveway. This move-in-ready Humboldt home offers quality, comfort and functionality from top to bottom. (id:44393)
Centra Realty Group Inc.