
Bjorkdale Rm No. 426, Saskatchewan
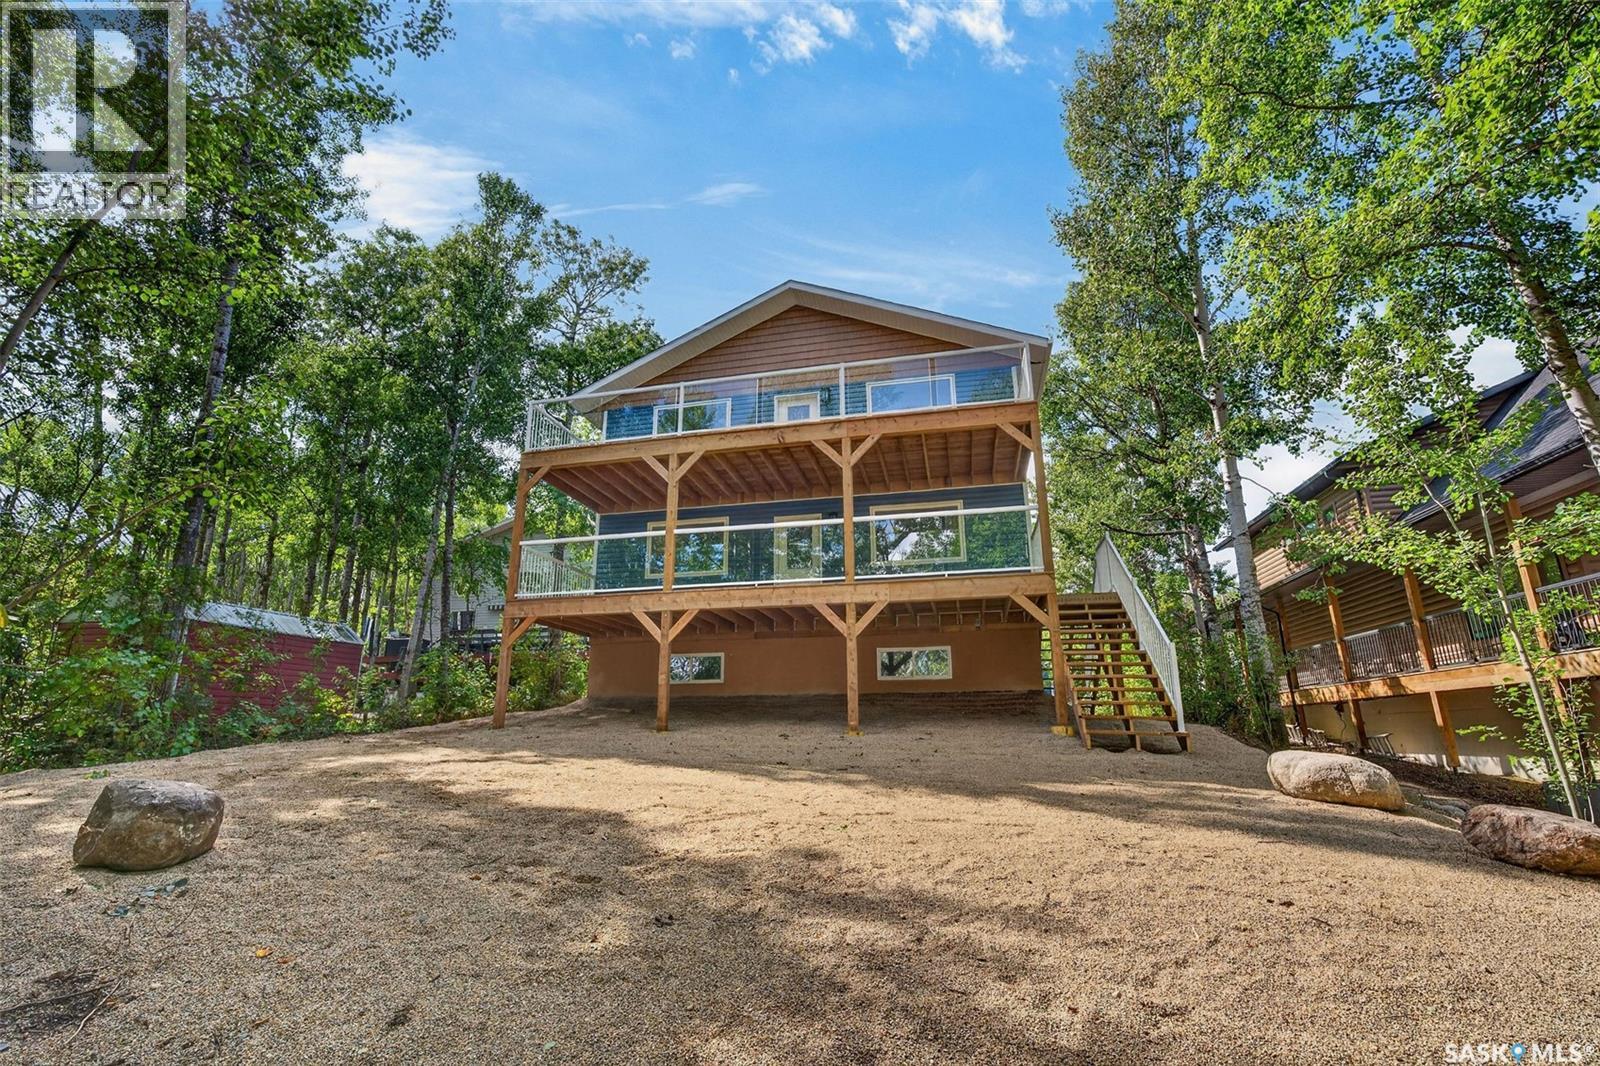
LAKE FRONT Newly completed in 2026, this spacious four-bedroom home at Marean Lake offers modern comfort, generous living space and a peaceful setting surrounded by mature trees. With approximately 2,168 sq. ft. above grade plus a developed basement, the thoughtfully designed layout provides plenty of room for family and guests. The main floor features a bright kitchen with abundant cabinetry, stainless steel appliances, a large island and a walk-in pantry. The adjoining dining and living areas create a comfortable gathering space, while a four-piece bathroom, main-floor laundry and an inviting foyer add everyday convenience. Upstairs, you will find three bedrooms, another four-piece bathroom and an impressive 29-foot family room that opens onto the upper deck. The developed basement extends the living space with a large recreation room, a fourth bedroom, storage and a spacious utility area. Outside, multiple decks provide excellent space to relax, entertain and enjoy the natural surroundings. The treed lot offers privacy while keeping you close to everything the Marean Lake community has to offer. Construction began in 2012 with the ICF basement and main-floor structure. The main and second levels were framed and enclosed between approximately 2018 and 2020, with all interior and exterior finishing completed in 2026. This is a rare opportunity to enjoy a newly finished, substantial year-round home in one of Saskatchewan’s most desirable lake communities. As per the Seller’s direction, all offers will be presented on 09/21/2026 12:10AM. (id:44393)
Century 21 Proven Realty
Weyburn, Saskatchewan
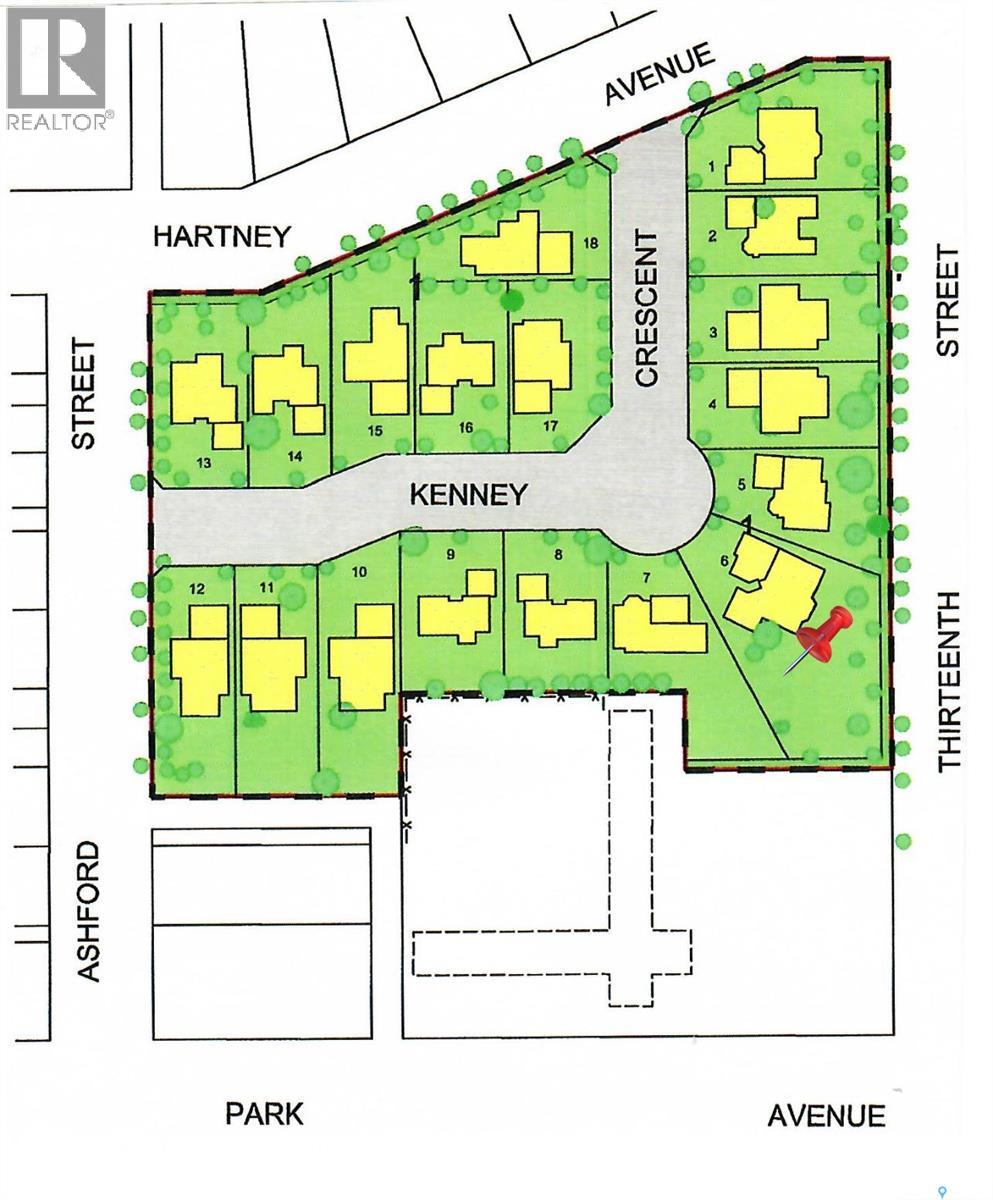
Available Now - The Cottonwood Project Residential Lots! Nestled amongst mature trees in the heart of a developed neighborhood, here is a great opportunity to build your dream home. Steps away from St. Michael School, offering Pre-K to Grade 9 Catholic education, or mere blocks from public elementary schools, Weyburn's large inner-city park, ball diamonds, soccer fields, tennis court and the indoor/outdoor aquatic facility. These well treed lots are being offered in a variety of sizes including corner, large inside pie shaped and standard rectangular lot options so there is something for everyone. (id:44393)
RE/MAX Weyburn Realty 2011
Weyburn, Saskatchewan
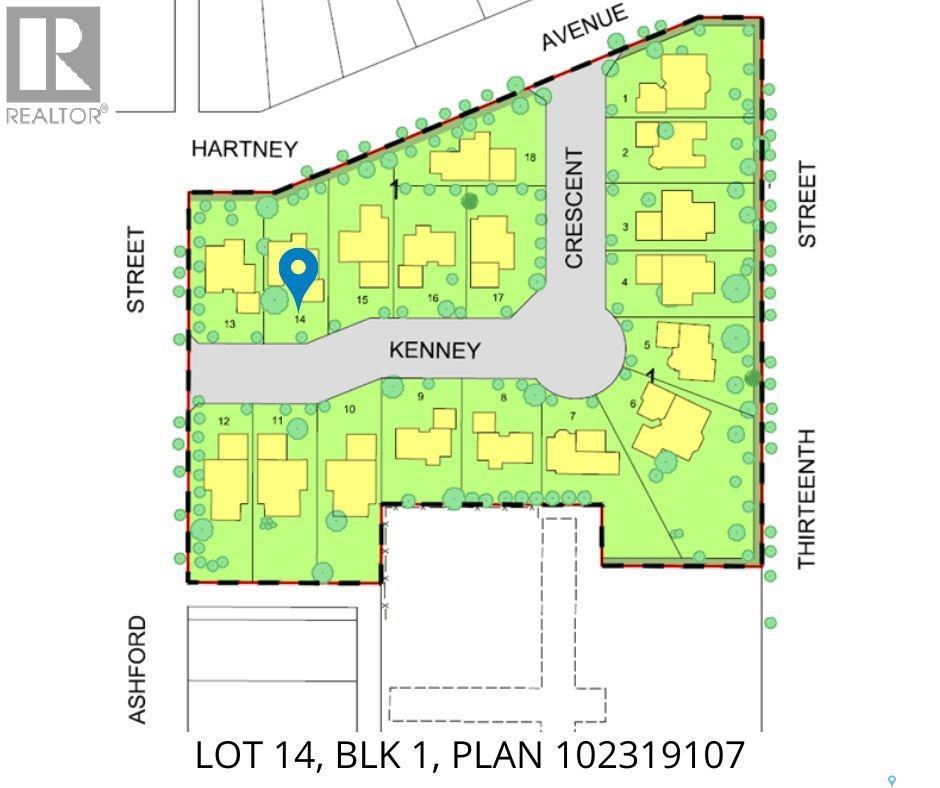
The Cottonwood Project Residential Lots! Nestled amongst mature trees in the heart of a developed neighborhood, here is a great opportunity to build your dream home. Steps away from St. Michael School, offering Pre-K to Grade 9 Catholic education, or mere blocks from public elementary schools, Weyburn's large inner-city park, ball diamonds, soccer fields, tennis court and the indoor/outdoor aquatic facility. These well treed lots are being offered in a variety of sizes including corner, large inside pie shaped and standard rectangular lot options so there is something for everyone. (id:44393)
RE/MAX Weyburn Realty 2011
Weyburn, Saskatchewan
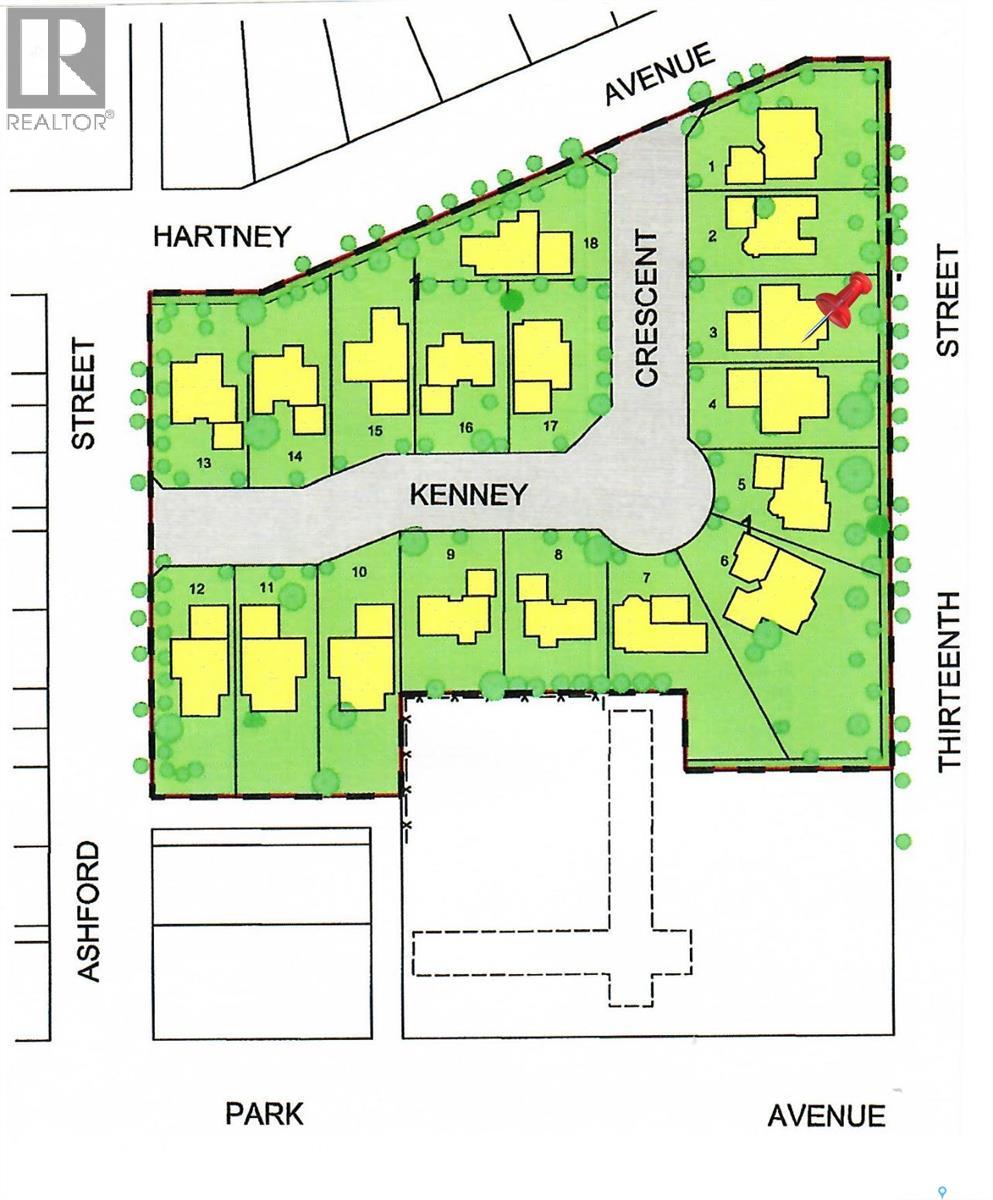
Available Now - The Cottonwood Project Residential Lots! Nestled amongst mature trees in the heart of a developed neighborhood, here is a great opportunity to build your dream home. Steps away from St. Michael School, offering Pre-K to Grade 9 Catholic education, or mere blocks from public elementary schools, Weyburn's large inner-city park, ball diamonds, soccer fields, tennis court and the indoor/outdoor aquatic facility. These well treed lots are being offered in a variety of sizes including corner, large inside pie shaped and standard rectangular lot options so there is something for everyone. (id:44393)
RE/MAX Weyburn Realty 2011
Weyburn, Saskatchewan
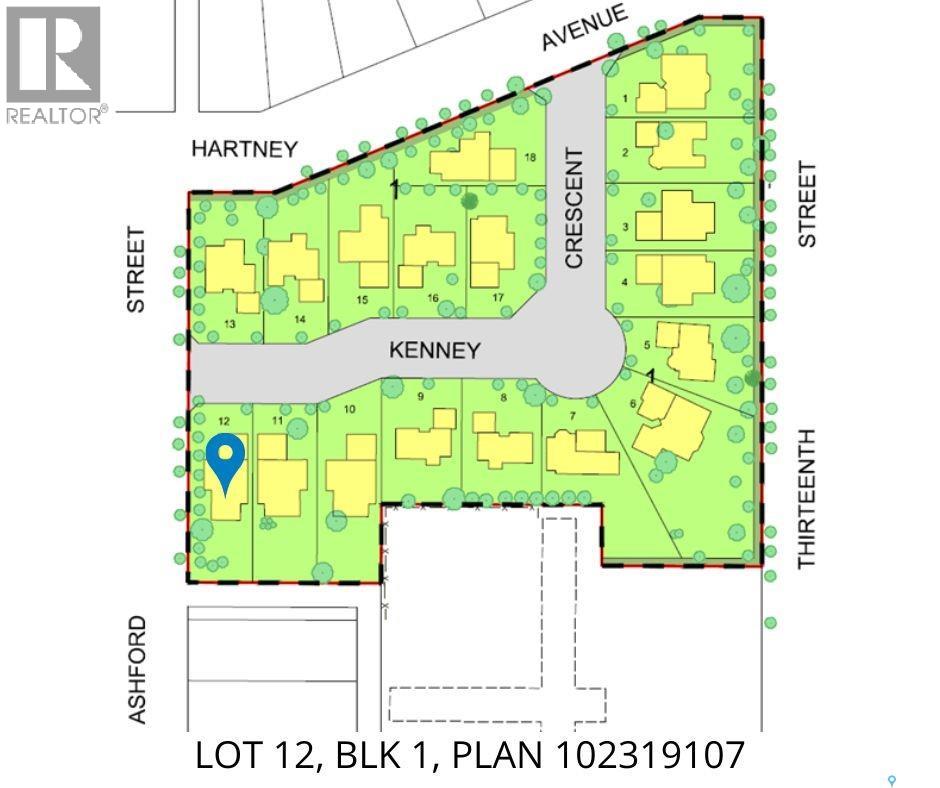
Introducing the Cottonwood Project - Weyburn's newest residential neighborhood development! Centrally located and perfectly tucked in a beautifully treed residential area, the Cottonwood Project offers an opportunity previously not available in Weyburn giving you the opportunity to build your dream home amidst mature trees and be located within the heart of the city. Geographically this project is across from St. Michael School - Weyburn's only Catholic School (Pre-K to Grade 9) and borders 13th Street to the east, Hartney Ave to the North, and Ashford St to the west, also a short distance to Legacy Park Elementary and Assiniboia Park public schools, gorgeous Jubilee Park, which is second to none for the pristine ball diamonds and soccer fields and you will also love the walking trails and tennis courts too! The City Leisure Centre and outdoor pool are located at the edge of the park for your convenience as well. Lots vary in size and there is one to fit a variety of needs and designs. Kenney Crescent has access from the north and west streets adjacent to it and will create a wonderful community residential area. Look no further if you have been looking for that perfect place to build your family home but haven’t quite found the one yet, one of these could be it! Check out the Cottonwood Project. (id:44393)
RE/MAX Weyburn Realty 2011
Moose Jaw, Saskatchewan
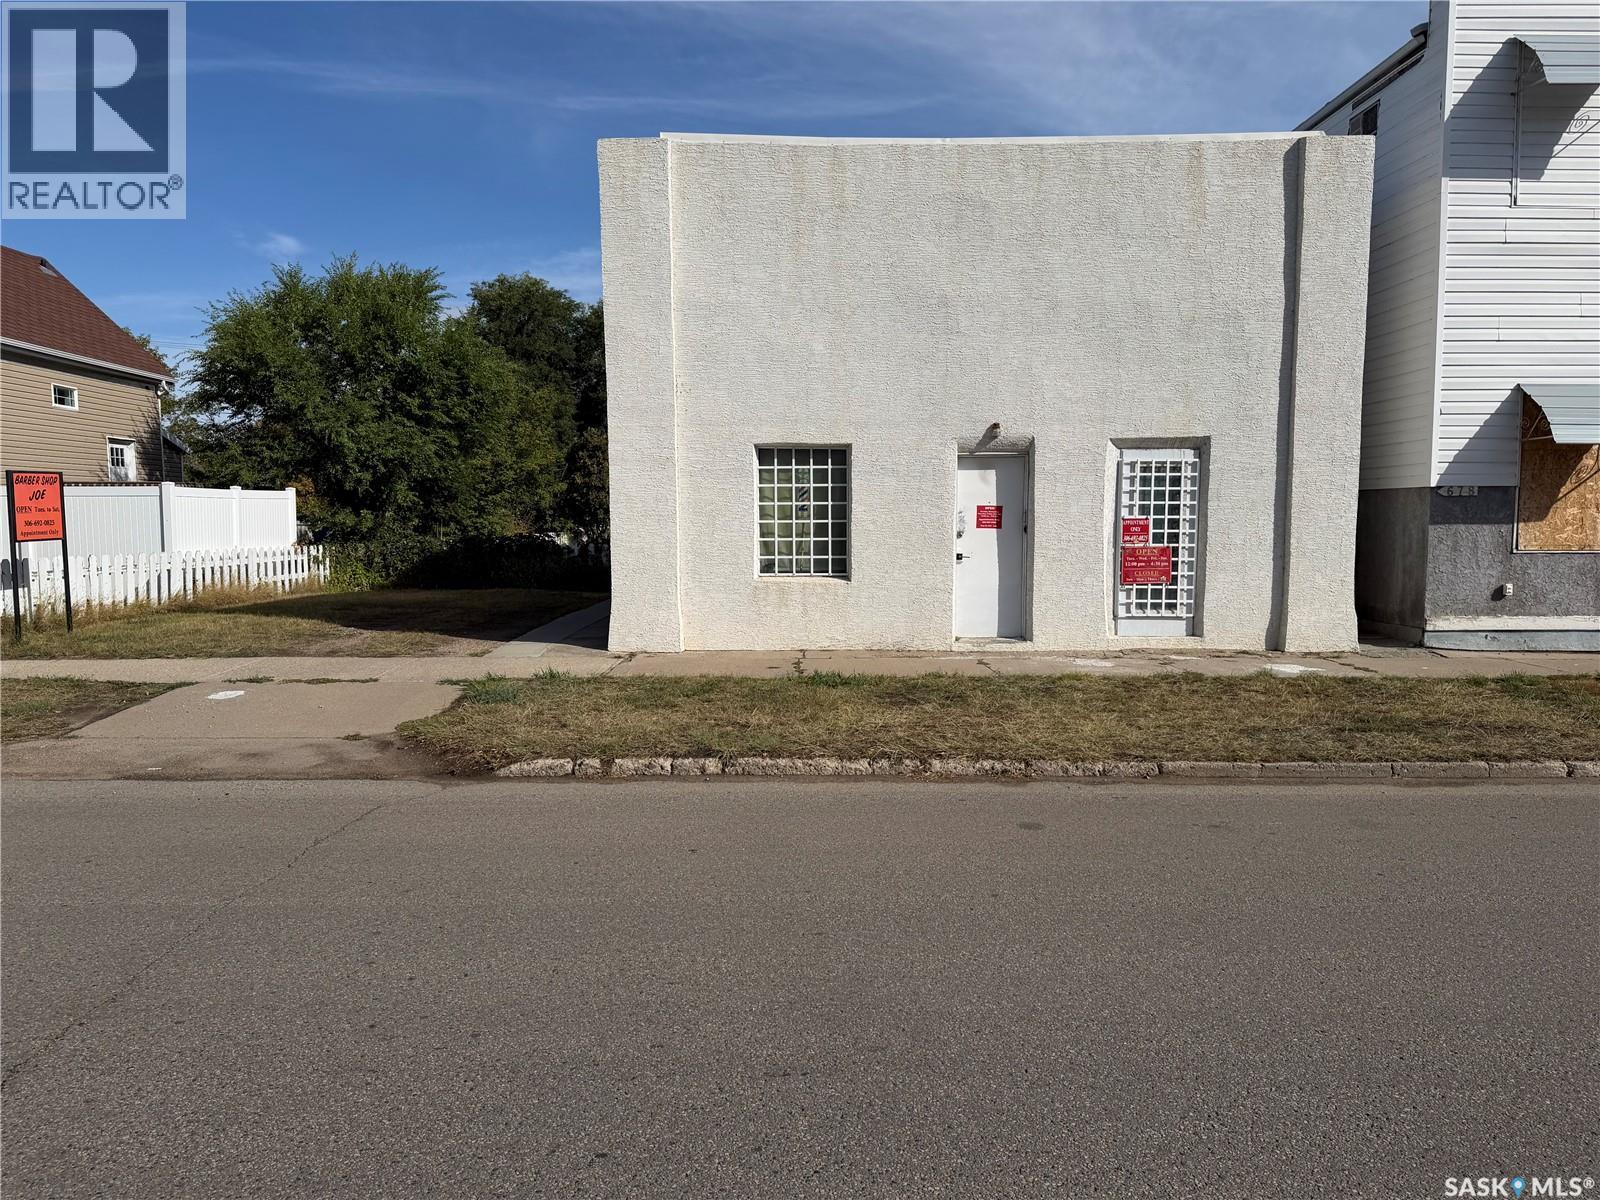
A unique opportunity to own a mixed-use commercial property offering both business and residential space. The front features approximately 140 sq. ft. of retail space, currently set up as a barbershop. The rear of the building includes a two-bedroom suite with a kitchen, dining area and comfortable living room. Downstairs, the basement offers a three-piece bathroom, large den and an expansive utility, laundry and storage area. Situated on a generous 50-foot lot with one off-street parking stall at the front. A durable metal roof was installed in 2024. This versatile property is ideal for an owner-operator looking to run a business while living on-site or for someone seeking a flexible mixed-use investment. (id:44393)
RE/MAX Of Moose Jaw
North Battleford, Saskatchewan
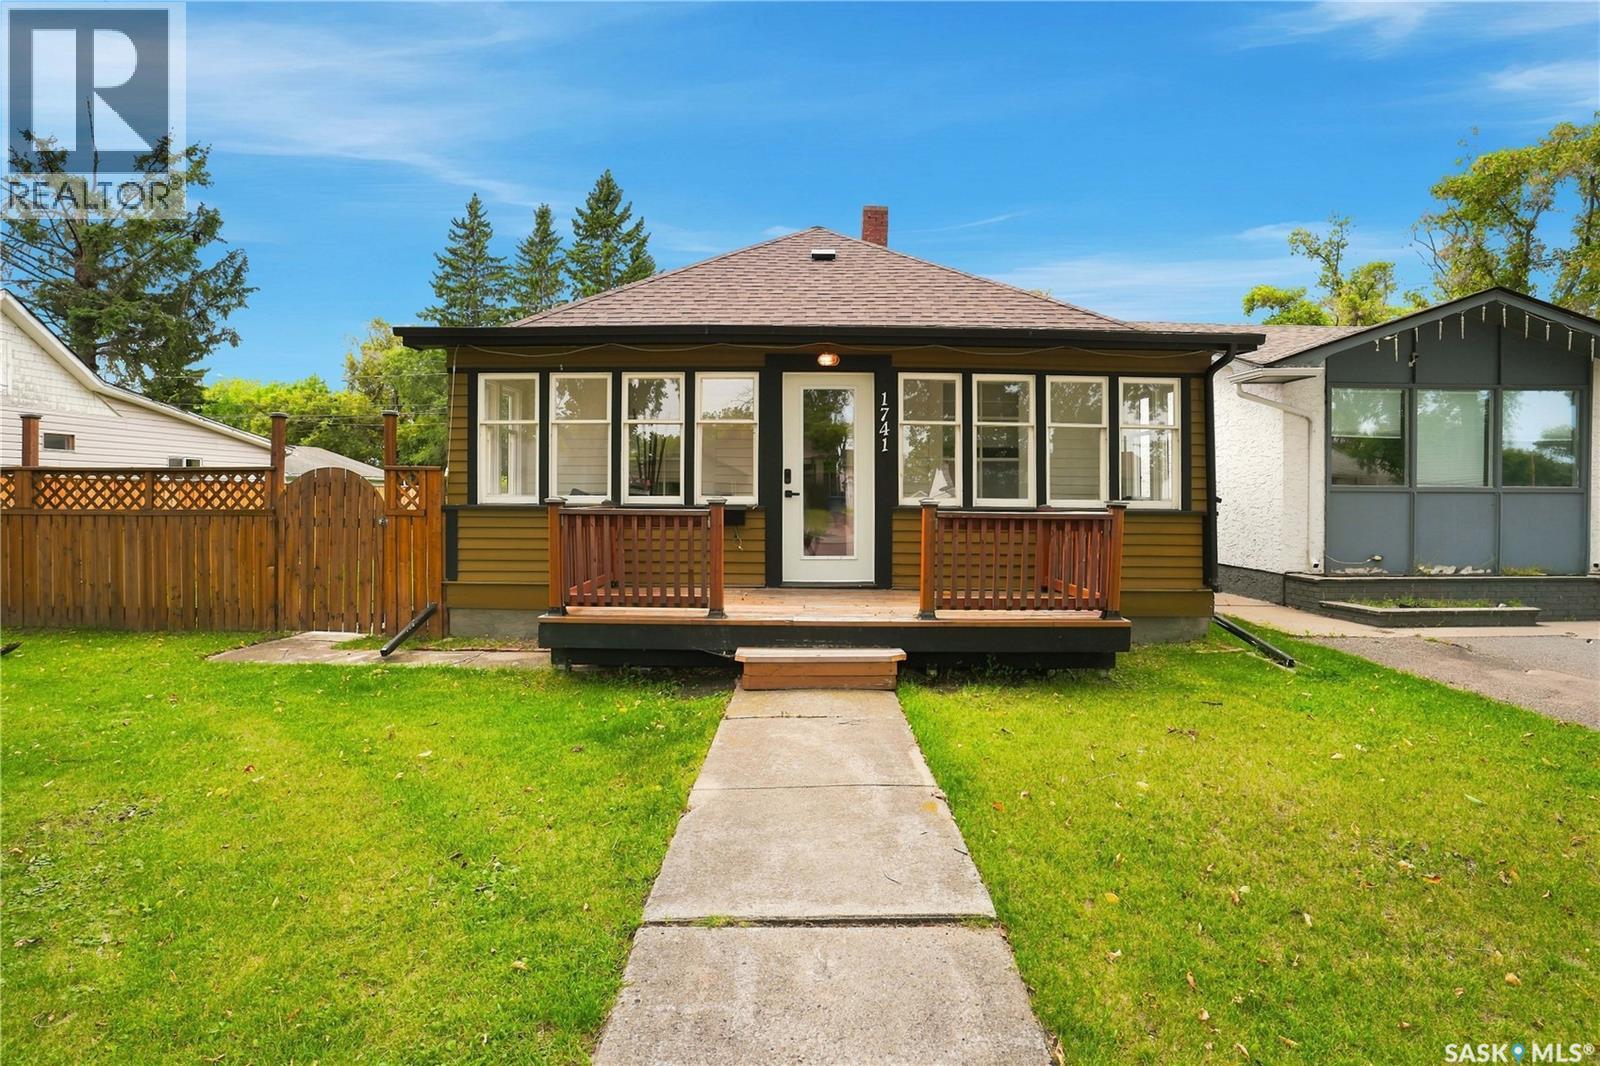
Good things really do come in small packages! This move-in ready west side gem packs an incredible amount of value into its 816 sqft and is just a short walk to several elementary schools and John Paul II High School. From the moment you step onto the charming front porch, you'll feel right at home. Inside, beautiful original hardwood floors create a warm and welcoming feel, while the open concept living, dining, and kitchen make the home feel much larger than its footprint. Vaulted ceilings in the kitchen and bathroom add character and elevate the space, and the kitchen offers an abundance of beautiful cabinetry along with a large peninsula that's perfect for gathering with family and friends. The main floor features two comfortable bedrooms and a beautifully renovated bathroom with a clean, modern design. Downstairs, you'll find a spacious rec room, a third bedroom, laundry, and plenty of additional storage, making the lower level a great extension of the living space. Outside, the fully fenced backyard offers plenty of room for kids, pets, gardening, or simply enjoying the outdoors. Recent updates include shingles, fencing, some windows, as well as interior and exterior paint, allowing the next owner to simply move in and enjoy. If you've been looking for an affordable home that's full of charm, thoughtfully updated, and completely move-in ready, this one is definitely worth a look. As per the Seller’s direction, all offers will be presented on 09/07/2026 4:00PM. (id:44393)
Boyes Group Realty Inc.
Saskatoon, Saskatchewan
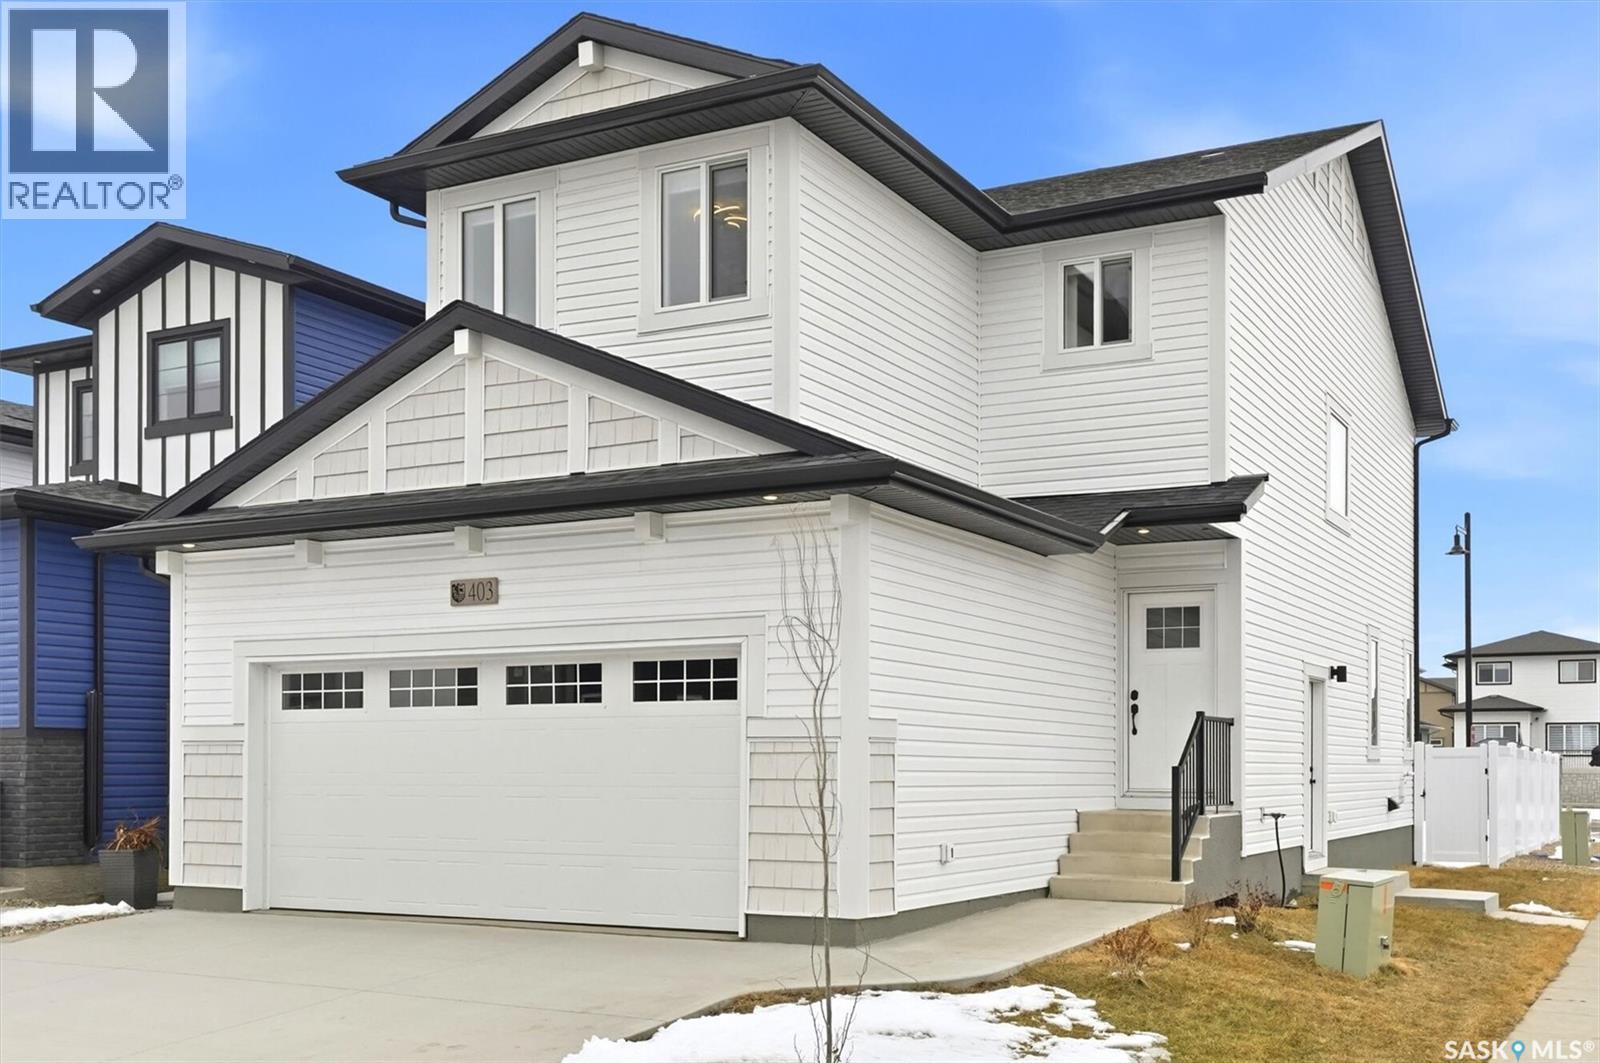
"NEW" Ehrenburg built [RICHMOND model] - 1554 SF 2 Storey. *LEGAL SUITE OPTION* - ** FULLY LANDSCAPED YARD including FENCE and back DECK** This home features - Open Concept Design giving a fresh and modern feel. Superior Custom Cabinets, Quartz counter tops, Sit up Island, Open eating area. The 2nd level features 3 bedrooms, a 4-piece main bath and laundry area. The master bedroom showcases with a 4-piece ensuite (plus dual sinks) and walk-in closet. BONUS ROOM on the second level. This home also includes a heat recovery ventilation system, triple pane windows, and high efficient furnace, Central vac roughed in. Basement perimeter walls are framed, insulated and polyed. Double attached garage with concrete driveway and front landscaping Included. PST & GST included in purchase price with rebate to builder. Saskatchewan New Home Warranty. Currently Under Construction -- ***Note*** Pictures are from a previously completed unit. Interior and Exterior specs vary between builds. (id:44393)
RE/MAX Saskatoon
Wolseley, Saskatchewan
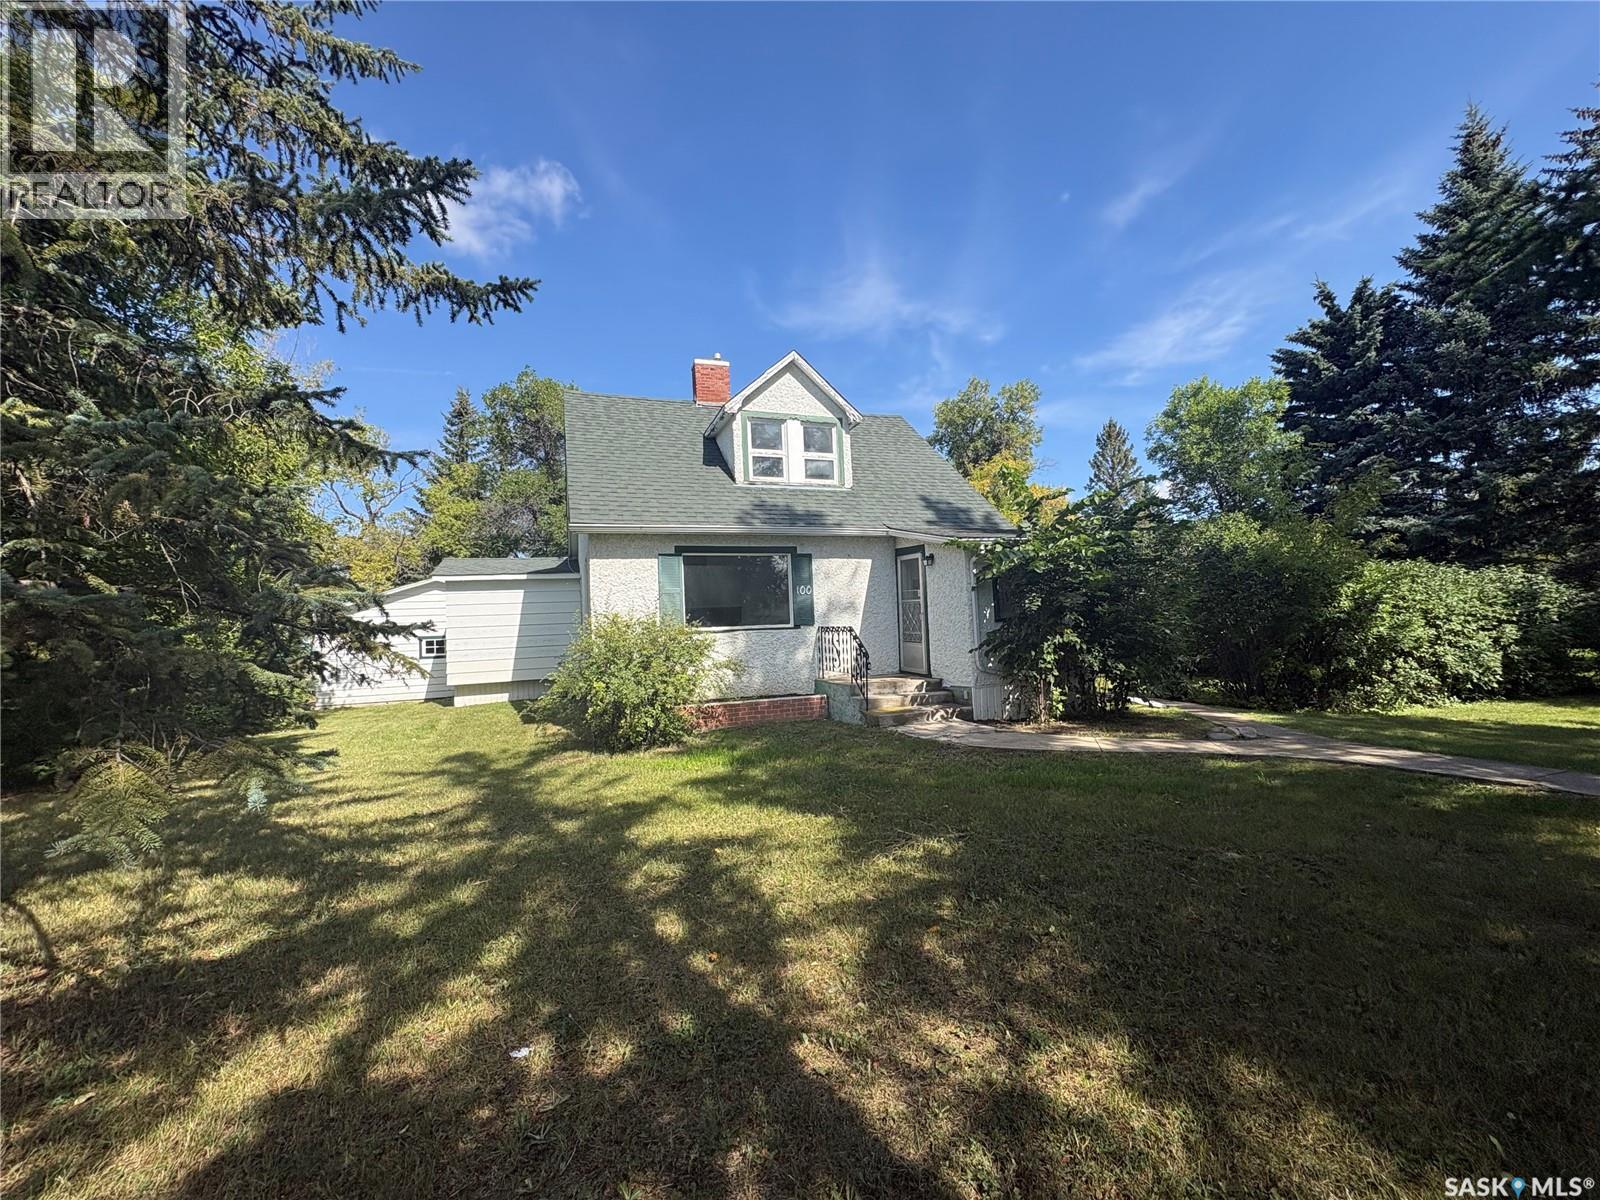
Beautifully remodeled character home in the vibrant and welcoming community of Wolseley. Much of this home has been thoughtfully updated while preserving what makes this property special. The main floor has new laminate, carpet in the bedroom, a remodeled kitchen and main bath (en suite bathroom was added) . The upstairs bedrooms and sitting area were taken down to studs. There is new insulation, ceiling , drywall, electrical, plumbing and carpet. The large yard and mature trees and shrubs make this a perfect spot to entertain or set up a pool/trampoline or swimg set for children. The double garage allows room for storage and to park two vehicles. To top things off it is right across from the high school and sports arena making this an easy walk for kids or when attending community events. Wolseley is roughly an hour from Regina so commuting is easy as well. (id:44393)
Century 21 Able Realty
Saskatoon, Saskatchewan
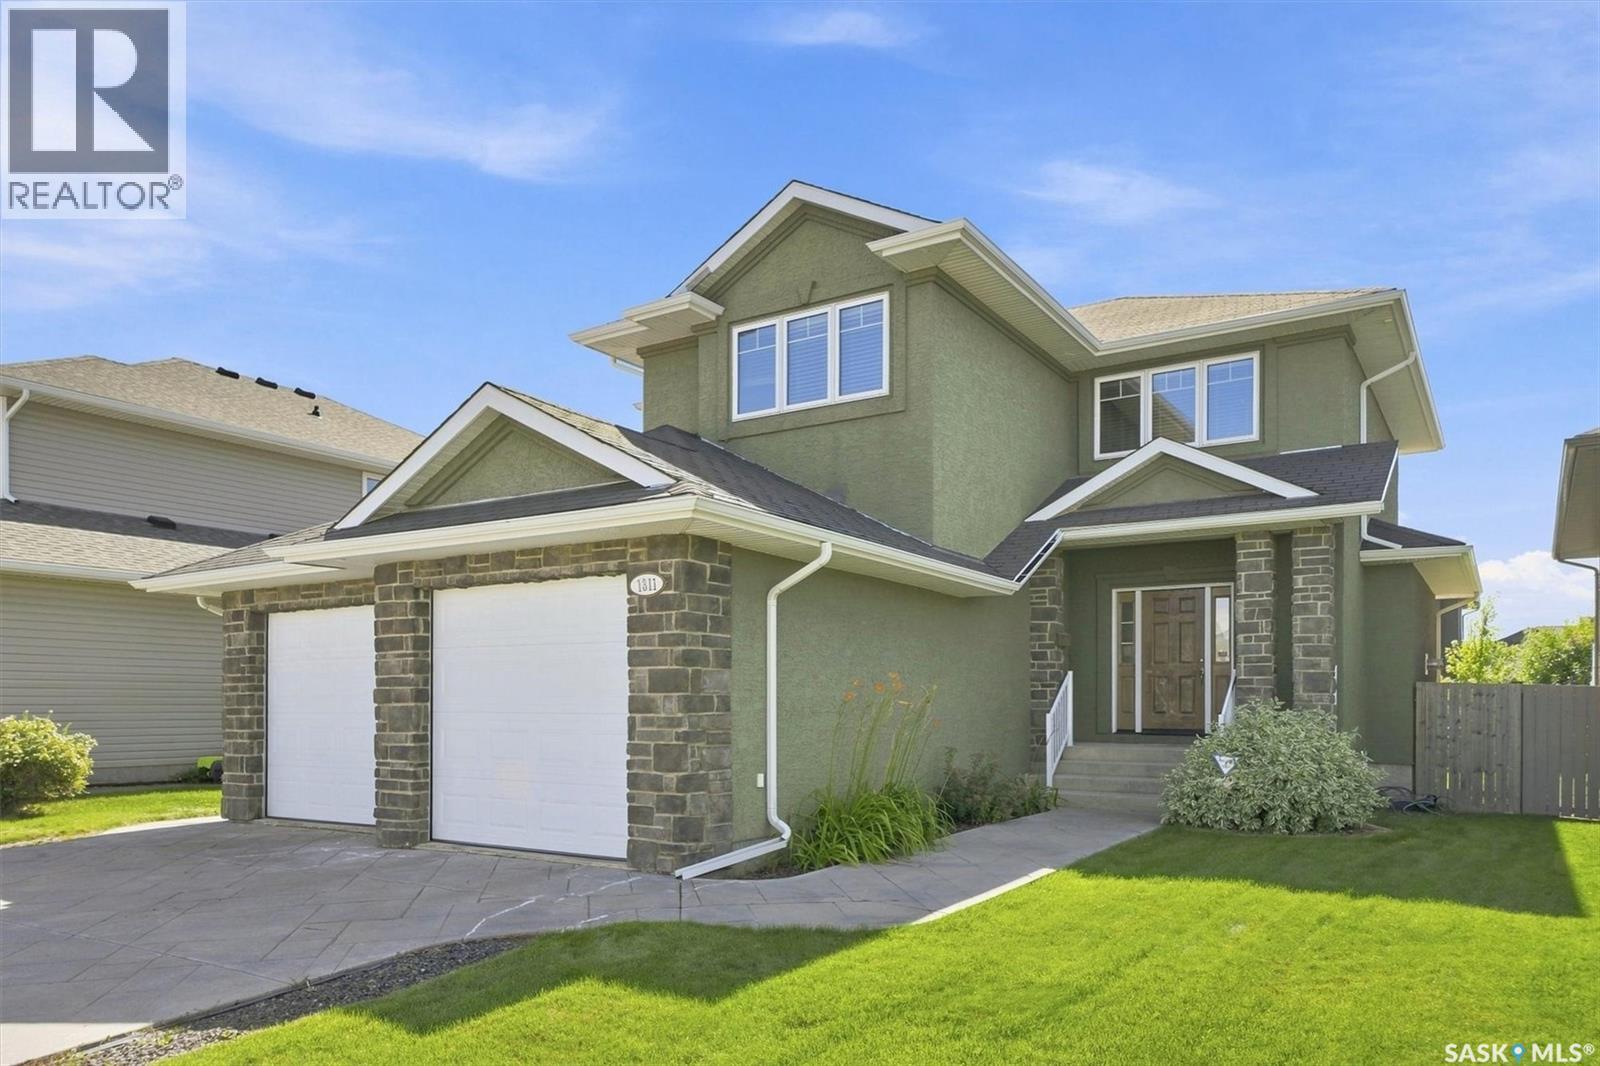
OPEN HOUSE Saturday 3-4:30 pm. Welcome to an exceptional family home designed with space, comfort, and flexibility for a growing family! Ideally located just a few blocks from elementary schools & Wallace Park, this beautifully maintained 2-storey home offers 2,274 sqft with 3 bedrooms, 3 bathrooms, and a versatile bonus/family room that could easily become a 4th bedroom when needed. Step inside to a spacious foyer leading into a bright, functional main floor. The inviting living room features a gas fireplace with stone accents & large windows overlooking the backyard. The kitchen is the heart of the home, featuring stylish two-tone cabinetry, large island, corner pantry, quartz countertops, under-cabinet lighting, tiled backsplash, & stainless steel appliances, hood fan vented directly outside, & generous dining area easily accommodates a large family table. A main-floor half bath and separate rear-entry mudroom with built-in lockers, laundry, and direct access to the impressive oversized 25' x 24' double attached garage (insulated/boarded/excellent ceiling height). Upstairs, the 3 bedrooms surround a cozy central landing & spacious bonus/family room. With a built-in desk & French doors, this flexible space can serve as a kid's zone, home office, family hangout, or 4th bedroom as your needs evolve. The spacious primary bedroom offers a walk-in closet & luxurious 5-piece ensuite with custom-tiled shower & Kohler massage tub. The unfinished basement features 9' ceilings, offering excellent potential for additional living space as your family grows. Outside, fully fenced yard, sprinklers, deck, stamped concrete driveway, & attractive stucco/stone exterior. Additional features inc: new central air conditioning (2025), central vacuum, engineered hardwood flooring, 9' ceilings on the main & basement levels. If you're looking for a home that offers the space & flexibility to comfortably accommodate your family today and for years to come, this one deserves a close look! (id:44393)
Coldwell Banker Signature
Saskatoon, Saskatchewan
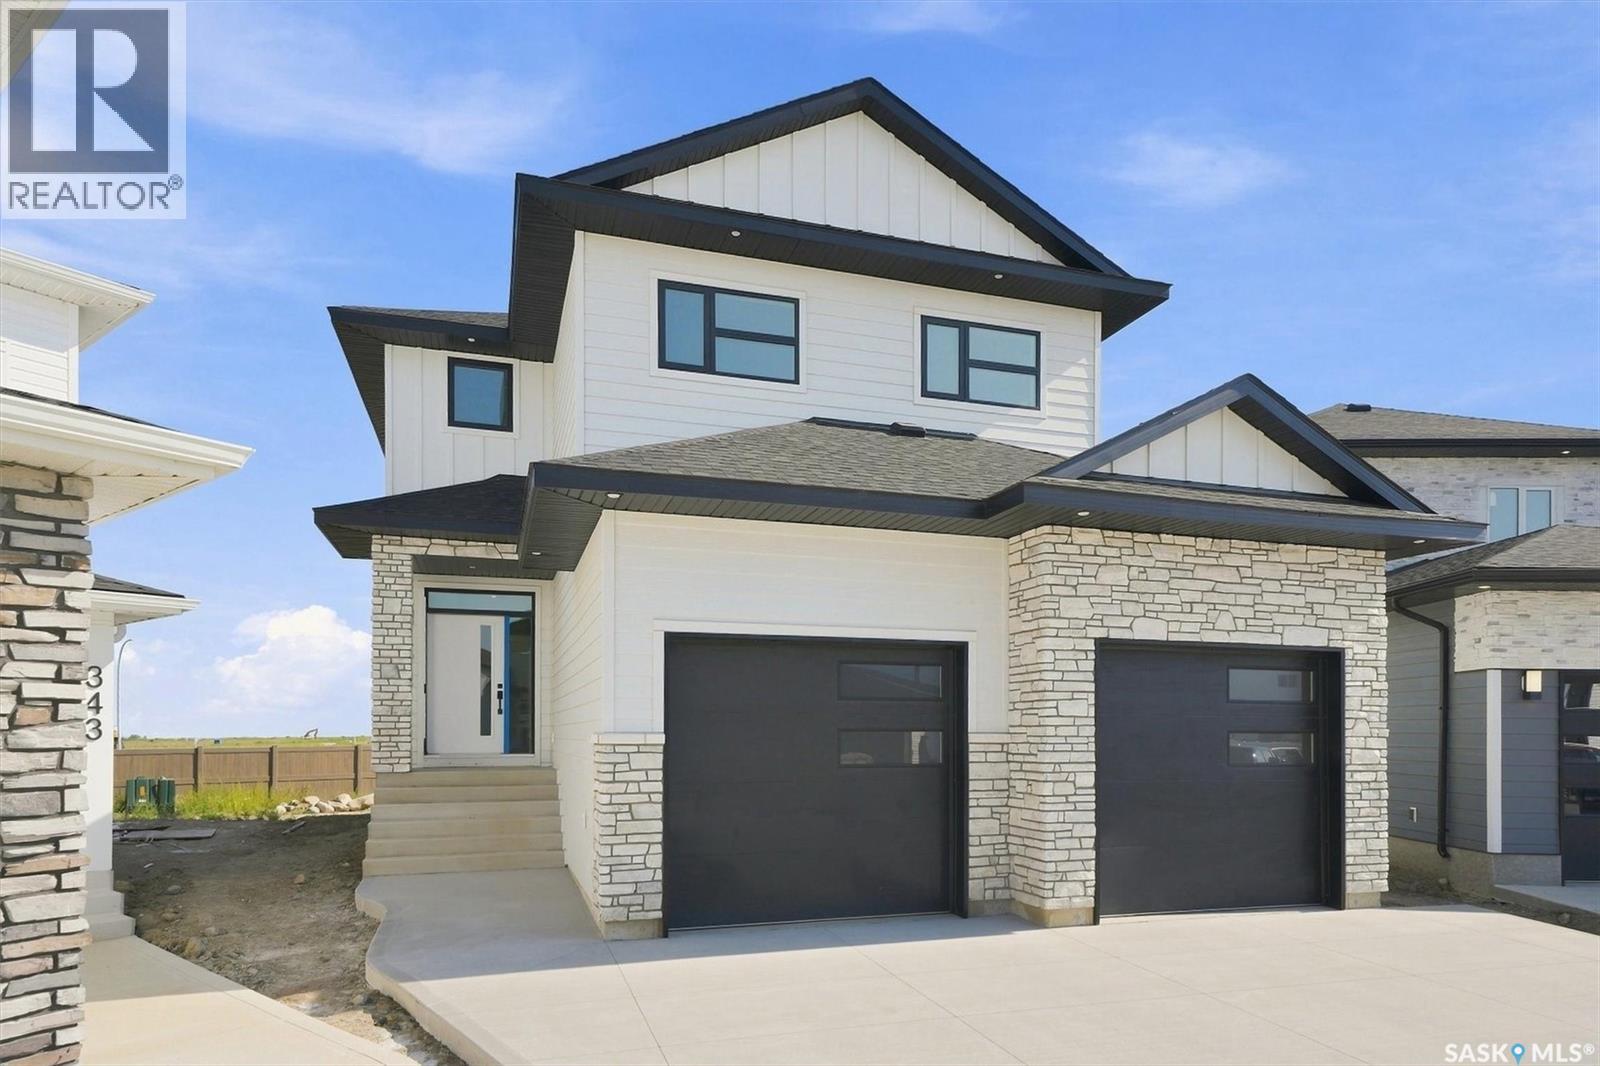
OPEN HOUSE SATURDAY SEPT 26th 1:00-4:00PM. Welcome to an exceptional newly built home where thoughtful design and premium finishes set it apart. This impressive property sits on a pie shaped lot measuring approx 75 feet across the back, with no neighbours behind and four blocks from the site of a projected future school and park. The exterior features Hardie Board and stone finish. The full double attached garage measures 24.75' x 24'/26' plus a 3.5' outset providing space for a workbench or extra storage. Inside the home you find 9 foot ceilings throughout the main floor, second floor and basement, creating a bright and spacious feel on every level. The kitchen is a true showpiece with floor to ceiling cabinetry, a massive premium grade quartz island and matching quartz backsplash. Full cabinetry continues into both the pantry and mudroom, while a gas fireplace and custom stained hickory railings add warmth and sophistication to this great home. Upstairs, the attention to detail continues. The ample sized master bedroom leads to a large walk in closet and the spa inspired primary ensuite is designed to impress, featuring an oversized 66 inch freestanding tub, double vanity and luxurious walk in shower complete with a built in bench. With a sizeable family room, second floor laundry, custom built in closet organizers in the secondary bedrooms and a double vanity in the main bathroom this home hits on every level. The basement has been designed to feature a full bathroom, large bedroom, and huge family room that could be cut in half to add a fifth bedroom. There is a 200-amp electrical panel and rough-in for a future wet bar in the basement. With an extensive list of upgrades, an outstanding lot and a level of finish rarely found in a new build, this is a home that truly needs to be seen to be appreciated. The builder is willing to finish the basement if requested. Call today to arrange your private showing today!! *Virtual staging has been used* (id:44393)
Exp Realty
Saskatoon, Saskatchewan
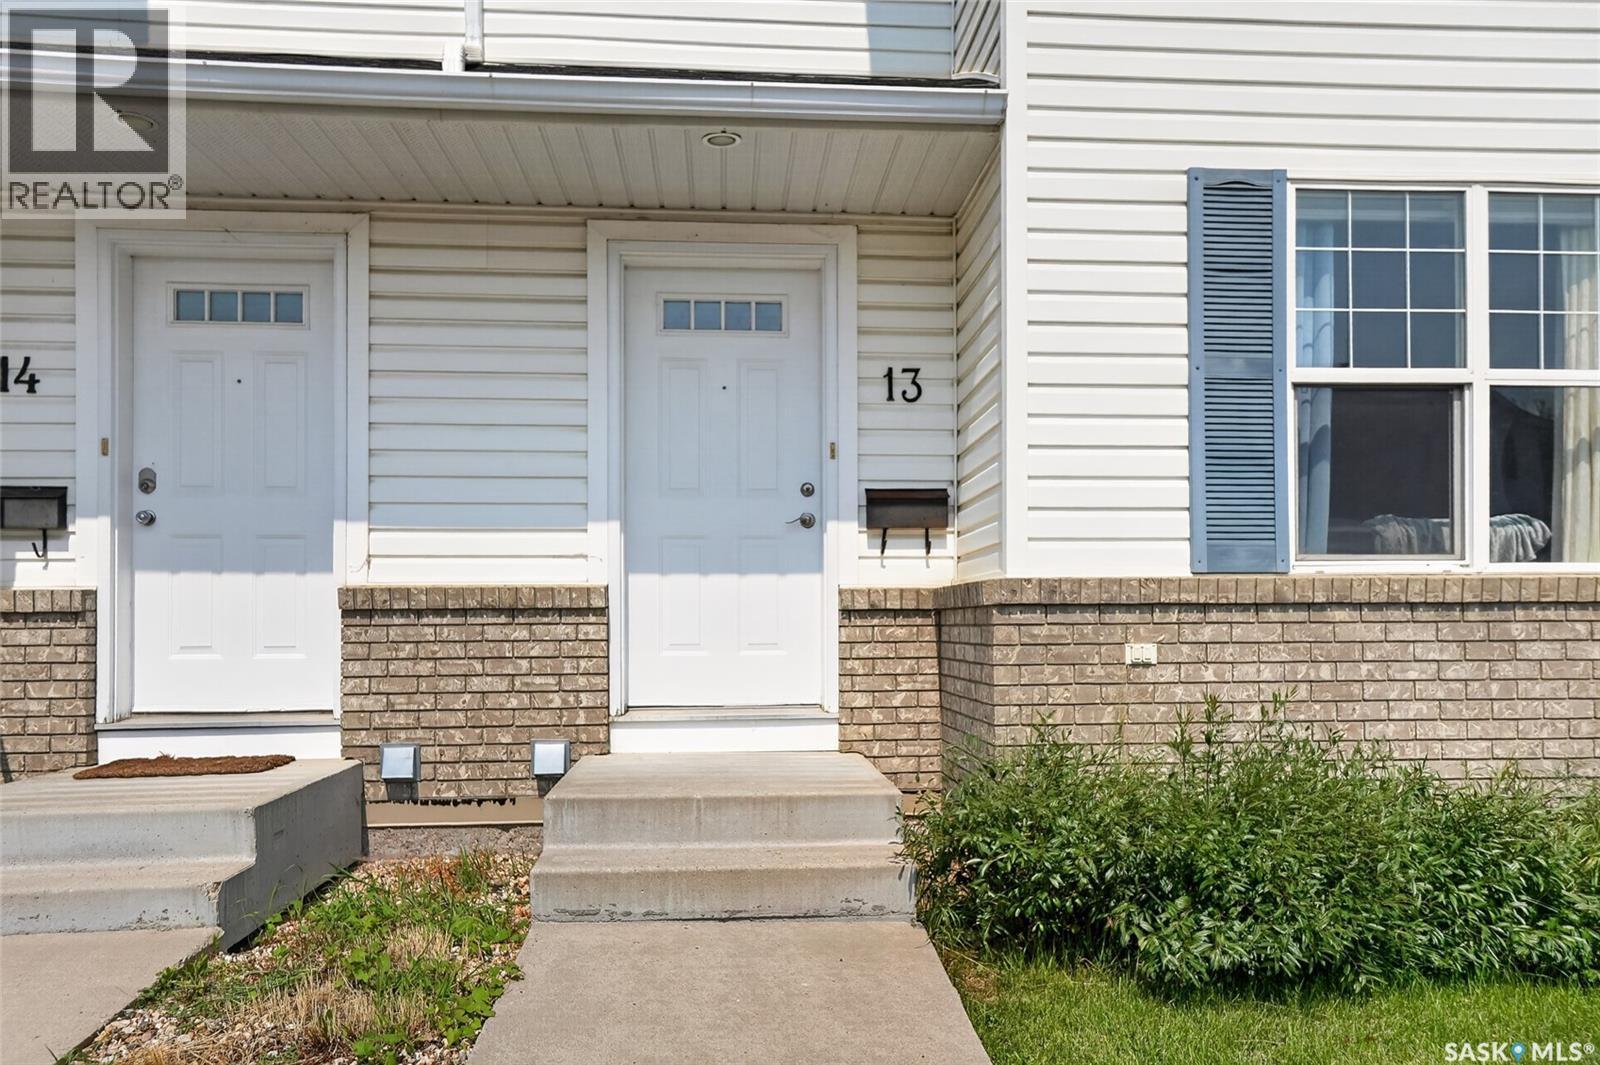
Welcome to #13, 102 Pawlychenko Lane! This well maintained 3 bedroom, 2 bathroom townhouse is located in the desirable Lakewood Suburban Centre, close to parks, walking paths, schools, shopping, restaurants, and all amenities. Backing onto green space with no neighbours behind, you’ll enjoy added privacy and a peaceful outdoor setting. The bright, clean main floor offers comfortable living space with easy access to the rear patio, perfect for relaxing or enjoying a summer BBQ. Upstairs you’ll find three bedrooms and a full bathroom, while the main floor includes a convenient 2 piece powder room. The unfinished basement provides laundry, mechanical, and plenty of storage space, with the opportunity to finish it to suit your needs. Two dedicated parking stalls are included. A great opportunity for first time buyers, young families, or investors looking for a move in ready home in a convenient location. (id:44393)
Lpt Realty