
Saskatoon, Saskatchewan
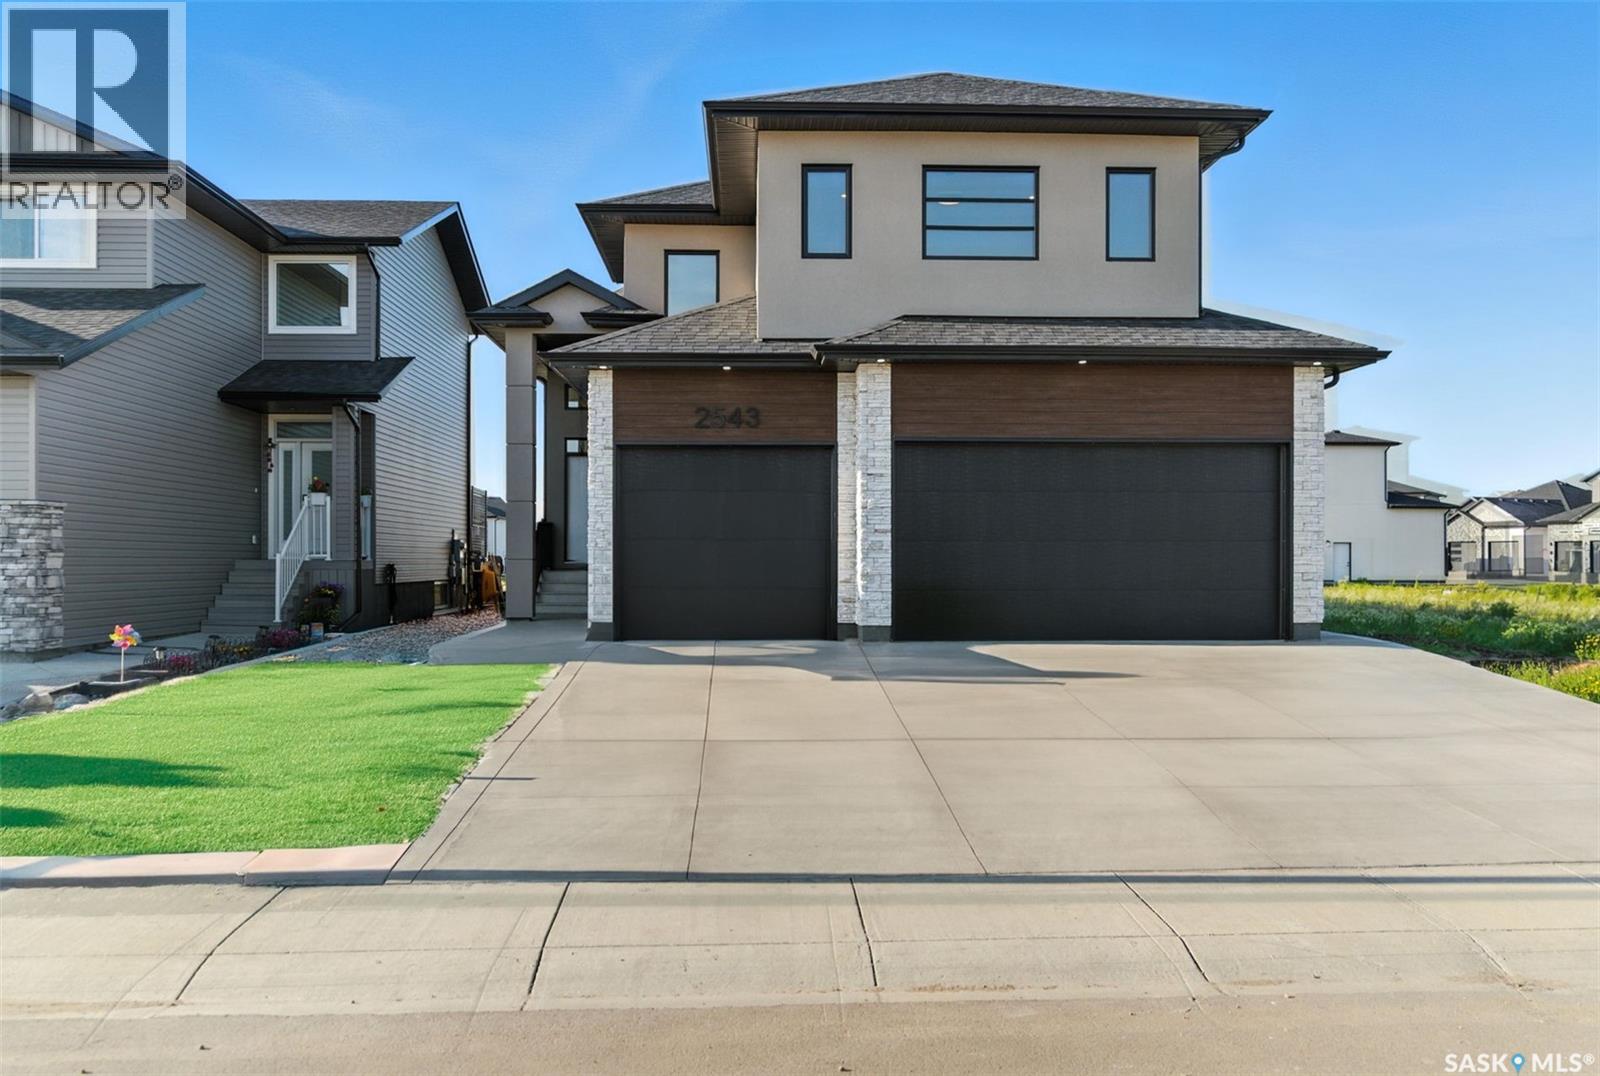
Welcome to this stunning home . This beautiful property features 6 spacious bedrooms and 3 bathrooms, including a fully legal 2-bedroom suite with its own private entrance, offering flexibility and added value. This home is designed with comfort and efficiency in mind, featuring in-floor heating in the basement, triple-pane windows, and acrylic stucco with extra insulation for superior energy efficiency. The main level is bright and welcoming, with large windows that fill the space with natural light, and high-quality vinyl plank flooring throughout. The kitchen is equipped with top-of-the-line Kitchen Aid appliances, making it a delight for any home chef. The oversized master bedroom is a true retreat, featuring a luxurious ensuite with in-floor heating, a freestanding tub, a walk-in shower complete with a bench, and a spacious walk-in closet. Additional highlights include a triple attached finished heated garage, a deck for outdoor enjoyment , a main floor laundry room , and a bonus room in the lower level. Don’t miss out on this incredible opportunity—book your private showing today! (id:44393)
RE/MAX Saskatoon
Saskatoon, Saskatchewan
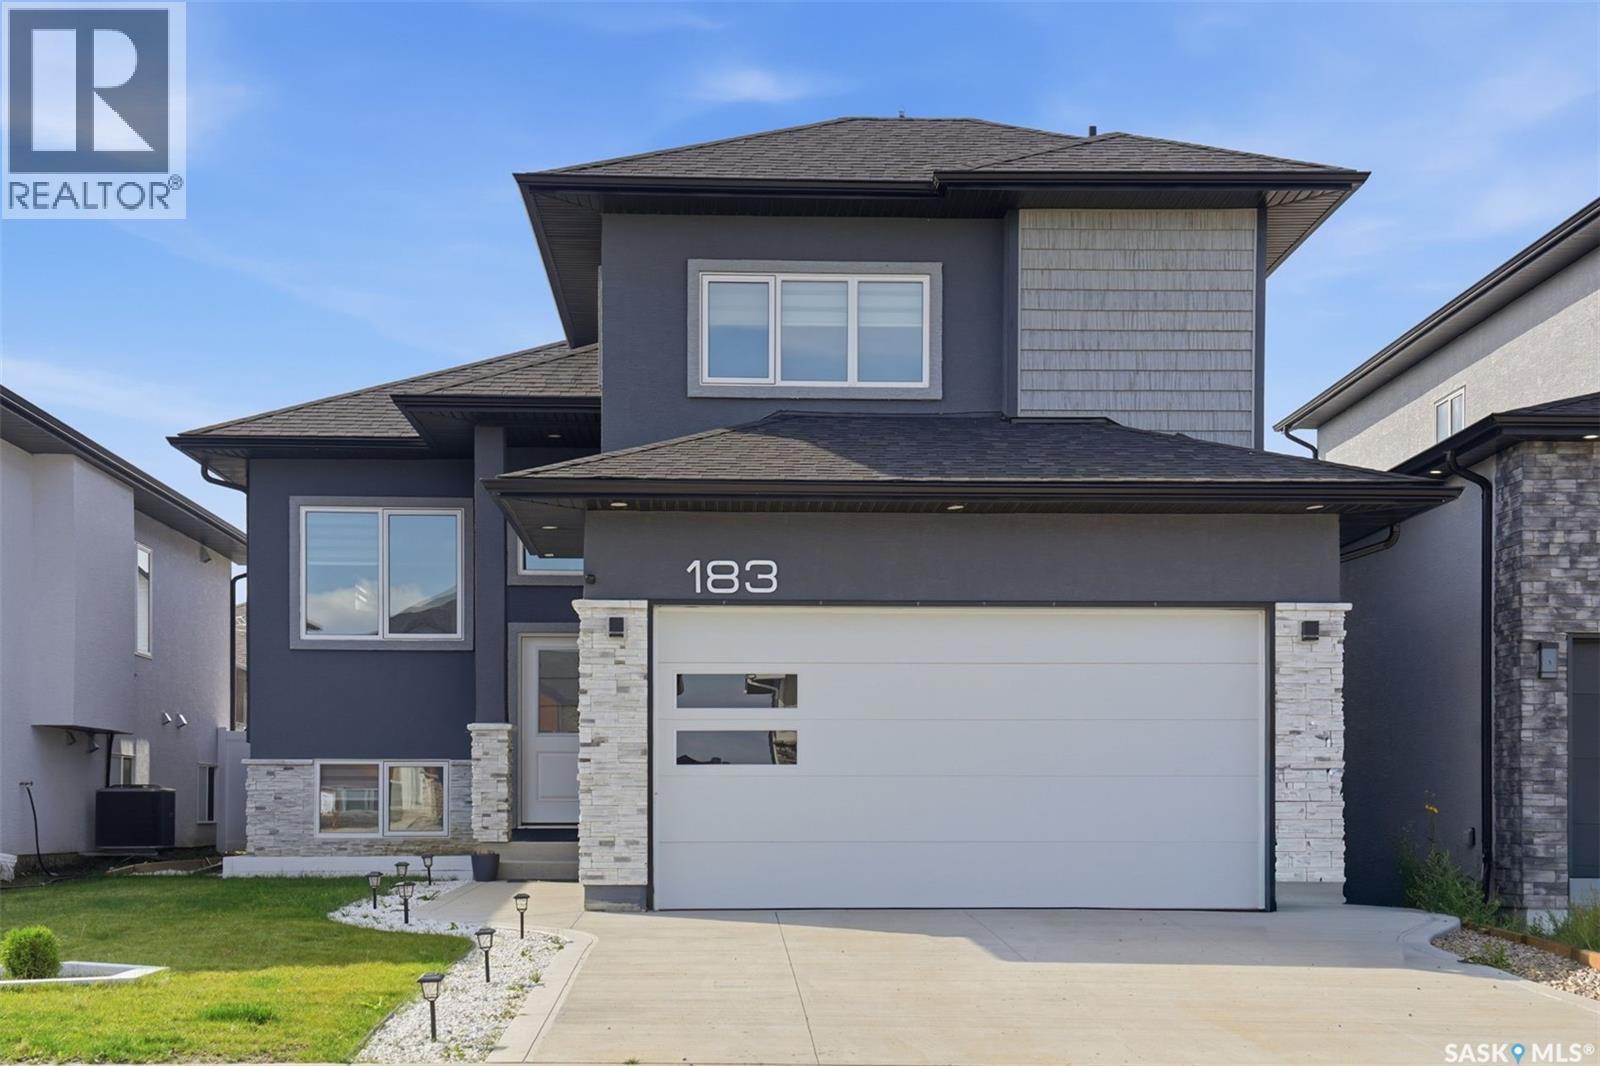
Welcome to 183 Mazurek Crescent, a beautifully upgraded east-facing home offering modern design, thoughtful functionality, and exceptional attention to detail. The owner’s side features 4 bedrooms and 3 full bathrooms, with two generously sized bedrooms and a full bathroom conveniently located on the main floor, along with an open-concept kitchen, dining, and living area. The living room showcases a customized contemporary feature wall with a modern electric fireplace. The kitchen is designed for both style and functionality, featuring a 5-burner gas cooking range, customized backsplash, high-gloss ceiling-height cabinetry, and quartz countertops throughout the kitchen, island, and all bathrooms. The home offers 9-foot ceilings throughout both the main floor and basement, creating a bright and spacious feel. Additional upgrades include a customized foyer and bathroom area with stylish black tile, tile baseboards, skirted toilets, modern blinds throughout, and no carpet anywhere in the home, including the legal basement suite. A high-quality digital lock provides added convenience and security at the main entrance. Enjoy outdoor living on the full-size semi-covered deck, perfect for relaxing or entertaining. The front and backyard landscaping was completed in June 2026, complemented by Wi-Fi-controlled sprinklers and dedicated vegetable and flower beds with their own drip irrigation lines. The property also features a double attached garage. The home and basement are completely pet-free and smoke-free. Conveniently located approximately 100 mts from a transit bus stop, this move-in-ready property combines modern upgrades, comfortable living spaces, and practical amenities in a desirable location. (id:44393)
RE/MAX Saskatoon
Saskatoon, Saskatchewan
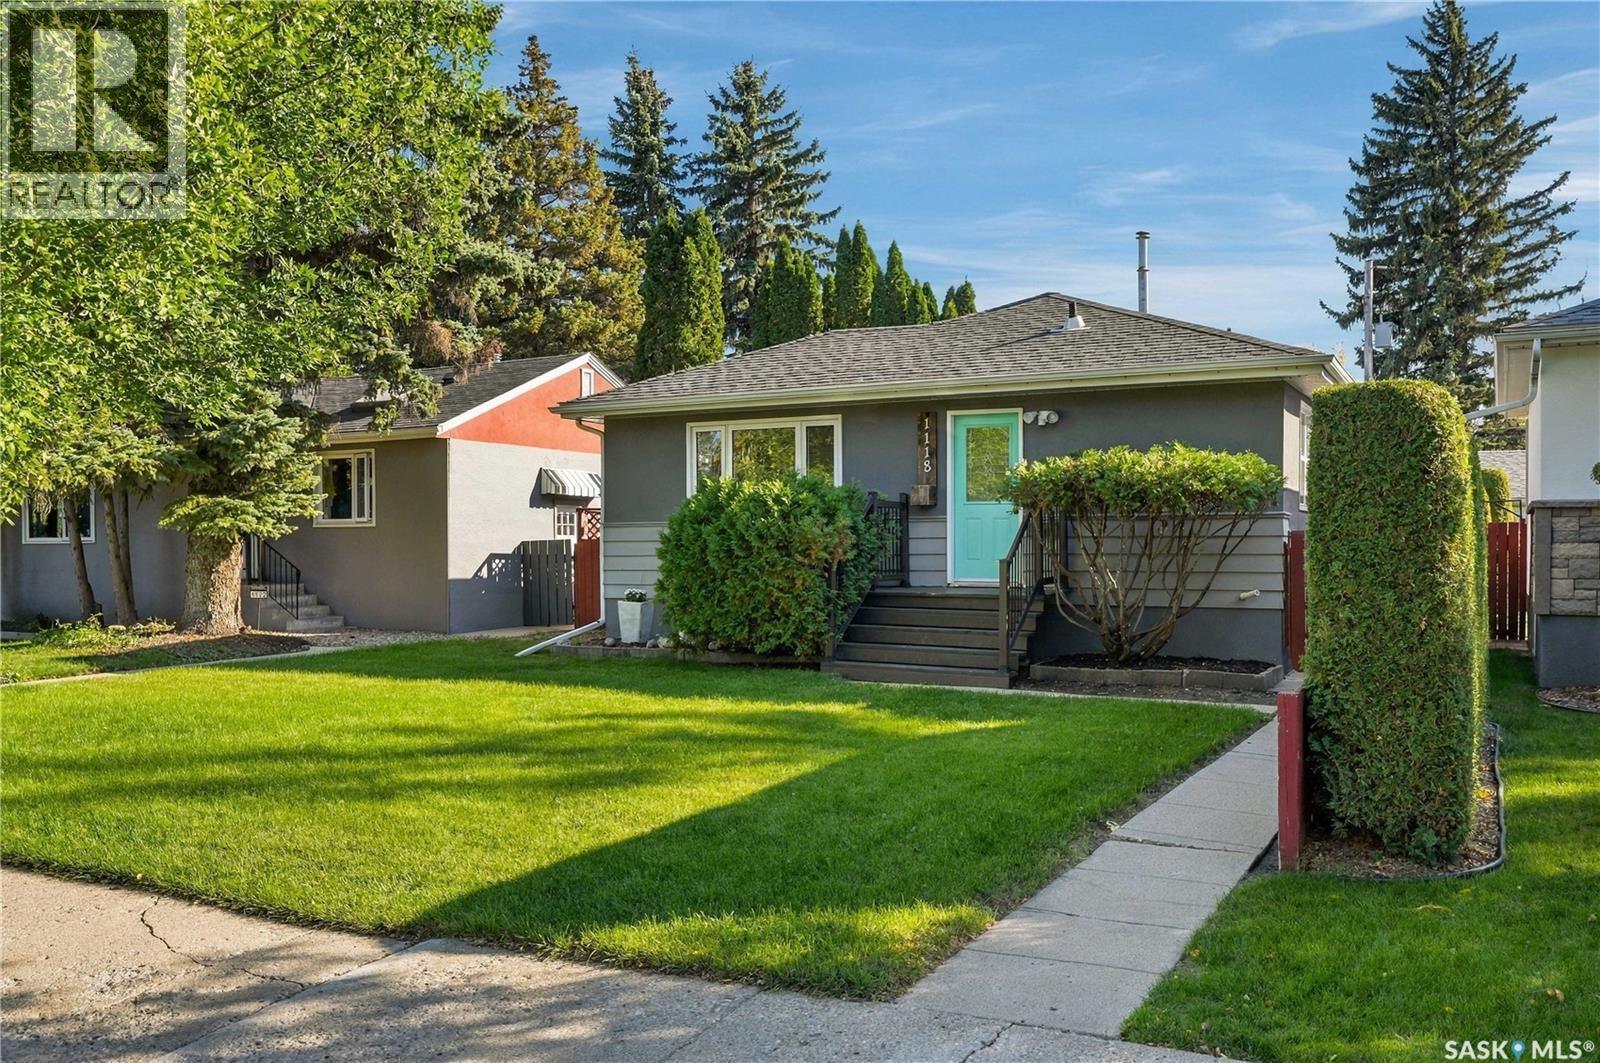
Great starter home or revenue property in an outstanding location! Solid built home in the desirable neighbourhood of Haultain, with a large 42 foot by 125 foot lot. Main floor offers 3 bedrooms, fully renovated bathroom, kitchen open to the living space with heritage style cabinets, slate tile, gas stove, & a built-in wall pantry. Fully finished basement with a separate side entrance, featuring a second kitchen, spacious living room, 3-piece bathroom, and an oversized bedroom. Yard is fully fenced, south facing, with a huge triple garage that is insulated & heated. Upgrades include windows (2017), furnace (2017), water heater (2023), interior doors, baseboards & updated exterior and interior paint. Family oriented street, close to parks, schools, shopping and amenities. Great value, don't miss out! As per the Seller’s direction, all offers will be presented on 09/29/2026 6:00PM. (id:44393)
Century 21 Fusion
Regina, Saskatchewan
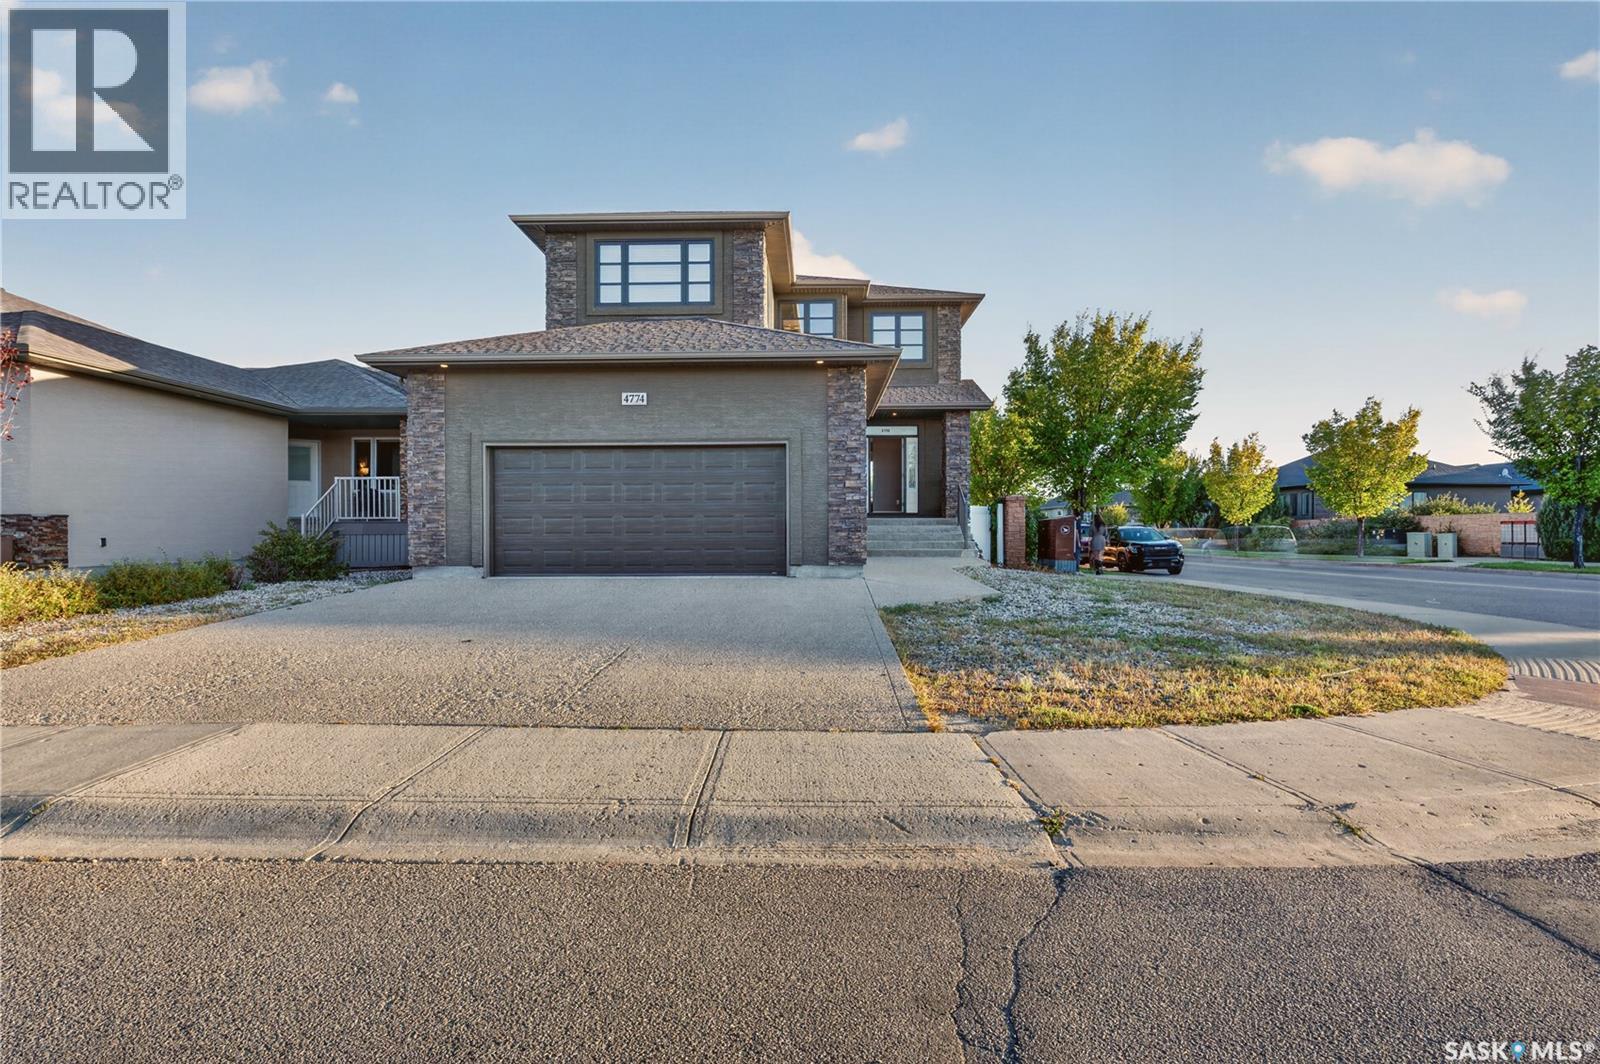
Welcome to 4774 Skinner Crescent, a beautifully designed custom-built Varsity Homes property situated on a desirable corner lot in Harbour Landing, directly across from a scenic walking path and trail system. Offering 1,972 sq. ft. of thoughtfully designed living space, this impressive home features 4 bedrooms, 4 bathrooms, a spacious bonus room, and a fully finished basement. The main floor showcases 9-ft ceilings, hardwood and ceramic tile flooring, a cozy gas fireplace, and a stunning kitchen complete with upgraded cabinetry, granite countertops, glass tile backsplash, stainless steel appliances, and a convenient pass-through pantry. Upstairs, you'll find a spacious bonus room, two generously sized bedrooms, a full bathroom, and a primary suite featuring a walk-in closet and private ensuite. The fully finished basement provides additional living space, a fourth bedroom, and a full bathroom. Additional highlights include main-floor laundry, upgraded lighting and hardware, acrylic stucco exterior, central air conditioning, a low-maintenance deck, a fully insulated and heated double attached garage, and a spacious concrete driveway. Enjoy the convenience of stepping outside to beautiful walking trails just across the street, perfect for morning walks, jogging, or simply enjoying nature. Located close to parks, schools, shopping, restaurants, and all Harbour Landing amenities, this exceptional home combines luxury, functionality, and an unbeatable location. Don't miss your opportunity to own this incredible property! (id:44393)
Royal LePage Next Level
Melville, Saskatchewan
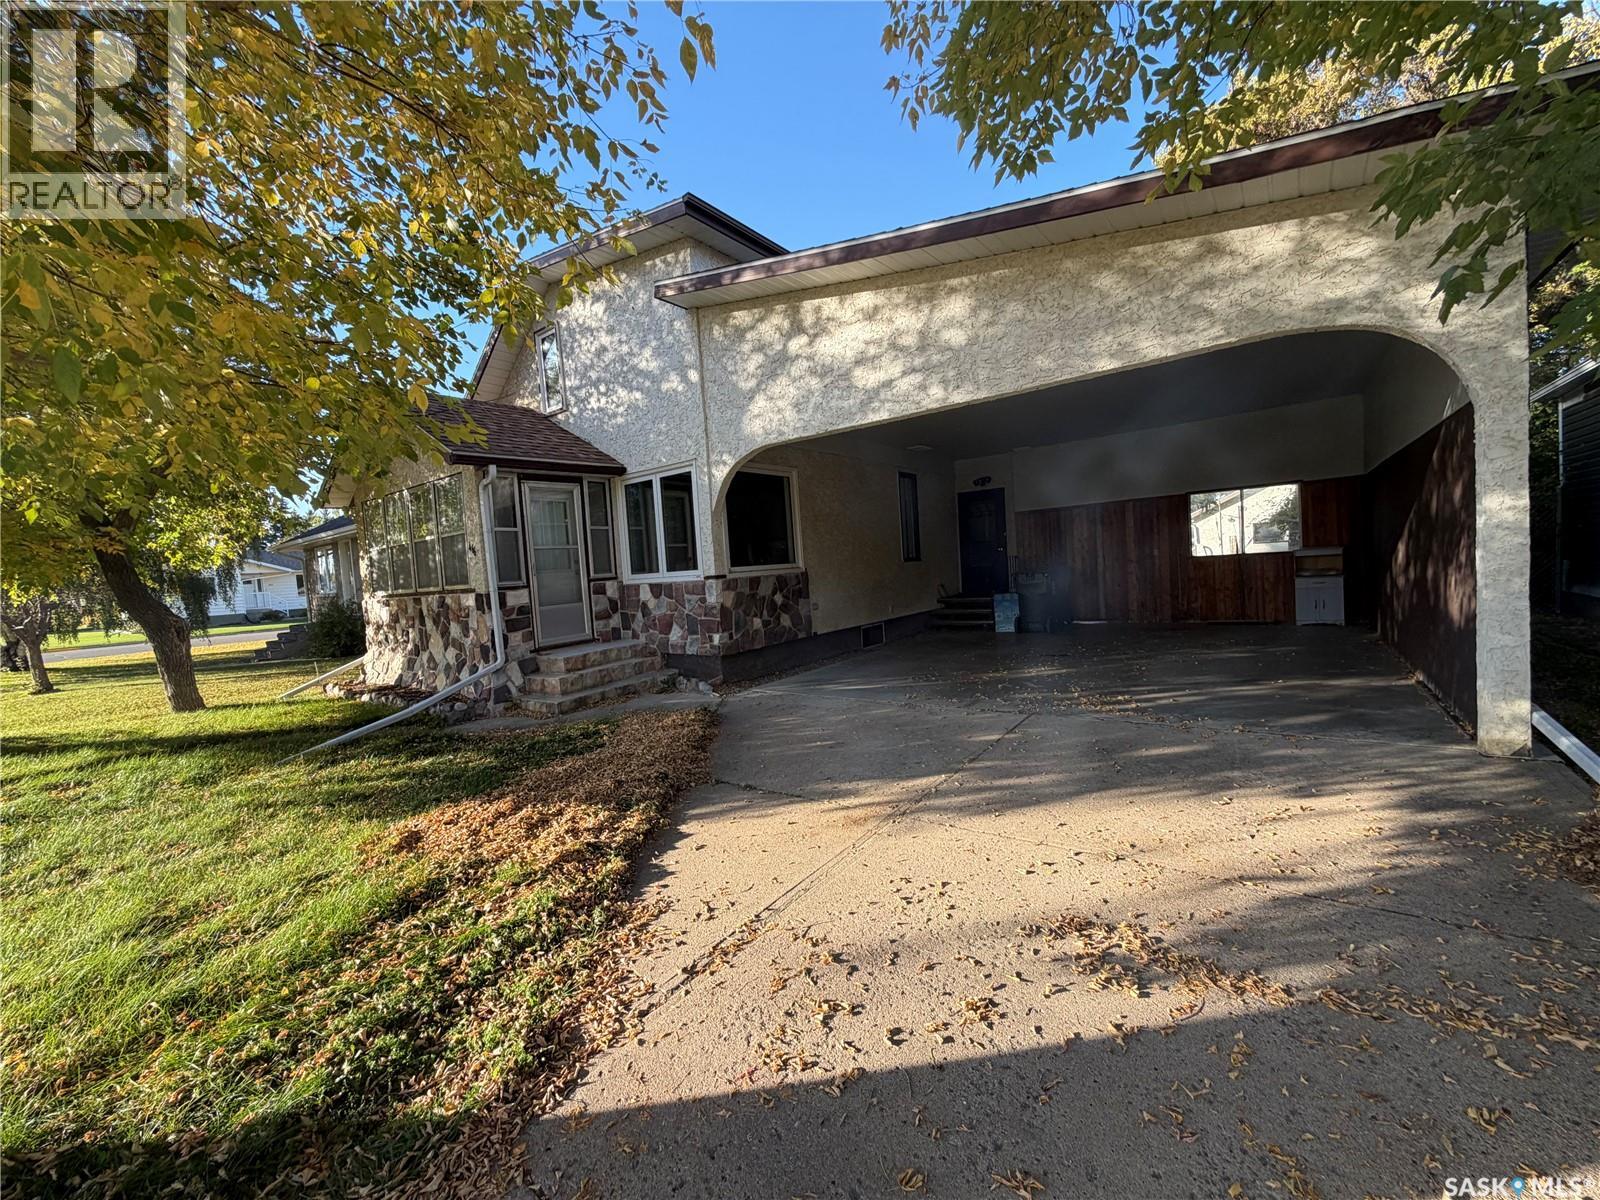
There’s something special about a home that has been owned and loved by the same family for 50 years! Filled with decades of memories, this well-cared-for 1,280 sq. ft. home offers 4 bedrooms, 3 bathrooms and plenty of space for its next owners to make it their own. The main floor offers a practical and comfortable layout, including a bedroom and full 4-piece bathroom—a great feature for anyone looking for main-floor living options. The spacious living room provides plenty of room to gather, while the good-sized kitchen and dining area are ready for everyday meals and family celebrations. Just off the kitchen, patio doors lead to a wonderful 10’ x 15’ sunroom. Whether you enjoy your morning coffee here, curl up with a book, or simply relax and enjoy the backyard views, this is sure to become a favorite spot in the home. Upstairs you’ll find three additional bedrooms and a convenient half bathroom, providing a great setup for a growing family, visiting guests, or space for a home office. The basement adds even more usable living space with a finished recreation room featuring a Murphy bed, making it easy to accommodate overnight guests without giving up your everyday living space. A 3-piece bathroom is also located on this level, along with a large storage room offering plenty of space to keep everything organized. Additional features include 100-amp electrical service, an updated hot water tank, updated furnace, and central air conditioning added in 2022. Outside, the fully fenced yard offers privacy and room to enjoy the outdoors, with convenient lane access. Parking and storage are another highlight! The property includes an oversized 16’ x 24’ single detached garage built in 1981, plus a generous 21’ x 24’ attached carport with a concrete driveway. This home is ready to welcome someone new. With its spacious layout, multiple bathrooms, main-floor bedroom, sunroom, finished basement and excellent parking options, there is plenty here to appreciate! Book your tour! (id:44393)
Royal LePage Next Level
Saskatoon, Saskatchewan
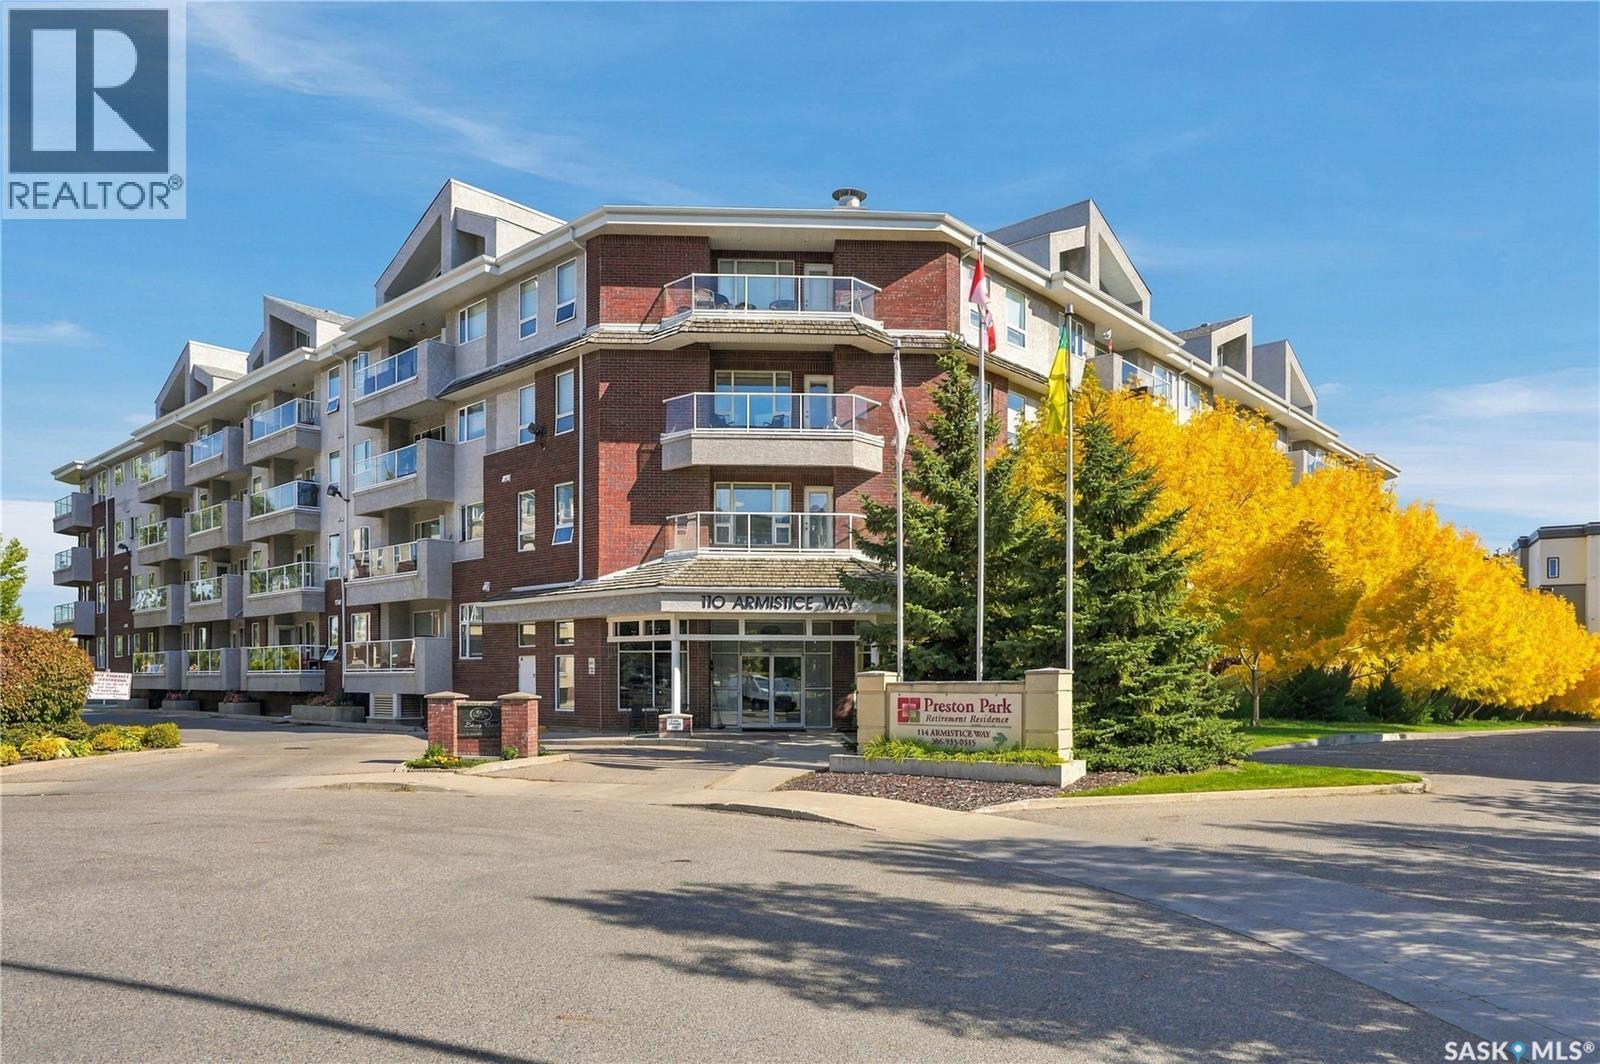
The perfect 2bdrm + 2bath renovated condo. Premium location being steps away from Market Mall and Amenities! Quiet well maintained building with all you need. Walk in and love the natural light with the large windows. Great floor plan with living area in the center and separate bedroom and bath on either side. Custom kitchen with beautiful quartz countertops. Newer stainless appliances and excellent storage. Spacious dining area that has wall option for china cabinet. In suite laundry room with space for deep freeze and extra storage. Primary bedroom has large walk in closet and ensuite with walk in shower. All hard surface flooring so great for mobility and cleaning. Underground parking stall with additional private storage unit. West facing balcony makes for the perfect outdoor space along with the convenience of natural gas BBQ line. This unit makes downsizing easy with renovations complete. Building features amenities room with pool table, entertainment, exercise room and secured bike rack area. Walk in and feel at home with a new EASY lifestyle. View today with confidence. (id:44393)
Coldwell Banker Signature
Regina, Saskatchewan
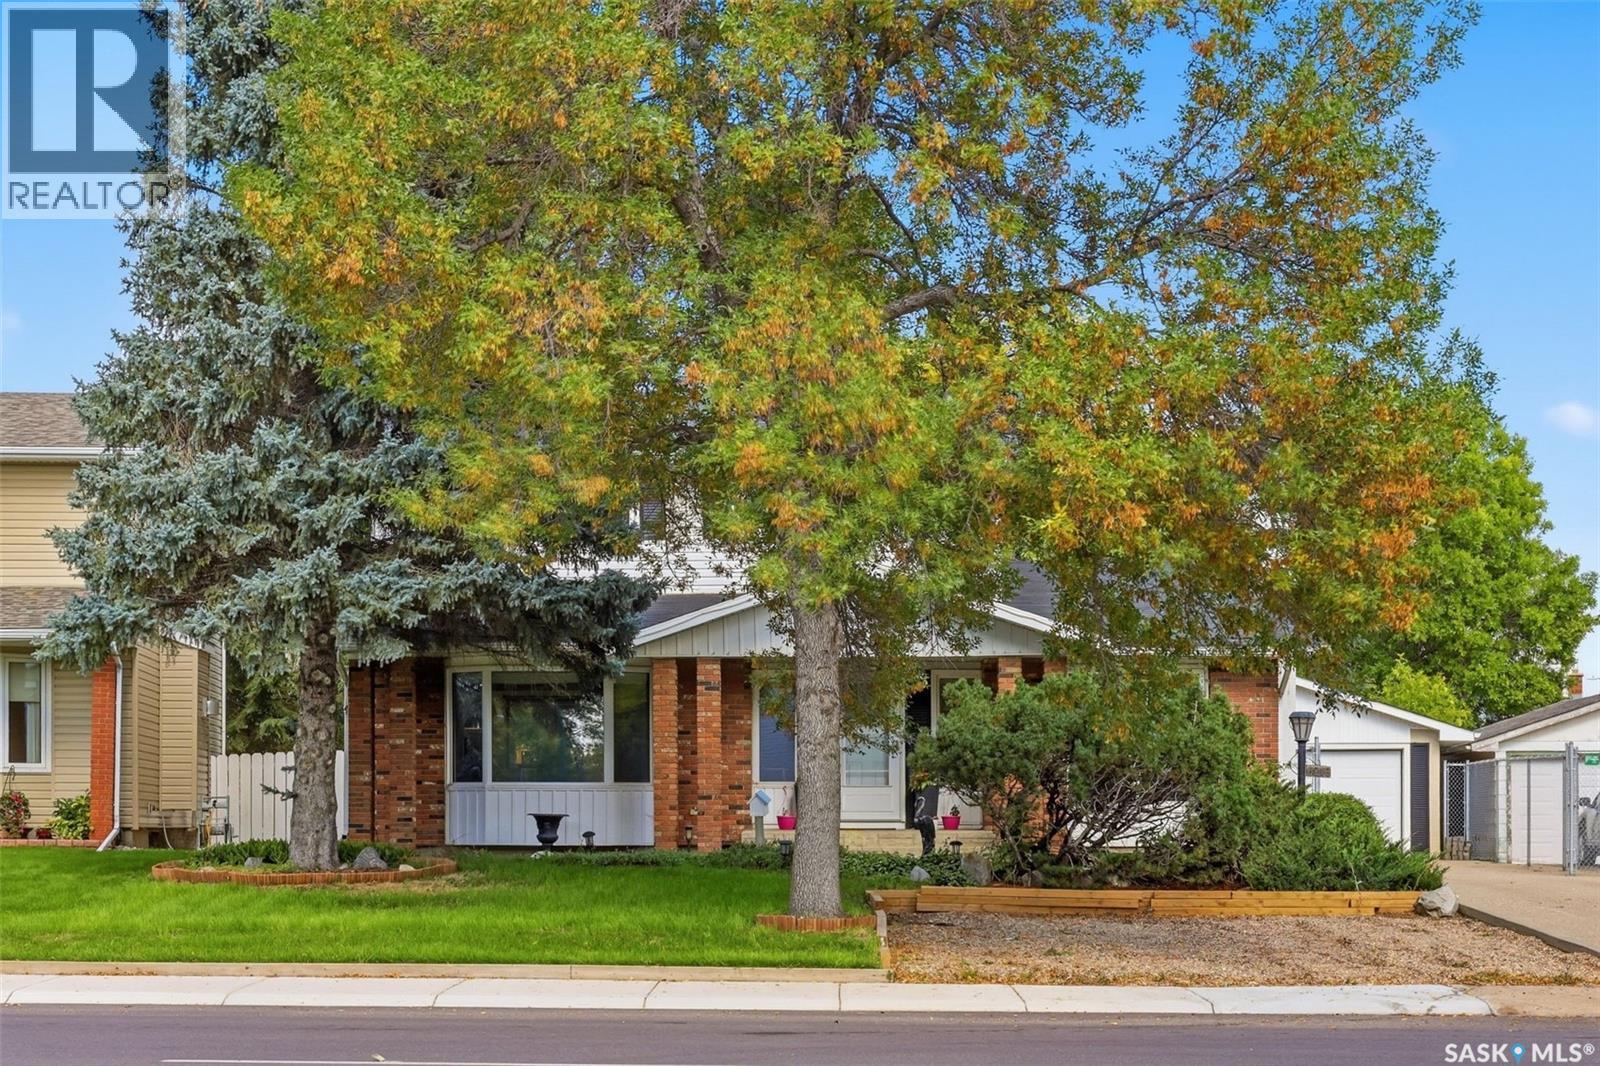
Situated on a massive 8688 sq ft lot, this 1879 sq ft two-storey split offers 4 beds, 3 baths and an oversized heated and insulated garage. The bright white walls, stunning hardwood flooring and abundance of natural light that flood in through the updated windows make you feel right at home as you walk through the front door. On one side is the formal living room, which flows into the formal dining space. On the other side, you’ll find the family room, highlighted by a gas fireplace. The kitchen features updated SS appliances, a tiled backsplash and a great view of the beautifully landscaped backyard. Just off the kitchen is another dining area with patio doors leading to the composite deck. Finishing off the main level is a 2 pc bath with white tile flooring that continues into the mudroom area off the side entrance - complete with a dog door with direct access to the dog run! The 2nd storey continues with beautiful hardwood flooring throughout. All 4 beds are generous in size, and one of the rooms even offers a walk-in closet. The primary has a huge window that overlooks the yard and a 4 pc ensuite. Completing the 2nd level is another 4 pc bath with tile floors. The basement houses the laundry with a convenient sink and offers a blank canvas to develop the space to best suit your needs. The home is equipped with smart technology, including a thermostat, cameras and smart appliances (fridge, dishwasher, and OTR microwave). Updates include: 200 amp electrical service, 100 amp electrical service to garage with plug for future welder and EV charger, fully insulated and boarded garage with new overhead door and opener, gas line to garage with a new nat gas heater, new composite deck and nat gas BBQ hookup, updated windows on the main and 2nd level, and a HE furnace. If you’ve been searching for a large family home on a massive lot that has been well maintained in Regina’s Normanview West neighbourhood, contact your agent today to book your in-person viewing! As per the Seller’s direction, all offers will be presented on 09/29/2026 7:30PM. (id:44393)
Realty Executives Diversified Realty
Rosthern, Saskatchewan
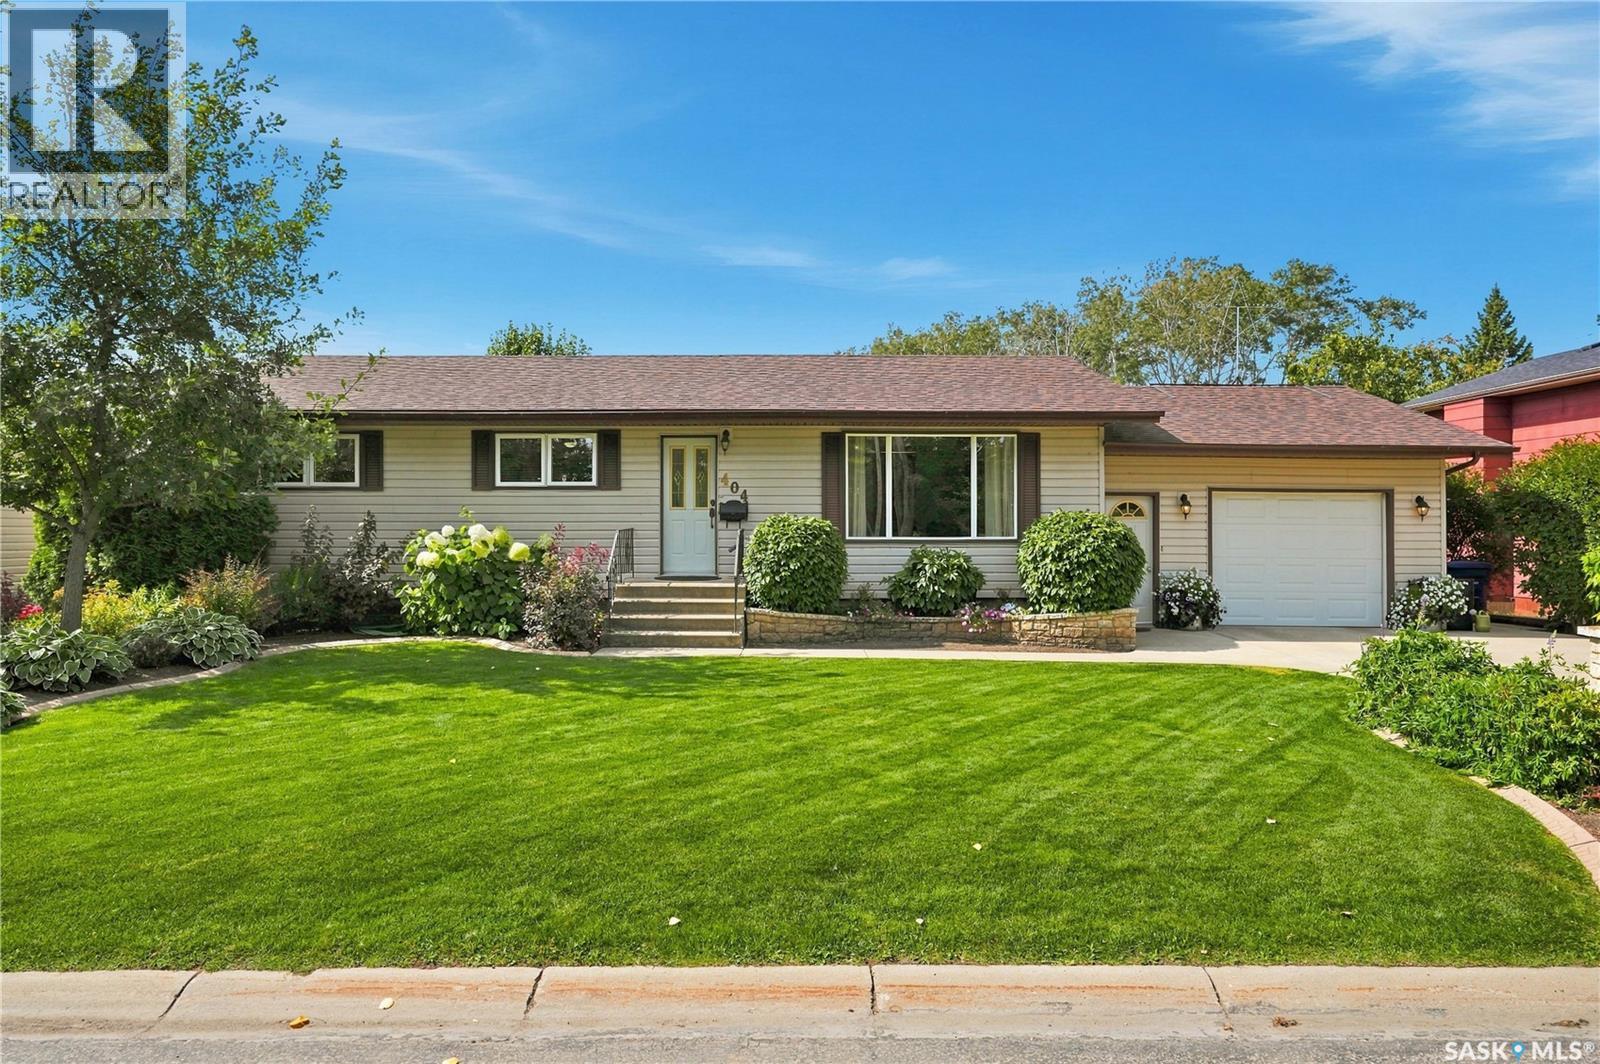
Welcome to this beautifully maintained 4-bedroom, 3-bathroom bungalow in Rosthern, offering 1,288 sq. ft. of comfortable living space plus a fully finished basement. The bright and welcoming main floor features a spacious living room, functional kitchen with plenty of cabinetry, a dining area with hardwood flooring, three bedrooms, and convenient bathrooms. Downstairs offers even more living space with a large family room, fourth bedroom, den, 3-piece bathroom, storage, and utility room. Step outside and discover one of the true highlights of this property — the beautifully established yard and gardens. Set on an impressive 10,136 sq. ft. lot backing onto park and green space, the outdoor space has been lovingly cared for and features mature trees and shrubs, lush lawn, colourful garden beds, dedicated garden space, a patio, and a spacious deck that provides the perfect place to relax and enjoy the peaceful surroundings. The mature landscaping creates a private, inviting setting that is increasingly hard to find. For anyone needing extra parking, storage, or workspace, this property delivers. In addition to the attached garage and carport, there is an impressive 26' x 28' heated detached double garage, previously used as a welder's shop and equipped with 60-amp capacity. With central air conditioning, included appliances, generous indoor living space, exceptional garage options, and a gorgeous park-backing yard filled with mature gardens, this is a wonderful opportunity to enjoy a home that has been cared for inside and out. Come see everything this beautiful Rosthern property has to offer! (id:44393)
Exp Realty
Regina, Saskatchewan
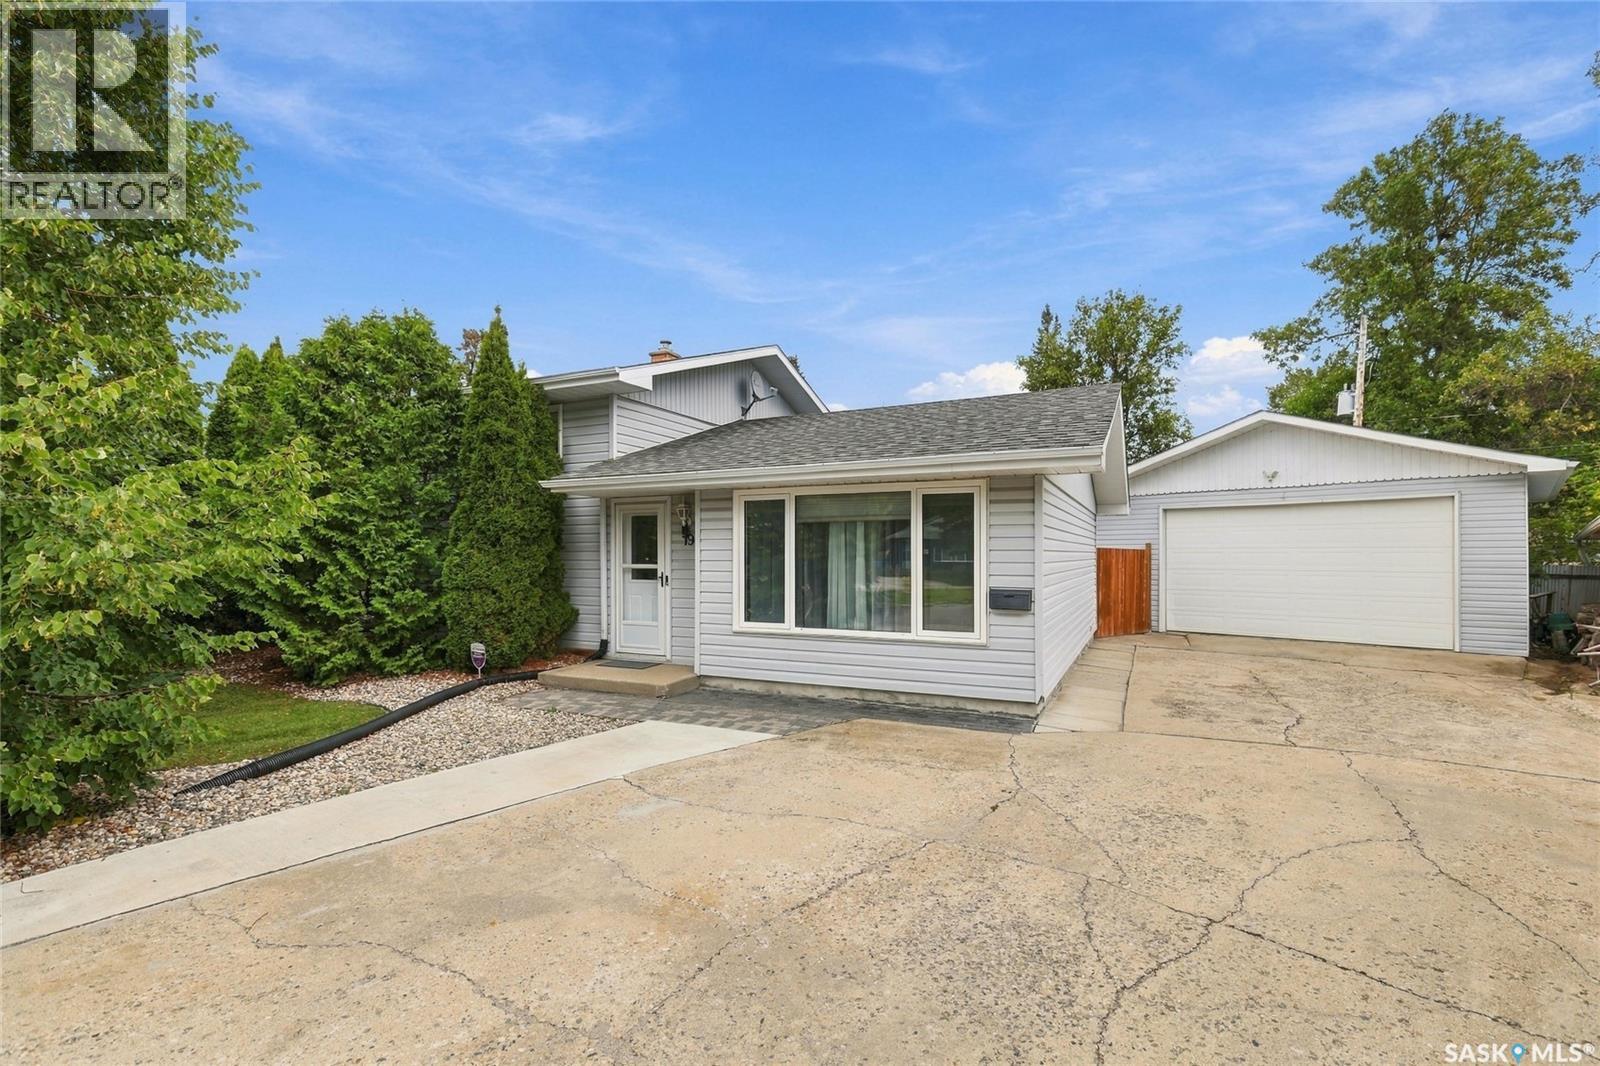
Check out this AAA 3 bedroom 3 level split with oversize mechanics heated garage located on a quiet bay with a massive 9054 sqft park like back yard. Step through the front door into a bright living room with hardwood floors. The oak kitchen overlooks the backyard and has direct access to a large patio via doors in the connected dining area. The kitchen comes complete with built in range, oven and dishwasher along with a fridge and microwave. The second floor consists of 3 bedrooms and updated 4 piece bathroom. The lower level has a large recreation room with a feature natural gas fireplace. There is also a 3 piece bathroom and large utility room with storage. The main floor crawlspace has a concrete floor for additional storage. The detached garage has an extra tall garage door for big trucks and is fully insulated and heated. Other mechanical upgrades over the past few years are triple glazed PVC windows, High efficiency furnace and shingles on both house and detached garage. For a virtual walk thru click on the 3d button or view in your browser https://unbranded.youriguide.com/19_sampson_pl_regina_sk in your browser (id:44393)
Royal LePage Next Level
St. Brieux, Saskatchewan
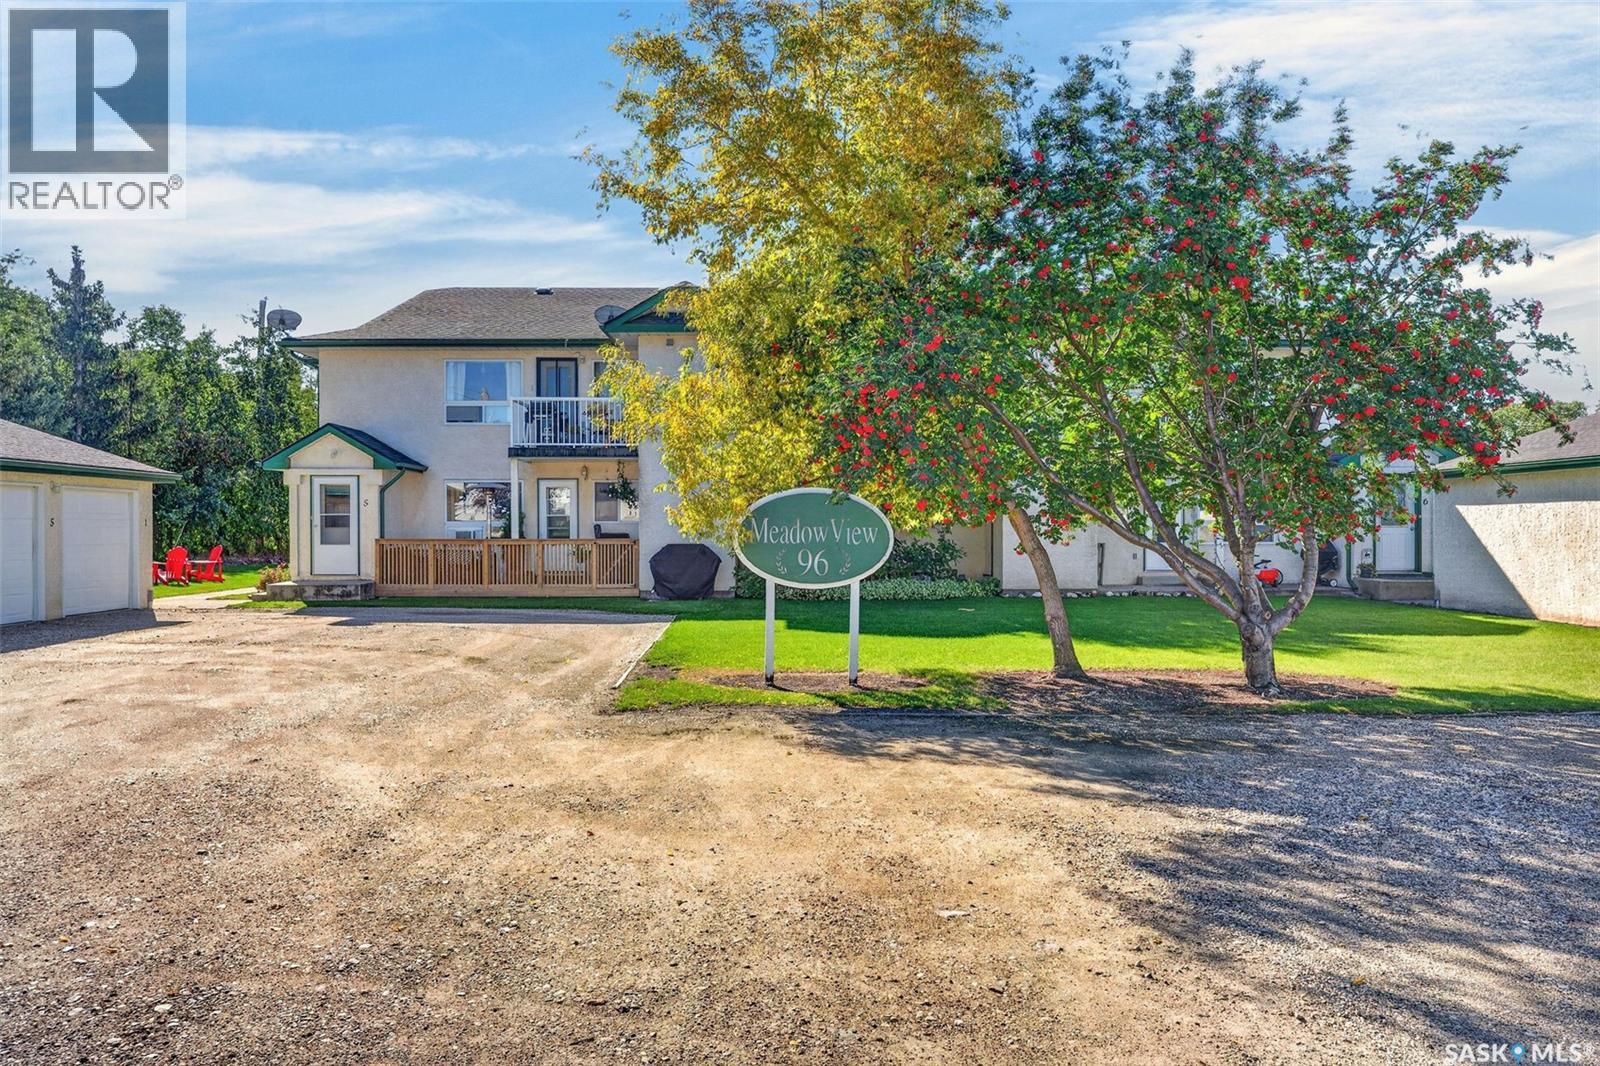
For Sale in the Town of St. Brieux. Move-in Ready & Beautifully Renovated! This fabulous 983 square feet townhouse in St. Brieux offers modern style, quality finishes and exceptional value. The open-concept main floor features a spacious, bright kitchen with crisp white cabinetry, a nice-sized living room and a generous dining area with plenty of room for a larger dining table, perfect for entertaining family and friends. Stylish vinyl tile flooring throughout the main floor is designed to beautifully resemble ceramic tile, complemented by modern finishes that give this home a fresh, contemporary feel. The spacious primary bedroom features a large double walk-in closet 8.0 x 6.5, providing excellent storage, while the second bedroom offers additional flexibility for family, guests or a home office. A full bathroom, laundry room, extra storage room, single detached garage and convenient surface parking right outside your door complete this fantastic property. Located in the thriving community of St. Brieux, with excellent employment opportunities including Bourgault Industries, Dry-Air, Tillage Tools and close to beautiful St. Brieux Lake and a nine-hole golf course. Whether you're a first time buyer, downsizing or looking for an investment property, this one is a must see to truly appreciate all the renovations! Call your Realtor to view today! (id:44393)
Century 21 Fusion - Humboldt
Saskatoon, Saskatchewan
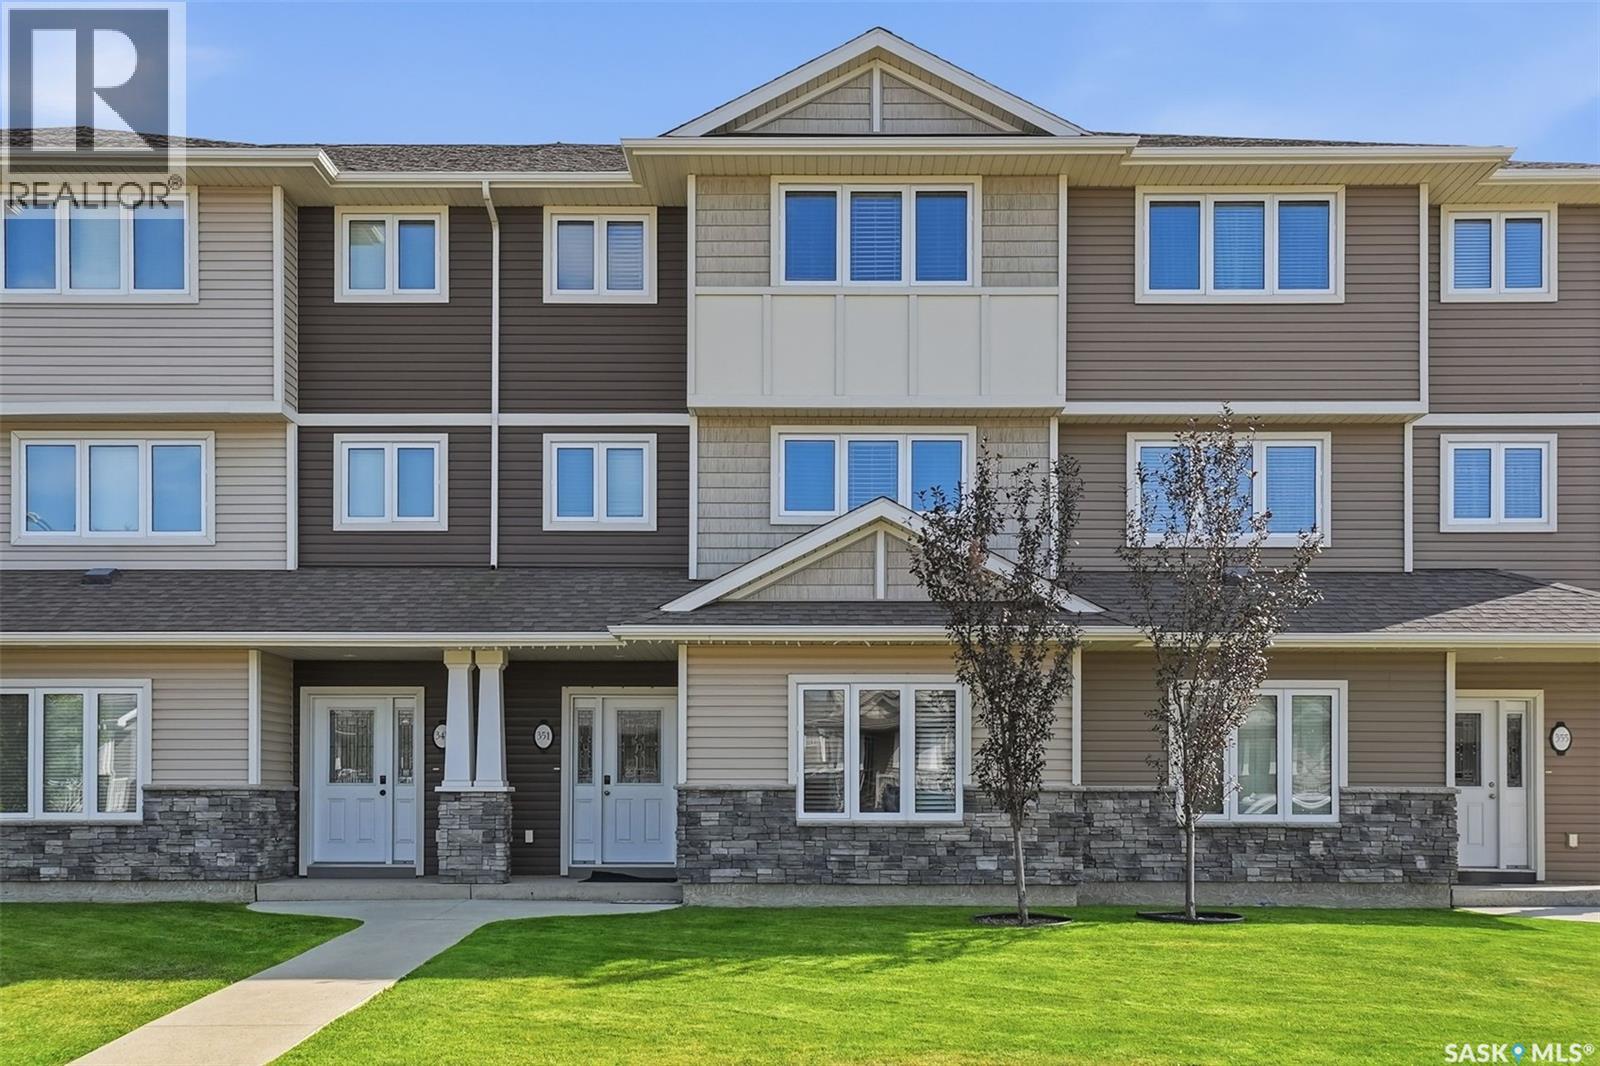
Welcome to this move-in-ready, well-maintained 3-bedroom, 3-bathroom townhouse in the heart of Kensington, offering an excellent location close to everything you need. The main floor features a versatile great room—ideal for a home office, gym, gaming area, or entertainment space—along with a convenient two-piece bathroom and direct access to the oversized single attached garage. The second floor offers a spacious kitchen with quartz countertops and a large island, perfect for cooking, dining, and entertaining. A bright and inviting living room completes this level. Upstairs, you’ll find three comfortable bedrooms and a four-piece main bathroom. The primary bedroom features a walk-in closet and a private four-piece ensuite. Condo fees include water and snow removal, offering added convenience and a low-maintenance lifestyle. Enjoy being just minutes from parks, schools, walking paths, shopping, restaurants, Walmart, and other everyday amenities. With so much nearby, this home offers the perfect balance of comfort, convenience, and location. Contact your REALTOR® today to arrange a private viewing! Immediate possession available—move-in ready. (id:44393)
Boyes Group Realty Inc.
Regina, Saskatchewan
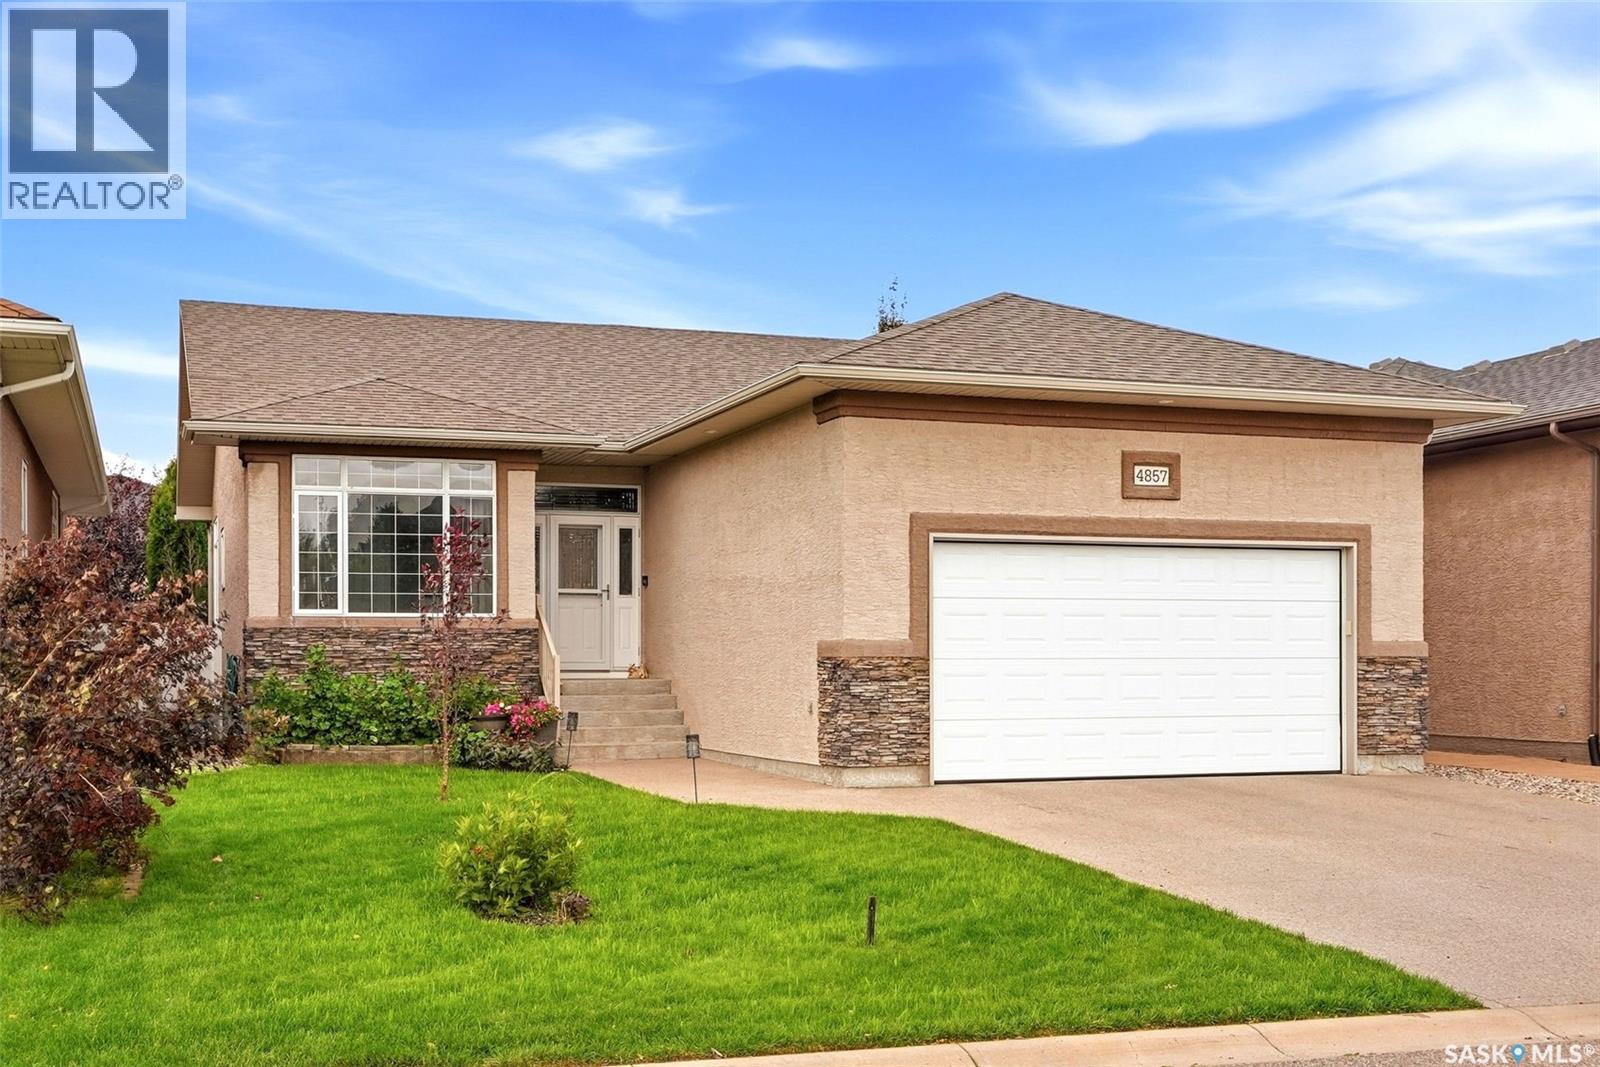
Welcome to Harbour Landing, where this fully developed home offers plenty of space for the whole family in one of Regina’s most popular neighbourhoods. Constructed by Northridge and built with piles, this home is as flat and straight as the day it was built. Conveniently located close to parks, schools, shopping, restaurants and all the amenities Harbour Landing has to offer, this home combines a functional layout with great indoor and outdoor living spaces. The main floor features an open-concept kitchen, dining and living room area, creating a bright and welcoming space for everyday living and entertaining. Just off the front entrance is a versatile bedroom that would also make an ideal home office or den. The primary bedroom features a walk-in closet and private 4-piece ensuite, while another generously sized bedroom, an additional 4-piece bathroom and convenient main-floor laundry complete the level. Downstairs, the fully developed basement adds even more room to spread out, with a large rec room and adjoining games room complete with a bar — a great setup for movie nights, entertaining or watching the big game. Two additional bedrooms provide plenty of options for teenagers, guests or a growing family, while the spacious utility room offers excellent additional storage. Outside, the fully landscaped backyard is a private retreat highlighted by an impressive composite deck with a durable Duradek surface, offering plenty of space for summer BBQs, patio furniture and relaxing outdoors. An attached heated double garage rounds out this move-in-ready Harbour Landing home with five bedrooms, three bathrooms and space to enjoy from top to bottom. Freshly painted cabinets and walls, and some new carpet make this home like new! (id:44393)
Coldwell Banker Local Realty