
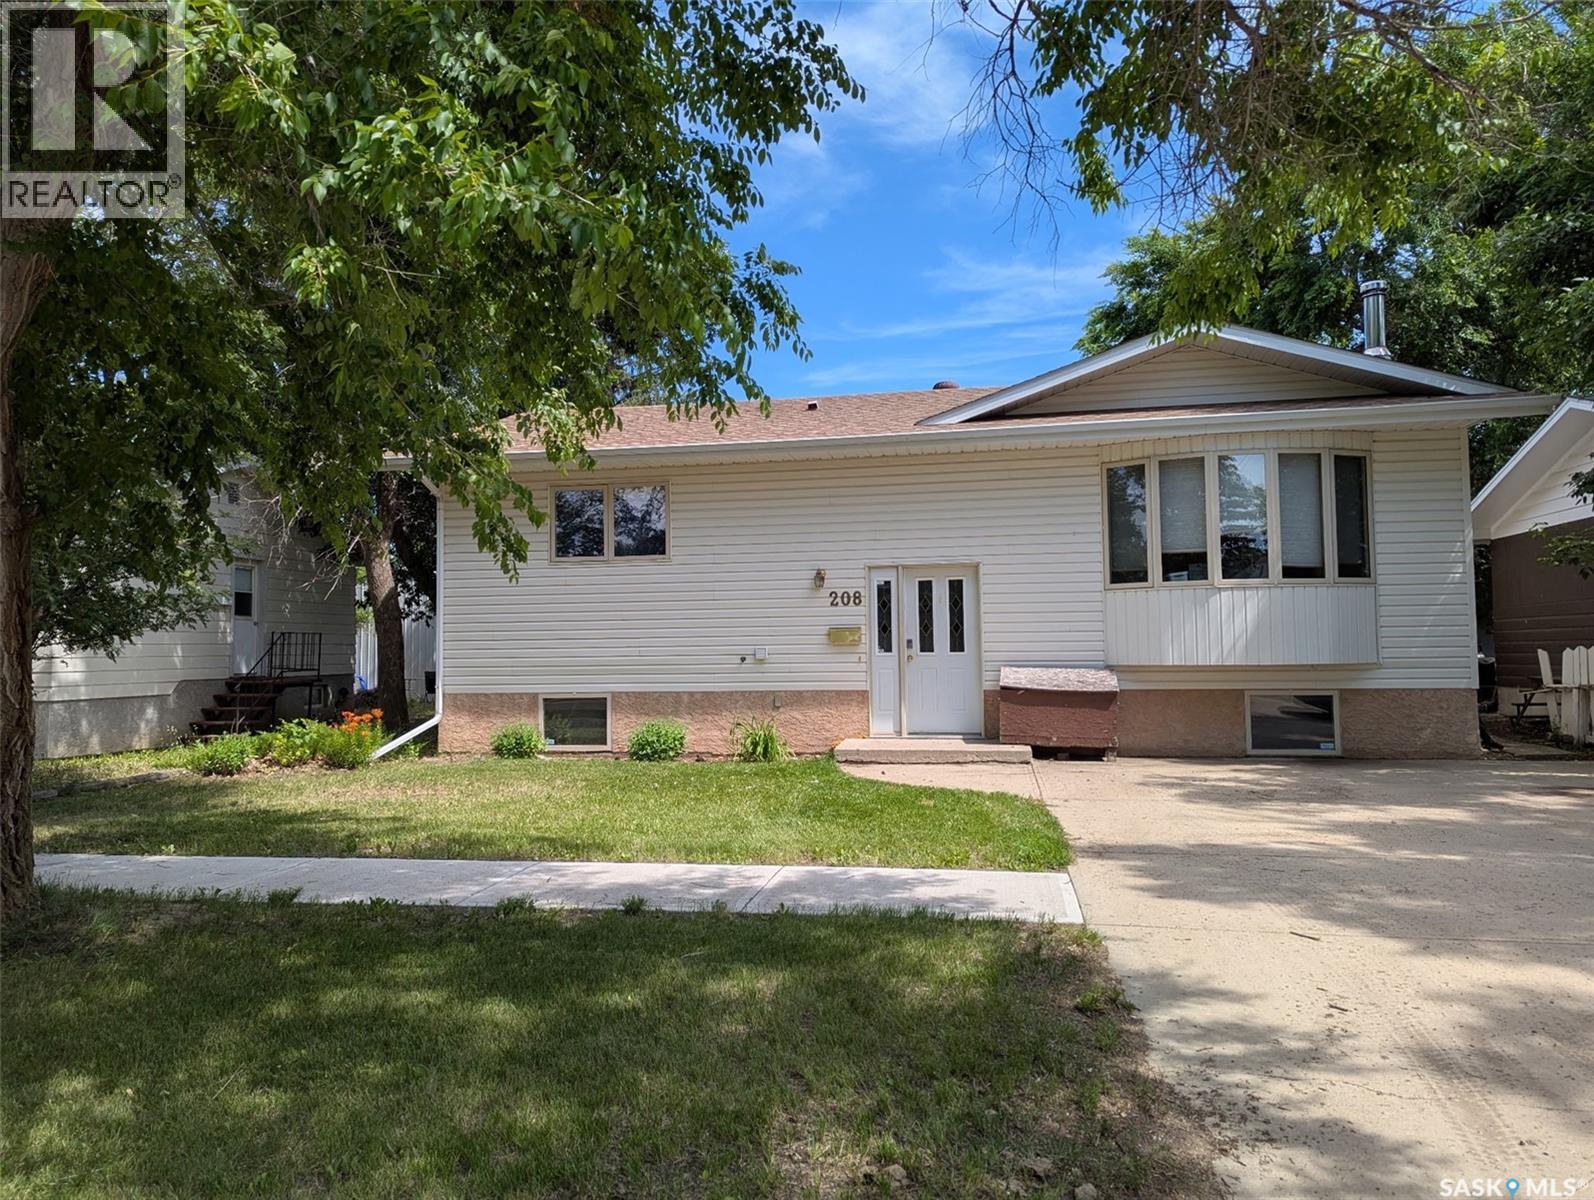
Maple Creek, Saskatchewan
Welcome to this spacious 5-bedroom family home, ideally located in the welcoming community of Maple Creek, SK and just a short walk from the elementary school. Designed with family living in mind, this home offers an open-concept main floor featuring a bright kitchen, dining area, and living room—perfect for everyday life and entertaining. The main floor also includes the convenience of a laundry room, while the generous primary bedroom features both his-and-hers closets for ample storage. With two full bathrooms and five bedrooms, there's plenty of space for a growing family. Downstairs, you'll find a large family room and playroom, creating the perfect space for movie nights, games, or a children's retreat. A cozy wood-burning stove adds warmth and character, making it an inviting place to gather during the colder months. Step outside to enjoy the large covered deck overlooking an expansive backyard. Garden enthusiasts will appreciate the five raised garden beds, while two storage sheds provide plenty of room for tools and outdoor equipment. The play structure makes this backyard a wonderful place for kids to play and explore. If you're looking for a move-in-ready family home with generous living space, a fantastic yard, and a convenient location close to schools, this Maple Creek property is one you won't want to miss! Book your tour today. (id:44393)
Blythman Agencies Ltd.
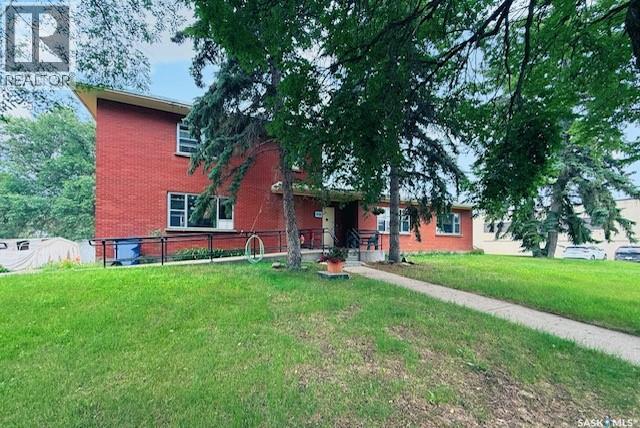
Kamsack, Saskatchewan
Unique, spacious, & full of possibilities, this solid brick 1 1/2-storey home offers almost 3,000 SF of living space. Built in 1950 and set on a double lot, this remodeled and updated property is ideal for a large family, anyone craving room to spread out, or buyers dreaming of a home-based business, as the property can be easily re-zoned for commercial use. Conveniently located just off Main Street, close to downtown amenities and schools, the home offers up to 8 bedrooms and 3 bathrooms with a flexible layout that suits living, working, & entertaining. The main floor has a large foyer leading into a beautiful, oversized dining room, complete with a side room that could serve as an office, den, or bedroom. The retro kitchen adds charm and function with marble counters, granite backsplash, a freezer room, and a rear entrance to a private, fenced little yard that is perfect for pets, barbecuing, or a quiet retreat. Upstairs, you will find 2 large bedrooms plus a third room that could also be an office or bedroom, along with a full 4-piece bathroom. To the right of the main entrance, a grand living room provides space for gathering, relaxing, or entertaining, also includes 4 additional bedrooms that could easily be used as offices for a home-based business, plus a 2-piece powder room, a 4-piece bathroom, and a utility/storage room. A back exit opens onto the side parking pad, which extends to the rear for plenty of parking and access to the single-car garage. There is a large unheated cell area with original cells still intact, offering incredible storage options. The partial basement includes a large storage room, laundry area, and the building’s radiant gas boiler. Additional features include a paved wheelchair ramp, garage door opener, all appliances, some furnishings, and beautiful mature trees in the yard. With abundant space, flexible zoning potential, memorable history, & a price designed to sell, this property offers exceptional value and endless opportunity. (id:44393)
Ace Real Estate & Insurance Services Ltd.
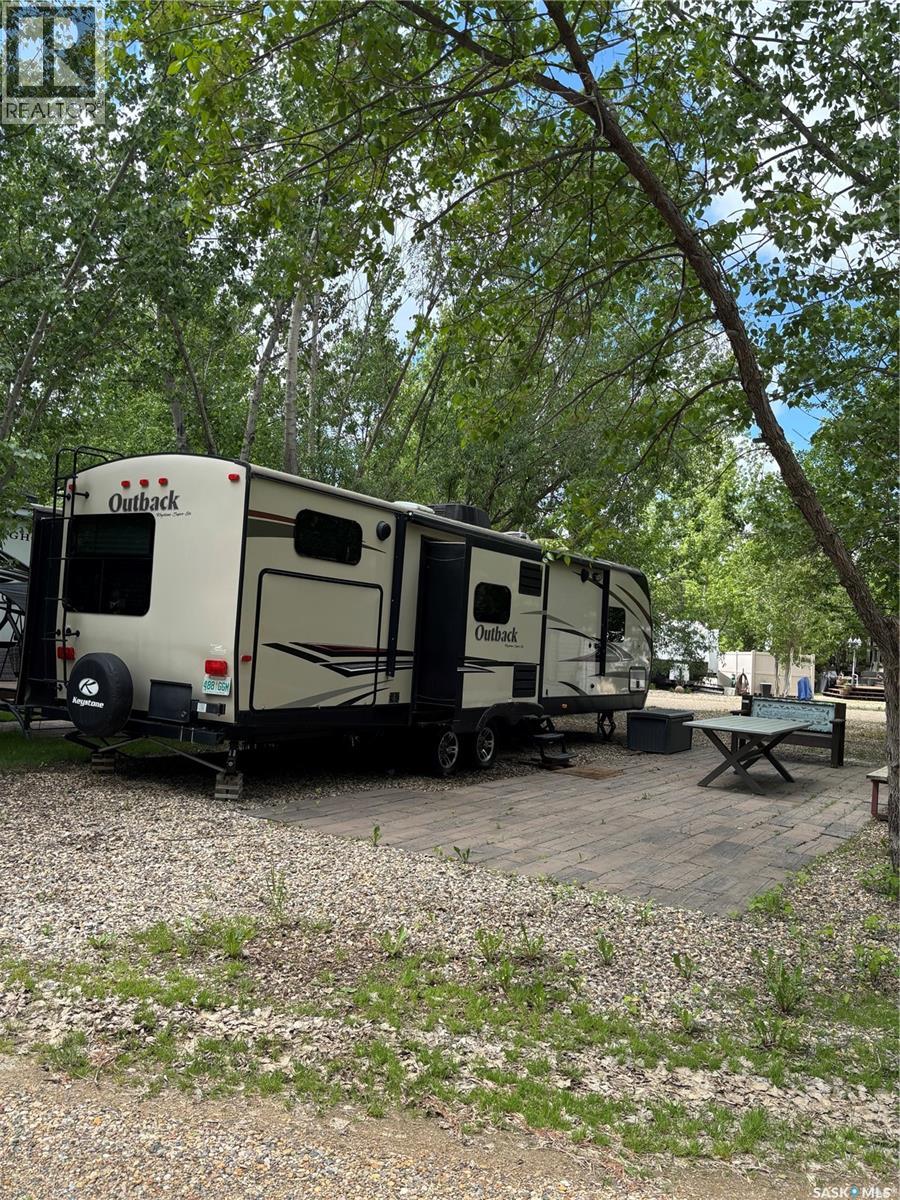
Greenwater Provincial Park, Saskatchewan
If you are looking for a home away from home with no hassle, this is it. This lot has a 2015 34 foot Keystone Outback trailer for maximum comfort. 2928 square foot lot with crushed rock and a custom patio that was dug down 4 feet and lined with mesh so there will be no shifting. Enough room to park 4 vehicles on one side and a boat on the other. Highly desirable pull through lot with nice privacy. Wood shed and small storage shed included. Enough room on lot for small bunkhouse as well. Can be sold with or without camper. This one wont last long. (id:44393)
Century 21 Proven Realty
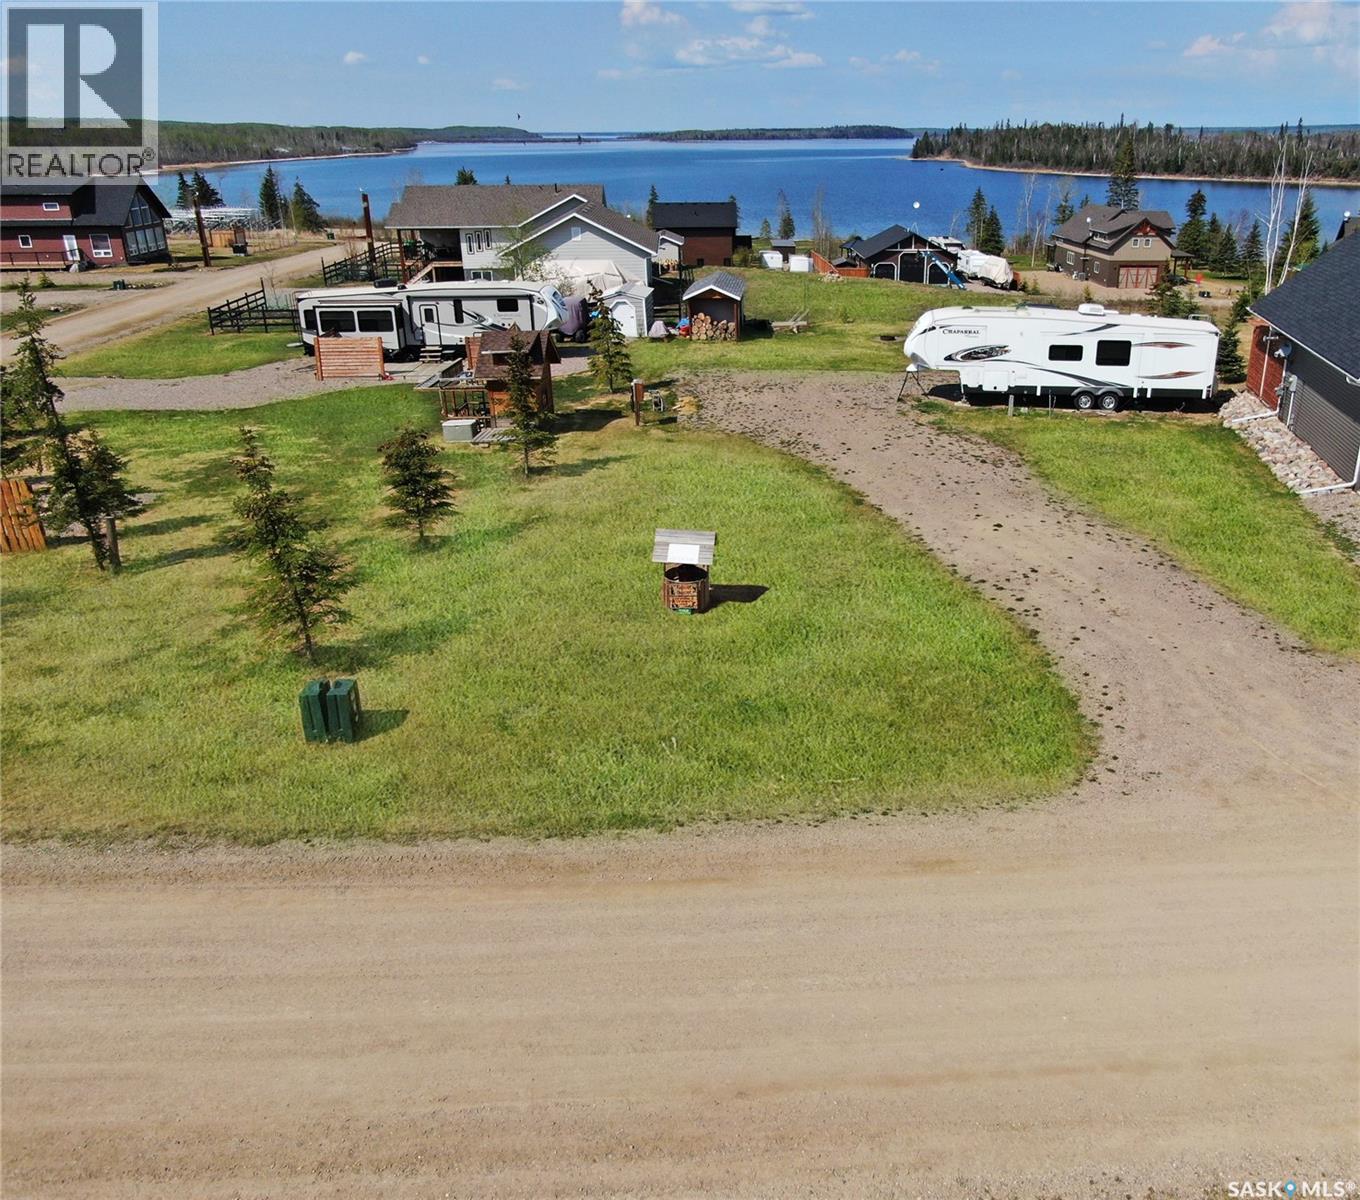
Meadow Lake Provincial Park, Saskatchewan
This 80 x 150' Titled lot at Lauman's Landing provides panoramic views of beautiful Lac Des Isles. The lot has power, septic, & water. There is gas to the lot line. The property has 2 RV spots 2-30 amp, 1-50 amp connection. There is a 8 x 16' shed with wood storage. The large 12 x 24' deck with gazebo is the perfect spot for entertaining and enjoying beautiful lake views. Make this the year you enjoy Lake life!! *RV is not included in sale. (id:44393)
Choice Realty Systems
White Valley Rm No. 49, Saskatchewan
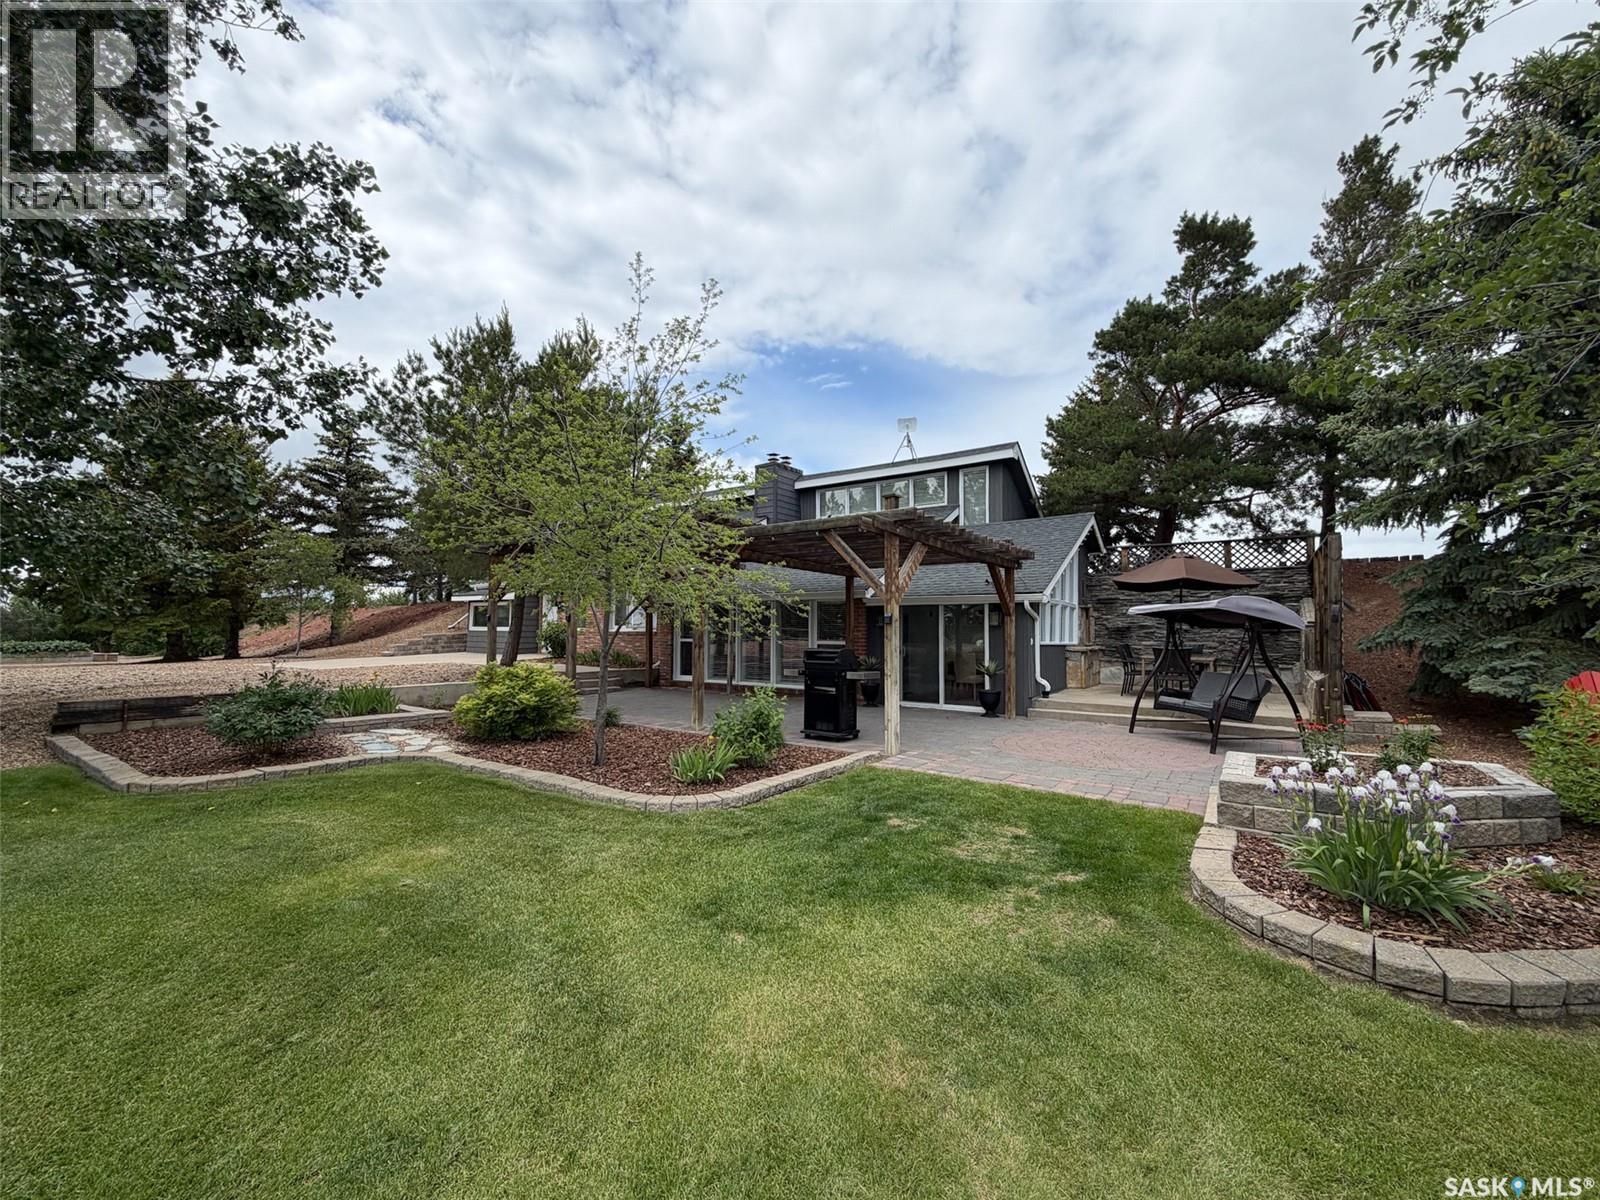
Welcome to your own private retreat in the RM of White Valley No. 49, just 7 km from Frontier, SK. Situated on a beautifully maintained 4.14-acre parcel, this stunning 1,875 sq. ft. 1½-storey home, built in 1985, offers a unique layout, exceptional craftsmanship, and a move-in ready acreage lifestyle surrounded by mature trees, manicured grounds, and peaceful prairie views. Step into the spacious front foyer, to the left is a versatile bedroom or home office with a walk-in closet, while straight ahead you'll find the laundry and utility room housing the electric boiler (2015) and convenient all-in-one washer/dryer (2020). To the right, soaring vaulted ceilings create an incredible sense of space. A bright bonus room with an electric fireplace leads to the loft-style third bedroom above, while the main floor also offers a spacious primary bedroom and a beautifully appointed 4-piece bathroom. The vaulted ceilings continue through the kitchen and dining area into the impressive sunken living room, complete with a cozy wood-burning fireplace and walls of windows that flood the home with natural light. Just off the living room is the 9 x 13 sunroom with patio doors leading to an exceptional outdoor entertaining area featuring a pergola, firepit, and beautifully landscaped yard with mature trees, shrubs, and a front-yard pond. A major highlight is the 30 x 44 heated and insulated detached garage, built in 2022 with propane heat, offering outstanding space for vehicles, equipment, hobbies, or a workshop. This home has been exceptionally cared for inside and out, offering modern finishes, an abundance of natural light, and the kind of pride of ownership that's evident from the moment you arrive. If you've been searching for a move-in ready acreage with premium outbuildings, beautiful outdoor living spaces, and a peaceful rural setting just minutes from town, this property is one you won't want to miss. (id:44393)
Exp Realty
North Qu'appelle Rm No. 187, Saskatchewan
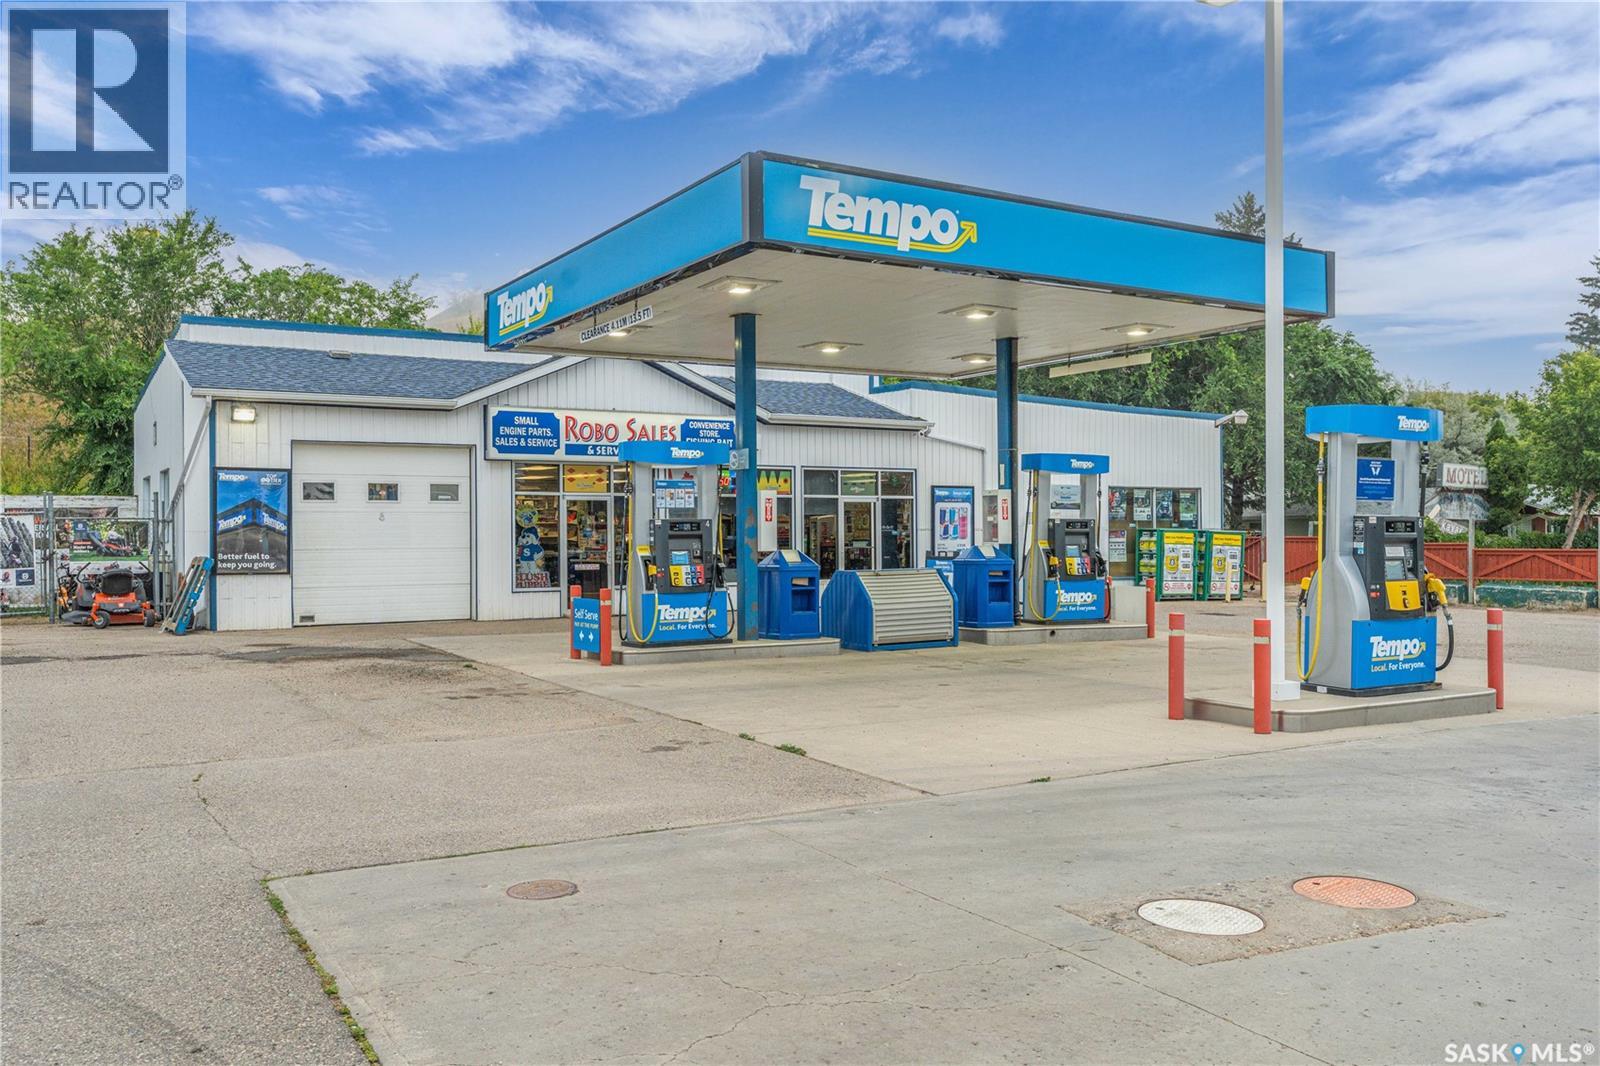
Established in 1976, Robo Sales & Service has been a trusted name in the Qu'Appelle Valley for over 50 years and is now ready for its next chapter. Located in a prime location at the intersection of Hwy 22 & Hwy 56, Fort Qu'Appelle, this well-established business has been owned and operated by its current owner for over 40 years, earning a loyal customer base and an outstanding reputation throughout the region. As the Valley's go-to destination for fuel, fishing supplies, small engine repair, and an authorized Husqvarna dealer, the business benefits from multiple reliable income streams and year-round clientele. Whether you're an entrepreneur looking to step into a successful operation or expand your existing business portfolio, this is a rare opportunity to own a respected local landmark with decades of proven success and unlimited potential for future growth. (id:44393)
Hatfield Valley Agencies Inc.
Burstall, Saskatchewan
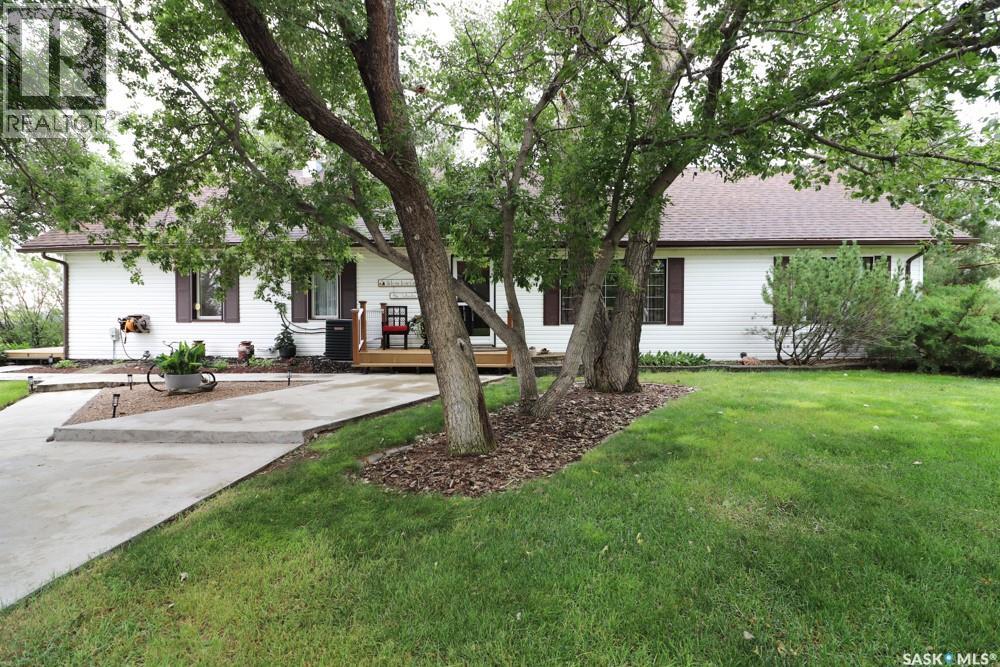
An amazing property just minutes from Burstall and Alberta / Sask border. Just over an hour on paved roads to Medicine Hat. A welcoming historic home with numerous additions and upgrades that just seems to hug you when you enter. Pride of ownership is tantamount. See yourself making a home here. 5 bedrooms are spread throughout the home for privacy for your guests or family. Primary is particularly comfortable with massive ensuite with all the amenities. The kitchen has numerous upgrades with granite counters and a spectacular island for making those home cooked meals, baking bread or preserving your bounty from the garden and orchard. Well water supplies more than enough water for the property, multi stage filtered for safe consumption and amazing taste. Living room with fireplace / tv area is central to the home drawing you in for a comfy rest. Portion of the basement is home to another family room as well as an amazing in-home workshop. Other portion of basement is unfinished storage and houses the water treatment and heating/ cooling furnace. This property is currently propane heated with rented propane storage tanks x2. Tank rent and heating costs are approximately $3000/ yr total. Numerous outbuildings include detached triple garage next to house, large metal quonset with gravel floor and 220 power, a number of storage buildings and grain storage bins are included. To the rear of the home you will be pleasantly surprised to find a back yard oasis with outdoor eating, bbq, large koi pond with waterfall, all secluded and nestled in the shade just begging you to sit and relax or entertain family and friends. Large variety of fruit trees and shrubs including Apples, saskatoons, haskap, etc. Beautiful mature shelter belt. With 101.13 acres (66 acres cult and 23 acresgrass), this property has space for all the furry friends you may want, horses, chickens pigs...you name it. Your dream property come true. Check out video walk thru and aerial pics. Call today! (id:44393)
Exp Realty
Warman, Saskatchewan
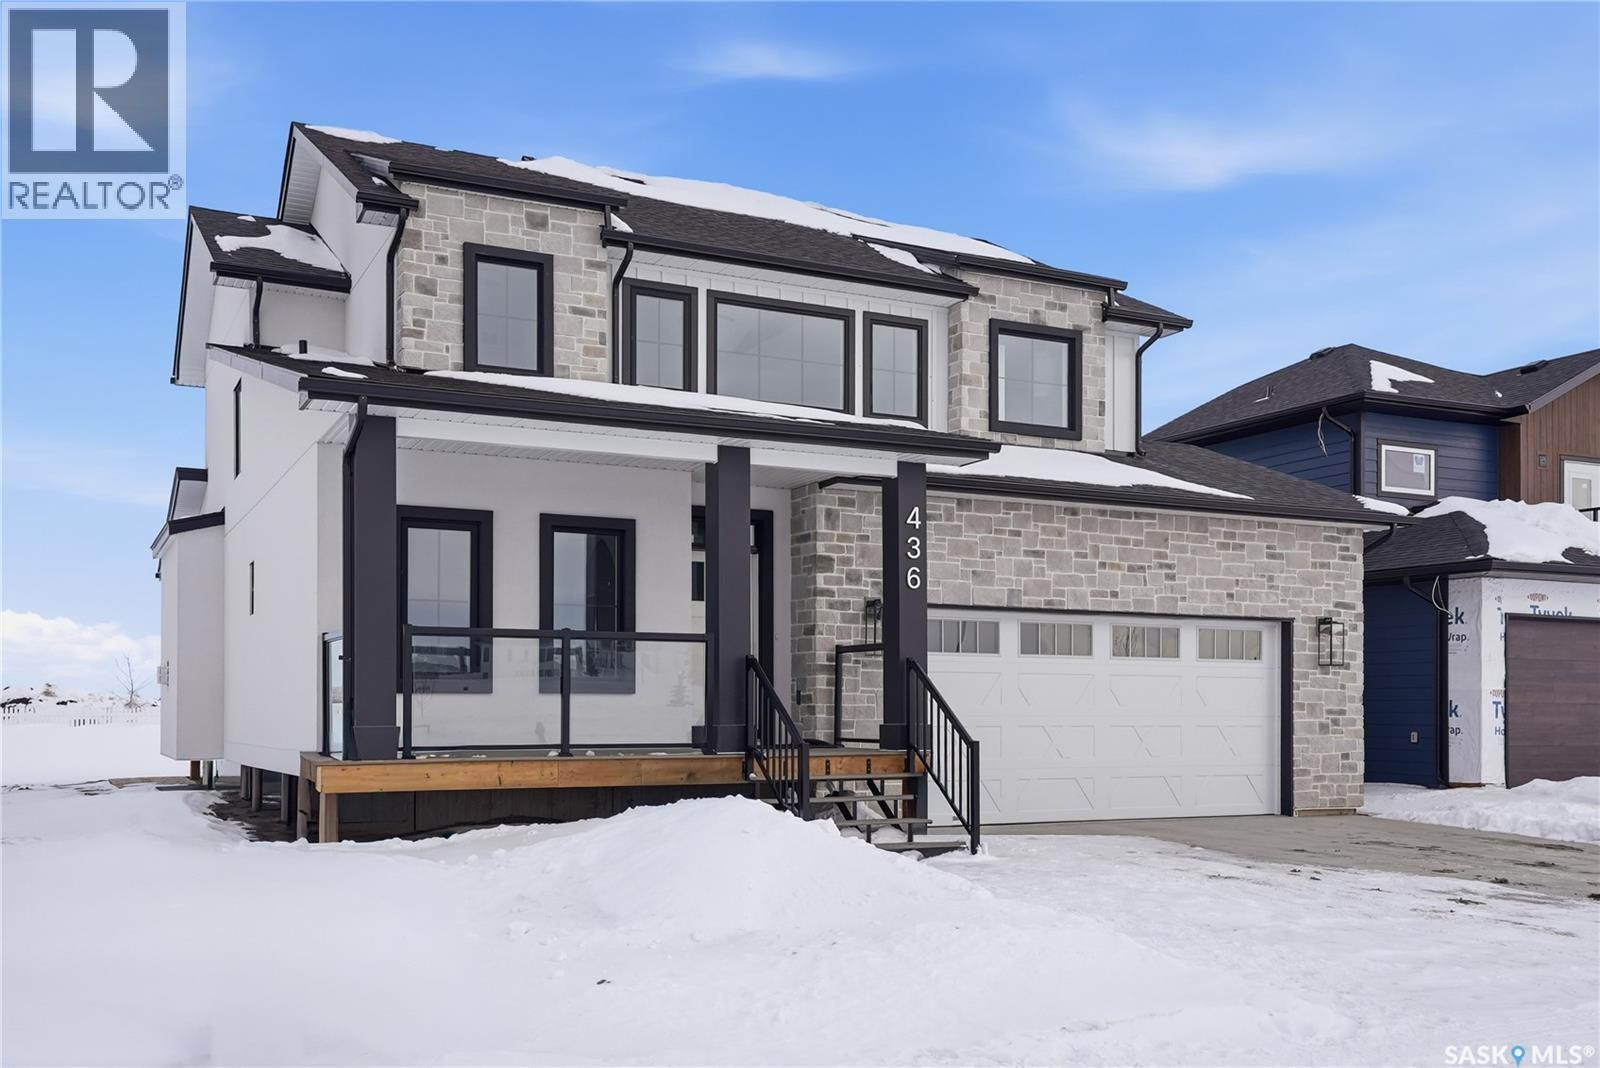
Welcome to 436 Augusta Blvd, Warman! This beautiful Country Modern Home is located right by a school and a large green space. walking into the home you have a large foyer. Right off the entrance is an office with large south facing windows that look out onto the pond. In the living room you have a beautiful fireplace with inset shelves on either side. The kitchen is a show stopper with a large island, large double door refrigerator, walk-in pantry and counter top lighting! the main floor also has a statement 2 pc bathroom and a mud/laundry room off of the garage entrance. Heading upstairs is the Primary bedroom with a double door entry, vaulted ceiling, abundance of natural light, large walk-in closet, and a beautiful 5-pc Ensuite! there are three more bedrooms upstairs with a jack and Jill 5-pc bathroom. The home has a double attached garage, front porch and a back deck. This home will offer you comfort and luxury! Contact your favourite realtor to view today! (id:44393)
RE/MAX North Country
Nipawin, Saskatchewan
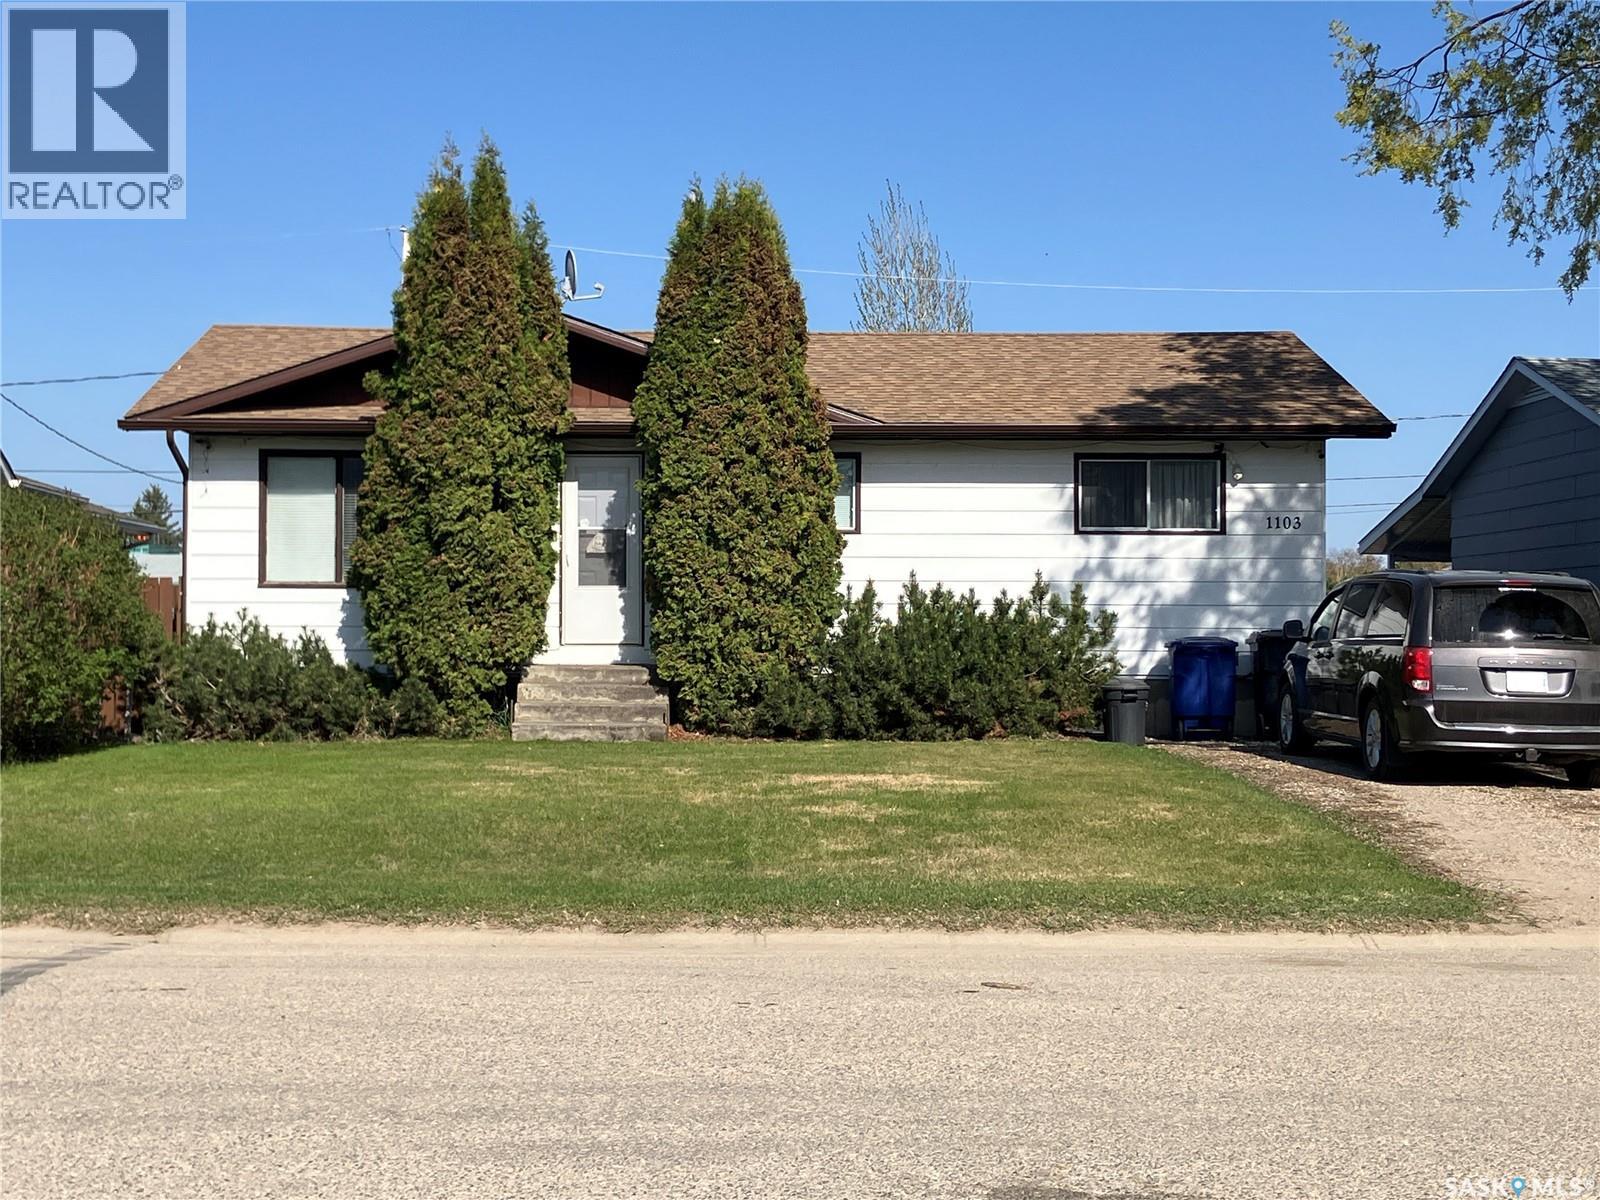
Welcome to 1103 3rd Str W in Nipawin, SK! This 1040 sq ft bungalow features 4 bedrooms, 2 baths and has had many upgrades over the years which include updated furnace and water heater, central A/C for your comfort, shingles and evesthroughs. As you come into the home, it welcomes you with the bright eat-in kitchen that oversees the back yard, and has the under the cabinet lighting. Great size living room, 3 bedrooms up / 1 down. Basement offers a lot of space to entertain with your family and friends. Outside you will find a good size east facing deck where you can enjoy the sunrise and your morning coffee. There is a garden plot, sandpoint well and underground sprinklers! Fenced yard. There is parking at the front with the EV plugin (no charger, adapters might be required), parking at the back, plus the 18x24’ garage! This property is conveniently located by the Wagner School! Make this your new home! Phone today! (id:44393)
RE/MAX Blue Chip Realty
Shields, Saskatchewan
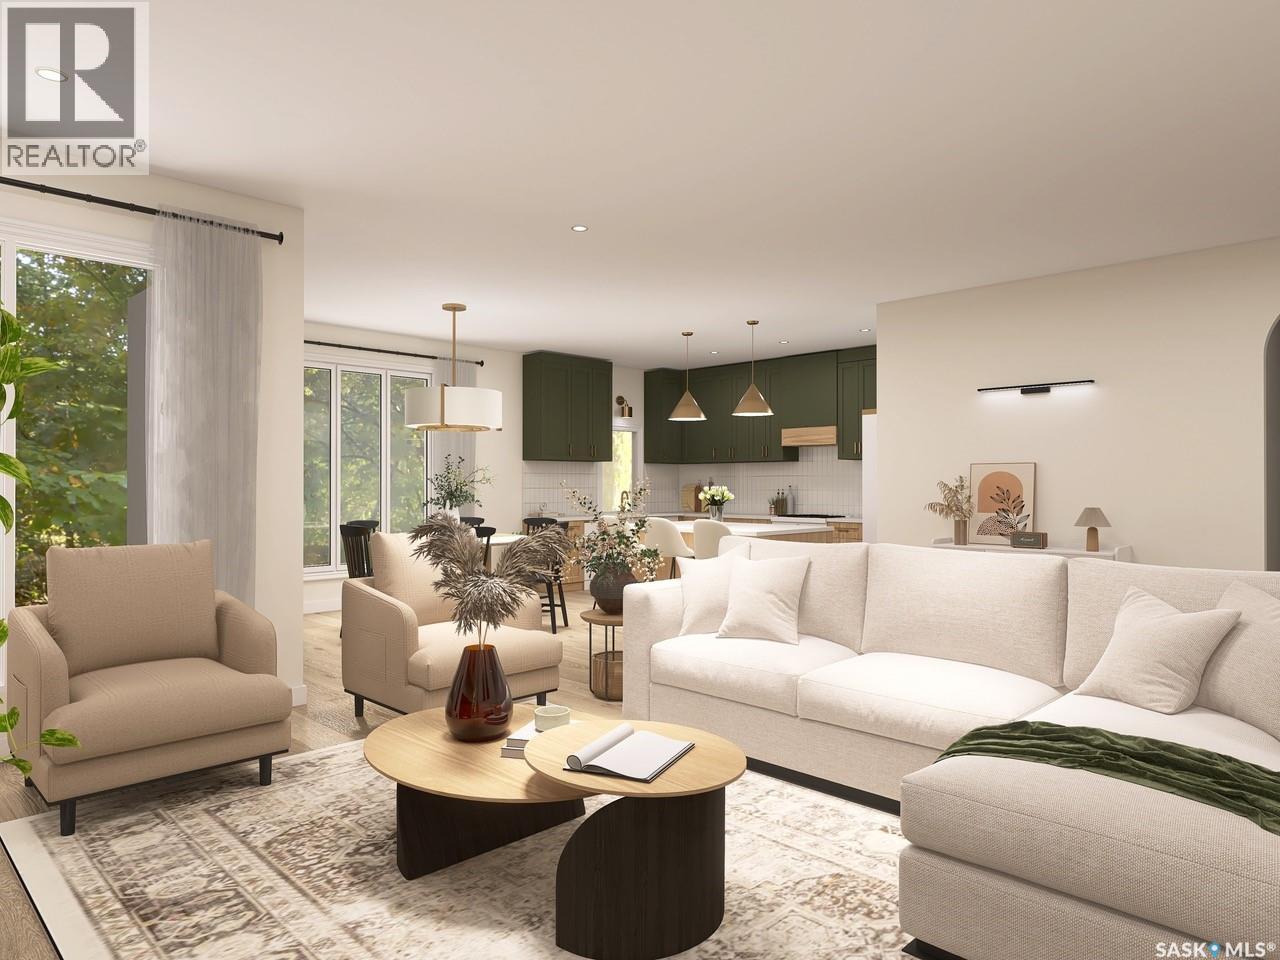
Please note: Photos are renderings. This home is not yet built. This stunning 1,806 sq. ft. BUNGALOW is designed by award-winning local builder Bronze Homes and is located in the sought-after Sunterra Ridge development. This home backs onto the Shields Golf Course and offers views of Blackstrap Lake. Nestled within the Resort Village of Shields, you'll enjoy a vibrant, lakeside lifestyle with access to a golf course, community centre, multi-sport court, playgrounds, beaches, lake access points, ball diamonds, and year-round activities for all ages. Thoughtfully designed, this home features an impressive curb appeal. The front entry opens onto a conveniently located office or den. As you move into the home, you are welcomed by a bright and spacious open-concept living area, and a beautifully appointed kitchen complete with a dining area with views of the golf course. The main floor also includes two large bedrooms, main floor laundry, and a serene primary suite with a spa-like ensuite and walk-in closet. The walkout basement opens to a generous lot in a peaceful setting backing the golf course, offering endless potential for future development and easy access to nature. The triple attached garage offers plenty of space for your vehicles, boat, and toys. Act now to personalize your finishes and make this dream home your own. Other lots and price points available. Reach out with any questions! (id:44393)
The Agency Saskatoon
Regina, Saskatchewan
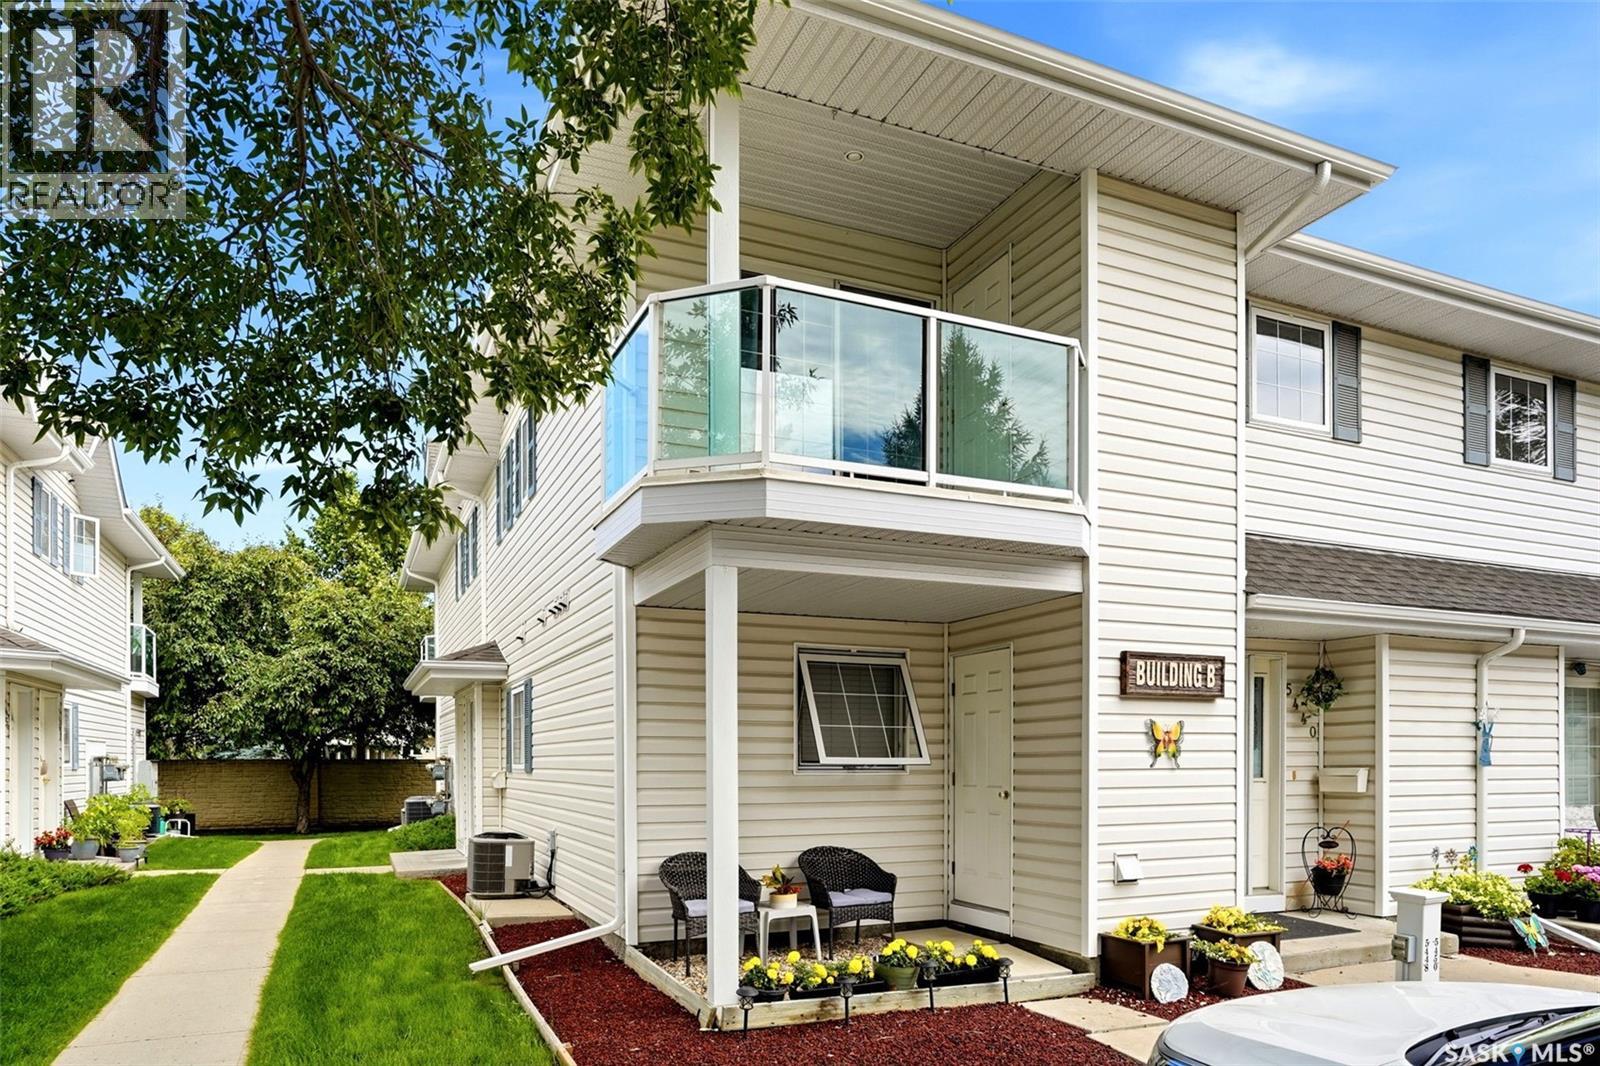
Welcome to Hawthorne Terrace in Lakeridge. Conveniently located within walking distance to both Riffel and Winston Knoll high schools and close to all of the great NW amenities. This 2 bedroom upper unit garden style has been recently updated with vinyl plank flooring throughout, refreshed paint and updated plumbing fixtures and lighting. The Galley style kitchen has walk-in pantry/storage off kitchen area leading to the utility room. 2 good size bedrooms, a full bath and laundry area completes this condo. Patio doors off living room lead outside to south facing balcony with storage room. This unit comes with 1 electrical parking stall as well as visitor parking. Features include central air and central vac. All appliances are included. Condo fee's include water/sewer. Immediate possession is available. To book a private viewing contact your sales agent. *NOTE: Some photos have been virtually staged to aid buyers in visualizing use of the space. (id:44393)
Jc Realty Regina
Regina, Saskatchewan
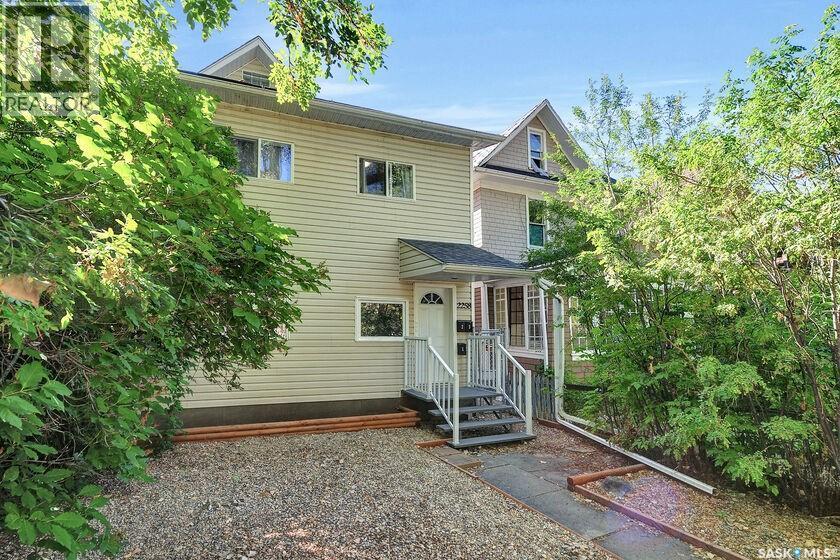
Exceptional revenue property in the heart of the General Hospital area and 2 blocks from the hospital. Close to downtown amenities, parks, walking paths and Wascana Lake. Well kept 3 separate rental suites (separate entries). Unit #1 is a 2 bdrm suite with hardwood flooring, maple kitchen, upgraded appliances, built-in dishwasher and laundry. Spacious and open concept, upgraded windows and light fixtures. Full bathroom. Second floor unit has 2 bedrooms, roomy kitchen with fridge, stove, microwave hood fan and washer and dryer. Top floor suite is a bachelor suite featuring modern kitchen design, open living room/bedroom area, 3 pce bathroom and separate laundry. All units have back entry and fire escape access. Excellent tenants are willing to stay. Upgraded furnace, electrical panels, emergency light in the foyer, hardwired smoke and CO2 detectors. Shingles were replaced in the last 4 years. 4 parking stalls off the alley. Call today for further information. (id:44393)
RE/MAX Crown Real Estate