
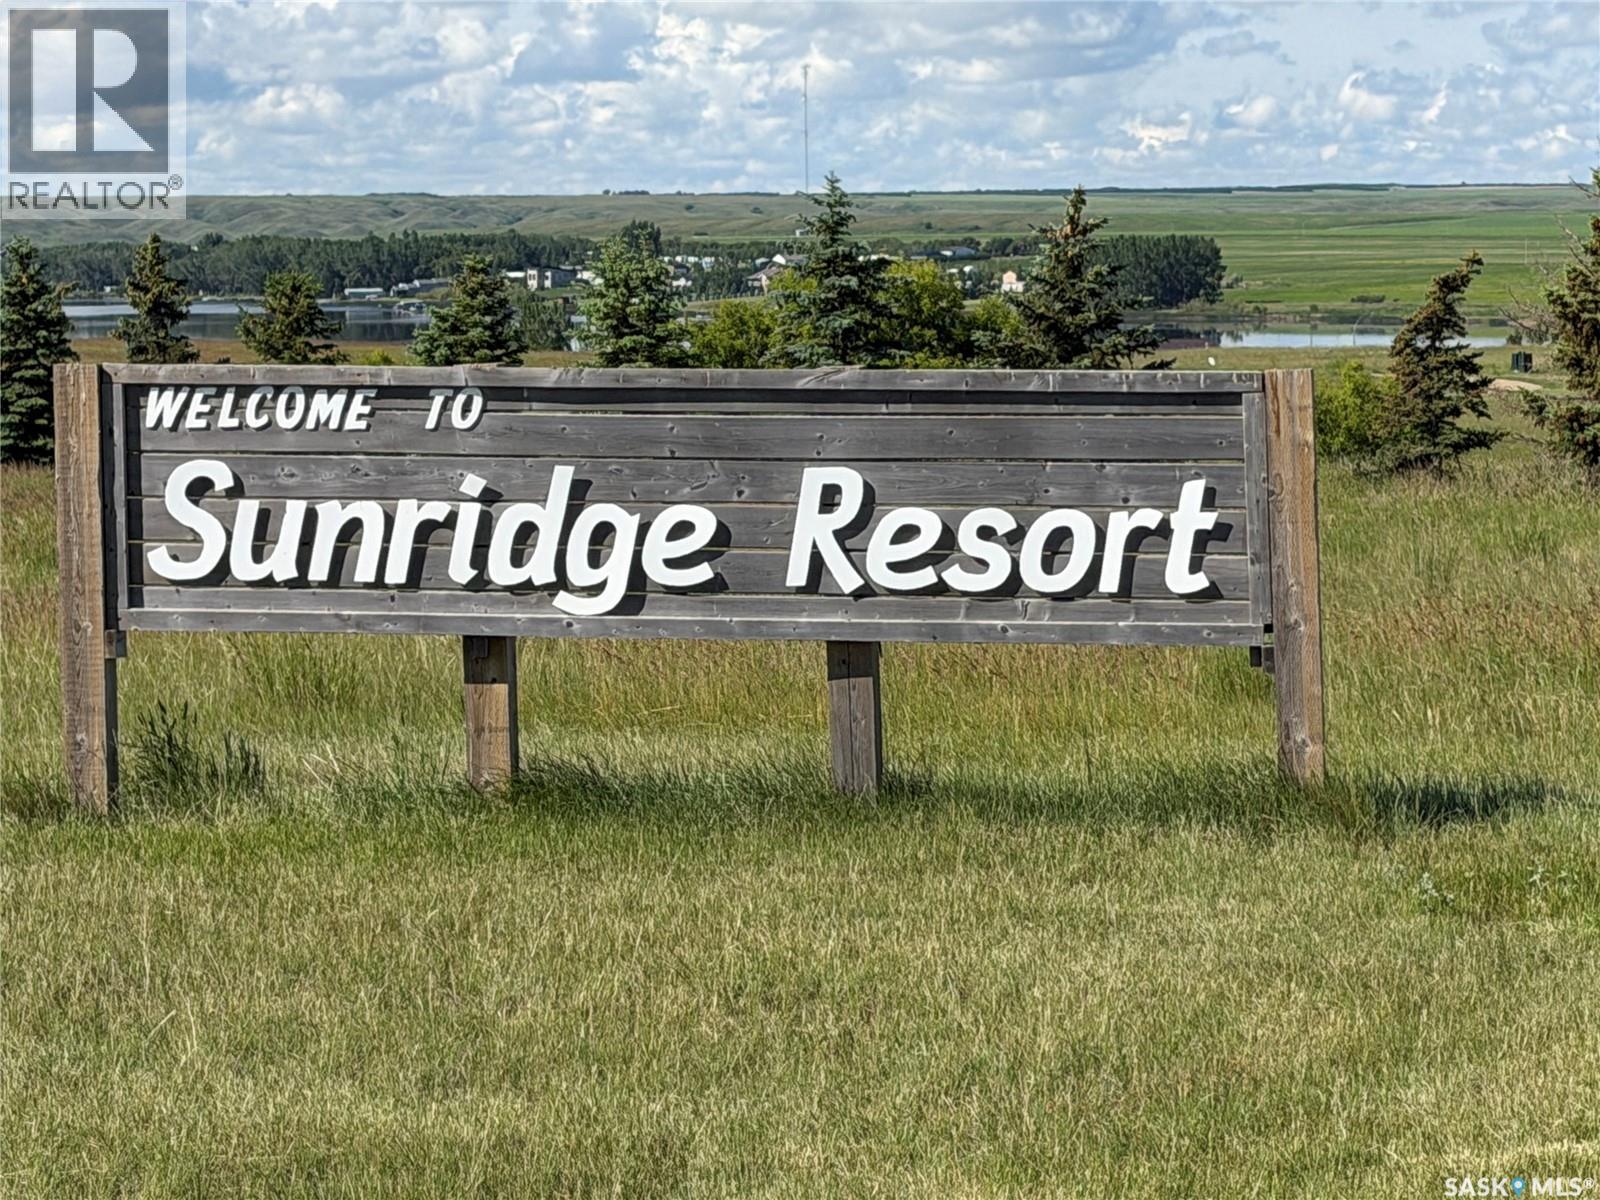
Webb Rm No. 138, Saskatchewan
Have you been dreaming of building your perfect lake home or cottage? This deeded lakefront lot at Sunridge Resort offers an incredible opportunity to create your own getaway in a beautiful setting. Enjoy excellent boating, fishing, and all the recreational activities that make lake living so special. It’s the perfect place to relax, unwind, and create lasting memories with family and friends—because life really is better at the lake Sunridge Resort is conveniently located approximately 50 km south of Swift Current and only 15 minutes from Lac Pelletier Golf Club. Bring your building plans and start turning your dream into reality. Don’t miss this opportunity to own a piece of lakeside paradise. (id:44393)
Exp Realty
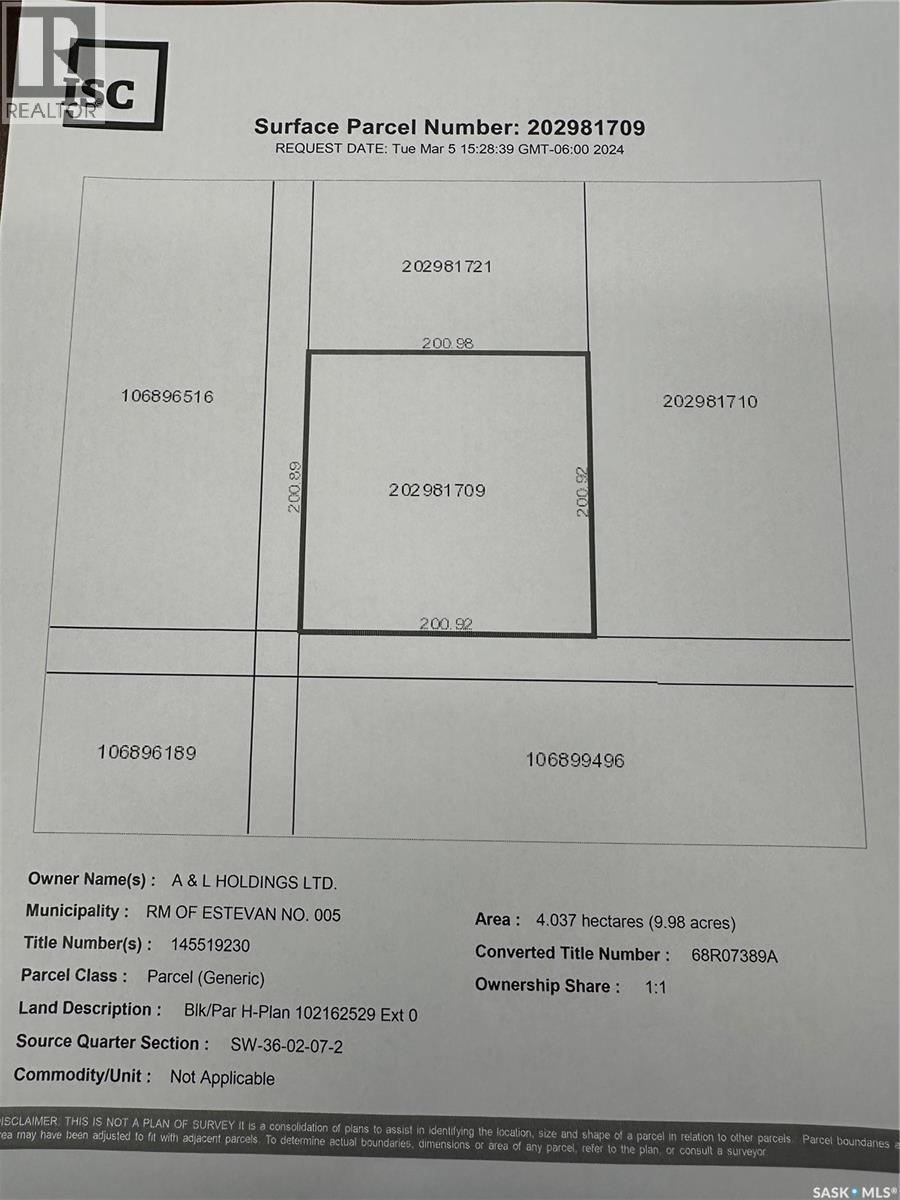
Estevan Rm No. 5, Saskatchewan
Great location for your new acreage on a corner lot, located east of the city of Estevan and just north of the town of Bienfait. The SaskEnergy line is close as well as SaskPower, excellent potential for a well as well. There is a developed acreage just north of this lot. The K-8 school in Bienfait is only 2.5 miles. (id:44393)
Century 21 Border Real Estate Service
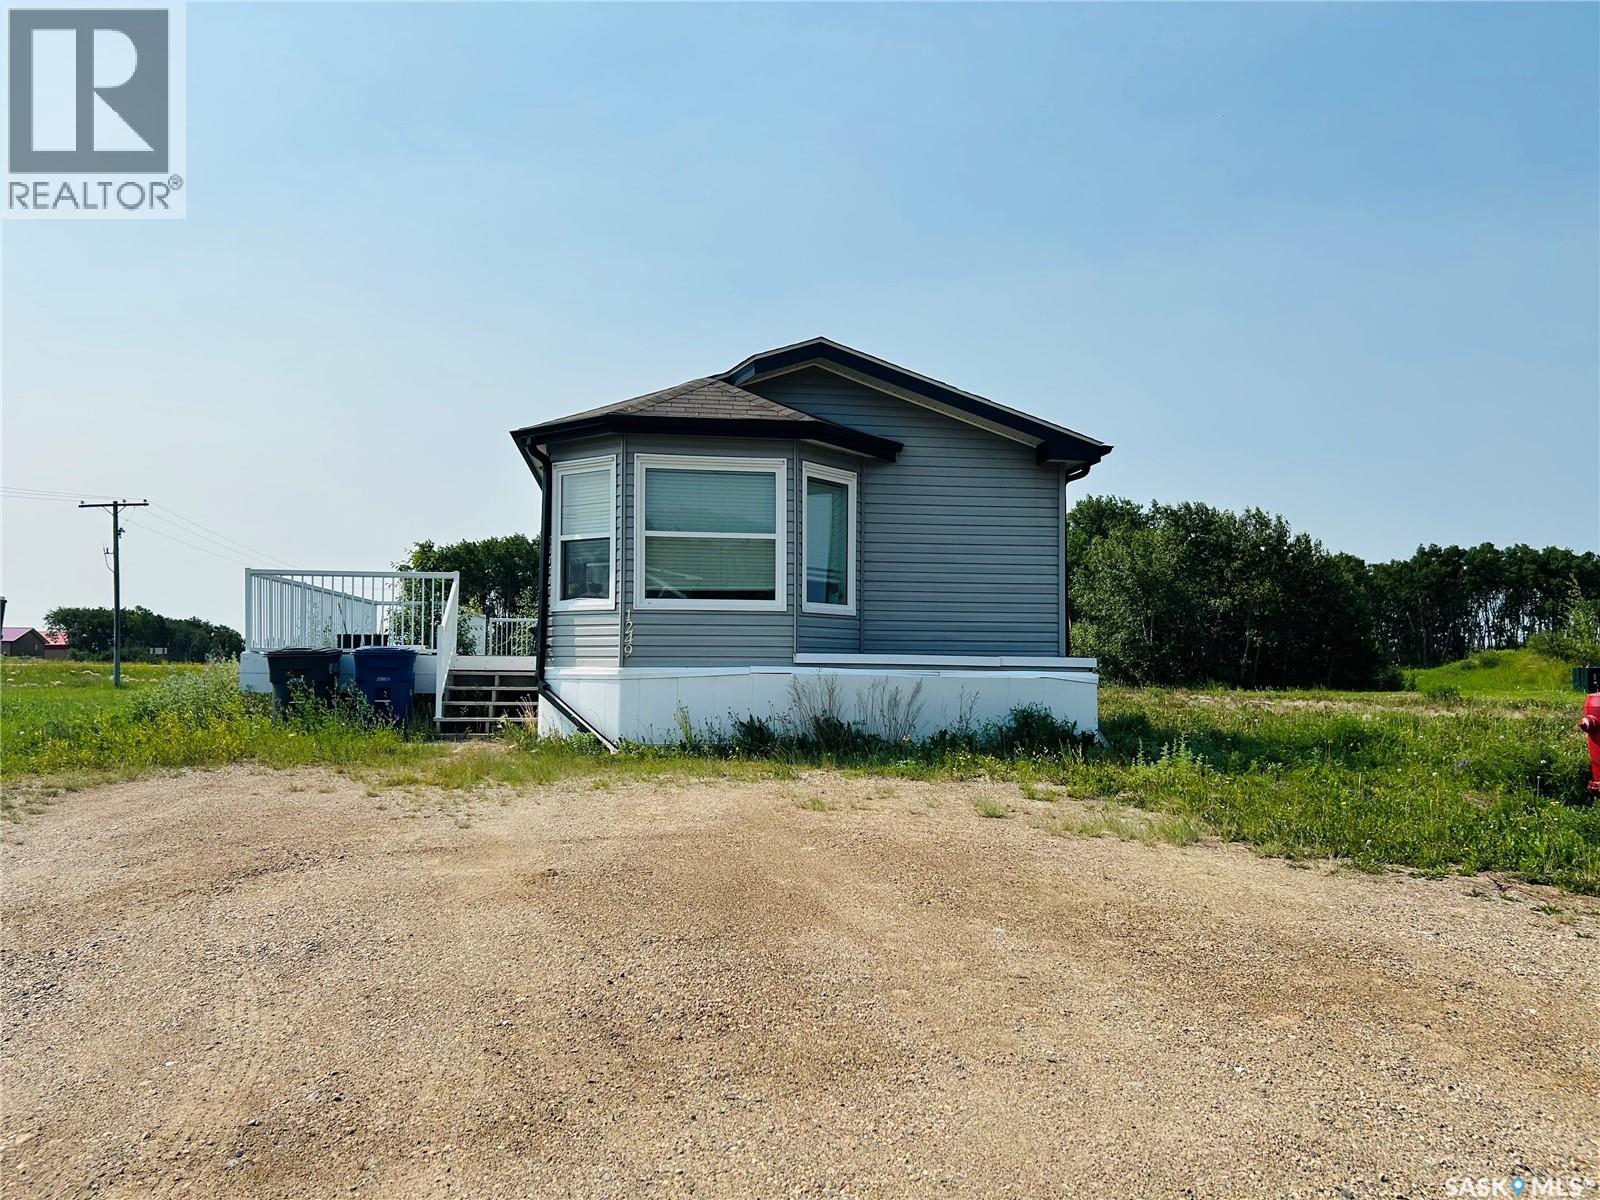
Rocanville, Saskatchewan
Looking for a home at an AFFORDABLE PRICE? Look no further! Step inside this beautiful modular to find a generous sized kitchen with bay windows along with a cozy dining area. The huge living room features a gas fire place and is also open to the kitchen. Down the hall you'll find 2 bedrooms, a 4pc bathroom, and a huge master bedroom with a 4pc ensuite and walk-in closet. The laundry room/utility room has an additional entrance and can be used as a mudroom. Now that summer is here you can relax on the huge deck or entertain your friends/family! This property is sure to please! Call today to view! (id:44393)
Royal LePage Martin Liberty (Sask) Realty
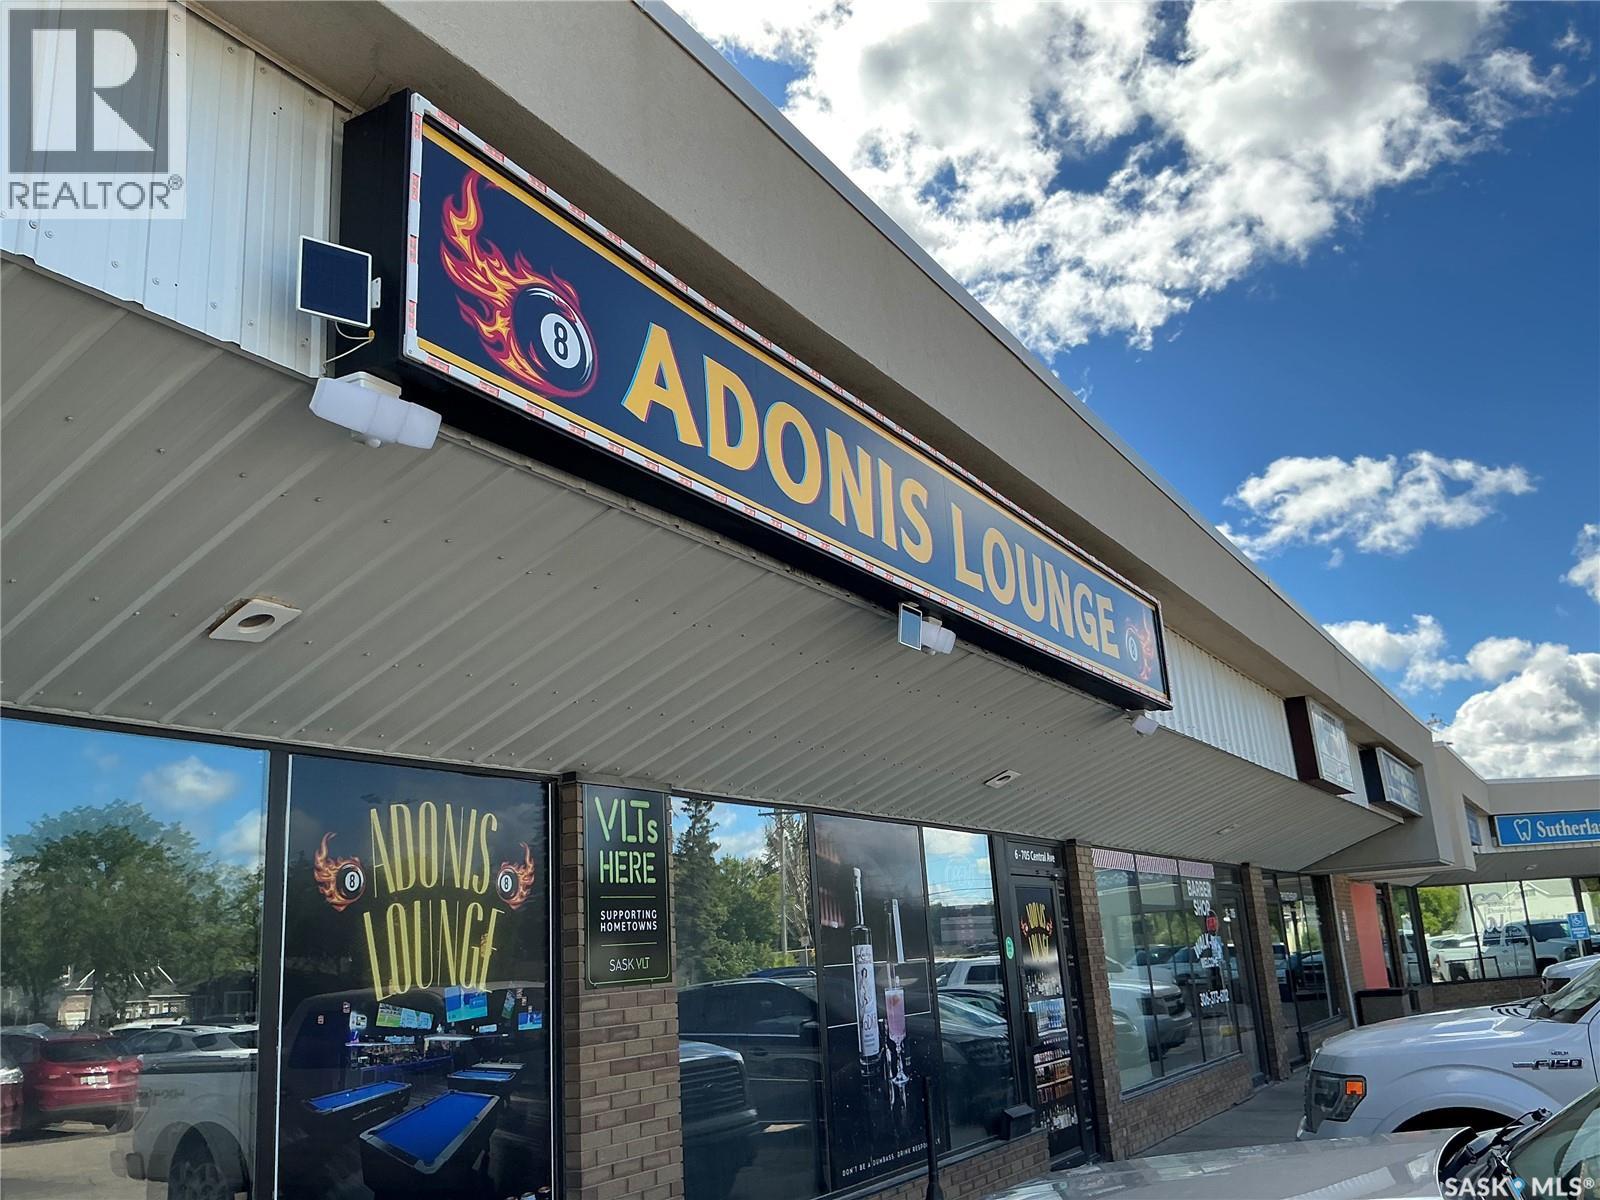
Saskatoon, Saskatchewan
Due to family Seller must move to Windsor. Buisness has only been opened for 3 years. Monthly rent $7044 including occpancy. 100 person capacity. Very busy Lounge $ Pool Tables lined up. Income for food and Liqour 2025-$485,000 not including pool tables or including VLT's Income. Great Buisness....Great Location..... (id:44393)
Realty One Group Dynamic
Laird Rm No. 404, Saskatchewan
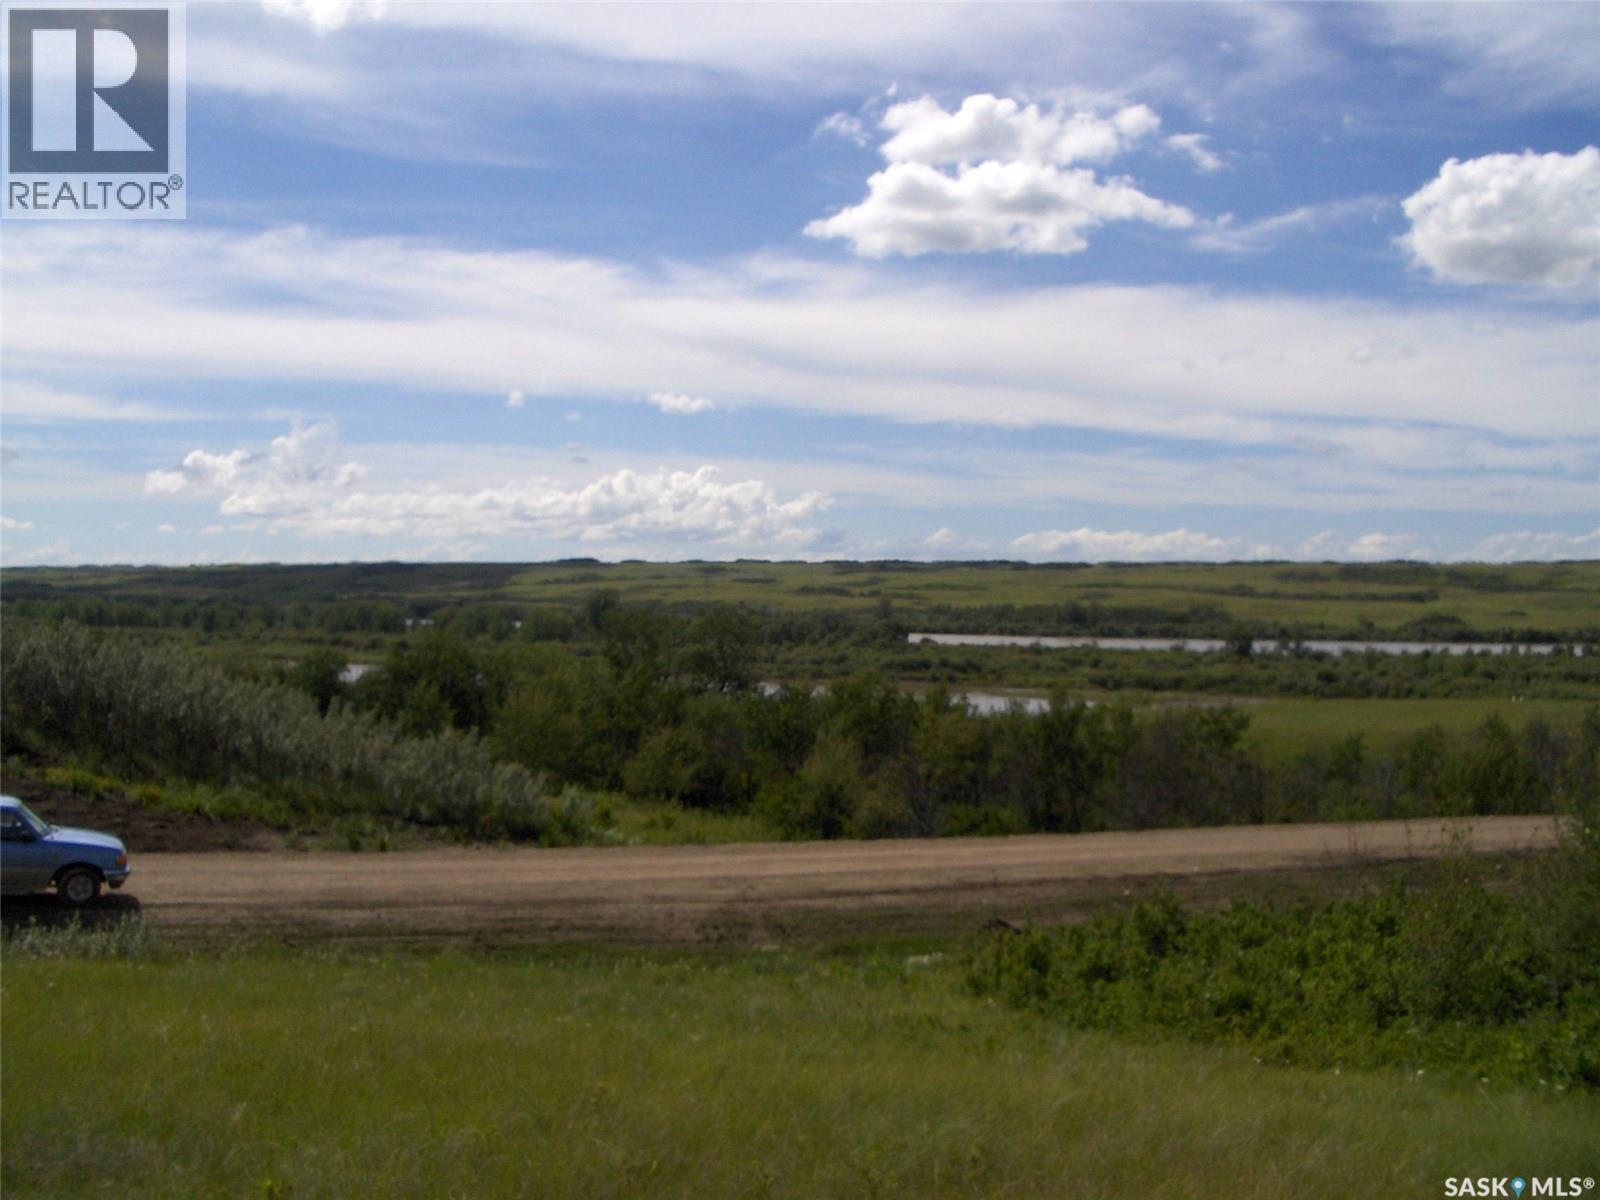
Wow...Breathtaking views of the North Saskatchewan River at Sarilia Country Estates. Just 6 km North of Langham and just 20 minutes from Saskatoon. This incredible piece of heaven provides an opportunity for the whole family to enjoy natures beauty...Kayaking, hiking, family picnics, skating on the river, swimming & the beach, fishing, snowshoeing, this place has it all. Build your dream home, electric, power, phone are to the lot. Schools in Langham, your neighbours are your friends and kids can enjoy wide open spaces. Call for more details. (id:44393)
Royal LePage Varsity
Regina, Saskatchewan
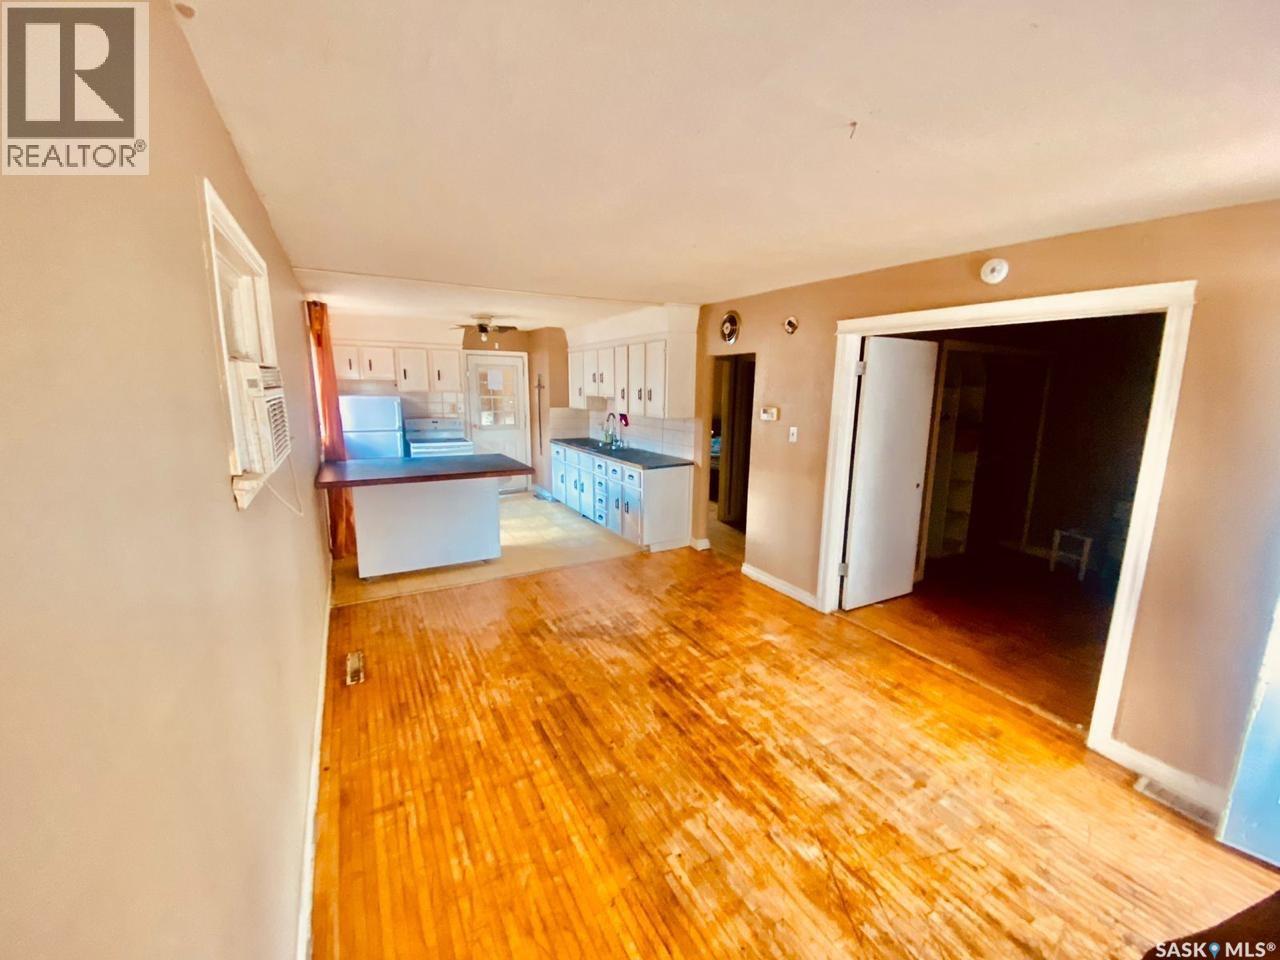
Good Revenue generating Bungalow for sale located on a quiet street. House has 2 bedroom 1 bath on the main floor with spacious living room and kitchen. Basement has kitchen , 2 bedroom and 4pc washroom with 9ft ceiling. House is located on a double lot around 6250 sq ft with lots of shed storage space in the backyard. New sewer line abs Newer shingles (id:44393)
Century 21 Dome Realty Inc.
Duck Lake Rm No. 463, Saskatchewan
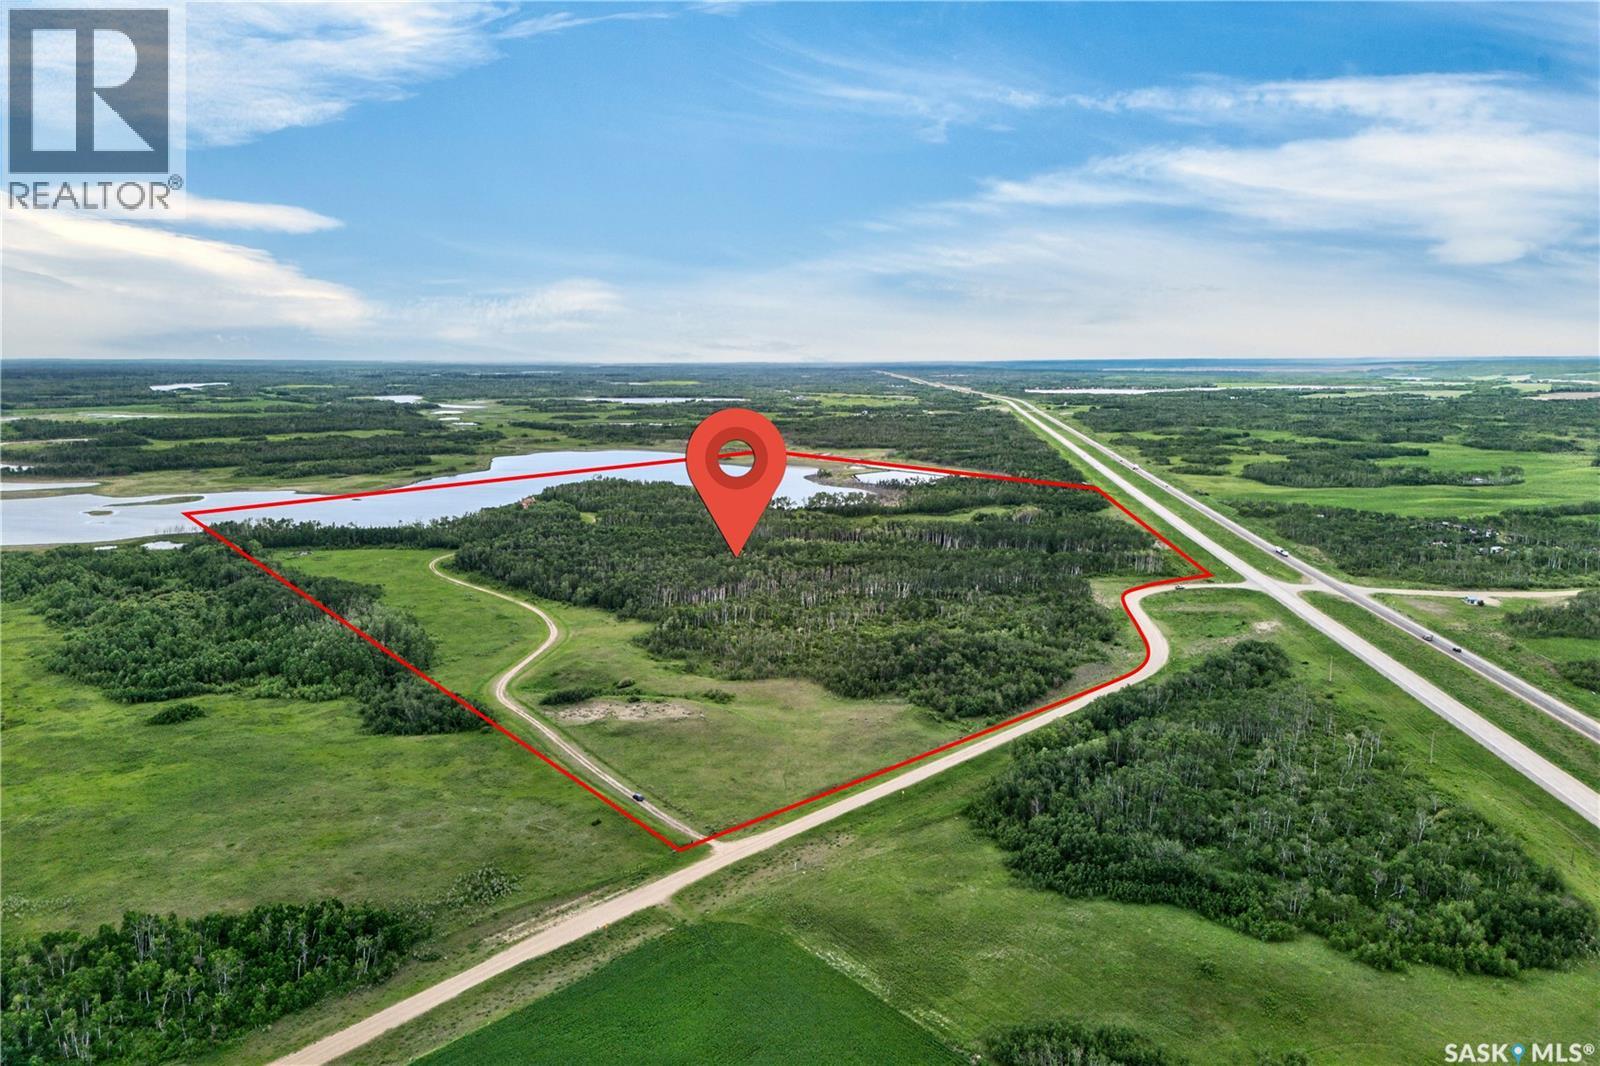
Dream Acreage Alert! This stunning waterfront paradise is tucked into the trees on just over 125 acres of land on a private lake! This unique home is custom built around a 1920’s church that has kept it’s original charm and nostalgia with it’s woodwork, stained glass windows, loft space and even working church bells! You are sure to love the long driveway to get to your little piece of paradise! The entry of this home is through the 1920’s church front doors, opening into a wide front entrance with closet space and a large guest bathroom. Upon entry into the home you are immediately impacted with the amazing views and the character of the home. Open concept features living room with high ceilings and stained glass windows, and staircase to loft/bonus room, through the great room is the living room, with a stunning wood burning fire place and French doors to patio space, great room features murals on the ceiling. The large and modern kitchen overlooks the dining room complete and family room with views out across the water. Bedrooms are privately situated from main living area, down wide hallway. Primary suite features large windows over-looking the large body of water, walk in closet and 4piece ensuite with jacuzzi and shower. The laundry room also has access to primary bedroom and access out to the deck. Two more good sized bedrooms - one with a second ensuite. Crawl space and mechanical area of this home are bright, dry and organized. Outbuildings include several sheds/workshops including a coverall shelter. Welcome to your own piece of paradise, lots of walking trails on the property, wildlife and many types of wild berries such as Saskatoons, Chokecherries, Pin Cherries, High Bush Cranberries, Raspberries and Strawberries. The picturesque views and peacefulness of this home has you feeling like you are living at a cabin everyday. It’s less than an hour to Saskatoon and 35 mins to Prince Albert. Quick possession is available. Reach out today to book your showing! (id:44393)
Royal LePage Next Level
Cana Rm No. 214, Saskatchewan
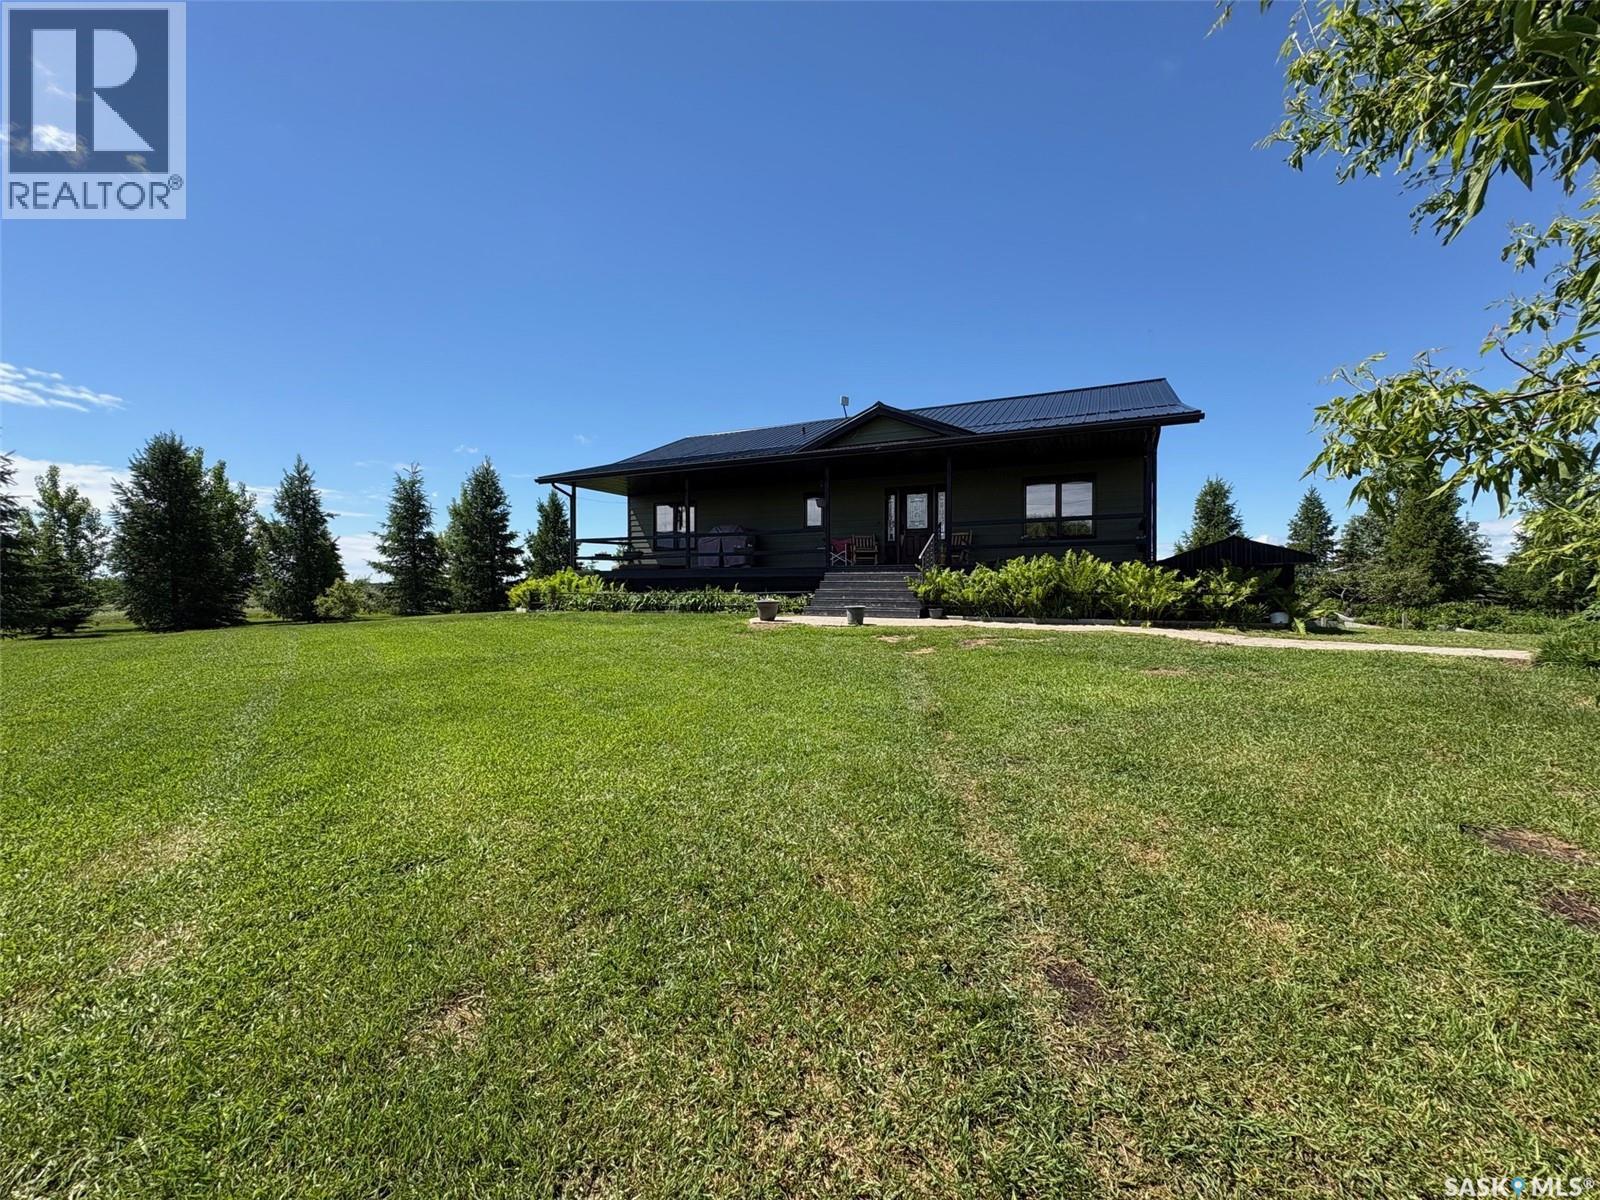
This property truly is the whole package! Whether you’re dreaming of a hobby farm, raising livestock, or simply enjoying the peace and privacy of country living, this incredible Home Quarter checks all the boxes. The 2009 manufactured home, set on a solid ICF basement, offers a bright and welcoming open-concept kitchen, dining, and living area, complete with a WETT-certified wood-burning stove for added warmth and charm. The main floor features three bedrooms, two full bathrooms, and a spacious laundry room with a sink, designed for comfortable everyday living. The basement has two additional rooms, 3 piece bath and two family areas. Step outside onto the front deck and enjoy panoramic views of your horses, cattle, or any animals you choose to raise. The barn with attached lean-to is full of character and functionality, featuring a loft that is still usable for storage or feed. Need workspace? You’ll love the heated and cooled shop, complete with a separate room currently set up as a dog room with direct access to an outdoor dog run. Best of all, both the home and shop are efficiently heated and cooled with geothermal, helping keep utility costs down year-round. This property offers two wells so water is never an issue. The mature yard is beautifully established with trees, fruit trees, and a large garden area ready to supply your family with fresh produce. To top it all off, 120 acres are currently seeded to canola and rented for the 2026 growing season, providing an excellent source of income. Ideally located between Yorkton and Melville, you’ll enjoy the best of rural living while remaining just a short drive from the amenities of both communities. This is the lifestyle you’ve been waiting for! (id:44393)
Century 21 Able Realty
North Battleford, Saskatchewan
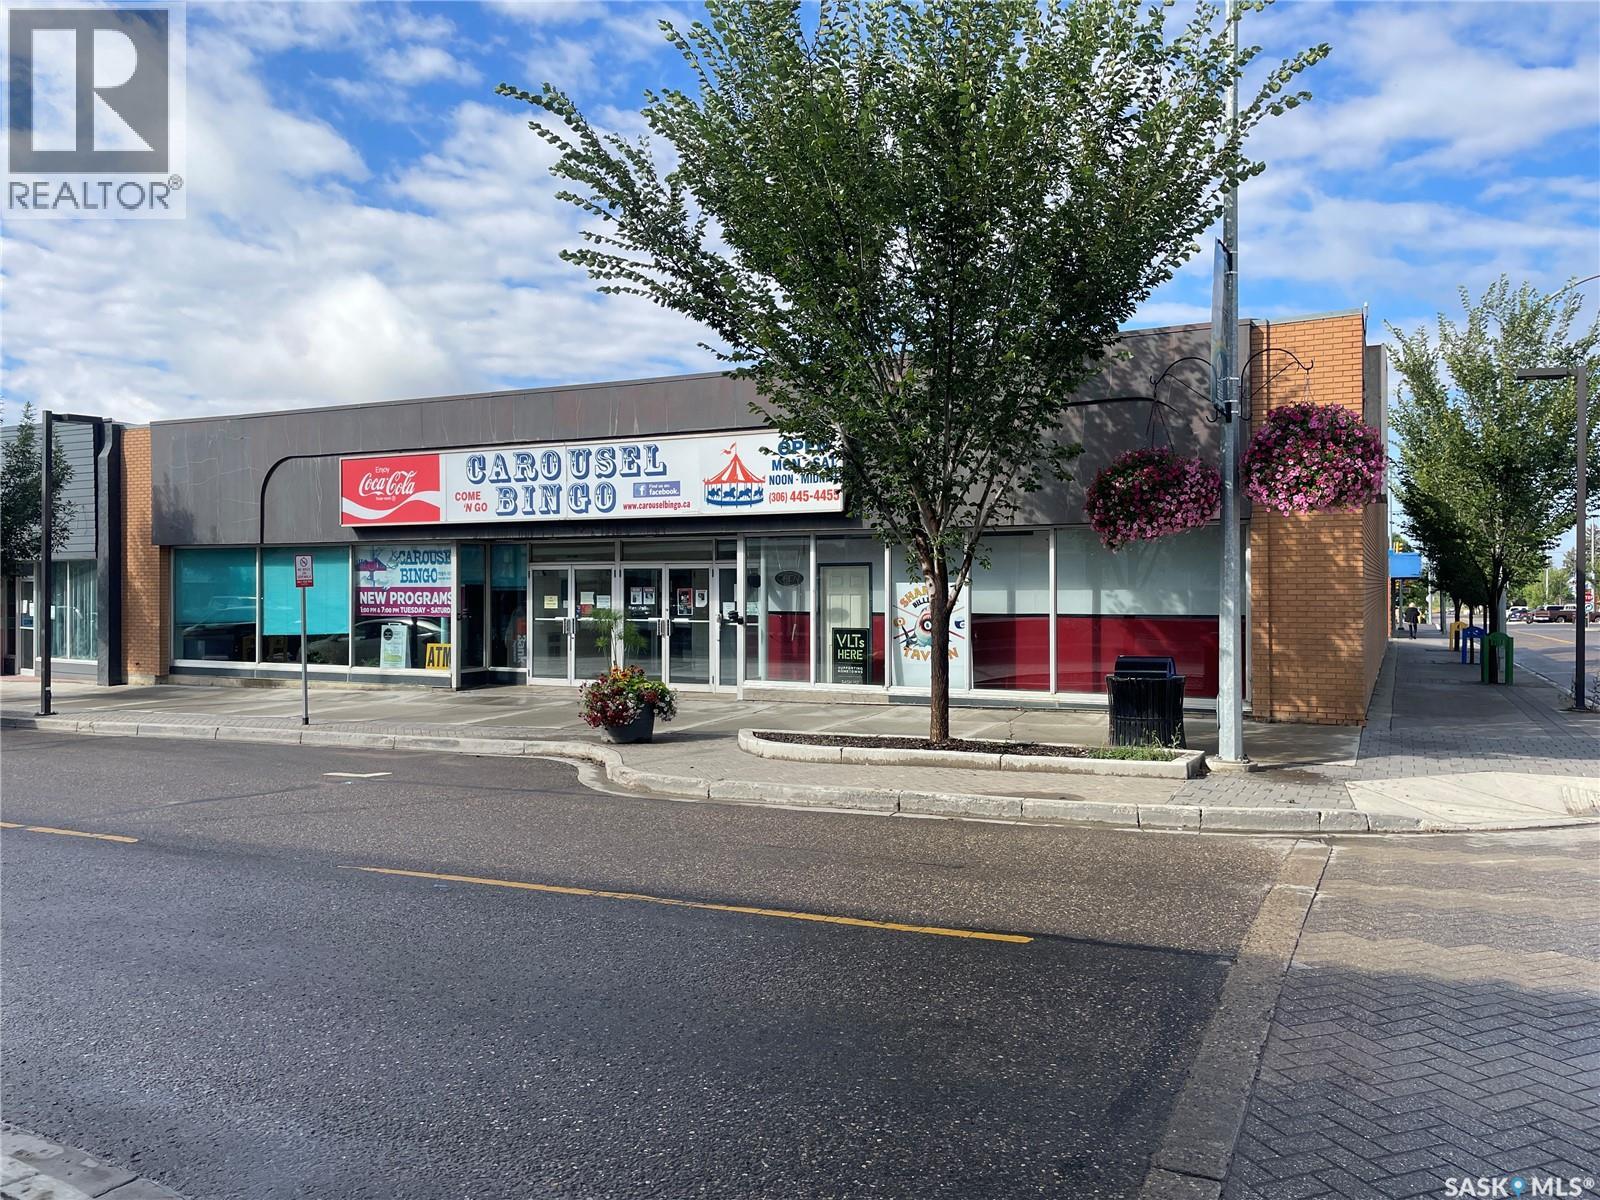
This is an exceptional investment opportunity in the heart of downtown North Battleford, offering a versatile and expansive property with endless potential. With over 8,000 sq ft of space on each of the main floor and the basement level, this property is perfectly suited to accommodate a wide range of business ventures. The main floor is currently operating as a bingo hall, featuring multiple office spaces, a concession area, and men’s and women’s bathrooms. The basement level is home to a billiards room, complete with a bar area, bathrooms, office space, and ample storage. A convenient conveyor belt system allows for easy movement of inventory or supplies between floors. The property is designed for flexibility, with separate metering for upstairs and downstairs, making it ideal for multiple tenants. The C1 zoning provides endless possibilities, from retail or health clinics to professional office spaces and beyond. Whether you’re looking to expand your portfolio, launch a new venture, or secure a prime piece of downtown real estate, this property offers unmatched potential. Don’t miss out on this unique opportunity! (id:44393)
Dream Realty Sk
Estevan, Saskatchewan
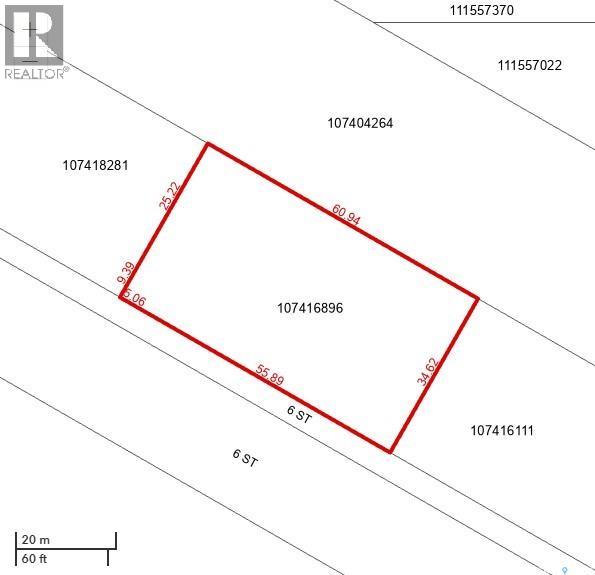
This .52 acres lot is ready for development. It is located with close access to Kensington Avenue. The neighboring lot is also available at MLS#040675 (id:44393)
Royal LePage Dream Realty
Estevan, Saskatchewan
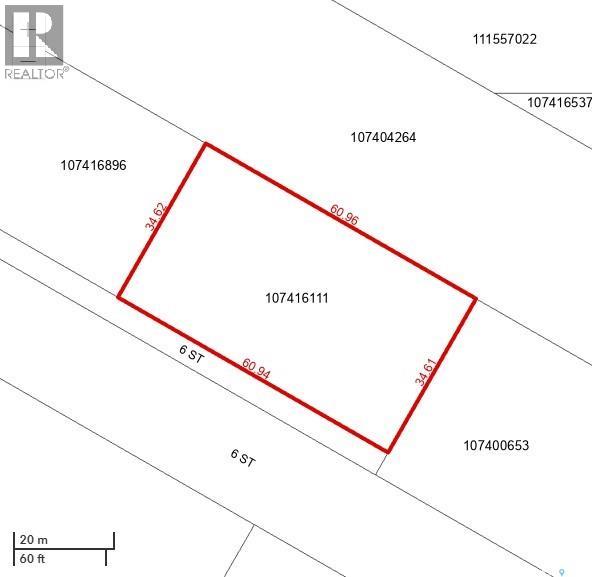
This .52 acres lot is ready for development. It is located with close access to Kensington Avenue. The neighboring lot is also available at MLS#040674 (id:44393)
Royal LePage Dream Realty
Moose Jaw, Saskatchewan
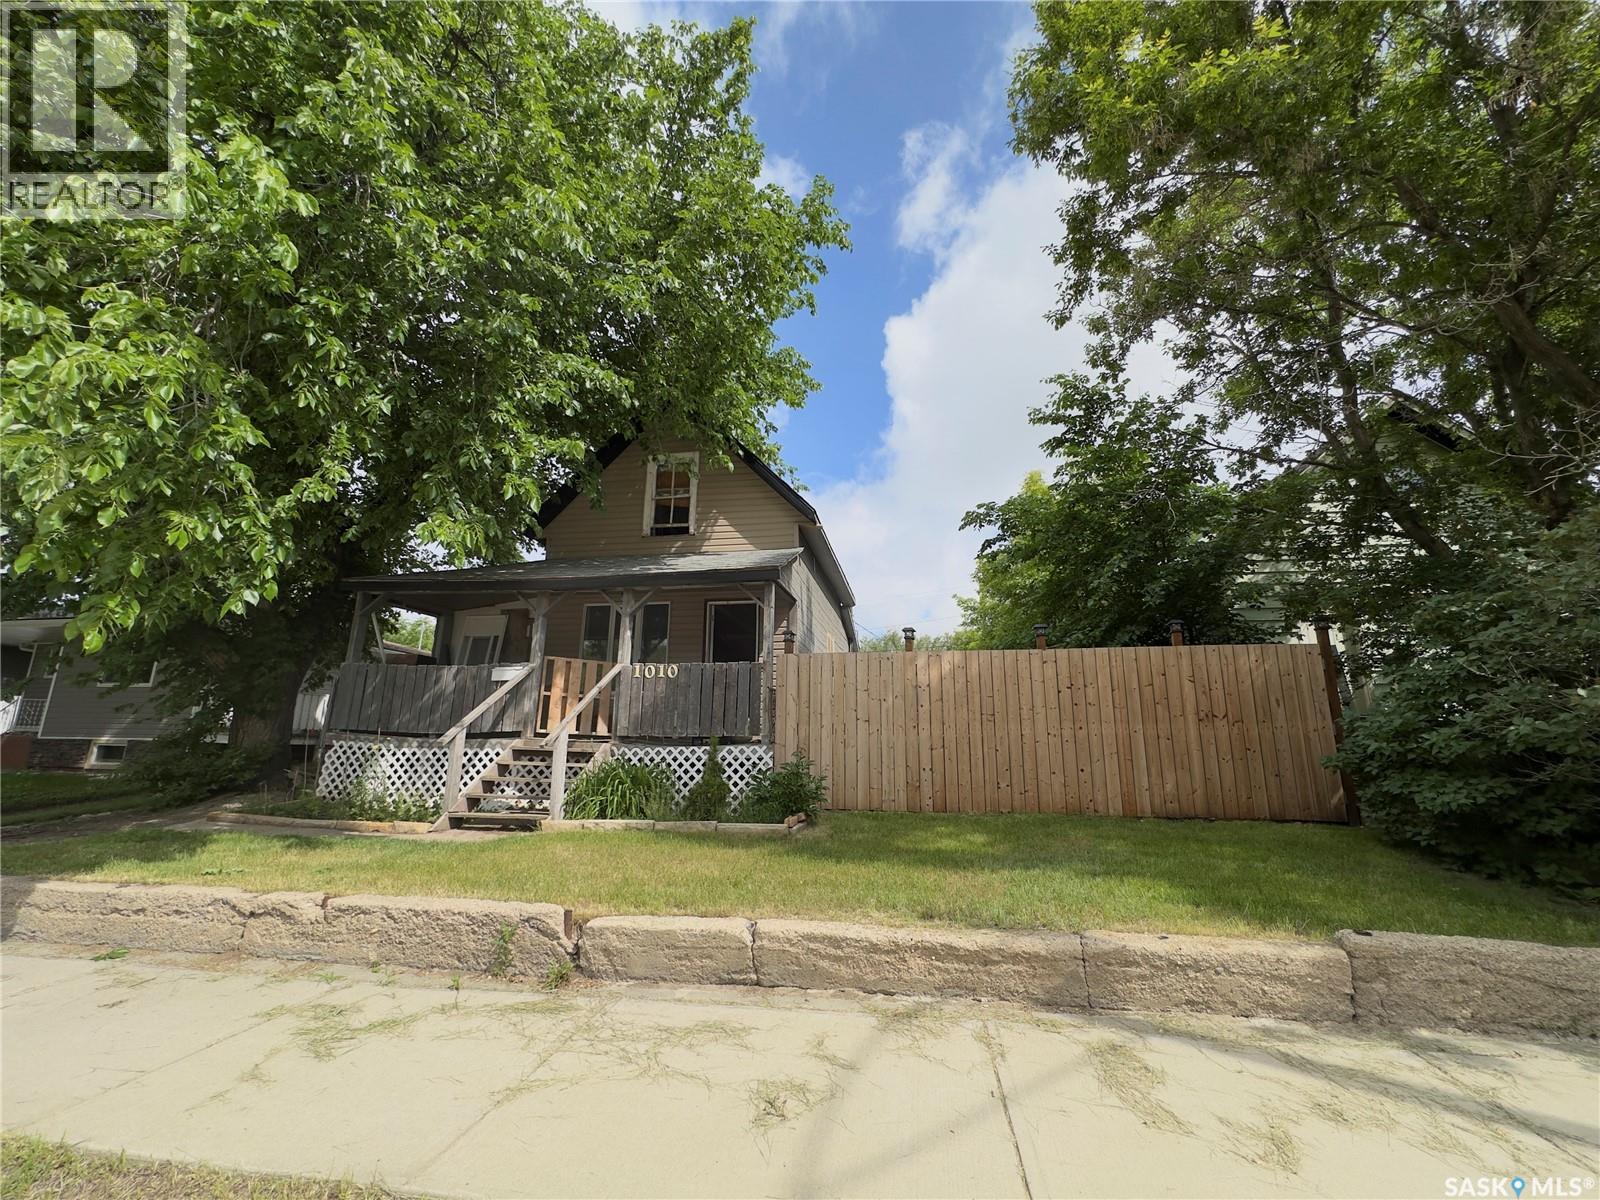
Looking for a project? Welcome to 1010 Athabasca St E. This handyman special offers an open-concept living room that flows into the kitchen, a spacious upstairs bedroom, and a full 50-foot lot with plenty of room to work with. Some updates have been completed over the years, including select windows and wiring. Other updates include carpet and fresh paint... completed in 1986. Whether you're an investor, flipper, or buyer looking to build some sweat equity, this property offers an opportunity to bring your vision to life. If you've been waiting for a home with potential, your search may be over. (id:44393)
RE/MAX Of Moose Jaw