
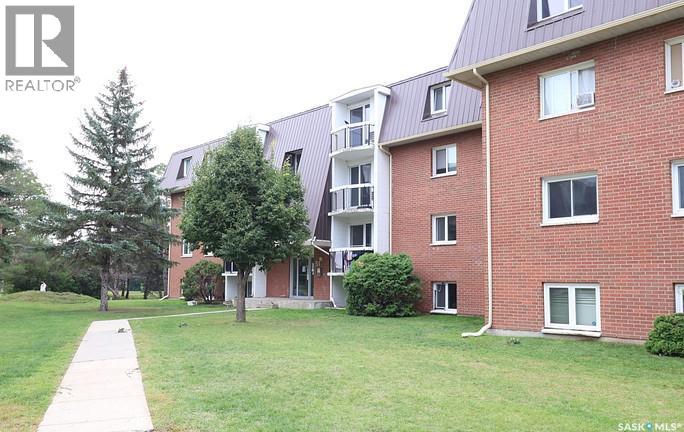
Regina, Saskatchewan
Furnishings not included. Staging was used for photos. One-bedroom condo located across the street from the University. Large living room, galley-style kitchen, with balcony. On-site laundry, plenty of storage. (id:44393)
Charan Realty Group
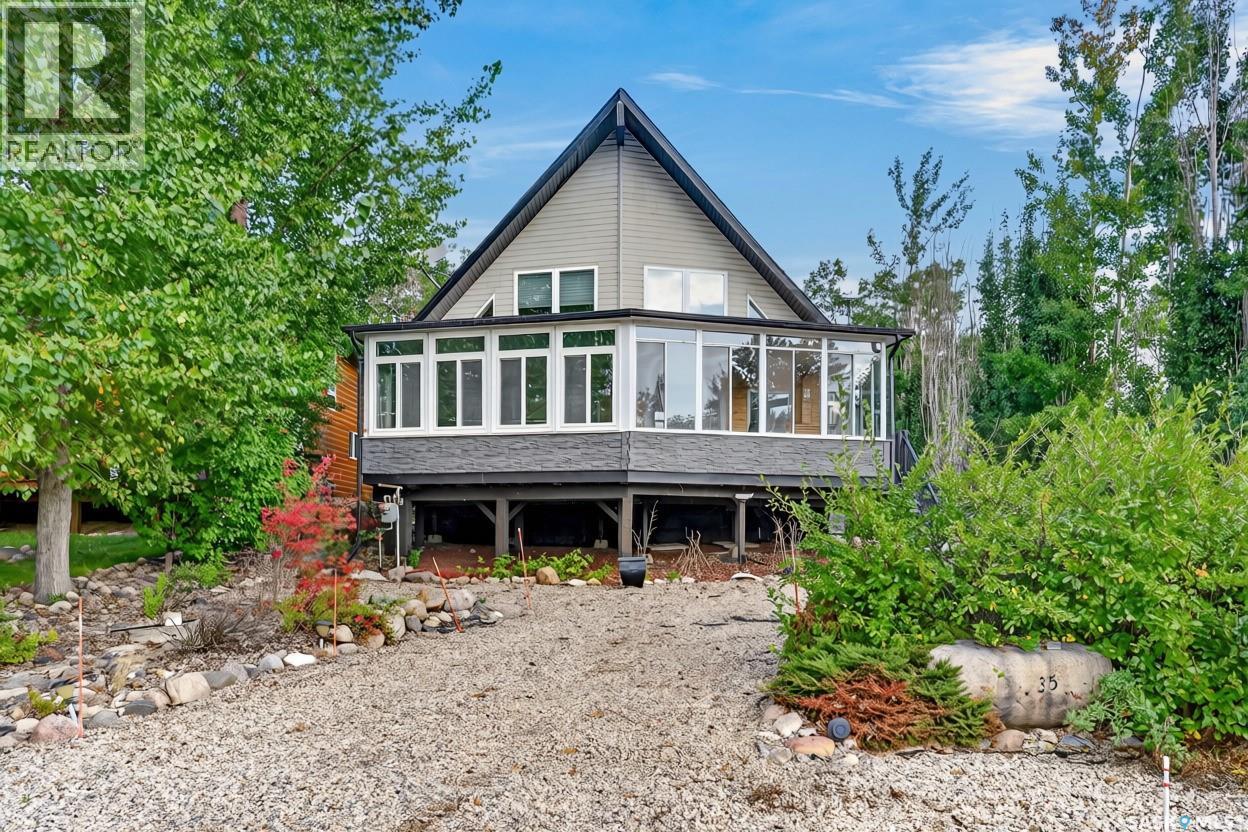
Invergordon Rm No. 430, Saskatchewan
Picture this! It's Friday and you want to escape to the lake but can't go too far but want to be far enough. 143kms (from Saskatoon) not bad let's go. 35 Lakeshore Drive at Struthers Lake or Barneys Bay whatever you like to call it. This grand one 1/2 storey year round cabin was built in 2008 has over 1500 sq feet between main and loft area. 3 bedrooms in total one being up in the loft area which is just it's own area...wide open (it has a door!) 3 pc bath, walk in closet, could be a bunch of bunkbeds or not. Main has another 2 bedrooms, 4pc bath, kitchen, dining, living room with natural gas fireplace, vaulted ceiling layered with pine tongue and groove. Ok this is my favourite part...off front of cabin (which was added in 2018) is closed in 2 separate rooms...one being a sunroom and other a hot tub room closed in not open to the climate aka mosquitos. It's a hot tun I would use and its included! With views of the lake looking outwards and beyond. So nice! The yard is fully landscaped with firepit/sitting area, shrubs, all of it done. Carport for some storage plus a storage shed. Services are water you haul, septic holding tank. I am starting to quite like this place! Another perk to mention it comes fully furnished. Easy peasy just buy and show up! Listed at $399,000. (id:44393)
Coldwell Banker Signature
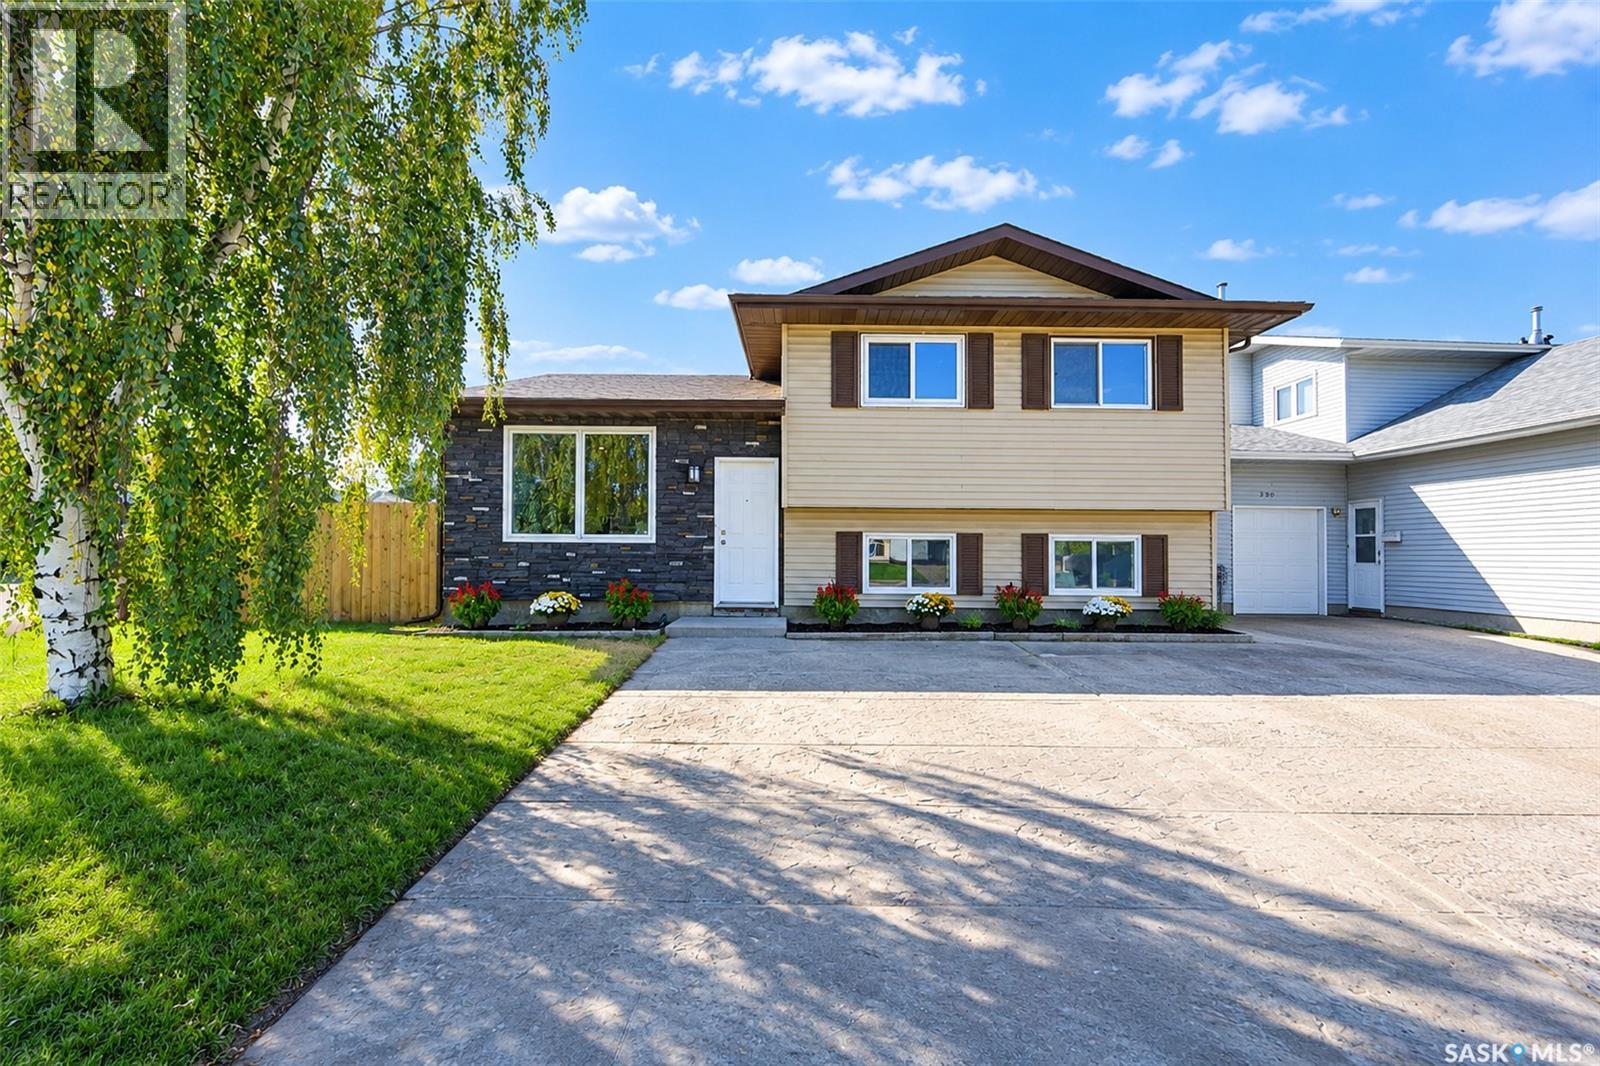
Saskatoon, Saskatchewan
Beautifully upgraded home located on a quiet, family-friendly crescent. This move in ready property features four bedrooms, two bathrooms, and a large double detached heated garage. The home has undergone extensive renovations and upgrades, including upgraded shingles, partial new fencing, exterior stone accents, replaced interior doors and windows, updated lighting throughout, fresh paint, laminate flooring, and new carpet in the basement. Both bathrooms have been fully renovated, including a new shower. Additional improvements include two replaced garage doors, new garage lighting, furnace,water heater, air conditioning, and appliances. Beautiful backyard comes with large cover deck, 24 x 24 double detached heated garage and plenty of room for future garden. With so many major updates already completed, this home offers a beautiful combination of modern finishes, functionality, and a great family-friendly location. (id:44393)
Realty Hub Brokerage
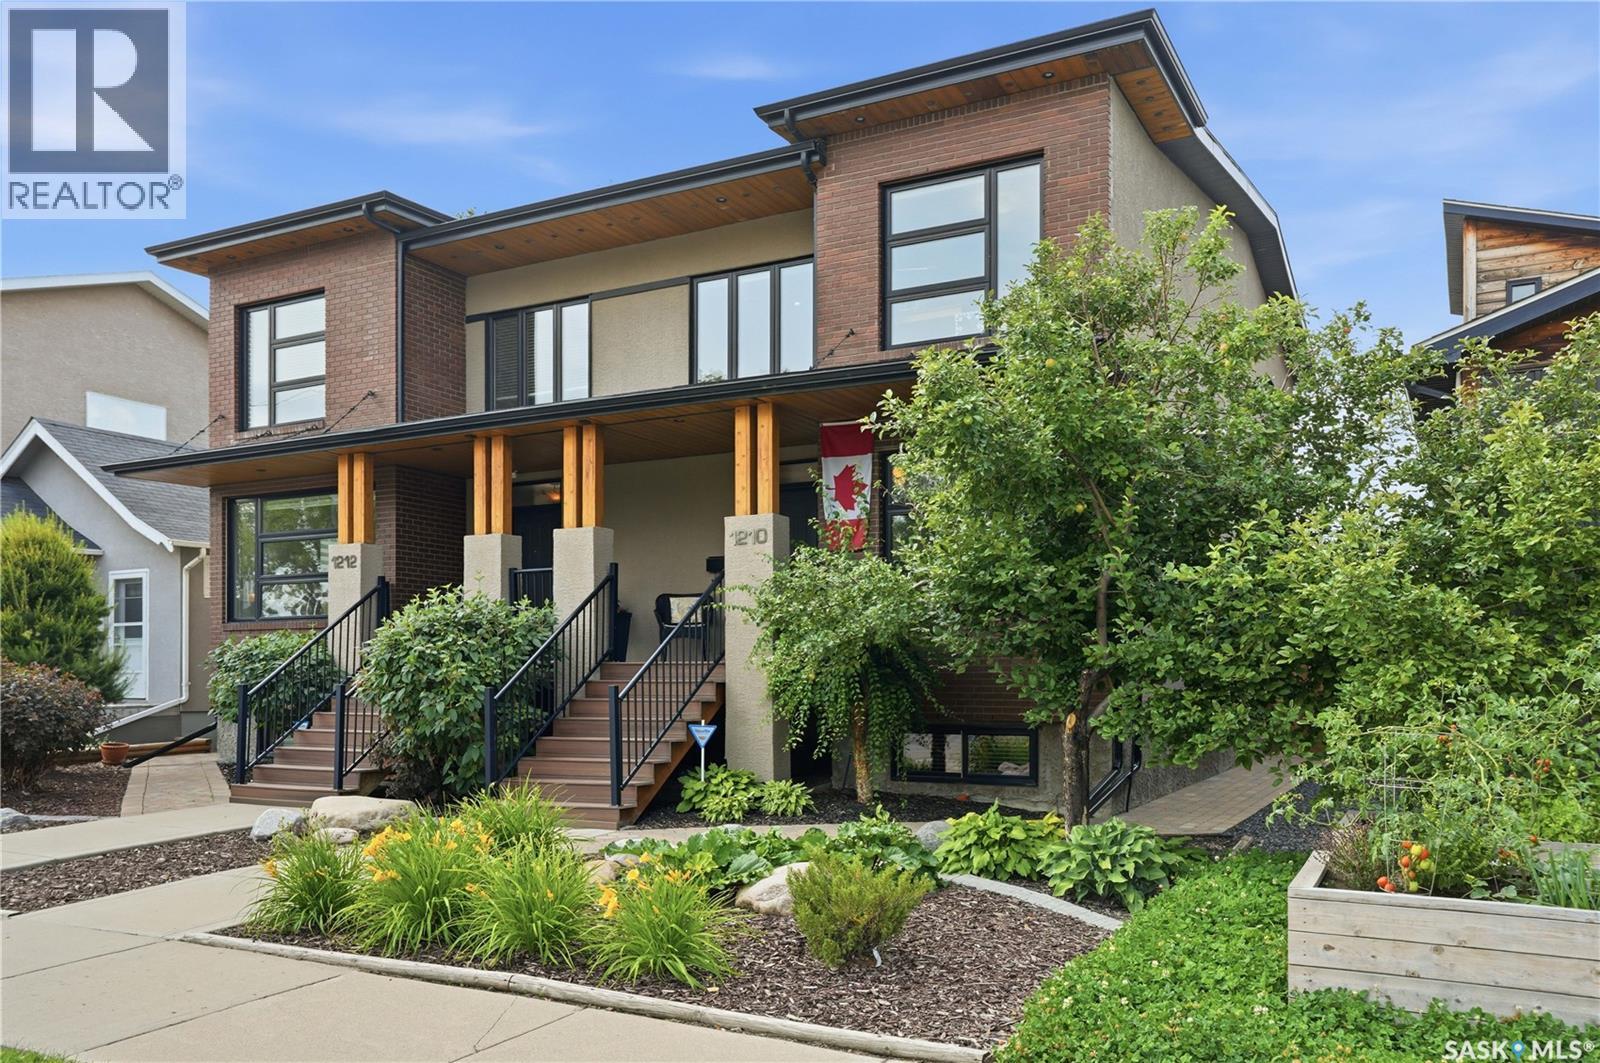
Saskatoon, Saskatchewan
This classic brick stunner is a standout! 1950 square feet, 4 beds, 4 baths, fully developed basement and a detached garage! This beautiful home is the perfect blend of modern design, generous space, and an unbeatable location. An open concept modern main floor presents an oversize living room with tall ceilings, an huge window and a feature gas fireplace, connecting to a striking central kitchen and dining area. The kitchen features chef worthy appliances including a Wolfe cooktop with pop up ventilation, quartz counters, tile backsplash, a large sit up island, and a walk in butler’s pantry with full height cabinets and shelving. The connecting spacious dining area has french doors leading to the beautiful courtyard backyard. This quiet outdoor space is secluded and was recently redone. The second level provides 3 lrg bedrooms including a master suite with a lux 5 piece ensuite w/ tiled shower and a soaker tub, and a walk in closet. 2nd flr also has a 4 pc bath, and a dedicated laundry room with cabinets, sink and a full height pantry. A developed basement offers even more room to entertain and unwind with a very large family room with laminate floor, tall ceilings, a lrg 4th bedroom and a 3 pc bath with a tiled shower; plus a utility room and storage. Notable upgrades include high-quality hardwood flooring throughout, genuine brick facade exterior, covered front porch and deck, exceptional landscaping, central air, u/g sprinklers and gas barbecue hook up, high quality cabinetry, fixtures and tile work, recent backyard renovation with pavers, newer fence, heated insulated garage, reverse osmosis system, central VAC, xeriscape backyard, more. A 12 out of 10 — this is a pristine home!! Just a few blocks from the energy of Broadway Avenue, home delivers the very best of vibrant city living with a walkable lifestyle. Stroll to the shops, cafés and restaurants that make Broadway one of Saskatoon’s most desirable neighbourhoods—this is city living at its very best. (id:44393)
Coldwell Banker Signature
Saskatoon, Saskatchewan
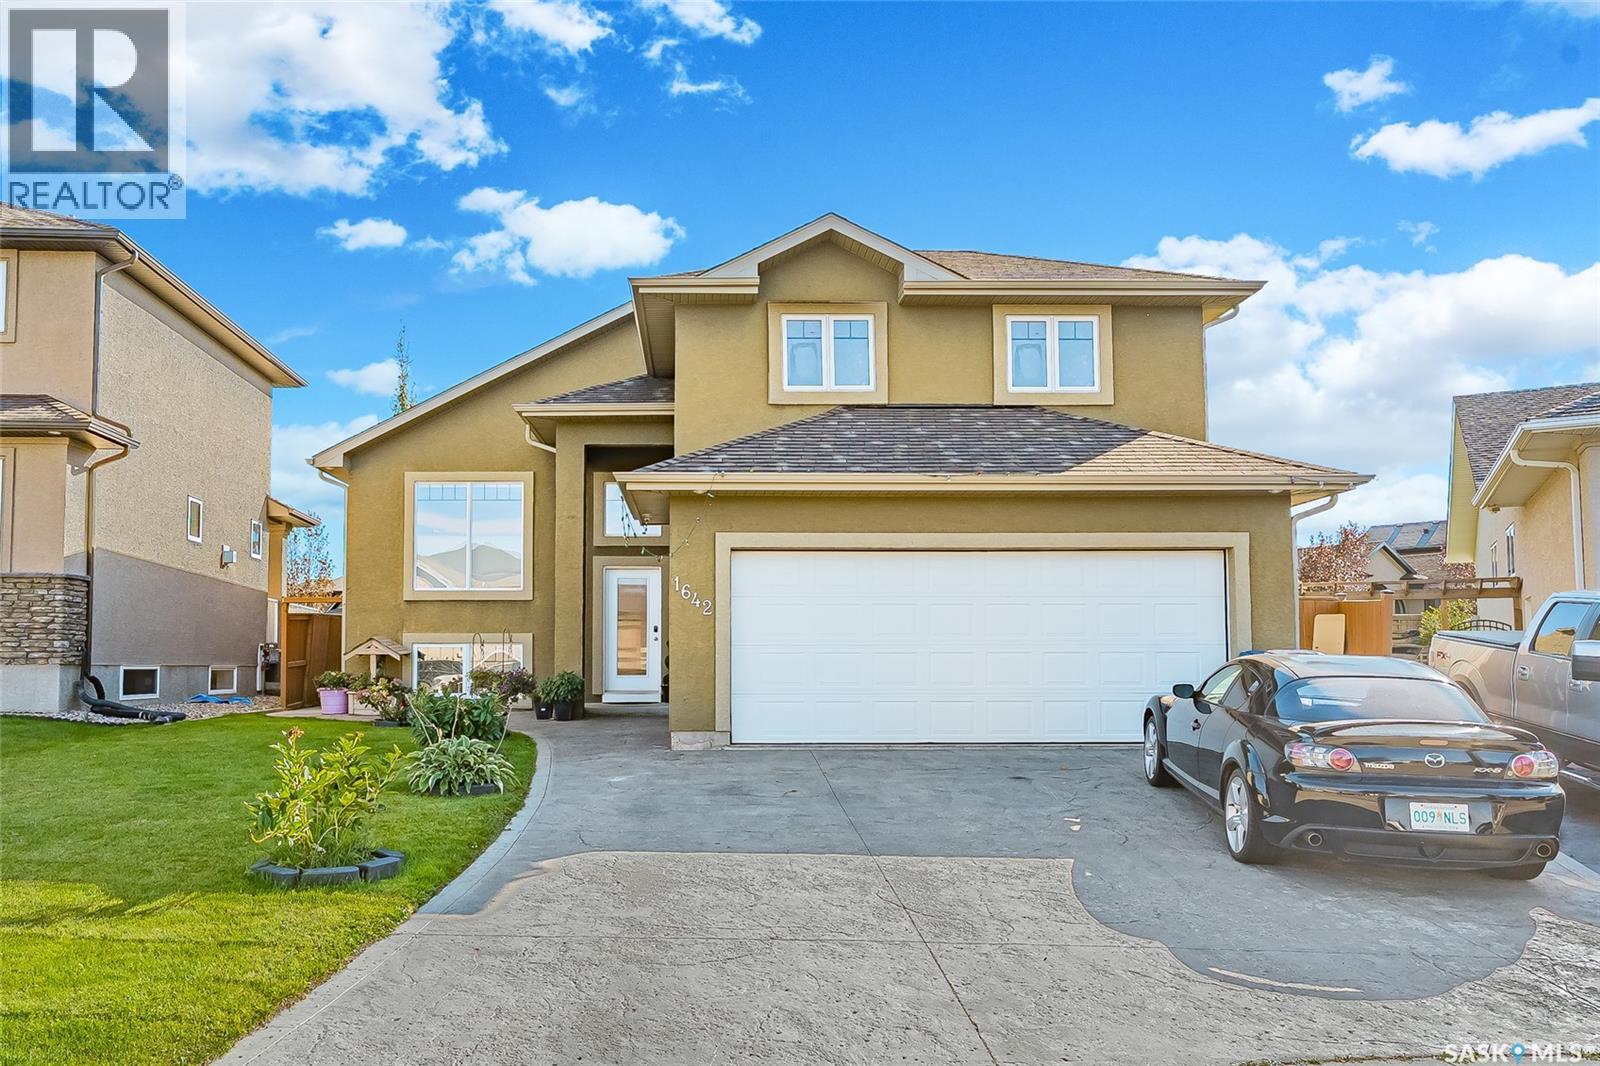
Immaculate 1,340 sq. ft. modified bi-level located on a quiet, child-friendly crescent in desirable Willowgrove. This 4-bedroom, 3-bathroom home is close to new schools, parks, and all amenities. The open-concept main floor features vaulted ceilings, hardwood flooring, and a kitchen with maple cabinets, an island/eating bar, tile backsplashes, and appliances under two years old. Patio doors lead to a raised deck. The private master suite over the garage includes a walk-in closet and a 4-piece ensuite with a jetted tub and separate shower. The fully developed basement is flooded with natural light from large windows and offers a family room, den/playroom, bedroom, and 3-piece bathroom. Extras include central A/C, central vac and tile flooring in the foyer and baths. Exterior boasts a stamped concrete driveway and a finished double attached garage. The fully fenced, landscaped backyard features a covered deck with a gas BBQ hookup, play structure, storage shed, and underground sprinklers in front and back. (id:44393)
Royal LePage Saskatoon Real Estate
Saskatoon, Saskatchewan
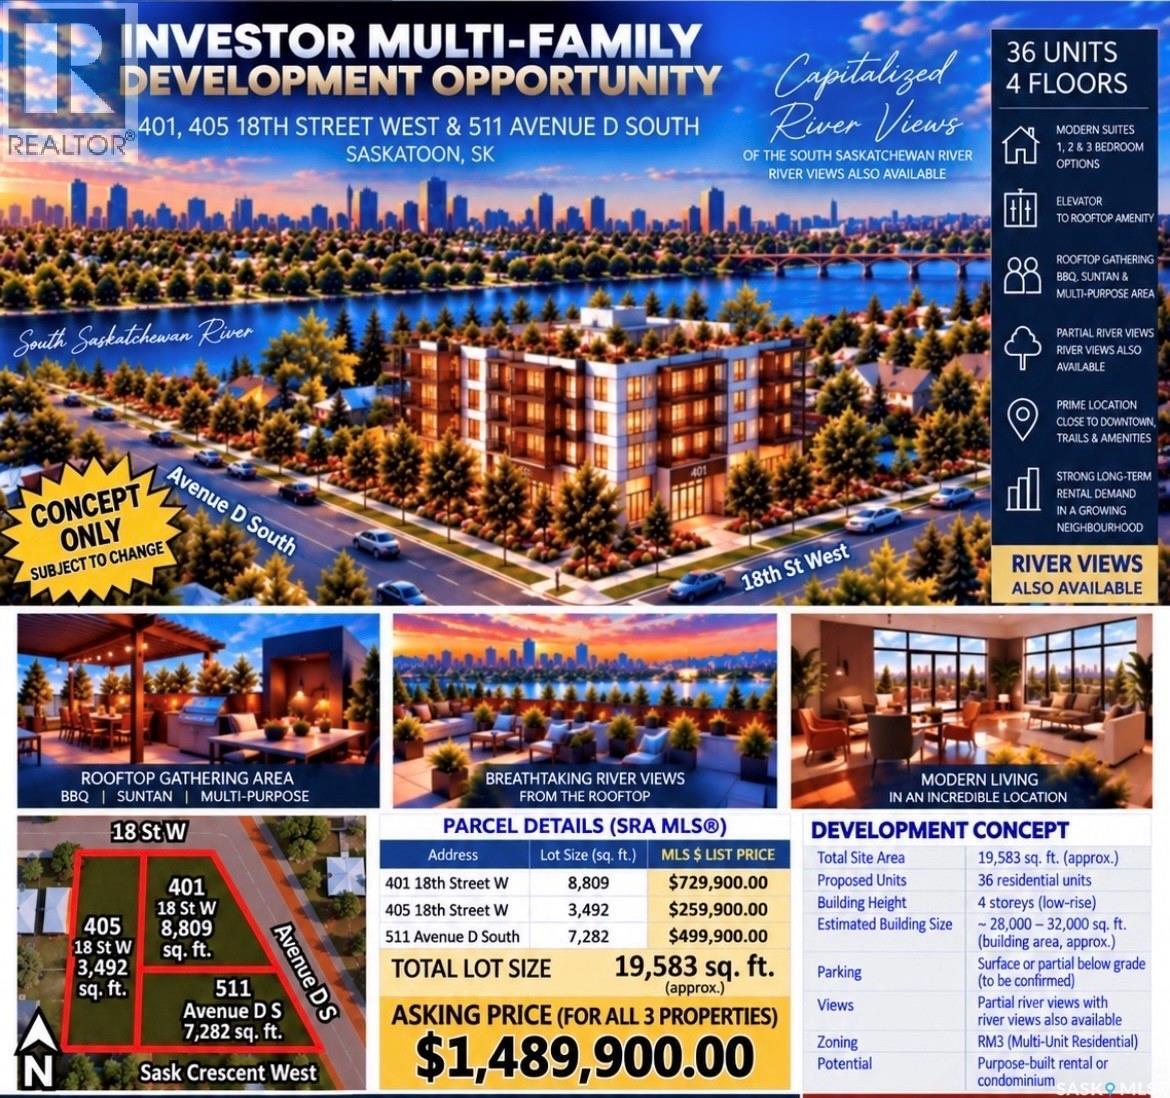
With a total land area of 8,809 sqft this corner property is a great opportunity at $729,900.00 ( Also please note both #405 18th Street West $259,900.00 and #511 Ave D South $499,900.00 must also be purchased with #401 18th Street West separately together)This large lot is perfect for future multi family development zoned RM3. Please contact The City of Saskatoon through email with any future development questions at pamela.brotzel@saskatoon.ca. Any properties on this site during the listing are to be later demolished. And that timeline of current homes being demolished are to be later mutually agreed upon by both the buyer and seller and be incorporated into a accepted offer later follow this listing. Current potential to build a multi family building with a total area of all three properties totaling approximately .. 19,583 sqft of development area. Also please note higher percentage of river views from said units later to be built in said future development. (id:44393)
Coldwell Banker Signature
Saskatoon, Saskatchewan
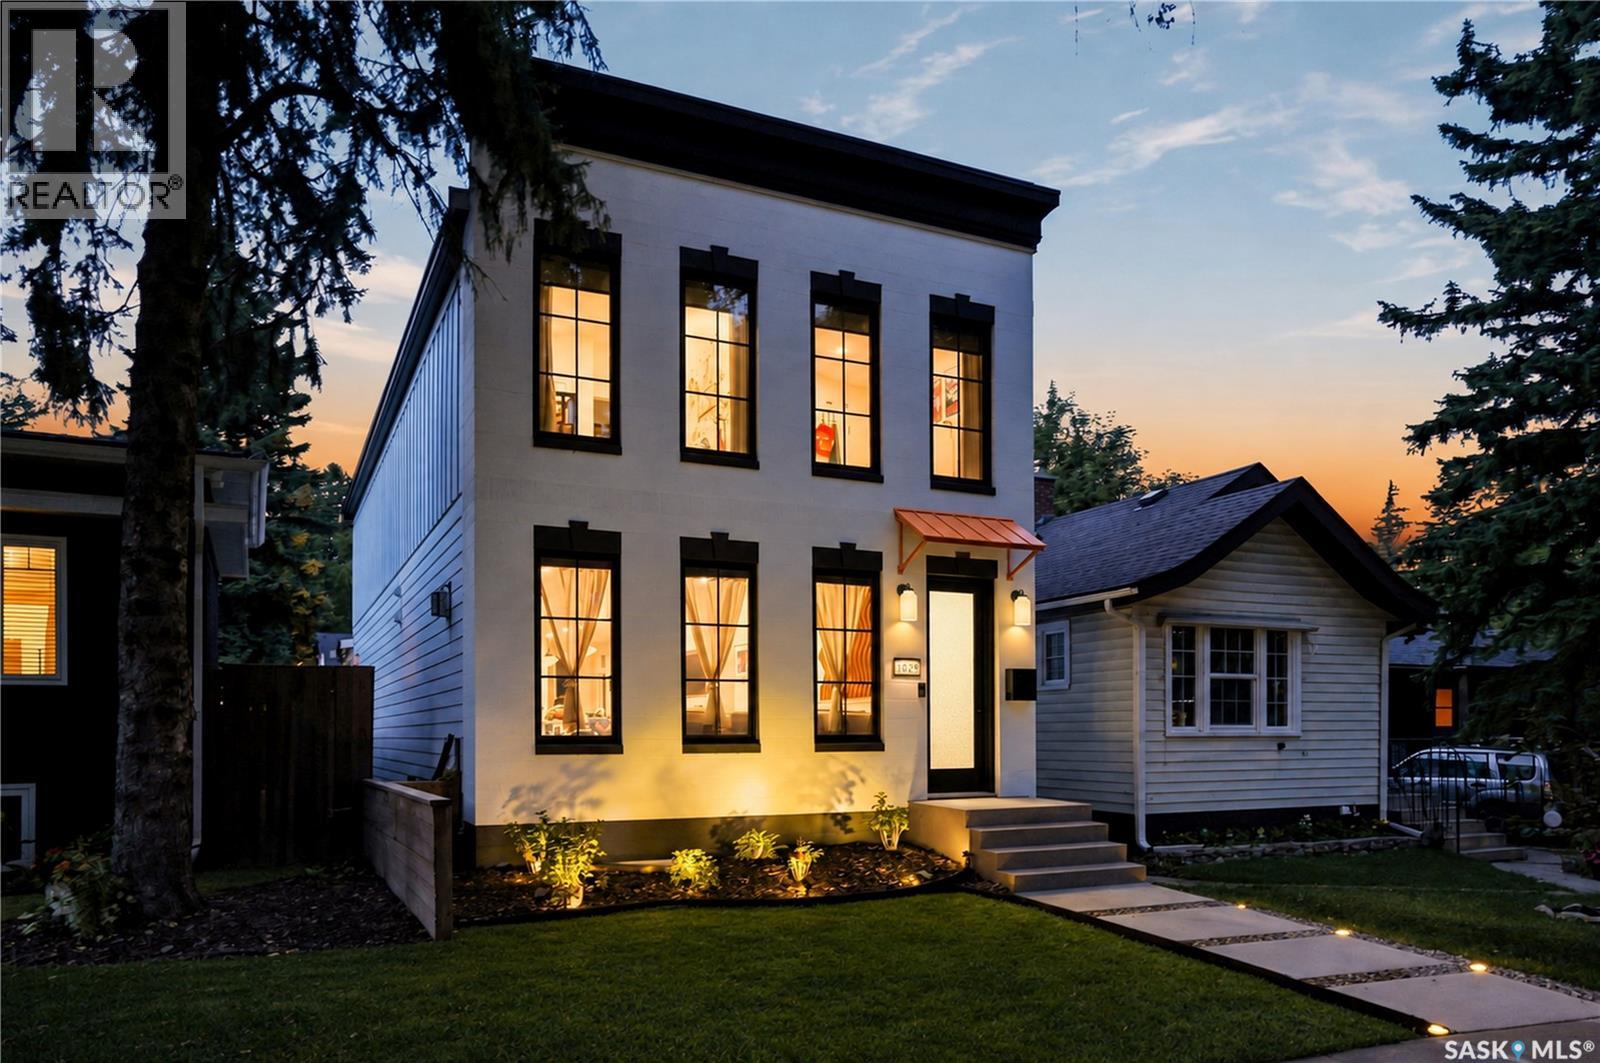
Welcome to 1029 Colony St, an exceptional residence in Varsity View with University, hospital, park, school, cafe, all within 5 min walk! This 2,116 sq ft 2 storey home showcases multiple updates, sophisticated finishes & elegant details. The impressive main floor features an open-concept design with engineered hardwood floors, 9ft ceilings, refined living room anchored by gas fireplace with tile surround & a truly upscale kitchen. The stunning 14ft quartz island is complemented by custom cabinetry, chic backsplash & an impressive appliance package including 48” Zline Legacy Dual Fuel Range with 7 burners, pot filler, oversized Frigidaire Professional fridge, custom hood fan, recessed microwave & dishwasher. A stylish wet bar/coffee station flows into the formal dining with sleek sliding door access to the back deck. A rear mudroom with built-in hooks & bench seating & 2pc bath complete this level. Upstairs, glass railing & skylights lead to an exquisite primary retreat featuring walk-in closet with custom organizers + luxurious 4-pc ensuite with heated tile floors, tiled walk-in shower with rainfall head, body jets & quartz bench, dual vanity & 6ft soaker tub. 2 additional bedrooms, separate 4pc bath with cohesive design, & well-appointed laundry with built-in sink & new shelving complete the level. The fully finished basement continues 9 ft ceilings & features recessed lighting, spacious family room, additional bedroom with walk-in closet, 3pc bath with rainfall shower & new 10mm tempered glass shield/door, dedicated storage & utility rooms. Outside, meticulous landscaping surrounds the covered deck with pot lights & dual gas hookups, plus stamped concrete walkway to the detached heated garage with Flex Seal floors. Additional upgrades include new awnings, transom glass above interior doors, front landscaping & edging with solar lights, U/G sprinklers, Daikin One heat pump system, high-end A/C, new lighting throughout, blackout blinds & an exterior stone facelift (id:44393)
Derrick Stretch Realty Inc.
Broderick, Saskatchewan
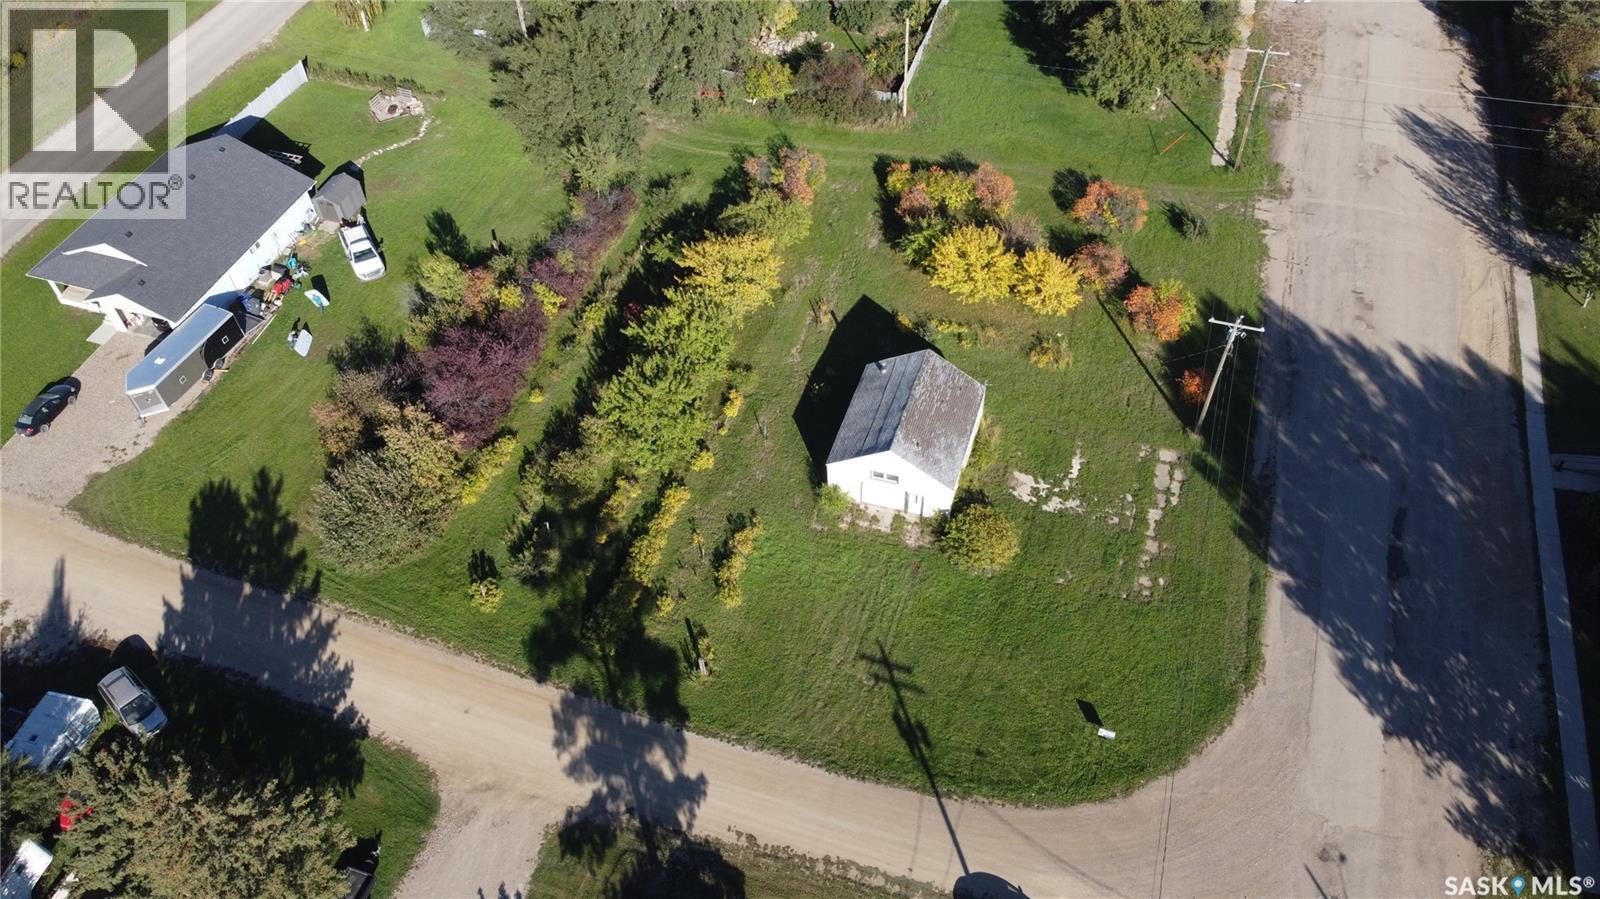
Discover the possibilities on this beautiful 0.35-acre corner lot in the welcoming community of Broderick, SK! Measuring approximately 125' x 120', this property offers plenty of space, privacy and opportunity. The property features an established orchard and garden with an impressive variety of fruit and berry-producing plants, including apple trees, chokecherries, pin cherries, sour cherries, raspberries, cranberries, rhubarb, gooseberries and black currants. Irrigation is already in place with four manifolds, making it easy to maintain the extensive grounds and enjoy the fruits of your labour. Adding to the appeal is a spacious 27' x 30' shop, providing excellent storage, workspace or room for hobbies and projects. There is also additional room on the property to build and expand in the future, allowing you to make the space your own. Located just 10 minutes from Outlook and approximately an hour from Saskatoon, Broderick offers the opportunity to enjoy small-community living while remaining within convenient reach of larger centres. A unique property with an impressive variety of edible plants and plenty of room to grow — come see what this property has to offer! (id:44393)
RE/MAX Shoreline Realty
Saskatoon, Saskatchewan
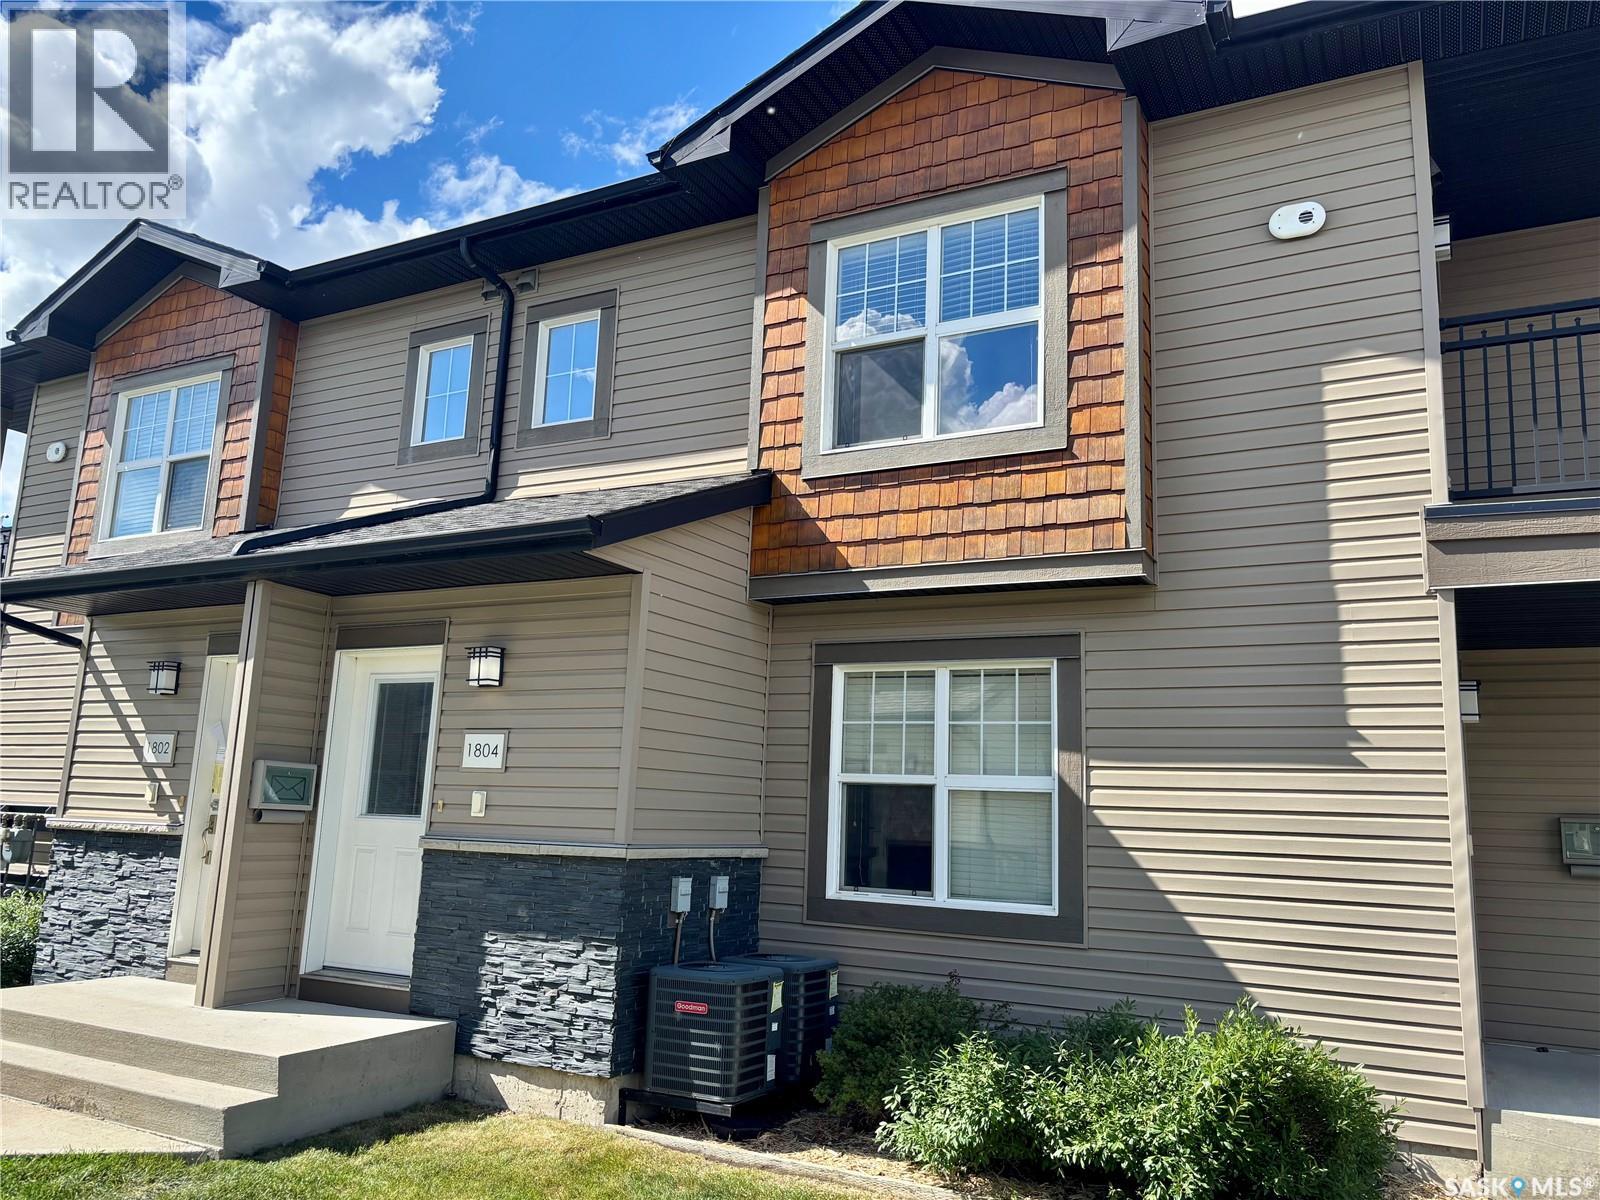
Snap this one up before it's GONE! This gorgeous, 2nd floor End unit in the quiet end of the coveted Ginger Lofts of Willowgrove offers a good list of upgrades you wouldn't normally see in this price range, like 9' ceilings, Quartz countertops in large Kitchen with wood and Glass accents, Engineered Hardwoods in living and kitchen, 2 good sized bedrooms with Carpet and large Bathroom with Tile flooring leading to a large Storage/ In Suite Laundry area. This unit offers Central Air, South and East-facing Balcony, and 1 surface parking stall! Affordable condo fees that include water, Awesome Clubhouse, including an Indoor Pool, Hot Tub, and Gym area! Perfect for the busy professional! Call Today! (id:44393)
RE/MAX Saskatoon
Regina, Saskatchewan
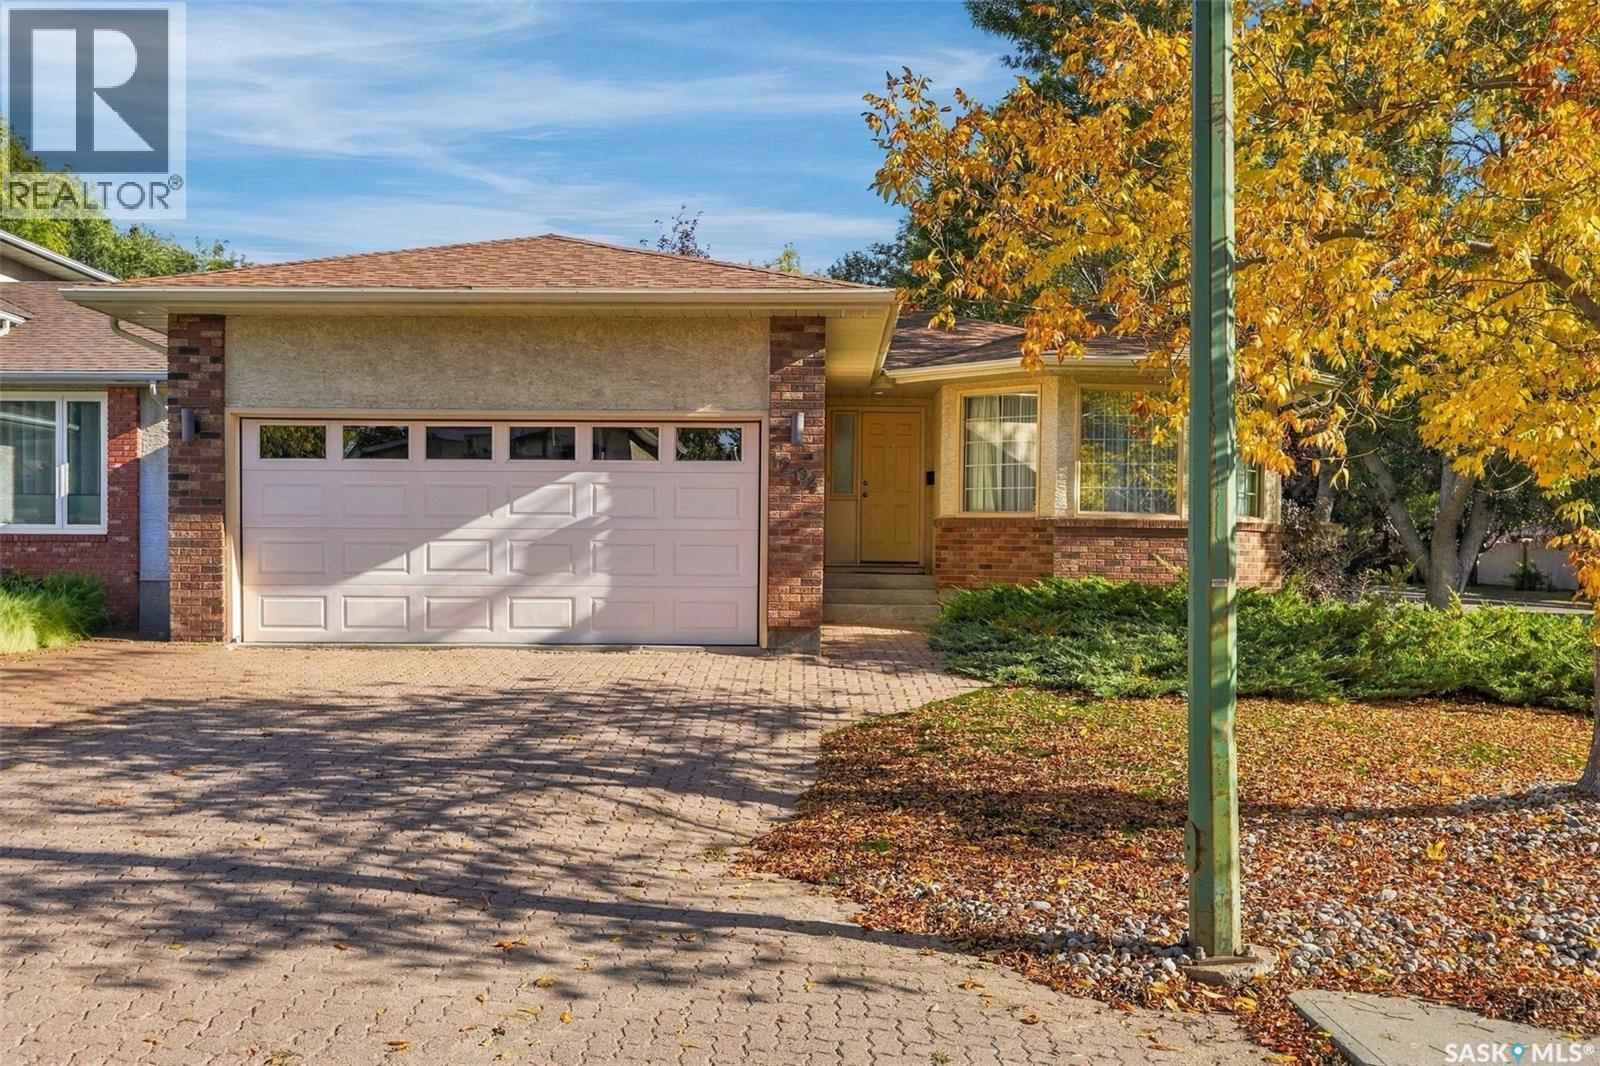
Welcome to 1204 Lapchuk Crescent — your opportunity to get into sought-after Lakeridge at an unbeatable price point. This lovingly maintained, original owner, 1,256 sq ft bungalow has been well cared for and it shows. The living room features a two-sided fireplace shared with the dining room, creating a warm, connected feel through the main living space. Gleaming hardwood floors run through the living room, dining room, hallway, and all three bedrooms, including the primary with its own 3-piece ensuite. The unfinished basement is a blank canvas — develop it your way and build instant equity. Outside, the attached double garage keeps your vehicles warm through Saskatchewan winters. Homes at this price rarely come available in Lakeridge, and with some updating you could transform this solid bungalow into your dream home while the location, layout, and bones are already in place. Close to schools, parks, and all north-end amenities. Don't wait on this one — book your showing today. As per the Seller’s direction, all offers will be presented on 09/29/2026 1:00PM. (id:44393)
Optimum Realty Inc.
Saskatoon, Saskatchewan
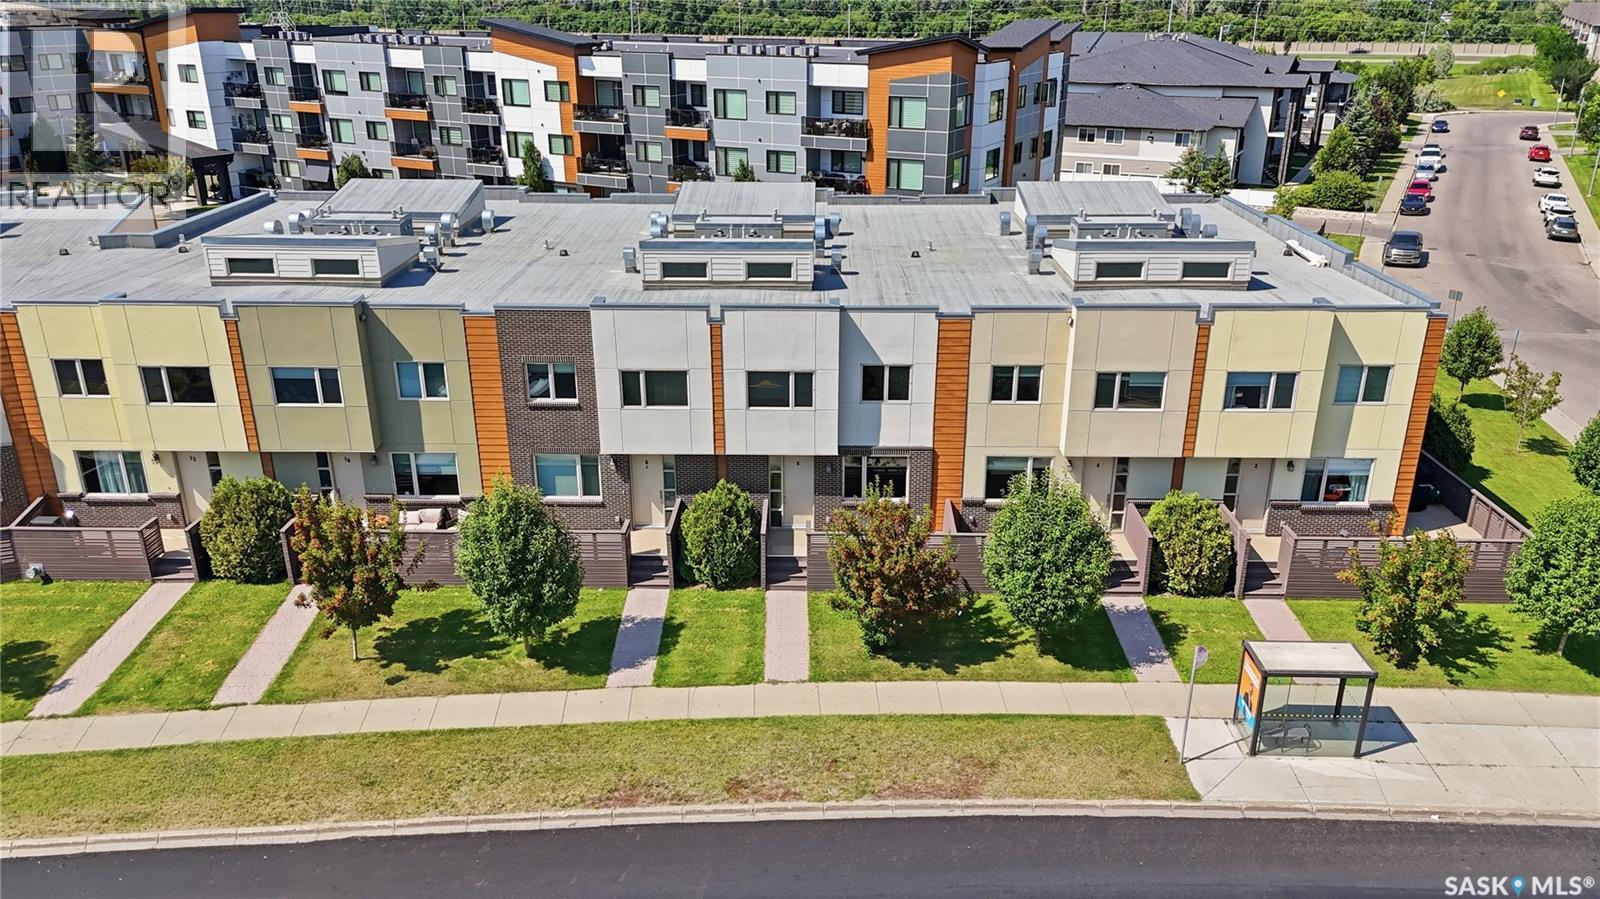
Another opportunity in this exceptional townhouse development! After years of ownership, the developers have decided the time is right to release these well-maintained units for sale, offering buyers a rare opportunity to own in this sought-after complex. Welcome to Unit 8, a spacious and thoughtfully designed two-storey townhouse offering an impressive blend of comfort, functionality and low-maintenance living. One of the standout features is the heated underground parking with direct interior access—a convenience you’ll appreciate year-round. The main floor welcomes you with 9-foot ceilings, a bright and open layout, and a convenient two-piece bath. The kitchen is designed for both everyday living and entertaining, featuring quartz countertops, stainless steel appliances, ample cabinetry, a large pantry and a generous island with seating for four. The living and dining areas flow easily together, while the front deck provides additional space to enjoy the warmer months. Upstairs, impressive 14-foot ceilings create an airy sense of space and light. The primary bedroom features a walk-through closet leading to a well-appointed five-piece ensuite. A spacious second bedroom, versatile office or flex space, four-piece bathroom and upper-level laundry complete the second floor. Additional features include on-demand hot water, excellent storage throughout, a large utility room with space for a small freezer, and the convenience and security of underground parking with direct home access. Ideally situated on a transit route and just minutes from shopping, dining and everyday amenities, Unit 8 offers the space and feel of a home with the ease of condominium living. An excellent opportunity to own in a development where units were rarely offered for sale—come see what makes this one special. (id:44393)
Trcg The Realty Consultants Group
Saskatoon, Saskatchewan
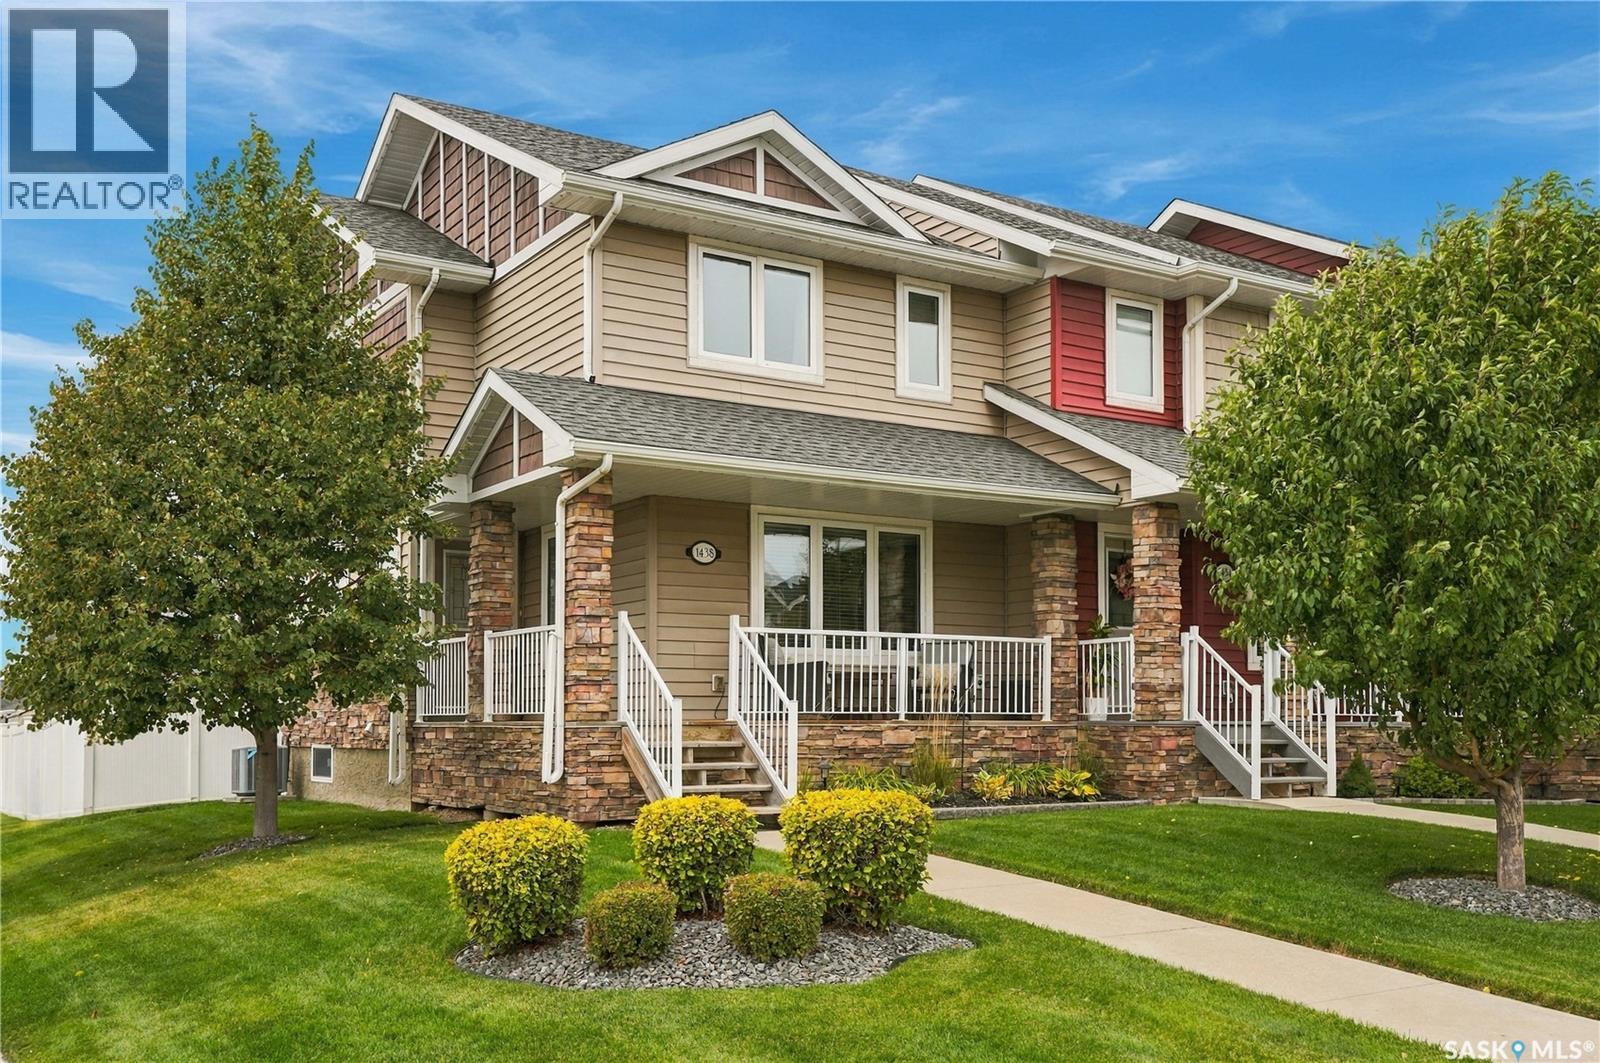
Welcome to 1438 Hunter Road – a former show home ideally situated on a corner lot directly across from Donald Koyl Park in desirable Stonebridge! This exceptional location offers beautiful park views, easy access to green space, and a wonderful setting close to schools, amenities, and Circle Drive. From the moment you arrive, the home’s impressive curb appeal stands out with a meticulously landscaped yard, attractive exterior, and inviting covered front porch. Step inside to a spacious, bright, and thoughtfully maintained home that has been exceptionally cared for and kept impeccably clean. The open-concept main floor features laminate flooring and an abundance of natural light from five additional windows. The well-appointed kitchen offers granite countertops, stainless steel appliances, a peninsula island with seating, ample soft-close cabinetry, and a new built-in pantry. The kitchen flows seamlessly into the dining and living areas, while a back mudroom with built-in storage and a 2-piece bath complete the main level. Upstairs, the spacious primary bedroom features a walk-in closet with custom organizers, blackout blinds and a 3-piece ensuite with oversized granite vanity and glass shower. Two additional bedrooms, including walk-in closet and blackout blinds, plus a 4-piece bathroom complete the second floor. The open basement is ready for future development and includes laundry and utilities. Outside, enjoy a fully fenced, beautifully landscaped backyard with a stone walkway to the double detached garage, and spacious concrete patio. Additional highlights include central A/C, roughed in central vac, and triple-pane windows. A beautifully maintained, move-in-ready home in an incredible park-facing location! (id:44393)
Derrick Stretch Realty Inc.