
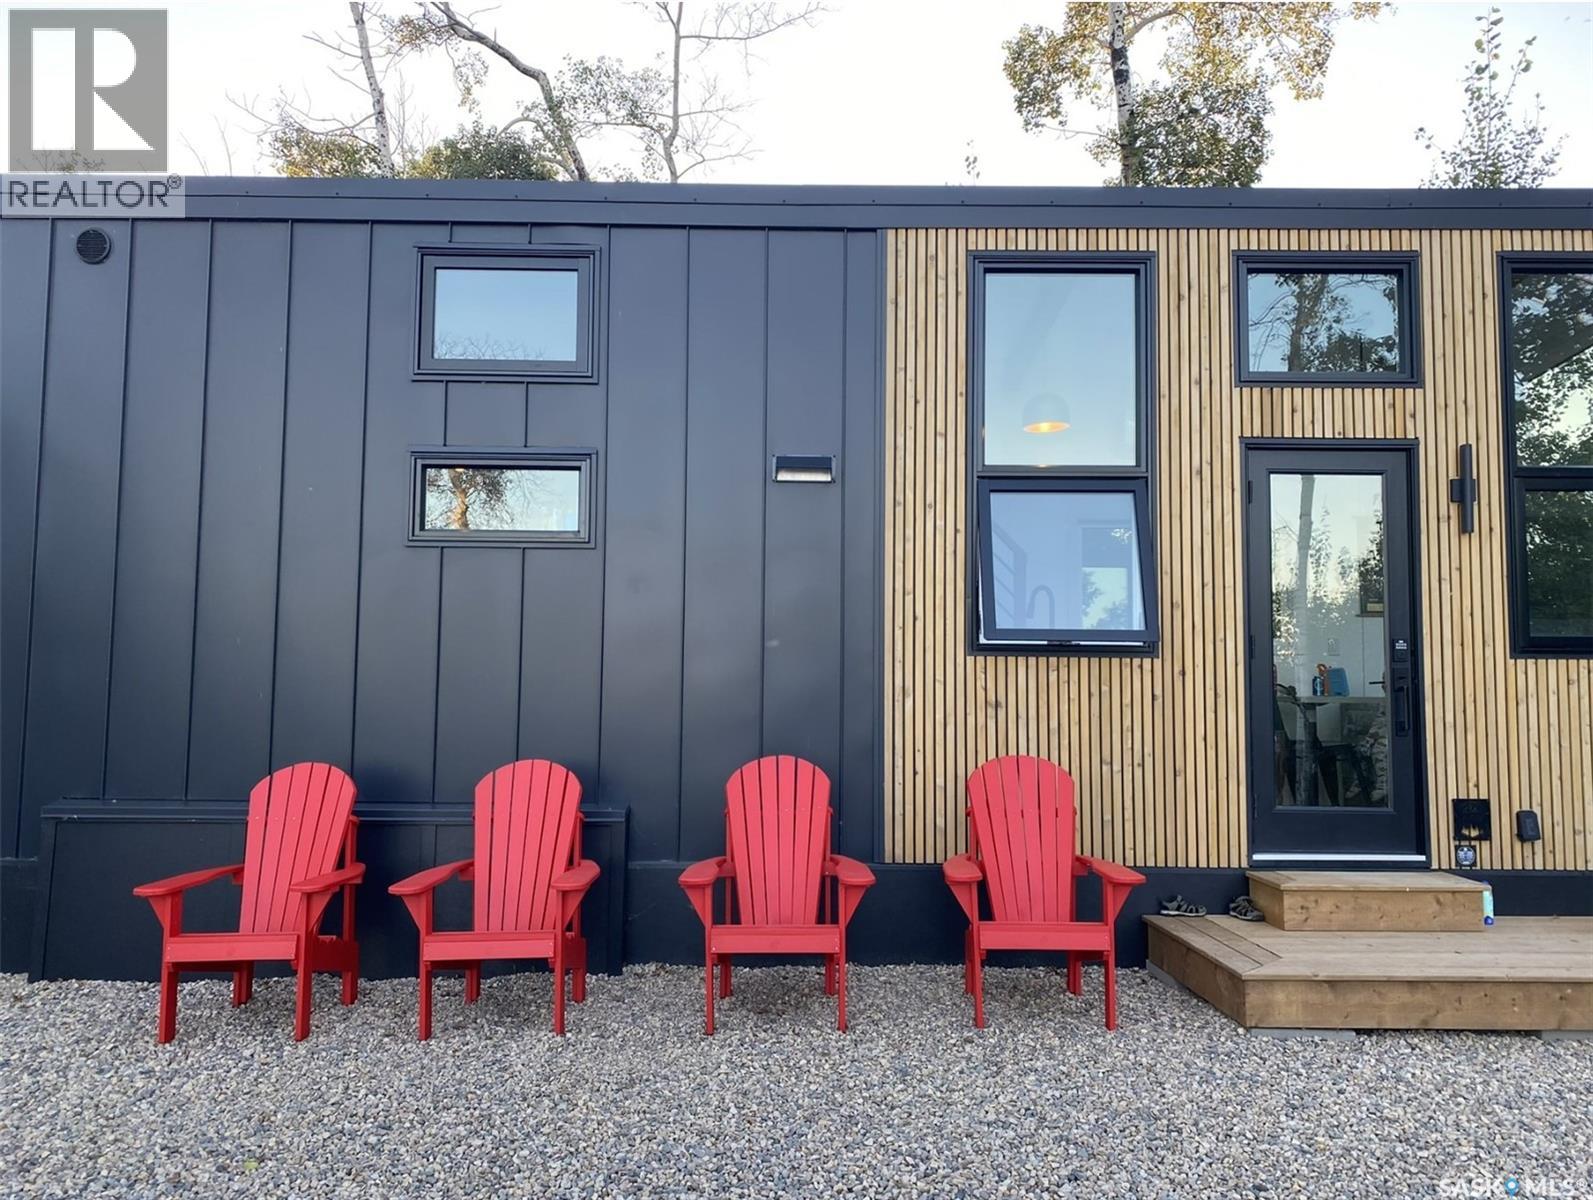
Dixon Lake, Saskatchewan
Discover a rare opportunity to own a luxury lakefront retreat on Dixon Lake, just 80 minutes from Saskatoon. Nestled among mature birch trees, this custom-built Tiny Home offers the perfect blend of modern design, lake living, and exceptional short-term rental potential. Designed with West Coast-inspired style and thoughtfully engineered for Canadian climates, this turn-key property features soaring windows with stunning lake views, custom walnut cabinetry, solid countertops, in-floor heating, a heat pump for year-round comfort, full-size appliances, laundry, a 4-piece bathroom, and exceptional built-in storage throughout. With a main-floor queen bedroom and spacious loft sleeping area, it comfortably accommodates families, couples, or vacation guests. For investors, this unique waterfront retreat offers an opportunity to capitalize on the growing demand for memorable travel experiences. Guests can enjoy kayaking, wildlife viewing, peaceful lakeside mornings, spectacular Saskatchewan sunsets, and stargazing through the oversized skylight. The combination of premium finishes, natural beauty, and a lakefront setting creates an experience that attracts repeat visitors and supports strong rental appeal. Whether you're looking for a profitable Airbnb investment, a personal getaway, or the best of both worlds, this one-of-a-kind property delivers luxury, functionality, and unforgettable lakefront living. (id:44393)
Boyes Group Realty Inc.
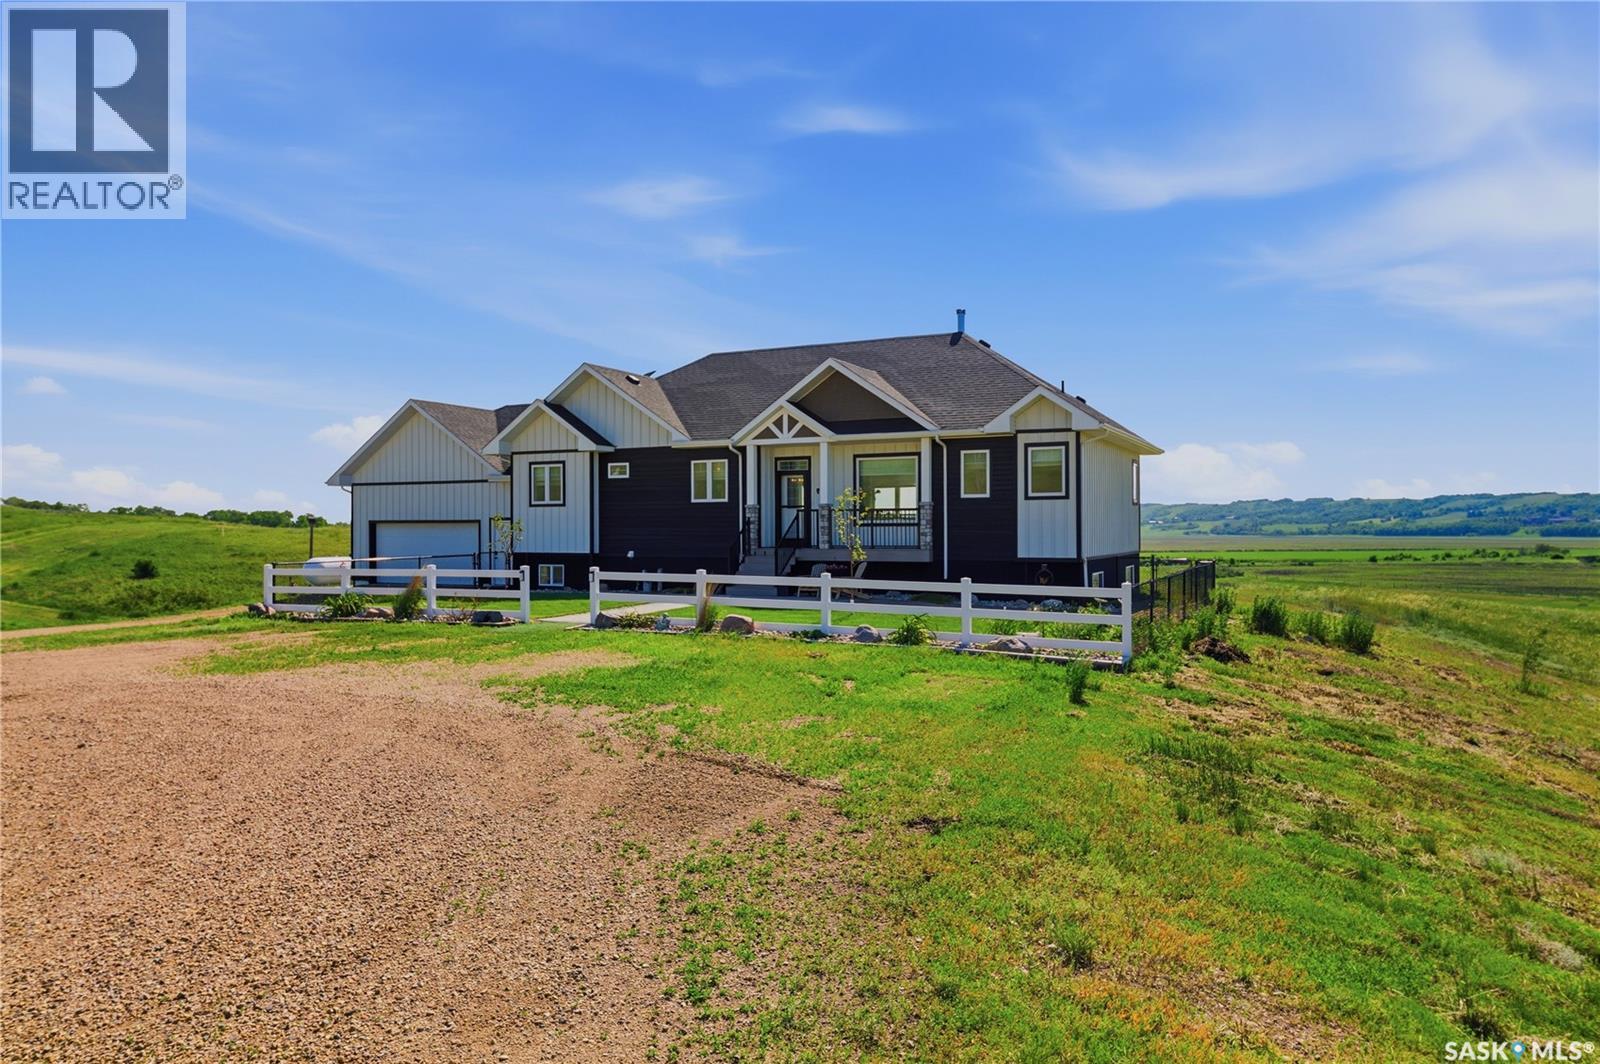
Qu'appelle River, Saskatchewan
Welcome to Riverside Acreage, a spectacular 27.38-acre riverfront property located just 12 minutes from Lumsden and an easy commute to Regina. The property offers direct access to the Qu'Appelle River, while the interior of this custom-built home is thoughtfully designed. Stepping inside, the main floor immediately impresses with its grand living room, featuring soaring vaulted ceilings finished in beautiful whitewashed tongue-and-groove pine, perfectly complemented by striking walnut beams. The incredible kitchen is the heart of the home, boasting a large quartz sit-up island, premium butcher-block countertops, and high-end black stainless-steel appliances. The main level offers three spacious bedrooms and three bathrooms, including a luxurious primary retreat. The primary suite echoes the main living space with matching vaulted ceilings and walnut beams, and includes a walk-in closet, a 4-piece ensuite, and direct access to a maintenance-free deck. The fully finished basement expands your living space significantly, offering a massive family room, an exercise room, two additional large bedrooms, and a third 4-piece bathroom, making it perfect for a growing family or hosting guests. Built for maximum efficiency, the home features a solid ICF foundation, a premium ZIP System exterior covered by LP SmartSide, and an energy-efficient propane combi-boiler system providing comfortable in-floor heat to separate zones on both levels. High-quality potable well water runs straight to the tap with no treatment needed. Vehicles and hobbies are fully catered to with a 2-car attached garage featuring embedded in-floor heat lines, plus a massive 30' x 64' detached shop equipped with its own 200-amp electrical service. Starlink satellite, a driveway alarm, and an outdoor camera are all included, and the tractor with attachments is negotiable. Experience unmatched interior luxury and acreage living at its absolute finest! Call today! (id:44393)
C&c Realty
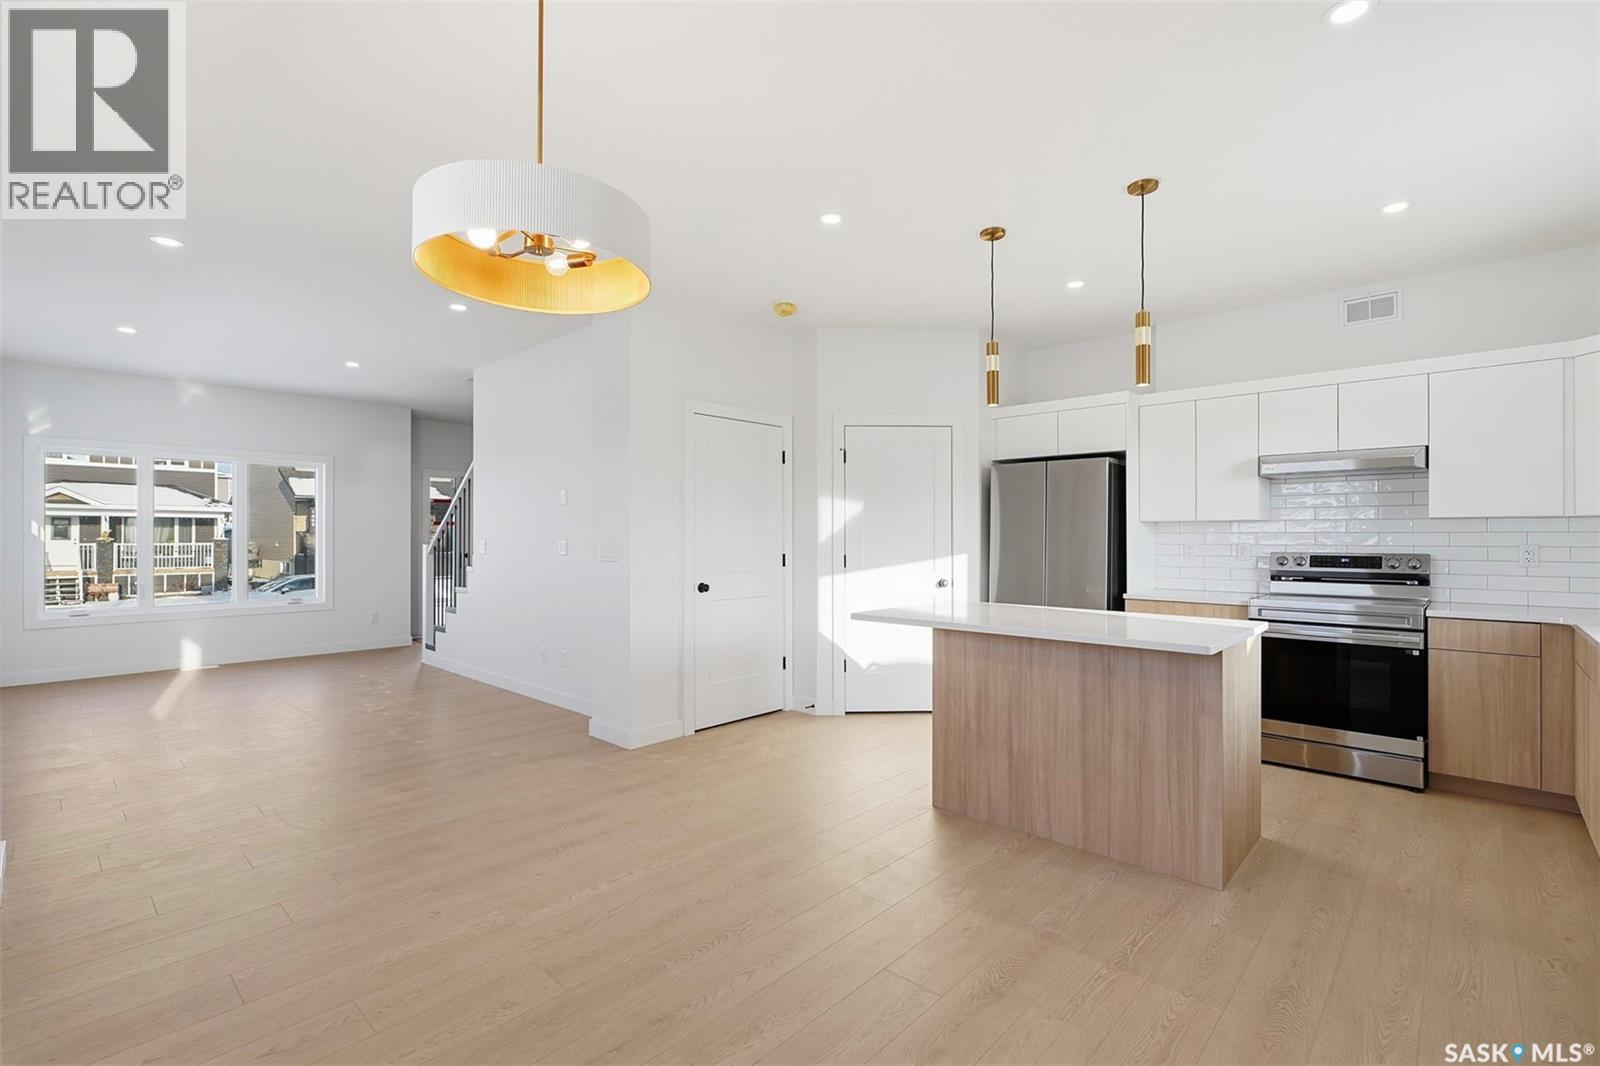
Martensville, Saskatchewan
Welcome to this stunning brand-new two-storey home in the highly sought-after Lake Vista community of Martensville. Offering 1,451 sq. ft. of thoughtfully designed living space, this home combines modern style, quality finishes, and exceptional functionality in one of the city’s most desirable family-friendly neighbourhoods. Scheduled for possession in late August, this is your opportunity to enjoy the benefits of a new home complete with New Home Warranty coverage. The bright and inviting open-concept main floor is designed for both everyday living and entertaining. The beautifully appointed kitchen features quartz countertops, a stylish tiled backsplash, stainless steel appliances, an oversized island, and a spacious walk-in pantry. Large windows throughout the main level create an abundance of natural light and a warm, welcoming atmosphere. Upstairs, you’ll find three generously sized bedrooms, including a spacious primary suite complete with a walk-in closet and private 3-piece ensuite. A convenient second-floor laundry room, complete with washer and dryer, adds everyday practicality and convenience. Additional features include three bathrooms, modern fixtures and finishes throughout, and durable tile flooring in all bathrooms. Situated on a desirable corner lot, the exterior showcases impressive curb appeal with upgraded siding, stone accents, and contemporary architectural details. The rear mudroom entrance provides easy access to the backyard and future garage location. A double concrete parking pad and paved alley access are already in place, with the lot prepared for a future double detached garage. Located just steps from beautiful ponds, walking paths, parks, and schools, this home offers the perfect balance of comfort, convenience, and community living. Whether you’re a growing family, first-time home buyer, or investor, this property presents outstanding value in one of Martensville’s premier neighbourhoods. (id:44393)
Realty Executives Saskatoon
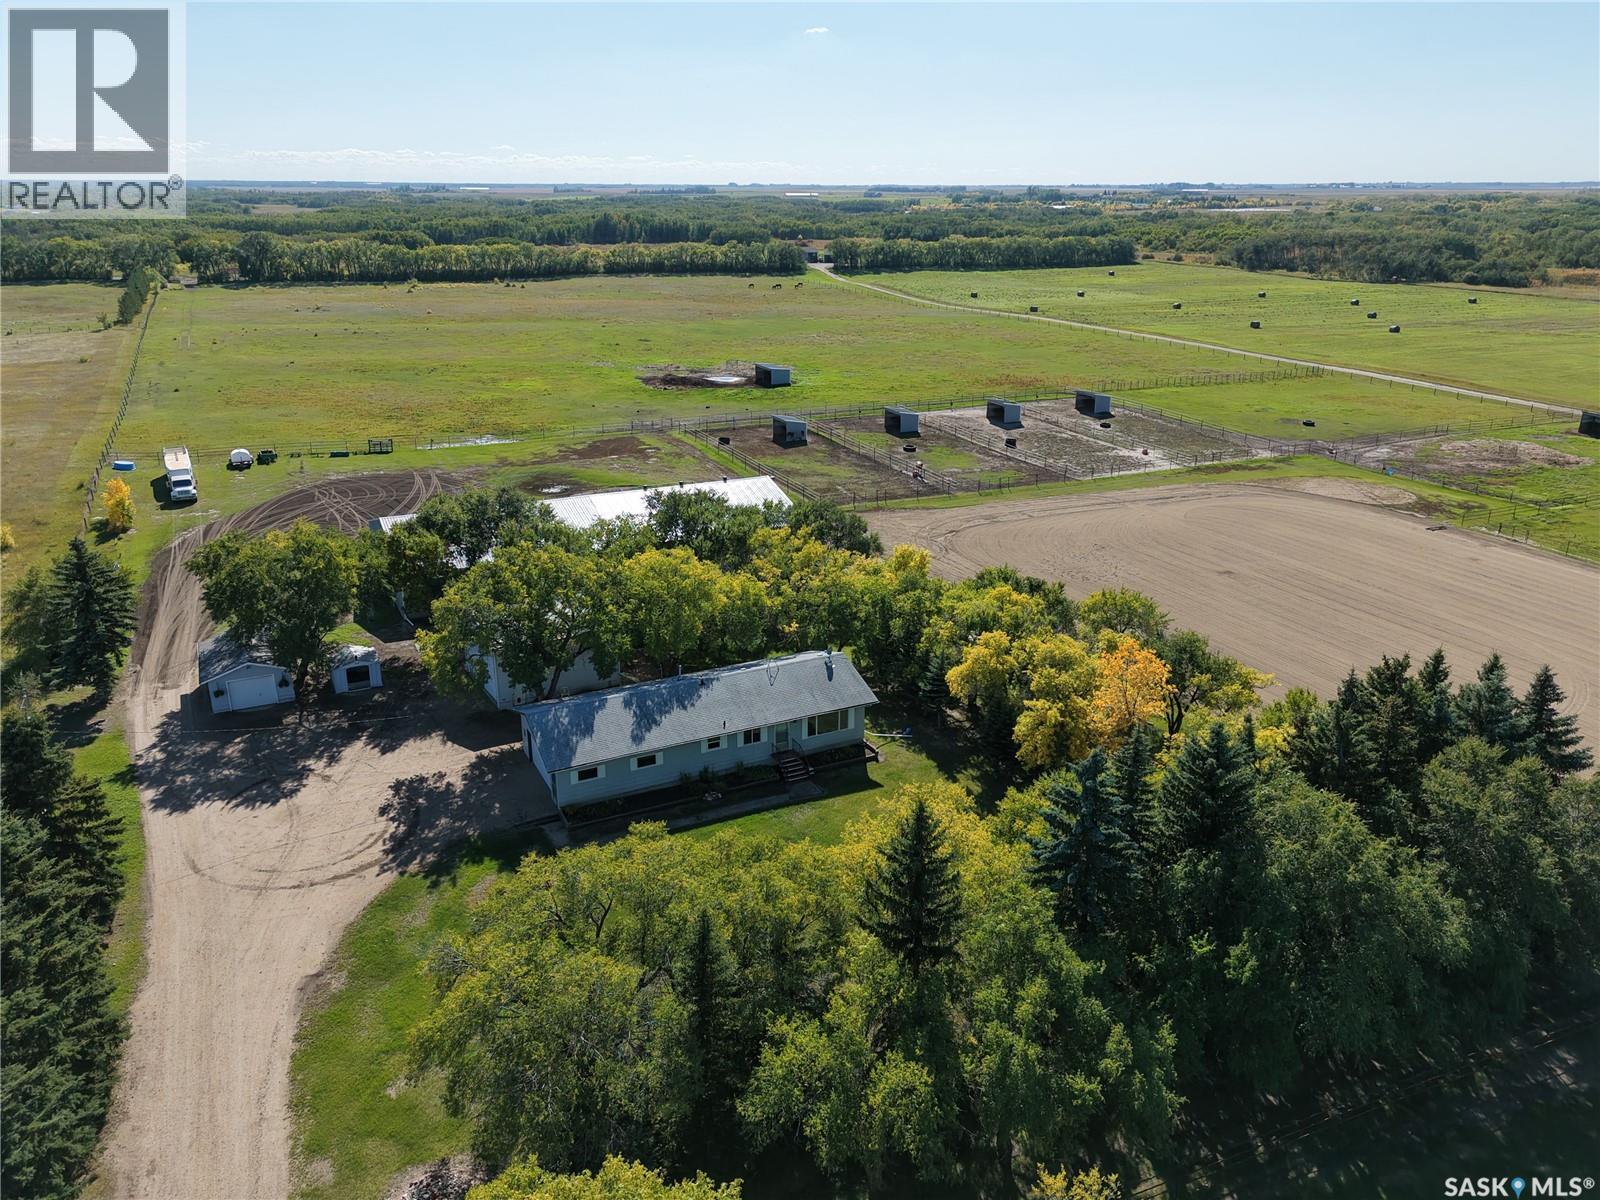
Vanscoy Rm No. 345, Saskatchewan
Premier 40-Acre Professional-Grade Horse Acreage on Pavement – Valley Road Area! Looking for a move-in ready professional-grade training, boarding, or private breeding setup 15 minutes from Saskatoon? Step into a masterfully designed, turn-key horse acreage tucked behind a private, coded security entry gate. Featuring an incredible 60' x 60' fully heated main barn seamlessly attached to a 60' x 60' 3-sided hay barn/machinery storage unit—offering a massive 7,200 sq. ft. continuous footprint. Bypass the skyrocketing costs of commercial construction Premium Equestrian Infrastructure: The Heated Barn: Premium 60' x 60' fully heated main barn featuring 7 stalls, heavy-duty rubber tile flooring, a commercial floor drain, dual electric overhead doors, a dedicated tack room, laundry room, bathroom, meeting room, plus + softened hot & cold water system. Continuous Footprint Storage: Attached 60’ x 60’ 3-sided clear-span hay barn and machinery storage unit, delivering a massive 7,200 sq. ft. interconnected roofline. Fencing & Turnout: Extensively cross-fenced with premium, low-maintenance 3-rail pipe fencing. Optimized layout includes 8 distinct paddocks, 3 close pastures, a sprawling 13-acre fenced back pasture, rugged field shelters, and multiple automated heated water bowls . Training Grounds: Massive 180' x 350' outdoor riding arena professionally prepped with a deep, solid engineered base for elite year-round drainage and footing. Bonus Shop: Standalone 26' x 28' shop with 14-foot clearance ceilings for trailers/equipment. The Residential Asset: Relax in a solid, mechanically updated 1,100 sq. ft. 3-bed raised bungalow featuring a new furnace, new central AC, and an open basement rough-in ready for immediate equity expansion, plus a 2-car attached residential garage. Move your horses in and operate on day one before winter hits! (id:44393)
Royal LePage Saskatoon Real Estate
Carlyle, Saskatchewan
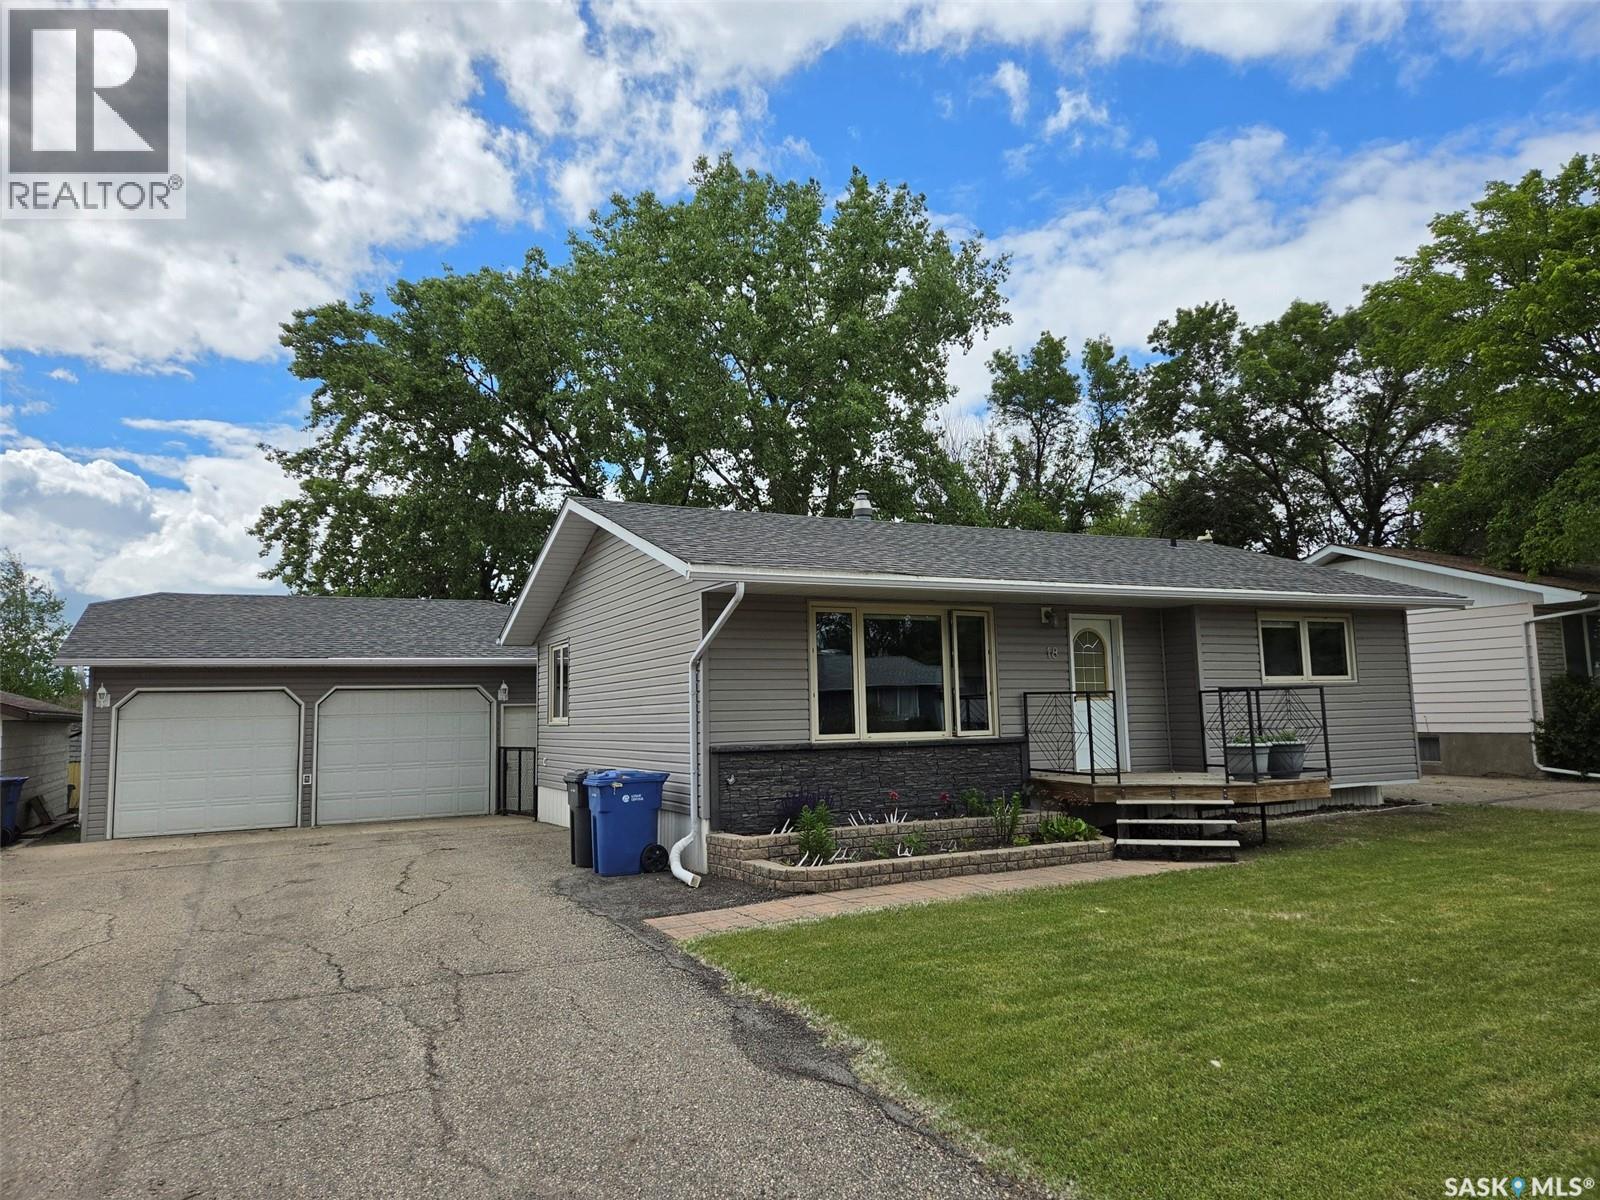
MOVE IN TO 18 MOUNTAIN DRIVE & KICK BACK, this 3 bed, 2 bath bungalow offers many attributes including updated functional kitchen, PVC framed windows, a plenty, for a warm comfy naturally lit interior, great curb appeal, spacious fenced back yard, w large deck area w/ nat gas BBCUE hook up & power for the smoker, additional alley parking, Heated 2 car garage w sump, asphalt drive. Hits many buttons including *** GREAT LOCATION *** . To schedule a private viewing, contact Realtors. (id:44393)
Performance Realty
Regina, Saskatchewan
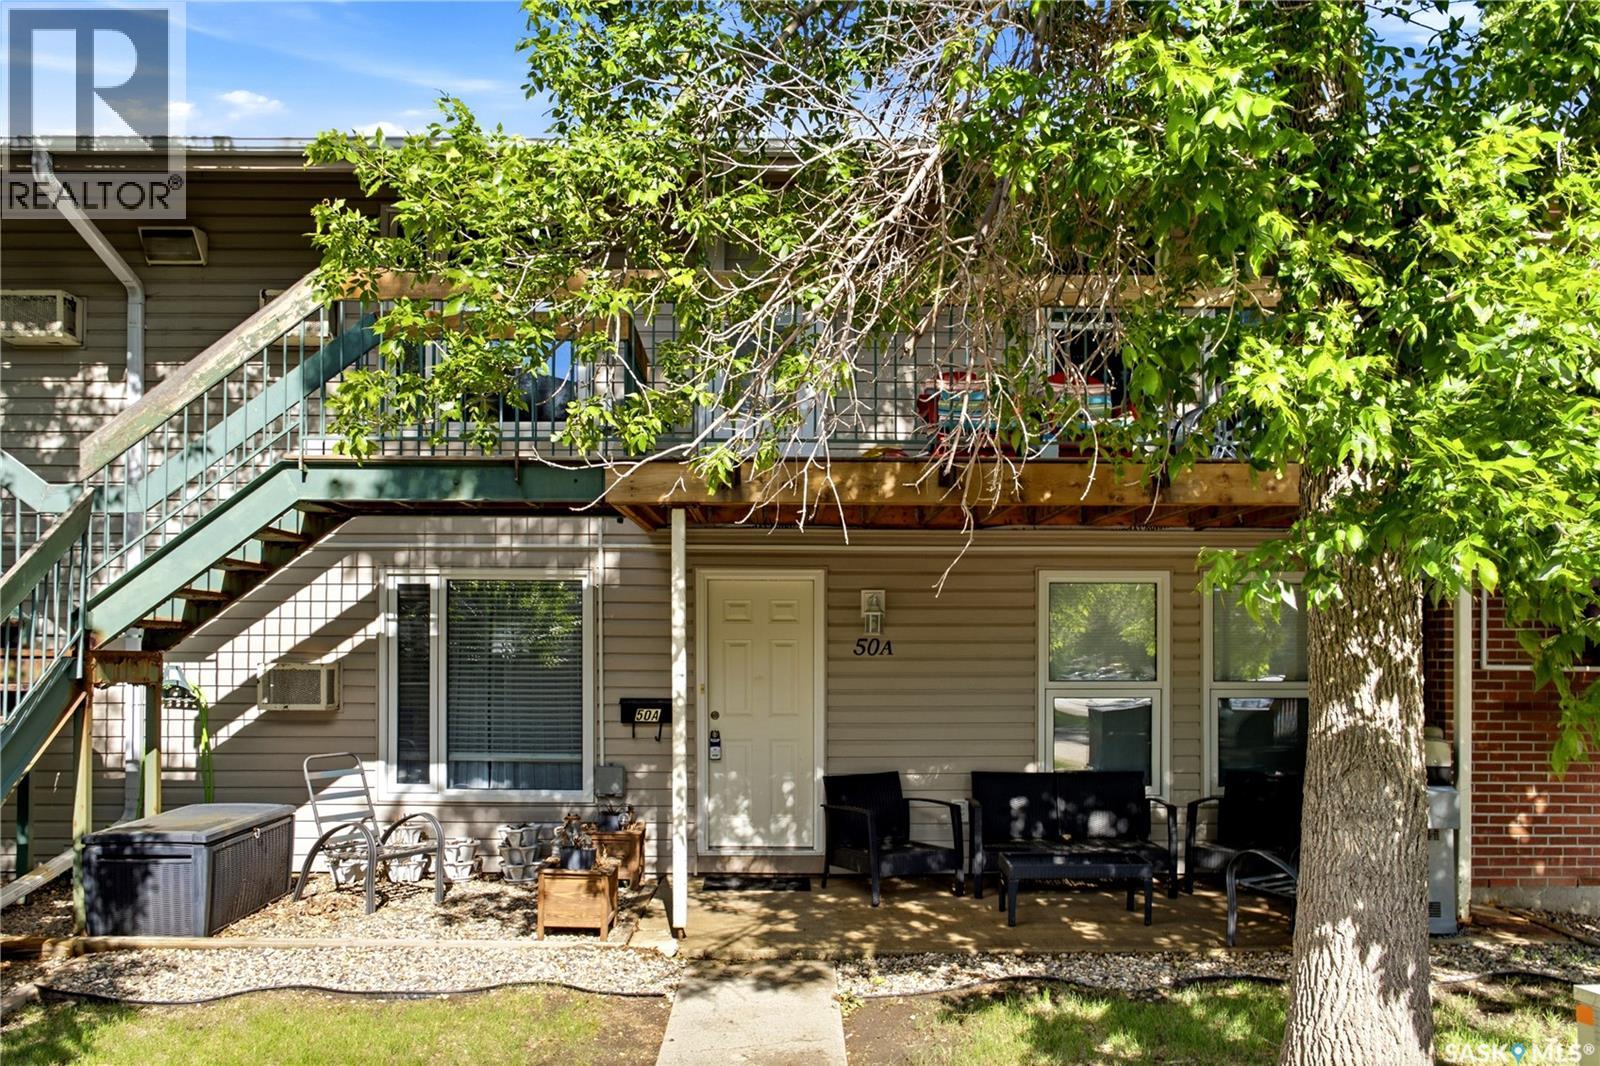
Welcome to 50A Nollet Ave a beautifully maintained 889 sq. ft. condo in the desirable Normanview West neighborhood that feels like home the moment you walk in. Step inside and be greeted by bright, natural light pouring through the large living room window. This inviting space is perfect for relaxing or entertaining. You’ll find two generously sized bedrooms, each featuring walk-in closets, and a functional kitchen with stylish butcher-block countertops and a sleek tiled backsplash. Enjoy the convenience of in-suite laundry and your very own electric parking stall. Don’t miss this fantastic opportunity to own in a prime location — just steps from shopping, a movie theatre, medical and dental clinics, and public transit. Whether you’re a first-time buyer or looking for a smart investment, this well-cared-for condo is ready for you! (id:44393)
Exp Realty
Fishing Lake, Saskatchewan
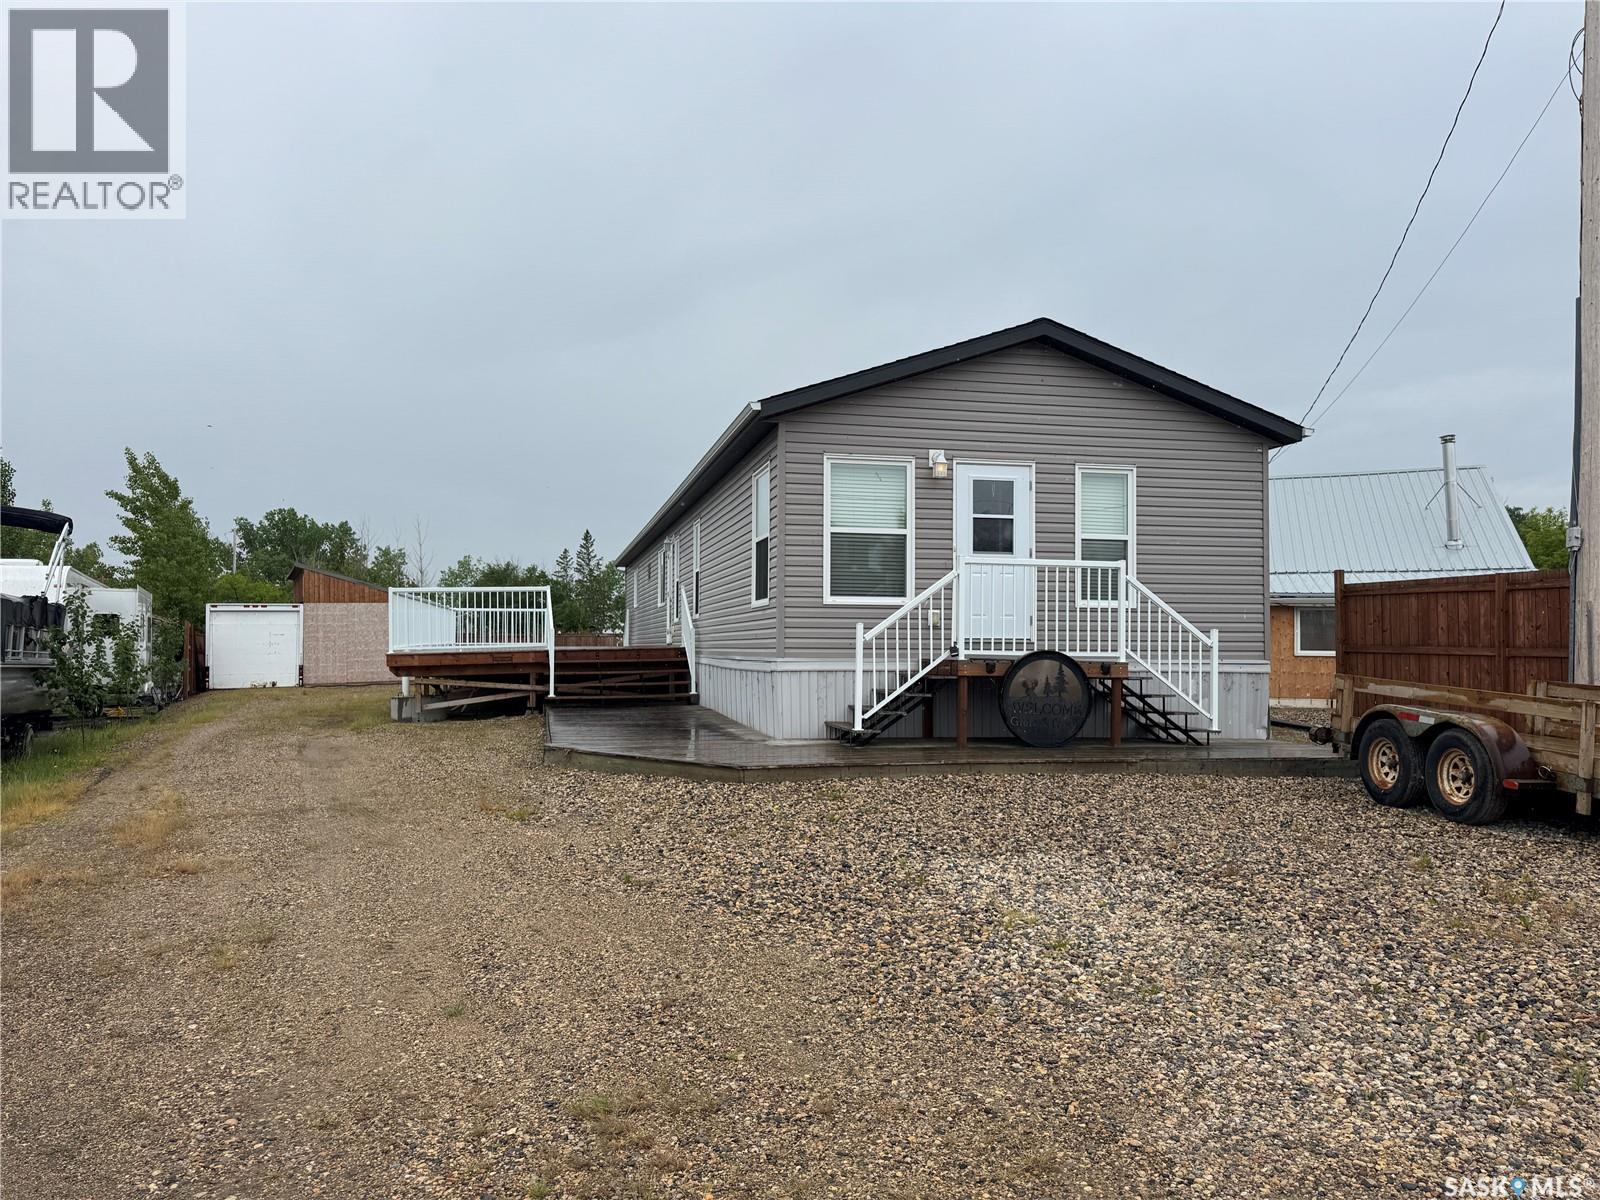
Live the lake life year-round in this spacious 4-season home offering over 1,500 sq. ft. of comfortable living space! Featuring 3 bedrooms and 2 bathrooms, this property is designed for both everyday living and entertaining. Step inside through the large mudroom, offering plenty of space for coats, boots, and outdoor gear. Just off the entrance you'll find a bedroom, a full bathroom, and additional storage space. As you move further into the home, you'll be welcomed by the bright and inviting living room that flows seamlessly into the kitchen and dining area. A skylight in the kitchen fills the space with an abundance of natural light, creating a warm and cheerful atmosphere. The kitchen offers ample cabinetry and counter space, making it ideal for family meals and gatherings. A second bedroom and convenient laundry room are located off the main living area. The spacious primary suite is truly a retreat of its own—feeling more like a private hotel room than a bedroom. Complete with a walk-in closet, soaker tub, and separate shower, it's the perfect place to relax and unwind after a day at the lake. Step outside from the kitchen and dining area onto the impressive 44' x 16' deck, where you'll enjoy beautiful lake views and plenty of room for entertaining family and friends. The low-maintenance yard is set up for enjoying every season, featuring a fire pit area, sheltered patio for rainy days, two storage sheds, and a reefer trailer for additional storage. With lots of parking available for vehicles, boats, campers, and recreational toys, there's room for everything. Whether you're looking for a year-round residence, weekend getaway, or vacation property, this lake home offers the perfect blend of comfort, convenience, and outdoor living. Don't miss your opportunity to make lake life a reality! (id:44393)
Exp Realty
Preeceville Rm No. 334, Saskatchewan
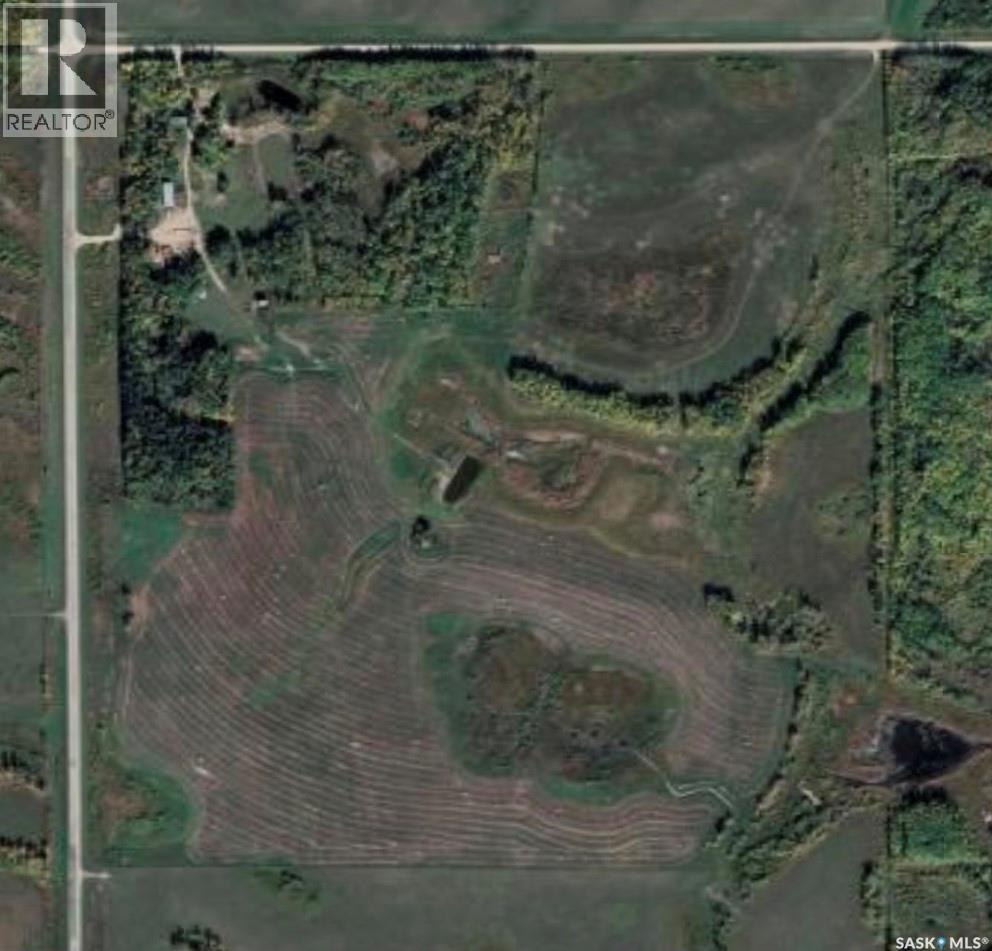
A DIVERSE HOME QUARTER CONSISTING OF 80 SEEDED ACRES, HOUSE, SHOP, BARN AND CATTLE SET UP LOCATED IN THE RM OF PREECEVILLE NO. 334. Situated 17 KM north of Preeceville along highway #9 and a 2 minute drive from Endeavour this hobby farm has much to offer. Boasting natural gas to the property with a steady solid revenue source off the land it makes this a great investment opportunity. Soil class is rated "H" and the land is currently is seeded into wheat for the 2026 crop season and is included in the purchase price. This quarter is fenced with 3 dugouts, perfect for livestock. The yard site is nestled into a mature shelterbelt that surrounds the entire perimeter of the property. The yard site also features a cozy firepit and patio area with mature landscaping leading to an orchard. The house originally built in 1948 is solid with a 1963 addition and provides a functional 1,320 square feet of living space above grade. The home has undergone some improvements featuring updated windows, doors, metal roof, and a wood burning fireplace that is up to code providing a great backup heating source to the natural gas. The home consists of 3 bedrooms, 2 bathrooms, a loft upstairs along with a partial basement. The property can be accessed off highway #9 leading to the 40 x 72 shop or it can be entered off the north grid road to the house. A nice round about drive through of the well treed yard site provides access to the house, garden area, shop, pasture and crop area. Call for more information or to schedule a viewing. Taxes:$928/year. (id:44393)
RE/MAX Bridge City Realty
Saskatoon, Saskatchewan
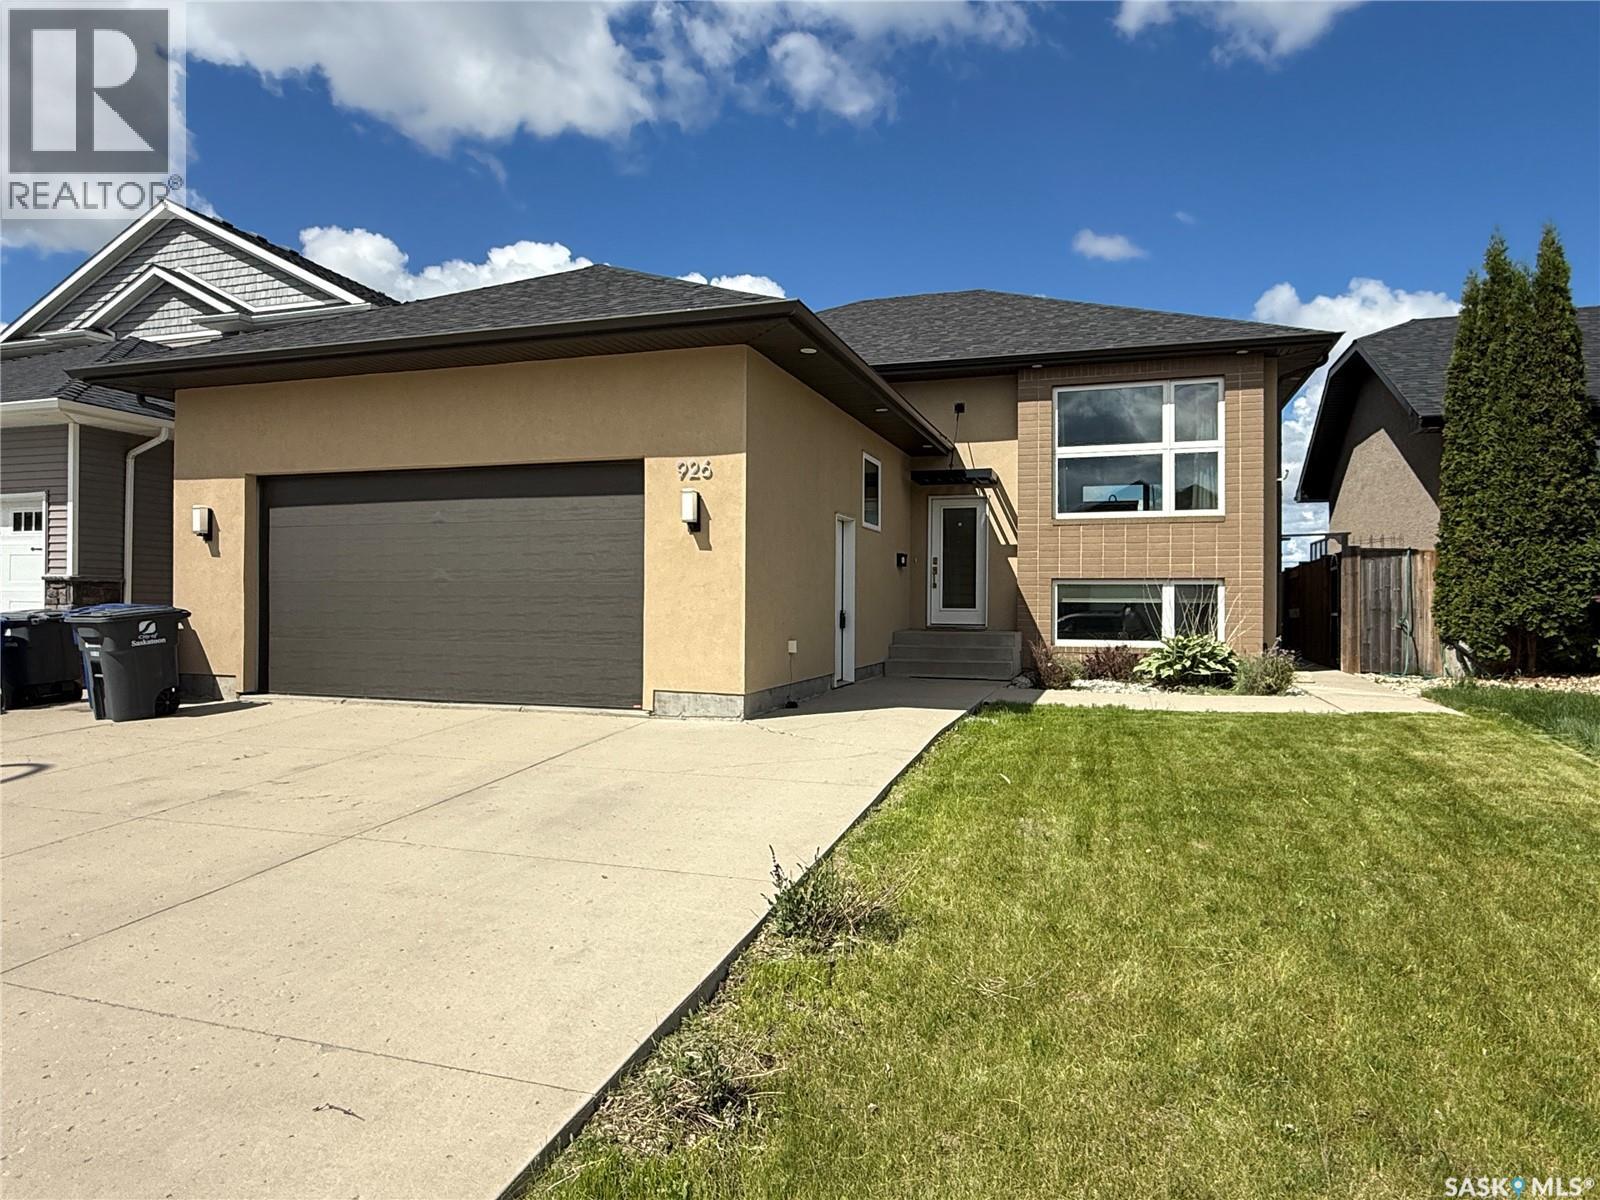
Welcome to 926 Wilkins Court Saskatoon SK, this 1,365 sq ft bi-level with open concept floor plan. The entryway is large and inviting and leads to the double attached and heated garage. Open concept main, kitchen with quartz countertops with large prep island, tile backsplash, crisp white cabinets and upgraded stainless appliances including an induction cooktop, convection/speed microwave, warming drawer, convection wall oven, built-in dishwasher, and fridge. The primary bedroom with big walk in closet with built-in organizers and ensuite bath with a tile shower and added storage. An additional in the hallway for your computer. Basement with family room with a gas fireplace west facing windows, laundry room with cabinetry and laundry sink. Two additional bedrooms, a 4 piece bathroom, and plenty of storage complete the space. Outside is fully landscaped and ready for you to enjoy! Upgrades include solid core doors, pacific white oak hardwood floors, heated bathroom tile floors, sound system throughout, and 9' ceilings upstairs and down. (id:44393)
Boyes Group Realty Inc.
Crooked Lake, Saskatchewan
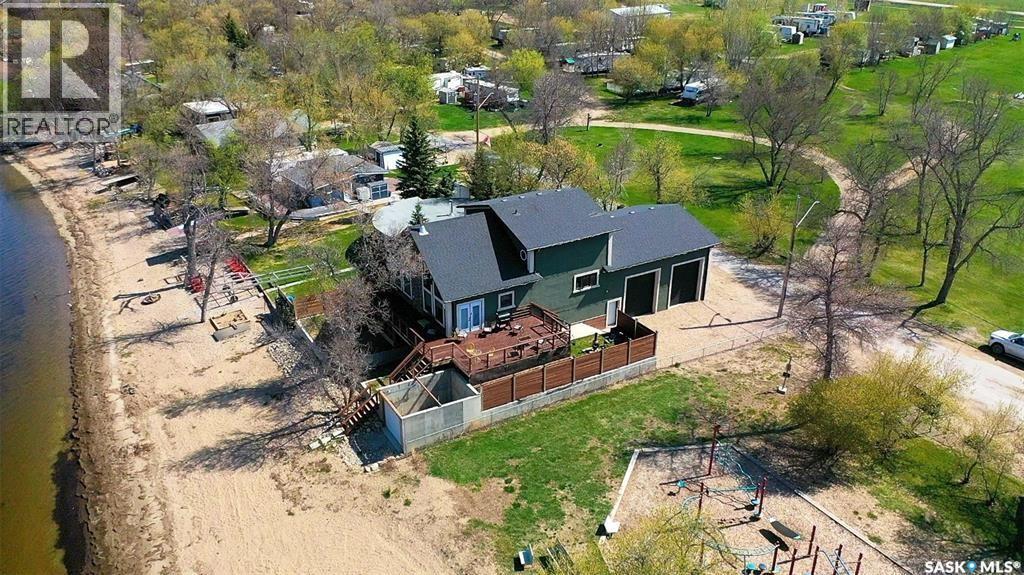
LAKE LIFE IS WAITING FOR YOU AT 152 CRIDDLE AVENUE , SUNSET BEACH , CROOKED LAKE. Work, play and relax all in this 2016 unique home with 1920 sq ft of living space and more than ample garage/ shop area to be able to fix , tinker or build whatever your interests are. "Man Cave" delight is right here with 16' ceilings , 2 bay garage (32' x 30') concrete floors (in floor heat plumbed in ), drywalled and PVC lined and provides access to a workshop or lake storage area (42' x 30' ) with a 8' door from the lakeside, a 1/2 bathroom and mechanics room which is situated below the main floor plan. There are stairs leading up to the main floor and a 1/2 mezzanine , a great place to have exercise equipment. Let's check out this unique floor plan inside...! Vaulted ceilings with an expansive lake view from the great room and kitchen / dining will capture where you are living. Stunning slate rock finish wood fireplace is the key feature in this room. Kitchen is rustic with Knotty Alder cabinets, stainless steel appliances and under cabinet lighting. Step out from the garden doors to the decking that in total gives you more than 500 Sq ft , from the south side off the dining room to the lake front deck. Lower level area is great for the firepit with privacy walls. Down the hall , locate the 2 bedrooms ( 1 with a walk in closet) , a full bathroom and lots of closets and pantry. Entry from garage is at the end of the hallway. Venture upstairs to another 2 bedrooms (primary plus smaller room), 3 piece bath and an office/nook area overlooking the main floor. Currently a colorful palette with lots of natural wood finishes gives this home a warm vibe. Assets about the home to include: ICF basement, a private well (approx 12') , a poly holding tank for RO water, a Septic tank , 100 amp in home and 100 amp in garage, central vac and all attachments, air exchanger. If you are searching for a all year round home and enjoy the outdoors, this provides you with everything and more. (id:44393)
RE/MAX Blue Chip Realty
Preeceville, Saskatchewan
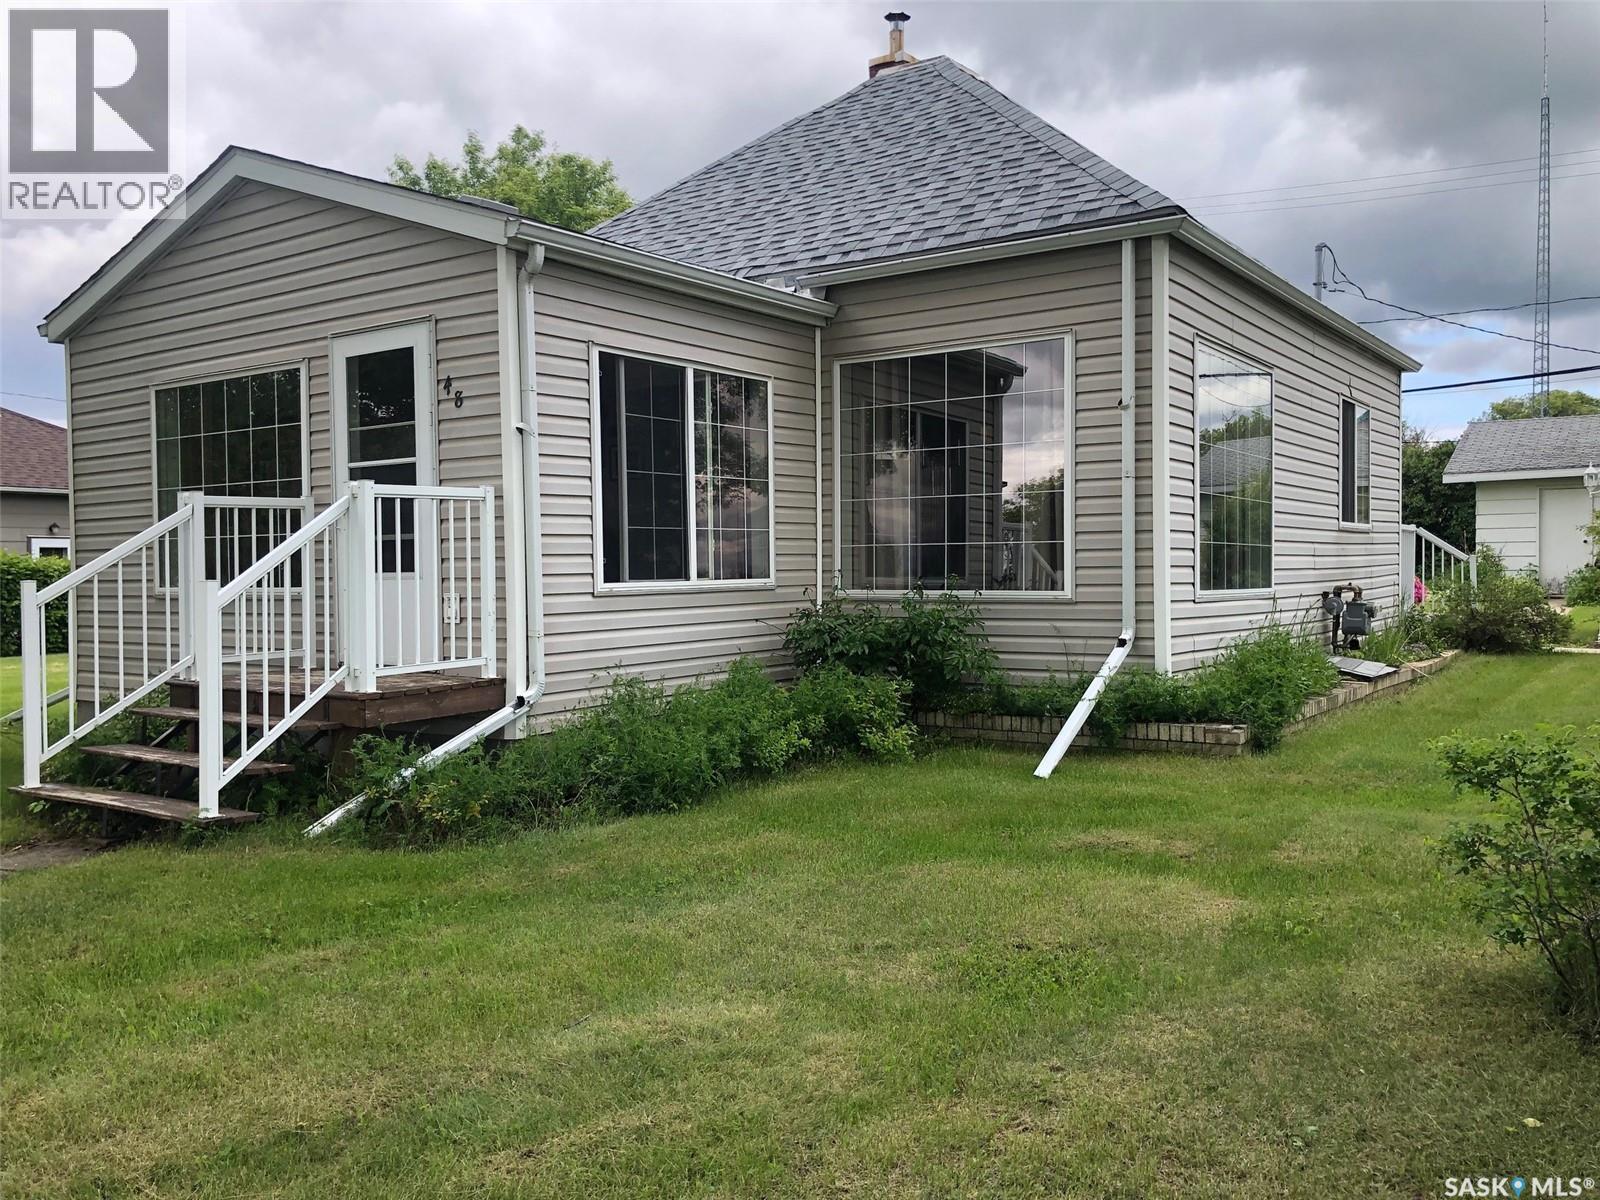
ABSOLUTELY CHARMING!... WELCOME TO 48 HIGHWAY AVENUE EAST IN PREECEVILLE. It all comes in 2's on this property... 2 lots, 2 bedrooms, and a 2 car garage.... This immaculate, move in ready bungalow is situated within the downtown core in walking distance to all amenities... Boasting an intriguing curb appeal and situated on 2 desirable corner lots this property offers a pleasant surrounding. Featuring main floor laundry this would make a fantastic retirement home! Built in 1940 this property has stood the test of time and has proven to be a very solid well built home. Providing a very functional 696 square feet of living space this could also become a great starter home for a small family. The main feature are an abundance of large elegant french windows that provide a most cozy and bright interior! Recently installed new asphalt shingles from 2025 add significant value to the property. Included with the property are all appliances; Fridge, stove, washer, dryer, built in dishwasher, microwave, freezer and hood fan. Upon entry a convenient 4 piece bath remains with ceramic tile finishing. The kitchen/dinning area offers adequate cabinet space and has a nice cozy corner for the table with another large window. The solid concrete basement features plumbing for a second bath with the bonus of a second toilet and the potential for further development. The basement currently consists of the laundry/utility, mechanical area and also features the water softener and sump pump. The backyard is truly inviting as well as private and boasts lush green lawn all around the entire property with mature trees and a garden. The double car garage features an automatic garage door opener, and is fully insulated with a separate electrical panel box. This property is charming from the inside and out, and can provide an immediate occupancy if needed. Call for more information or to schedule a viewing. Taxes:$1453/year. (id:44393)
RE/MAX Bridge City Realty
Estevan, Saskatchewan
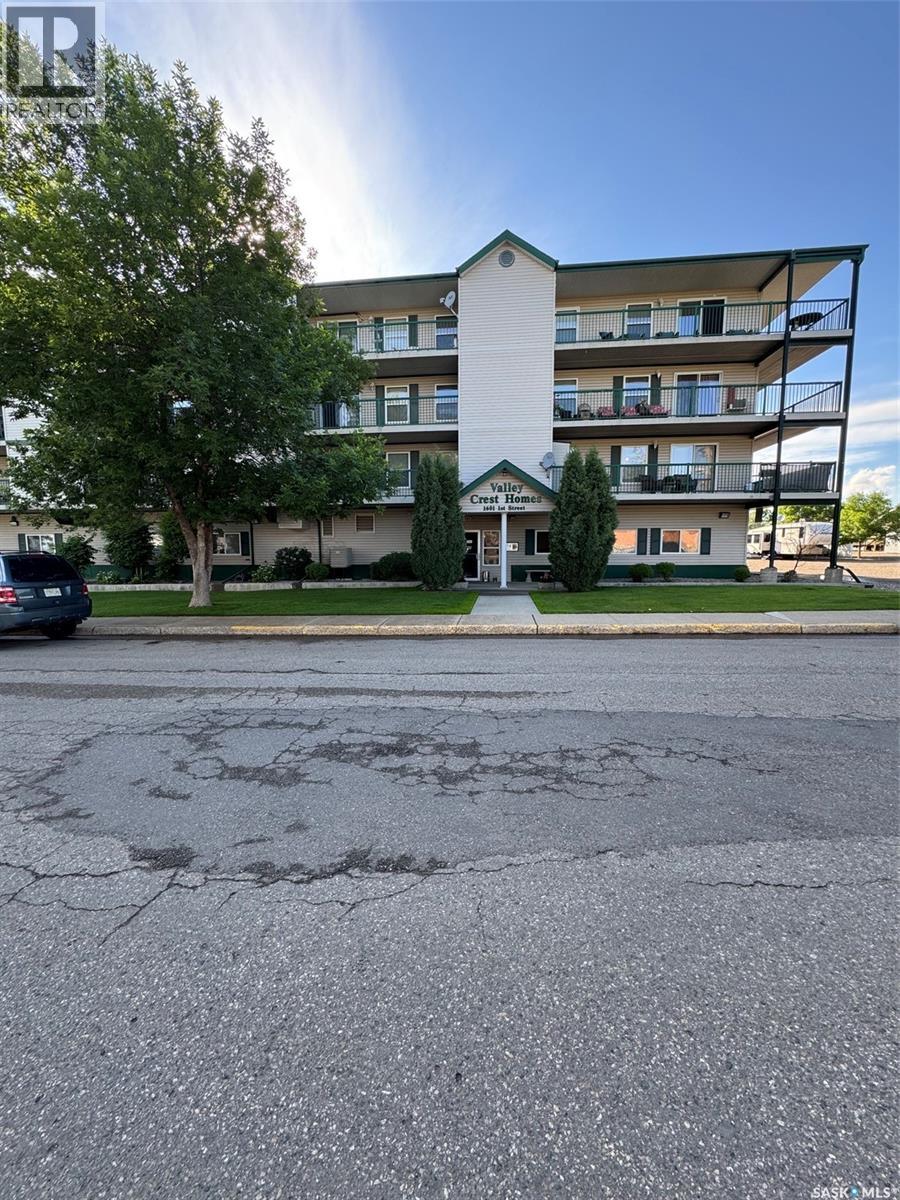
Welcome to easy, maintenance-free living in this beautifully renovated 2-bedroom corner-unit condo! This bright and spacious home has been extensively updated with new flooring, renovated bathrooms, and updated cabinetry throughout, offering a modern and move-in-ready space. Enjoy the added privacy and natural light of a corner unit, along with a generous wrap-around deck complete with a natural gas BBQ hookup—perfect for relaxing or entertaining. All window treatments are included, making this home truly turnkey. Located in a desirable retirement-friendly community, this condo offers comfort, convenience, and peace of mind. Additional features include secure garage parking and a welcoming atmosphere designed for carefree living. Community coffee time at 1:30pm daily. Building has an elevator with wide hallways. Simply move in and enjoy everything this beautifully updated home has to offer! (id:44393)
Century 21 Border Real Estate Service