
Coteau Rm No. 255, Saskatchewan
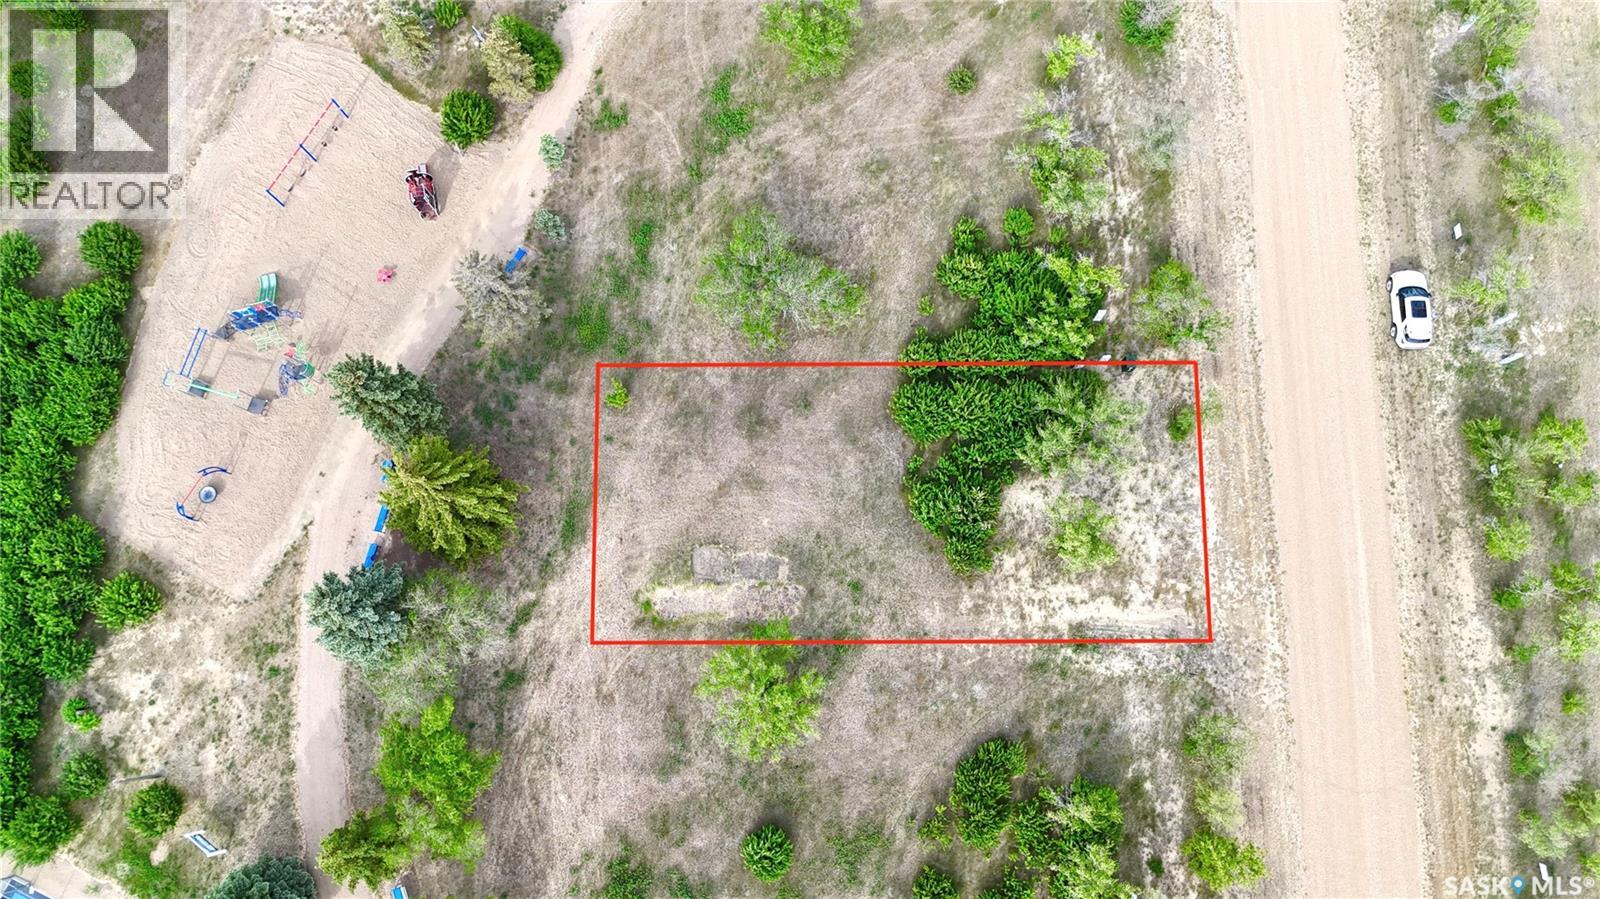
109 Dawn Lane, Sandy Shores Resort – Lake Diefenbaker Lot for Sale Build your dream cabin or year-round home at 109 Dawn Lane in Sandy Shores Resort, Lake Diefenbaker. This partially treed lot is ideally located beside the playground and sport court, making it perfect for families. Just one hour from Saskatoon, Sandy Shores offers beaches, walking trails, year-round road access, treated water, and a welcoming lake community atmosphere. Enjoy world-class fishing, boating, swimming, and over 500 miles of Lake Diefenbaker shoreline. An affordable opportunity to own a lake property in one of Saskatchewan's most desirable recreational destinations. (id:44393)
Royal LePage Varsity
Swift Current Rm No. 137, Saskatchewan
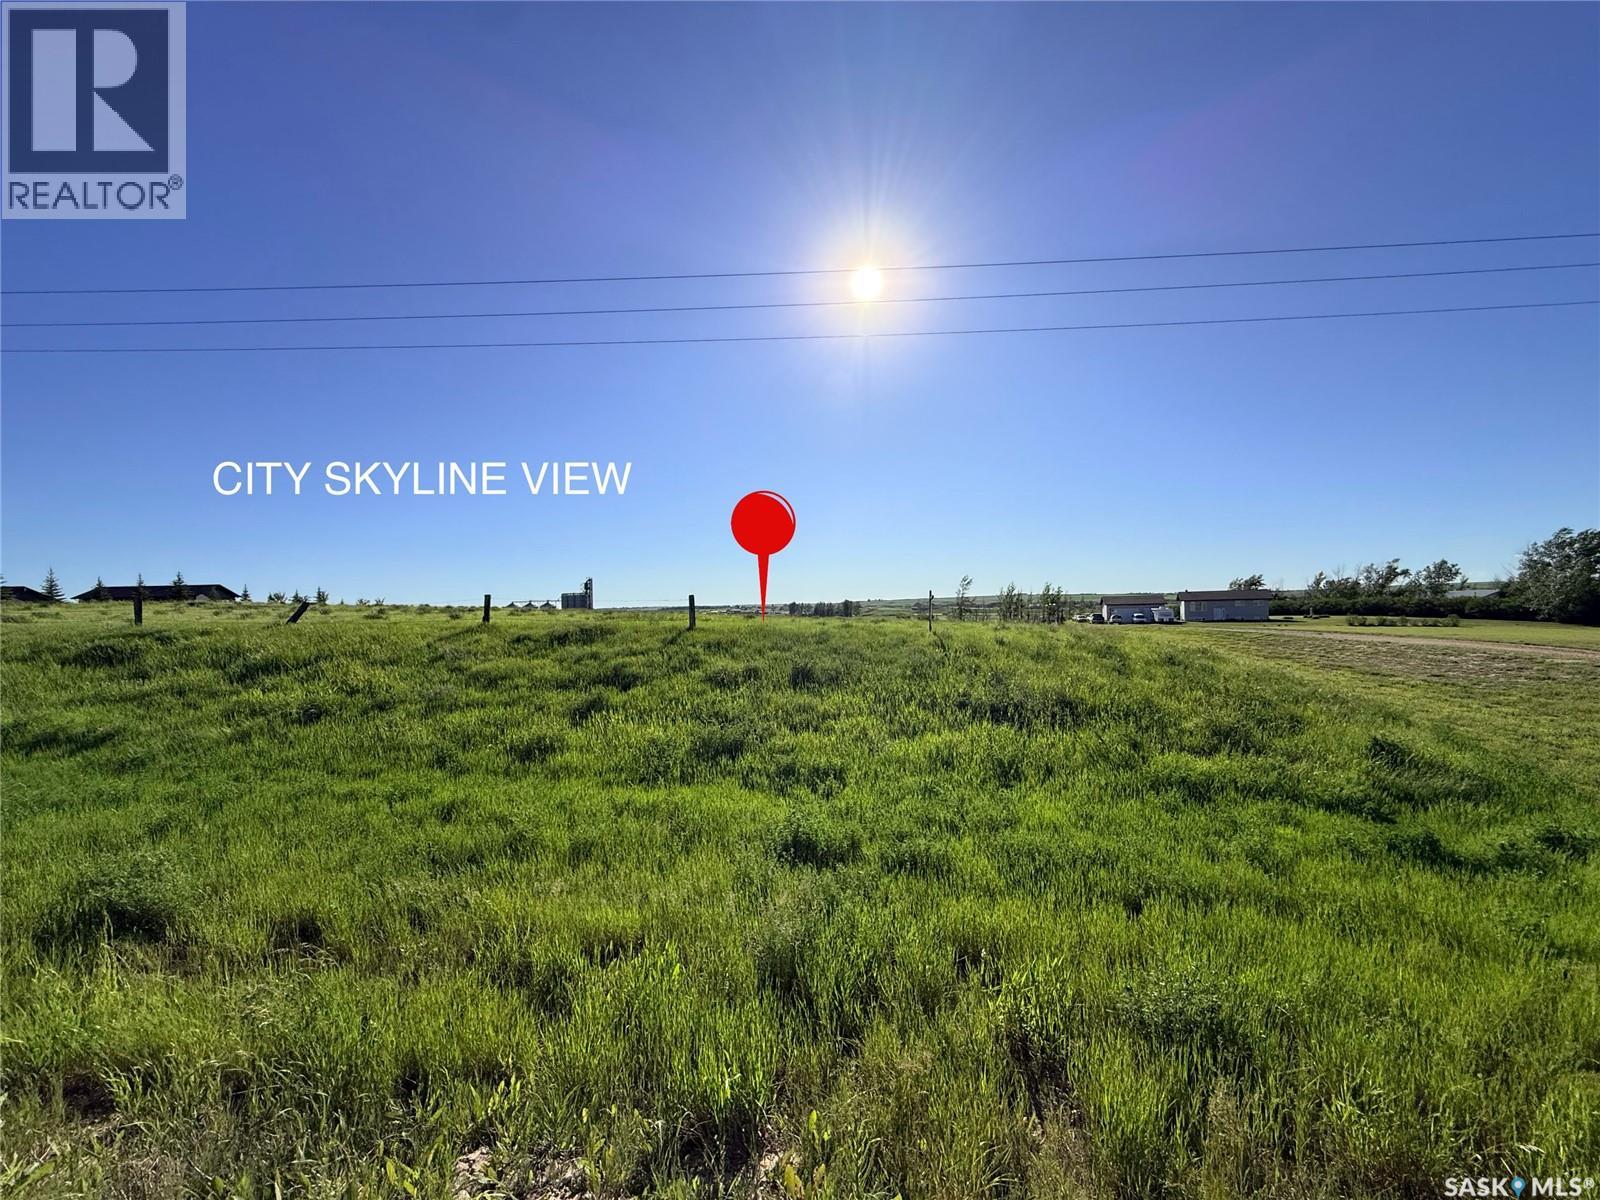
ACREAGE LIVING AWAITS! Seize this exceptional opportunity to own 5 pristine acres and create the property you've always envisioned. Perfectly positioned just 5 minutes from Swift Current and only 1 km off Highway #1, this location offers the ideal blend of rural tranquility and urban convenience. Zoning & Building: CR2 zoning provides flexibility for either an RTM home or custom stick-built construction (minimum 1,200 sq.ft.). Outbuildings are permitted up to 2,400 sq.ft., offering ample space for workshops, storage, or hobby facilities. Lifestyle Opportunities: Livestock enthusiasts will appreciate the ability to keep up to 2 horses (restrictions apply), making this an ideal setting for equestrian pursuits or hobby farming. Utilities & Infrastructure: City water access is conveniently located across the main grid, while power and natural gas lines are already established along the roadway, streamlining your development process. This rare acreage presents a blank canvas to design your dream lifestyle—whether you're seeking a peaceful retreat, a hobby farm, or simply more space to grow. Don't miss this chance to make your acreage dreams. (id:44393)
RE/MAX Of Swift Current
Meadow Lake Provincial Park, Saskatchewan
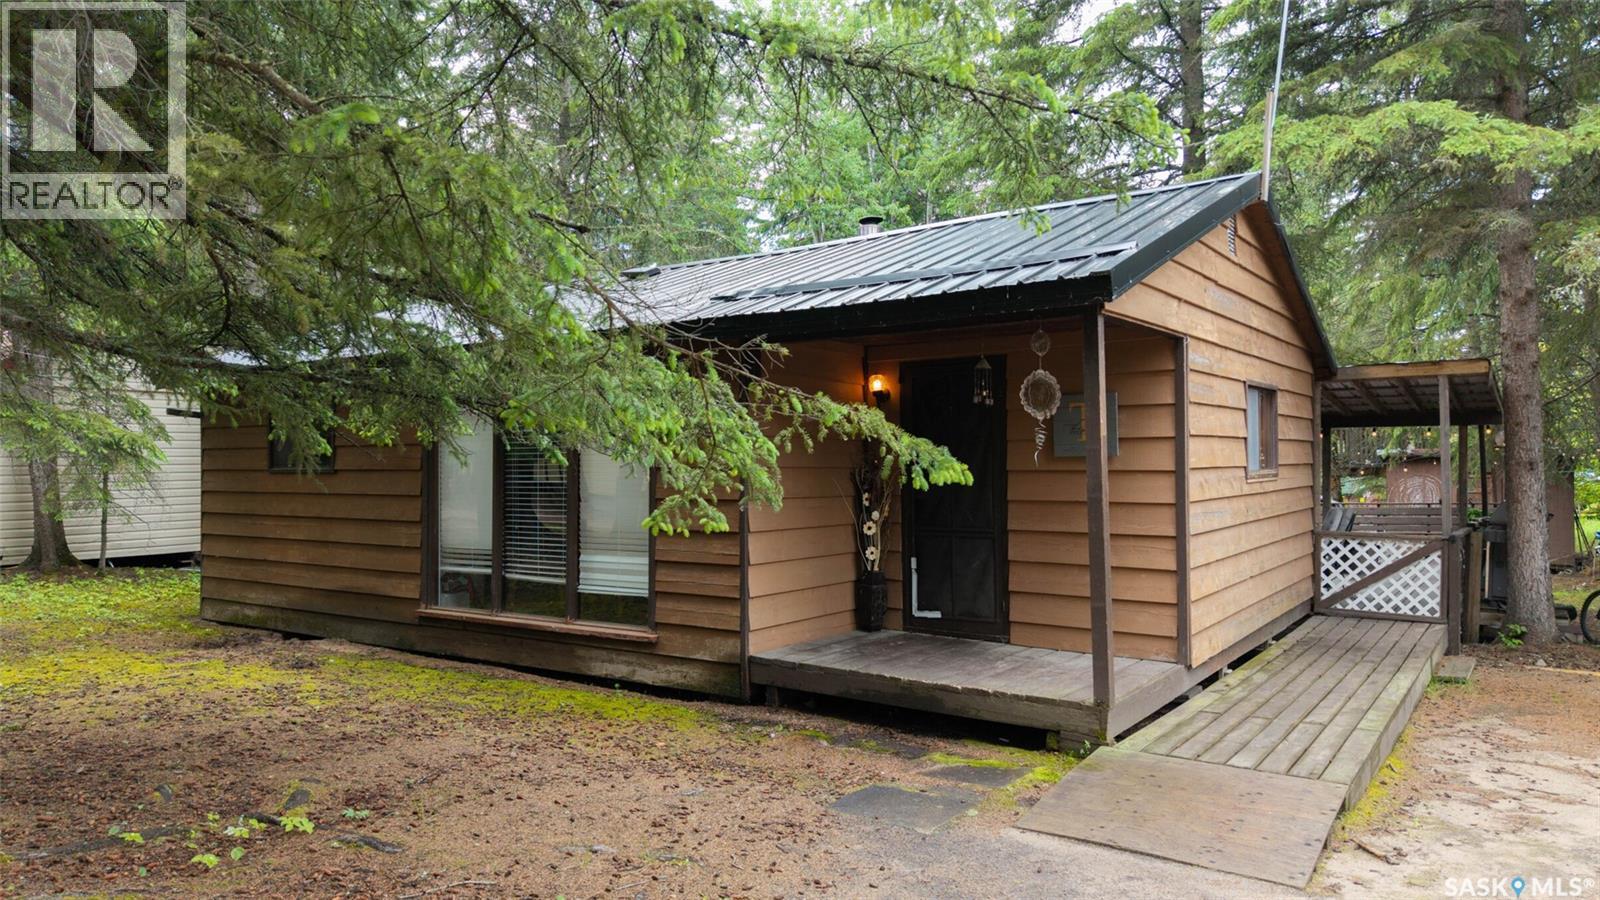
Opportunities to purchase property at Greig Lake, in Meadow Lake Provincial Park are rare. This three-season cabin features two bedrooms and one bathroom, with an open-concept living space highlighted by newer kitchen cabinets and a wood stove for cool mornings. The property offers impressive accommodation capacity, sleeping up to 13 people comfortably between the main cabin and a separate 10 by 20-foot bunkie. The bunkie includes a two-piece bathroom and an attached outdoor shower. Designed for outdoor living, the yard features a large sunny deck with a hot tub, a covered eating area, and an outdoor kitchen space equipped with a second refrigerator for convenience. Additional features include a fire pit area, a large shed for outdoor toy storage and a dedicated space in the back for an RV, complete with its own small deck. There is a shared dock system included for the owners use. Just add you own boat lift. Enjoy easy access to the clear waters and sandy beaches of Greig Lake from this functional seasonal retreat. (id:44393)
Royal LePage Saskatoon Real Estate
Brightsand Lake, Saskatchewan
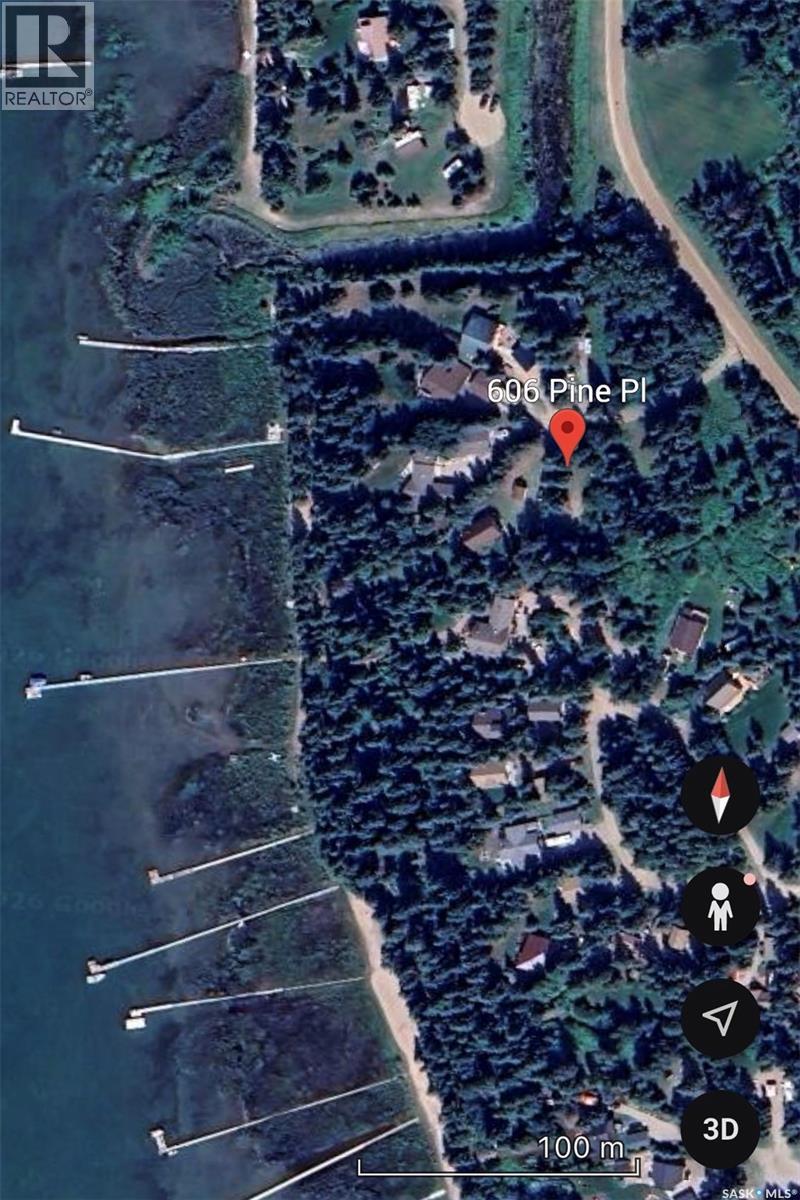
606 Pine Place where you could build your dream cabin or year-round home located at Evergreen Beach on beautiful Brightsand Lake. Vacant lot in a quiet cul-de-sac, and although the lot is not lakefront, a convenient walking path just a few lots away provides quick and easy access to the shoreline. Brightsand Lake is known for its crystal-clear, spring-fed water and offers endless opportunities for swimming, boating, fishing, and relaxing with family and friends. Brightsand Lake Regional Park is just a short drive, and features a sandy beach, canteen, and nearby golf course. Lot has power to the lot, and a septic tank installed in 2008. GST is applicable. (id:44393)
RE/MAX North Country
Delaronde Lake, Saskatchewan
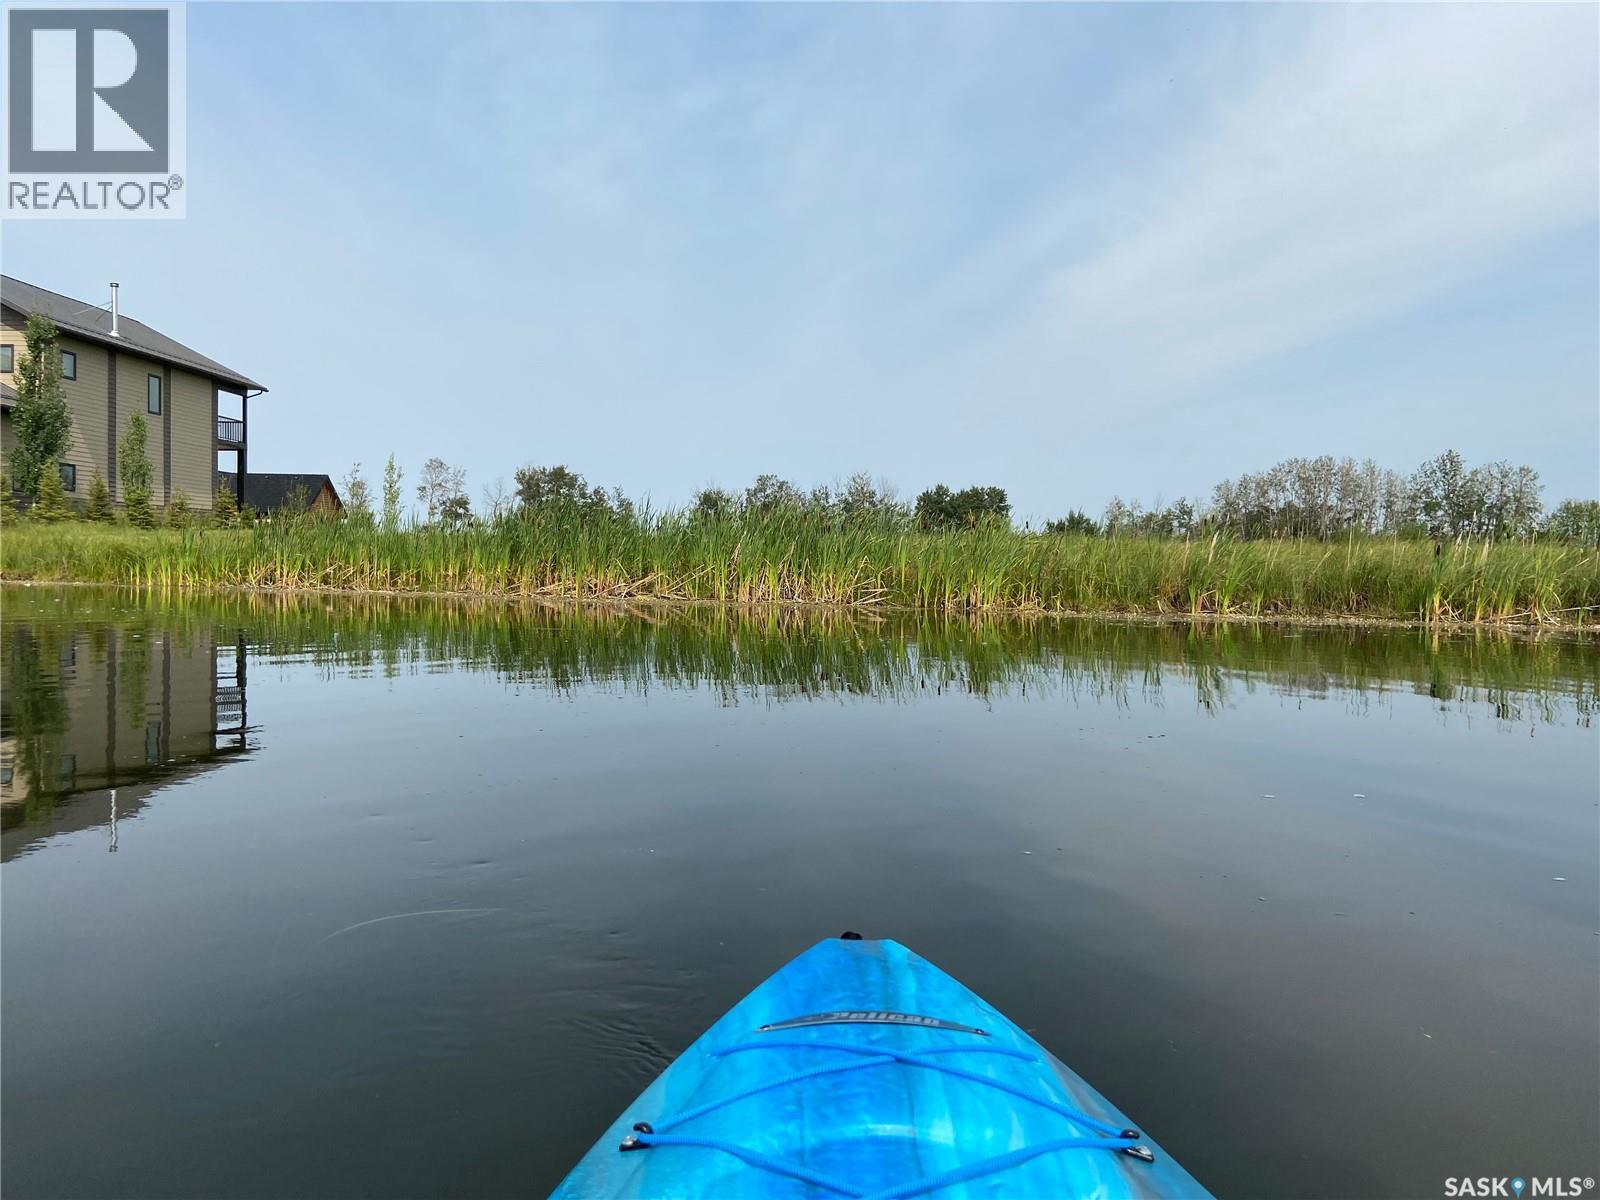
Waterfront building lot on the channel at South Stoney, Delaronde Lake. Park your boat steps away from your deck. Enjoy the sheltered marina & loading dock, the beach, lots of space for water sports without being crowded, nearby annual music festivals, many miles of forest trails, nearby downhill ski hill, nearby golf course, groceries, lumber, hardware, and emergency services. Only minutes from the Resort Town of Big River. Natural gas & power to property edge. Delaronde Lake is 36 miles long… fantastic lake for fishing and recreational activities! Don’t miss this opportunity to build your dream home or cabin. (id:44393)
Century 21 Fusion
Cochin, Saskatchewan
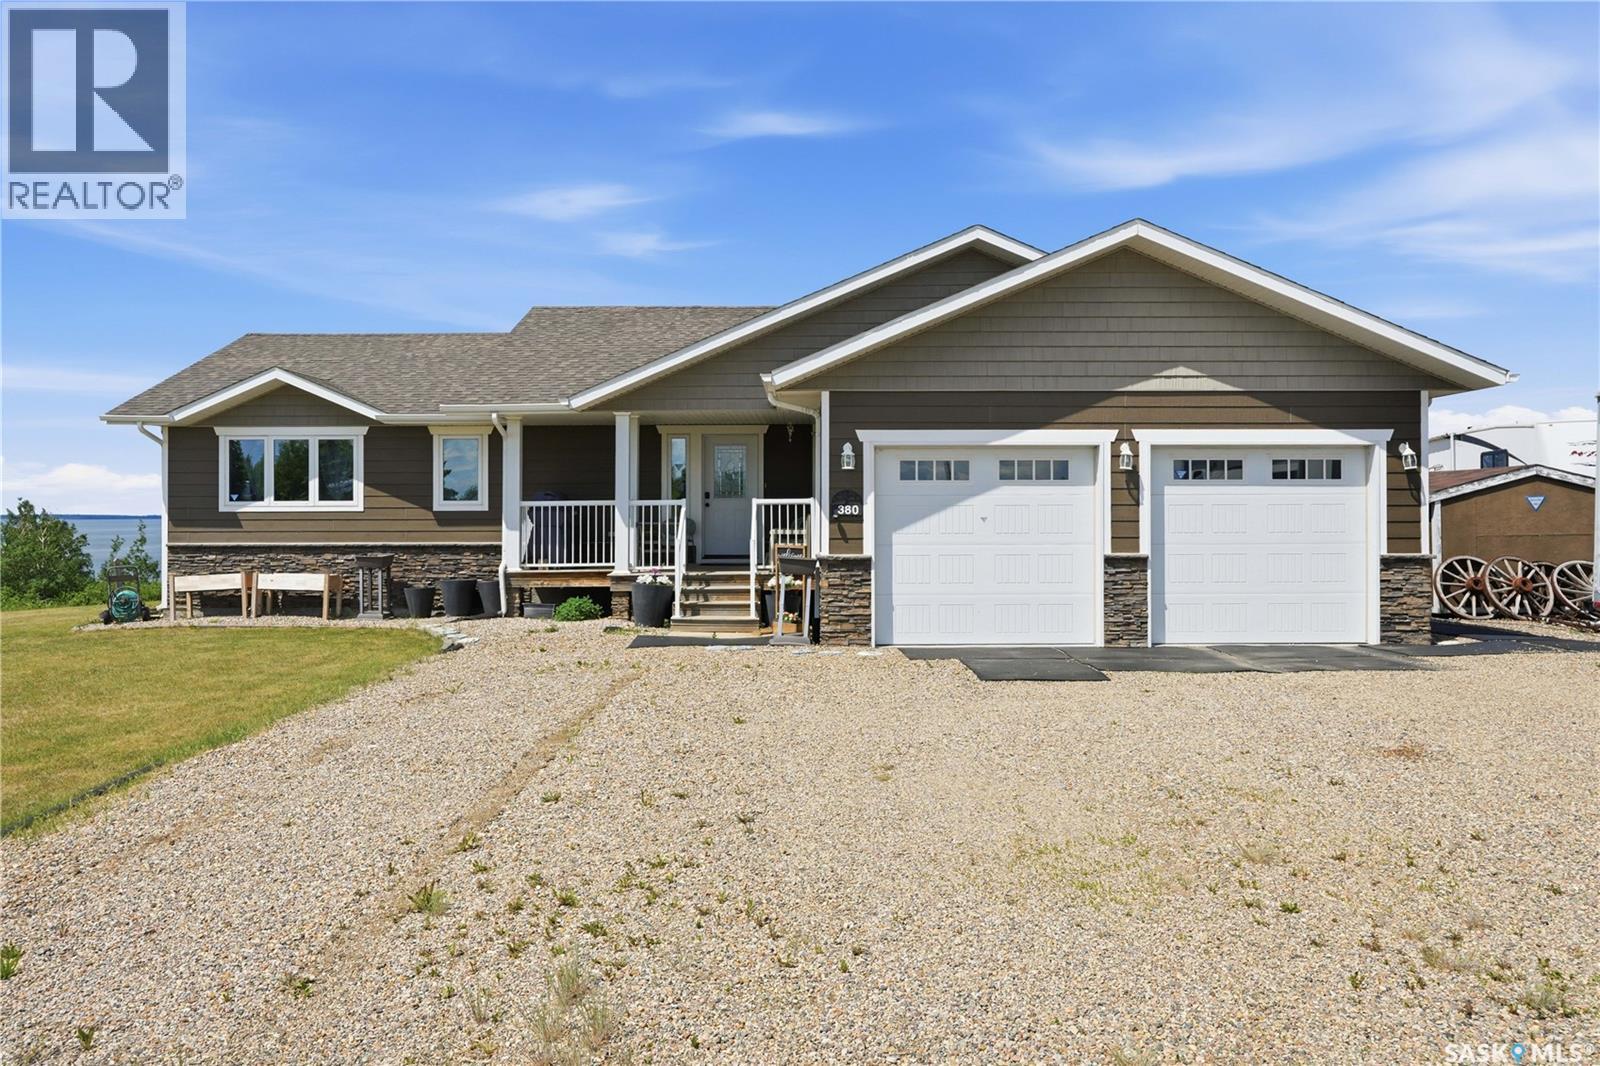
Experience lake living at its finest with this beautiful 4-bedroom home overlooking Jackfish Lake from the top of Hunts Cove. Set on a spacious yard with panoramic lake views, this property offers the peace, privacy, and lifestyle so many buyers are searching for. The bright and welcoming main floor is designed to take full advantage of the incredible views, with lake scenery visible from nearly every main-level room. The updated kitchen features quartz countertops, plenty of cupboard and counter space, a pantry, quality stainless steel appliances, and a breakfast bar with seating. The dining area flows nicely into the kitchen and living room, creating a comfortable space for everyday living and entertaining. The living room is a standout, offering stunning lake views, a cozy natural gas fireplace, and patio doors leading onto the expansive back deck — the perfect place to relax, entertain, or enjoy the evening sunsets. The main level also includes direct entry from the heated double attached garage with epoxy finished floor, plus convenient main floor laundry. There are two bedrooms on the main level, including a primary bedroom with a 3-piece ensuite and walk-in shower, along with a spacious 4-piece family bathroom. The lower level adds two more bedrooms, a large rec room, 4-piece bathroom, storage room, and utility room. Outside, enjoy a front sitting porch, spacious rear deck, large yard, and outdoor fireplace area, all adding to the peaceful lake lifestyle. Additional features include central air conditioning, quality finishes throughout, and a layout designed for comfort and year-round enjoyment. If you’ve been dreaming of a peaceful lake property with space, views, and a true retreat-like feel, this one is a must-see. Call today to book your private showing. (id:44393)
Dream Realty Sk
Prince Albert Rm No. 461, Saskatchewan
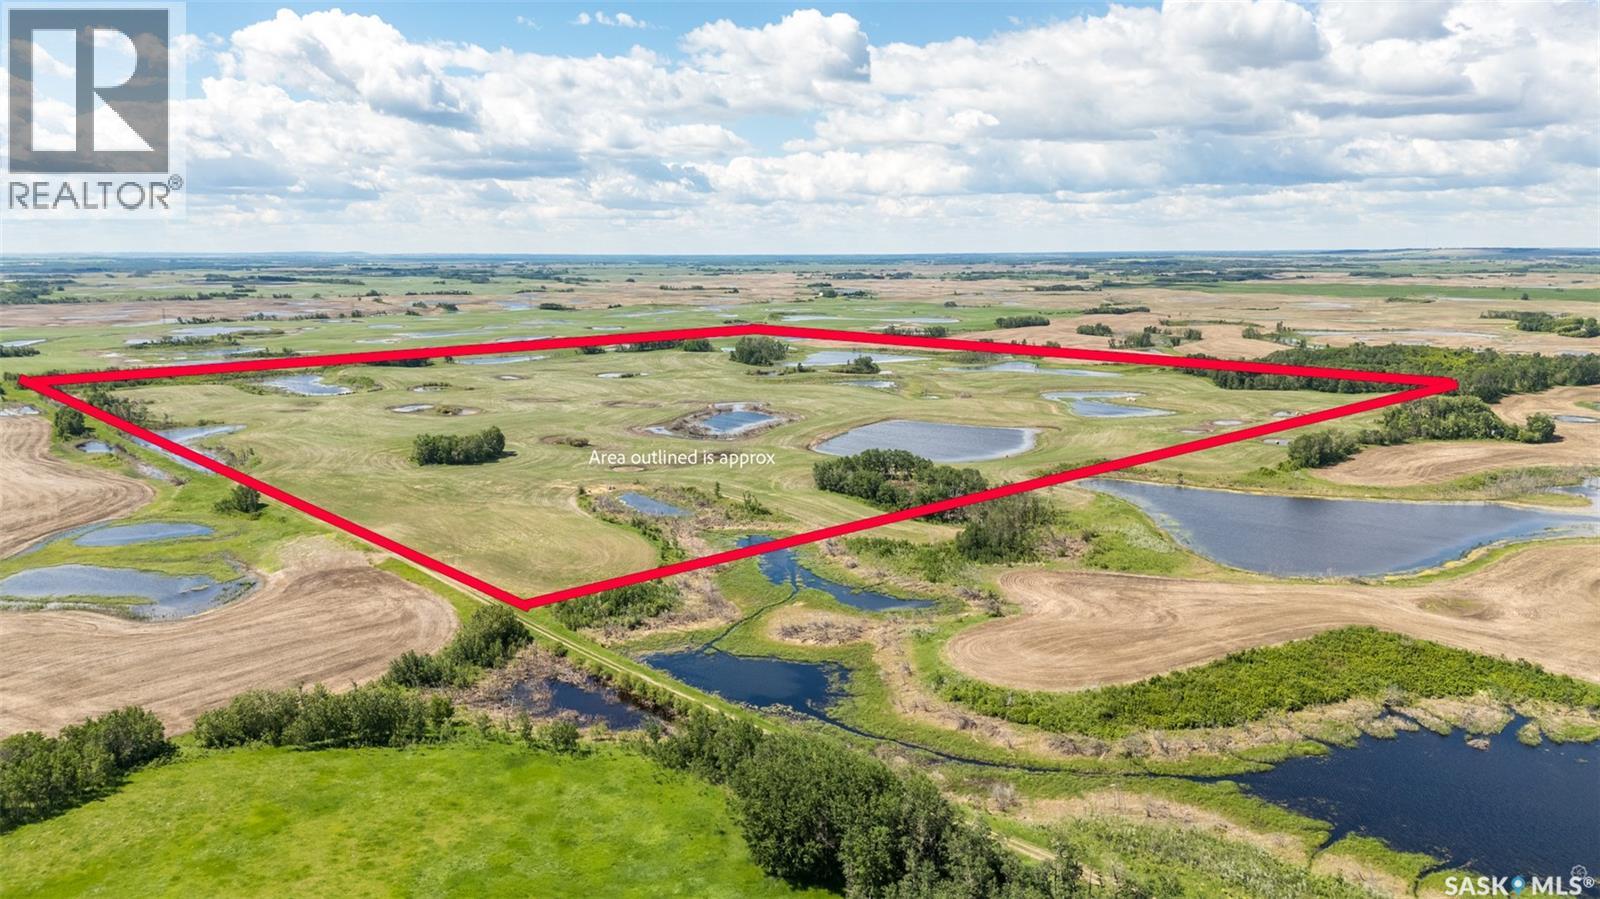
Just 15 minutes South of Prince Albert, this productive 158.03 acre parcel offers a strong agricultural investment opportunity. The property features approximately 105 cultivated acres and carries a productive E soil class rating, supporting a wide range of opportunities. With a SAMA assessed value of $251,500, this farmland represents a solid investment for producers looking to expand their operation or investors seeking quality agricultural land in a good location. A great option for producers, investors or anyone looking to own quality farmland. Reach out today for more information or to schedule a visit. (id:44393)
RE/MAX P.a. Realty
Alida, Saskatchewan
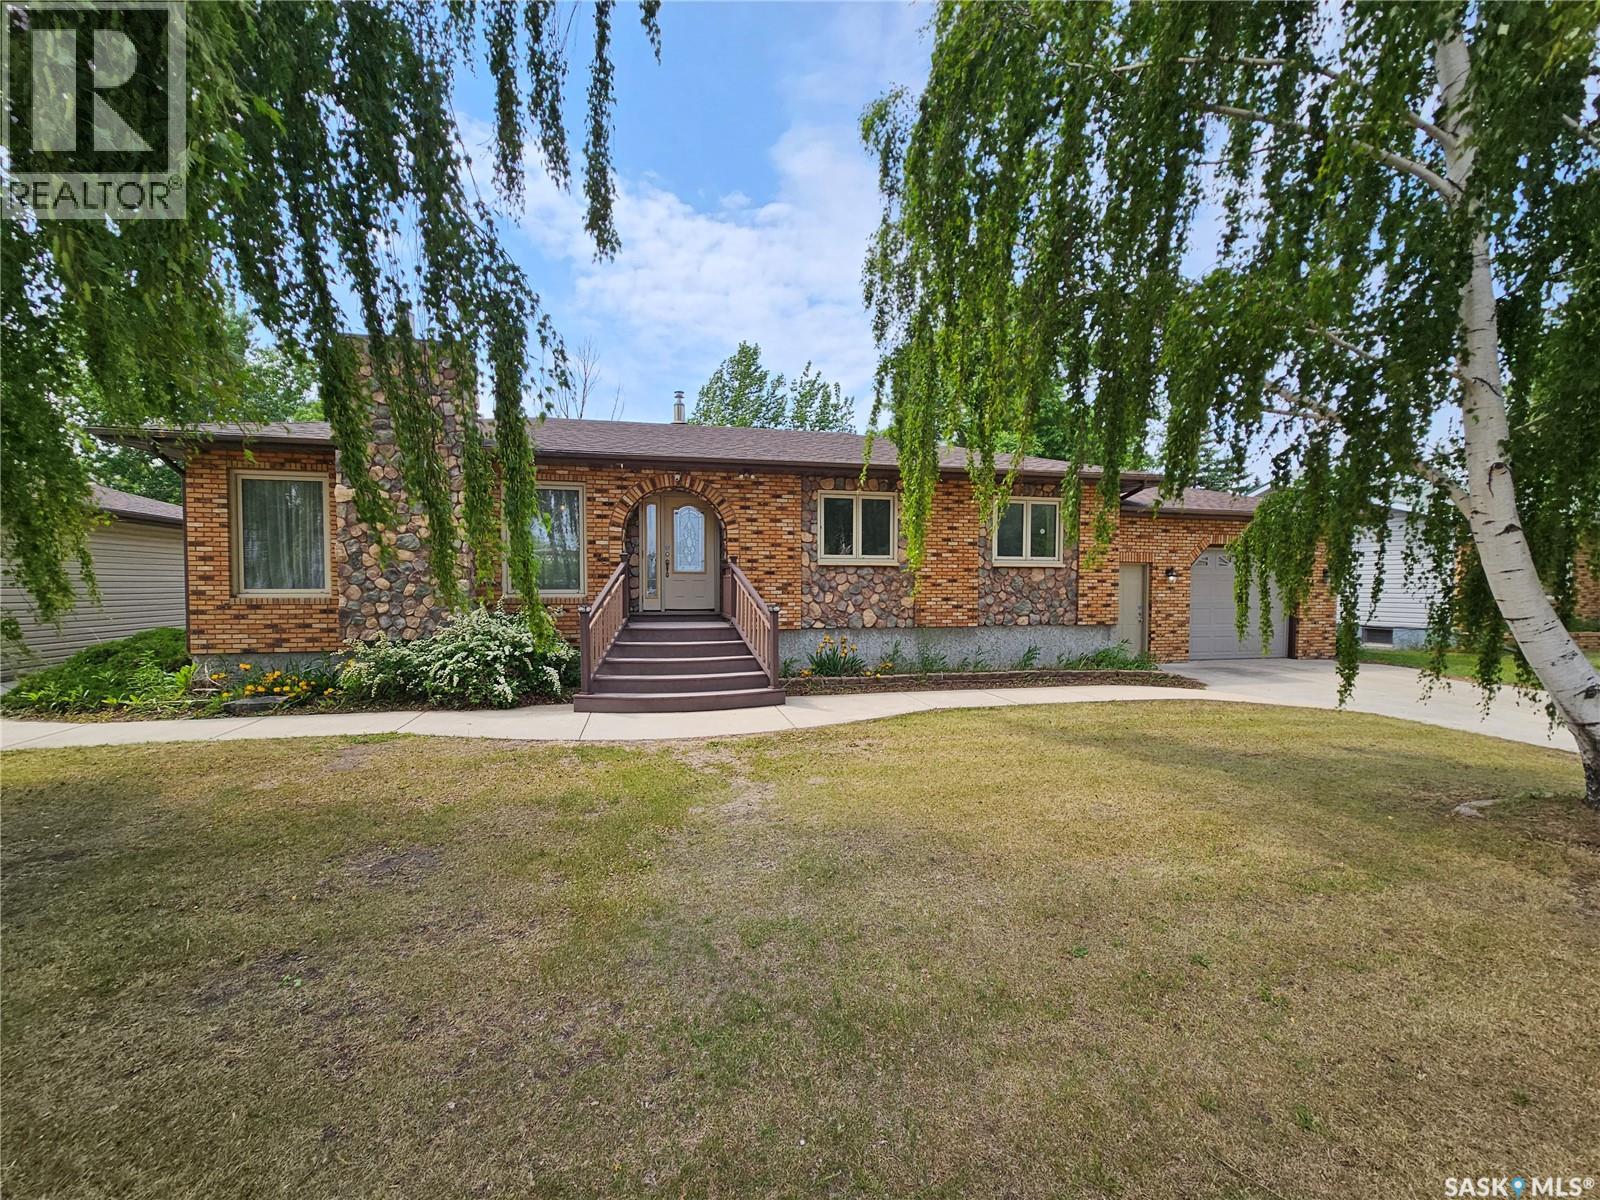
Turn-Key Home on 3 Spacious Lots – Welcome to 206 West 1st Street, Alida, SK - Looking for a move-in ready home with room to grow and entertain? Look no further than this beautifully maintained property in the welcoming community of Alida, SK. Nestled on three large lots, this stunning home offers 5 bedrooms, 3 bathrooms, and over 1,400 sq. ft. on the main level with a fully finished basement—giving you plenty of space both inside and out. Step inside and you’re greeted by a spacious foyer with a large storage closet, flowing directly into a sunken living room that features a cozy natural gas fireplace and large windows that flood the room with natural light. The kitchen and dining area are an absolute showstopper—designed for both function and style. With oak cabinetry, tile and hardwood flooring, tile backsplash, undercabinet lighting, and a large island, there’s no shortage of space for cooking or gathering. Down the hall, you’ll find two bright bedrooms, a full 4-piece bathroom, and a spacious primary suite with a 3-piece en-suite and large closet. The en-suite also offers convenient access to the mudroom/laundry area, complete with built-in storage to keep everything organized. Head downstairs and be wowed by the expansive rec room and games area, complete with a wet bar in the corner—perfect for entertaining. You'll also find two more bedrooms and another 3-piece bathroom. the basement is rounded off with a utility room which contains a new furnace and water heater. Outside, this property continues to impress. The yard is fully fenced (new in 2020) and features custom landscaping, a cozy firepit area, and composite decking in both the front and back—ideal for summer lounging or BBQs. Vehicle enthusiasts will love the single attached heated garage and the stunning two-car detached garage, which is both insulated and heated—perfect for year-round use. This property truly has it all—space, style, and function—at an incredible value. (id:44393)
Performance Realty
Craik, Saskatchewan
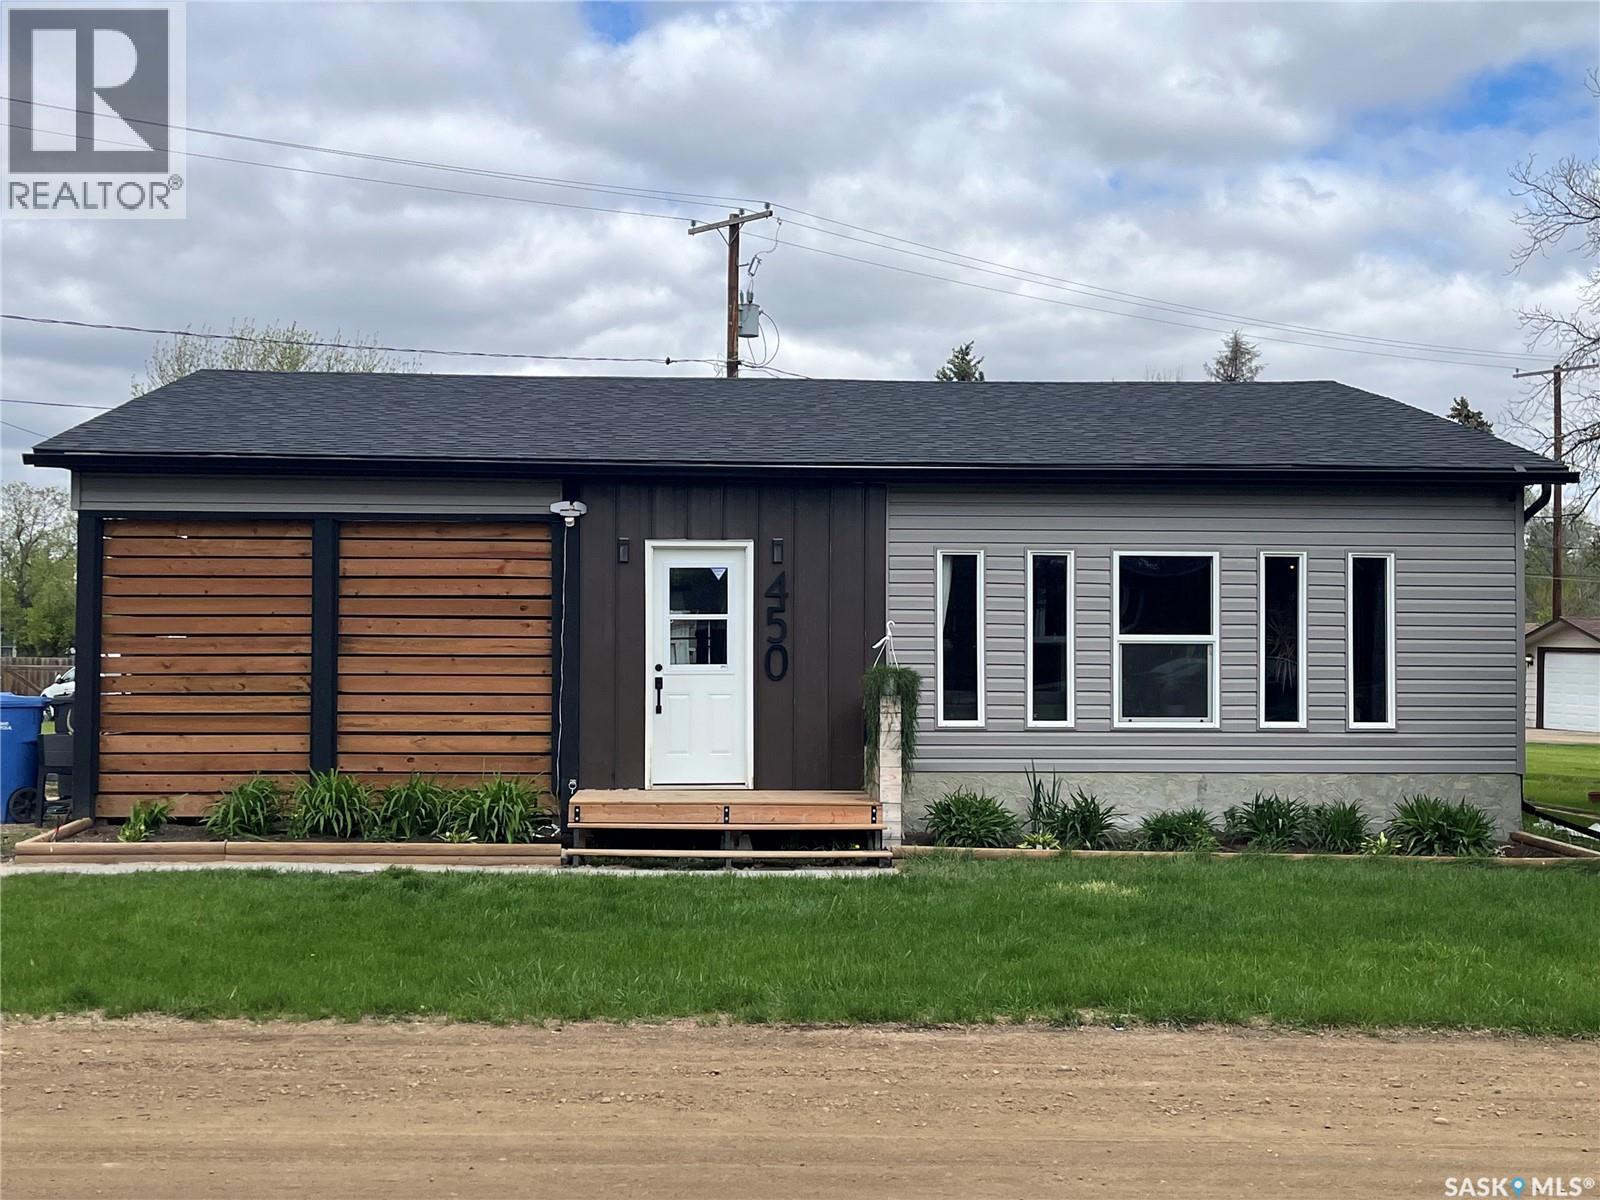
Welcome to this beautifully updated 1,237 sq. ft. family home in the friendly community of Craik! Offering 5 bedrooms (3 up, 2 down) and 2 updated bathrooms, this move-in ready home provides the perfect blend of modern comfort, functionality, and space for a growing family. The bright, inviting interior features a contemporary color palette, durable vinyl flooring, updated appliances, and large double-pane windows that fill the home with natural light. The spacious living room is ideal for relaxing or entertaining and includes an electric wall fireplace for added warmth and charm. The fully developed basement offers two additional bedrooms with large egress windows, a 3-piece bathroom, and plenty of extra living space for family activities, guests, or a home office. Enjoy the 3-season sunroom at the front of the home or the newer back deck—perfect for morning coffee, summer BBQs, or simply unwinding. The yard has been enhanced with fresh sod and perennial landscaping, creating an attractive outdoor space. Extensive renovations completed between 2021 and 2025 provide peace of mind and include updated framing, insulation and vapor barrier, double-pane windows, electrical service and panel, shingles, high-efficiency furnace, four basement egress windows with window wells, vinyl siding, vinyl flooring, drywall, paint, interior doors, a new basement 3-piece bathroom, 3-season sunroom, back deck, and landscaping. This exceptional property offers the hard-to-find combination of five bedrooms, extensive modern updates, and move-in ready convenience. If you're looking for a spacious family home in a welcoming community, check this home out. Book your private showing today! (id:44393)
Royal LePage® Landmart
Branch Lake, Saskatchewan
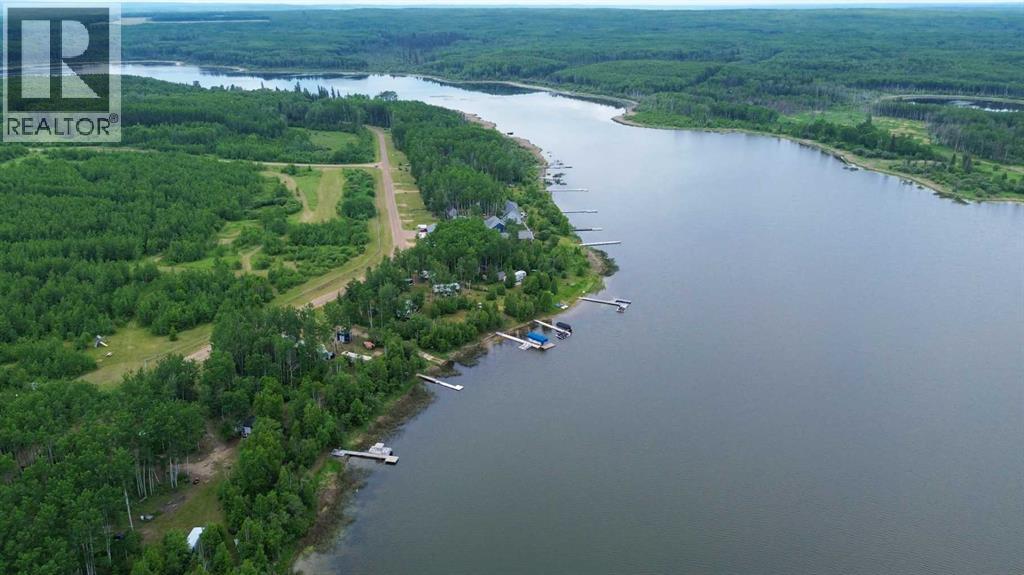
Here’s a rare opportunity to own a pristine 0.38-acre lakefront lot at scenic Branch Lake, nestled in northwest Saskatchewan’s peaceful parkland-to-boreal transition zone. These well-treed parcels offer the serenity of a smaller, but deep, lake with northern pike and walleye in its waters. Power and phone installed to each lot boundary. Private boat launch. Experience the quiet charm of the lakeside living while staying close to the amenities available in Loon Lake, Paradise Hill, or Cold Lake. Outdoor enthusiasts will appreciate the proximity to the Bronson Forest with its year around recreation opportunities, numerous lakes, and wildlife. There is all season accessibility from either west from Loon Lake or south and east of Cold Lake from Highway 21 on secondary road #699 to RR 3243 north (approx. 4 miles). Detailed maps and signage are in place. Each lot is subject to building restrictions within 12 years of purchase to preserve the continuity and natural character of the resort community. A wholesale purchase consideration is being offered for those who would like the option of acquiring multiple lots for a family compound, or for investors looking to grow their portfolio. A proposed second phase for additional lots situated one row back is also available. GST applies. Please contact the listing office to request a detailed information package. (id:44393)
RE/MAX Of Lloydminster
Hudson Bay, Saskatchewan
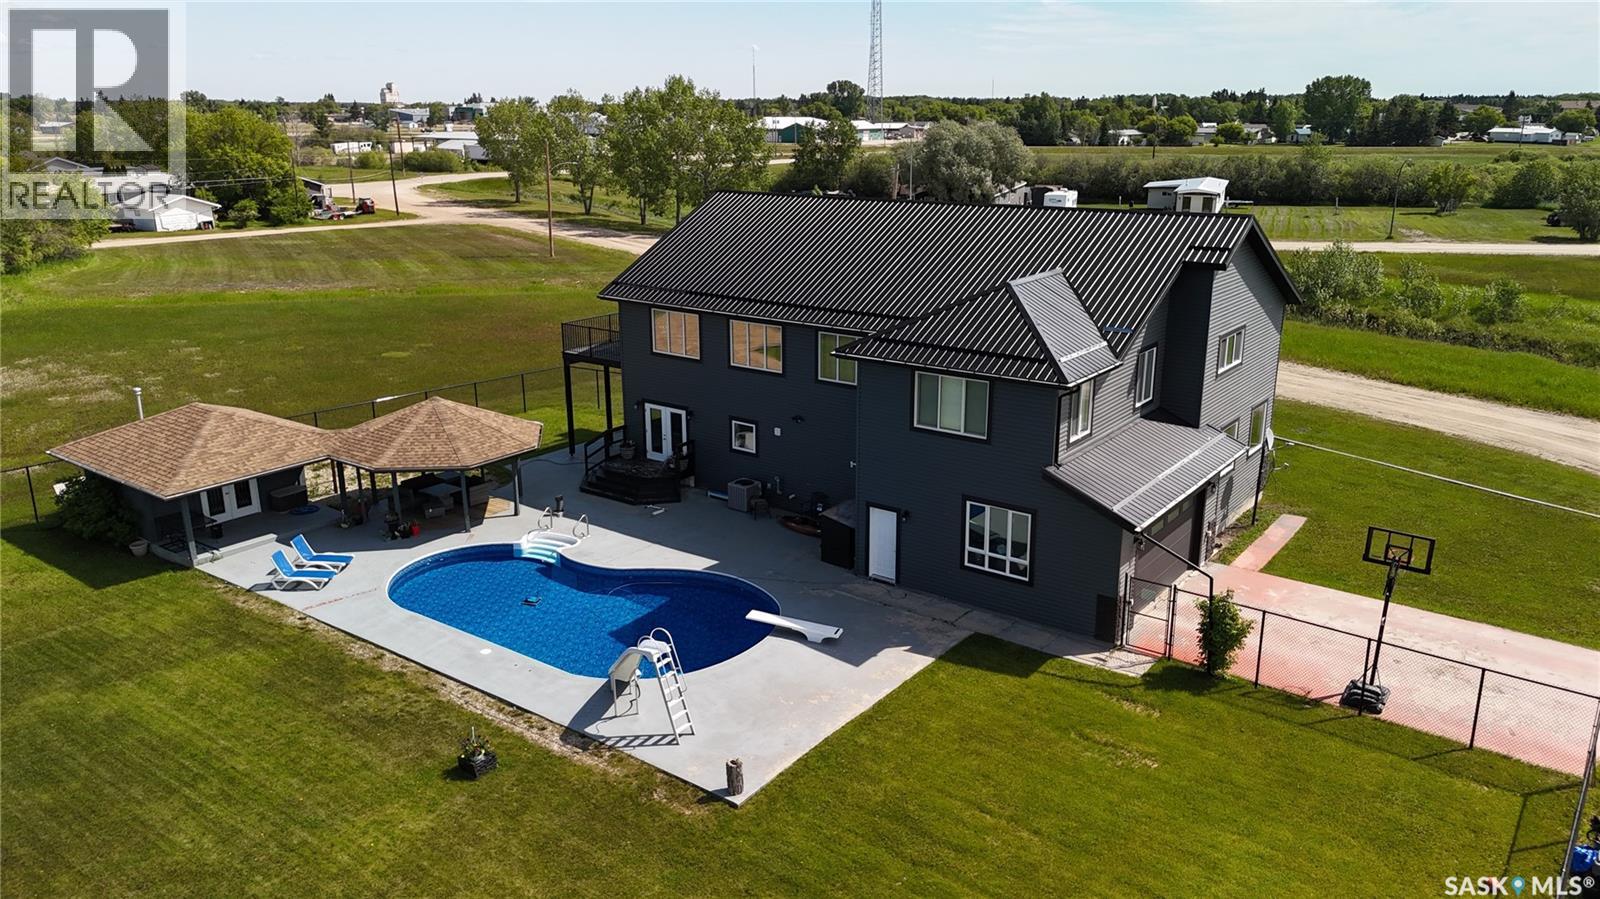
Welcome to 701 Bay St., a spacious six-bedroom, four-bathroom home set on over three acres of land. Large banks of windows fill the interior with natural light, while the upper level offers beautiful views and access to a second deck overlooking the yard and pool. The main floor features laundry and two versatile bedrooms, along with a kitchen island that seats five to six and garden doors leading from the dining area directly outside. Upstairs, a generous bonus room provides space for a theatre, exercise area, or playroom, and the main suite includes a walk-in closet and a 3-piece ensuite with a jet tub. A striking double grand staircase welcomes you at the front entrance. The basement adds flexibility with its own kitchen and separate entrance—ideal for privacy or a potential rental suite. The attached garage is heated, and the fenced backyard includes a pool, pool house, and patio space. Backing onto open green space, the property offers room to explore and enjoy. Reach out to schedule a showing, take a virtual tour, or view a video walkthrough. (id:44393)
Century 21 Proven Realty
Turtle Lake, Saskatchewan
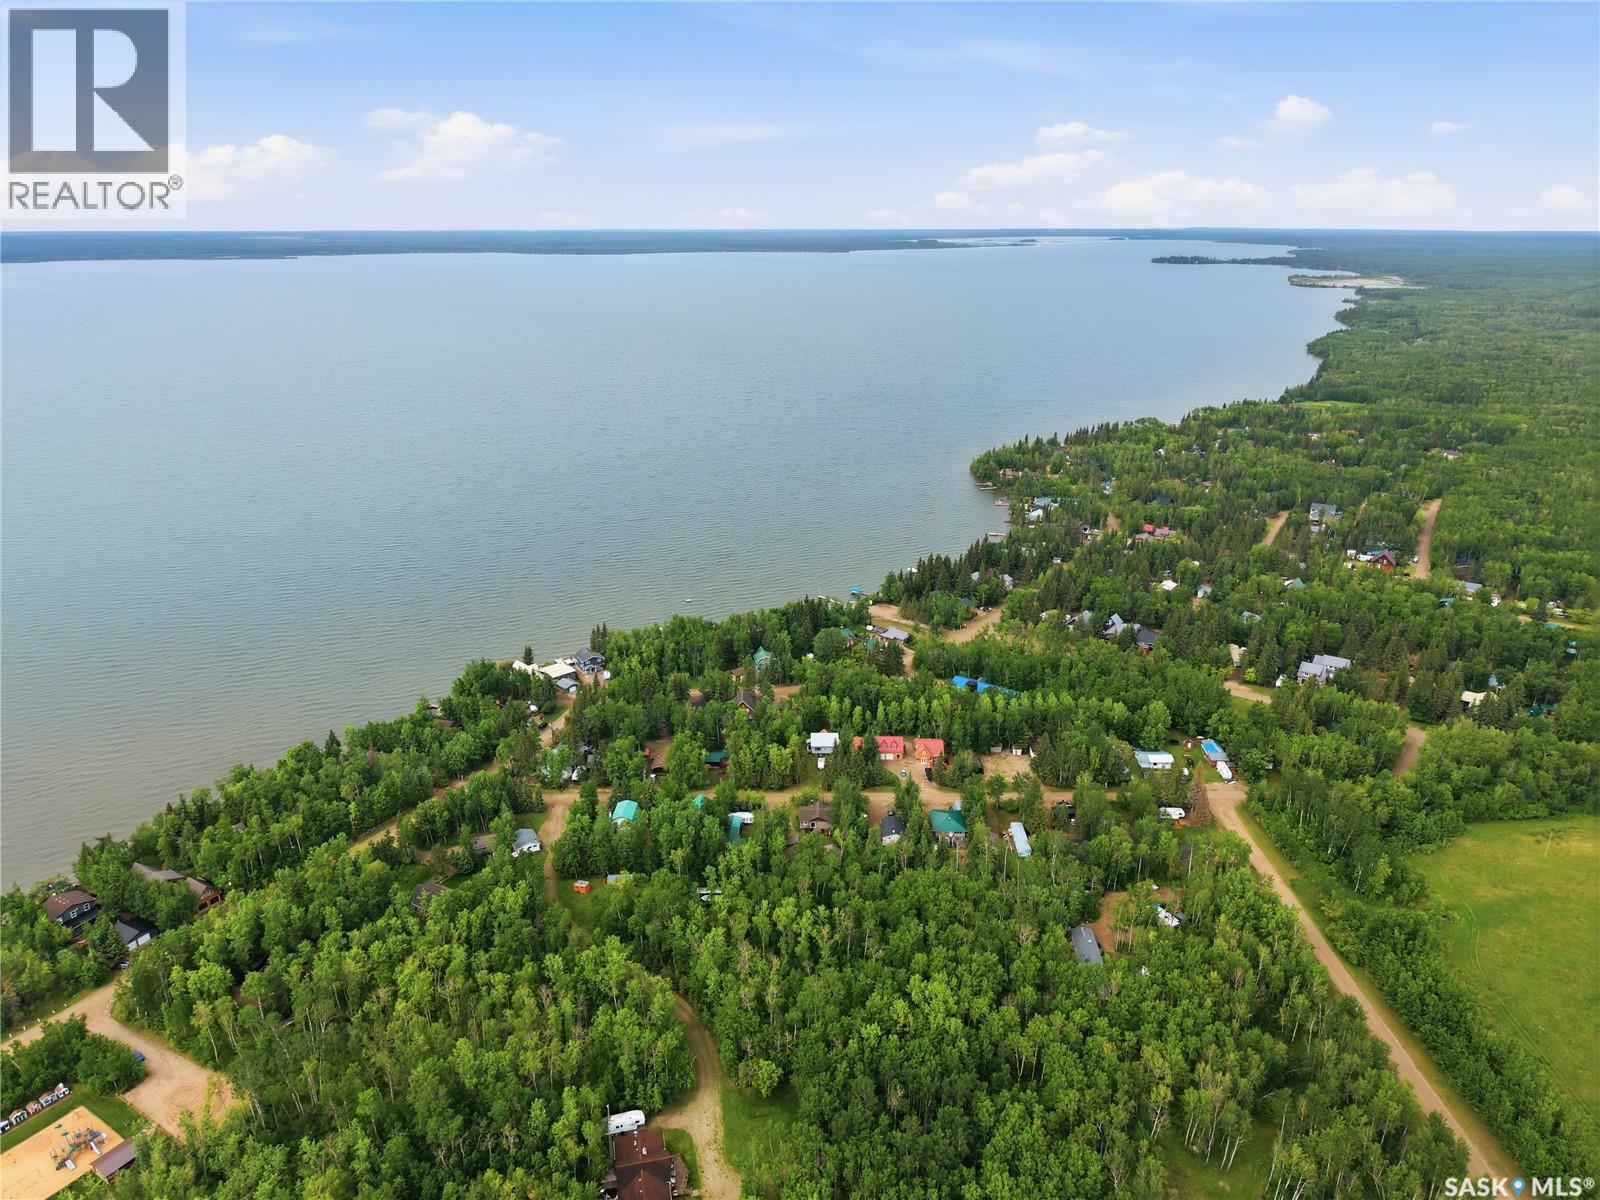
Discover a rare opportunity to acquire a massive 2.02 acre lot at one of Saskatchewan's premiere lake destinations at Turtle Lake. Whether you're envisioning a seasonal retreat or year round residence, this property offers the perfect setting to create a true generational family legacy where memories can be made and cherished for decades. Ideal for the buyer who values space, privacy, and connection to nature, this secluded lot is nestled amongst mature trees, providing a peaceful and private setting while remaining just a short walk to the lake, public beach, community playgrounds, and boat launch. Adding even more value, this property includes a coveted marina slip for boat docking, an incredibly scarce and highly sought after amenity with extremely limited availability. The property is well equipped and ready for your development with year round pubic water service, power, and two septic tanks in place, with natural gas service conveniently located adjacent to the property. Located in the welcoming community of Sunset View Beach on the southeastern shores of Turtle Lake, this established lakeside resort features a mix or year round residences and seasonal cabins, creating a vibrant yet peaceful and close knit atmosphere. Community amenities include a public beach, boat launch, playground, gathering lodge, beach volleyball, basketball and pickleball courts, picnic tables, and more. Surrounded by beautiful northern forest, Turtle Lake is renowned for its exceptional boating, fishing, and outdoor opportunities. The lake and surrounding area offer everything needed to enjoy the ultimate lake and outdoor lifestyle with campgrounds, parks, golf courses, resorts, beaches, and incredible fishing and hunting. Opportunities to secure a lake property of this size, location, and potential are increasingly rare. Build your dream getaway and start creating family memories that will last for generations. (id:44393)
Trcg The Realty Consultants Group