
Lumsden, Saskatchewan
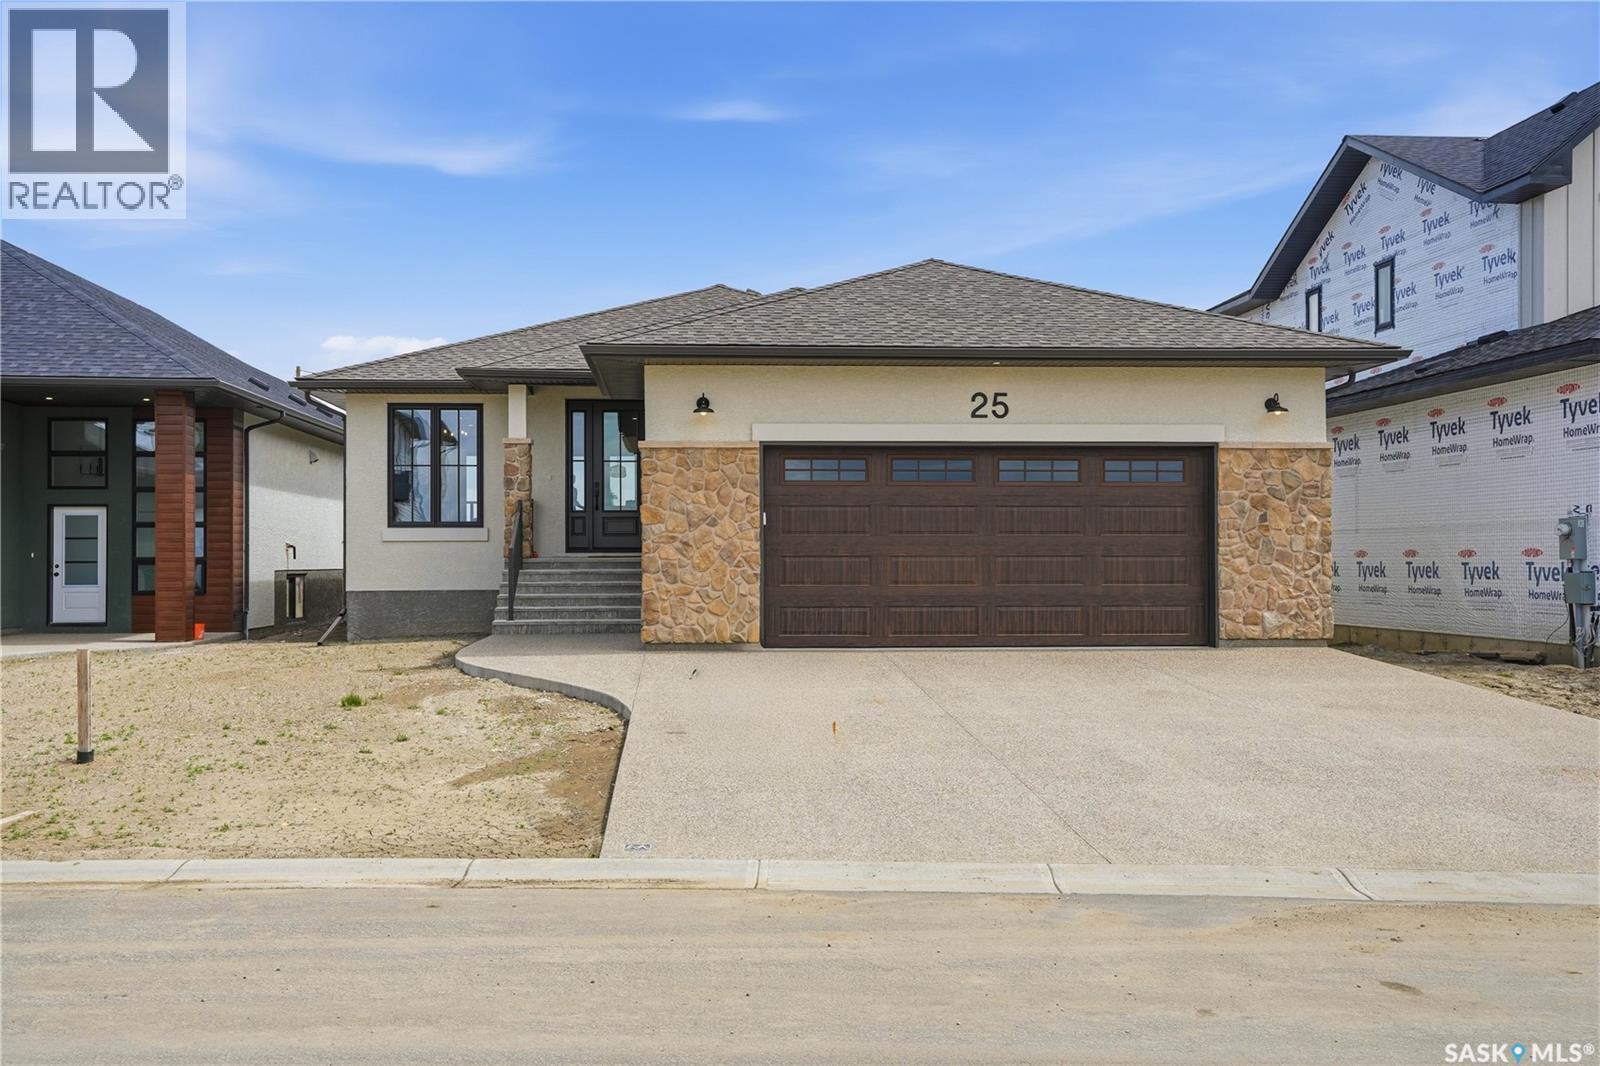
This newly built home is for sale in Lumsden's residential community, The Country, a thoughtfully planned development that will continue to grow with future amenities including a community park and man-made lake. Lumsden has long been known for its scenic setting, excellent schools, local businesses, and relaxed pace of life, with the convenience of being just a short drive from Regina. Built by award-winning Munro Homes, a builder recognized for quality craftsmanship and attention to detail, this 1,405 sq. ft. bungalow has been constructed with long-term performance and comfort in mind. The home is EnergyStar® Certified and features pile foundation construction with a steel beam support system. Inside, 9-foot ceilings and luxury vinyl plank flooring create a clean and welcoming living space. Red oak accents are featured in the fireplace surround, cabinetry, and stair railings. The kitchen offers painted lacquer cabinetry, quartz countertops, custom range hood, high-end stainless steel appliance package, large island, and a walk-in pantry. Corner windows in the dining area provide views of the backyard and bring in plenty of natural light. The main floor includes three bedrooms and two bathrooms. The primary bedroom features a walk-in closet and a private ensuite with double sinks and a walk-in shower. A functional mudroom provides direct access to the oversized double attached garage. The basement is framed and ready for future development, offering 8-foot ceilings and large privacy windows that create a bright and usable lower level. Just a few additional features include triple-pane windows, stone and stucco exterior finishes, lifetime warranty shingles, dual-zone HVAC system, Saskatchewan New Home Warranty coverage, and all furniture included. This is an exceptional opportunity to become part of one of Lumsden's newest communities and enjoy a home built by one of Saskatchewan's most respected builders. Don’t wait, schedule your private tour of 25 Country Road. (id:44393)
Sutton Group - Results Realty
Regina, Saskatchewan
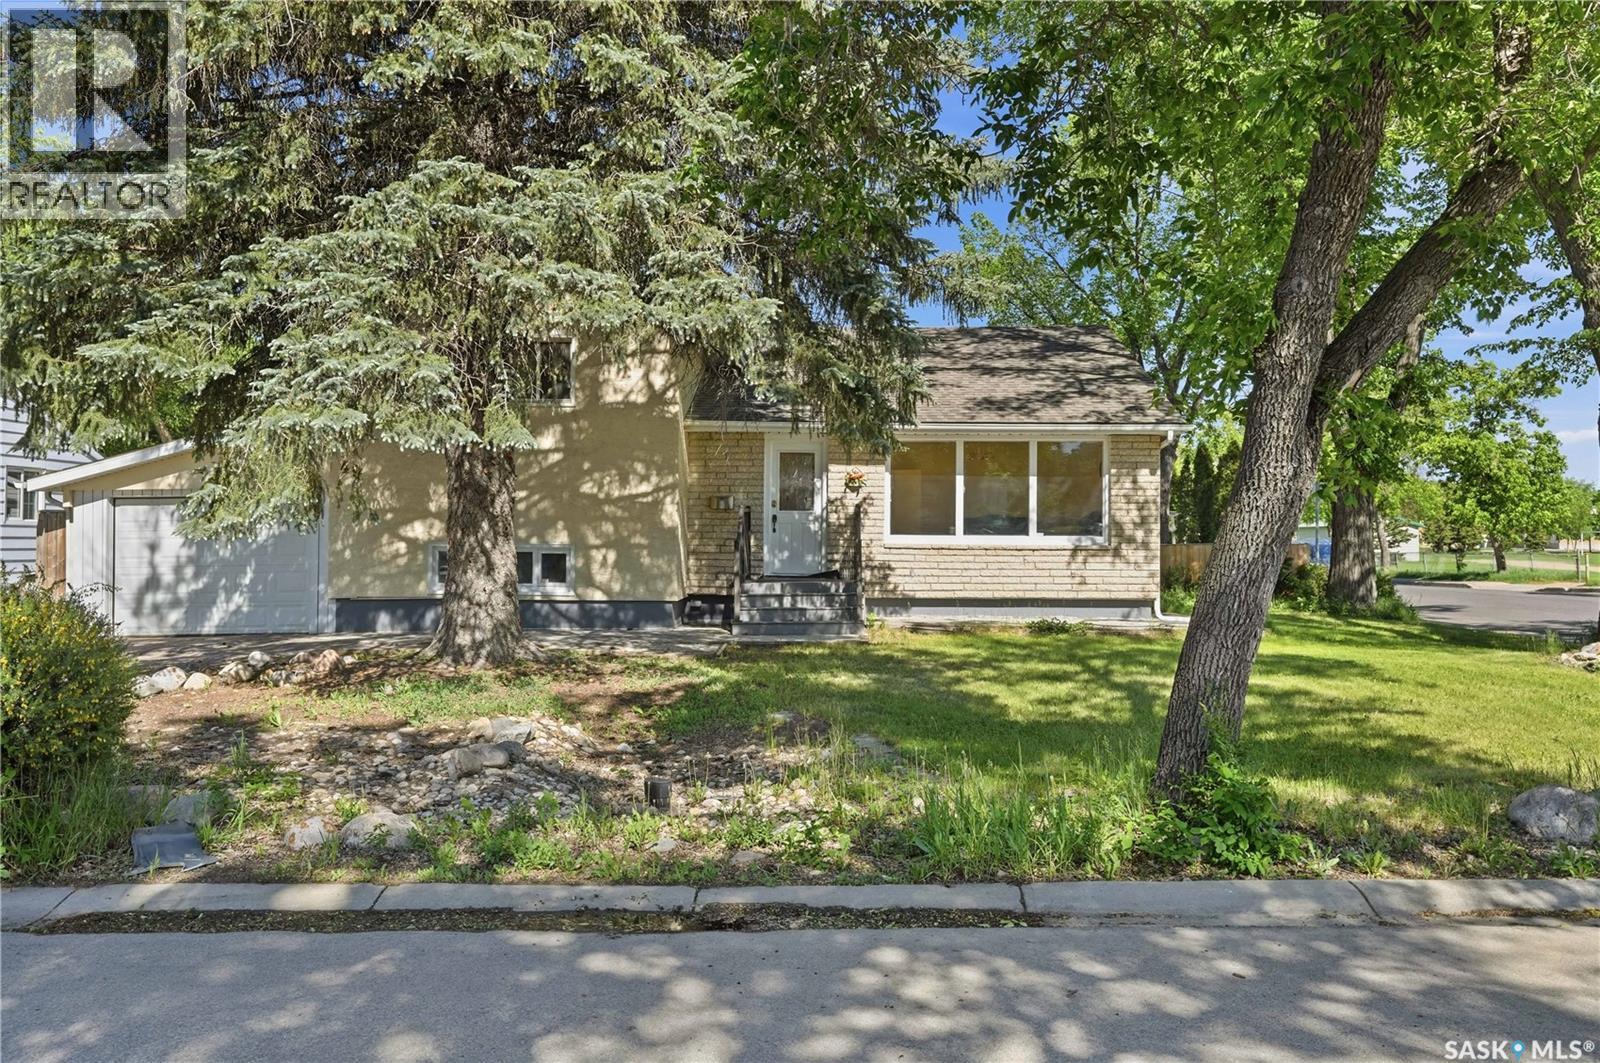
Spacious, attractive 4-level split located on a corner lot in the Hillsdale Area. Welcoming front entryway. Main level features: French doors leading to a cozy west-facing livingroom; separate diningroom off of the kitchen featuring hardwood flooring; and the kitchen features: upgraded cabinets, back splash and counter tops, also stainless appliances, tile flooring and natural lighting from the east-facing window. The second level features 3 bedrooms with hardwood flooring and a full 4-piece bathroom. The third floor features: an east-facing sunroom with lots of windows, hardwood flooring, large storage cupboard, vaulted ceiling, 4-skylights, ceiling fan, thermostatically controlled radiant heat panels, and access to patio in the back yard. The third level also features a family room with a gas fireplace, vinyl plank flooring and access to the sun-room. Completing this level is a 3-piece bathroom and a small bedroom. The fourth or basement level features another bedroom, a 3-piece bathroom, a large laundry/utility room and storage area. The east-facing back yard features: fully fenced, lawn, trees, patio, raised garden areas, and 2 sheds. The double tandem attached carport has an overhead door with remote. The front west-facing yard features a long single garage for 2 vehicles, a lawn, hedge and trees. This property is close to city transit, elementary schools, high schools, U of R, a playground (across the street), Wascana Park (one block away) and many Albert Street amenities. (id:44393)
Global Direct Realty Inc.
Melville, Saskatchewan
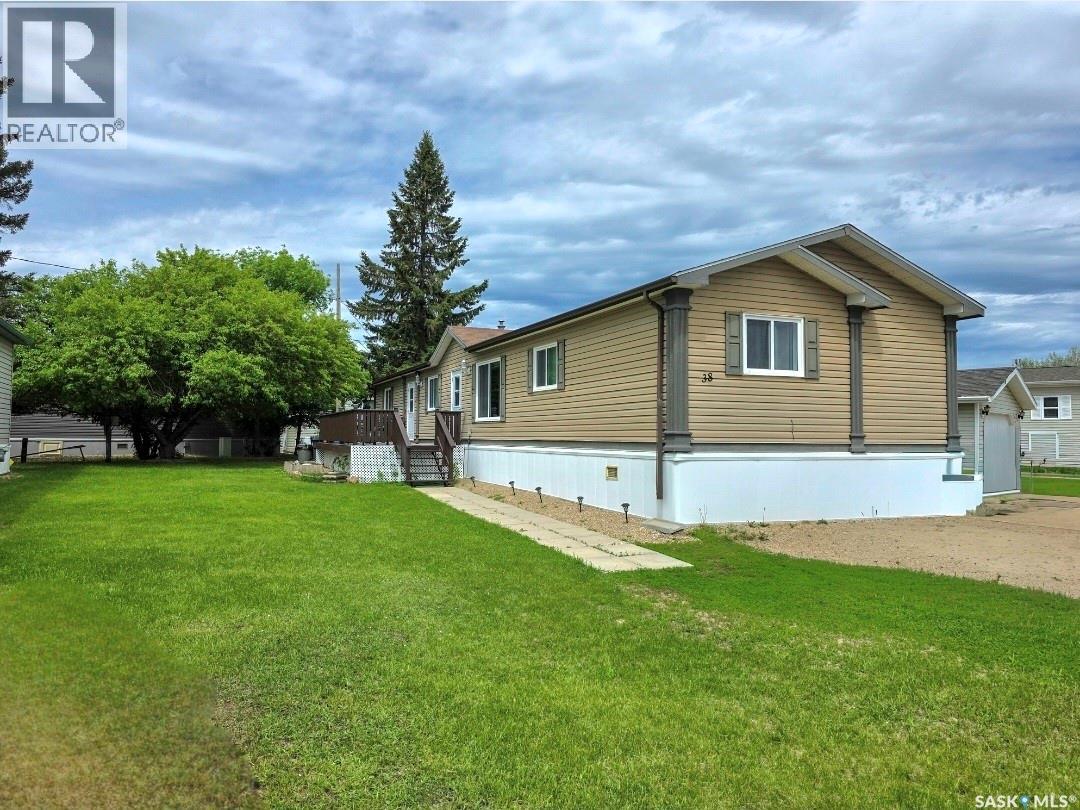
Welcome to #38 in the Melville Trailer Court — a spacious and well-maintained 1,520 sq. ft. modular home offering comfortable, affordable living with room for the whole family. Built in 2009, this 3 bed, 2 bath home features a bright and functional layout designed for everyday living. The heart of the home is the spacious kitchen, complete with a large island, pantry, and dining area, making it the perfect gathering place. The living room provides plenty of space to relax and entertain. The thoughtful floor plan offers privacy, with two generously sized bedrooms and a 4 pc. bathroom located on one end of the home, while the spacious primary suite is tucked away on the opposite side. The primary features a walk-in closet and a private 4 pc. ensuite complete with a relaxing jetted tub. You'll also appreciate the large laundry room with updated washer and dryer (2025), providing additional storage and functionality. Step outside to enjoy the deck, perfect for summer evenings, along with a storage shed and parking for two vehicles. The lot lease is $500 per month and includes water, making this an affordable opportunity to enjoy spacious, low-maintenance living in a welcoming community. If you've been looking for a move-in ready home with generous living space and a practical layout, this one is a must-see! (id:44393)
Royal LePage Next Level
Prince Albert, Saskatchewan
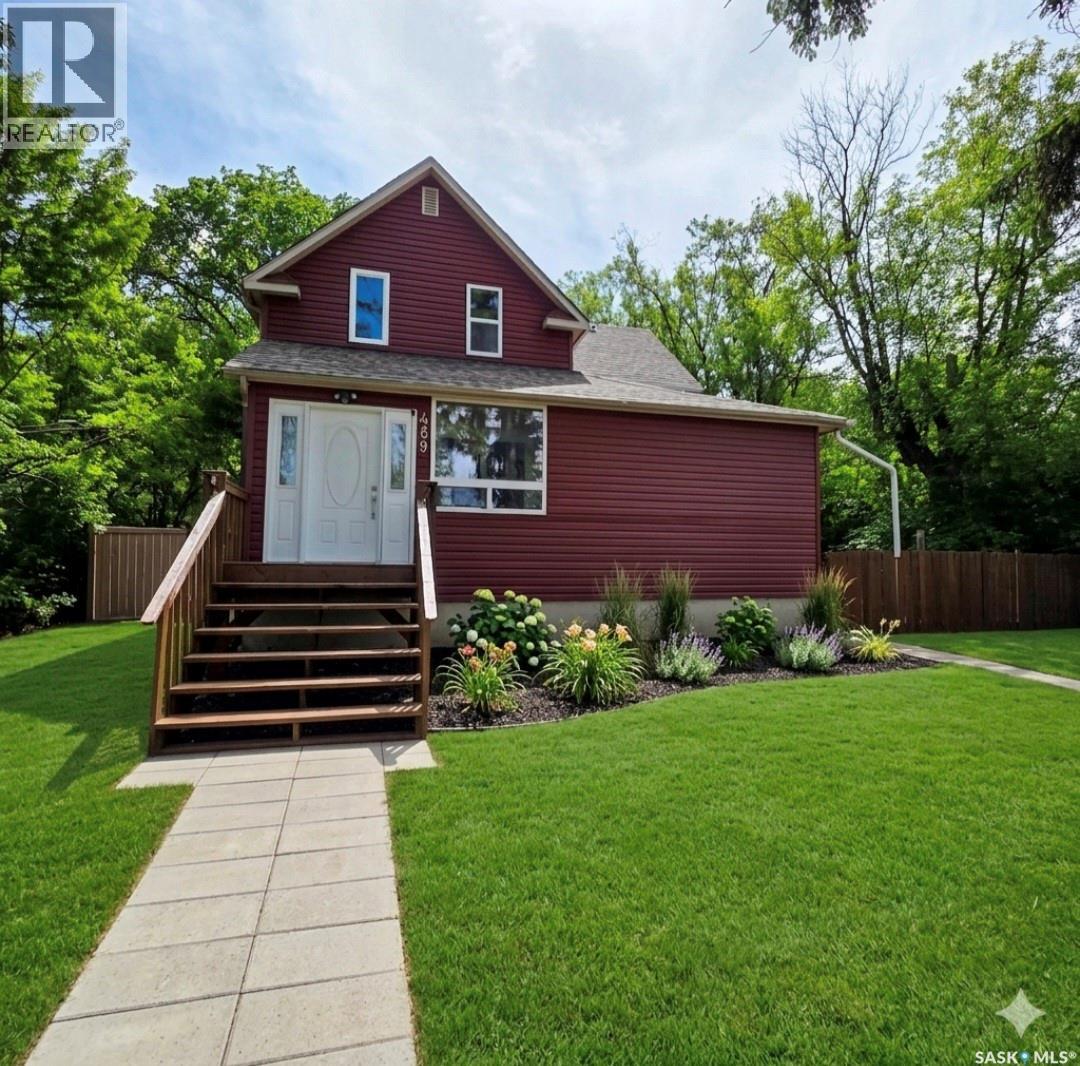
Completely Renovated Character Home in Desirable East Hill! This charming 1¾-storey home perfectly blends timeless character with modern updates. Located in the sought-after East Hill neighborhood, this beautifully renovated property offers 3 bedrooms, 1 bathroom, and an impressive 1,199 sq. ft. of living space, providing plenty of room for families, first-time buyers, or anyone looking for a home with both character and functionality. The bright and inviting main floor is filled with natural light, highlighted by a heated sunroom featuring an abundance of windows that allow sunshine to pour into the home year-round. This cozy and versatile space is perfect for relaxing with a book, enjoying your morning coffee, or creating a bright home office. Inside, you'll appreciate the spacious layout and generous room sizes throughout. The dining room opens directly onto the back patio, creating a seamless indoor-outdoor flow ideal for entertaining family and friends. Thoughtfully renovated throughout, this move-in-ready home includes all appliances. New appliances purchased in 2026 include the refrigerator, stove, microwave hood fan, and dishwasher, while the washer and dryer were replaced in 2025. Situated on a mature lot in the desirable East Hill neighborhood, close to parks, schools, shopping, and amenities, this home offers the perfect combination of character, comfort, and modern convenience. With 1,199 sq. ft. of well-designed living space and numerous updates already completed, this home is ready for its next owners to move in and enjoy. Don't miss your opportunity to own this beautifully renovated East Hill gem! Take note that the garden photo has been created using AI. (id:44393)
Exp Realty
Carrot River, Saskatchewan
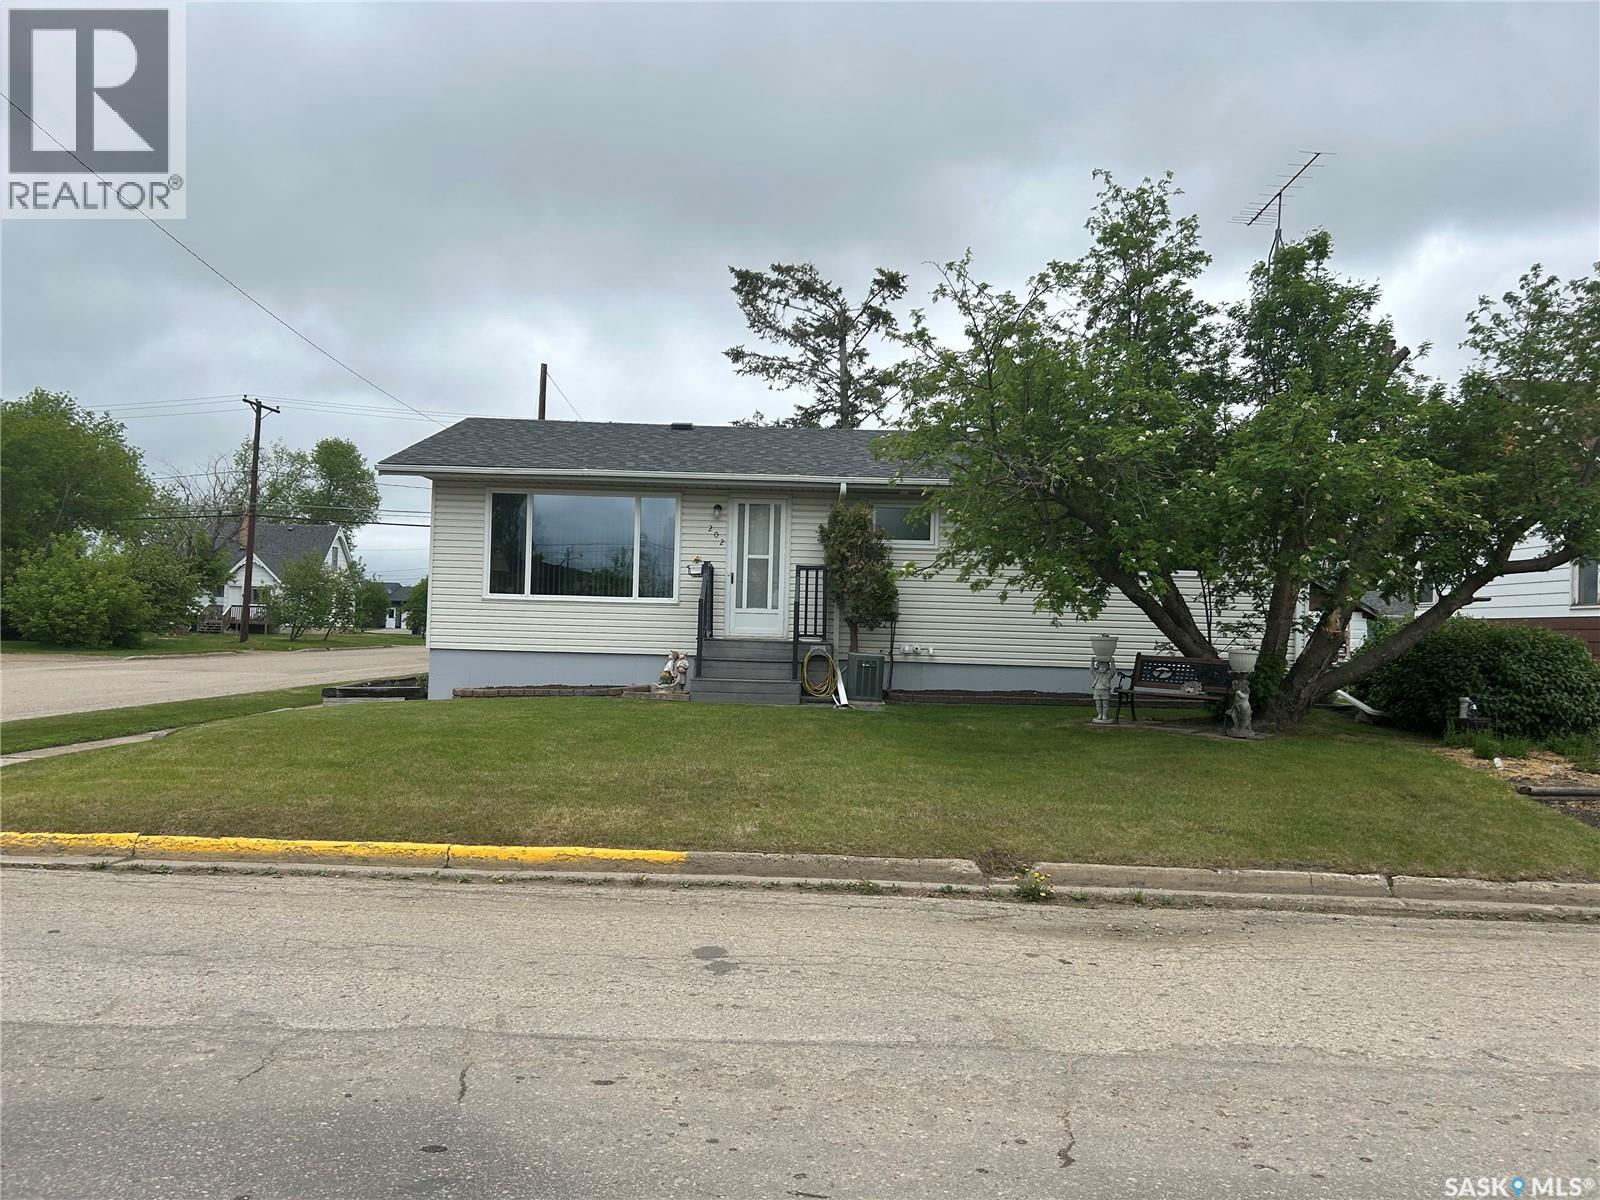
Welcome to 202 2nd Street in Carrot River! Conveniently located close to schools and downtown amenities, this well-maintained home offers over 1,000 square feet of comfortable living space. Recent updates such as shingles, furnace and water heater all in the last two years. The main floor features three bedrooms, while the fully developed lower level provides an additional bedroom, making it ideal for families of all sizes. With two bathrooms and pride of ownership evident throughout, this home has been exceptionally well cared for over the years. Outside, you’ll appreciate the spacious corner lot, a detached double-car garage, and a large composite deck—perfect for entertaining, relaxing, or enjoying summer evenings. A fantastic opportunity to own a move-in ready property in a great location. Call and book your showing today. (id:44393)
Royal LePage Renaud Realty
North Battleford, Saskatchewan
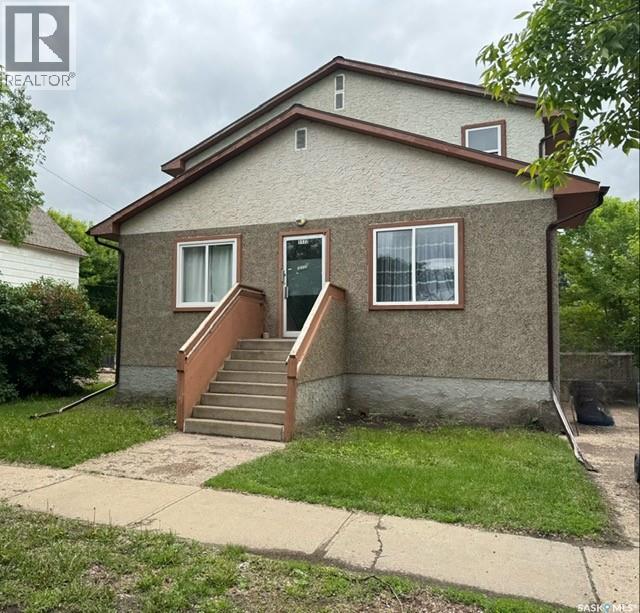
Excellent investment opportunity featuring a well-maintained six-plex comprised of six one-bedroom units. Each suite has been updated within the past year, offering modern finishes and strong tenant appeal. The property is fully rented, providing immediate cash flow, and detailed financial statements are available to qualified buyers. The current owner has demonstrated an ongoing commitment to preserving and enhancing the property's value through continuous improvements. Major renovations were completed in 2010, followed by comprehensive suite upgrades in 2016. In 2024, the entire building underwent an extensive revitalization, including further updates and the implementation of new property management. With a proven rental history, strong occupancy, and a track record of consistent reinvestment, this property presents an excellent opportunity for investors seeking a stable, income-producing asset with long-term growth potential. (id:44393)
RE/MAX Of The Battlefords
Northern Admin District, Saskatchewan
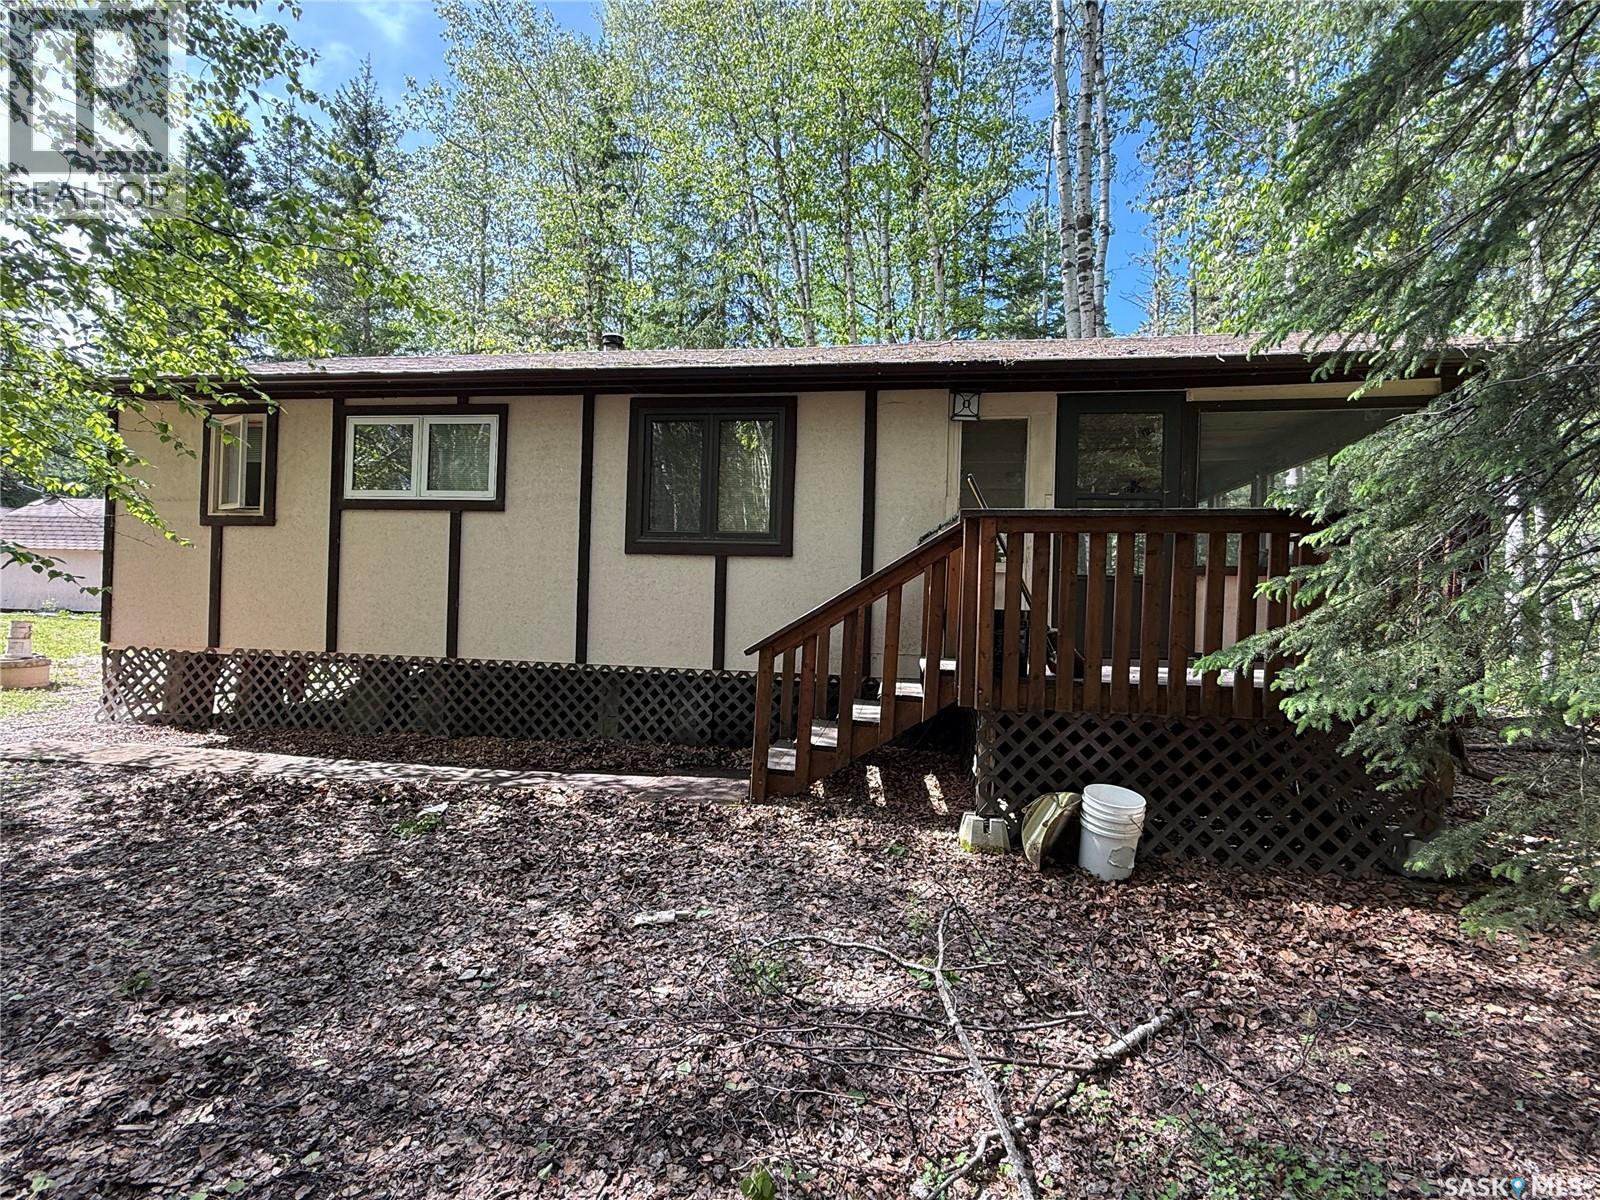
This all season cabin is situated on a deeded lot at Little Amyot Lake, where there are only 20 properties. Great retreat for the fisherman or outdoor enthusiast looking for peace and quiet. The cabin was built in 1995 and is 520 sq. ft. with a screened in deck measuring 12’ x 20’ which gives you great additional living space. Cabin features a cozy kitchen and living room with certified wood stove and a wall A/C unit, 2 bedrooms and a 3 pc bath. Cherry wood ceilings throughout. Cabin is heated with the wood stove and 2 space heaters that were wired in by an electrician. For added storage you will love the 2 barn style sheds, one measures 10 x 16 (wired for power) and the other 12 x 20. You can store all your wood in the 8 x 12 tarped wood shed. Approximately 1000 gallon septic tank and 500 gallon water tank underground with line from the lake to fill. Everything has been redone since 2006 including shingles 12 yrs ago and windows approximately 10-15 years ago. Dock space shared between 4 cabins. (id:44393)
RE/MAX Of The Battlefords - Meadow Lake
Maymont, Saskatchewan
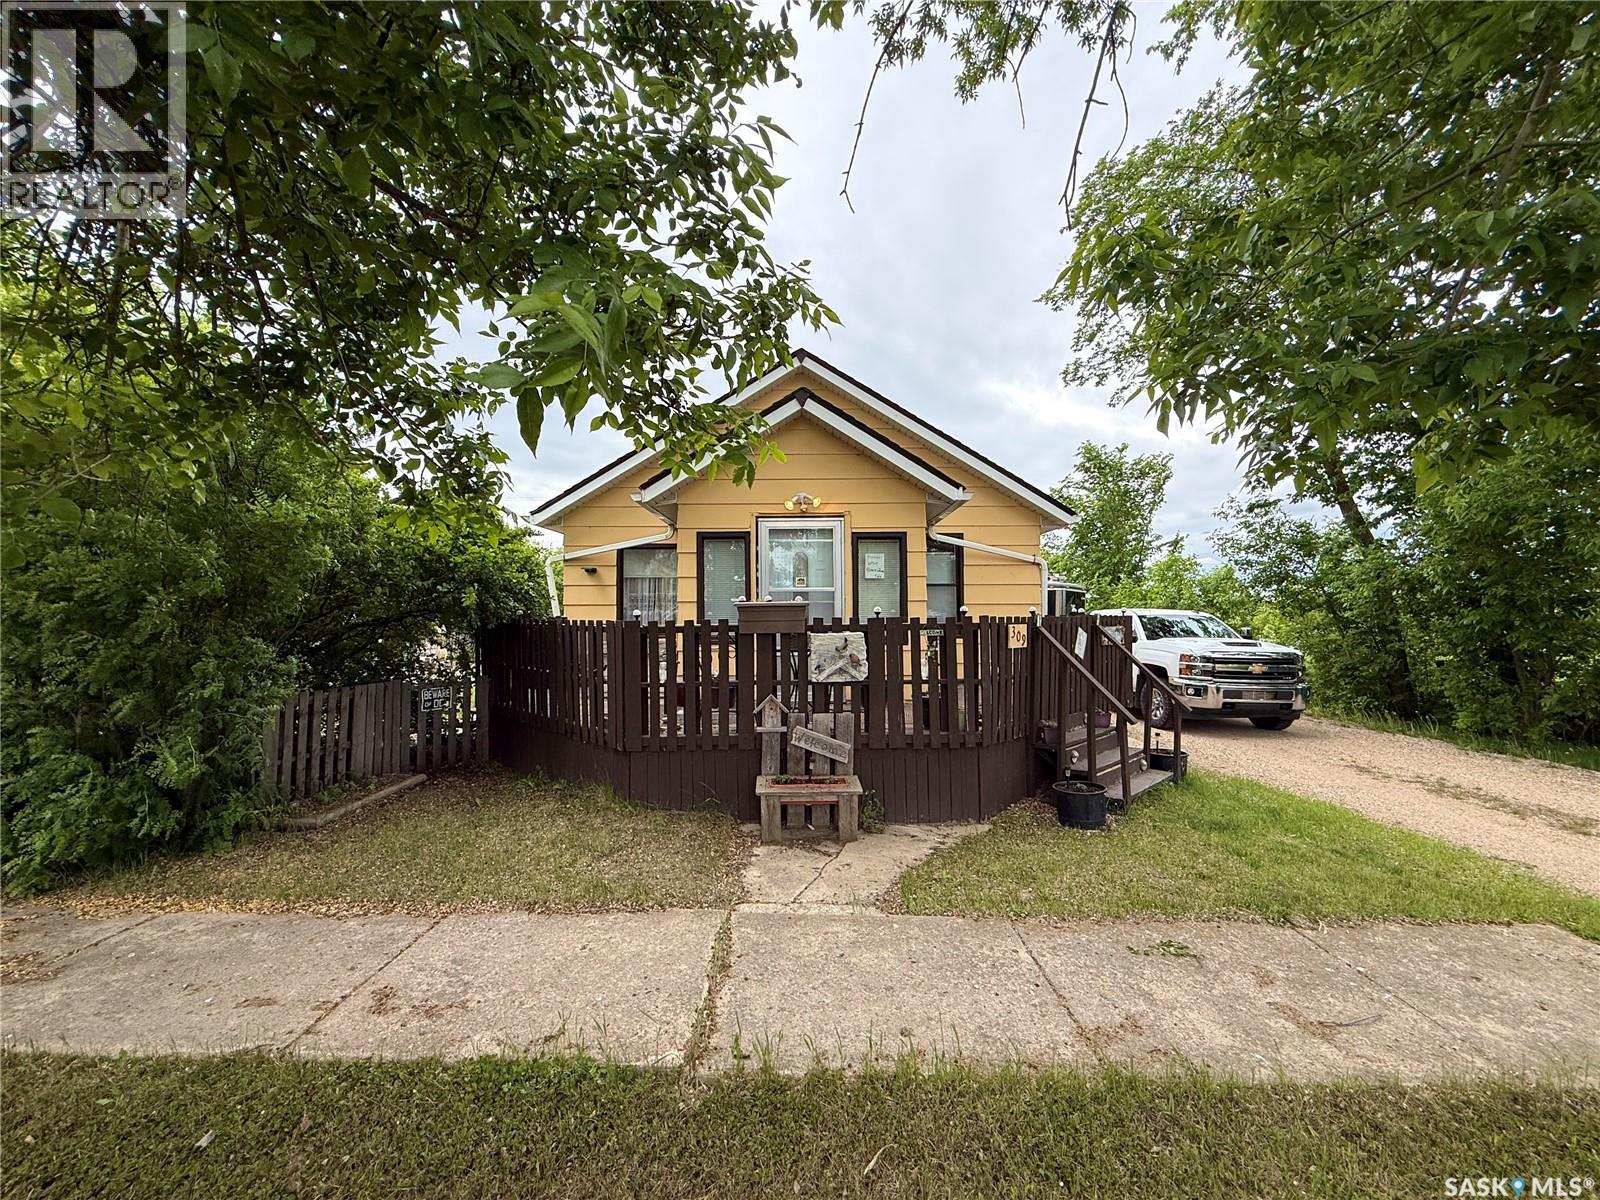
Enjoy the space and privacy that comes with this charming property in the quiet community of Maymont. Situated on a generous 11,700 sq. ft. fully fenced lot, this home offers a large backyard, spacious deck, storage sheds, and a long driveway with plenty of off-street parking for vehicles, RVs, or recreational toys. Inside, you’ll find a functional 2-bedroom, 1.5-bathroom layout with convenient main floor laundry, a bright living room, and a practical kitchen complete with a dishwasher. A reverse osmosis system and water softener are included for added convenience. The partially finished basement provides additional space for a family room, home office, hobby area, or storage, offering flexibility to suit your needs. Notable updates include shingles replaced in 2017, reverse osmosis/water softener system in 2023 and a hot water heater installed in 2021. Located approximately 30 minutes from the Battlefords and one hour from Saskatoon, Maymont offers the benefits of small-town living while remaining within easy reach of city amenities. Whether you’re looking for your first home, an investment property, or a quieter lifestyle, this property offers plenty of outdoor space and room to make it your own. (id:44393)
Boyes Group Realty Inc.
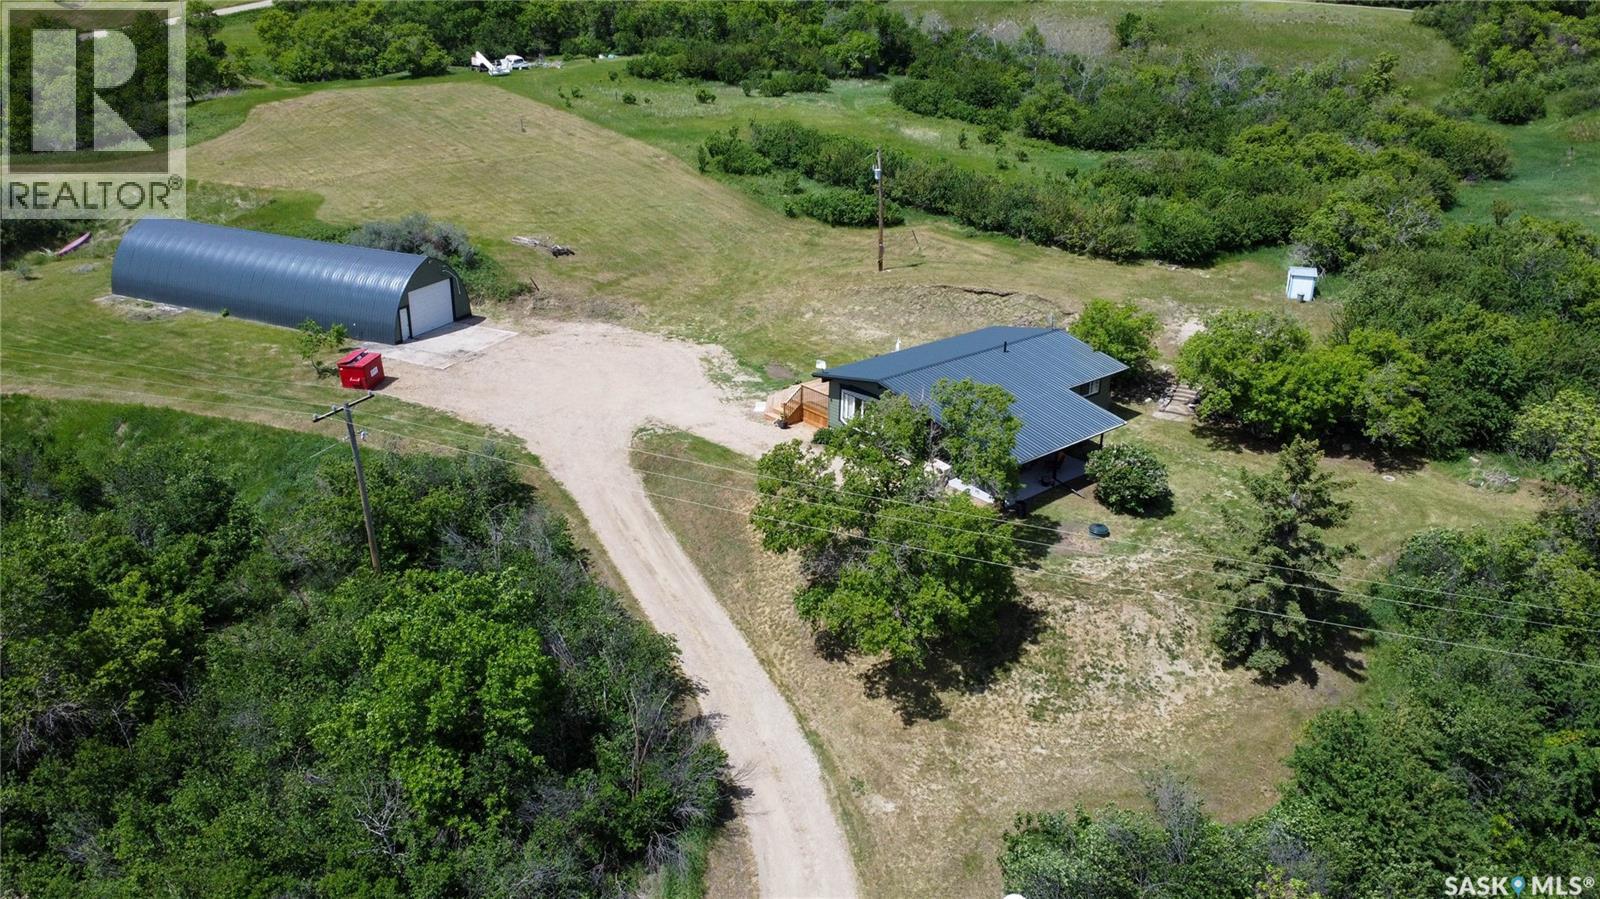
Lumsden Rm No. 189, Saskatchewan
Country Living at Its Finest on 12.68 acres. The bright and inviting main floor features an open-concept living room, dining room, and kitchen, creating a spacious and welcoming atmosphere. Large windows and a patio door allow natural light to pour in while showcasing the stunning surrounding landscape. The kitchen offers an abundance of cabinetry and counter space, making it both functional and stylish. This home features 2 bedrooms and 2 fully updated bathrooms. The spacious primary bedroom serves as a private retreat, complete with a beautiful 5-piece ensuite and patio doors leading directly to the newly built south-facing deck. The second bedroom is also generously sized and perfect for family, guests, or a home office. The main bathroom has been tastefully renovated with all-new fixtures and finishes. Major upgrades completed since 2023 include a spray-foamed attic, metal roof, new composite siding, upgraded windows, electrical panel, flooring, and updated bathrooms. The exterior walls have been upgraded to 2x6 construction with additional insulation, providing excellent energy efficiency and year-round comfort. The basement offers high ceilings and is open for your future development ideas, providing endless possibilities to customize the space to your needs. Step outside and enjoy the beautifully landscaped yard featuring mature trees, shrubs, a firepit area, and a storage shed. You'll love having not one, but two decks to enjoy throughout the day. Start your mornings on the covered east-facing deck with a cup of coffee while watching the sunrise, then unwind in the evening on the spacious newly built south-facing deck as you take in the spectacular sunsets. Truly the best of both worlds! The 30X80 out building has also been re-tinned and nicely finished with matching composite siding. If you've been searching for a turnkey acreage with stunning views, extensive upgrades, and room to enjoy the outdoors, this property is one you won't want to miss. (id:44393)
Sutton Group - Results Realty
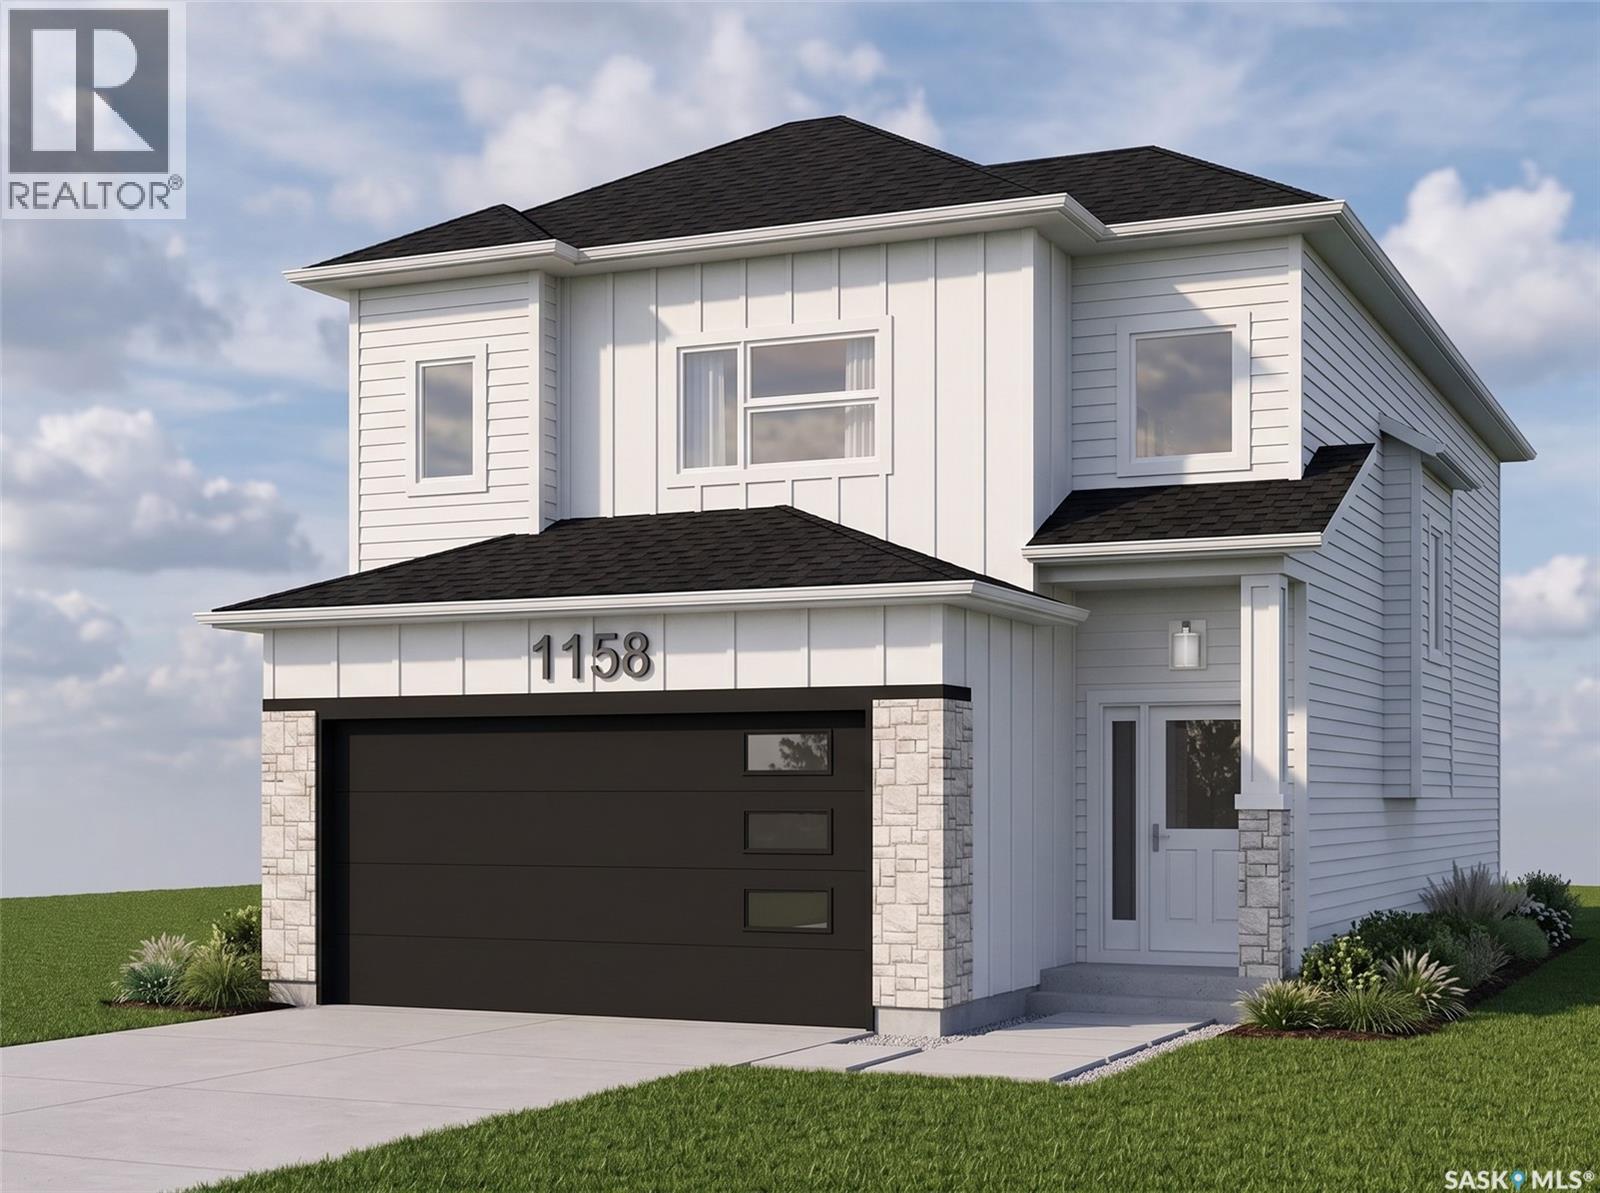
Saskatoon, Saskatchewan
Discover modern living in this stunning new home, perfectly situated in the highly desirable Kensington community. Enjoy the ultimate convenience of having grocery stores, dining, medical offices, and fitness centers just a 5-minute drive away. Step inside to a welcoming, spacious tiled foyer that leads into a thoughtfully designed main floor. The open-concept living and dining areas are perfect for entertaining, highlighted by a cozy fireplace and a stylish feature wall. Tucked just off the dining space, the kitchen provides a smart layout that offers a touch of privacy while keeping you connected to the action. This level is completed by two comfortable, carpeted bedrooms and a sleek four-piece bathroom. The upper level is entirely dedicated to your exclusive primary retreat. This generous space boasts a walk-in closet and a large ensuite bathroom complete with dual sinks. High-quality finishes elevate the entire home, including elegant quartz countertops and soft-close cabinetry. Because construction is still underway, early buyers have the exciting opportunity to customize their finishes! You can select your preferred exterior details (like stonework and vinyl siding colors) as well as interior touches, including paint, countertops, cabinetry, and flooring. The basement is also complete with a two-bedroom legal suite. Furthermore, the owner's side of the basement includes an extra bedroom and bathroom, cleverly designed so that this specific room can also be rented out independently for even more supplementary income! Note: Appliances are not included, but the builder is providing a generous $6,000 appliance credit for the buyer. The exterior images provided are 3D renderings intended for illustrative purposes only. Final construction details, landscaping, and finishes may vary. (id:44393)
Realty One Group Dynamic
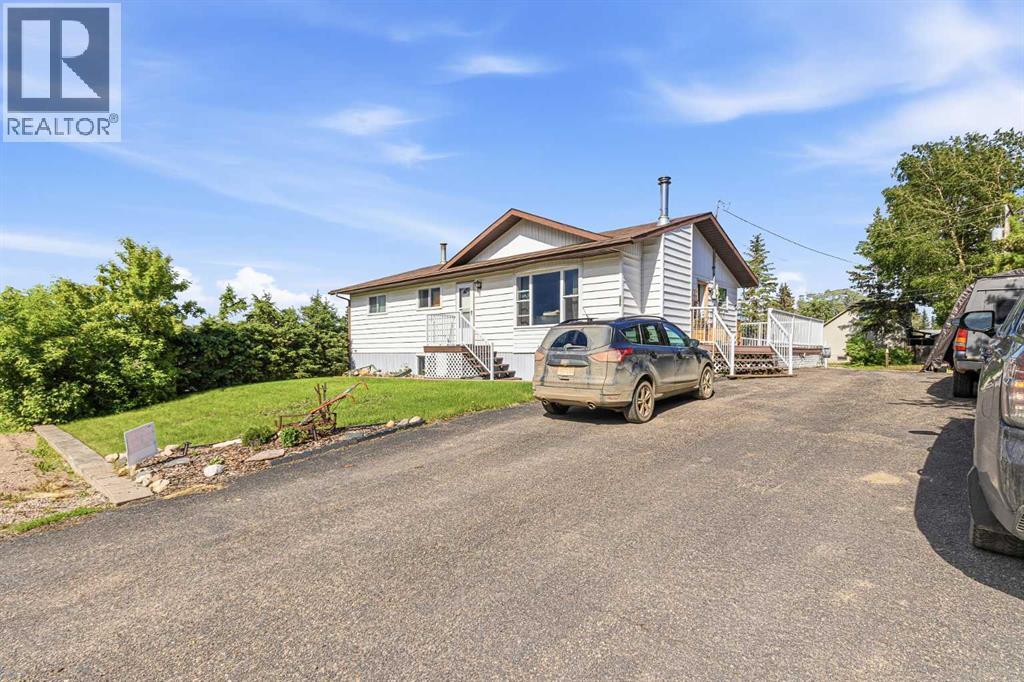
Paradise Hill, Saskatchewan
Welcome to Paradise hill This turn-key bungalow has been extensively updated inside and out, offering the perfect blend of functionality, entertaining space, and everyday comfort. Situated on a large lot with RV parking, alley access, and room to build a future garage, this property is designed to fit a variety of lifestyles. The exterior space has a composite deck, a new shed, and both asphalt and gravel parking areas. The backyard is built for entertaining, featuring a hot tub, fire pit area, and plenty of space to enjoy the outdoors. The home showcases updated newer windows, plumbing, newer electrical, newer appliances, and a beautiful wood-burning fireplace that creates warmth and character. There is updated flooring that flows throughout the home. The kitchen and living areas flow together seamlessly, while updated flooring and modern finishes and butcher block countertop create a clean, refreshed feel throughout. The primary bedroom features dual closets and an half ensuite. There are two other bedrooms on the mainfloor and a full modernized bathroom. The fully finished basement expands the living space with a large family room tv area with a projector for movie or game nights , wet bar, pool table area, and two additional bedrooms, a beautifully finished three-piece bathroom with tile finishes. There is ample storage and a cold storage room. The unique and updated touches throughout the home create a well curated move in ready home! (id:44393)
Exp Realty (Lloyd)
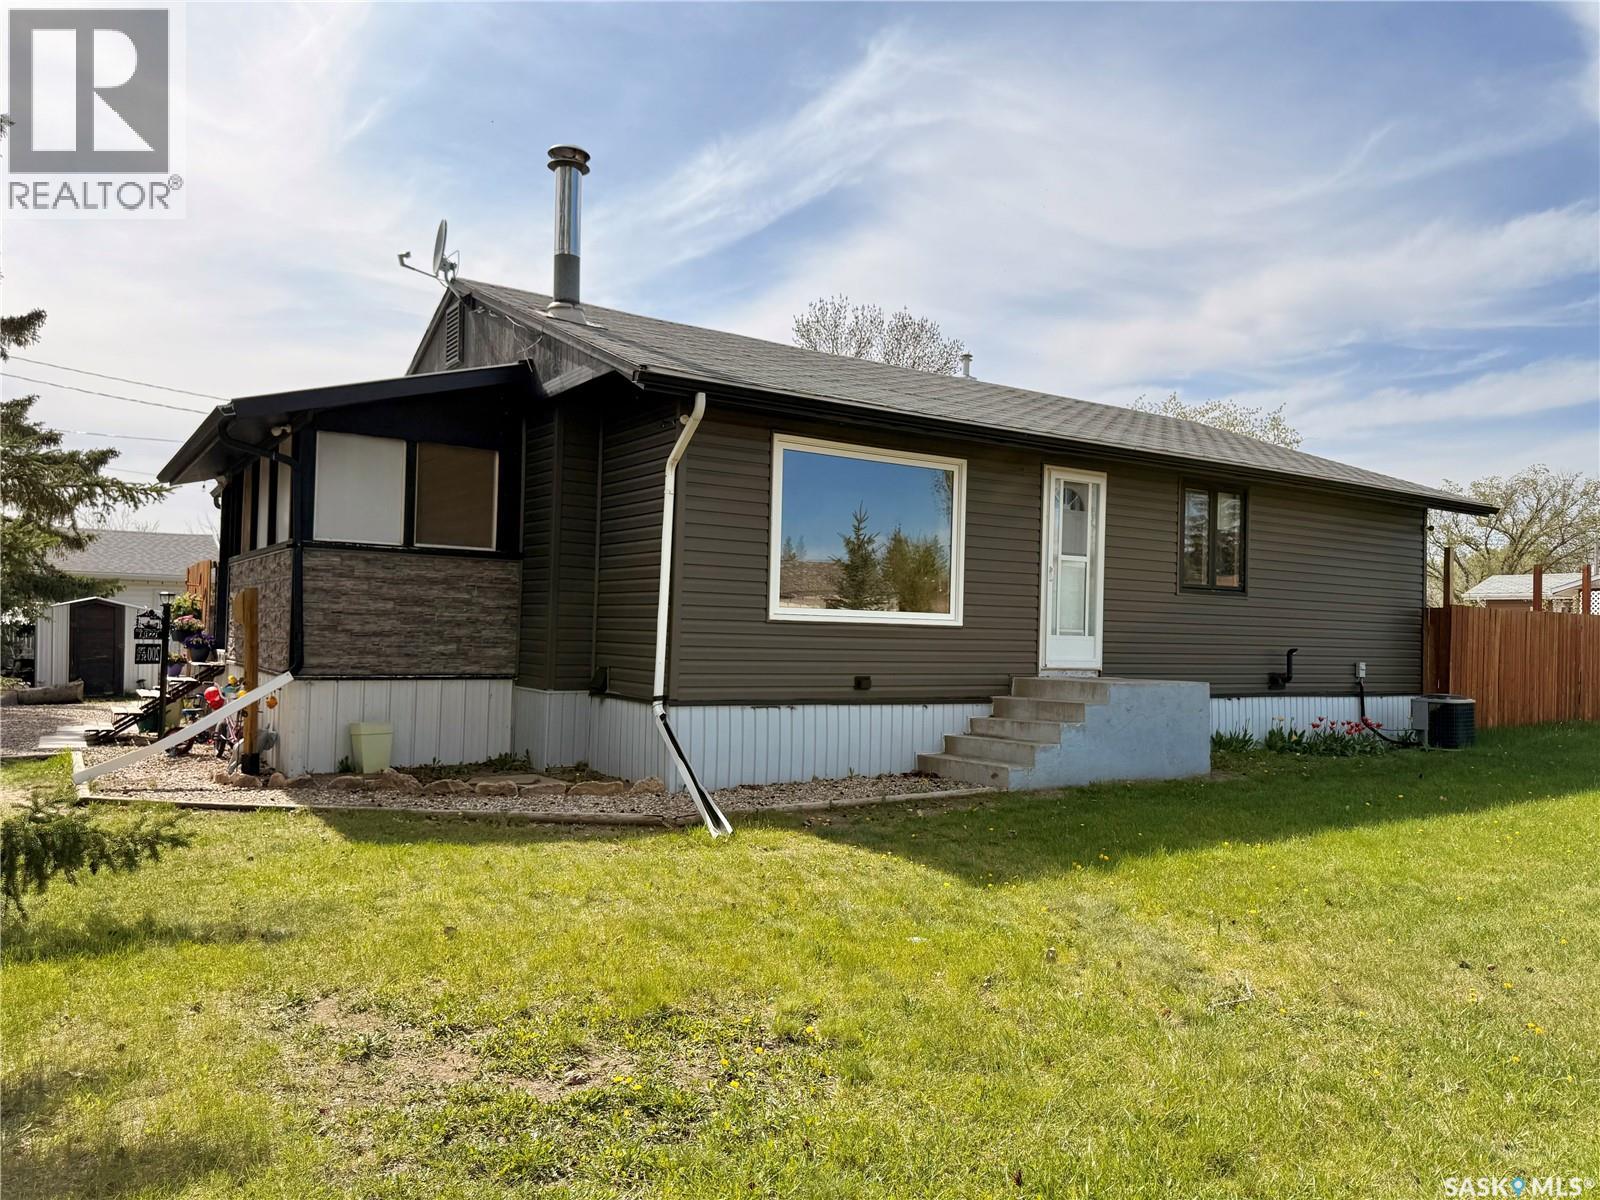
Dinsmore, Saskatchewan
Welcome to small-town living in Dinsmore, SK! This 1,178 sq ft raised bungalow sits on a huge corner lot with a fenced backyard and offers plenty of space for families, retirees, or anyone looking for a quieter pace of life. The main floor features an open-concept layout with 3 bedrooms and 1 bathroom, along with a large porch entryway that provides plenty of room for coats, boots, and everyday storage. Several updates have already been completed, including most main floor windows and some flooring. Central air conditioning helps keep the home comfortable throughout the summer months. The fully developed basement offers additional living space with a 4th bedroom, second bathroom, and plenty of room for family activities, guests, or a home office setup. Outside, you'll appreciate the double heated garage, fenced yard, and the extra space that comes with the oversized corner lot. Dinsmore offers the convenience of a K-12 school, grocery store, arena, hotel, fuel station, and other essential amenities, all while enjoying the benefits of a welcoming small-town community. Conveniently located just 30 minutes from Outlook, 40 minutes from Rosetown, and approximately 30 minutes from Lake Diefenbaker, you'll have easy access to work, recreation, and some of Saskatchewan's best fishing and boating opportunities. If you're looking for affordable living, a spacious yard, and the charm of small-town Saskatchewan, this property is well worth a look. (id:44393)
Realty Executives Prosperity