
Big River, Saskatchewan
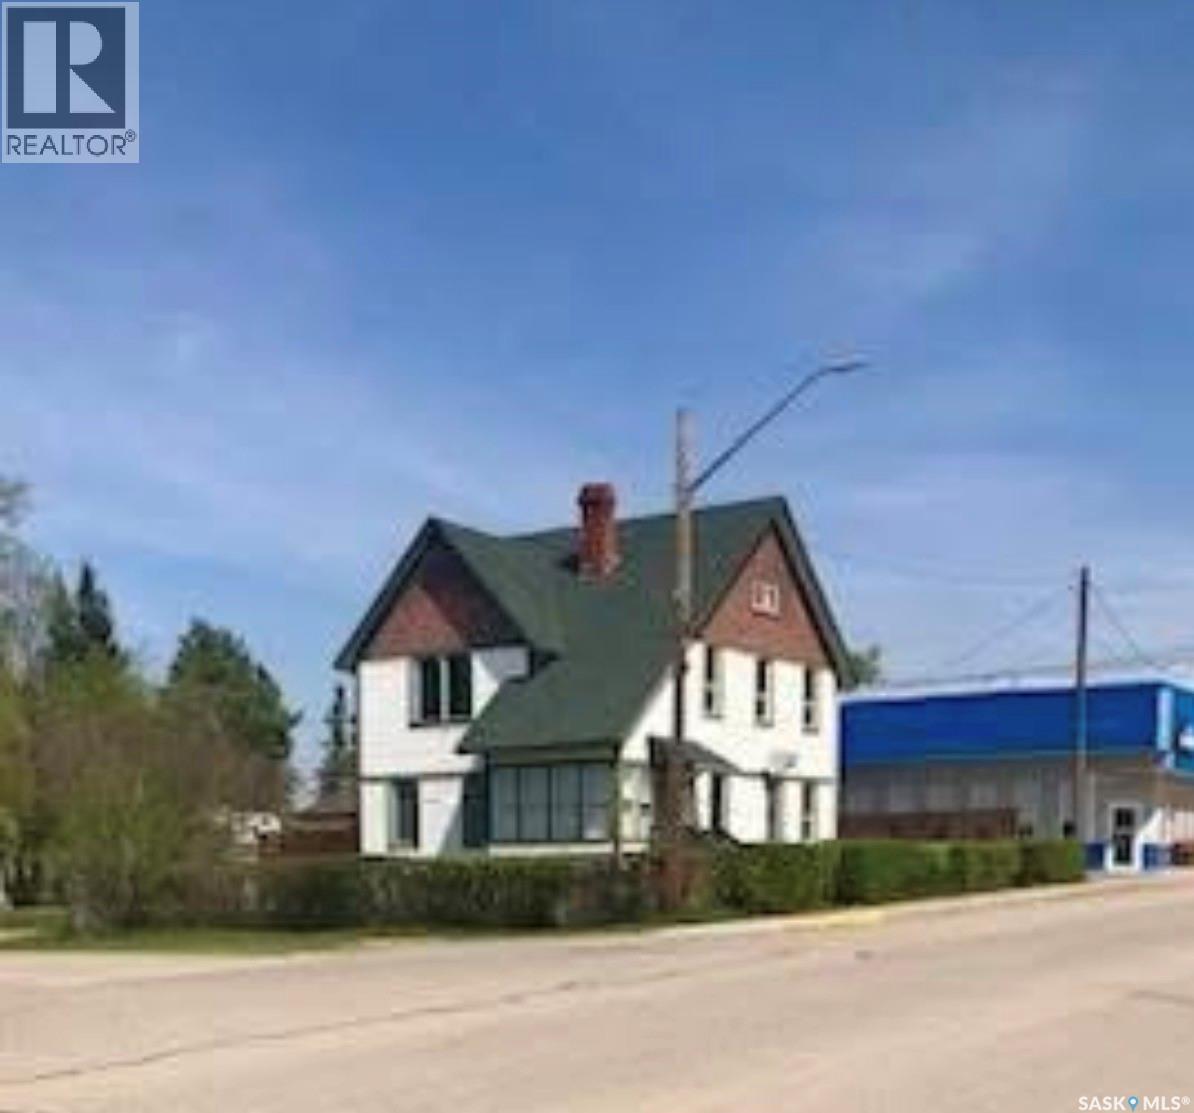
This 4 bedroom 2 bathroom home sits on 2 corner lots in the beautiful town of big river just steps away from Cowan lake and dock. This home is 2 and a half stories offering just under 2200 sqft of total living space. The home has lots of big windows allowing lots of natural sunlight into the space. This home is a true character home that has been updated. There is a generator on the property as well so if the power ever goes out you will be all set to continue on with your day. The yard is very private with shrubs, trees, fence and a large deck. This home would make a great home for a family or would also make an amazing bed and breakfast or an air b and b. Contact your realtor today to come and have a look. (id:44393)
RE/MAX P.a. Realty
Regina, Saskatchewan
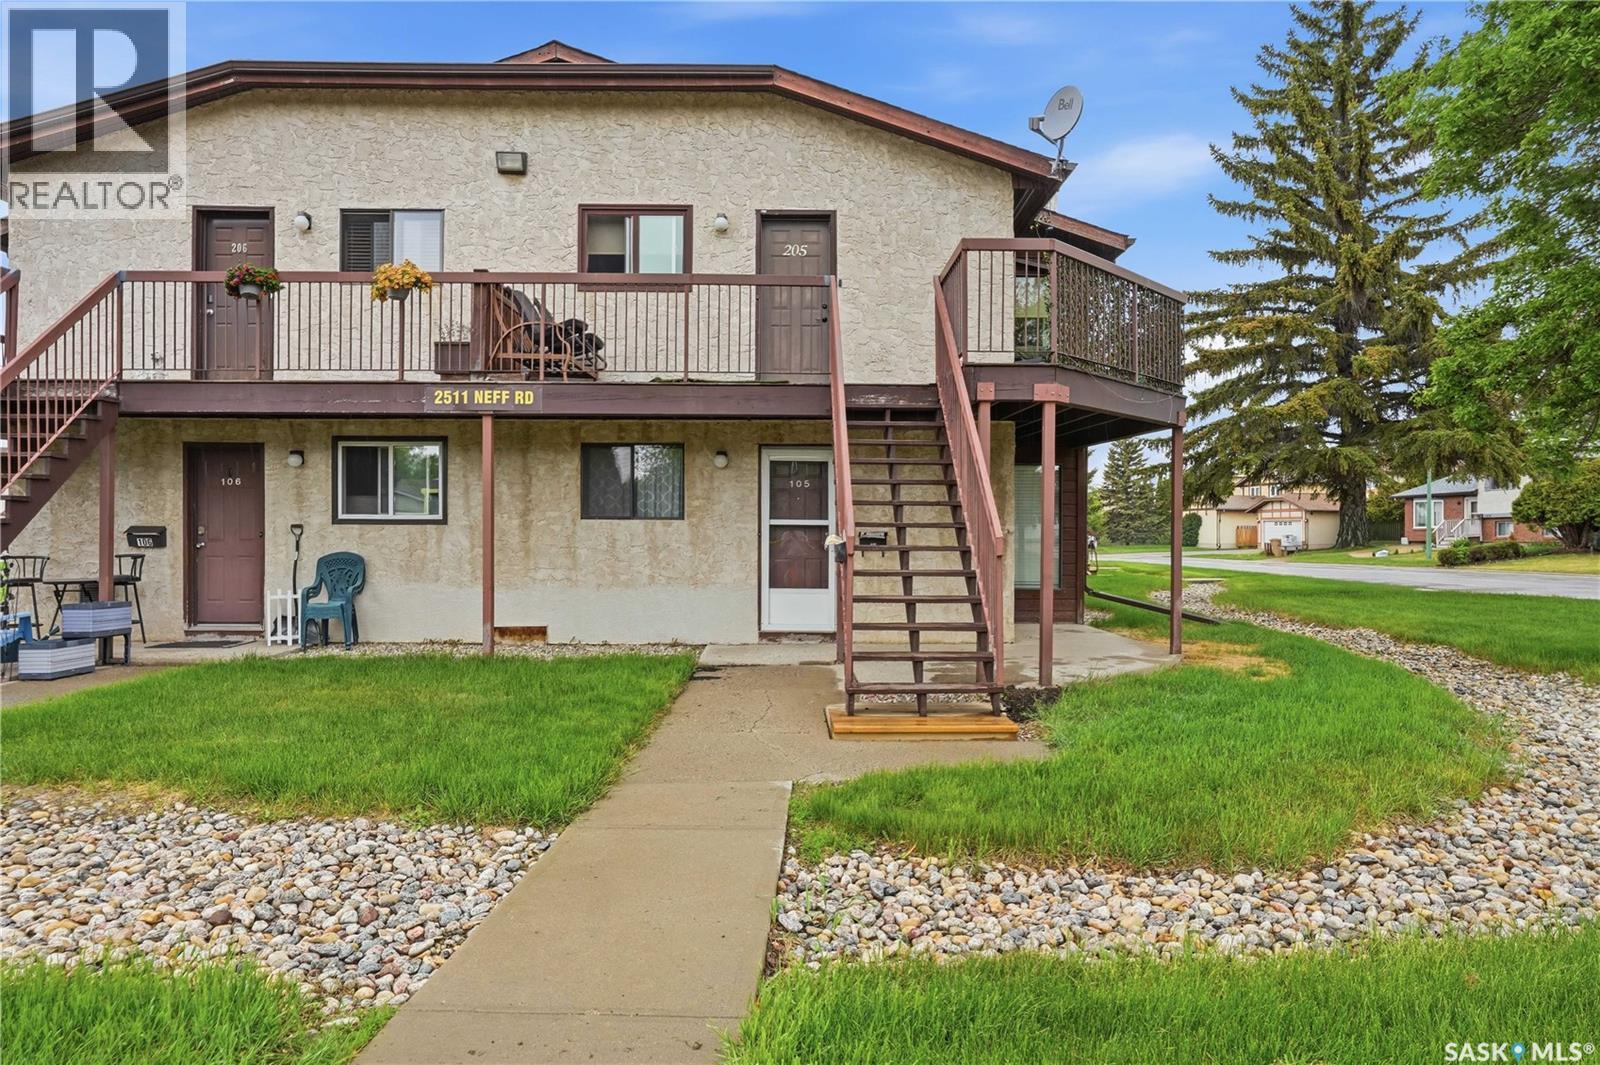
Welcome to #105-2511 Neff Road, a beautifully updated, move-in-ready condo offering approximately 743 sq. ft. of comfortable, functional living space. Located in a highly desirable neighborhood, this charming ground-floor unit places you just minutes away from excellent schools, major bus routes, and all the premier shopping, dining, and entertainment options of the vibrant east end. Stepping inside, you are greeted by an abundance of natural light and stylish laminate flooring that flows seamlessly throughout the main living areas and bedroom. The inviting living room serves as the perfect hub for relaxation, featuring a classic wood-burning fireplace for cozy winter nights and a dedicated wall air-conditioning unit to keep you cool all summer. The functional kitchen is equipped with updated white cabinetry, premium laminate countertops, a dual-compartment stainless steel sink, a range hood fan, and a modern decorative backsplash. Down the hall, the spacious bedroom offers a quiet retreat complete with a custom closet organization system. Convenience is key with a dedicated in-suite laundry room boasting a stackable washer and dryer alongside built-in storage shelving, as well as a clean, easy-to-maintain 4-piece bathroom. Complete with updated light fixtures and ample storage, this bright and welcoming property is an incredible opportunity for first-time homebuyers, downsizers, or savvy investors. NOTE: Flame on fireplace is digitally created for effect only. Seller has not used nor warrants the fireplace is operable. (id:44393)
RE/MAX Crown Real Estate
Regina, Saskatchewan
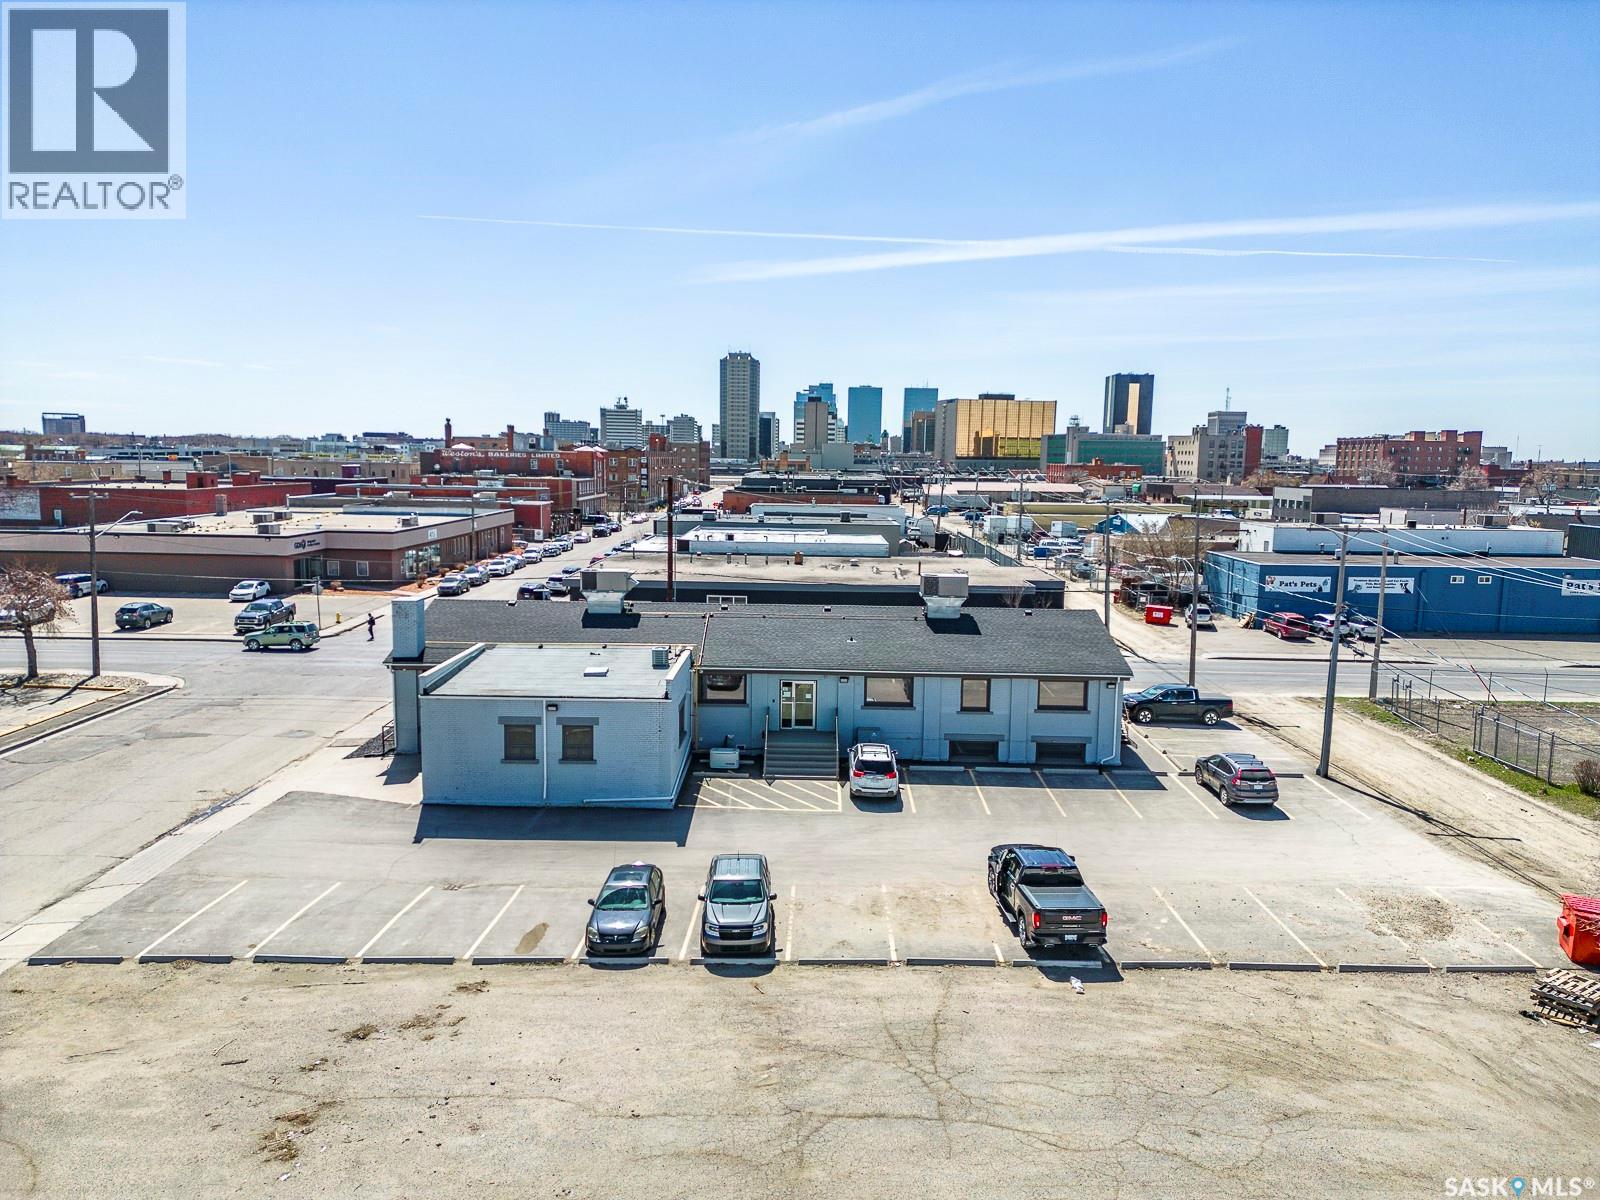
Large 2 Office combination located on the lower level of Greystone Business Centre - situated in the heart of Warehouse District. The space is currently set up as two offices in one unit giving you flexible work options. Office features windows, providing plenty of natural light. This property also provides generous parking on site and is close to many amenities and businesses. All utilities are included in the rent. More offices available for lease. Pictures showing are staged virtually. Free wifi ! (id:44393)
RE/MAX Crown Real Estate
Regina, Saskatchewan
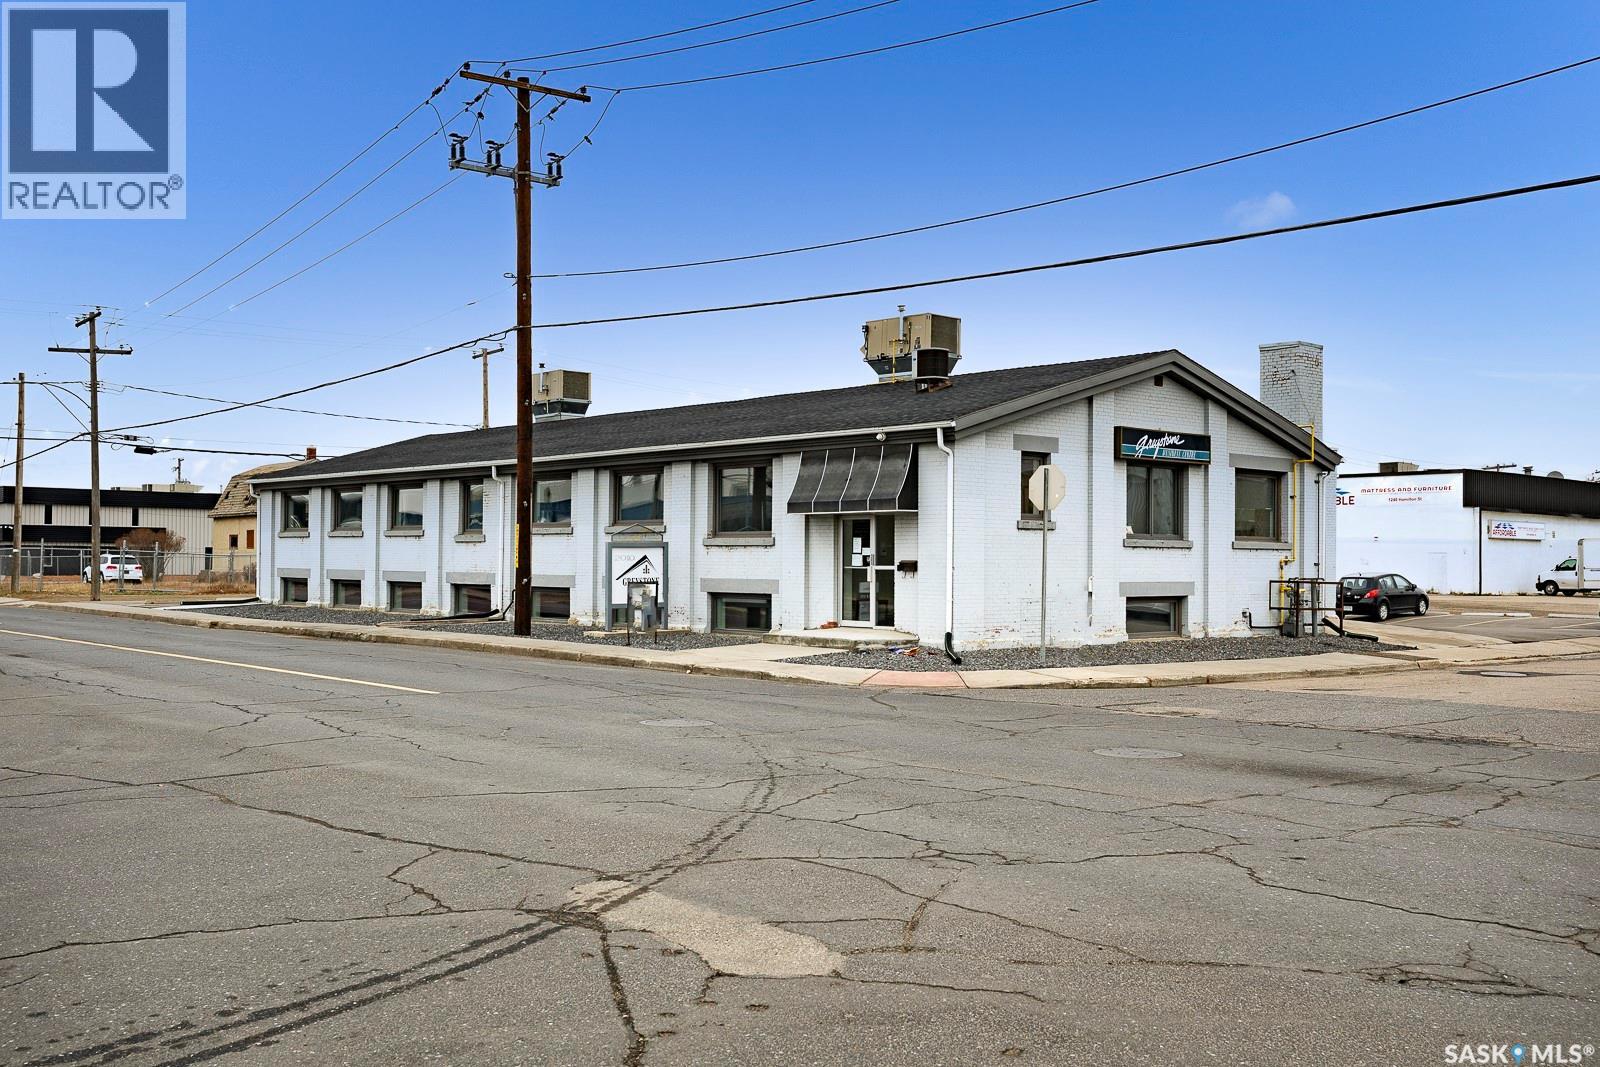
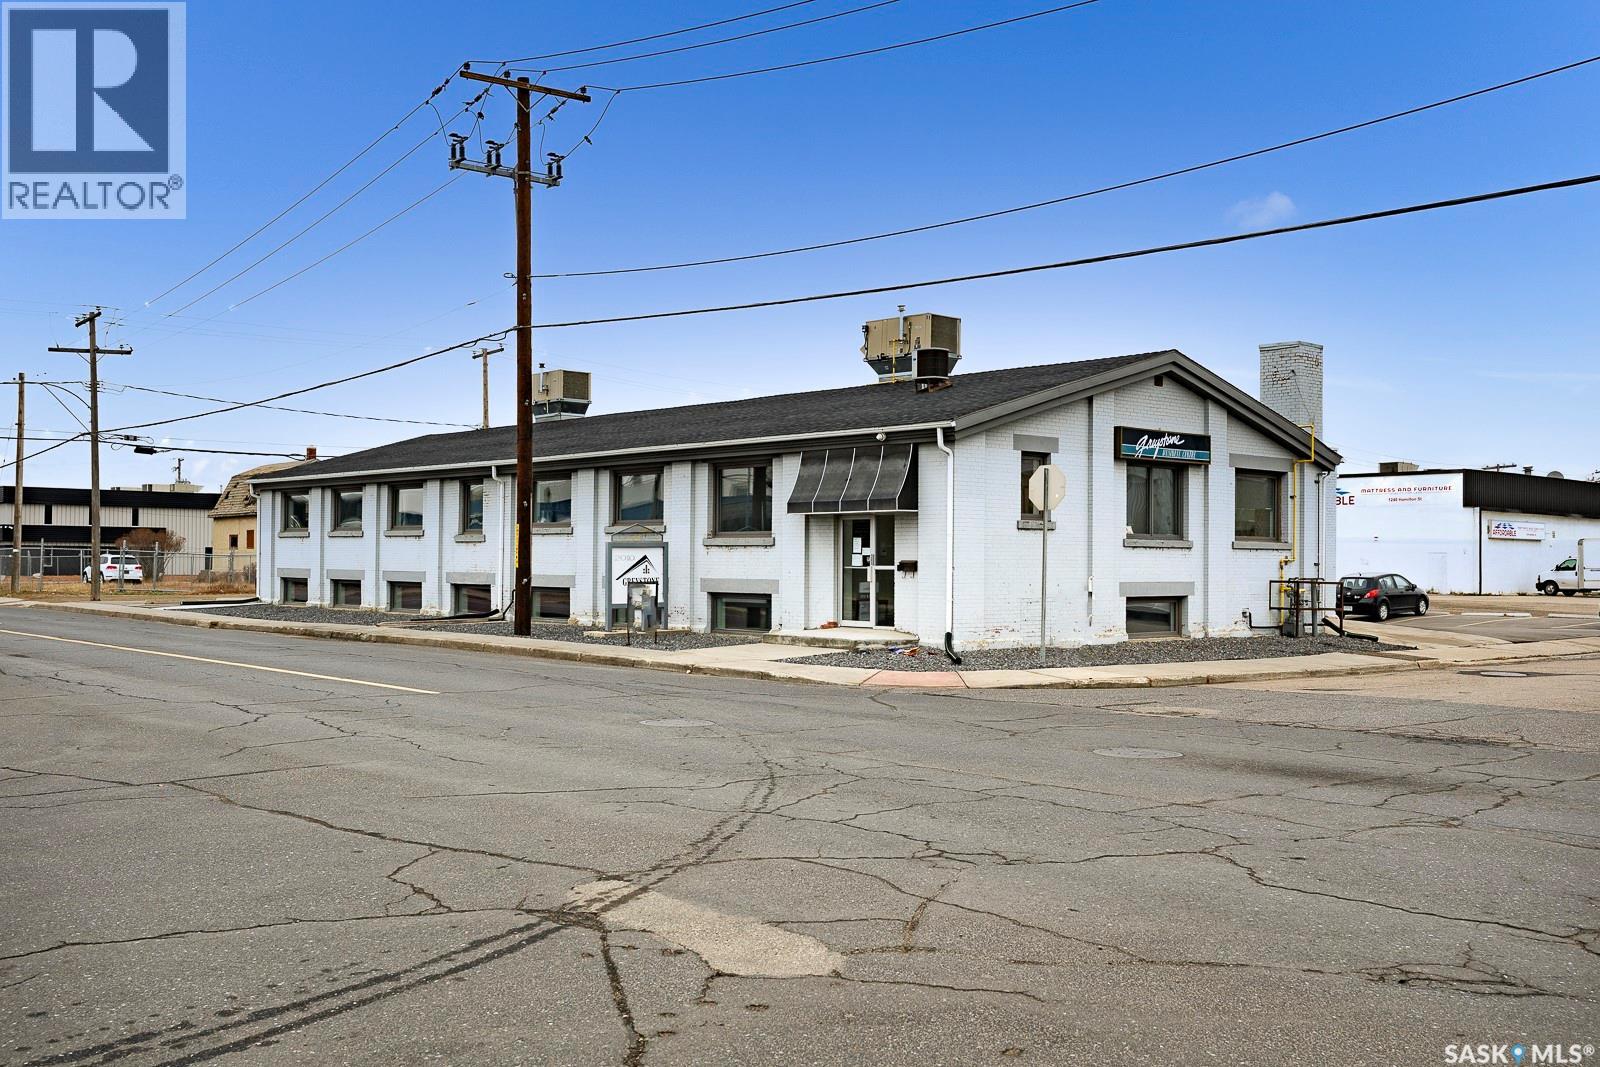
Modern and professional lower-level single office at 2010 7th Ave. Bright window provides natural light. Comfortable layout for a team of up to 3. Secure building access, onsite parking in a large parking lot plus convenient street parking. Aggressively priced - landlord open to short- or long-term leases. This space can also be combined with next door space to form 2 large offices if more room is required. Free wifi ! Some pictures shown are virtually staged. (id:44393)
RE/MAX Crown Real Estate
Regina, Saskatchewan
Modern and professional lower-level single office at 2010 7th Ave. Bright window provides natural light. Comfortable layout for a team of up to 3. Secure building access, onsite parking in a large parking lot plus convenient street parking. Aggressively priced - landlord open to short- or long-term leases. This space can also be combined with next door space to form 2 large offices if more room is required. Free wifi ! some pictures are virtually staged. (id:44393)
RE/MAX Crown Real Estate
Saskatoon, Saskatchewan
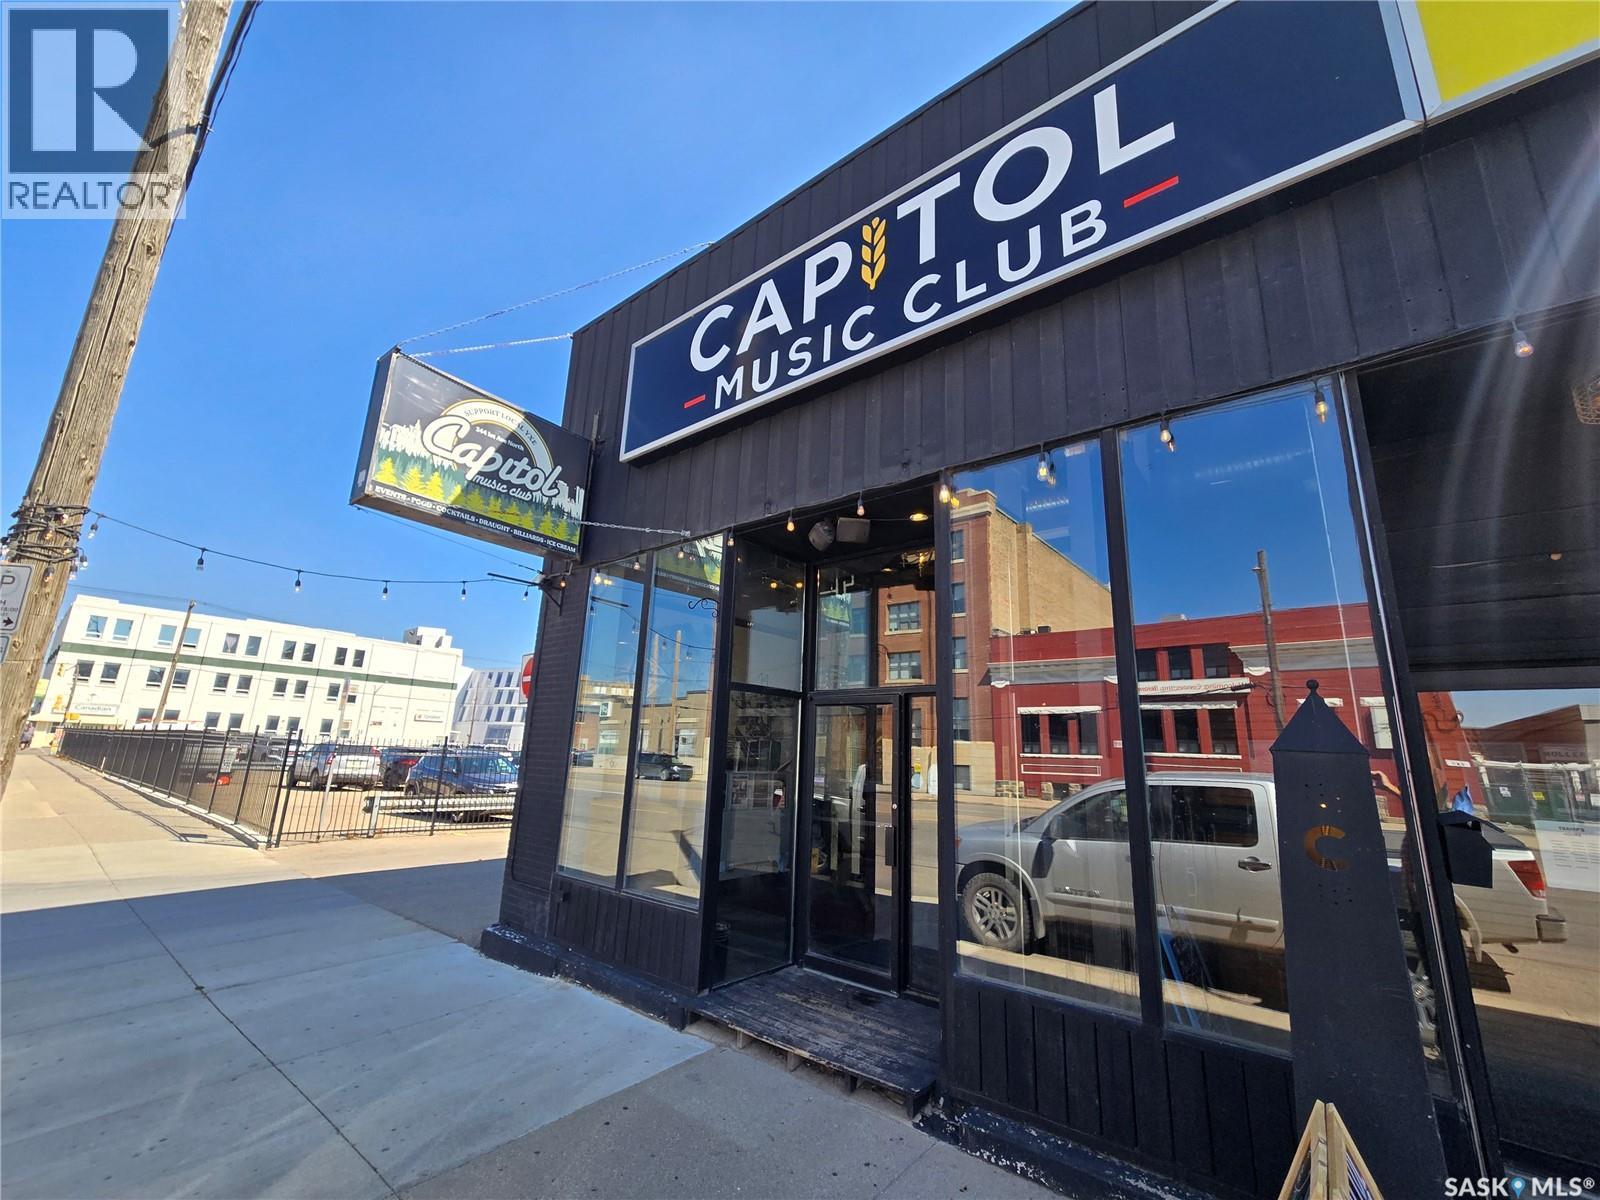
VENDOR FINANCING/LEASE TO OWN OPTIONS AVAILABLE FOR QUALIFIED BUYERS. Located in the heart of downtown Saskatoon, the Capitol Music Club has been a cornerstone of Saskatchewan’s live entertainment scene for the last 13 years. With a capacity of 295 guests (including 130 seated), the venue has hosted some of North America’s top talent across rock, hip-hop, country, and jazz—alongside comedy shows, magic acts, and all-ages events. Named 2025 Venue of the Year by the Saskatchewan Country Music Association, the Capitol is a versatile, multi-use space built on strong industry partnerships with organizations such as TCU Place, the Saskatchewan Jazz Festival, DTN YXE, CFCR, Rock 102, and 92.9 The Bull. The Capitol has earned an outstanding reputation for professionalism and reliability, operating with a clean record—no SLGA warnings, no insurance claims, and no outstanding government liabilities. With at least six months of programming consistently booked in advance, this is a proven and thriving turnkey operation. The venue is fully equipped with a professionally maintained 26-tap draft beer system, three BVL liquor systems, and a streamlined TouchBistro POS setup with four iPads to ensure efficient service. Behind the scenes, a dedicated team—including experienced staff, management, booking personnel, and a strong social media and web presence—keeps operations running seamlessly while maintaining a loyal and growing customer base. Saskatoon’s music and entertainment scene continues to thrive, and the Capitol Music Club remains at the forefront—driven by its commitment to showcasing Canadian and North American talent in a warm, welcoming, and professionally run venue. This listing is for the business only. Financing options available for qualified buyers. Contact your agent to arrange a viewing! (id:44393)
Exp Realty
Regina, Saskatchewan
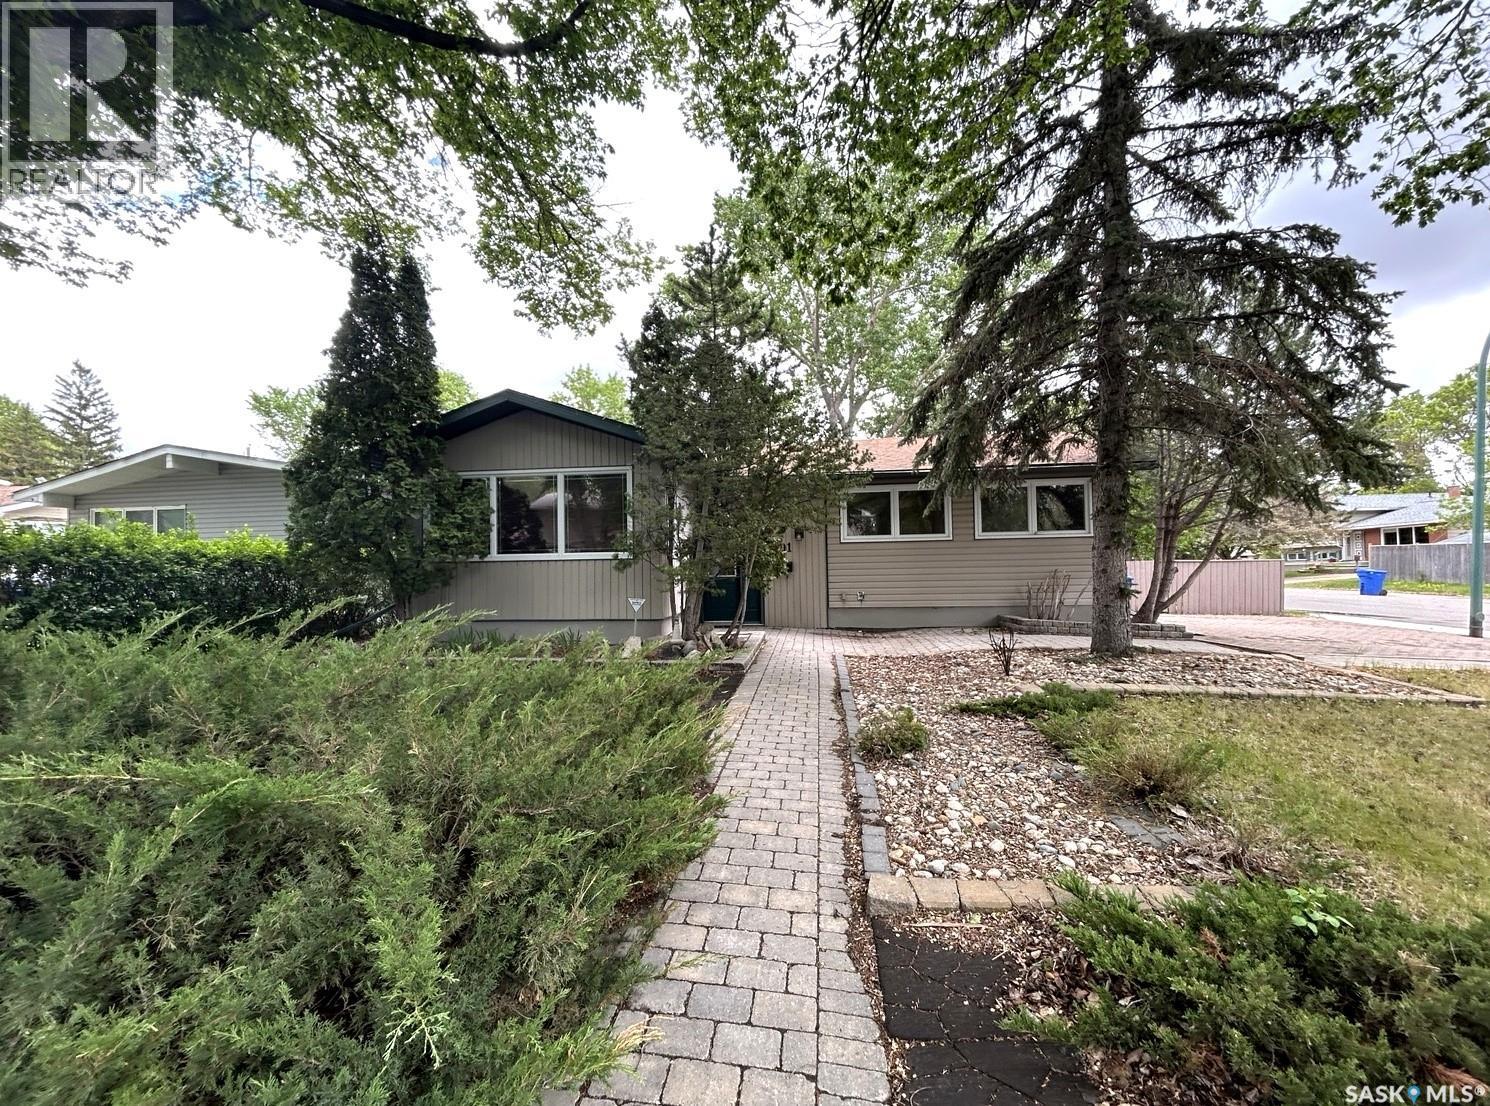
Welcome to this well-maintained 1,180 sq. ft. bungalow situated on a desirable corner lot in the established neighbourhood of Whitmore Park. Offering a functional layout with three bedrooms and plenty of living space, this home is ideal for families, first-time buyers, or those looking to downsize without sacrificing comfort. The main floor features a bright and spacious living area, a practical kitchen with ample cabinetry and workspace, and two generously sized bedrooms. The fully developed basement adds valuable living space and includes a third bedroom, recreation area, and a convenient additional bathroom. Outside, you’ll find a fully fenced backyard providing privacy and plenty of room for children, pets, gardening, or outdoor entertaining. The corner lot offers added space and curb appeal while maintaining easy access to nearby schools, parks, shopping, and all south Regina amenities. Don’t miss the opportunity to make this solid Regina home your own. (id:44393)
Royal LePage Renaud Realty
Meadow Lake Rm No.588, Saskatchewan
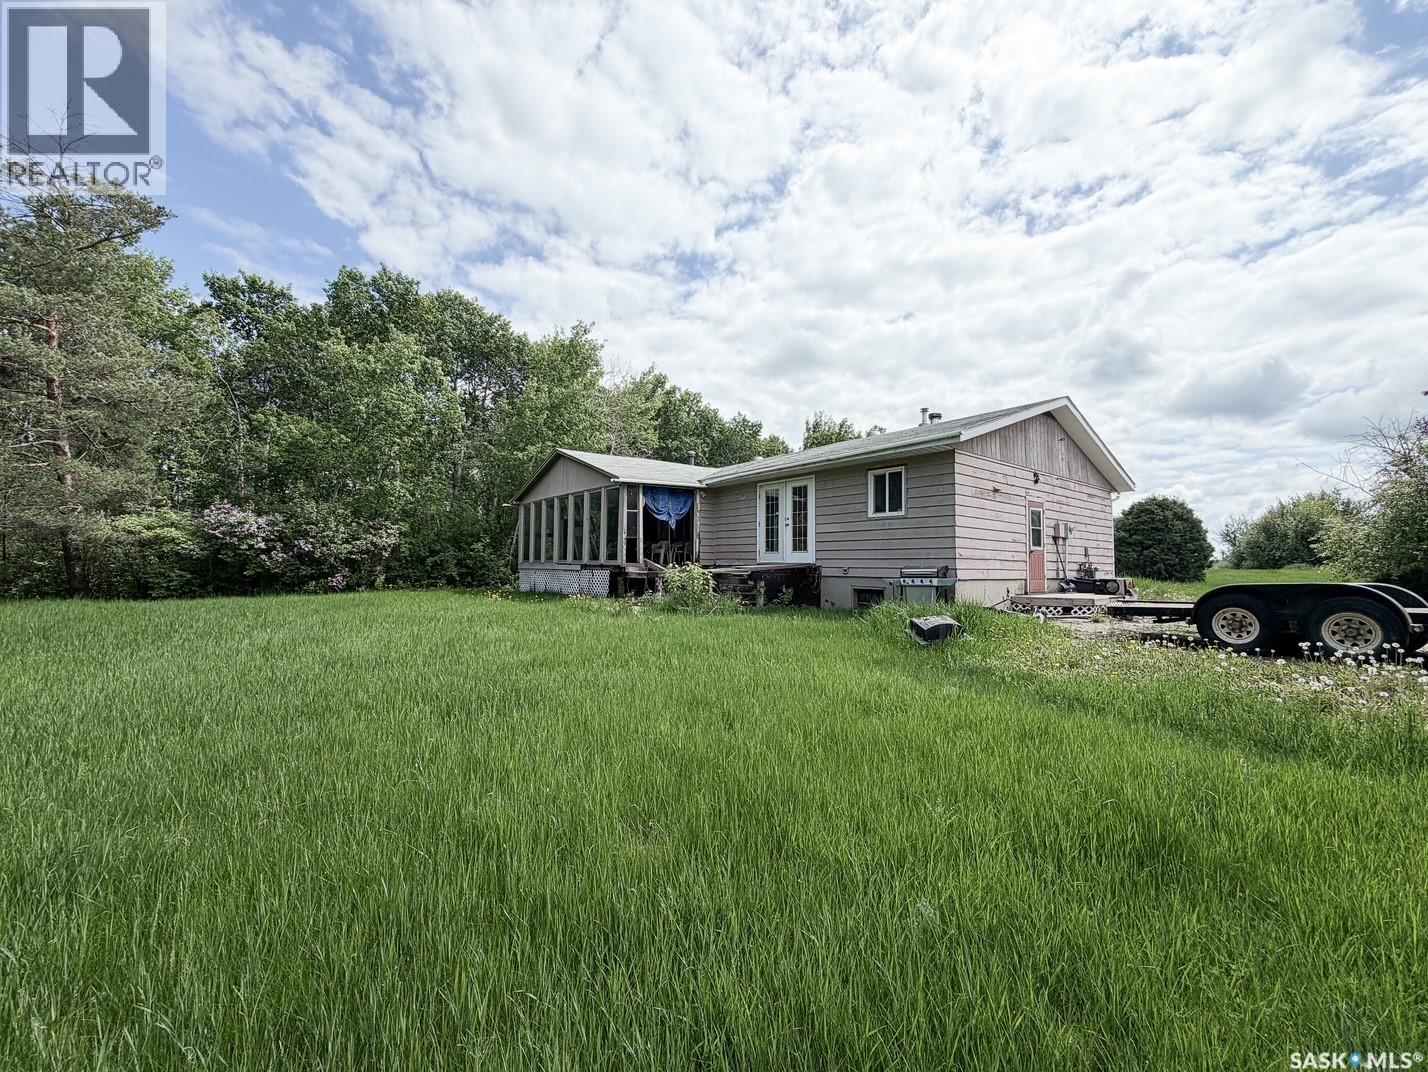
Looking for that perfect hobby farm? Wait no longer! Situated on 2 acres 10 kms West of town this 4 bedroom 2 bathroom bungalow with detached garage could be the one! With a little work this 1500 sq ft home has huge potential. Great layout with spacious rooms! Living room has a wood fireplace with rock surround and patio door to the enclosed sun room. Natural gas furnace with wood burning option is an amazing feature and could be a money saver for you. Mature trees and beautiful views; creek also runs through the parcel. This affordable acreage could be yours! (id:44393)
Century 21 Prairie Elite
Moose Jaw, Saskatchewan
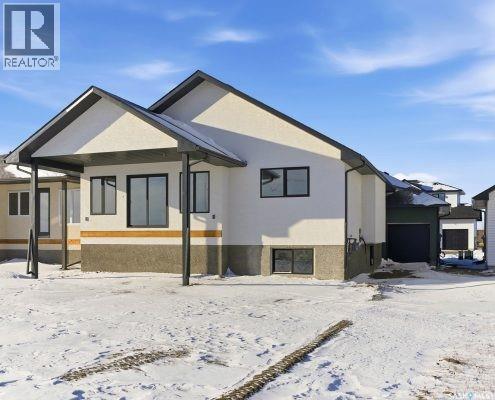
Brand new executive bi-level under construction in Moose Jaw’s prestigious West Park! This stunning home offers 1,320 sq. ft. of main-floor living space and a fully finished 997 sq. ft. basement. Step inside to soaring vaulted ceilings and premium LVP flooring. The chef’s kitchen features quartz tops, raised cabinets, a hidden pantry, a chimney hood fan, and an appliance allowance with installation included. The primary retreat boasts a luxury ensuite with double sinks, upgraded fixtures, and a Maax Rubix tub. The massive finished basement features a cozy Allusion Platinum 50 electric fireplace. Car enthusiasts will love the oversized triple garage (32’x24’) featuring 3 doors (16’x8’, 9’x8’, 7’x7’), a 2-stage pit, and a 25’ exposed aggregate driveway. Built to last with foundation piles, acrylic stucco/siding, triple-pane HS5A Sun Stop windows, a 95% HE furnace, AC line set, and a LifeBreath HRV. Complete with a covered front entry and an 11’x20’ roof over the future deck. Don't wait—call today for plans and timelines! (id:44393)
Royal LePage Next Level
Caron Rm No. 162, Saskatchewan
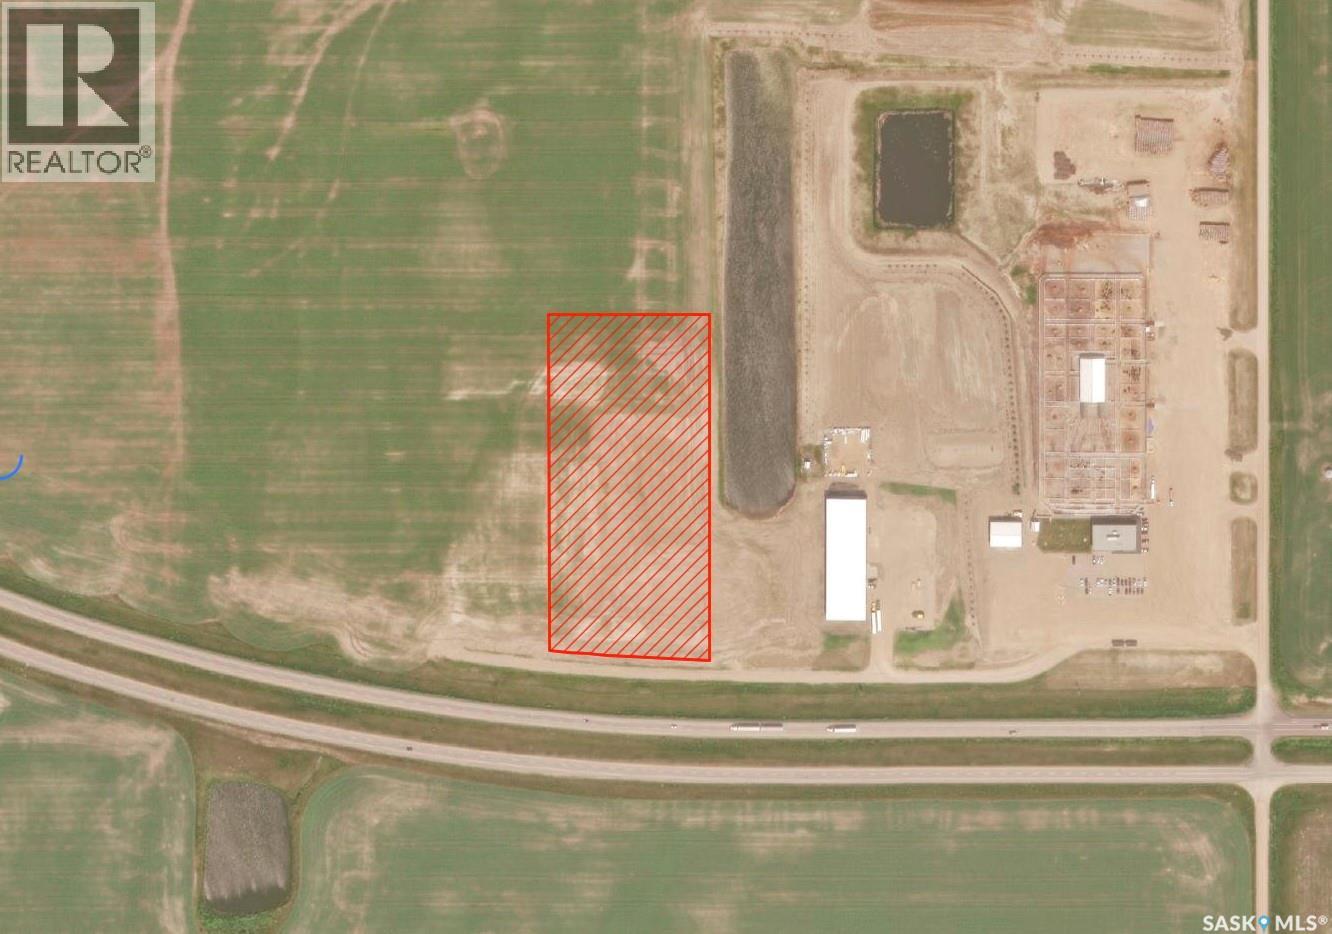
Position your business for ultimate visibility and growth with this premium 7.84-acre commercial parcel, strategically located just seven minutes west of Moose Jaw right off the Trans-Canada Highway. Neighbors with established regional hubs like JGL and Hawks Agro, this high-traffic location offers an unbeatable foundation for logistics, industrial use, or commercial development. The heavy lifting has already been done for you, featuring over $40,000 in completed gravel base preparation alongside a fully fenced compound with a secure, locking gate. Access is seamless via a dedicated service road leading straight to your private entrance, while utility hookups are simplified with power and natural gas situated right at the property line, and Caronport water line access available upon application. Offering the absolute best price-per-acre value in the region, this shovel-ready site combines low RM taxes and fewer restrictions with maximum exposure, making it the perfect launchpad for your next enterprise. (id:44393)
Royal LePage Next Level
Wakaw Lake, Saskatchewan
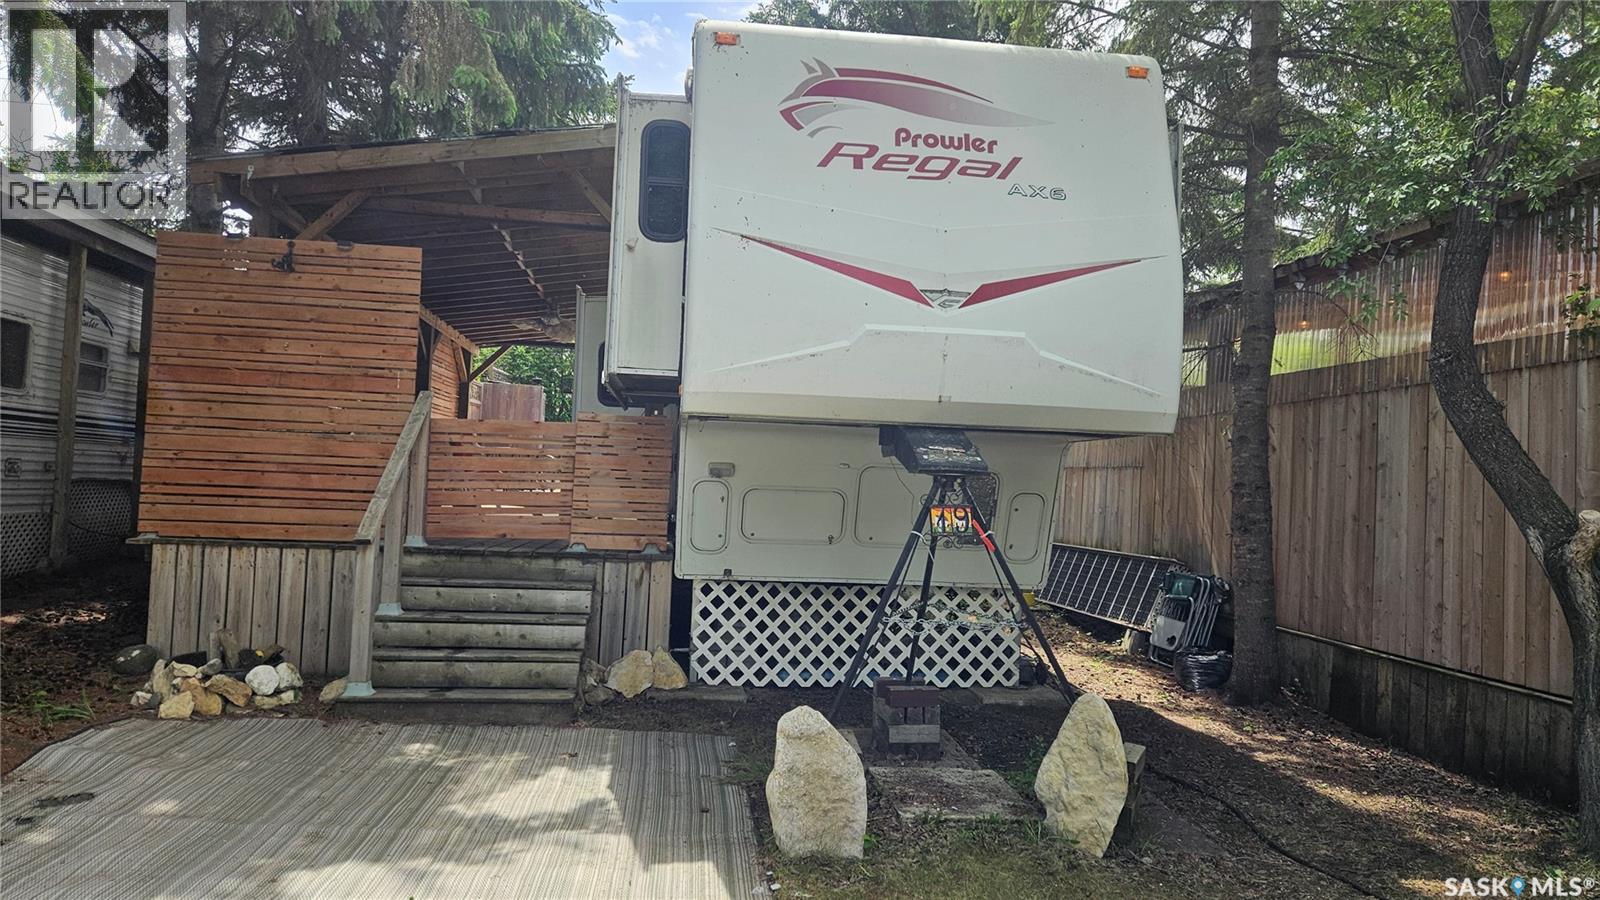
Escape to lake life at Poplar Beach RV Resort with this lot that comes fully equipped for your summer getaways. The property includes a well-maintained 2006 Prowler 36' fifth-wheel trailer featuring four slide-outs for exceptional living space and comfort. Inside, you'll find a spacious living room with an electric fireplace, a queen-sized bedroom with a huge mirrored-door closet, and additional sleeping accommodations with both the couch and loveseat converting into beds. Day/night shades throughout provide privacy and comfort, while pass-through storage offers plenty of room for all your gear. Designed for convenience, the trailer is wired for a generator and plumbed for a washer and dryer. Outside, enjoy relaxing and entertaining on the covered deck and BBQ area. Additional storage is available in the wood shed and garden shed, keeping everything organized and easily accessible. A boat slip is available at an additional cost, making it easy to spend your days on the water and enjoy all that lake living has to offer. The lot is serviced with 50-amp power and is located just a 50-minute drive from Saskatoon, offering the perfect balance of convenience and recreation. Whether you're looking for a weekend retreat or a seasonal getaway, this turnkey property is ready for you to start making memories. (id:44393)
Royal LePage Saskatoon Real Estate
Regina, Saskatchewan
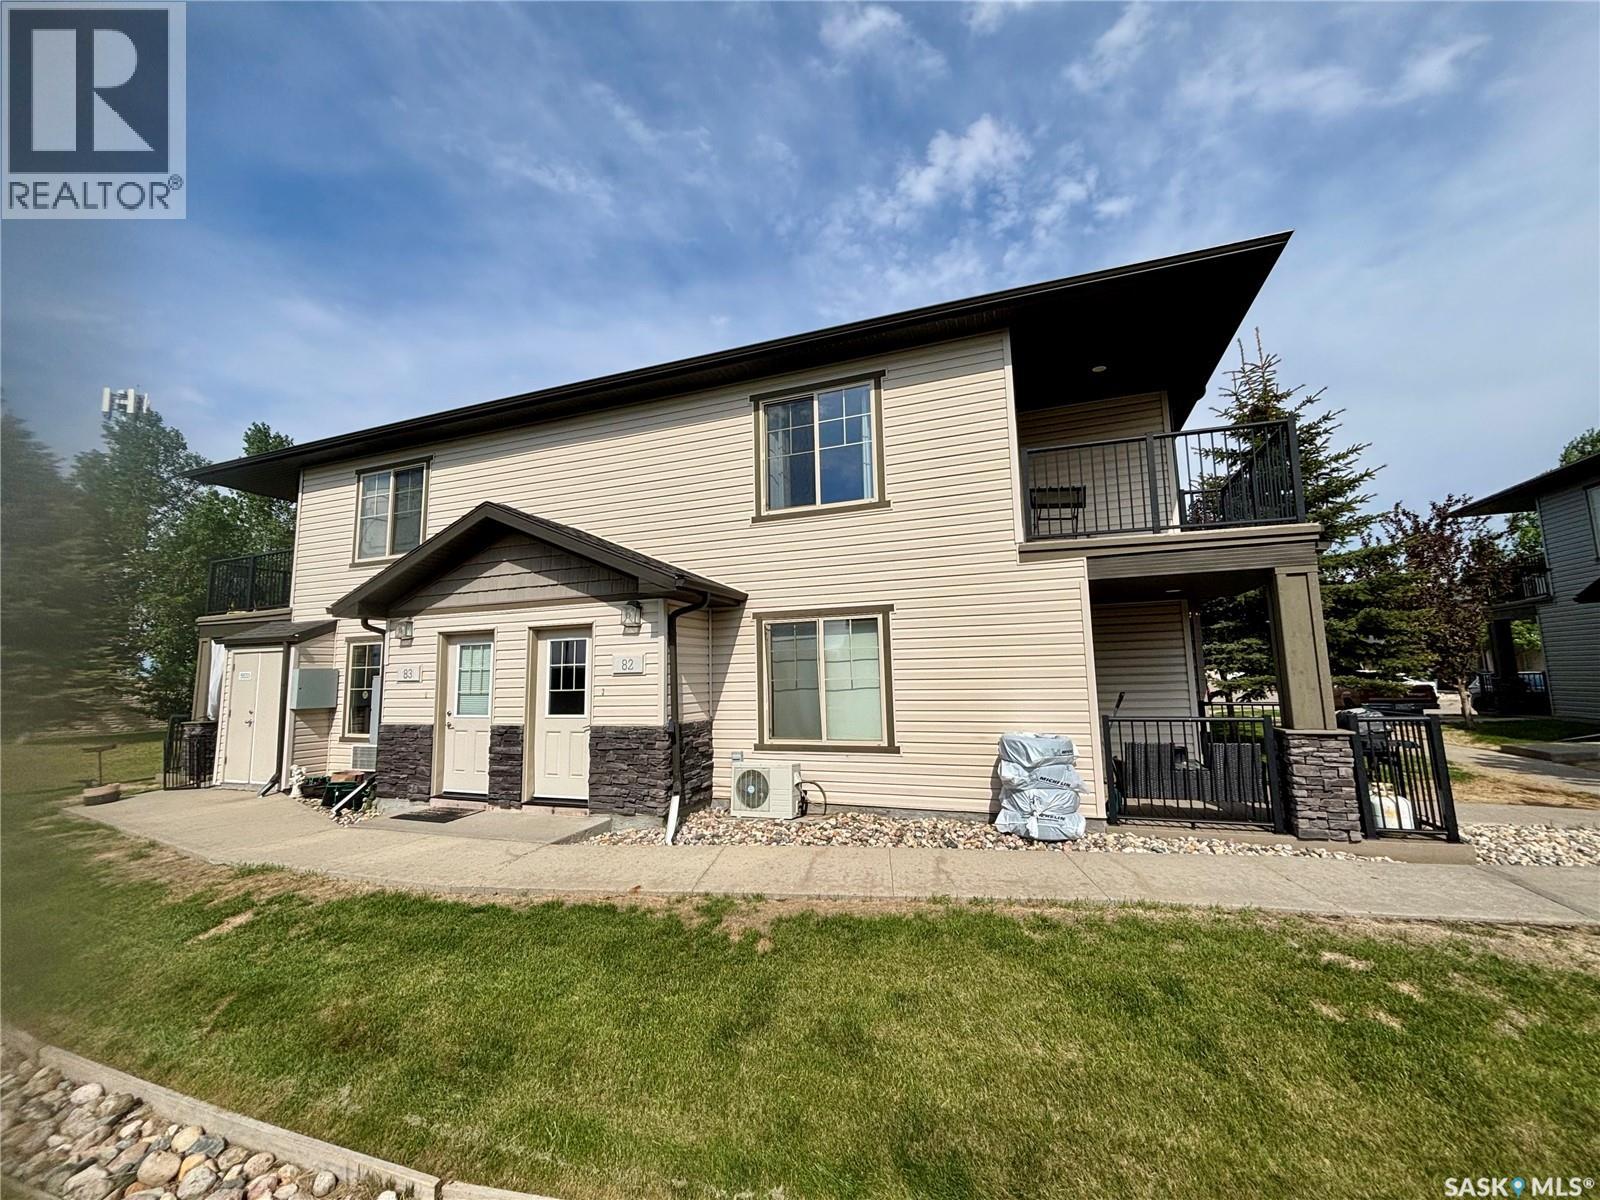
Charming and welcoming two-bedroom, one-bath upper corner condo located in the sought-after Lakeridge Addition. Enjoy the peace and quiet of having no neighbors above, allowing you to relish in the serenity without footsteps overhead. This unit boasts an open-concept design that includes a generous living room, dining space, and kitchen, along with a wonderful covered balcony. You'll love the ease of in-suite laundry, in-floor heating, and a contemporary tankless water heater. The condo also comes with one electrified parking stall. (id:44393)
Realty Hub Brokerage