
Biggar, Saskatchewan
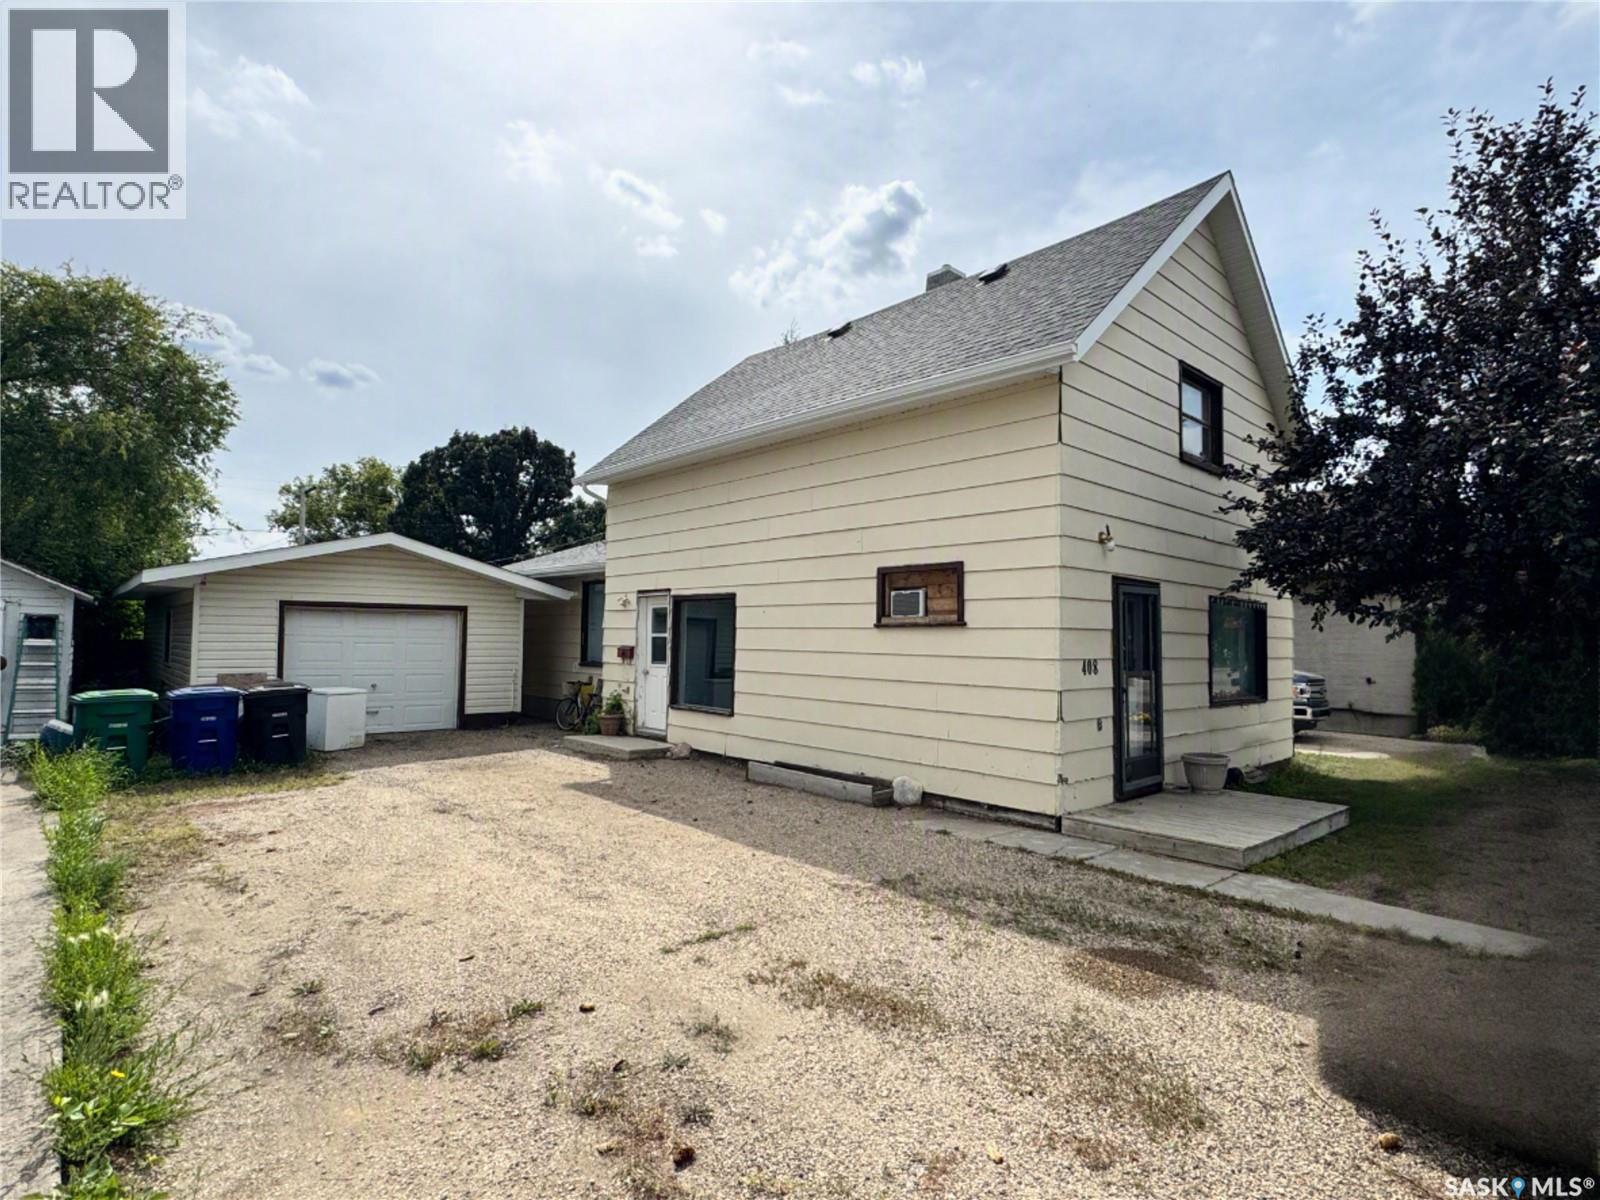
With four bedrooms and a spacious lot, this property offers plenty of room to make your own. The main floor features a bright front living room, a spacious kitchen, and a dining room that overlooks the backyard. A large window and direct access to the deck create a welcoming space for family meals and entertaining. Convenient main-floor laundry, a bedroom, and a 4-piece bathroom complete the level. Upstairs, you'll find three additional bedrooms and a second 4-piece bathroom, providing comfortable space for family members or guests. The basement houses the mechanical systems and offers ample room for storage. Outside, the property features front and back lawns, a garden area, and a garden shed for your outdoor storage needs. A double driveway leads to the 16' x 28' insulated and heated garage, providing excellent workspace, storage, or year-round parking. With its spacious layout, large lot, and heated garage, this property offers a solid opportunity for buyers looking for space and potential in a family-friendly setting. (id:44393)
RE/MAX Shoreline Realty
Blaine Lake Rm No. 434, Saskatchewan
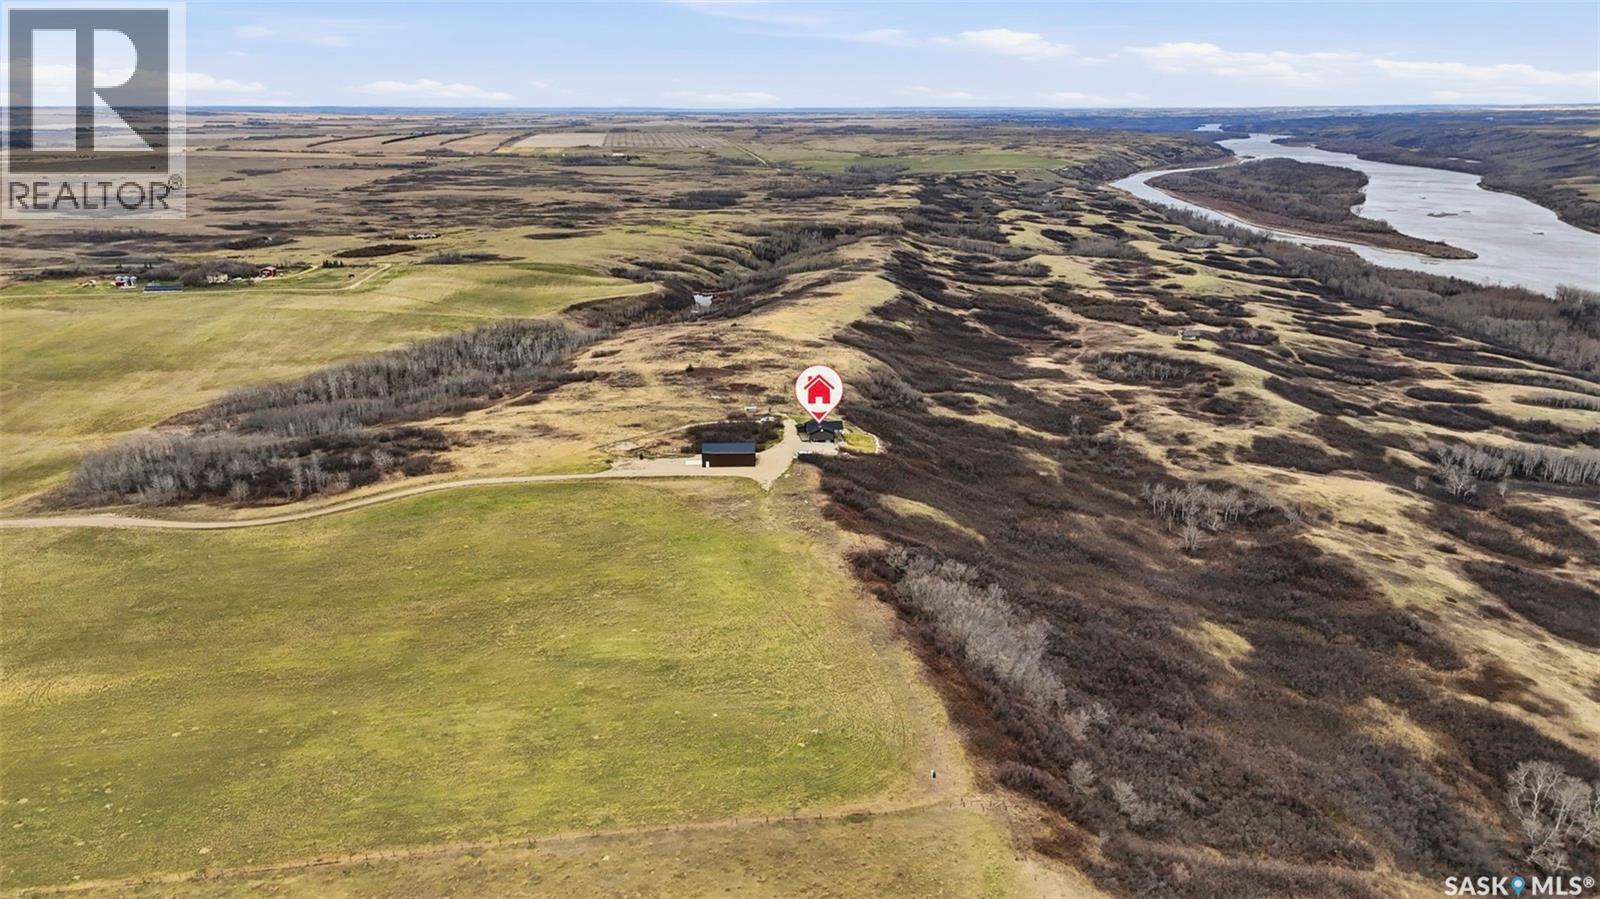
This impressive 1,440 sq. ft. walkout bungalow offers soaring vaulted A-frame ceilings and expansive windows that fill the home with natural light while showcasing stunning river views from nearly every room. The open-concept kitchen, dining, and living areas are ideal for both everyday comfort and entertaining. The kitchen features maple cabinetry, quartz countertops, a deep granite sink, garburator, large pantry, oversized island with seating, stainless steel appliances, an induction stove with air-fry oven, built-in dishwasher, and a fridge with water and ice. The living room is anchored by a striking wood-burning fireplace wrapped in beautiful stone with a timeless Tyndall-stone look, creating a warm and inviting atmosphere. Step onto the incredible 48' x 12' raised deck—22' covered by the roofline—and take in breathtaking riverfront scenery. Below, a massive 48' x 15' concrete patio extends the outdoor living space just outside the walkout basement. The main floor includes a spacious primary bedroom with walk-in closet and 3-piece ensuite, a generous second bedroom, and convenient main-floor laundry. The lower level exterior walls are mostly finished and open for future development, offering endless customization potential. Additional features include reverse osmosis, water softener, manganese and iron filtration, Xplornet high-speed internet, wiring for Shaw Direct TV, ICF lower-level construction, and durable 2x8 framing. A remarkable 40' x 60' insulated steel shop with a 14' overhead door provides exceptional storage and workspace, accommodating 6–12 vehicles, equipment, boats, RVs, or recreational toys. Located approximately 15 miles from Blaine Lake, 45 minutes to Saskatoon, and 35 minutes to Martensville, with easy access to lakes and recreation. Enjoy fishing from your own property, creating private trails, year-round outdoor activities, or simply relaxing in the unmatched beauty and serenity of riverfront living. (id:44393)
Choice Realty Systems
Maidstone, Saskatchewan
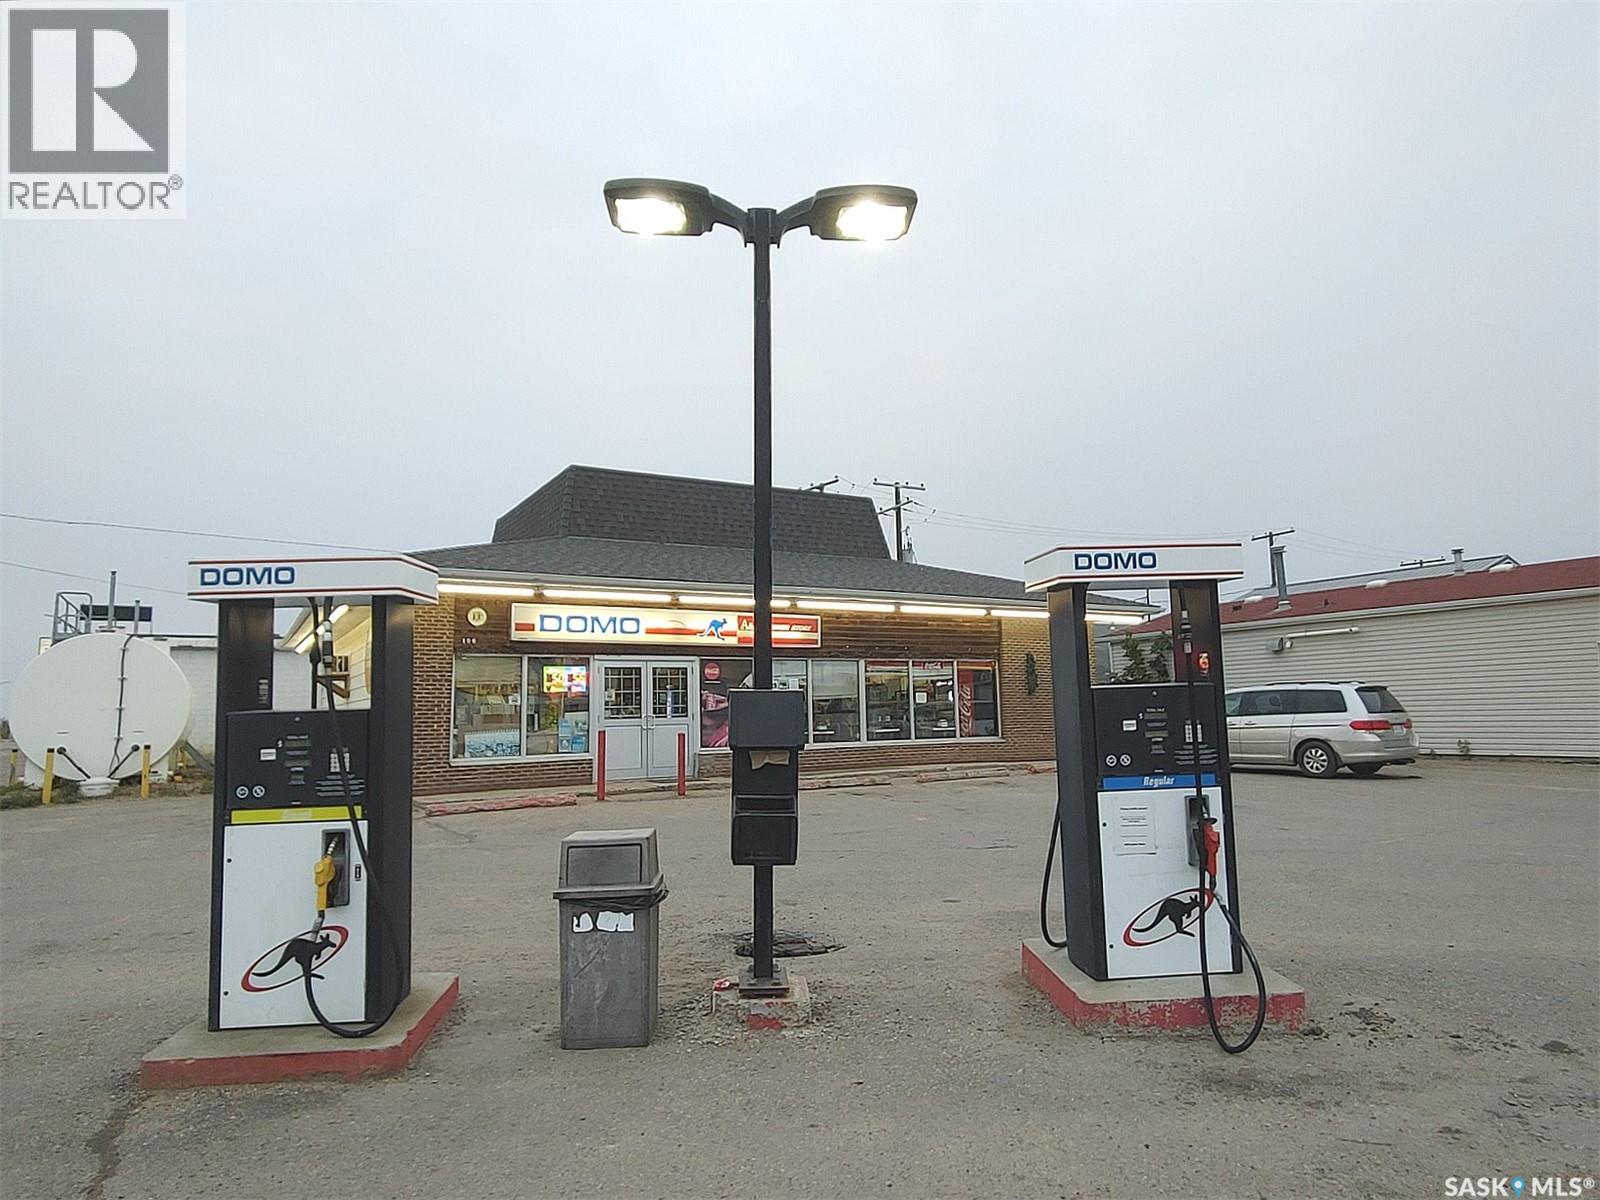
For sale due to retirement: Well-established DOMO gas station located in Maidstone, Saskatchewan. The site features above-ground fuel tanks installed in 2014, including a 35,000-liter tank for regular gasoline and a 15,000-liter tank for diesel. A long-term supply contract with DOMO is in place until 2030. Current sales are split approximately 47% from fuel and 53% from the convenience store. Maidstone is a vibrant community of 1,300 residents and offers essential amenities such as schools, a hospital, a police station, banks, and grocery stores. Conveniently located just 30 minutes from Lloydminster, 2 hours from Saskatoon, and 3 hours from Edmonton. (id:44393)
Boyes Group Realty Inc.
Whitewood, Saskatchewan
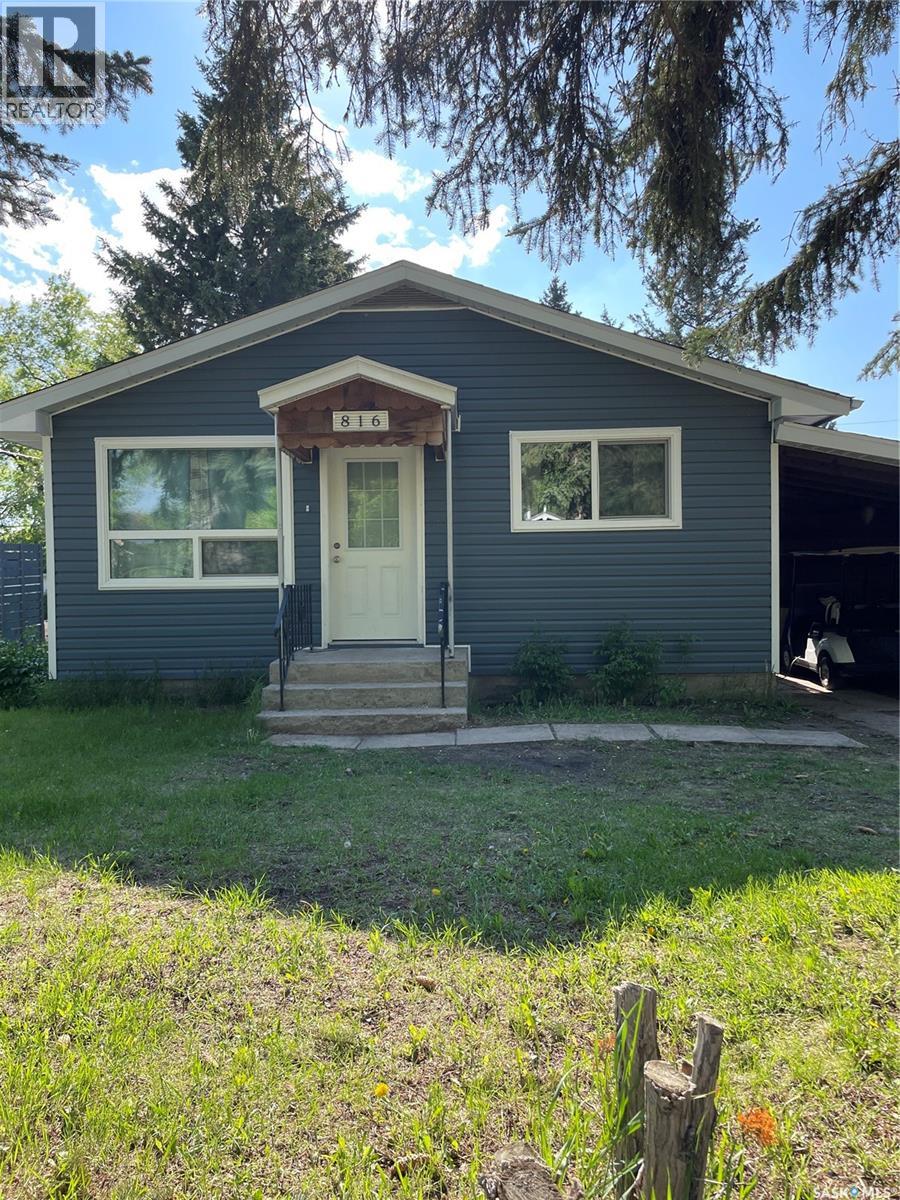
Introducing 816 Southesk Street, This cozy home is a must see! Many renovations have been done such as a new furnace, new water heater, new windows, new siding, new exterior insulation, new shingles, and a full renovation in the kitchen and bathroom with new flooring. All the main updates are done! Move in ready to this 3 bedroom 1 bath home with a 11.5 x 15 foot carport built in 1983 to keep your vehicle protected! Perfect for the family with this property located only a block from the K-12 school and walking distance to downtowns amenities. Available for immediate possession! Contact your agent today and schedule your viewing! (id:44393)
Exp Realty
Invermay Rm No. 305, Saskatchewan
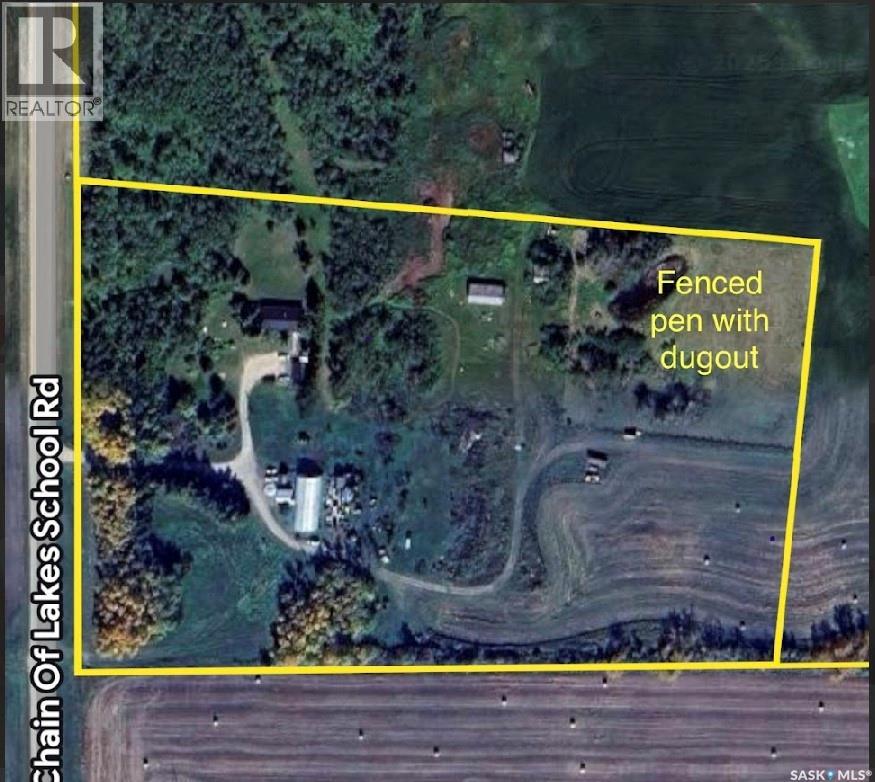
14 ACRES LOCATED IN THE RM OF INVERMAY NO. 305 consisting of a bungalow built in 1982, 1636 square feet, and solid foundation. It comes with a double car garage, barn, and fenced pen for animals. This location is superior than recent comparative sales situated on a RM grid road with good access only 1 mile to town off paved highway #5. Just 13 miles to Fishing Lake and Ottman Murry Beach. A diverse acreage with mature shelterbelt, orchard, and fantastic rural setting fit for a large family just a minute away from town amenities. Upon entry a welcoming and massive foyer leads to main floor laundry and a very spacious and functional layout boasting 6 bedrooms! The main floor also consists of an open concept eat-in kitchen, separate dinning area, 3 bedrooms, 2 baths, and a massive living room with a wood burning stove. Also featured a 3 piece en-suite off the master bedroom as well as the master bedroom provides a french back door overlooking the spacious treed back yard. Some great work has been done to the home such as metal roof, ceramic and hardwood flooring. The basement is partially finished and provides much potential for further development. All appliances are include in as is condition. The property is connected to its own water well and lagoon sewage disposal. The property is vacant and can provide and immediate possession. Call for more information or to schedule a viewing. (id:44393)
RE/MAX Bridge City Realty
Prince Albert, Saskatchewan
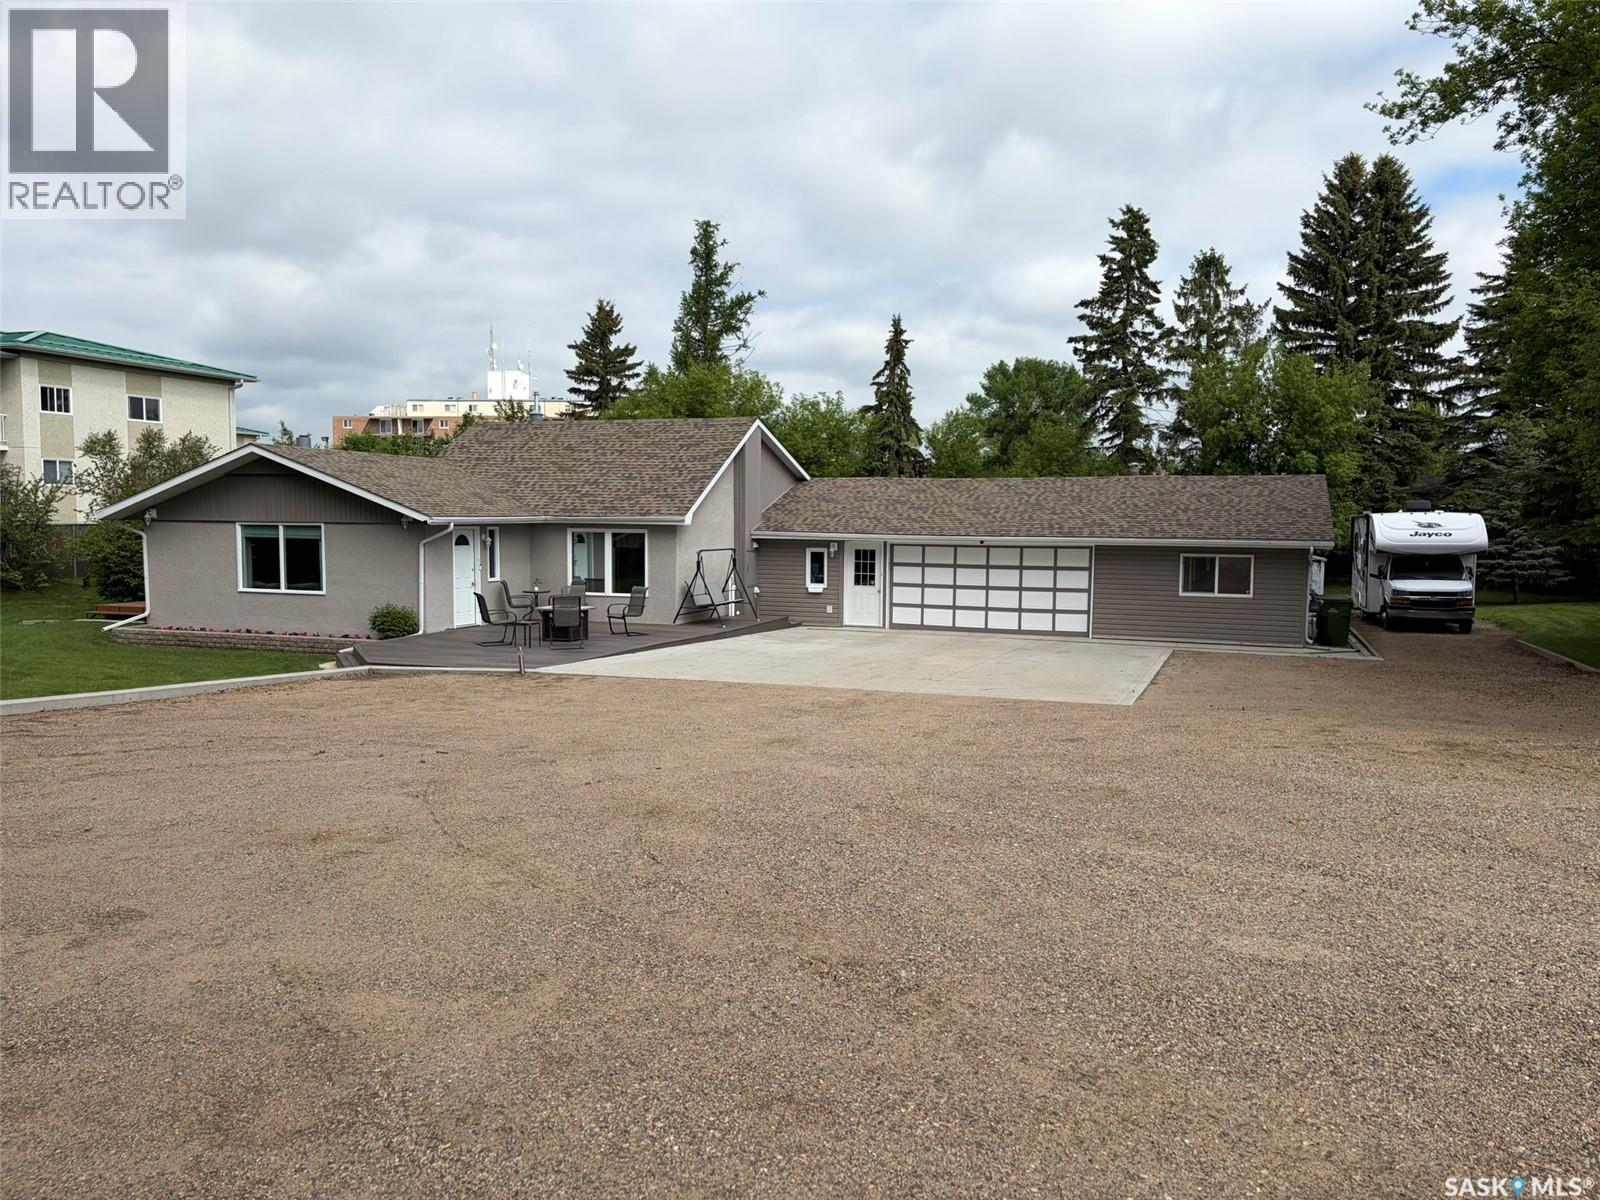
Spacious Family Home on a Beautiful Park-Like Lot! Welcome to this impressive, move in ready 2,232 sq. ft. home offering the perfect combination of space, comfort, and functionality. Featuring 4 bedrooms and 2 full bathrooms, this property is ideal for growing families or those who love to entertain. The heart of the home is the expansive open-concept living area, highlighted by a huge kitchen with abundant cabinetry and workspace, seamlessly flowing into the large dining area and inviting family room. Whether hosting family gatherings or enjoying everyday living, this layout provides plenty of room for everyone. The furnace and hot water heater were replaced in 2025 and the shingles are approximately 7 years old. Situated on a generous 0.73-acre lot, the property offers a beautifully landscaped, park-like setting with mature greenery and ample outdoor space to relax, play, or entertain. The oversized yard provides privacy and endless possibilities for gardening, recreation, or future enhancements. Additional features include a massive attached two-car garage with plenty of room for vehicles, storage, and workshop space. There is an abundance of parking space to fit you RV and more. If you're looking for a spacious home with a large lot, outstanding living areas, and a peaceful setting, this property is a must-see. (id:44393)
RE/MAX P.a. Realty
Good Spirit Lake, Saskatchewan
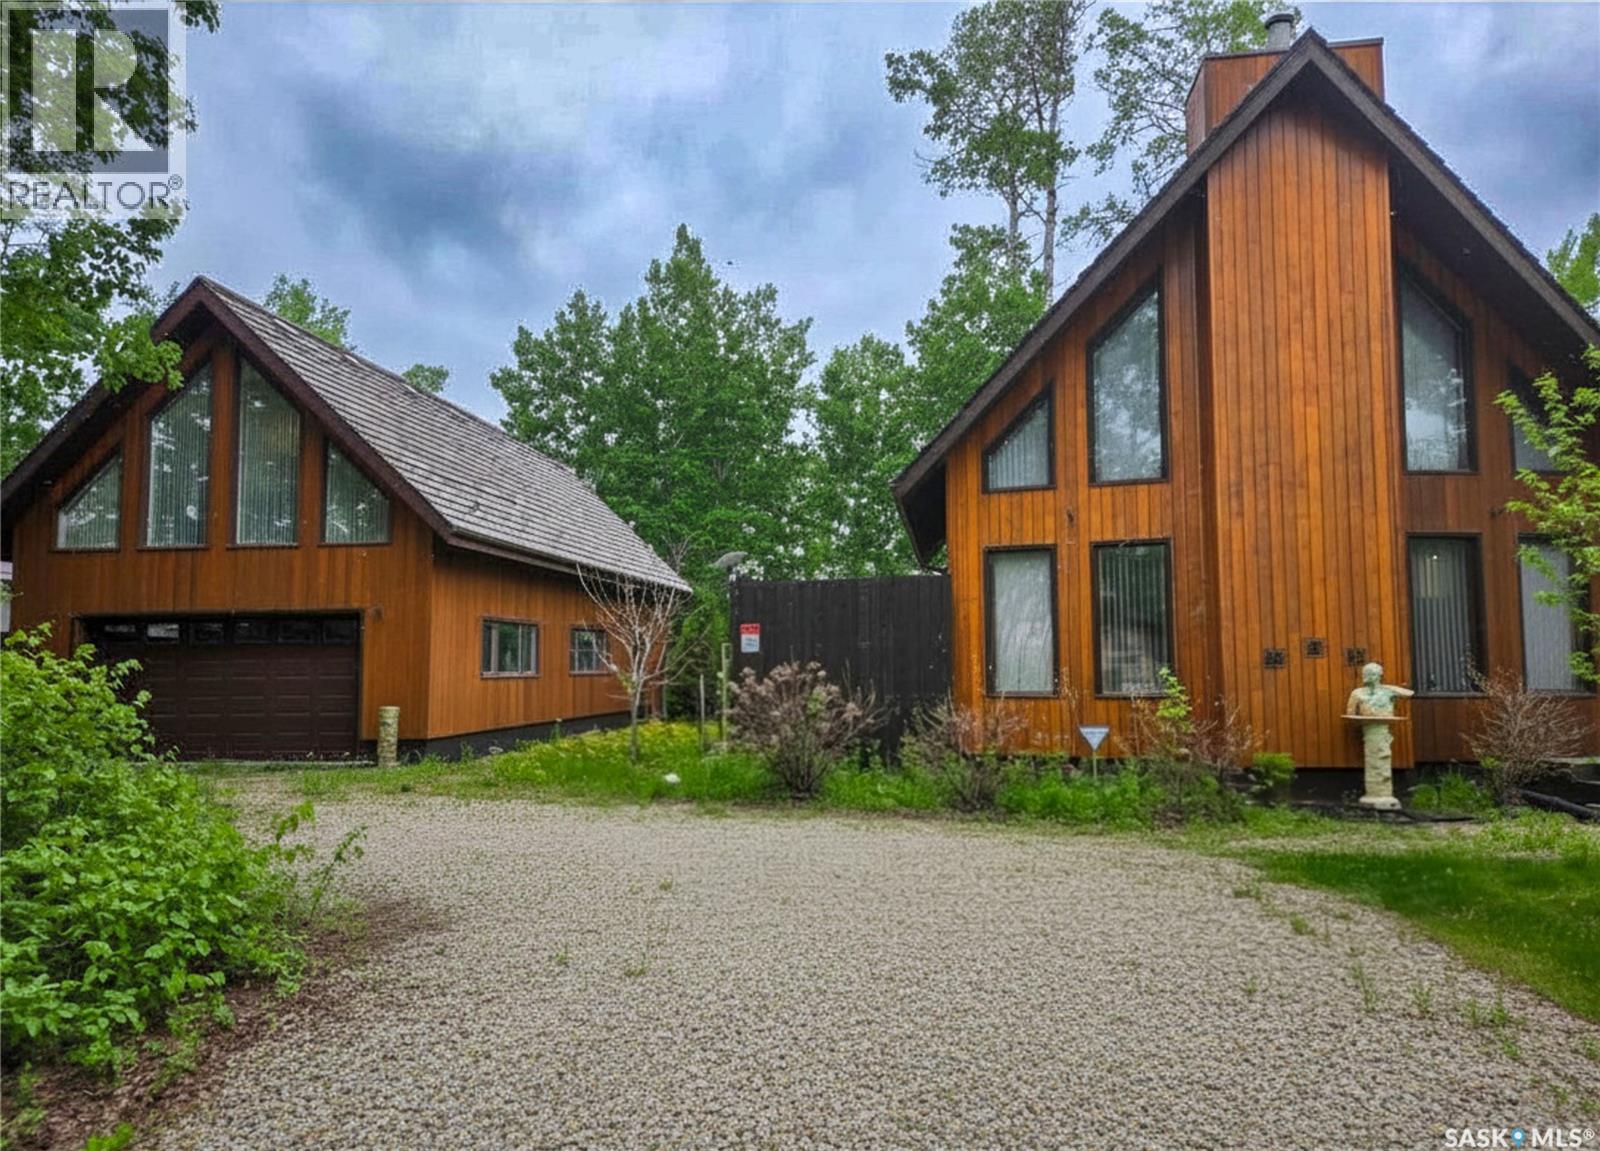
Exceptional opportunity at Canora Beach Resort! Situated on 1.18 acres comprised of 5 titled lots, this unique year-round property offers space, privacy, sustainability, and future development potential just one row back from the shores of Good Spirit Lake. Built with quality craftsmanship, this cedar home features stunning architectural details including soaring 20-foot vaulted wood ceilings, a wall of windows, spacious loft, and an open-concept living, dining, and kitchen area. The beautiful wood-burning fireplace creates a warm focal point for the home, while the kitchen offers quartz countertops and direct access to the large deck off the dining room perfect for entertaining or enjoying the peaceful surroundings. Connected to Canora water for convience. The main floor also includes a large bedroom, full bathroom, and spacious laundry/pantry room with reverse osmosis system, water softener (both RO system and water softener updated in 2023), and central vacuum. Upstairs you'll find a generous primary bedroom, full bathroom with hydro-jet tub, and a cozy nook overlooking the main living area. The heated 20' x 40' detached garage features built-in cabinetry and an impressive loft above with vaulted ceilings and floor-to-ceiling windows, ideal for a studio, office, fitness space, or guest accommodations. Additional highlights include a $50,000 solar panel system with new inverter (December 2025), 4-camera security system, groundwater retrieval system, 1,600-gallon septic tank, 90x36 garden plot area, fruit trees (including chokecherry, Saskatoon berry, pin cherry and apple trees), 55x67 fully fenced area behind the garage, and plenty of parking. The expansive treed property offers exceptional privacy and room for additional development. A rare opportunity to own a one-of-a-kind property in one of Saskatchewan's most desirable lake communities. (id:44393)
Exp Realty
Swift Current, Saskatchewan
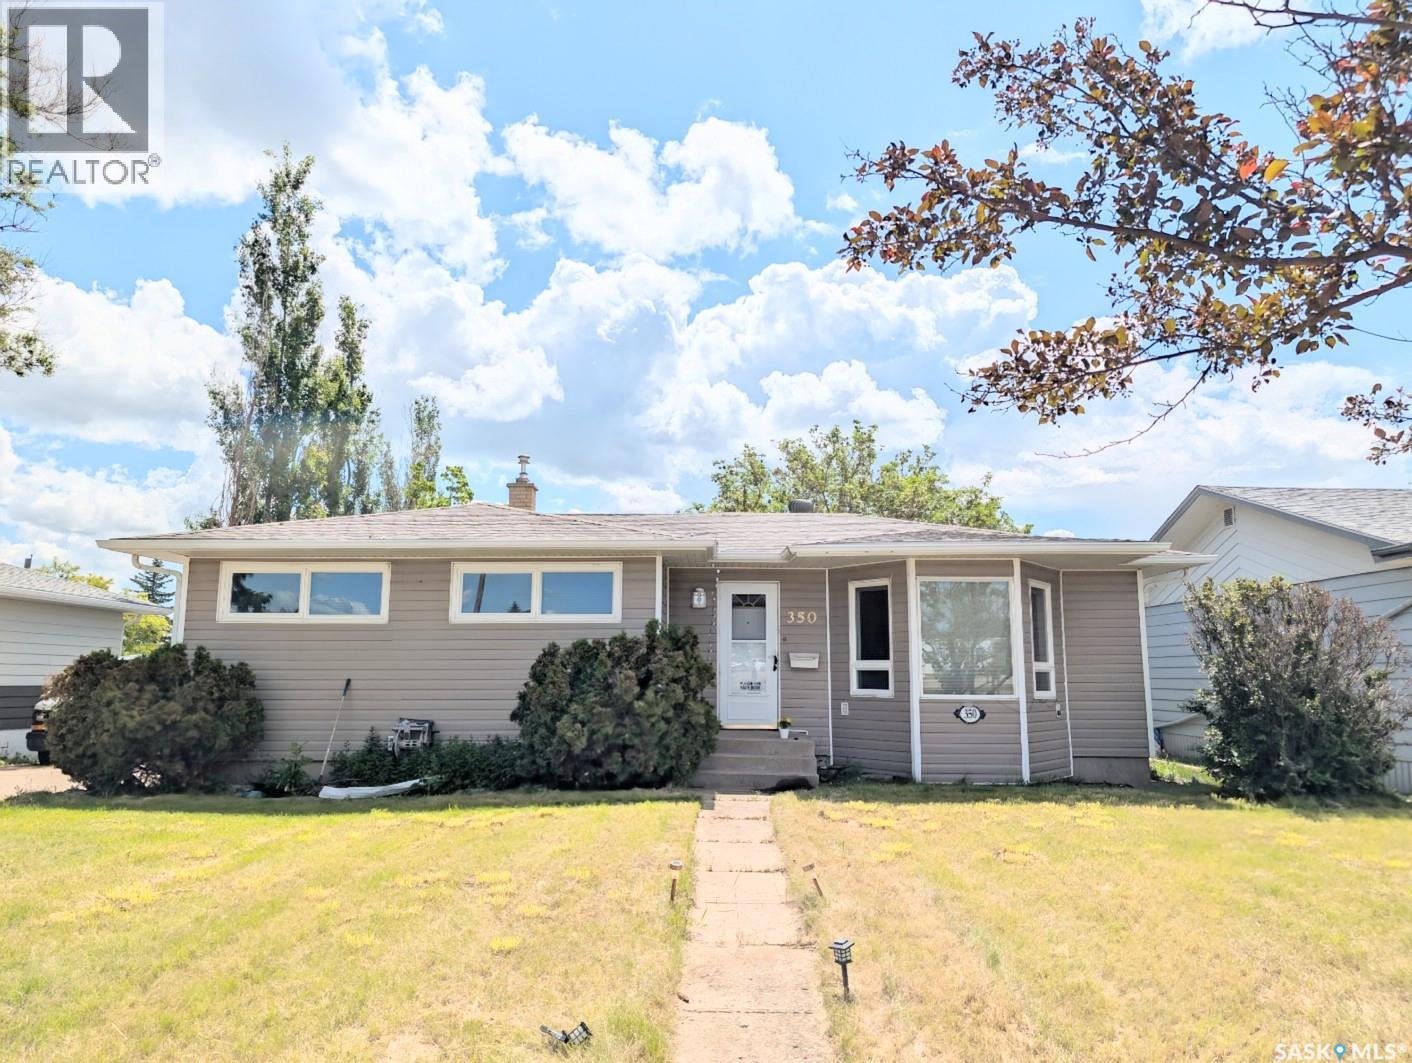
Welcome to this well-maintained bungalow ideally situated in one of Swift Current’s most convenient neighborhoods, just minutes from shopping, restaurants, a K–8 school, and everyday amenities. Offering over 1,300 sq. ft. of living space, this home provides comfort, functionality, and room for the whole family. Step inside to a bright and inviting living room featuring beautiful hardwood flooring and a large bay window that fills the space with natural light. The impressive kitchen is designed for both everyday living and entertaining, showcasing an abundance of cabinetry with pull-out drawers, two pantry cupboards, and a spacious dining area perfect for gathering with family and friends. The main level includes three comfortable bedrooms, a full 4-piece bathroom, and a generously sized porch/mudroom with plenty of room for additional storage solutions. Downstairs, the fully finished basement offers a cozy family room, two additional bedrooms, and a 3-piece bathroom, making it ideal for guests, teenagers, or a growing family. Storage is plentiful with two dedicated storage rooms, ensuring everything has its place. The single attached garage provides shelter for your vehicle or a great workspace for hobbies and projects. Outside, you'll appreciate the concrete driveway, additional backyard parking, and ample space for your RV. This move-in-ready home offers exceptional value in a sought-after location. Call today to schedule a personal viewing! (id:44393)
Royal LePage Formula 1
Lac Pelletier, Saskatchewan
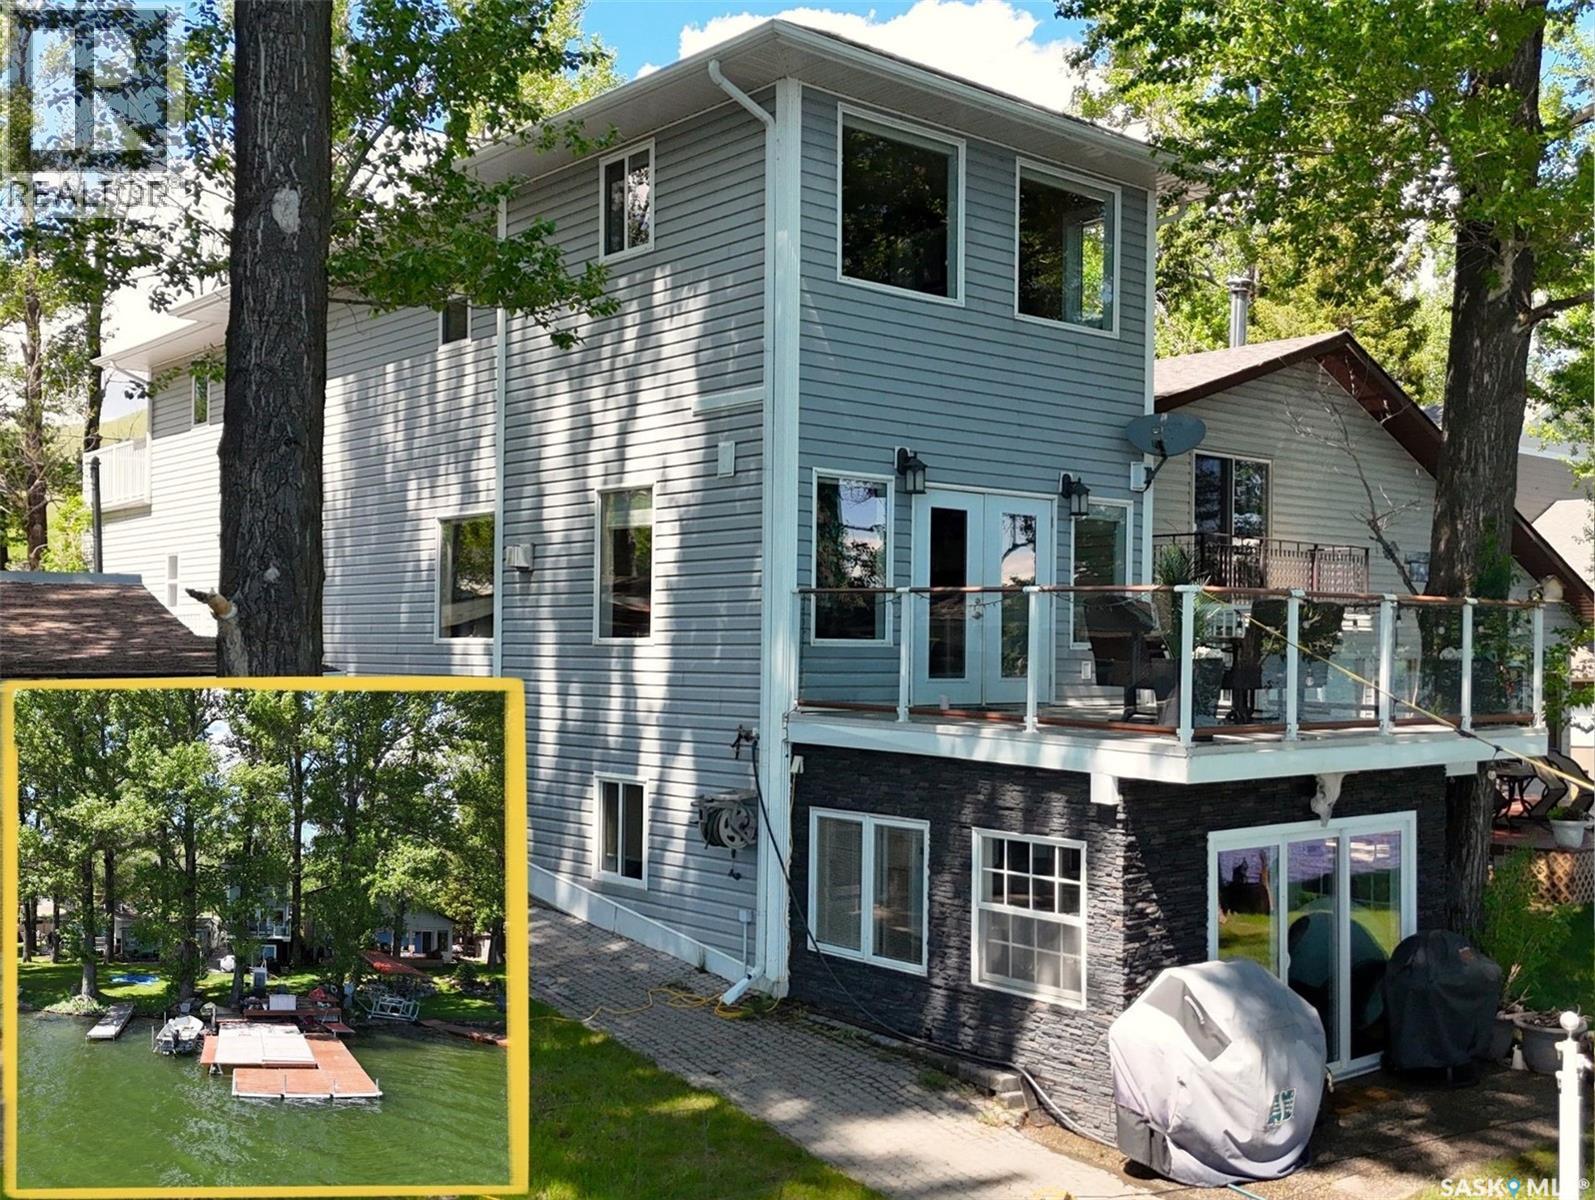
Experience lake living at its finest w this stunning 4-season waterfront cottage on the highly sought-after NW shore of Lac Pelletier near Camp Elim. Perfectly positioned to capture breathtaking sunrise views while enjoying welcome afternoon shade, this exceptional property offers the ideal blend of comfort, recreation & waterfront living. The true showpiece is the impressive shoreline, featuring an oversized deck & dock system, including 1 permanent dock, ideal for boating, swimming & entertaining. Underground sprinklers & 2 storage sheds complete the outdoor package. Built in 2008, this spacious cottage offers 2,964 sq. ft. of living space over 3 levels. The main floor welcomes you w a generous foyer, convenient laundry area & a well-appointed kitchen featuring abundant cabinetry, ample counter space, a corner pantry & full black appliance package. The dining area flows seamlessly into the living room where a gas fireplace w stone accents, spectacular lake views & garden doors leading to the upper deck create an inviting space to gather. The upper level features 3 bedrooms, including a primary retreat w double closets & stunning lake views. A west-facing bedroom offers direct access to a 2nd upper deck, while the main bath is highlighted by a corner jacuzzi tub. The walkout lower level offers excellent flexibility w a self-contained mother-in-law suite complete w its own kitchen, living room, bedroom, 4-piece bath & 3-season sunroom w direct access to the lakefront. A storage area & mechanical room provide added functionality. Additional features include an energy-efficient furnace, air exchanger, NEW on-demand water heater (2024), shared well w abundant water supply, 1,200-gallon septic system, fully landscaped yard & transferable 33-year Camp Elim lease. Whether you’re searching for a year-round home, family getaway or waterfront retreat, this exceptional property offers the space, views & lifestyle that make Lac Pelletier a lake destination. (id:44393)
Exp Realty
Assiniboia, Saskatchewan
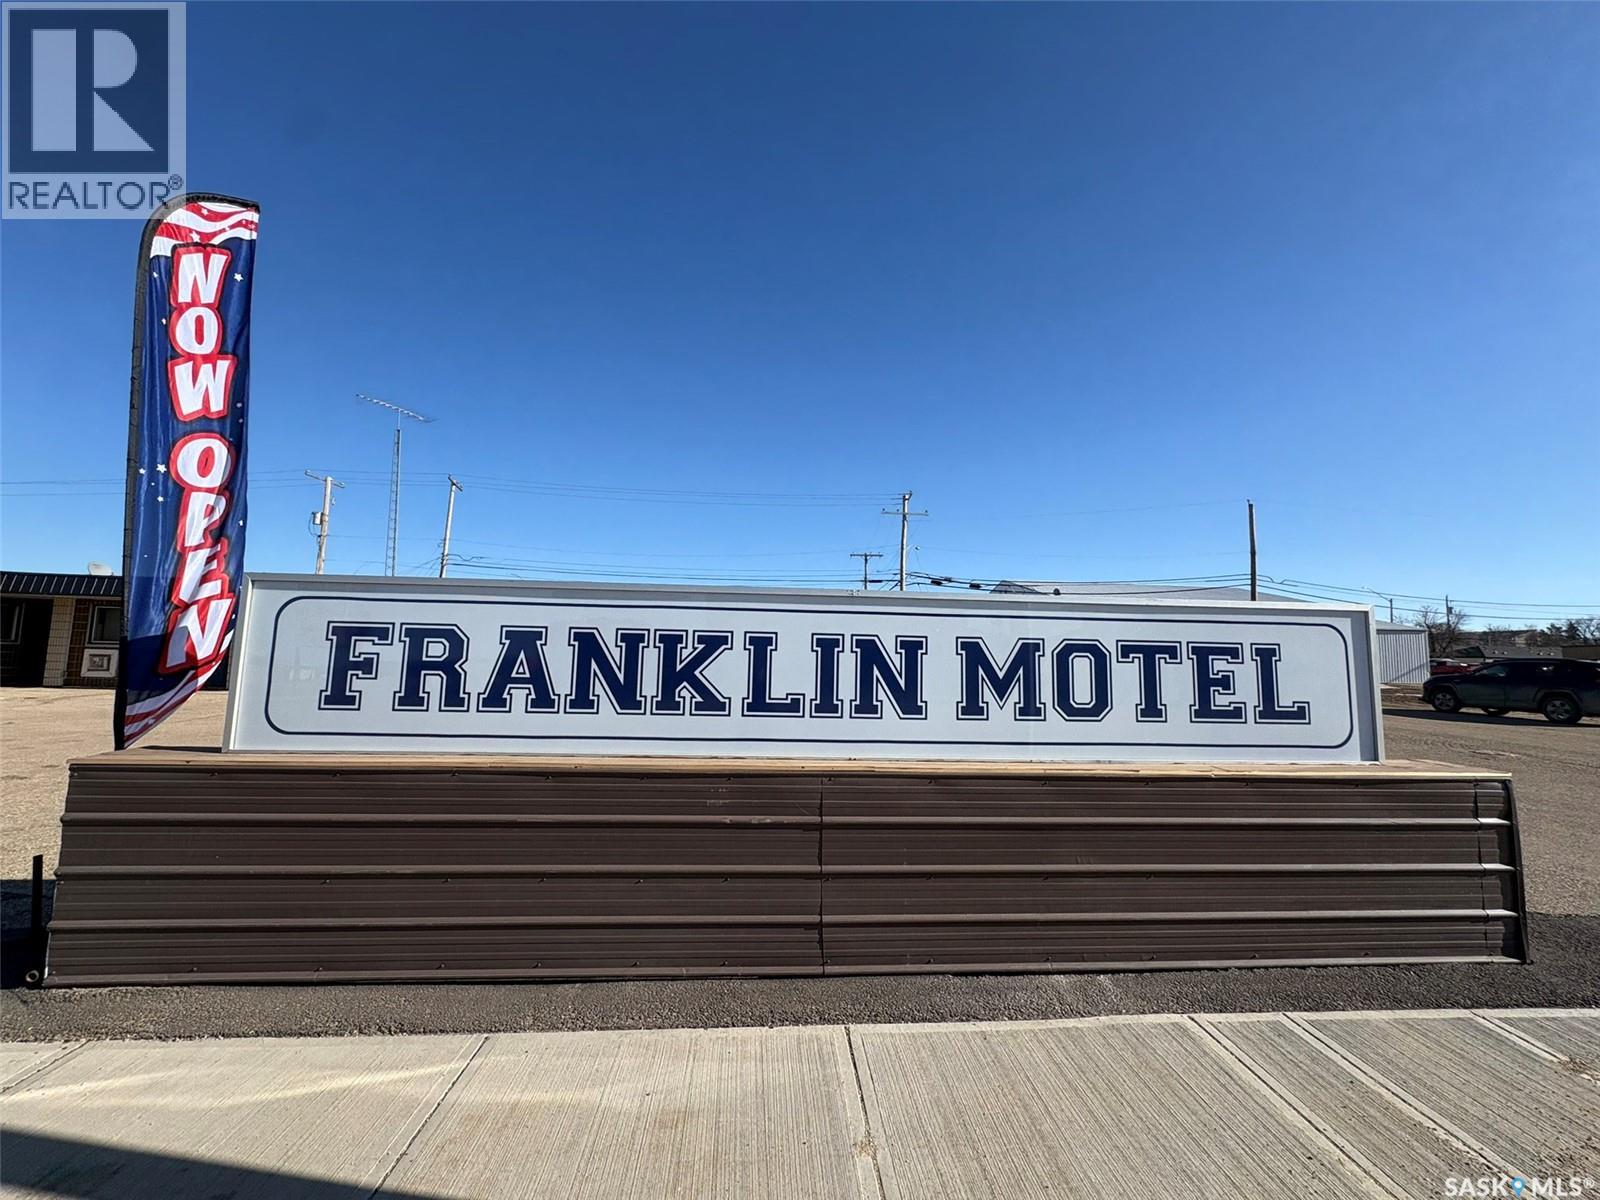
Turn-Key 19-Unit Motel – Assiniboia, SK Excellent opportunity to own a well-maintained 19-unit motel in the progressive community of Assiniboia. This meticulously maintained property, spanning 0.66 acres, includes a manager’s suite and office, allowing convenient on-site operation. The motel features 11 king rooms and 8 double rooms, excellent living apartment , ample guest parking, and an on-site laundry facility for room turnover for the future projection plan. The laundry area also offers potential to develop into a separate laundromat business serving the community. Prime location on Centre Street at the intersection of Highway #2 and Highway #13, providing strong visibility and easy access for highway traffic. Sale includes an adjoining 125’ x 125’ commercially zoned vacant lot, offering excellent future development or expansion potential. Assiniboia is approximately 110 km south of Moose Jaw and offers full amenities including hospital, schools, shopping, library, and community center. The region benefits from major infrastructure investment, including the 200 MW Golden South Wind Project located just south and east of town, supporting ongoing economic activity. Ideal opportunity for owner-operators or investors seeking stable income with additional upside potential. The motel was purchased in September 2023 and remained closed throughout 2024 and 2025 for extensive renovations, including the replacement of the boiler system. As a result, there were no operating revenues during that period. The motel reopened in April 2026 and is currently in operation. The sellers are motivated to sell and VTB is available since The owner is an absentee owner and currently resides outside the country. (id:44393)
Boyes Group Realty Inc.
Elk Ridge, Saskatchewan
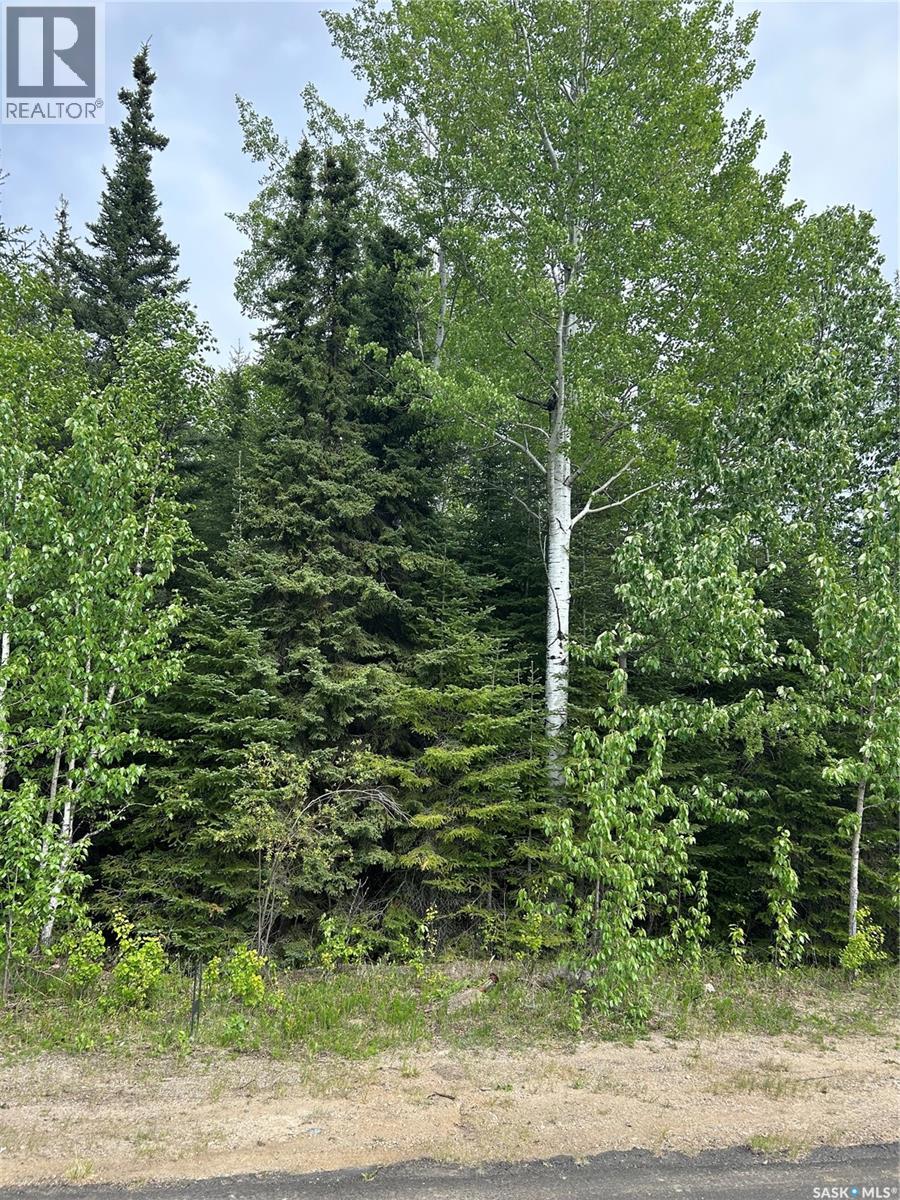
One of the last lots overlooking the pond in the Estates at Elk Ridge. Lots are fully serviced no septic Elk Ridge has Municipal water billed quarterly. Elk Ridge is Saskatchewan's premier all season resort. We are 5 Minutes from Waskesiu Prince Albert National Park, approx 55 minutes from Prince Albert and 2 hours from Saskatoon. We have a championship 27 hole golf course, 2 restaurants, ice cream shop for kids, outdoor playground, zip line, rock climbing, indoor pool, gym, spa. Winter activities cross country skiing, toboggan hill, skating, sleding come check it out!! Copy of condo bylaws and building requirements are available on request (id:44393)
RE/MAX Saskatoon
Saskatoon, Saskatchewan
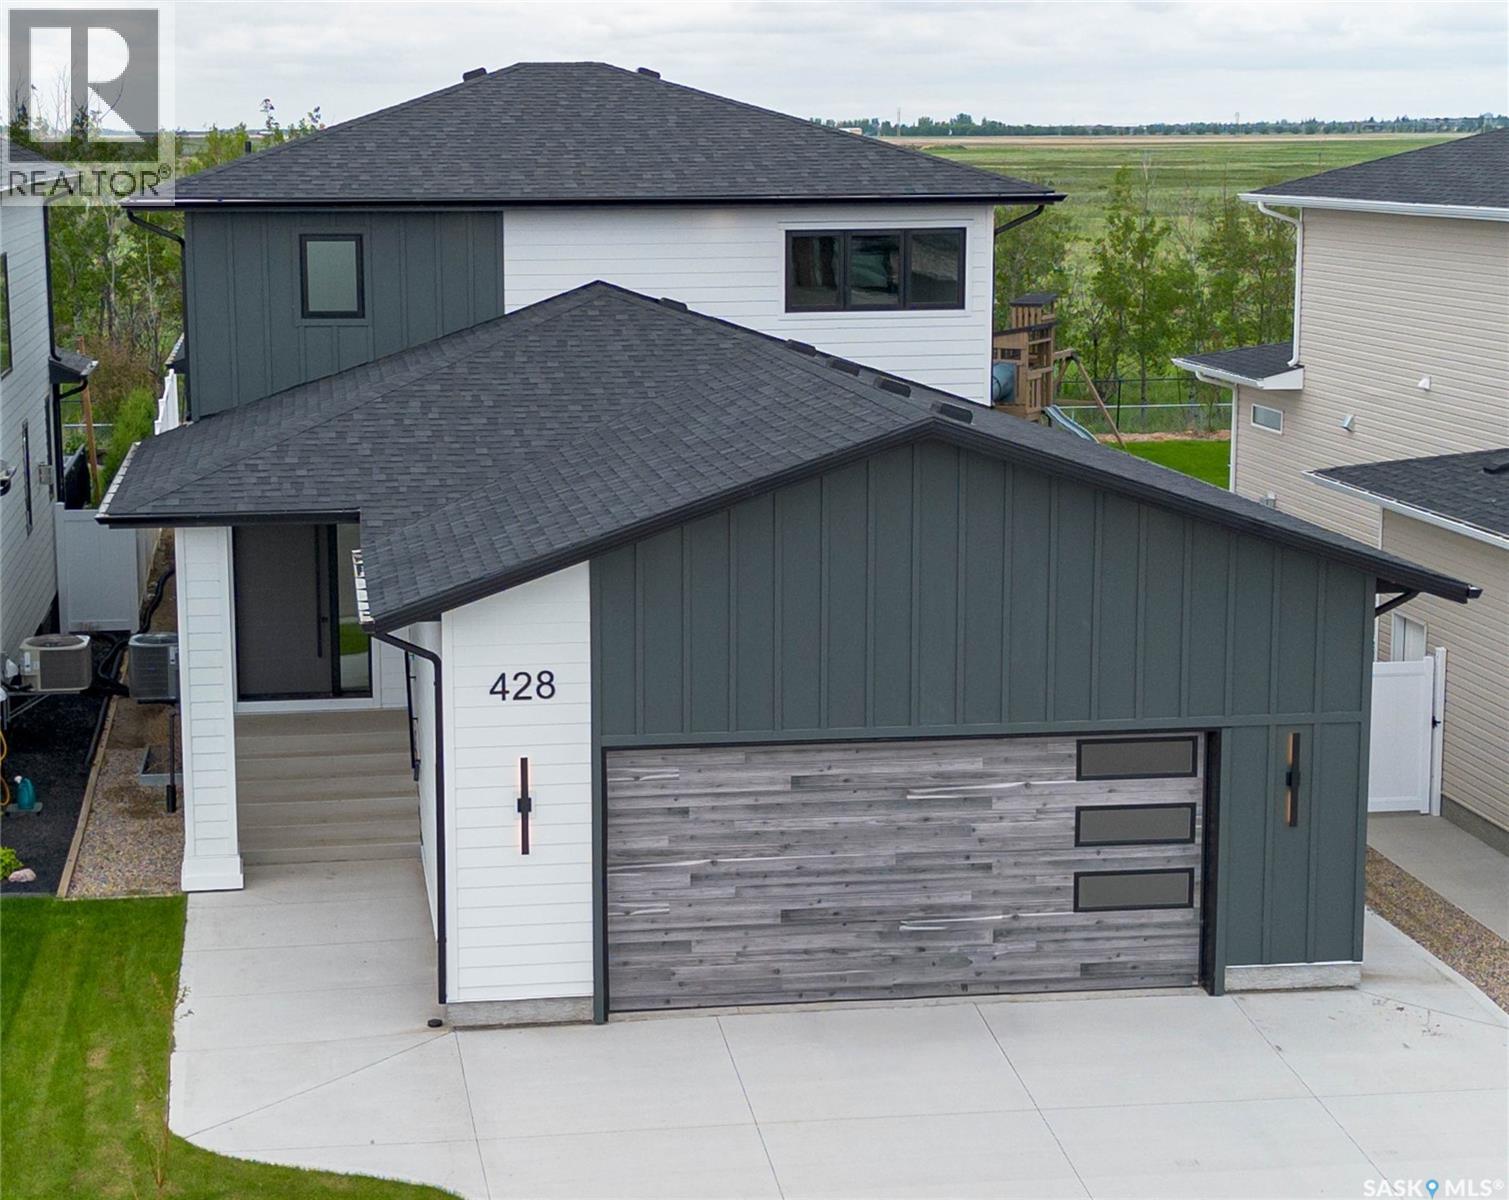
428 Woolf Bend | Aspen Ridge | Homes by Norwood This home wasn't built — it was crafted. A breathtaking 2-storey luxury residence where the primary suite commands the main floor — because true luxury means never climbing stairs to find your sanctuary. Step through the grand foyer and feel it immediately. Soaring 9' LED-lit tray ceilings, stained wood railings, glass staircase inserts, and 8' solid interior doors announce the calibre of what follows. Rich engineered vinyl plank flows throughout, anchoring spaces wrapped in extraordinary custom cabinetry at every turn. Your main floor primary suite is a world apart. Acoustically insulated walls deliver genuine silence. A dramatic custom feature wall sets the tone. Then the ensuite — and it stops you cold. Custom-cabinetried dual vanities, a designer-tiled glass walk-in shower, private commode, full custom wardrobe, and ensuite laundry. Spa-calibre. Hotel-worthy. Completely unforgettable. The great room draws you in — striking brick feature wall, south-facing windows, and sweeping Kernen Prairie views. The 12x12 covered deck beyond is private, maintenance-free, and gas-ready for effortless entertaining. The gourmet kitchen is a masterclass in form and function. Floor-to-ceiling custom cabinetry, 6-burner gas convection range, warming tray, quartz countertops, LED strip lighting, and designer tile backsplash. The butler's pantry is fully appointed — cabinetry, fridge/freezer, dishwasher, microwave, prep sink, and spice rack. Upstairs, three generously sized insulated bedrooms with custom storage, second laundry with sink, and a split bath with soaker tub, dual vanities, and separate lavatory. 27x26 double garage: insulated, drywalled, LED-lit, 14' high and lift-ready. Mechanical: zoned heating per floor, HRV, central air, 200-amp service, power vent HWT with circulating pump. Basement framed, insulated and wired. Hardie board and composite exterior. Come experience it for yourself. (id:44393)
Lpt Realty