
Maidstone, Saskatchewan
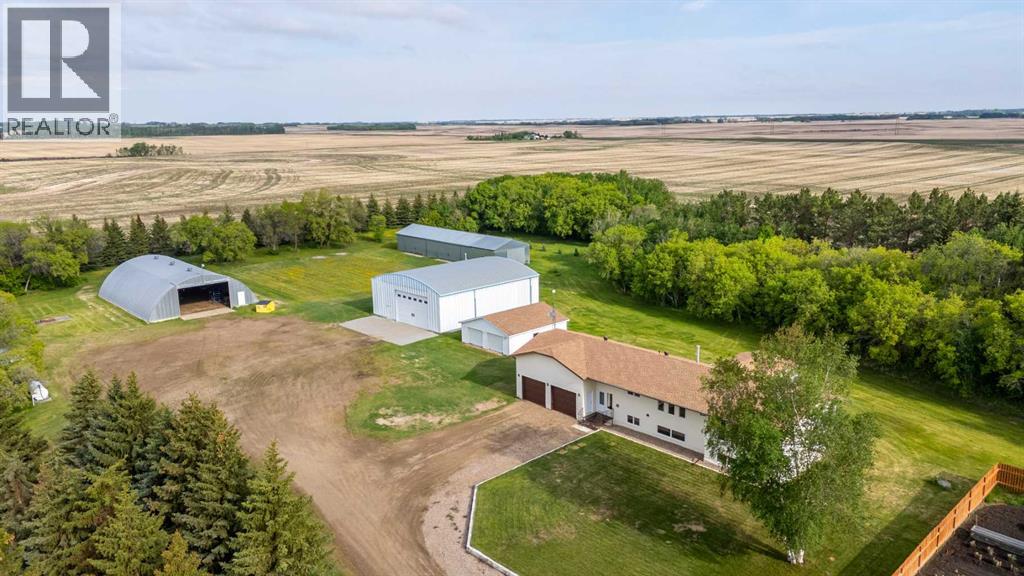
Price adjustment so now it's an even better value! One of a kind! This is truly a special acreage. Situated on 16.76 acres of well treed land which gives you tremendous privacy. Located just a few kilometers from Maidstone it's paved all the way to the front gate.The house is immaculate and a joy to show! You'll be impressed at the giant kitchen with loads of cupboard space and big island. The dining area will fit the largest of tables and the living room is also extra large and all these rooms are South facing to bathe you in sunlight. Your 3 season sun-room will be a favorite place to relax! To finish off the upstairs there's also a family room, 4 piece ensuite off the primary bedroom and 3 piece bath. Downstairs brings more space with a gigantic family room / rec room, 2 big bedrooms, a 4 piece bath, and even a wet bar. Outside is extra special as the entire grounds are expertly manicured. The house has an oversized attached 2 car garage, there's also a separate 2 car garage (unheated) a 3,000 sq.ft. Behlen heated shop which is in premium shape and super clean, a quonset measuring over 4,000 sq.ft. (unheated) and another unheated shop/storage building measuring over 2,900 sq.ft. All this and brand new triple pane windows in May 2026, new front door, new door to attached garage, and lots more upgrades. Even the Generac generator is included. Check out the 3-D tour. (id:44393)
Century 21 Drive
Orkney Rm No. 244, Saskatchewan
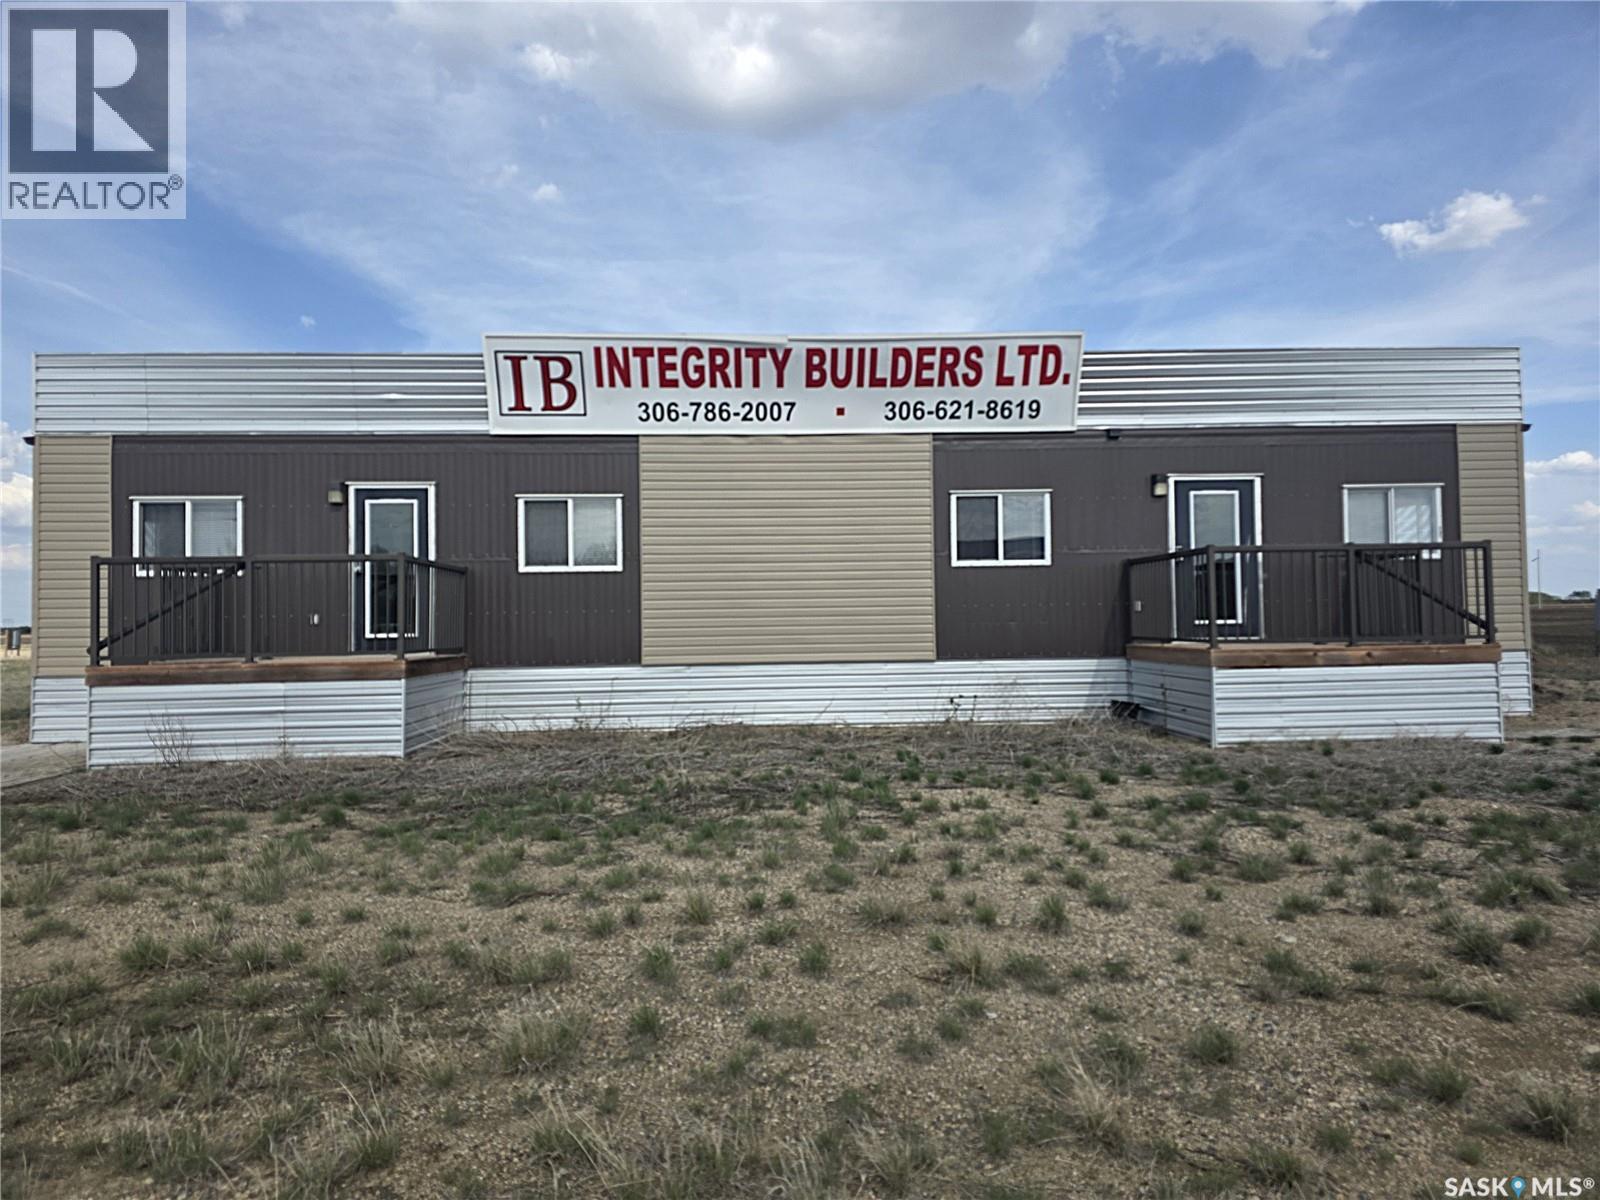
Great opportunity at a great price for office/builder south of Yorkton. Location has quick access to the city without city-run limitations. Building structures were originally built with the use of Sea Cans, so if they can easily be moved or added to if necessary. There is unlimited parking and room to grow. Two entrances with access on each side to office space, washrooms and showers would allow for an owner to utilize part of the building and rent part to another group. For more info, reach out to Jeff or Sharon. (id:44393)
RE/MAX Revolution Realty
Wawota, Saskatchewan
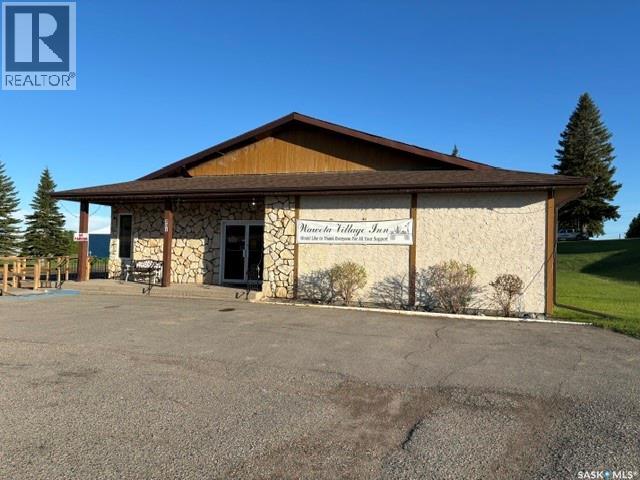
Welcome to 201 2nd Street in Wawota, Saskatchewan, a thriving and welcoming community situated in the heart of agriculture, oilfield activity, tourism, and some of the finest hunting destinations in the province. Located just 15 minutes from the scenic Moose Mountain Provincial Park, this exceptional commercial property (Restaurant/Motel) presents a rare opportunity to acquire a well-established and highly respected business that has been a cornerstone of the community for decades. The restaurant encompasses 3,532 square feet of bright, open-concept dining and service space. Immaculately maintained and showcasing true pride of ownership throughout, the facility is designed for both efficiency and comfort. The spacious commercial kitchen is thoughtfully laid out and features an impressive lineup of well-maintained equipment, including a Prime Rib Oven, two conventional ovens, walk-in cooler, walk-in freezer, double deep fryers, large hood range, and extensive countertop preparation areas. The adjacent motel consists of 15 rooms, with 11 guest rooms currently in operation and four additional rooms utilized for storage, laundry, and utility space. Recent upgrades have enhanced guest comfort, and the property features newer shingles (approximately four years old) and air conditioning throughout. The motel enjoys consistent demand from a diverse clientele, including hunters, oilfield personnel, construction crews, wedding guests, tourists, and travelers seeking a relaxing getaway from the pace of city life. This is a truly remarkable investment opportunity offering established operations, strong community roots, and significant potential for continued success. Whether you are an entrepreneur seeking a lifestyle business or an investor looking to expand your portfolio, this property deserves your consideration. (id:44393)
RE/MAX Blue Chip Realty - Estevan
Arlington Rm No. 79, Saskatchewan
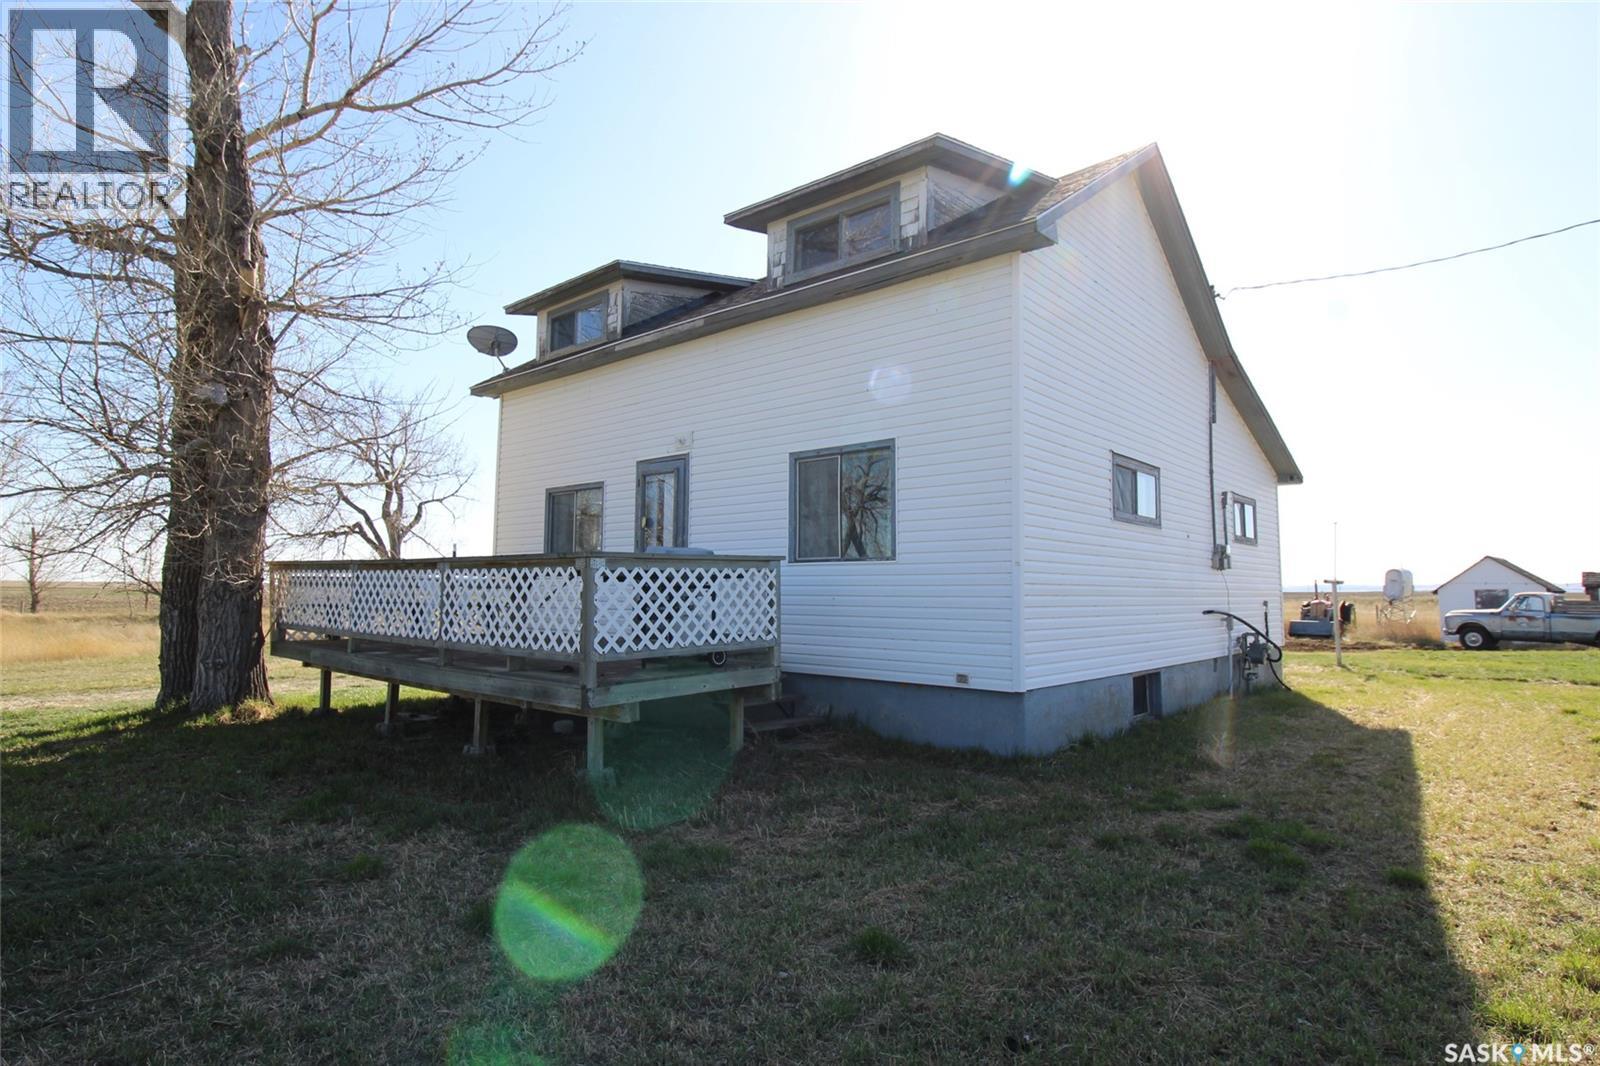
Experience the charm of rural Saskatchewan in the Hamlet of Dollard with this character-filled family home set on 8.53 acres. Originally a catalogue home built in 1918, this well-loved property offers timeless appeal, a peaceful prairie setting, and plenty of space to enjoy country living. Surrounded by mature poplar trees and scenic views toward the Bench Hills, the home captures the beauty and quiet of the prairie lifestyle. Inside, the home features a spacious back entry along with an additional storage room designed for coats and boots. The large kitchen is equipped with a gas stove, built-in dishwasher, and a window above the table that provides a beautiful western view. The bright living room offers generous natural light through large windows, and the front door opens onto a substantial deck, creating a welcoming space to relax or entertain. The home includes one bedroom on the main floor, two additional bedrooms upstairs, and a cozy reading nook with built-in bookshelves at the top of the stairs. The main floor features a four-piece bathroom with a new shower surround currently being installed. The developed basement adds even more functional living space with a family room, an additional bedroom, a utility room housing the natural gas furnace and hot water heater, plus extra storage and the pressure system for the well. Outbuildings include several sheds and a 14 x 22 heated shop with natural gas service. A second house on the property is currently best suited for storage. Lovingly maintained by the same family, this unique acreage offers a rare opportunity to enjoy an authentic prairie lifestyle in a beautiful and private setting. (id:44393)
Access Real Estate Inc.
Prince Albert, Saskatchewan
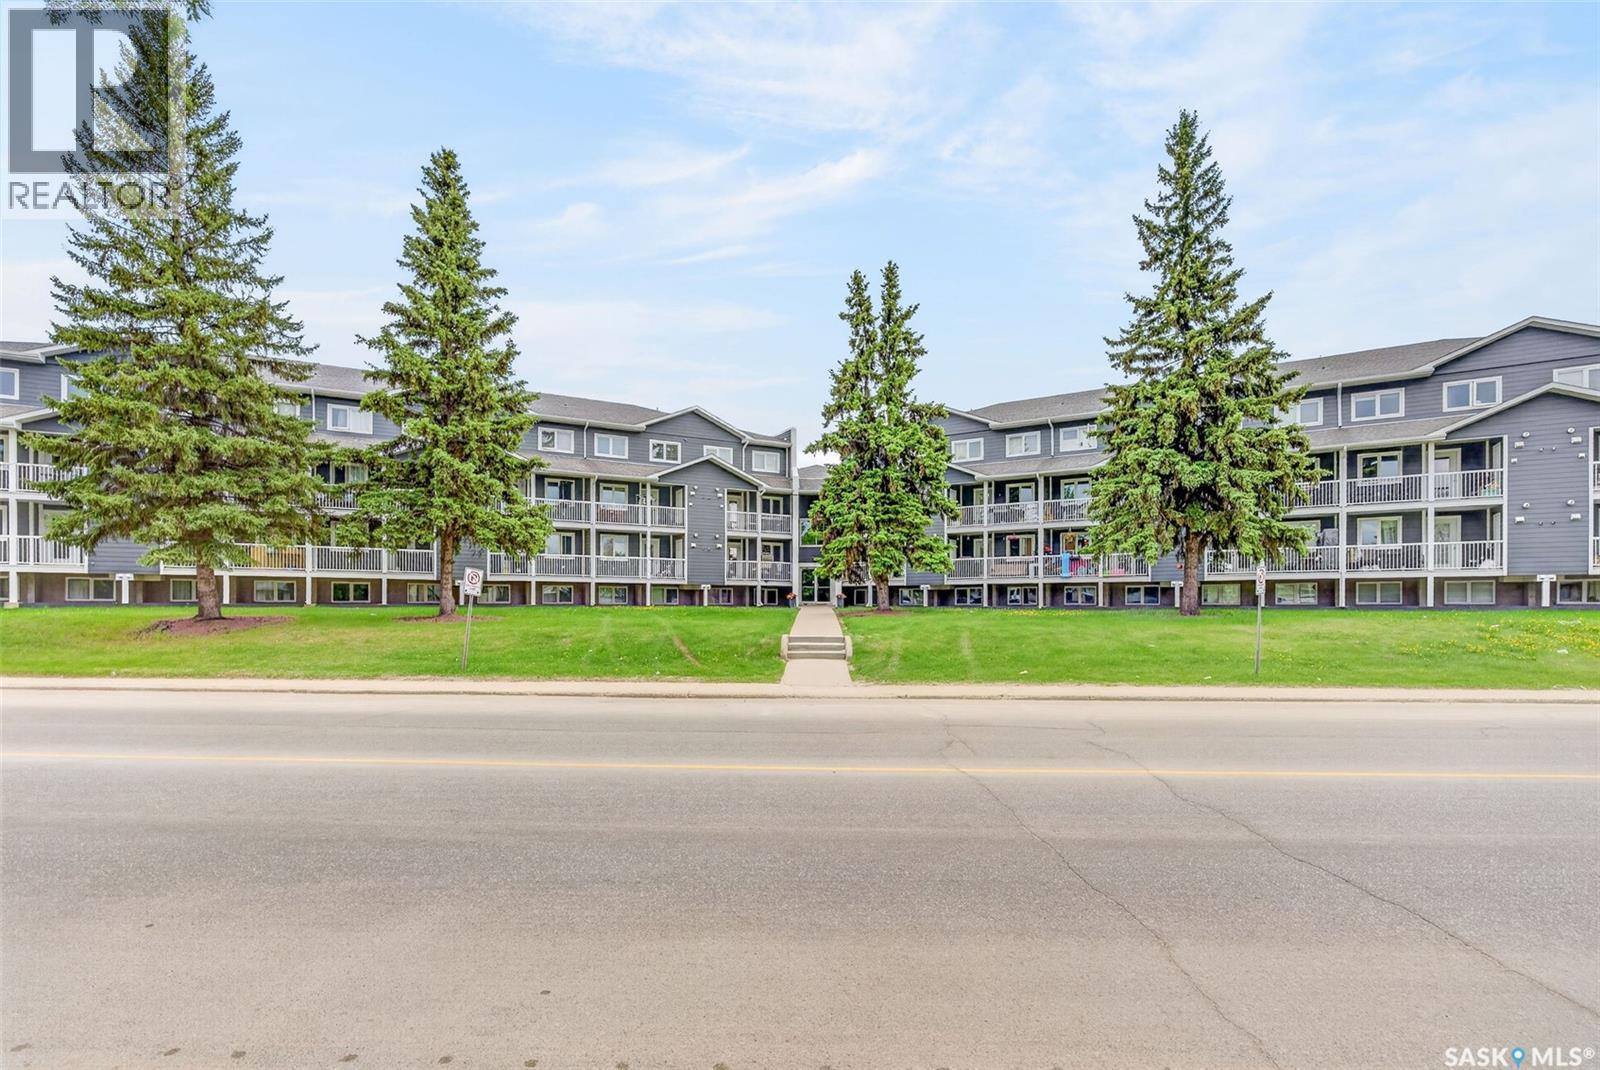
This stunning 2-bedroom multi-level condo has been completely transformed from top to bottom, offering a perfect blend of modern style and effortless functionality. Step inside to discover a bright, airy space featuring brand-new paint and gorgeous, durable vinyl plank flooring that flows seamlessly throughout the entire condo—completely carpet-free! The heart of the home boasts a beautifully updated kitchen, fully equipped with newer appliances, sleek cabinetry, and ample counter space, making meal prep a absolute breeze. Because this home is thoughtfully laid out across multiple levels, it offers an ideal separation of space—perfect for privacy, a home office setup, or effortless entertaining. Move-in ready and meticulously updated, all that's left to do is unpack! (id:44393)
Royal LePage Icon Realty
Bienfait, Saskatchewan
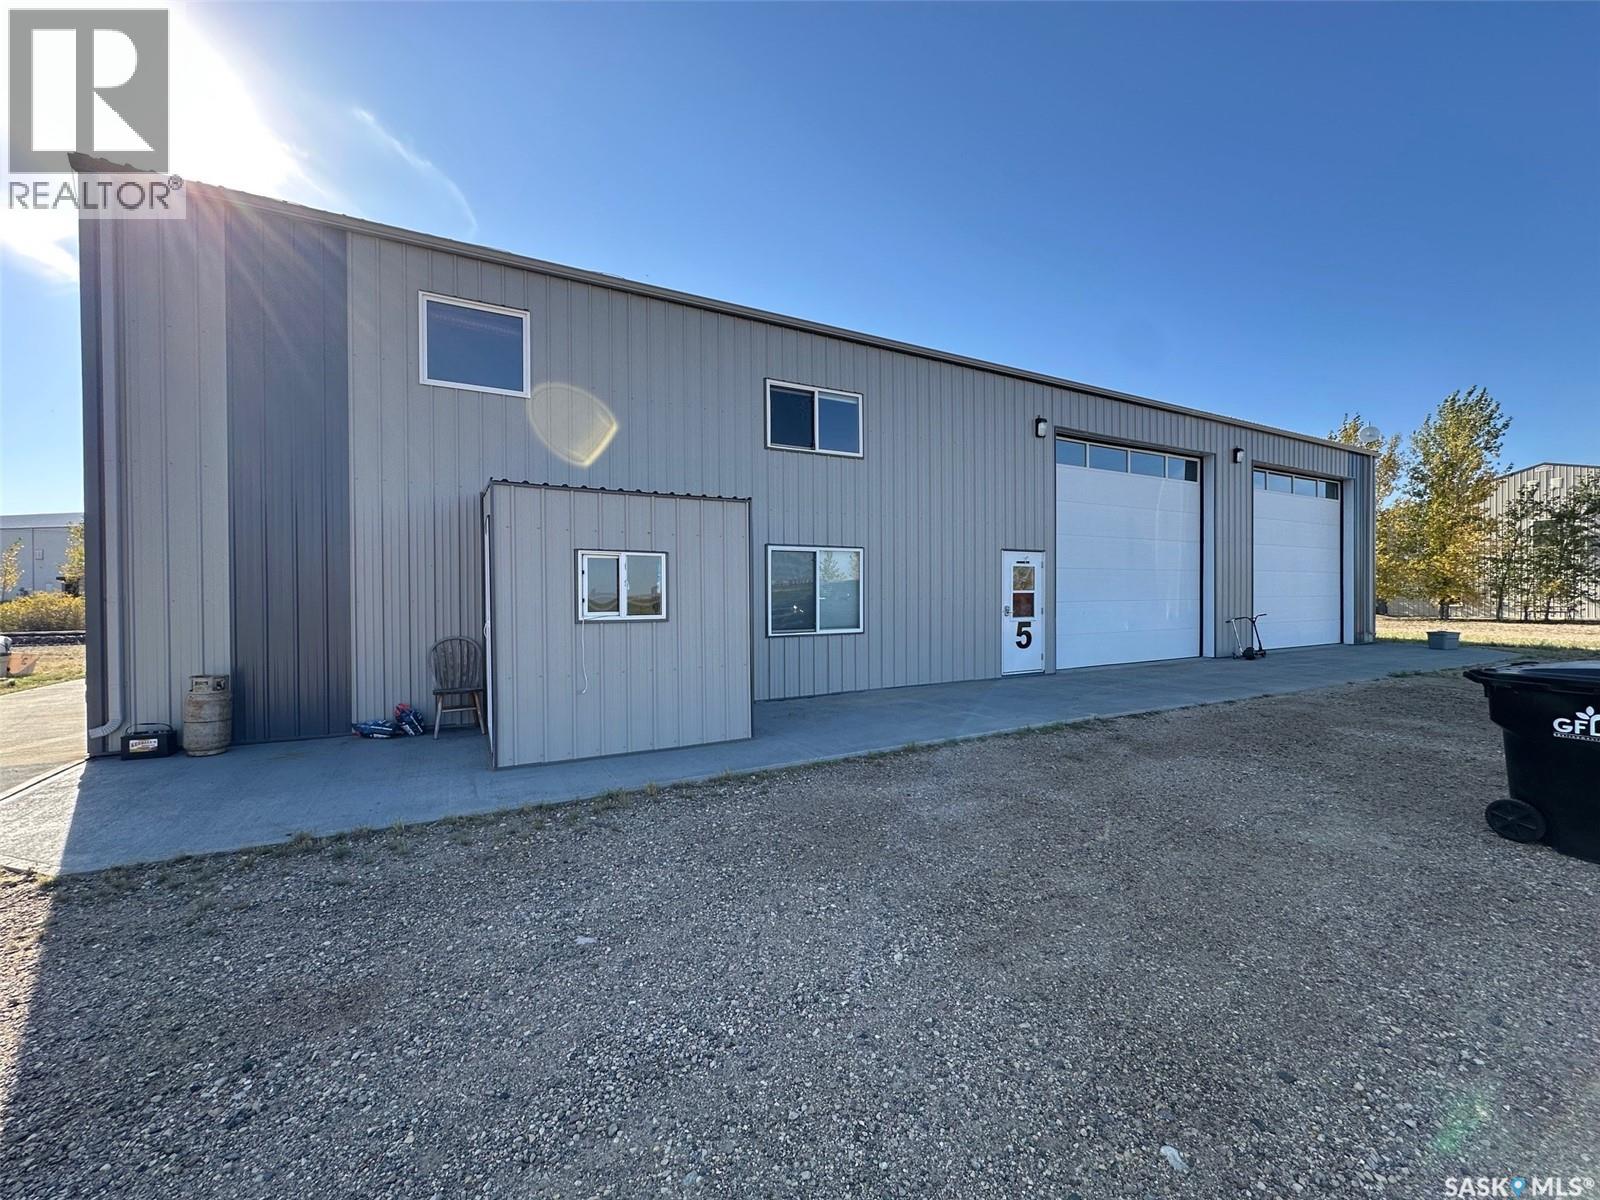
A rare and exciting opportunity awaits! This versatile property offers the perfect blend of lifestyle and business, featuring a fully functional commercial shop seamlessly connected to a comfortable residential home. Whether you're an entrepreneur looking to run your own business from home or an investor seeking a dual-income property, this space is packed with potential. The shop features 2 14' overhead doors, mezzanine storage, laundry, 3/4 bathroom all with in floor heat. The main floor of the living quarters features open concept kitchen, dining and living room, and family room. The second floor has an office area, bedroom with walk in closet, large master bedroom with another walk in closet, full bathroom with laundry and access to a mezzanine previously used for a hot tub. Just off the shop you can step into your own private retreat with a beautifully enclosed deck, designed to offer the perfect blend of indoor comfort and outdoor charm. Whether you're hosting gatherings, enjoying your morning coffee, or simply relaxing after a long day, this versatile space provides a serene escape in every season. (id:44393)
Century 21 Border Real Estate Service
Delaronde Lake, Saskatchewan
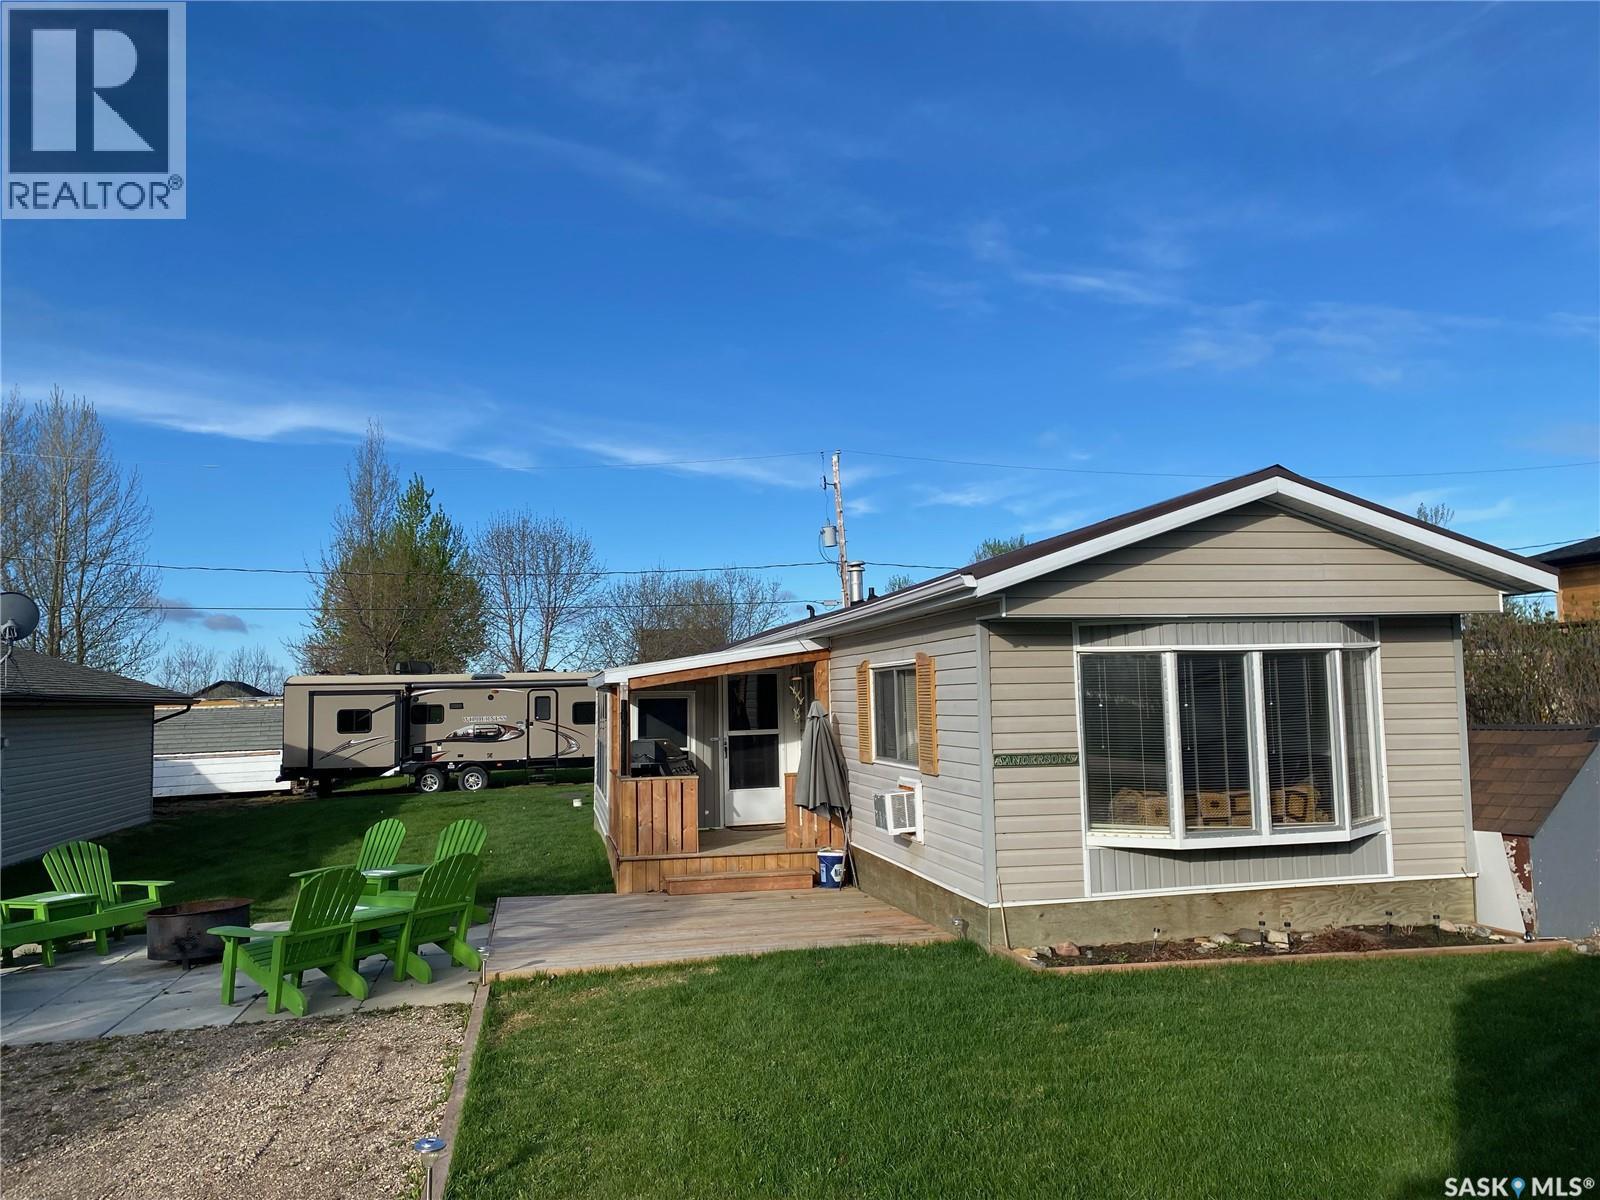
Are you ready for your next destination? If so, then this lake view, 3 season mobile home/cottage on a titled lot on Delaronde Lake at Delaronde Resort is waiting for you! All you need to bring is your clothes and groceries, as this comes fully furnished. Cottage offers beautifully landscaped yard, 3 Bedrooms, A/C in master, 4 piece bathroom, kitchen / dinning, living room with A/C, great nook for your coffee and entertaining bar, attached enclosed 18 x 8 porch to enjoy your morning coffee. Enjoy your evenings sitting around the fire pit on a nice patio, with coolers built right into your chairs. Then when the kids want to have all their friends for the weekend, not to worry as there is lots of sleeping space in the 32 foot Wilderness Trailer at back of lot. Then for Dad who loves to fish, a slip and dock in the Marina, and No getting put on the waiting list. Keep the children entertained on the beautiful sandy beach, and playground. What more would one ask for? Ice cream? Yes that’s available at the Resort as well, and for all other amenities the town of Big River is 15 minuets away and offers, gas, groceries, banking, mechanics, and much more. Don’t Wait, call today for your personal tour. (id:44393)
RE/MAX P.a. Realty
Katepwa Beach, Saskatchewan
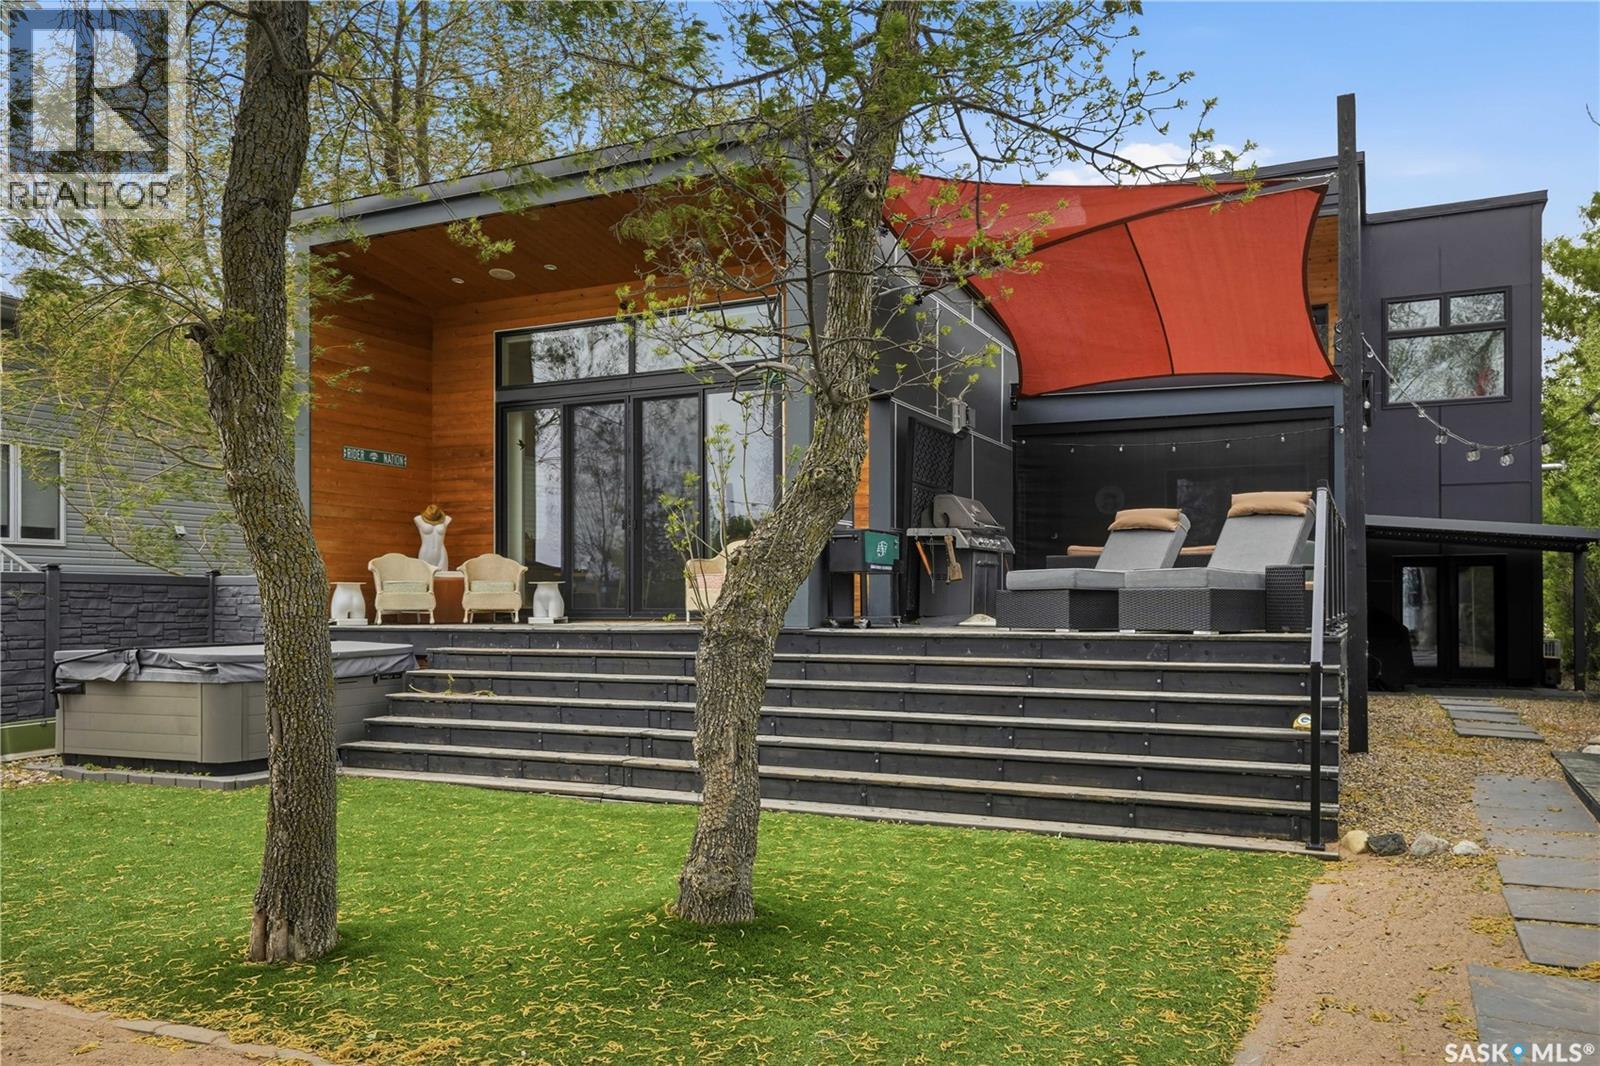
Experience the perfect blend of West Coast modern design and lakeside luxury at 63 Margaret Street in Katepwa Beach. Built in 2014, this stunning 1,610 sqft 2 storey home offers 3 bedrooms plus a den, 2 bathrooms, and a fully integrated smart home system designed for effortless living. The main level features two bedrooms, a versatile den, and an open-concept kitchen, dining, and living area with vaulted ceilings that seamlessly flows into a screened room and spacious deck, creating the ideal space for entertaining and enjoying the breathtaking lake views. Upstairs, the expansive primary retreat is a private sanctuary complete with a gas fireplace, en-suite bathroom, large walk-in closet, additional storage area, and direct access to a covered balcony overlooking the water. Outside, you'll find everything needed to embrace lake life, including a hot tub, flat waterfront with expansive sandy beach, fire pit area, and a unique office hut perched by the shoreline—perfect for working with a view. An attached, heated, double garage adds convenience, while spectacular sunsets over the lake provide the finishing touch to this exceptional waterfront property. Call today to book your personal viewing! (id:44393)
Hatfield Valley Agencies Inc.
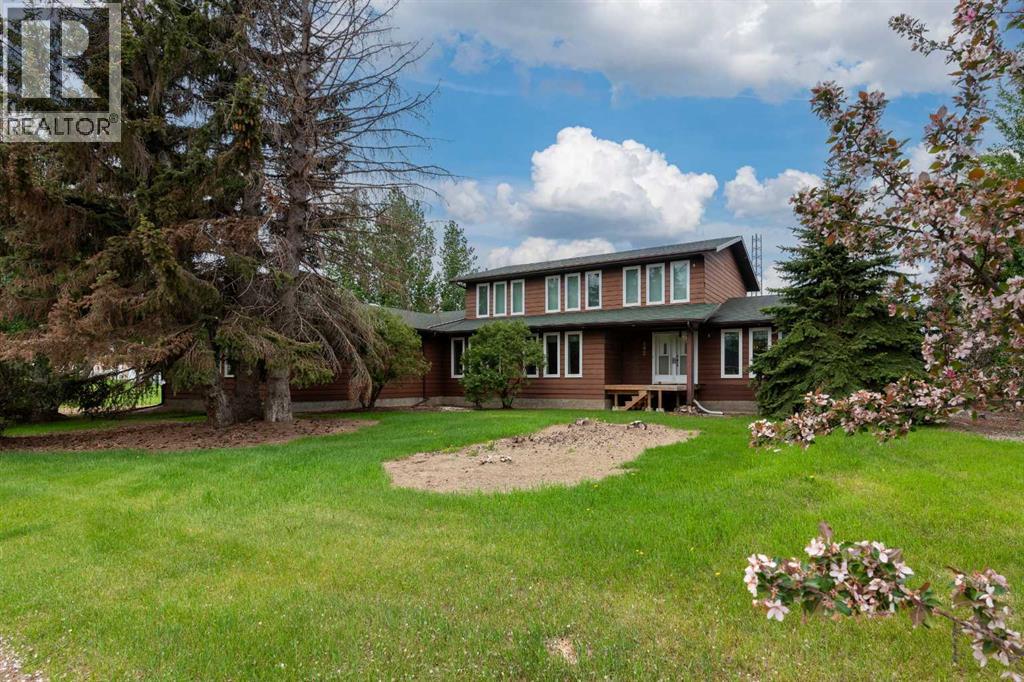
Maidstone, Saskatchewan
Where Family Comes First and Community Still MattersWelcome to Maidstone, Saskatchewan — a community proudly known as "Small Town Friendly, Big Town Services." Here, children still walk to school, neighbours know each other by name, and essential amenities are just minutes away. Perfectly located between Lloydminster and The Battlefords, this thriving town offers the ideal balance of small-town living with convenient access to larger centres.This remarkable 3,200+ square foot two-storey home was built with family living in mind. From the moment you step inside, you'll appreciate the generous room sizes, thoughtful layout, and welcoming spaces designed for everyday life as well as special occasions.At the heart of the home is a stunning kitchen that will delight any home chef, featuring extensive cabinetry, beautiful quartz countertops, abundant workspace, and room for everyone to gather. Whether you're preparing weeknight dinners, holiday feasts, or helping with homework at the kitchen table, this space is built to bring people together. A formal dining room is ready for celebrations and family dinners, while the spacious breakfast area offers the perfect spot to start each day.The warm and inviting family room, complete with a charming wood-burning stove, creates a cozy place to unwind after a busy day. Multiple living spaces throughout the home ensure everyone has room to spread out while still feeling connected.The convenience of a main-floor primary bedroom with a private 4-piece ensuite makes day-to-day living effortless. Upstairs, a bright and comfortable sitting area provides endless possibilities as a library, reading retreat, play area, or home office, while additional bedrooms offer plenty of space for a growing family.One of the home's most appealing features is the separate entrance to the basement. The expansive lower level is largely open and ready for your vision, whether that's additional family living space, a games room, home gym, or th e future development of a suite for extended family or rental income potential. A secondary suite would be subject to approval and permitting by the city/municipality.Outside, you'll appreciate the oversized heated double garage and mature surroundings, while the location is hard to beat. Schools are directly across the road, making morning routines a breeze, and the hospital is just two blocks away. It's a setting that offers both convenience and peace of mind.Homes of this size and versatility are a rare find, especially in a community where families can truly put down roots. If you've been searching for a property that offers room to grow, room to gather, and a location that supports a genuine sense of community, this Maidstone home deserves your attention. It's more than just a house—it's a place where family memories are waiting to be made. (id:44393)
Century 21 Drive
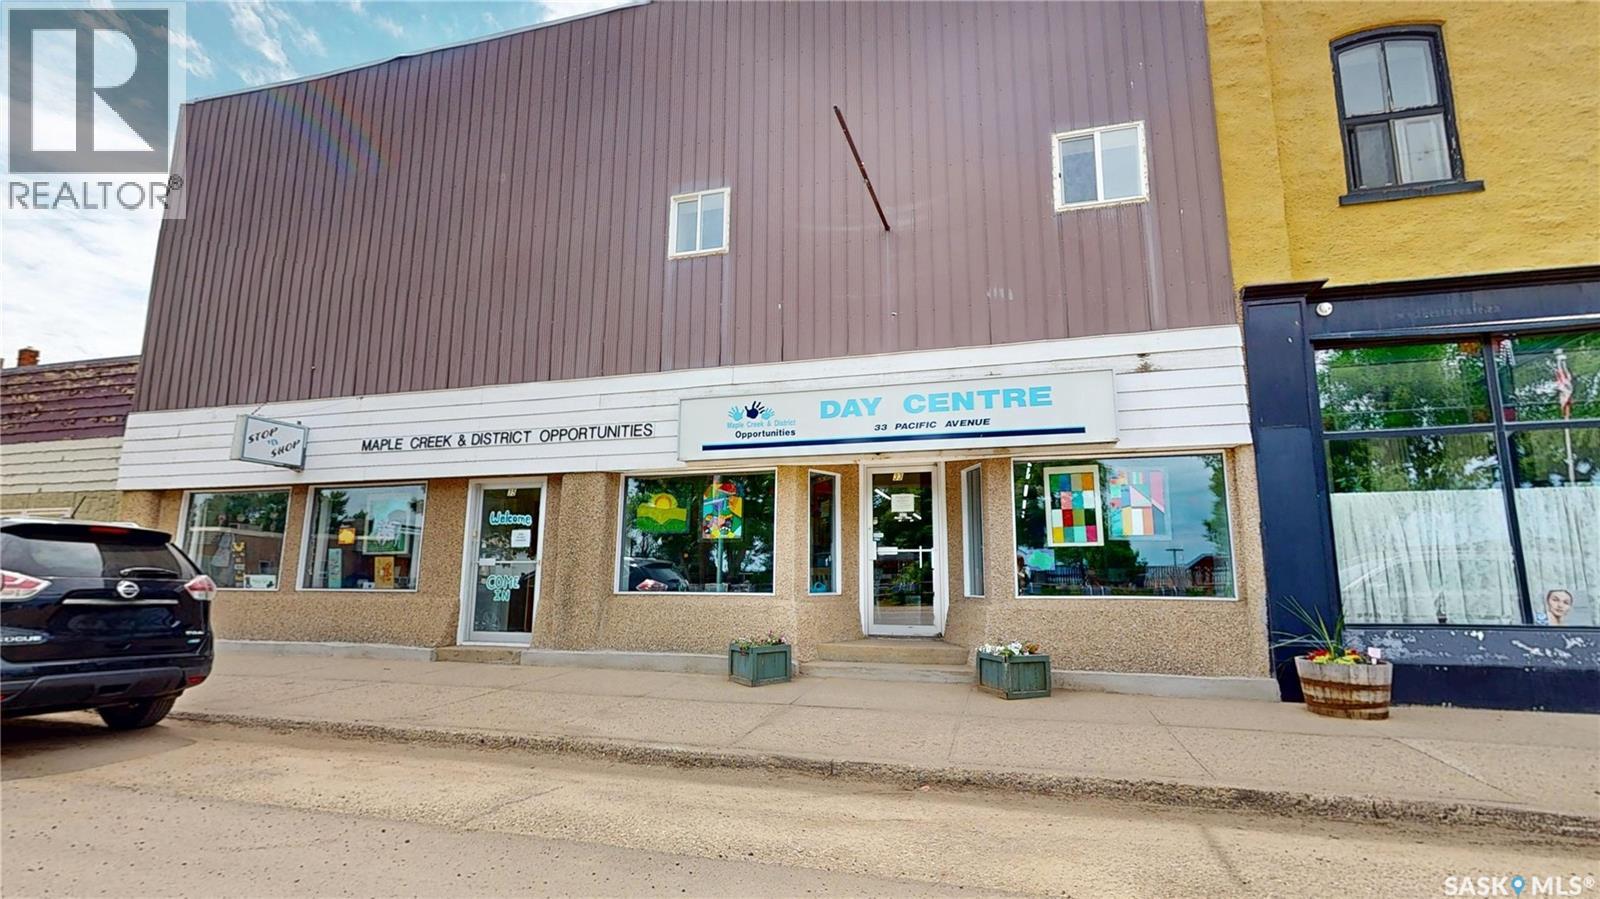
Maple Creek, Saskatchewan
Opportunity awaits with this historic commercial building package in the heart of Maple Creek. Presently known as 33 & 35 Pacific Avenue and held under one title, this property offers excellent frontage along Highway 21, where strong local traffic is further enhanced by summer tourism to Cypress Hills, Fort Walsh, and Southwest Saskatchewan. Rich in history, the buildings were constructed in 1905 from fieldstone, much of which remains preserved behind the 1970s façade and visible from the rear. The main floor currently operates as a multifunctional space, offering approximately 1,700 sq. ft. of retail space with high ceilings, large display windows, multiple office areas, and two 2-piece bathrooms. The original central staircase and banister remain intact, leading to the second floor. Above the retail area is a spacious 3-bedroom suite with private laundry, a 4-piece bathroom, generous kitchen and dining space, and a primary bedroom with a nook ideal for an office, den, or walk-in closet. The living/dining area showcases 11 ft. ceilings, original beams, tongue-and-groove wainscoting, and historic trim. The upper floor of the east building has a partially developed area with back stairway egress/entry, mechanical closets, a non-functioning bathroom, additional unfinished space, offering potential for future suite development and added revenue. Outside, the property offers ample rear off-street parking and a 24 x 45 garage built in 1986, suitable for parking, storage, or warehouse use. Recent updates include a metal roof and upgrades to much of the plumbing and electrical. This unique property offers endless opportunity: live upstairs and work below, operate your own retail business, rent the offices, develop additional income space, or invest in a remarkable piece of Maple Creek history. (id:44393)
Abbott Realty
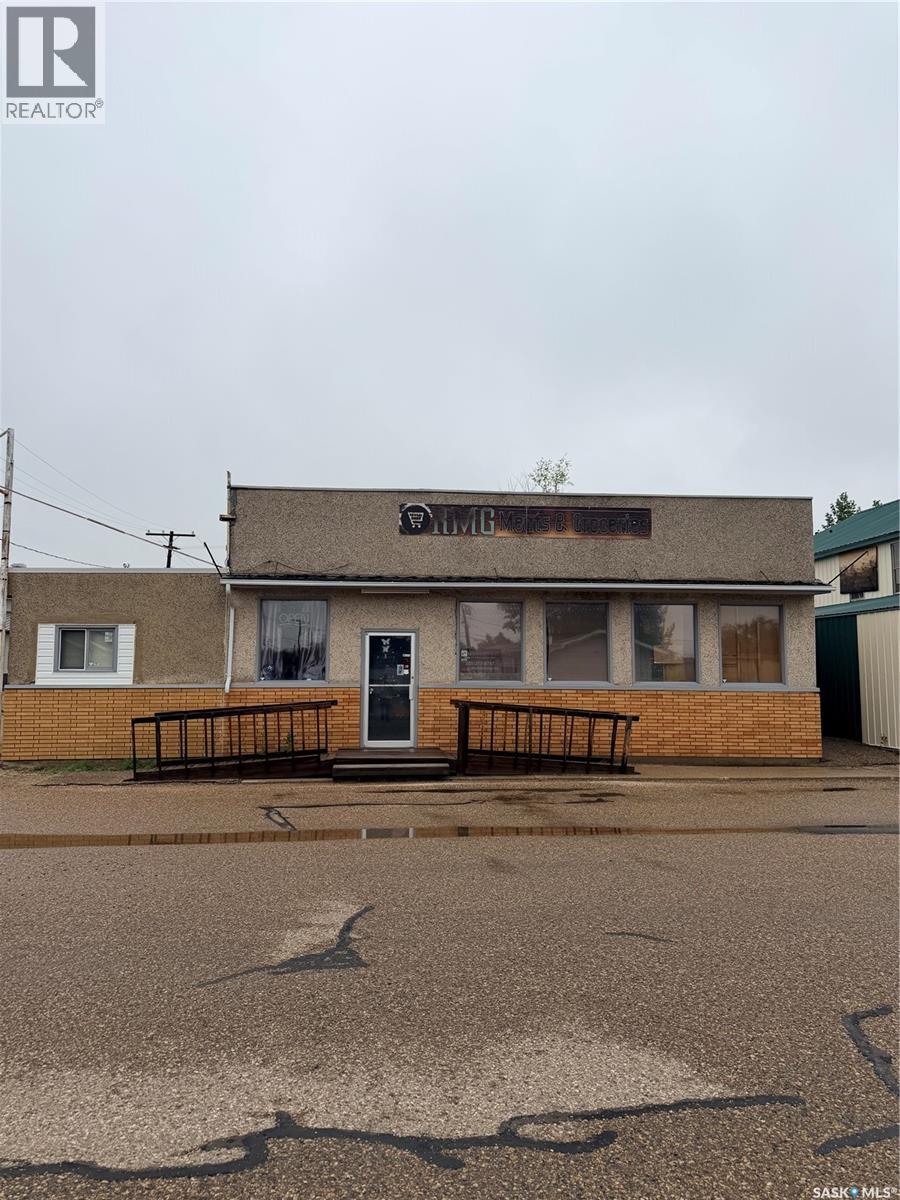
Burstall, Saskatchewan
This nearly 4,000 sq. ft. commercial property features a grocery store and butcher shop in the heart of downtown Burstall, Saskatchewan. Ideally located with excellent visibility and convenient access, this spacious building offers ample retail and workspace. A great opportunity for owner-operators, investors, or entrepreneurs looking to establish or expand their business in a thriving small-town community. (id:44393)
Exp Realty
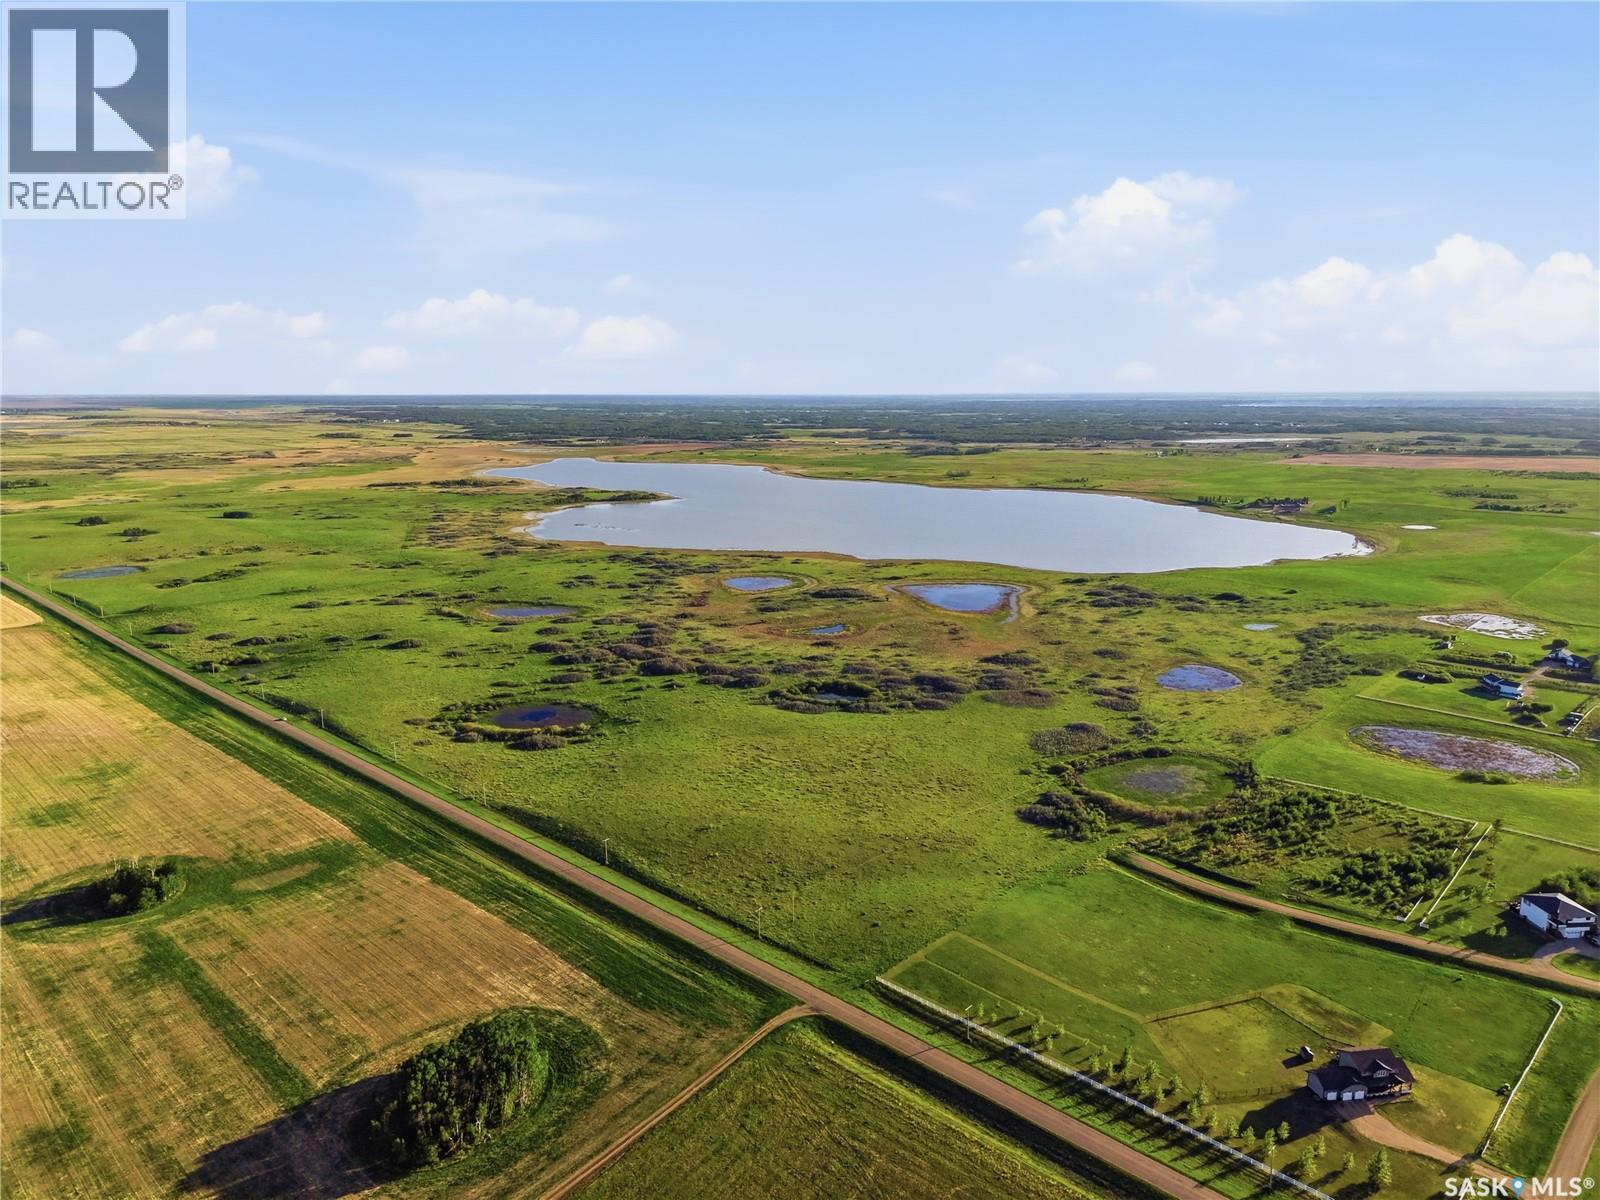
Dundurn Rm No. 314, Saskatchewan
Located just 20 minutes south of Saskatoon on Highway 663, this 135-acre parcel sits in the heart of one of the region's most sought-after acreage corridors — directly adjacent to the established Greengate Estates development. With proven demand on its doorstep and a paved highway address, this land is perfectly positioned for the next chapter of residential acreage growth in the RM of Dundurn. The Location Highway 663 frontage gives this property exceptional visibility and year-round paved access — a critical feature for any future development. Situated in the RM of Dundurn, buyers enjoy the benefits of country living with a genuine city commute, just minutes from Saskatoon's south end amenities, schools, and services. The Opportunity With Greengate Estates immediately adjacent, the market demand for acreage living in this area is already proven. Infrastructure and services continue to expand in the corridor, making this an ideal land assembly for a developer looking to bring the next acreage subdivision to life — or for an investor holding a premier piece of Saskatchewan land as the city's footprint grows southward. At 135 acres, there is ample size to accommodate a variety of lot configurations, whether estate-sized country lots, smaller residential acreages, or a blend of both. The gently rolling Saskatchewan prairie landscape offers natural curb appeal and attractive building sites throughout the parcel. (id:44393)
Real Broker Sk Ltd.