
Saskatoon, Saskatchewan
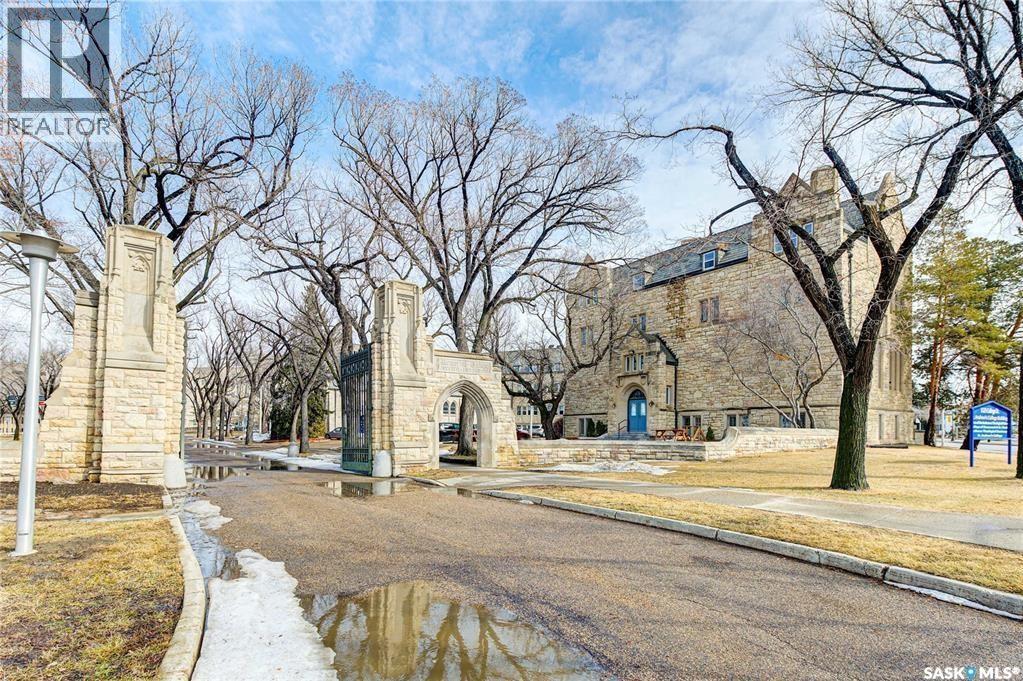
Talk about location! Situated in the coveted area of Varsity View, this unique commercial opportunity sure doesn't come up often! Plenty of office / classroom space available for lease right on the U of S Campus ~ Directly off of College Drive! Availability on all 4 floors. The space is currently vacant, so there is an opportunity to take it over immediately! $14/SF lease rate on the bottom and top floors ~ $15/SF for the 2nd & 3rd floors. Occupancy costs are $9.50/SF and include: Power, Water, Heat (hot water/steam), Janitorial & more. Parking options are quite limited, and are an additional cost of $90/month per stall ~ please inquire on availability. Elevator access to 1, 2, 3rd floors. Please note there is no central A/C. This historic building offers a beautiful chapel space and large lounge space available for rent at an additional cost. M3 Zoning allows for a variety of uses with the City of Saskatoon. Please ask for more information!! (id:44393)
Boyes Group Realty Inc.
Porcupine Rm No. 395, Saskatchewan
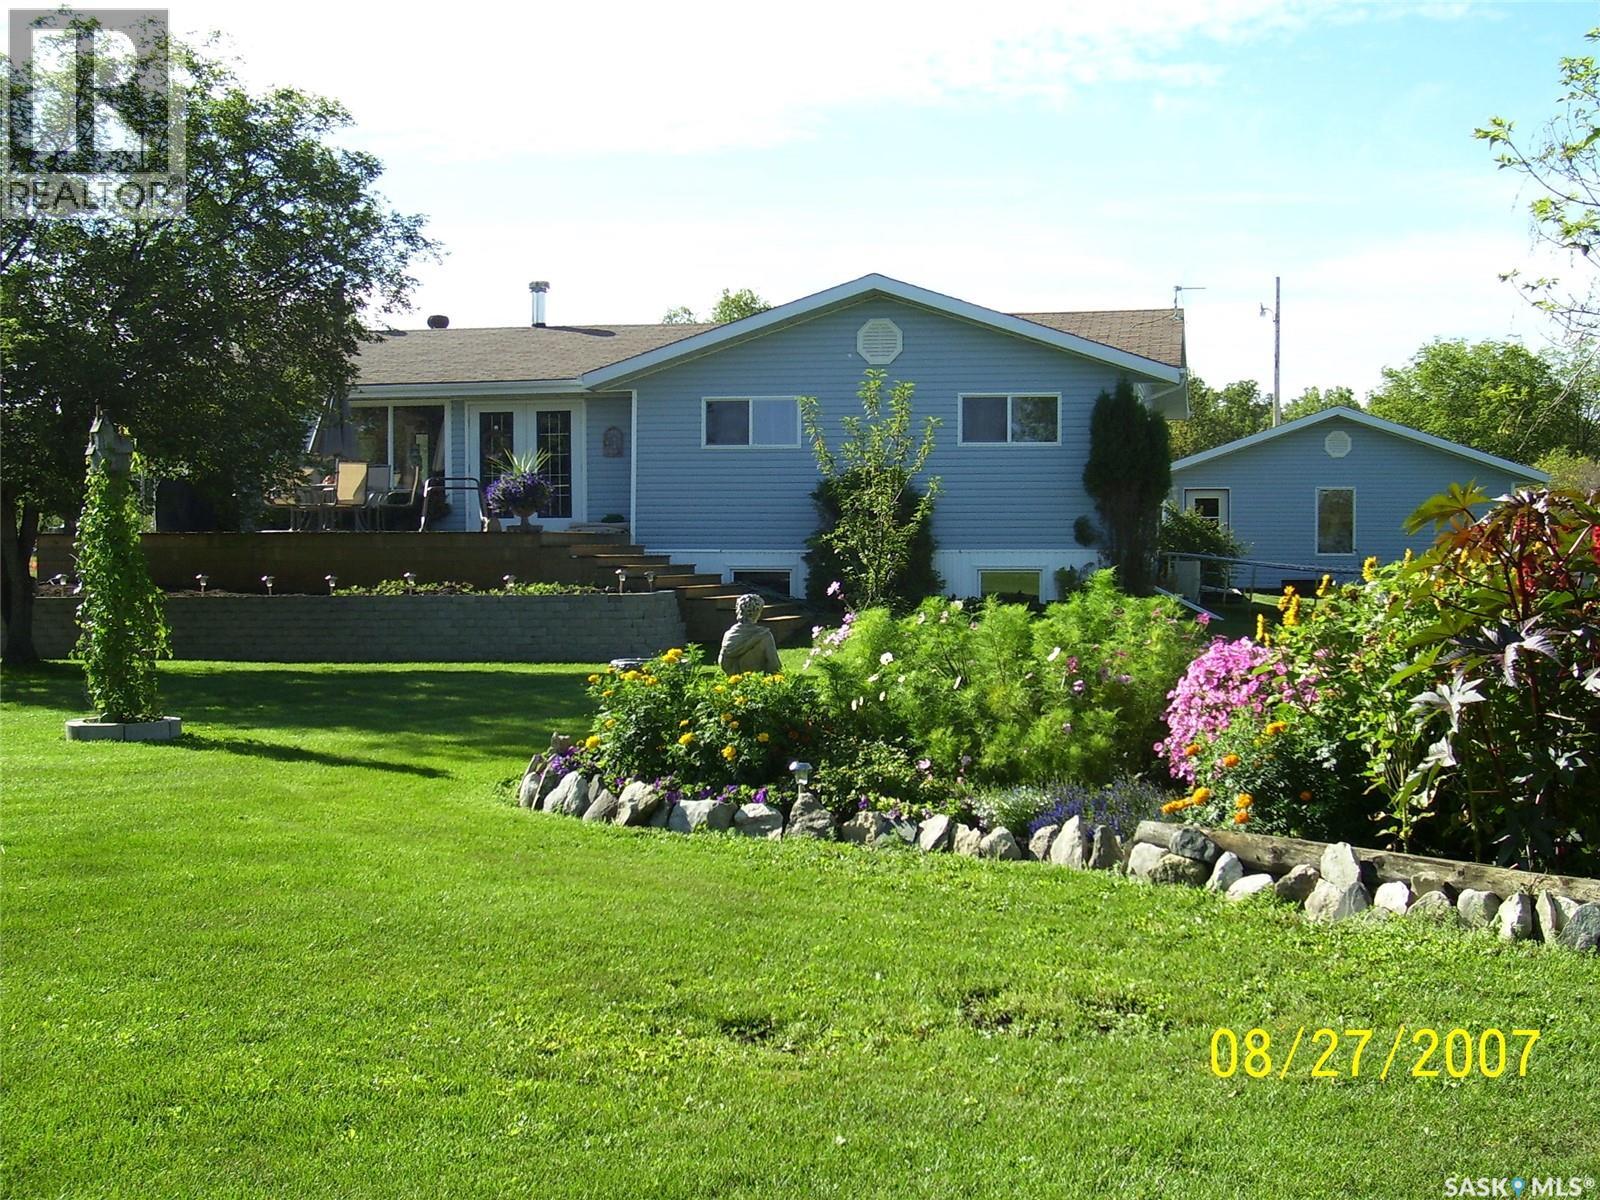
Welcome to the Martin Farm, a remarkable nearly 350-acre property located in the RM of Porcupine Plain. This beautiful setting features a fully updated home and an impressive shop with a furnished lodge on the upper level. Just minutes from pristine crown forest and well-known snowmobile trails, the land offers approximately 190 acres of arable soil, with the balance in mature woodland—perfect for hunting, exploring, and gathering your own firewood. The groomed ATV and side-by-side trails wind through a landscape rich with wildlife, including moose, deer, and elk.Both the home and the shop/lodge are heated with efficient wood-and-water boiler systems, with electric heat available as a backup. A thoughtful water catchment system provides the home with soft water, supported by more than 5,000 gallons of storage, and a second matching system adds even more capacity. A large dugout can also supply water to the home at the flip of a switch.Storage is abundant throughout the property. There is a triple detached garage with insulation and built-in shelving, two insulated four-unit storage buildings, and deep storage cabinets behind the garage—ideal for tools, hoses, and seasonal items. The 70' x 70' shop is heated by outdoor furnaces with zoned control for both the shop and the lodge above. The upper level includes nine bedrooms, two bathrooms, two decks, and comes fully furnished, making it perfect for hosting hunters, workers, or large family gatherings.The yard is designed for comfort and enjoyment, featuring a spacious garden area, a fire-pit gathering space, and charming electric lanterns connected by underground power. A dedicated woodworking shop adds even more functionality to this already well-equipped property.Martin Farm is a rare blend of tranquility, practicality, and thoughtful planning—an ideal retreat for outdoor enthusiasts, hobby farmers, or anyone seeking space and privacy. Contact us today for more information or to book your appointment to view. (id:44393)
Century 21 Proven Realty
Blucher Rm No. 343, Saskatchewan
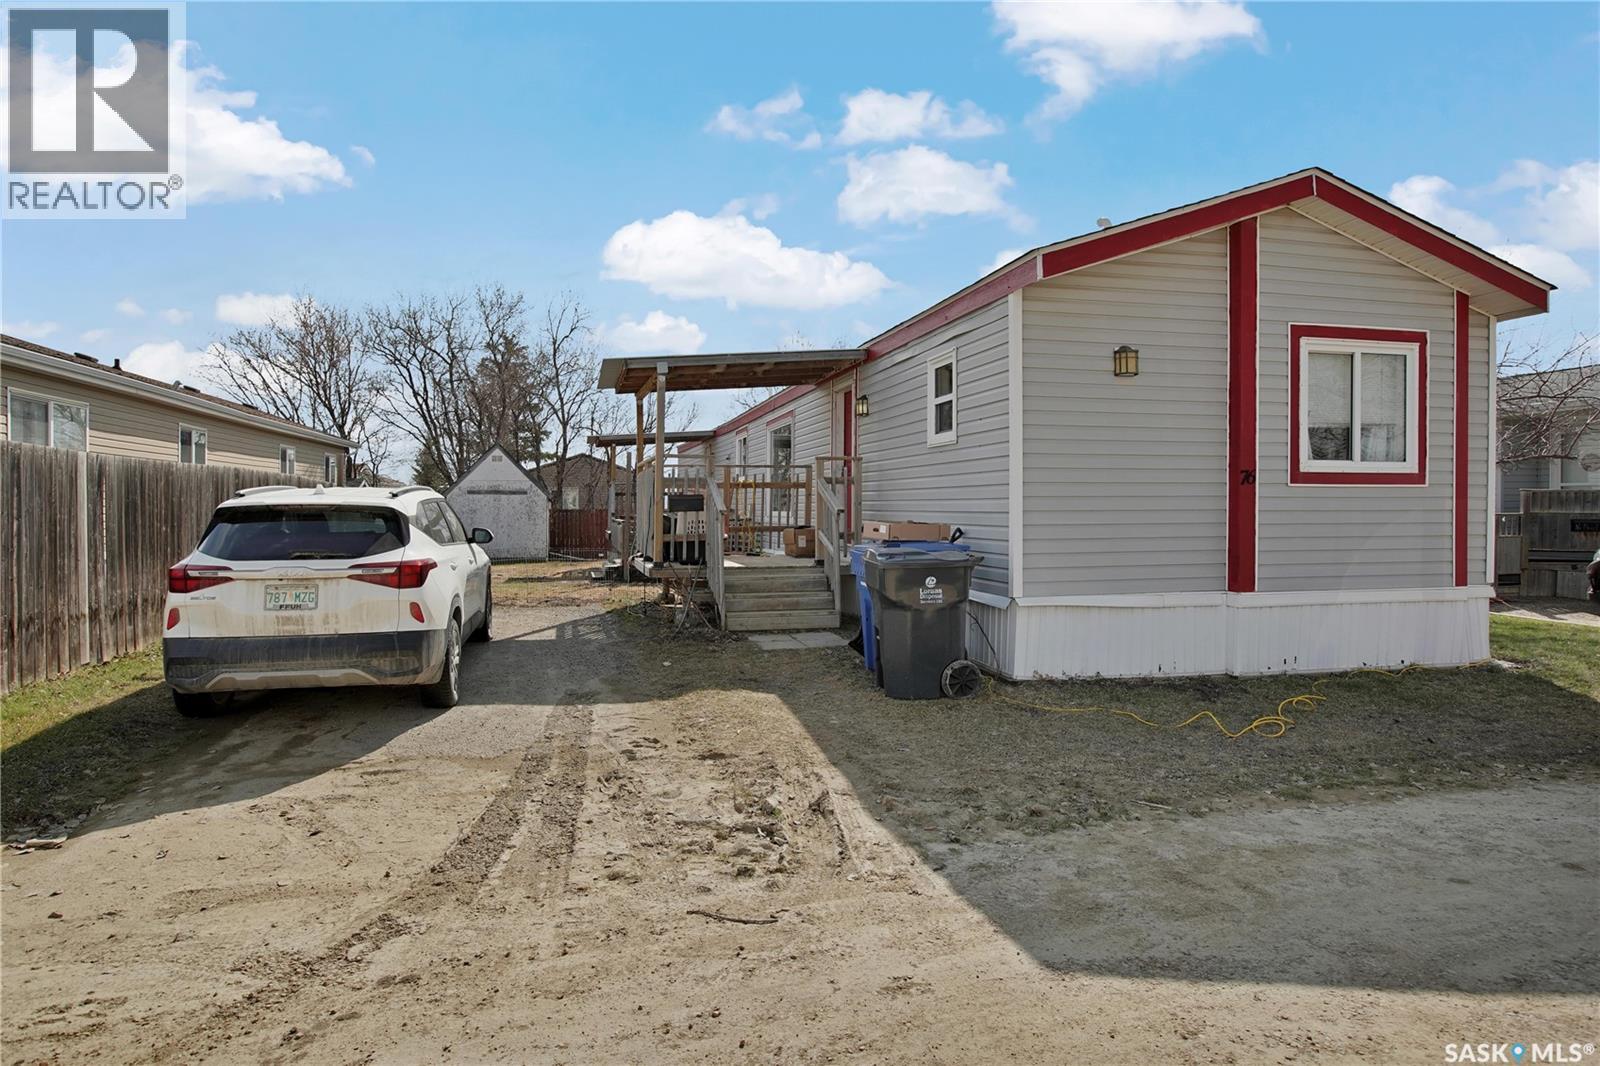
Welcome to Sunset Estates — affordable living just a short drive from Saskatoon! This spacious 1,200 sq. ft. mobile home offers an open and inviting layout with a generous living, dining, and kitchen area, perfect for everyday living and entertaining. Featuring 3 bedrooms and 2.5 bathrooms—a rare find with more bathrooms than most homes in the park—this property offers added comfort and convenience for families or guests. Stay cool all summer with central A/C, and enjoy the outdoors with a good-sized yard plus two storage sheds for all your tools, toys, and extra storage needs. A fantastic opportunity for comfortable, affordable living in a great community setting! (id:44393)
Royal LePage Saskatoon Real Estate
Northern Admin District, Saskatchewan
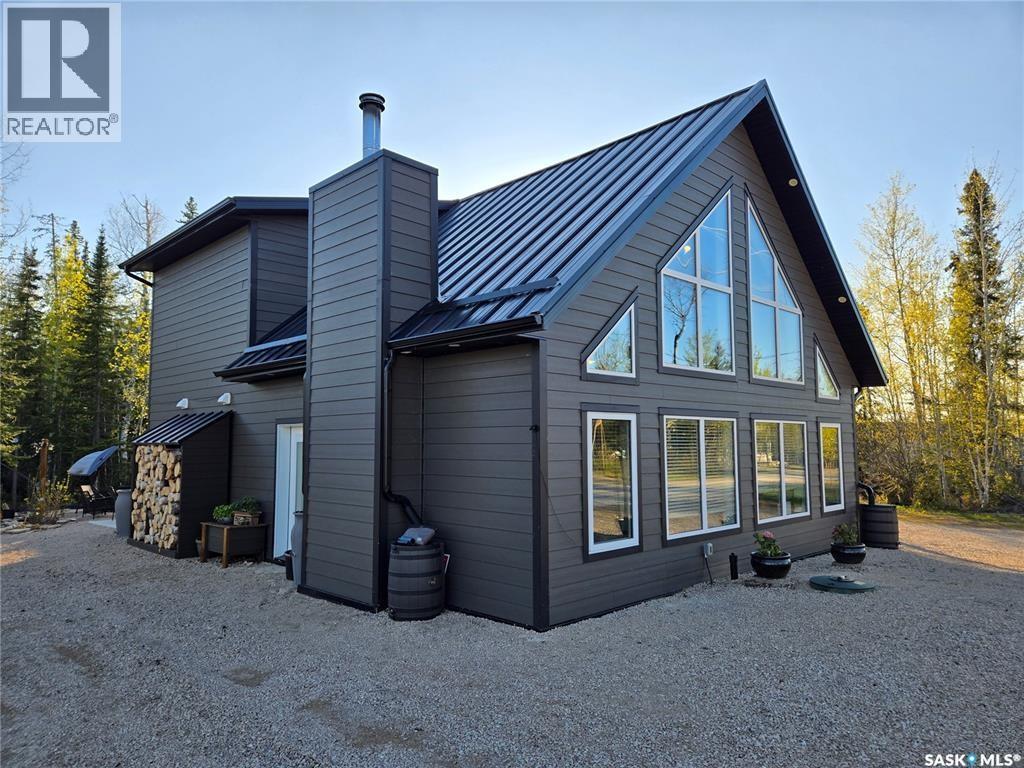
Surrounded by the natural, rugged beauty of the Canadian Shield, 106 Lakeview Drive, in Deschambault Lake Resort, is the epitome of Luxury Lake Life. The quality in construction is felt once you walk in the door to this 1575 Sq ft. open design with large family gatherings in mind. This custom built two-bedroom, two-bathroom A-Frame has in floor heat on both levels, giving a comfort/coziness rating of A++. The 2X8 Constructed walls are wrapped in gorgeous, durable Hardie Board, capped off with a seamless metal roof system for maintenance free living. High end Bosch appliances throughout this efficiently laid out kitchen will make preparing big meals a joy with enough room around the granite island for everyone to help. Enjoy your morning coffee on the 16X8 Flexstone covered deck, just off the master bedroom, overlooking the tastefully, manicured back yard or stay inside and enjoy the same beautiful view from your stand alone soaker tub. As gorgeous as this cabin is, that’s only half the package. Deschambault Lake is surrounded by pristine boreal forest and crystal-clear waters, offering world-class fishing, boating, and outdoor adventures year-round. Whether you're into ice fishing in winter, canoeing in summer or hunting in the fall, nature is right at your doorstep. Enjoy summer walks on a mile long boat access only, beach with powder sand and shallow waters for the whole family to love. The skies over Deschambault Lake are spectacular. Enjoy peaceful sunrises over the water and awe-inspiring views of the northern lights—natural experiences that never get old. With Brand New (April 2026) Hunter-Douglas blinds, and all living room, dining room and most bedroom furniture included, this truly is a turnkey property, ready to be enjoyed. Nature filled adventure, or serine get away, 106 Lakeview Drive, at Deschambaulut Lake Resort, has something for everyone. Call your agent and book your viewing today! (id:44393)
Exp Realty
Neville, Saskatchewan
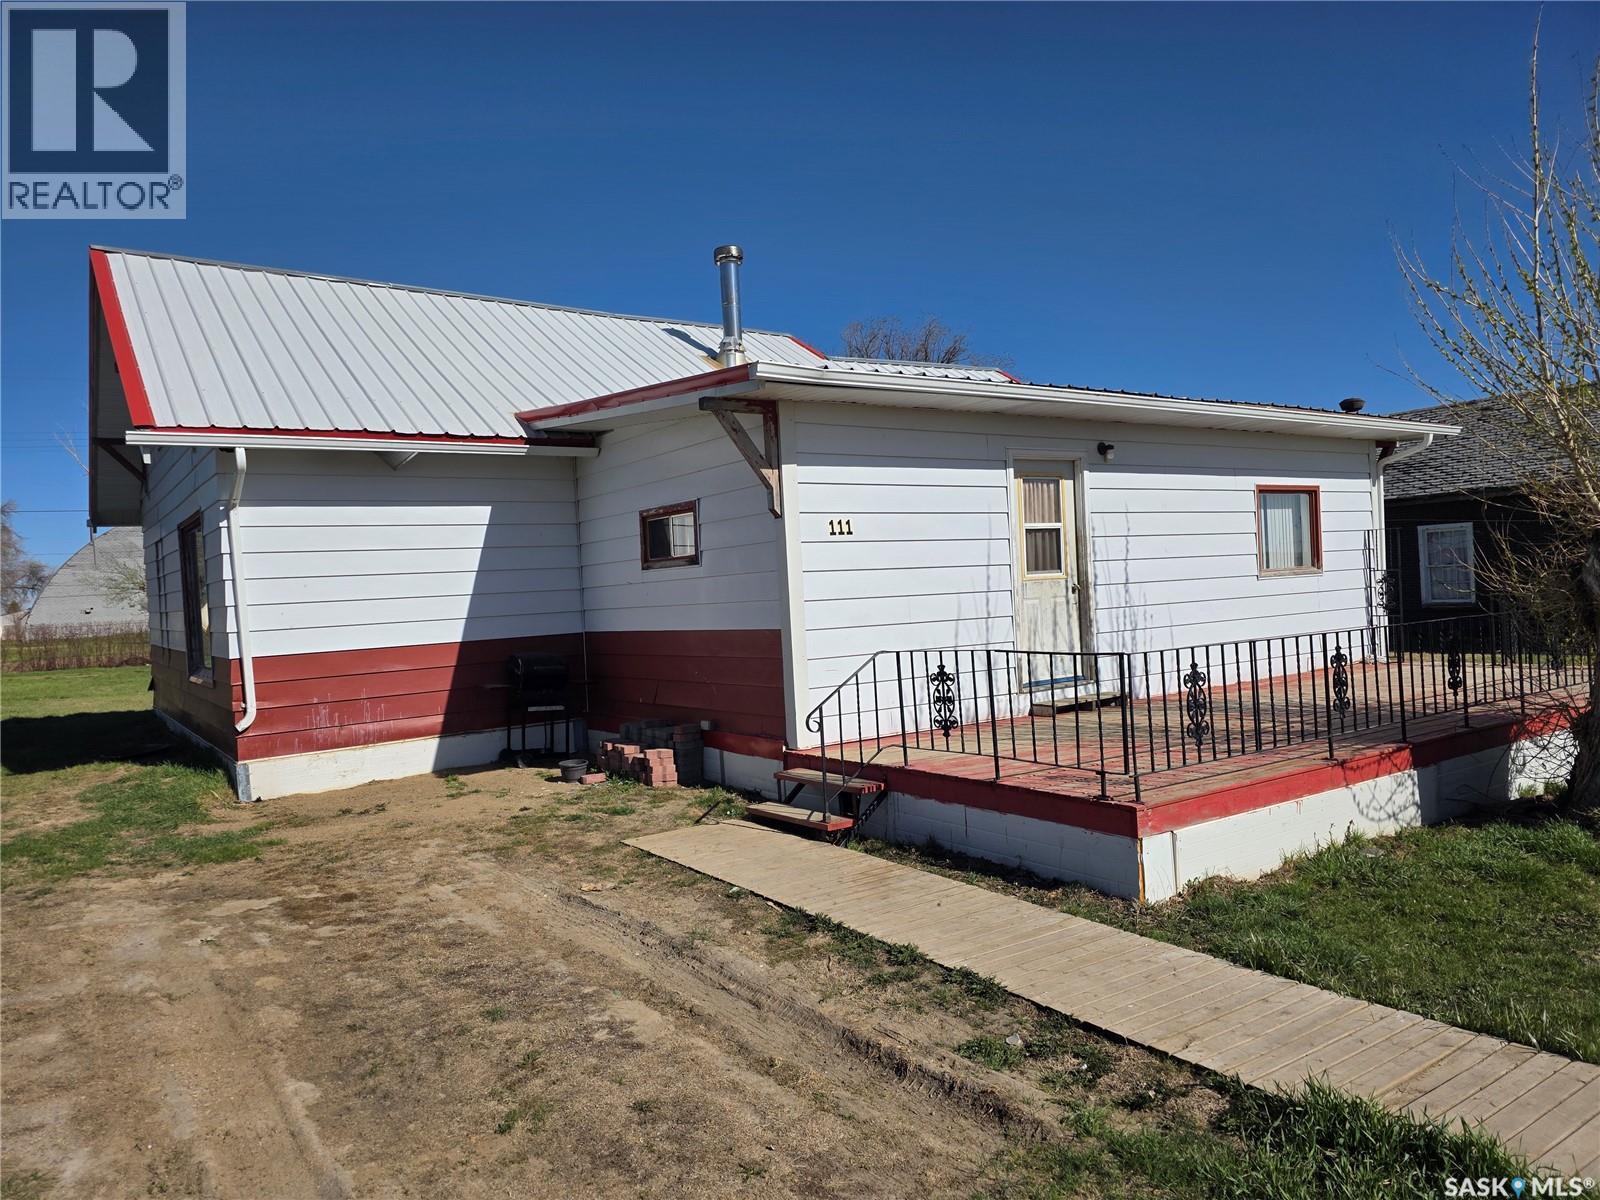
Space, affordability, and peace and quiet are becoming harder and harder to find… but 111 Warwick Street in the welcoming community of Neville delivers all three in one family-friendly package. Sitting on a massive 100 x 115 foot lot, this property gives your kids the kind of backyard most city families can only dream about. There is room to run, room to play, room for a trampoline, garden, bonfires, and extra parking. Inside, the home offers an impressive 1,248 sq.ft. on the main floor alone, giving your family the breathing room you have been craving. The oversized kitchen has all the space needed for busy mornings, school lunches, and holiday baking marathons, while the large dining room is ready for everything from weeknight suppers to Thanksgiving dinners. The huge living room creates the perfect gathering place for movie nights, board games, or simply relaxing. Main floor laundry adds convenience to everyday life, while two bedrooms and a 4-piece bathroom complete the main level. Upstairs, you will find two more bedrooms along with a bonus hangout space that is tailor-made for kids, teenagers, a toy room, gaming area, homework zone, or simply a place where the little ones can spread out and be loud without taking over the whole house. Important updates have already been taken care of, including a 2016 high-efficiency furnace and a 100-amp electrical panel for comfort and peace of mind. The durable metal siding and metal roof help keep exterior maintenance low, leaving you more time to enjoy life and less time working on the house. Imagine sitting on the large front deck with your morning coffee or evening drink, watching the sunset instead of traffic, listening to birds instead of sirens, and finally experiencing the slower pace that small-town Saskatchewan is known for. If your family has been dreaming about more space, less stress, and a home you can actually afford, this might just be the fresh start you have been waiting for. (id:44393)
Century 21 Accord Realty
Regina, Saskatchewan
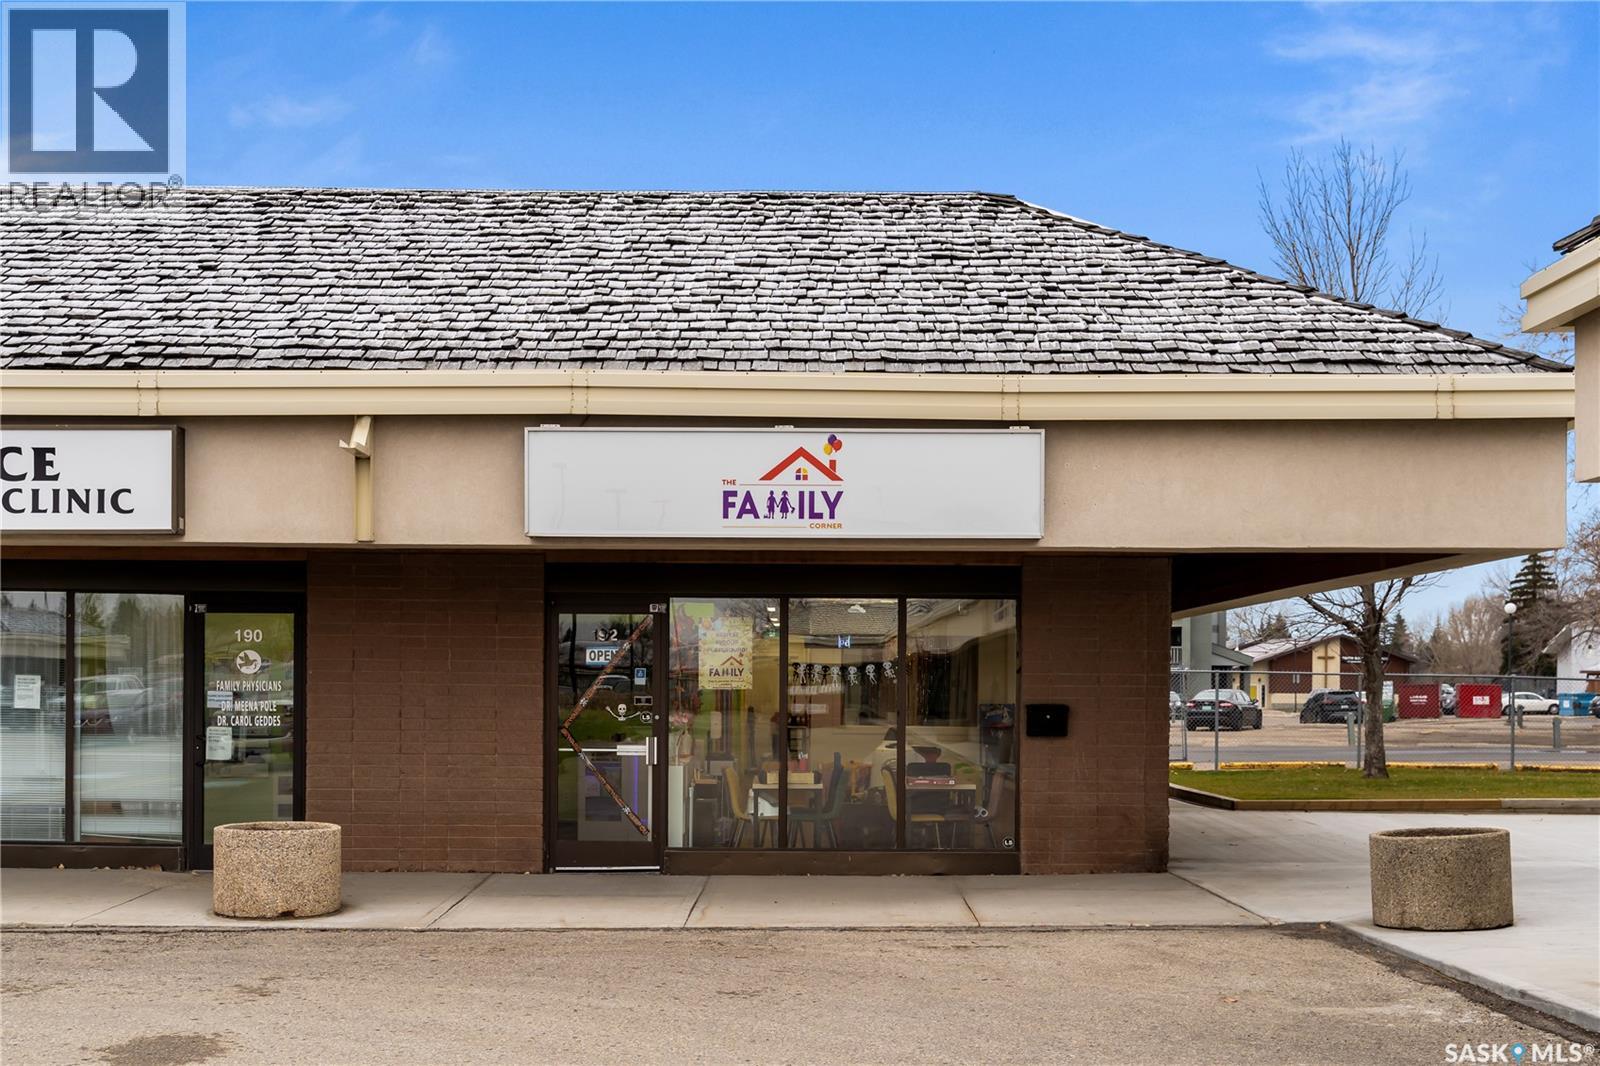
Located in University Park is The Family Corner – Play Café and Kids Town. This business provides a fun atmosphere for children to play and socialize with other children while their parents attend appointments, run errands, or give themselves a break to look after their needs. The Family Corner features an entertaining Kids Town, preschool programs, birthday party packages, camps, and year-round events. This business is ideal for early childhood educators looking to expand their passion for creating a safe, nurturing, and stimulating environment for young children. There is potential to develop before and after school programs, extended day care hours, and specialized early learning programs. This established indoor playground is ideally located in the University Park Shopping Centre off Arcola and University Park Dr. This end unit, corner location offers use of a green space for outdoor activities, plenty of free parking spaces, easy accessibility, and good visibility. Here is your opportunity to own The Family Corner – Play Café and Kids Town and provide a modern childcare solution to busy families while expanding your passion for providing a safe enriching environment for children to play and learn. (id:44393)
Exp Realty
Kincaid, Saskatchewan
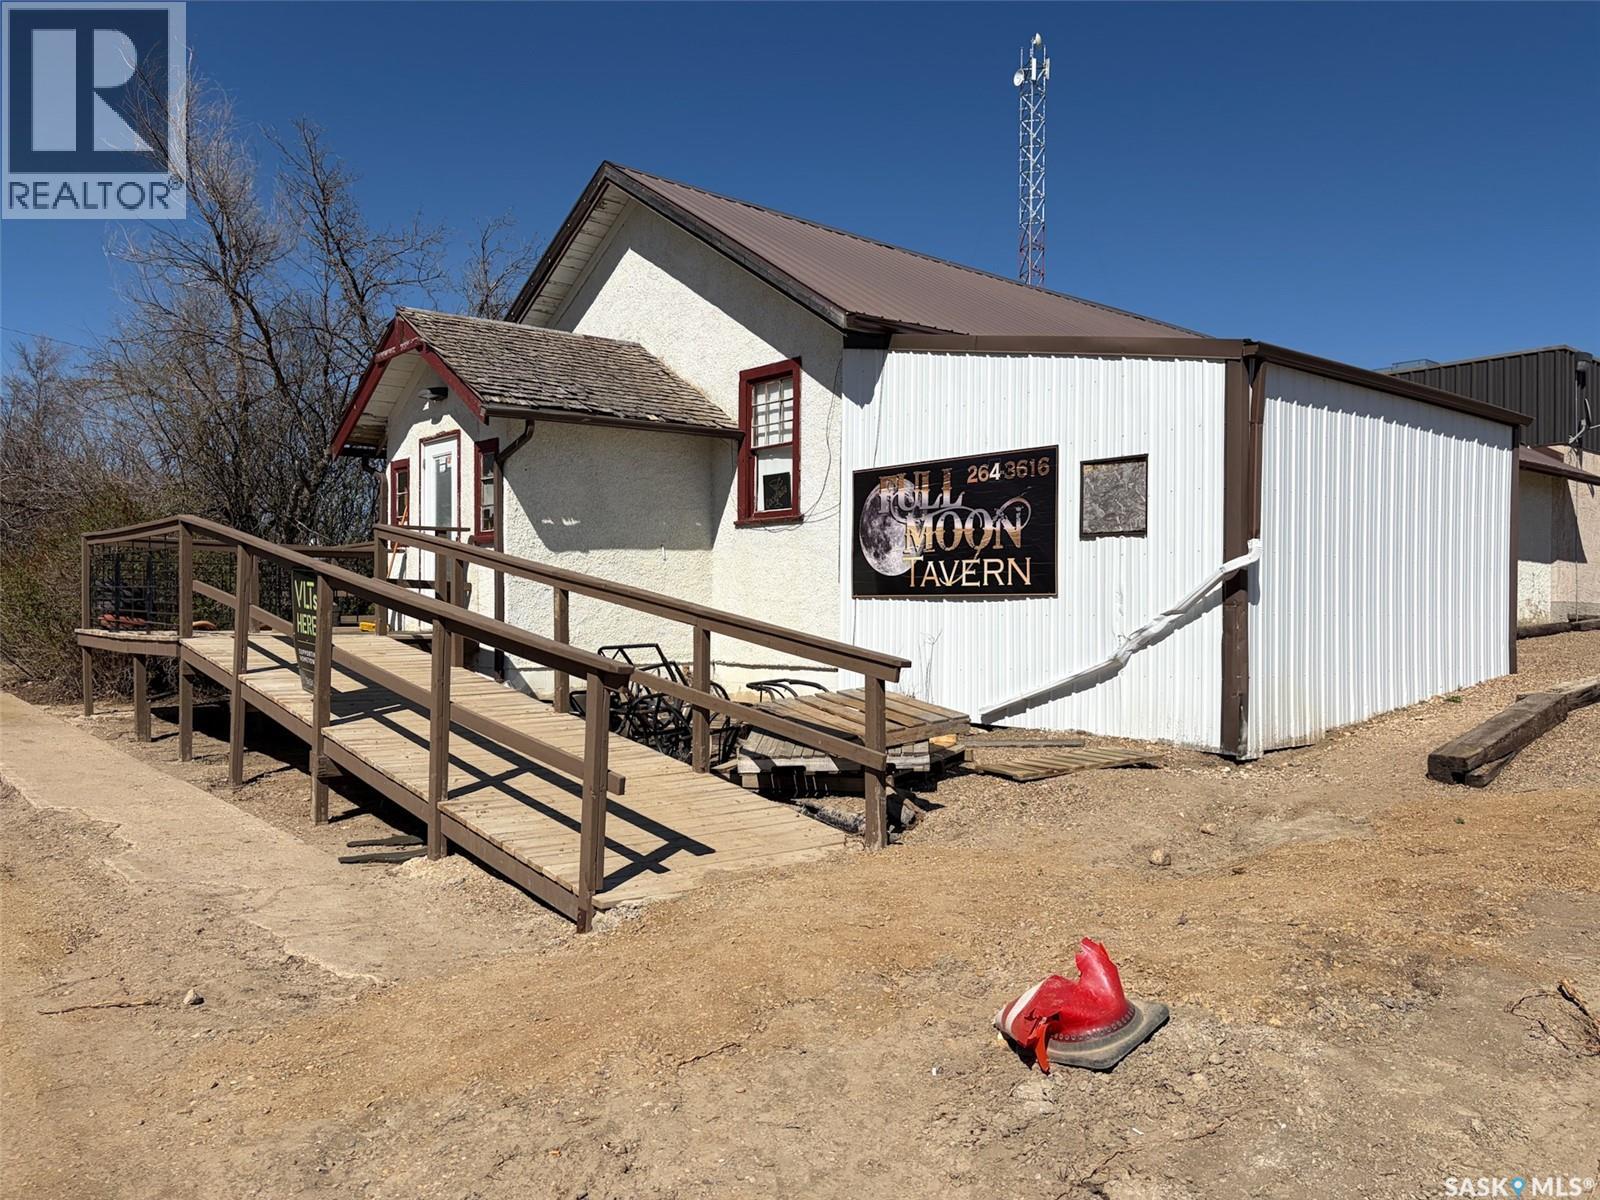
Welcome to the Full Moon Tavern in the friendly community of Kincaid — a unique opportunity to purchase a well-known commercial property with tremendous potential in small-town Saskatchewan. Located in the heart of Kincaid, this property offers the chance to revive a long-standing local gathering place and become an important part of a close-knit rural community. Kincaid is known for its welcoming atmosphere, strong agricultural roots, community events, recreation opportunities, and small-town prairie lifestyle, making it an appealing place for entrepreneurs looking for a quieter pace while still building a successful business. The Full Moon Tavern has recently closed its doors but had been operated with an off-sale license and VLTs, offering an excellent foundation for a buyer with vision and ambition. There is significant opportunity to re-establish the business as a community hub through local involvement, special events, wing or pizza nights, live entertainment, sports team sponsorships, or other creative ideas that could attract both local residents and visitors from surrounding communities. The property presents an excellent value-add opportunity for someone willing to invest time and effort into bringing the establishment back to life. Included in the sale is an additional lot directly across the street featuring a two-bedroom home that is currently considered uninhabitable and likely best suited for removal or future redevelopment. Whether you are looking for a business opportunity, investment property, or the chance to create something new in a supportive rural community, this property offers plenty of potential at an affordable entry point. Seller will consider lease-to-own or seller financing arrangements for qualified buyers. (id:44393)
Exp Realty
Tobin Lake, Saskatchewan
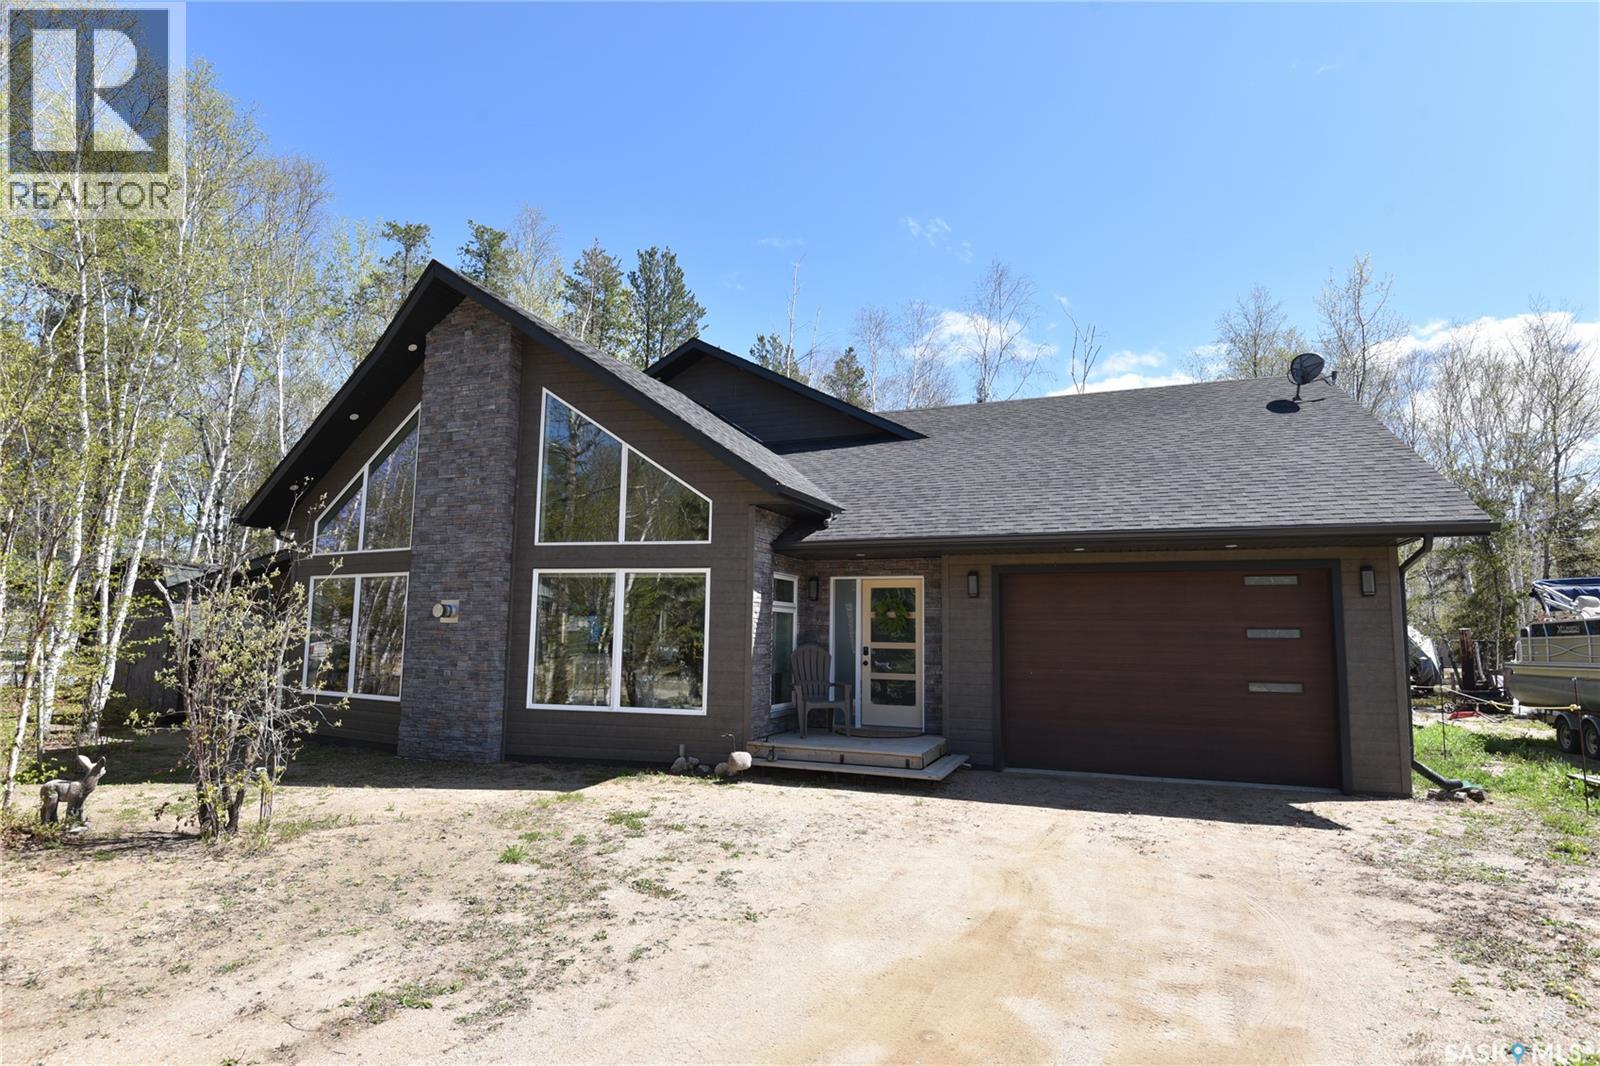
Welcome to your four-season retreat at Tobin Lake, Saskatchewan — a destination renowned for world-class walleye and northern pike fishing. Situated on two private lots and within walking distance to the park and boat launch, this newly built 2-storey home offers the perfect blend of modern comfort and lake lifestyle. Featuring 3 bedrooms and 2 bathrooms, the home boasts a bright and spacious main living area with soaring vaulted ceilings, abundant natural light, an inviting propane fireplace, and an open-concept design ideal for entertaining. The stunning kitchen showcases designer cabinetry, ample prep space, and flows seamlessly into the dining area. Step directly from the kitchen and dining space onto the impressive 22 x 12 screened deck — the perfect place to relax and enjoy peaceful evenings outdoors. There is also a bonus room with additional unfinished space above the garage with excellent natural light and endless possibilities. Easily transform it into additional living quarters, a studio, home office, gym, or recreational space tailored to your needs. Outside, the mature and private yard creates a true cabin-country atmosphere complete with a fire pit area and bunkhouse for extra guests or storage. Whether you’re searching for a year-round residence, vacation getaway, or fishing retreat, this exceptional Tobin Lake property delivers space, great value, and unbeatable access to one of Saskatchewan’s premier recreational destinations. (id:44393)
Mollberg Agencies Inc.
Corman Park Rm No. 344, Saskatchewan
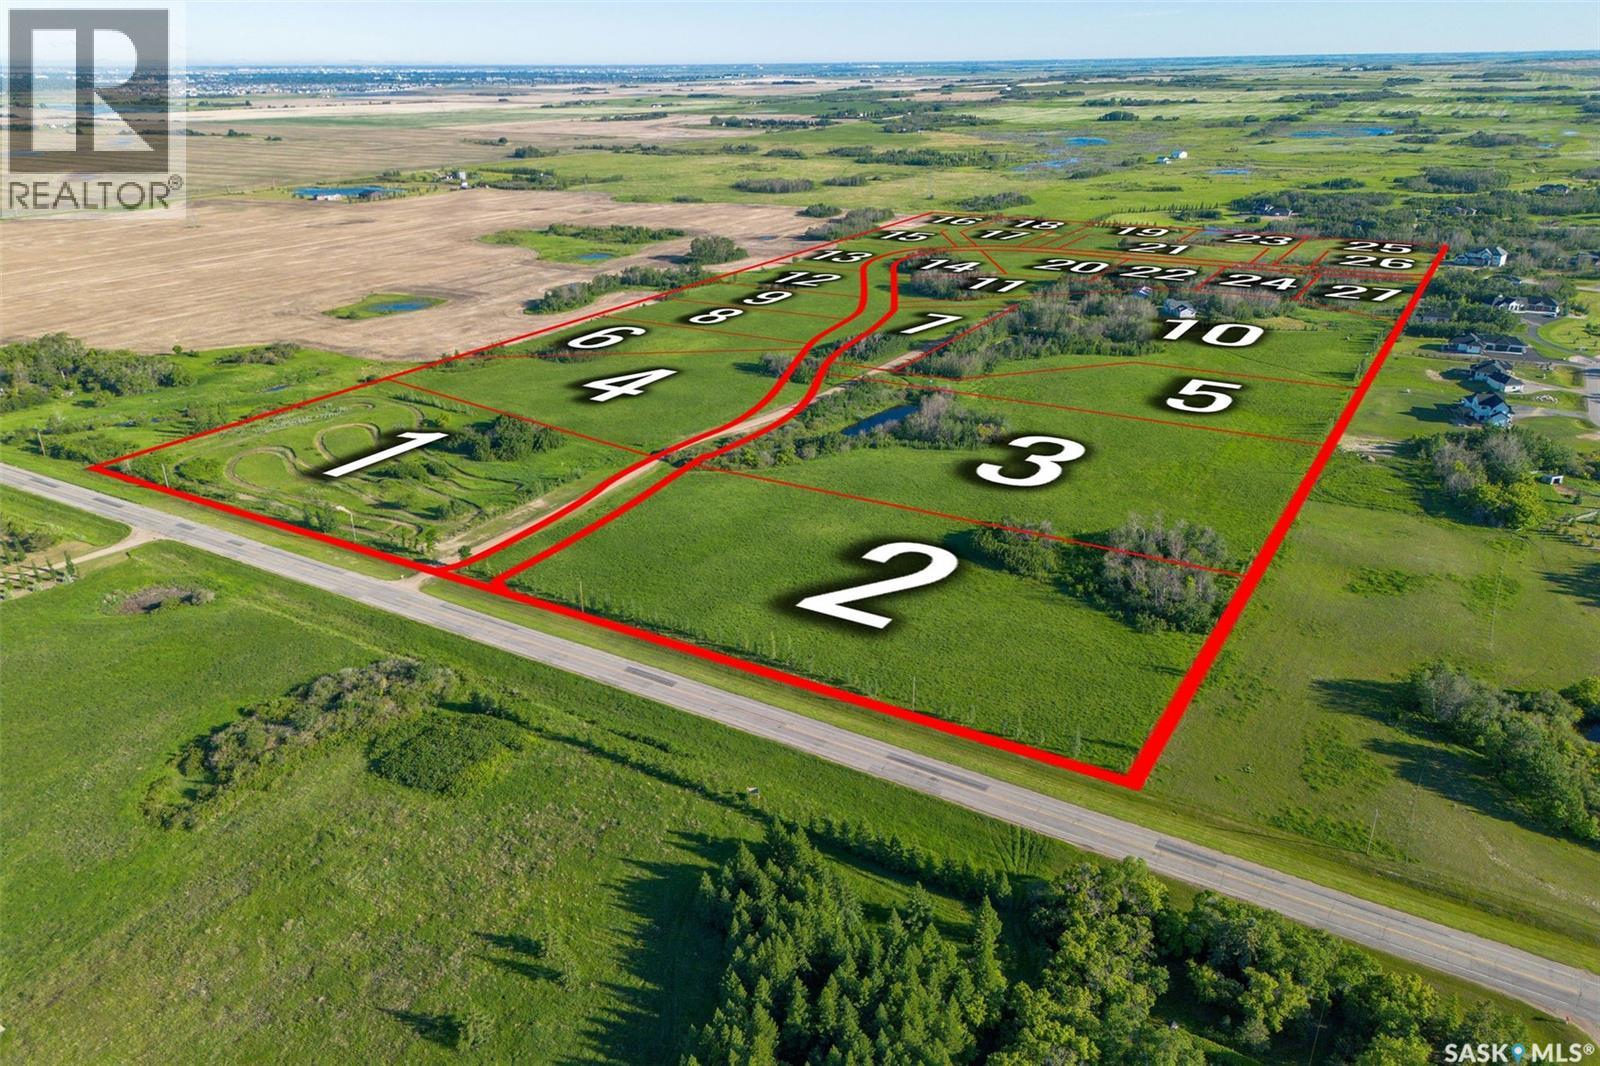
Welcome to Meadowridge Phase 2, an exceptional development opportunity located just 6 minutes from Saskatoon in the highly desirable RM of Corman Park. Following the successful completion of Phase 1, Phase 2 is positioned well and ready for continued growth. The rendering featuring 26 planned lots (note lot 10 is not included) that are planned for subdivision but the developer has the choice when planning their CDR. This is a rare chance for developers and investors to step into an established and proven project with significant planning already completed. The subdivision is designed to offer the perfect balance of peaceful country residential living while maintaining quick and convenient access to Saskatoon and nearby amenities. With strong demand continuing for acreage-style developments near the city, Meadowridge Phase 2 offers outstanding potential and long-term value. Whether you are looking to develop immediately or invest in a growing area, this is an excellent opportunity to be part of an expanding community in one of the most sought-after locations surrounding Saskatoon. (id:44393)
RE/MAX Saskatoon
Corman Park Rm No. 344, Saskatchewan
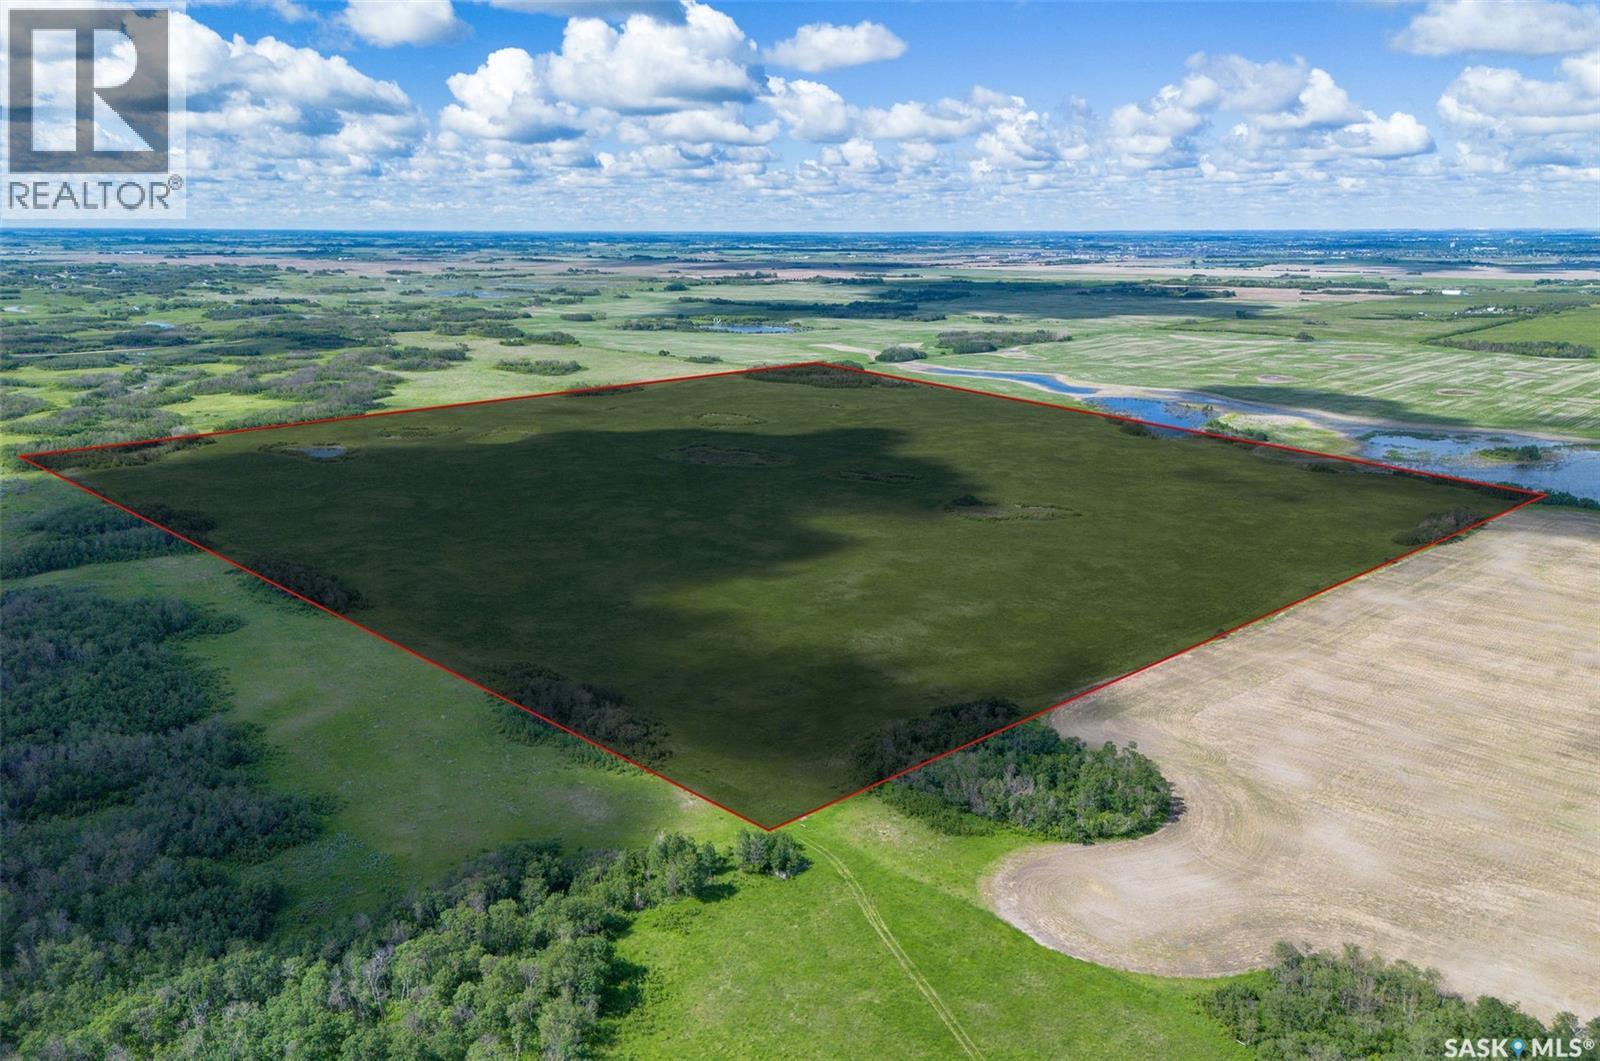
Located just 5 minutes from Saskatoon, this exceptional 160-acre property offers an incredible opportunity for investors, developers, or agricultural buyers. Currently used as productive farmland, the land features beautiful rolling hills, open space, and stunning prairie views that make this property truly unique. The natural topography creates excellent potential for future development, including the possibility of walkout homes, an executive acreage subdivision, or even a golf course or recreational development. With Saskatoon continuing to grow, opportunities like this are becoming increasingly rare. Enjoy the perfect balance of peaceful country living with quick and convenient access to city amenities. Whether you are looking to continue farming, invest for the future, or explore development possibilities, this property offers outstanding versatility and long-term value. Rarely does a parcel of this size and location become available so close to Saskatoon. (id:44393)
RE/MAX Saskatoon
Delaronde Lake, Saskatchewan
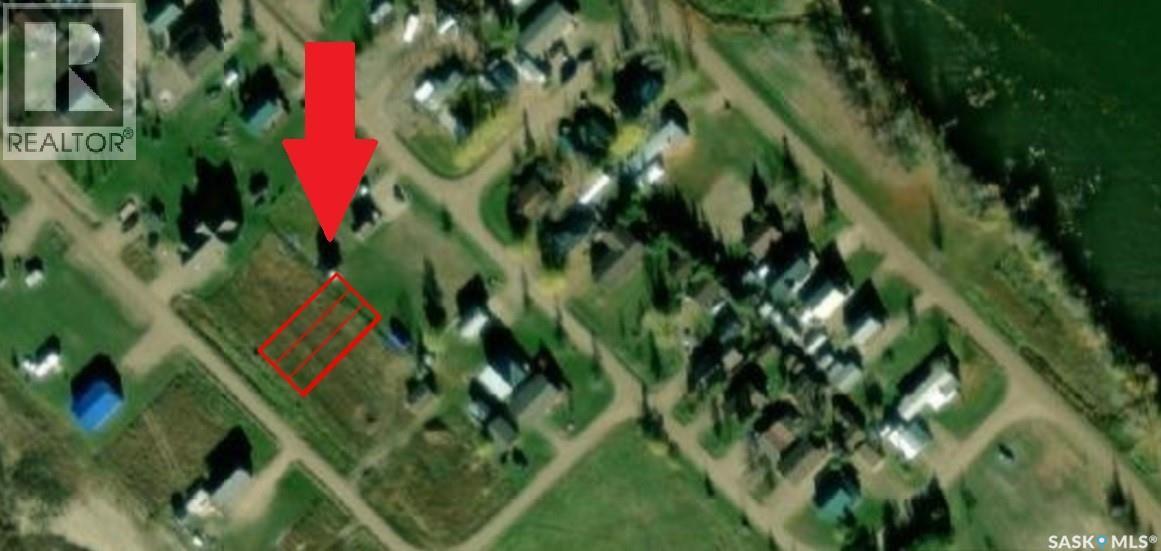
Opportunity to build your cabin or future lake retreat in the popular fishing and recreational community of Michel’s Beach at Delaronde Lake. Located within Delaronde Resort, this vacant building lot offers a chance to enjoy the relaxed pace of lake life surrounded by excellent fishing, boating, and year-round outdoor recreation. The resort features a boat launch, dock, and marina access (subject to annual application and fee). Conveniently situated approximately 13 km from the full-service amenities of Big River, this property combines the appeal of a recreational getaway with easy access to everyday essentials. A great opportunity to secure your own piece of lake country. (id:44393)
Century 21 Fusion
Murray Lake, Saskatchewan
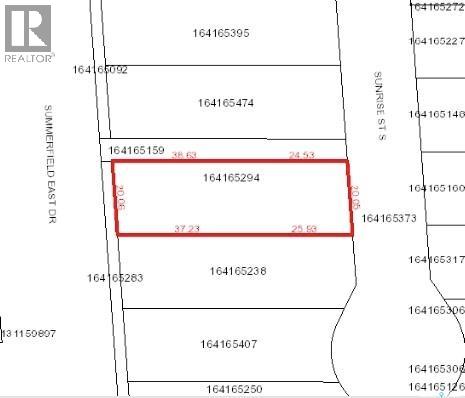
Don't miss this affordable second-row lot in the exciting new Summerfield Beach development! Enjoy stunning views of Murray Lake, just 20 minutes from North Battleford—an ideal spot to build the lake house you’ve always dreamed of. Utility hook-ups are already at the lot for easy installation, and the community is equipped with a great water system that you can connect to. The generous lot size gives you plenty of space to create your perfect retreat. Plus, the lot next door is also available (SK035796)—consider purchasing both for an even larger property to enjoy or build on! (id:44393)
Boyes Group Realty Inc.