
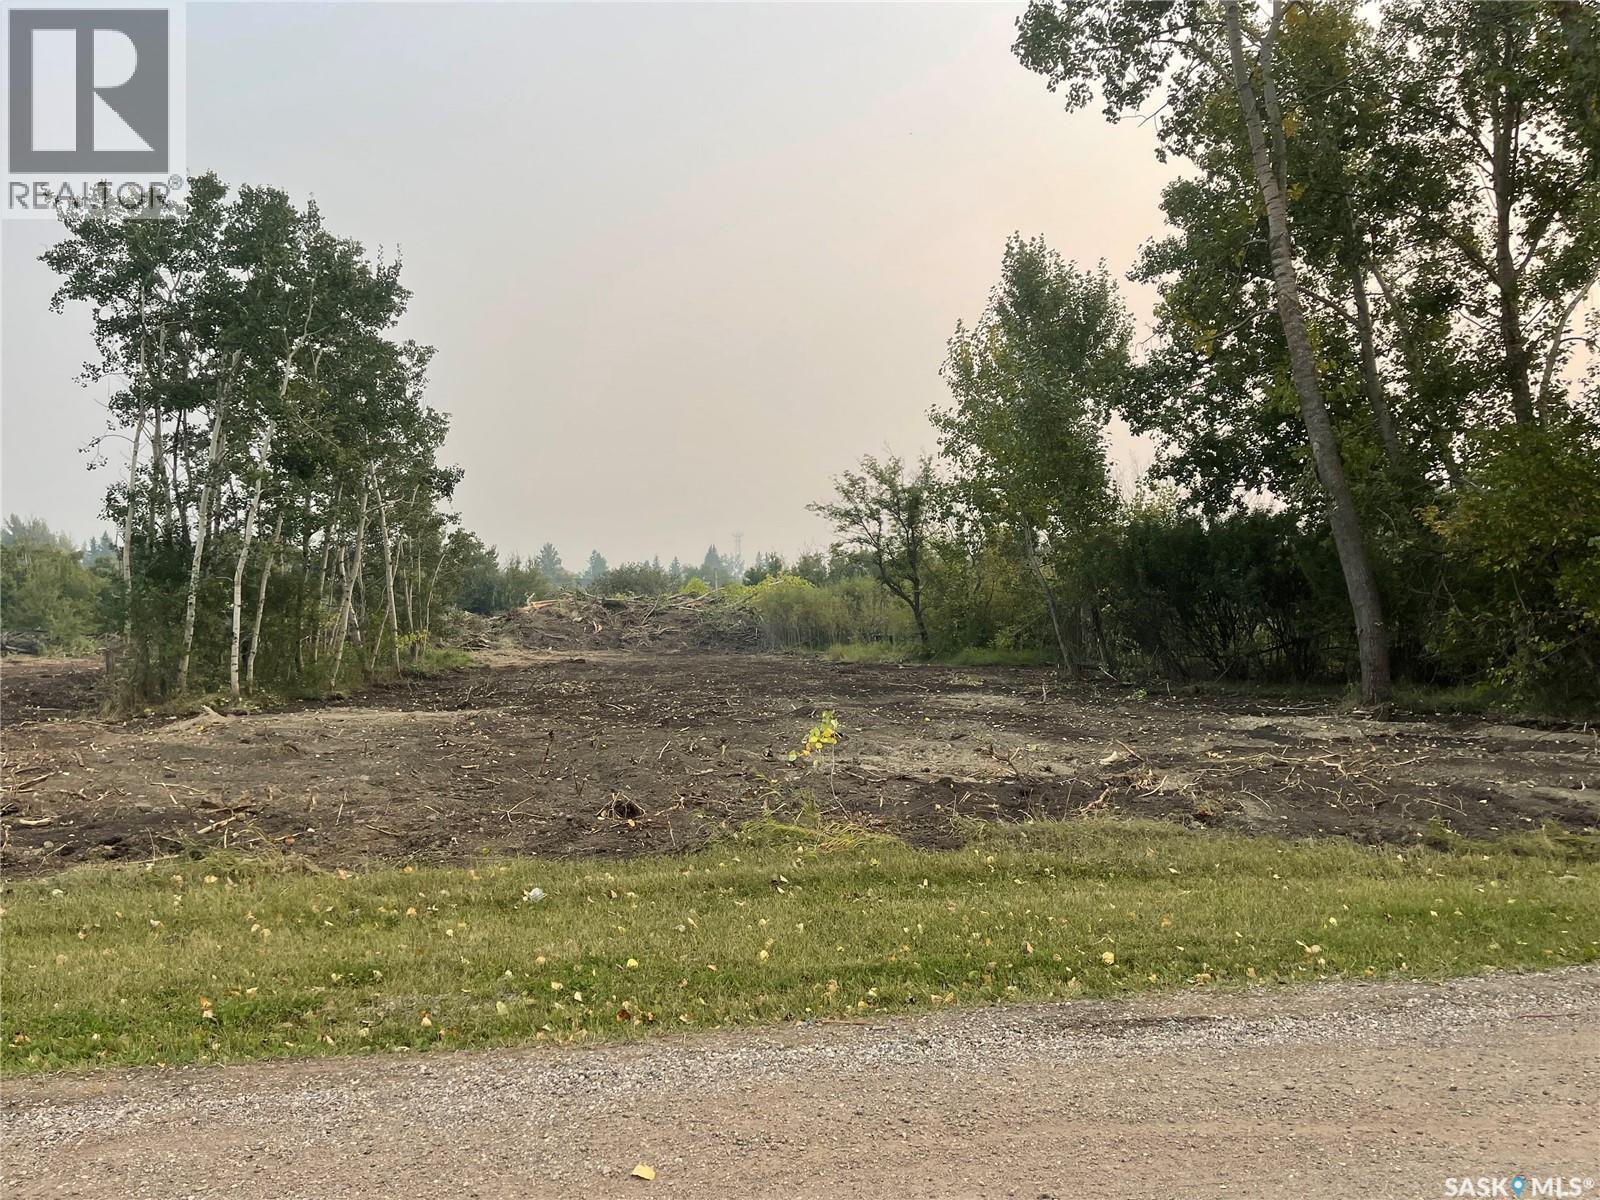
Mclean, Saskatchewan
Welcome to McLean the town offers K-8 school, daycare, restaurant, community hall and only 30 minutes from city of Regina. This vacant lot is ready for your new home. Lots are serviced to the property line and ready for your new home. Call Authentic team member today for more info. (id:44393)
Authentic Realty Inc.
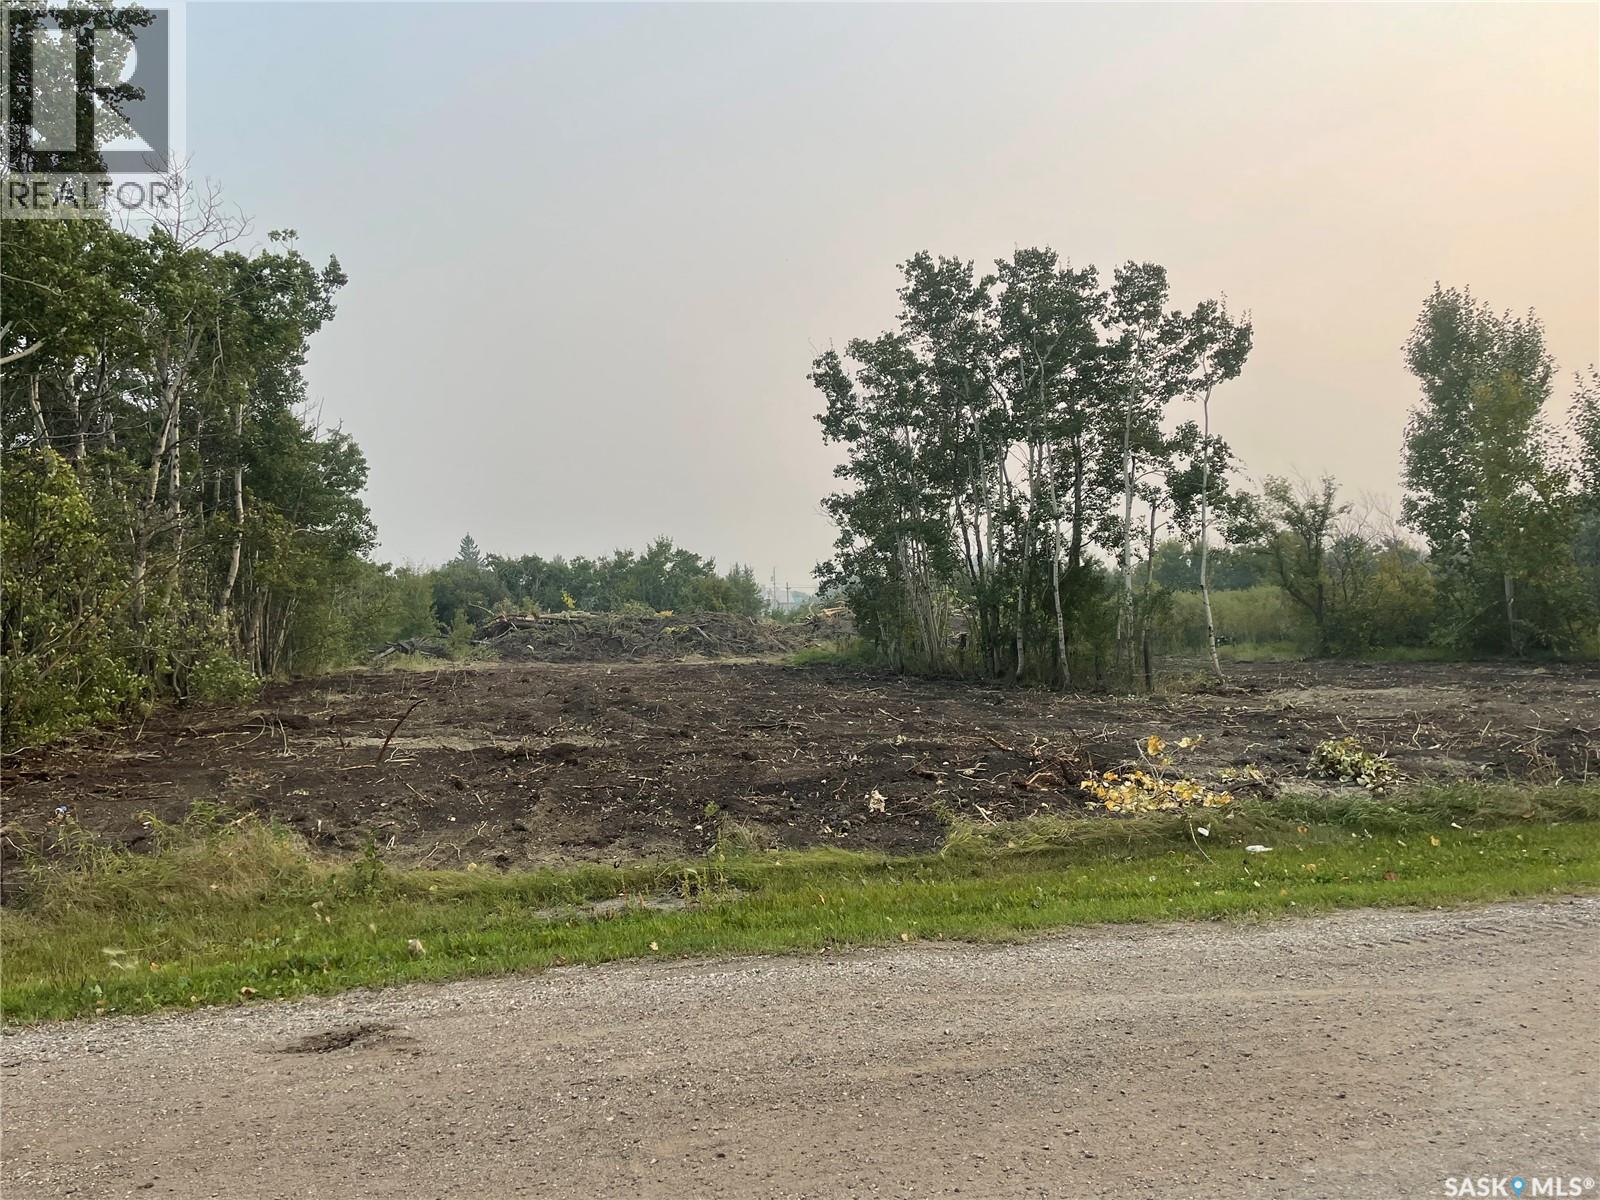
Mclean, Saskatchewan
Welcome to McLean the town offers K-8 school, daycare, restaurant, community hall and only 30 minutes from city of Regina. This vacant lot is ready for your new home. Lots are serviced to the property line. Call favorite agent for more info. (id:44393)
Authentic Realty Inc.
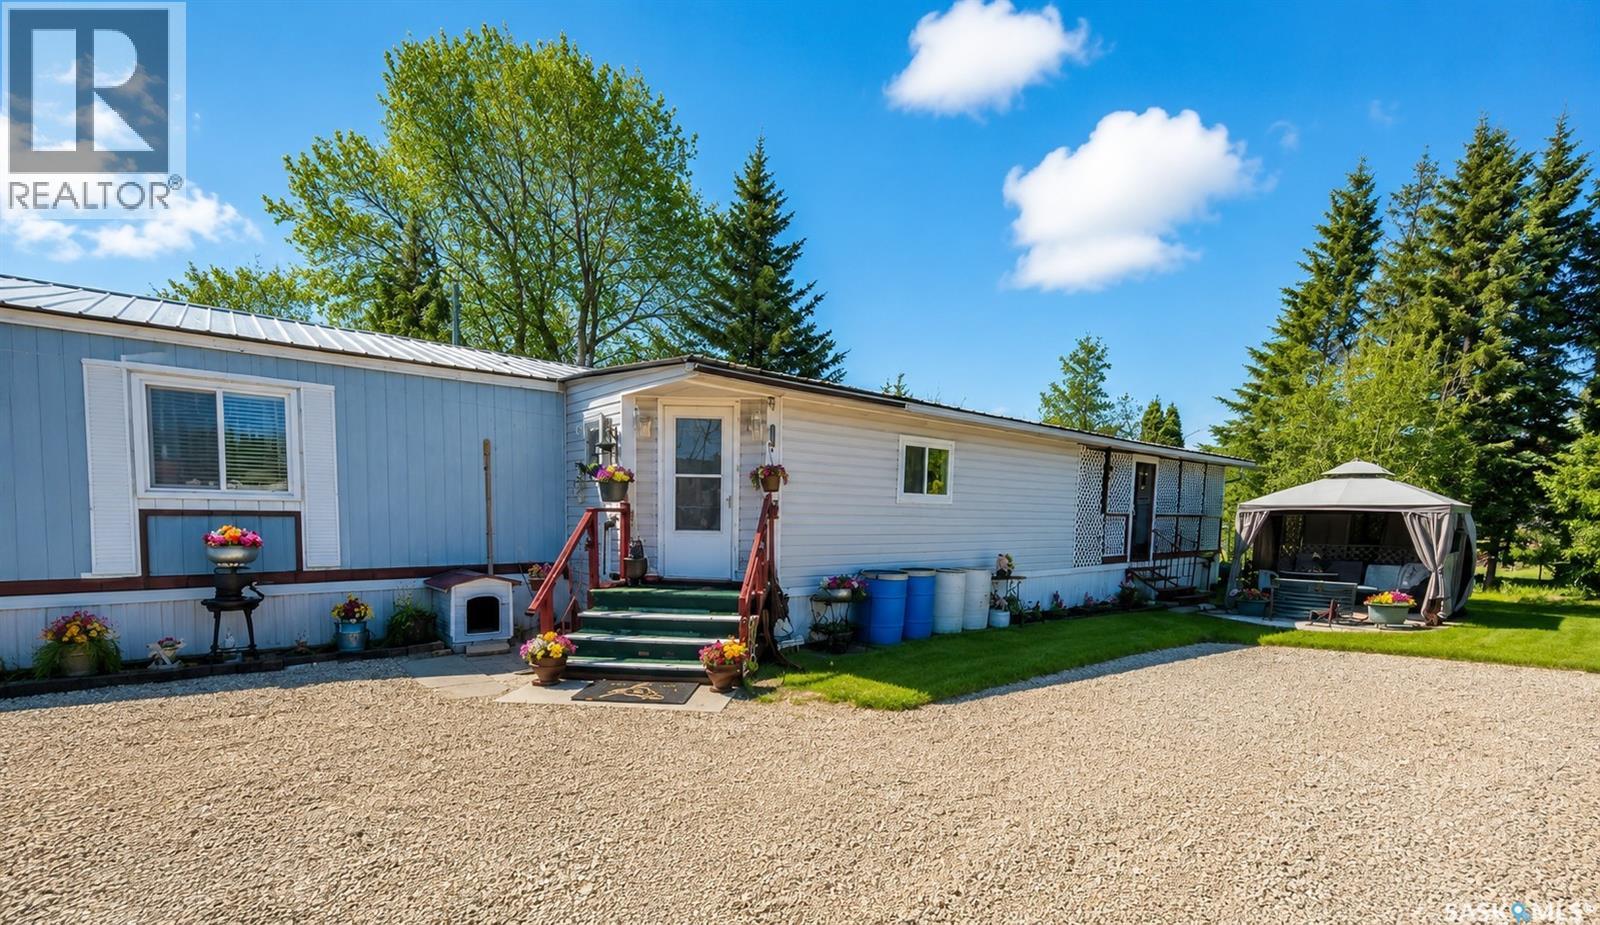
Shell Lake, Saskatchewan
Welcome to the resort community of Shell Lake! Property here opens the door to endless fun and memories. Whether enjoying water activities and beach fun on breath taking Memorial Lake, golfing on the beautiful 18 hole golf course, hiking, biking, or jumping on a ATV to explore the amazing natural setting, this destination will not disappoint! This property is just a short walk to the Regional park gates, grocery store, hardware store and much more. The property is a 1360 SQFT mobile home, with a spacious front porch addition. If you are looking for a cozy, yet spacious lake destination, with plenty of outdoor space, this well kept, 3-bedroom home is a must see. Please note, shop is not included at this point in time. Call realtor to view. (id:44393)
Coldwell Banker Signature
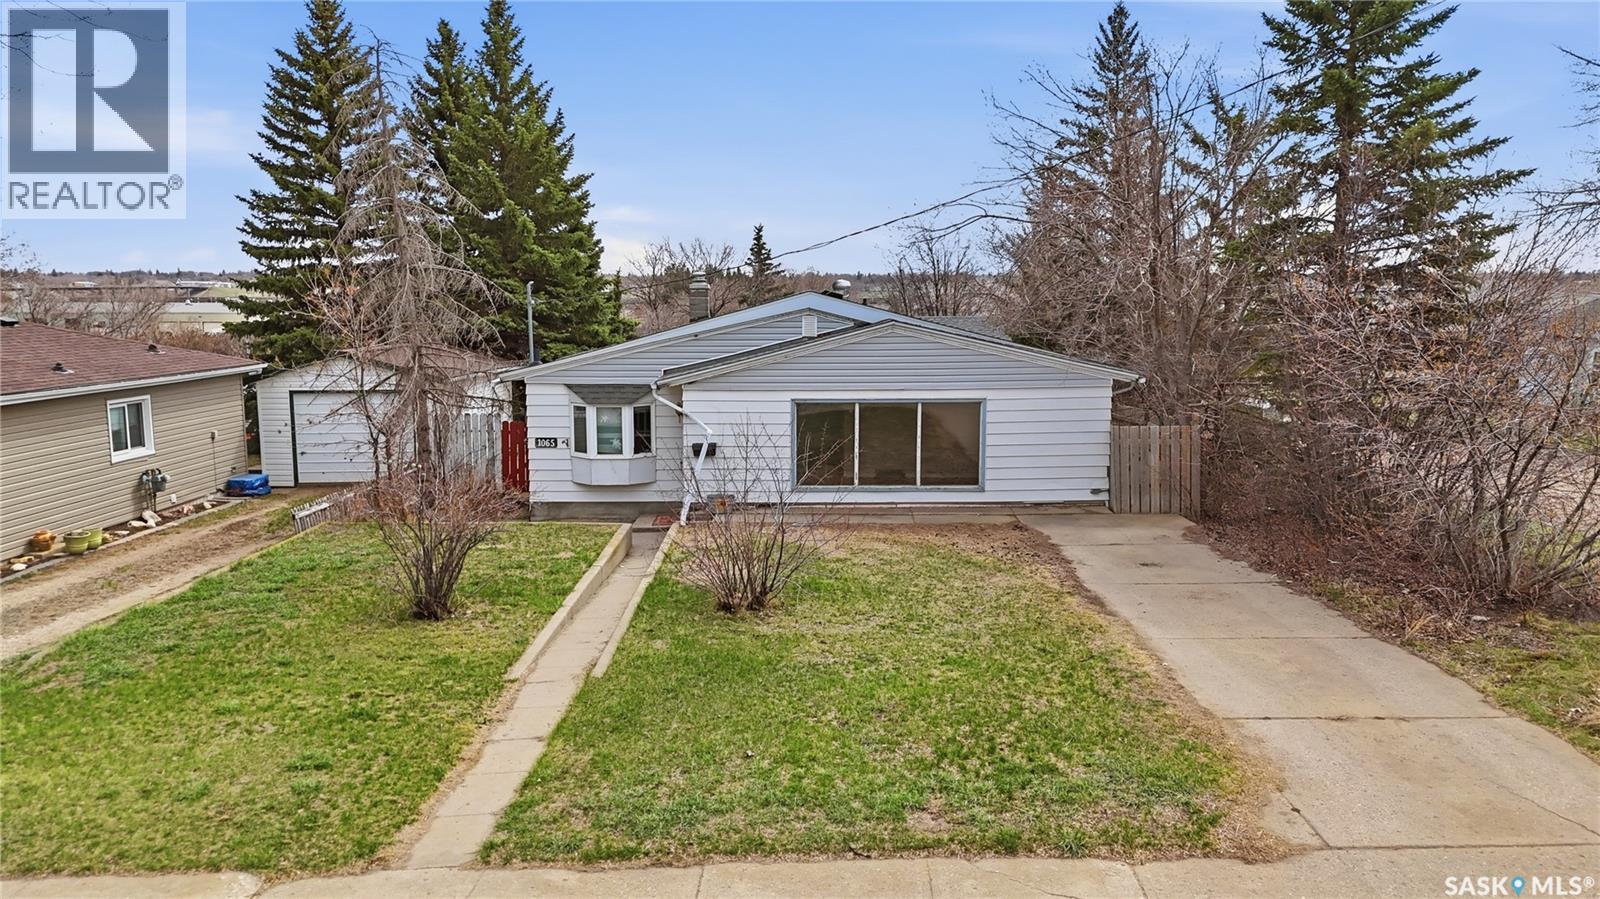
Moose Jaw, Saskatchewan
Excellent home for first time home buyers or for a rental! This home is situated on a quiet street with an extra deep corner lot. Heading inside you are greeted by a huge living room and formal dining space. Next we find the spacious kitchen with lots of cabinets, a pantry and an island. Down the hall we first find an office nook. Across the hall we find a spacious primary bedroom. At the end of the hall we have 2 more large bedrooms and a 4 piece bathroom. Downstairs we find space for storage, laundry and a 3 piece bathroom. Heading outside we find a patio that leads to a large deck. Off the deck we find a massive backyard - perfect for the kids to play in. We also find a double detached garage which is sure to be a hit during the winter. Reach out today to book your showing! (id:44393)
Royal LePage Next Level
Buffalo Pound Lake, Saskatchewan
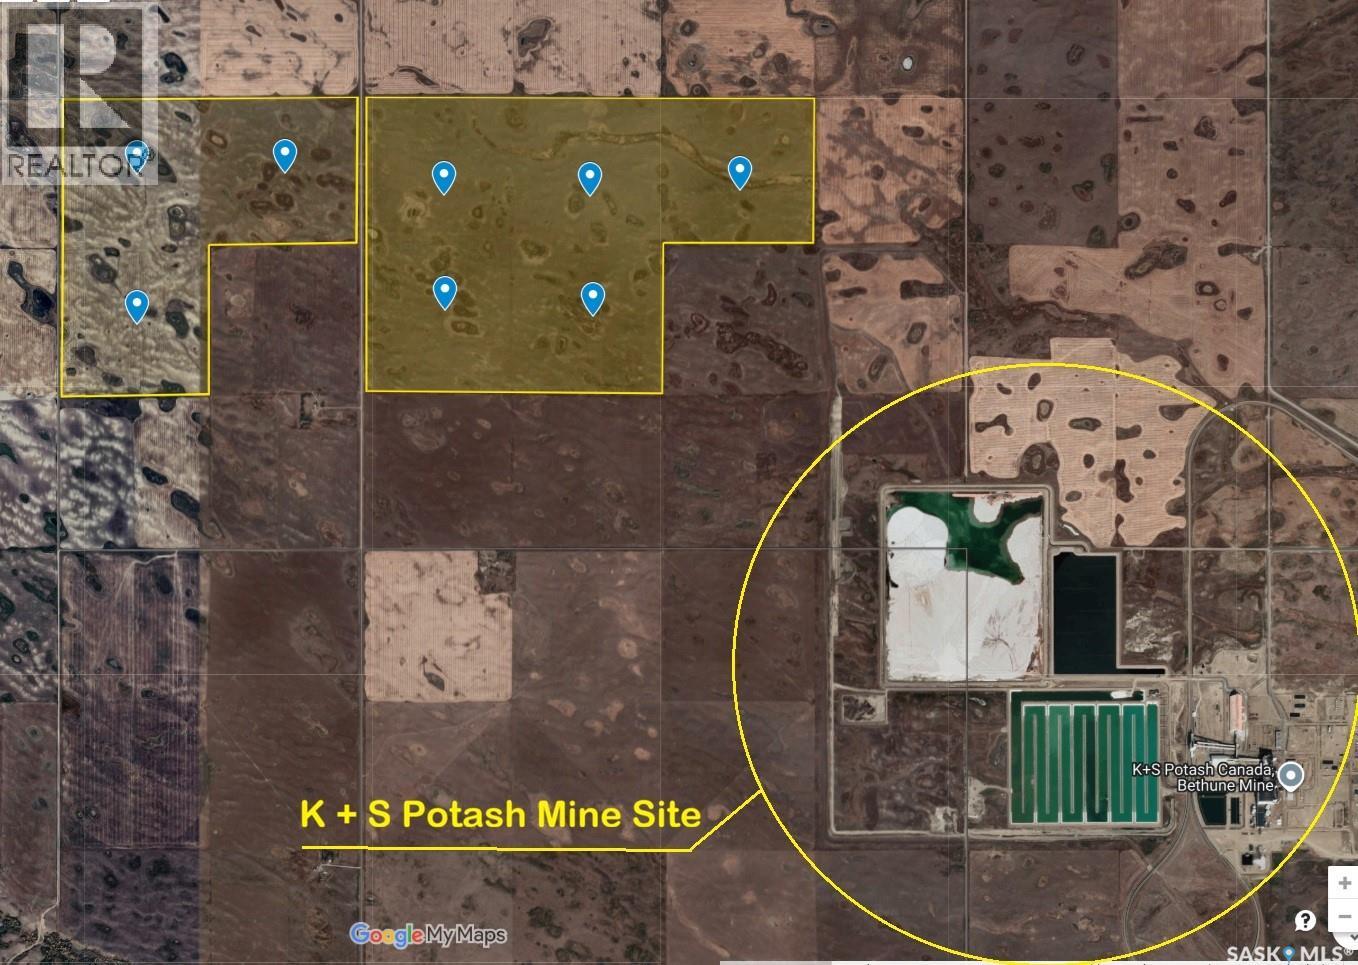
8 Quarter grain land in one block !, Only half mile from K + S Potash mine site, 2 miles to Buffalo Pond Lake. 1163 cultivated acres on 1277 title acres, Cultivation rage is 91%. Land is currently farmed in organic way. Lease agreement in place with an organic farmer till Dec of 2030. Enbridge's underground pipeline located on SW 9-20-25 W2 . Enbridge will pays landowner a fee when they maintain the pipeline. (id:44393)
Royal LePage Next Level
Last Mountain Lake, Saskatchewan
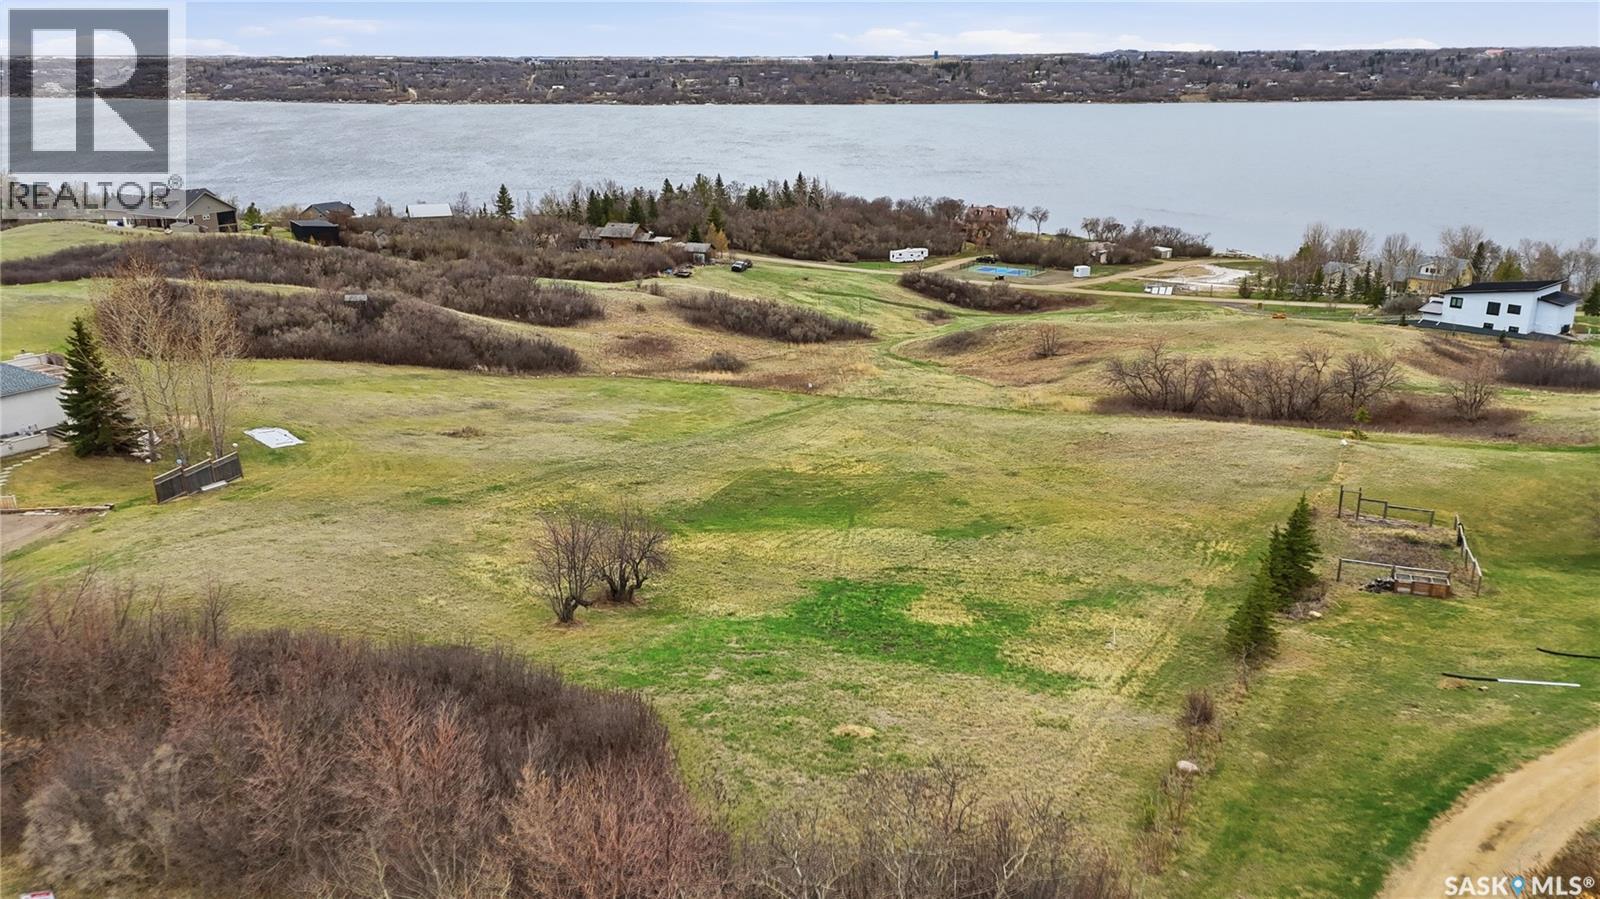
Build your dream lake property at Shore Acres on Last Mountain Lake. This spacious lot, just over 1 acre in size, offers a rare opportunity to enjoy unobstructed lake views thanks to the public reserve directly in front of the property, meaning no future homes will block your view of the water. Whether you’re planning a cabin, year-round home, or vacation retreat, this property offers the ideal setting for Saskatchewan lake living. Located in the quiet hamlet of Shore Acres, this lot is perfect for buyers searching for Last Mountain Lake real estate, Saskatchewan lake lots, or development opportunities within easy reach of Regina. Enjoy boating, fishing, relaxing weekends, and stunning prairie sunsets in one of Saskatchewan’s sought-after lake communities. A 2021 geotechnical report is available for interested buyers. (id:44393)
RE/MAX Crown Real Estate
Wakaw Lake, Saskatchewan
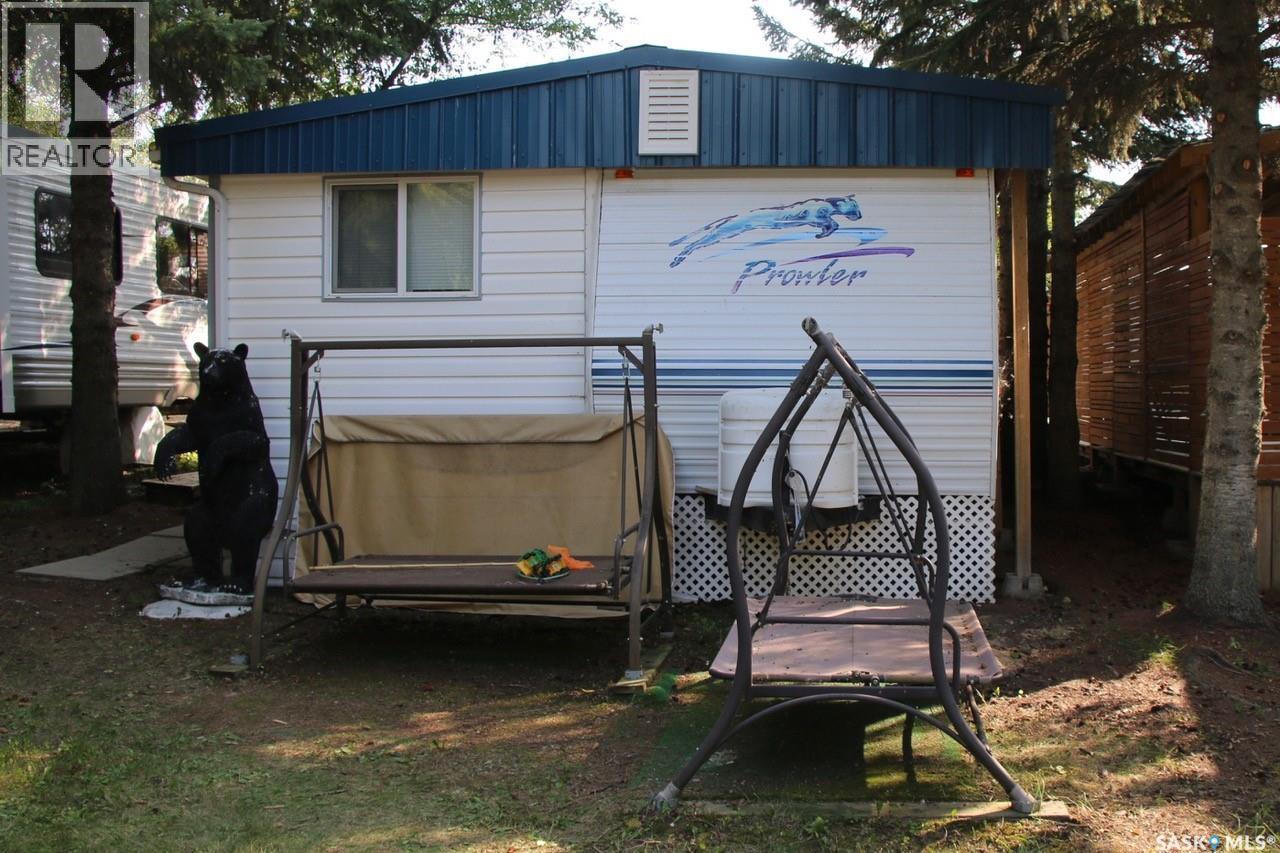
Great little summer getaway only 50 minutes from the city!!!!! Poplar Beach RV Resort. Situated on a larger lot, this 29 foot Prowler trailer with an addition that encases the trailer, as well. Super, well maintained property that could sleep up to 10 or 12 people. Excellent, private backyard with a huge, newer deck for entertaining your family and friends. There's a good sized storage shed, room for gaming, a fire pit, a 2 to 4 person bunkhouse, surrounded by trees and no neighbors behind you. There is water, newly installed 50 amp service and a septic tank for all your needs. The park also has public washrooms, public showers and has a security gate for your personal safety. Take a couple hours out of your day and come for a look. (id:44393)
Coldwell Banker Signature
Nipawin Rm No. 487, Saskatchewan
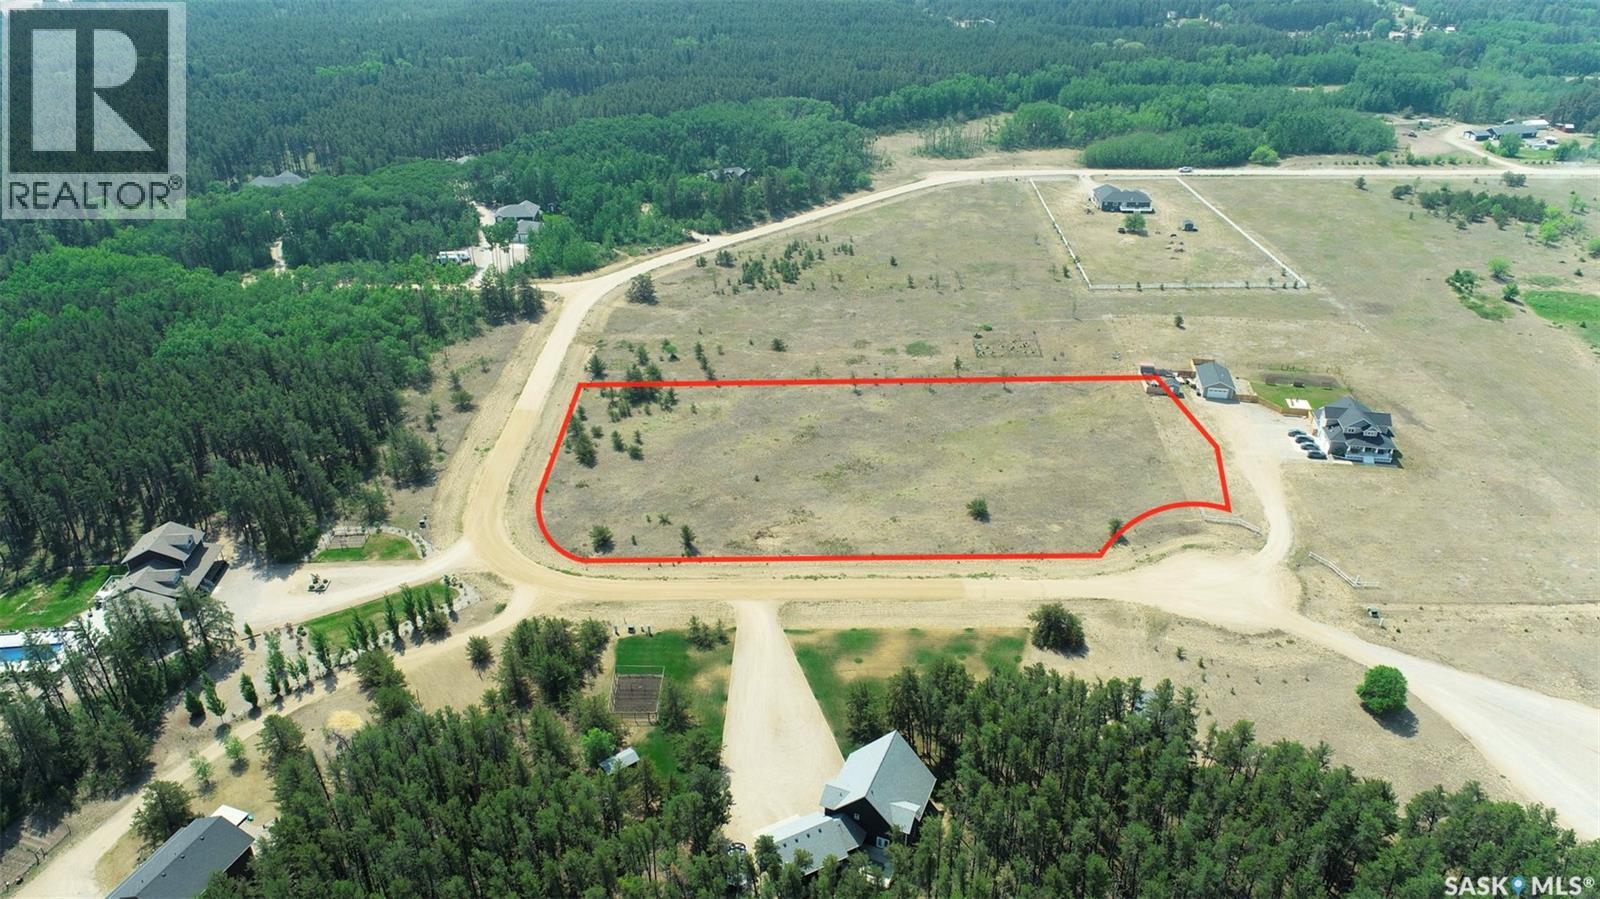
If you are looking to build your acreage in a prestigious area just outside of Nipawin, this might be an opportunity for you! This 3 acre lot is located at 19 Burtman Drive, and has irregular shape that is about 260 ft by 515 ft. GST is included in the price! Bring your blueprints, acreage life is awaiting you! (id:44393)
RE/MAX Blue Chip Realty
Nipawin Rm No. 487, Saskatchewan
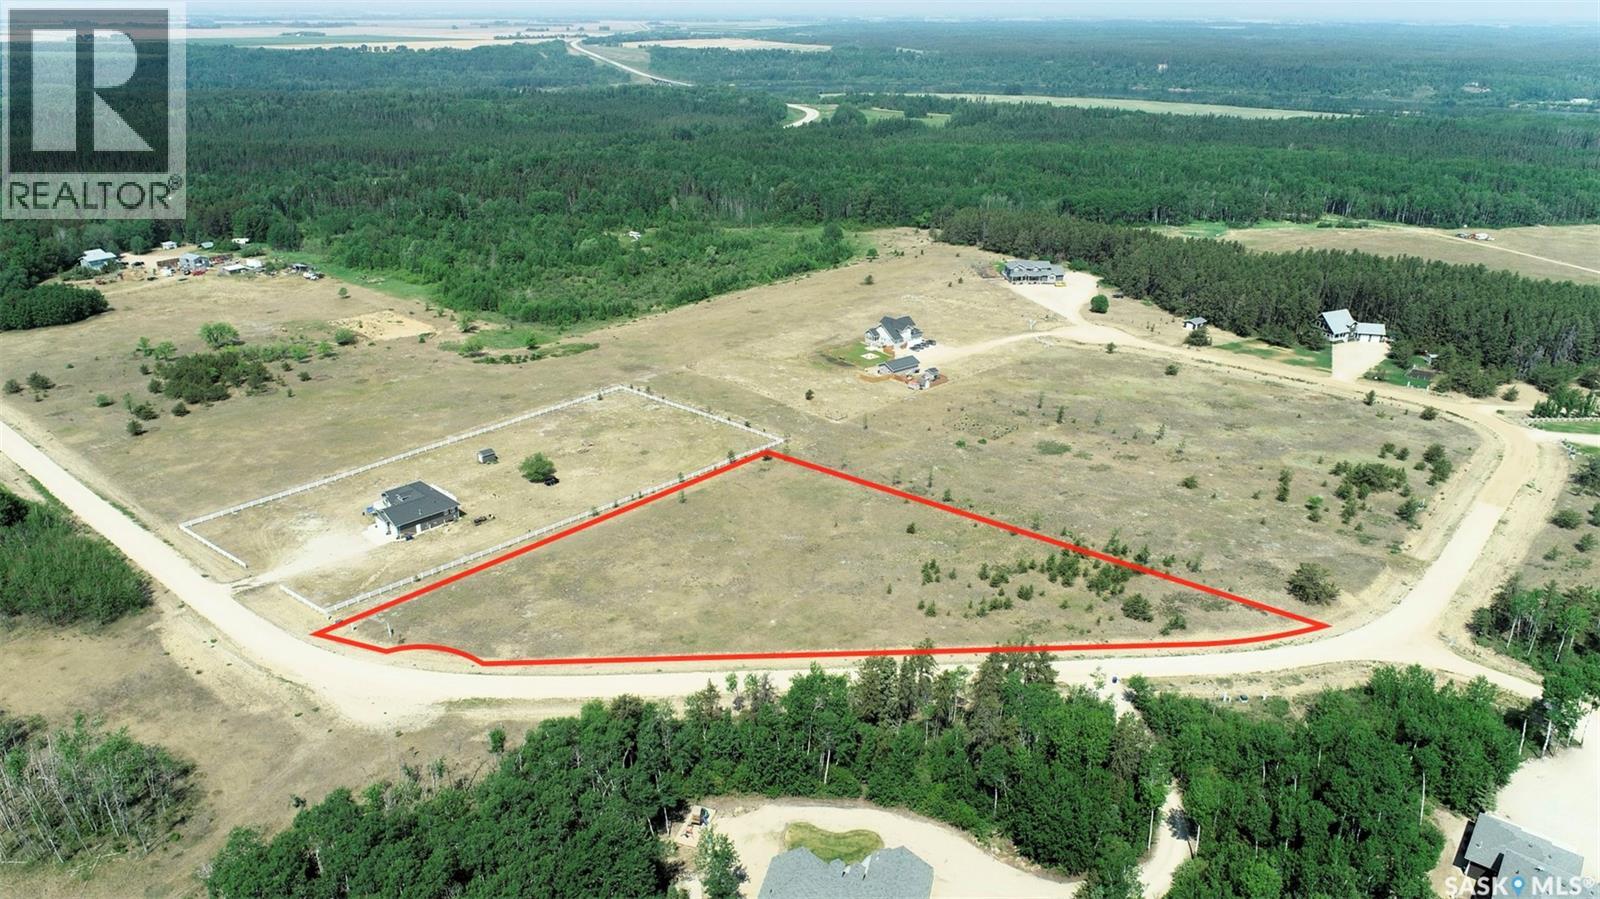
If you are looking to build your acreage in a prestigious area just outside of Nipawin, this might be an opportunity for you! This triangular shape 2.9 acre lot is located at 15 Burtman Drive with approximately 674.3 ft frontage. GST is included in the price! Bring your blueprints, acreage life is awaiting you! (id:44393)
RE/MAX Blue Chip Realty
Harris Rm No. 316, Saskatchewan
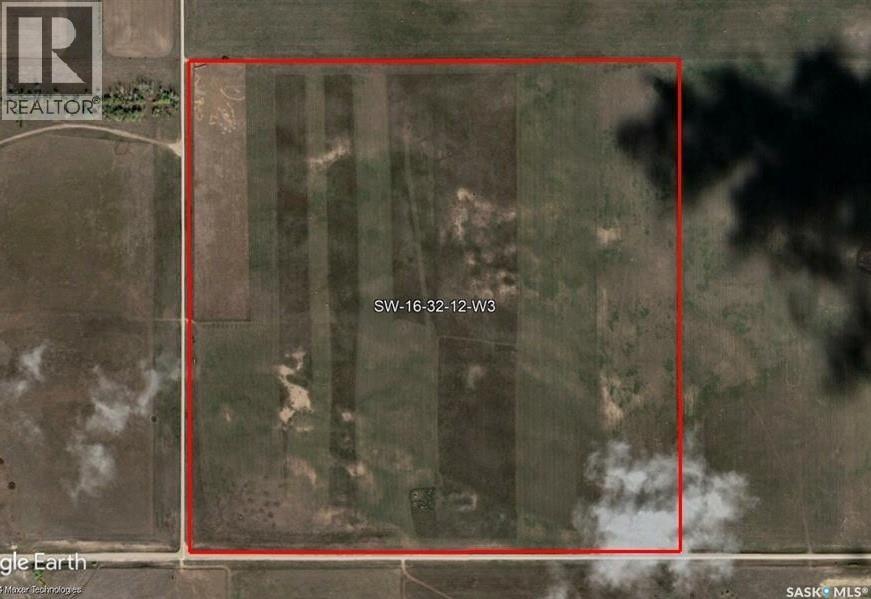
Quarter section of farmland on the Marriott grid road, approx. 5km west of Harris, SK, 45 minutes southwest of Saskatoon. The land is 100% arable farmland currently seeded to grass, with 10 acres fenced and cross fenced. Power at the north-west corner of the quarter section. The land is characterized by an Asquith association loamy sand soil, crop insurance rating O and a final rating of 27.5. Farmland Summary SW 16-32-12 W3, parcel 159 title acres (ISC) SAMA Information 159 total acres 159 cultivated acres $160,200 total 2025 assessed value (AV) , 27.5 soil final rating (weighted average) (id:44393)
Royal LePage Next Level
Saskatoon, Saskatchewan
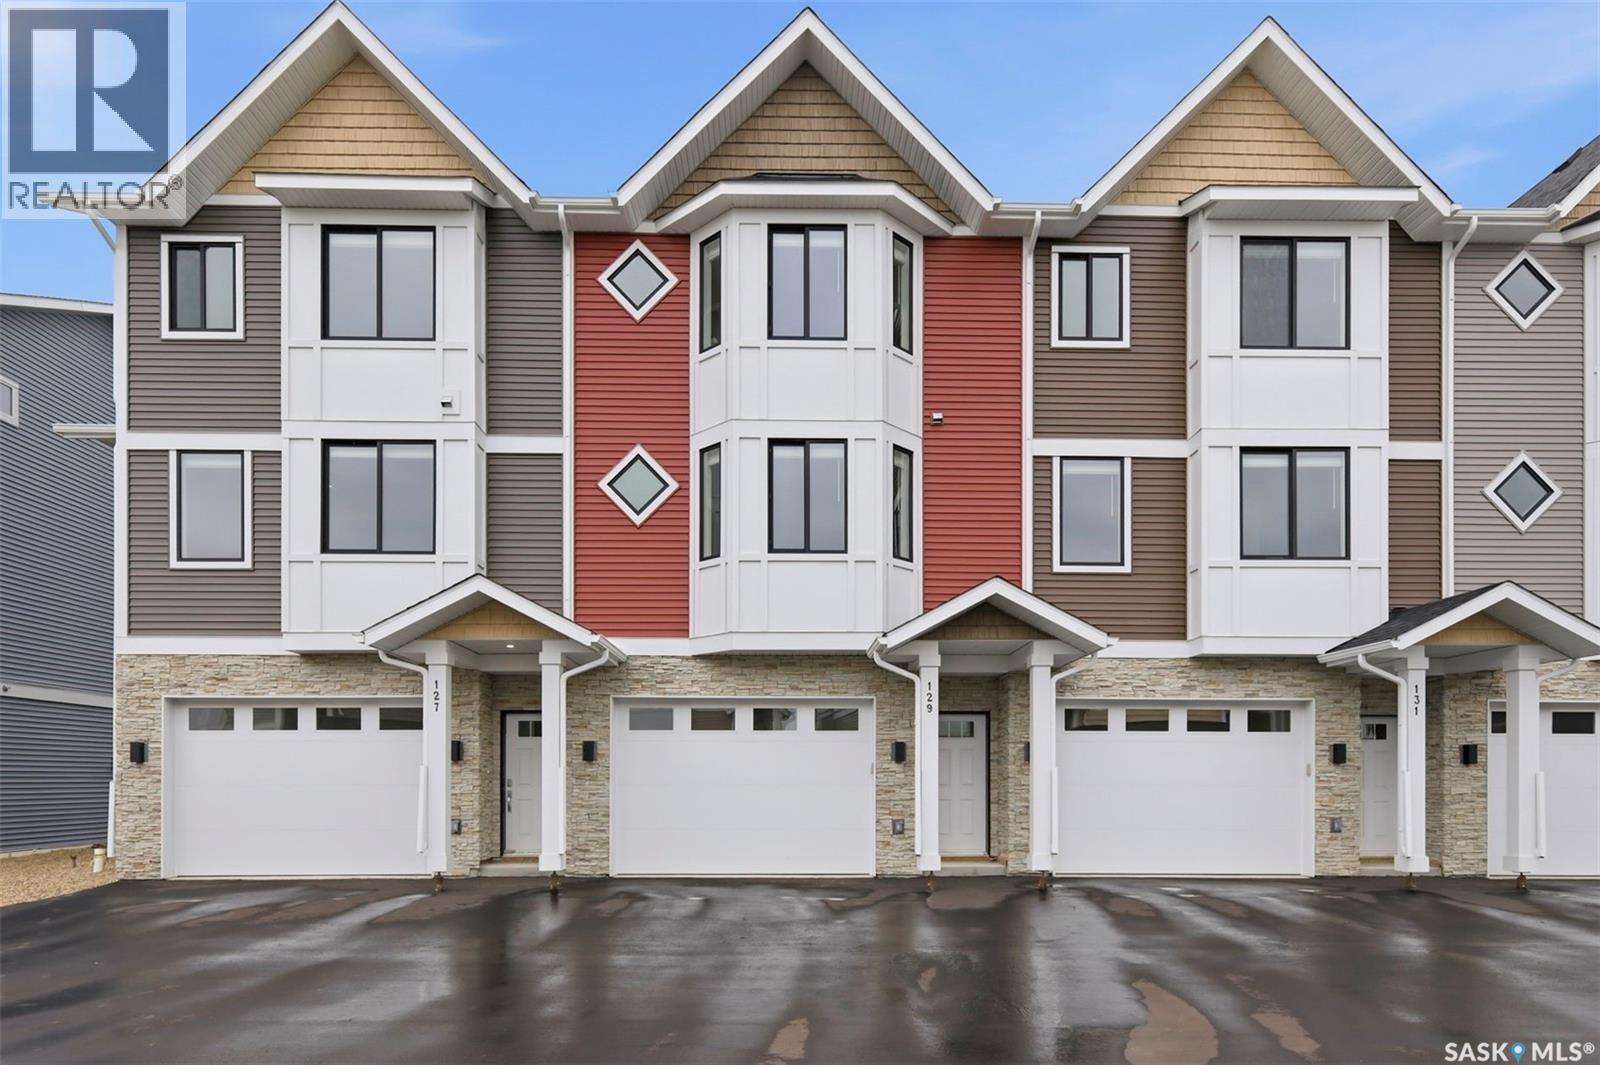
Welcome to 129–3220 11th Street West, a brand new, contemporary 3-storey townhouse offering the perfect blend of style, comfort, and functionality in the desirable Montgomery Place neighbourhood. Designed with modern living in mind, this home features an attached 2-car tandem style garage with a single drive and over 1,400 sq. ft. of thoughtfully designed space on a durable slab foundation. Step inside to a bright and open second floor featuring 9 ft. ceilings, a spacious living and dining area, and a beautifully finished kitchen with quartz countertops, soft-close cabinetry, tiled backsplash, and a patio door leading to your private balcony. A convenient 2-piece bath completes this level. Upstairs, the third floor offers a well-planned layout with three bedrooms and two full bathrooms, including a primary suite with a walk-in closet and a beautiful ensuite. The additional 4-piece bath and laundry area are ideally located on the same floor for everyday convenience. Enjoy the peace of mind that comes with new construction, plus quick access to Circle Drive, shopping, and amenities. Whether you’re a first-time buyer, young professional, or investor, this home checks all the boxes for modern, low-maintenance living. (id:44393)
Exp Realty
Saskatoon, Saskatchewan
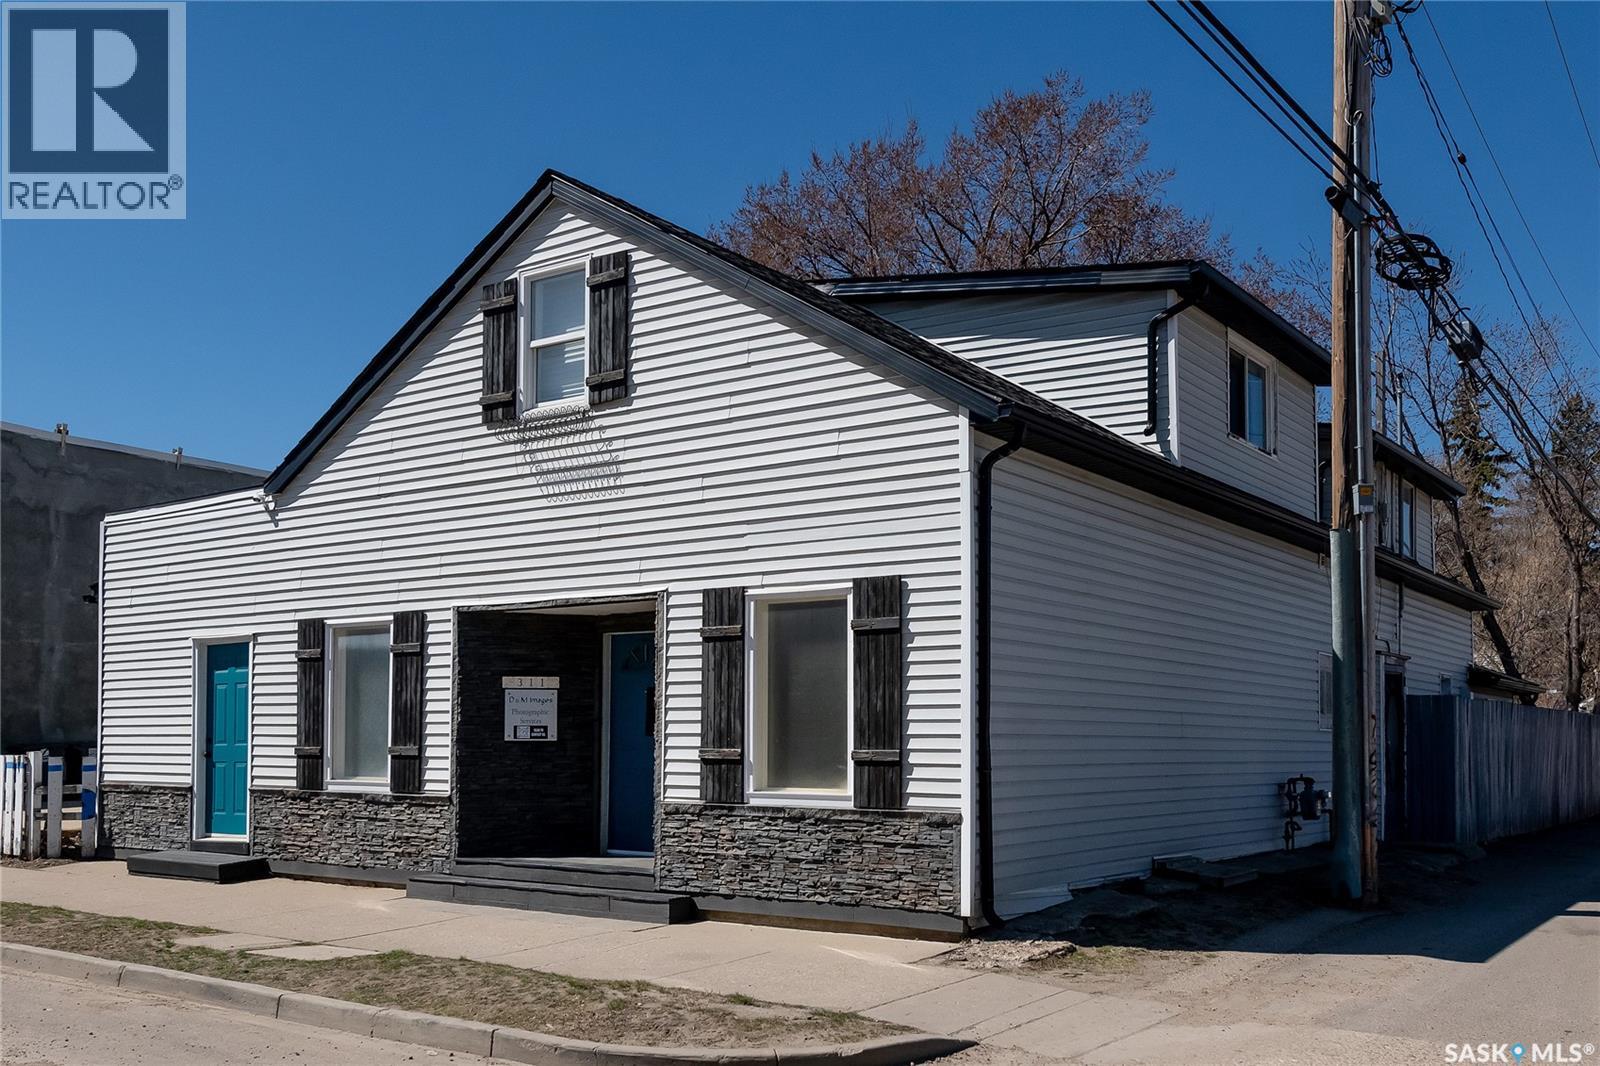
Truly rare opportunity to own a one-of-a-kind property offering endless residential, business, and revenue-generating possibilities. With desirable MX1 zoning, this unique character building could easily function as a stunning family home, office-front residence, or be converted into a double or triple-suited revenue property. The options here are truly endless. Pride of ownership is evident throughout, with extensive renovations and thoughtful upgrades completed over the years. Tastefully decorated and full of charm, this impressive property features 4 bedrooms, a den, and 3 bathrooms, along with an incredible 35’ x 24’ office/shop front complete with separate street-front entry. The main floor boasts a beautifully updated kitchen with eat-up island and natural gas stove, flowing nicely into the living area and heated rear porch — the perfect entertaining space featuring a stunning barn door entrance. Recent upgrades include shingles, soffits, eavestroughs, siding, doors, windows, high-efficiency furnace, flooring, paint, tankless water heater, 200 amp service, 220 wiring, and much more. Larger lot gives access for a double detached garage and still have room for a garden and greenspace . Also the yard adds comfort with both a patio and deck for all the entertaining you can handle . Upstairs offers an abundance of flexible living space, highlighted by a spacious primary bedroom connected to a huge family room with natural gas fireplace and an absolutely stunning custom bathroom featuring a separate glass shower and tub. A large second-floor laundry/office room adds even more functionality to this incredible home. Located just steps from coffee shops, restaurants, shopping, downtown, and the river, this property combines character, convenience, and unlimited potential. A must-see property to truly appreciate everything it has to offer (id:44393)
Realty Executives Saskatoon