
Pierceland, Saskatchewan
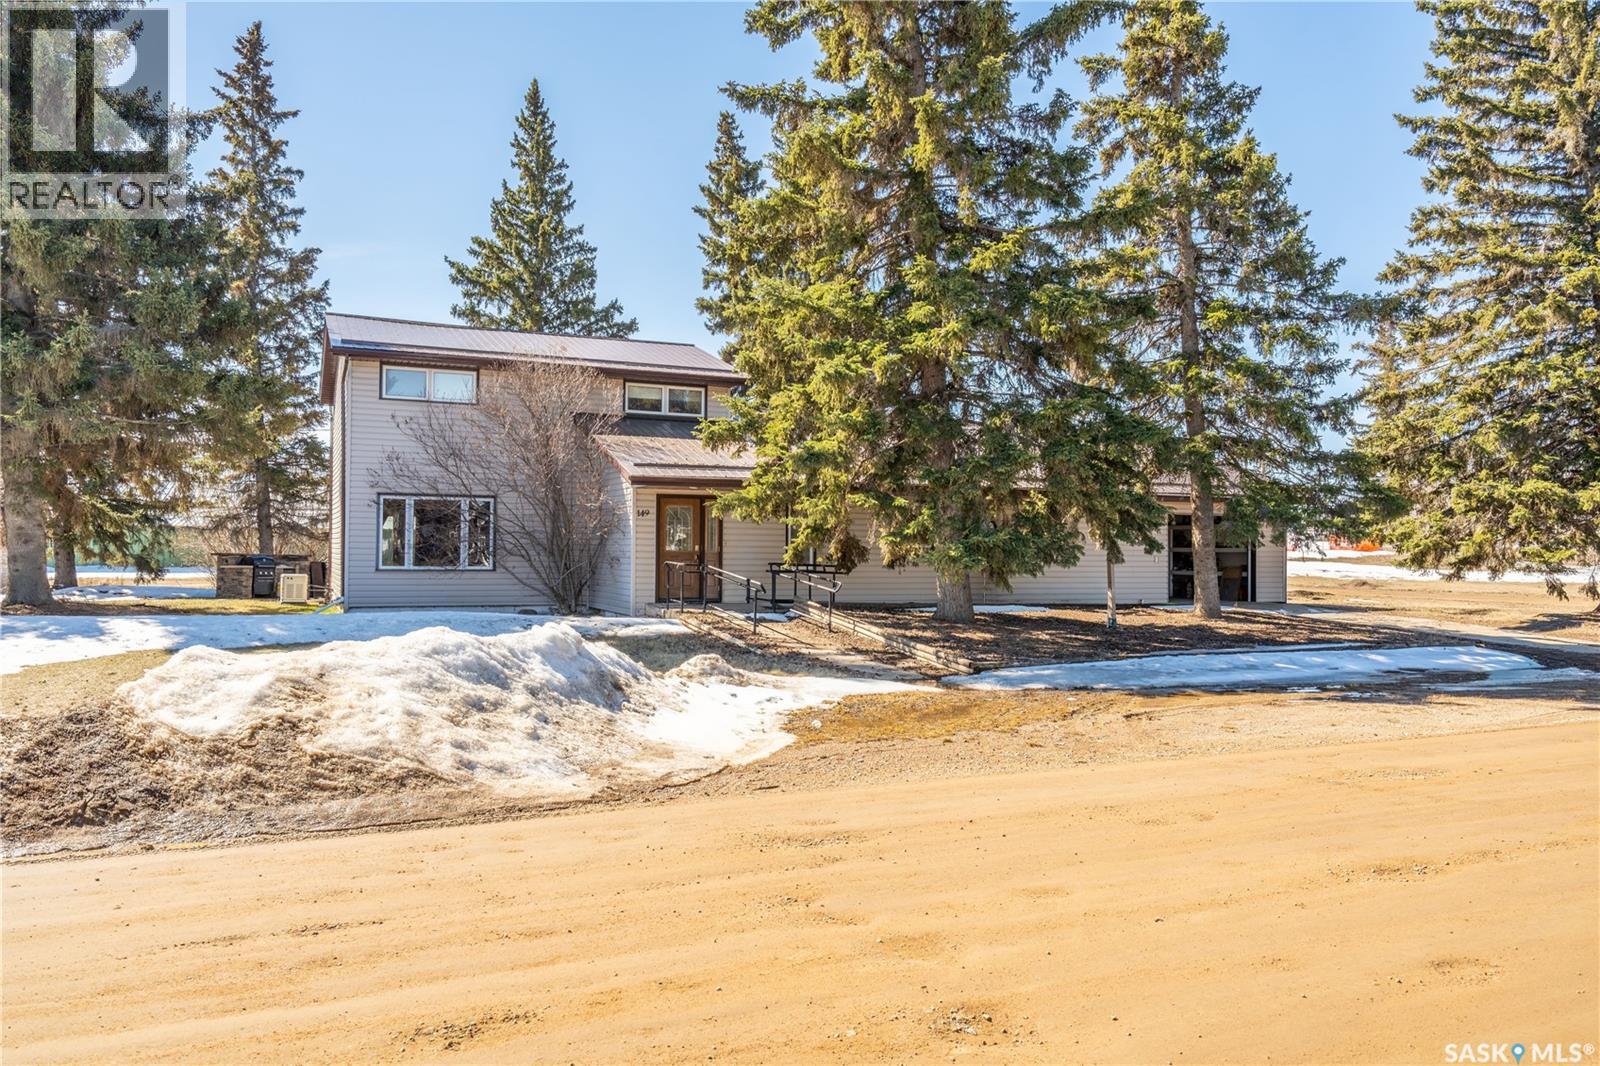
Step into a well maintained home with character and history in the heart of Pierceland. Once the town’s police station, this unique property has been thoughtfully transformed into a warm and welcoming 2100sqft family home, blending charm with everyday functionality. Offering four bedrooms plus a versatile den, there’s plenty of room for growing families, guests, or a home office setup. The two bathrooms provide added convenience, with one featuring a relaxing soaker tub. Large windows throughout the home allow for an abundance of natural light. Situated on a generous corner lot, the property is surrounded by mature trees that add privacy and a sense of tranquility. Ideally located across the street from the skating rink and just one block from Main Street, you’ll find a grocery store, post office, clothing boutique, and restaurants all within easy reach. This is a great opportunity to own a distinctive home with a story, plenty of space, and a prime location in a close-knit community. (id:44393)
Coldwell Banker Signature
Preeceville Rm No. 334, Saskatchewan
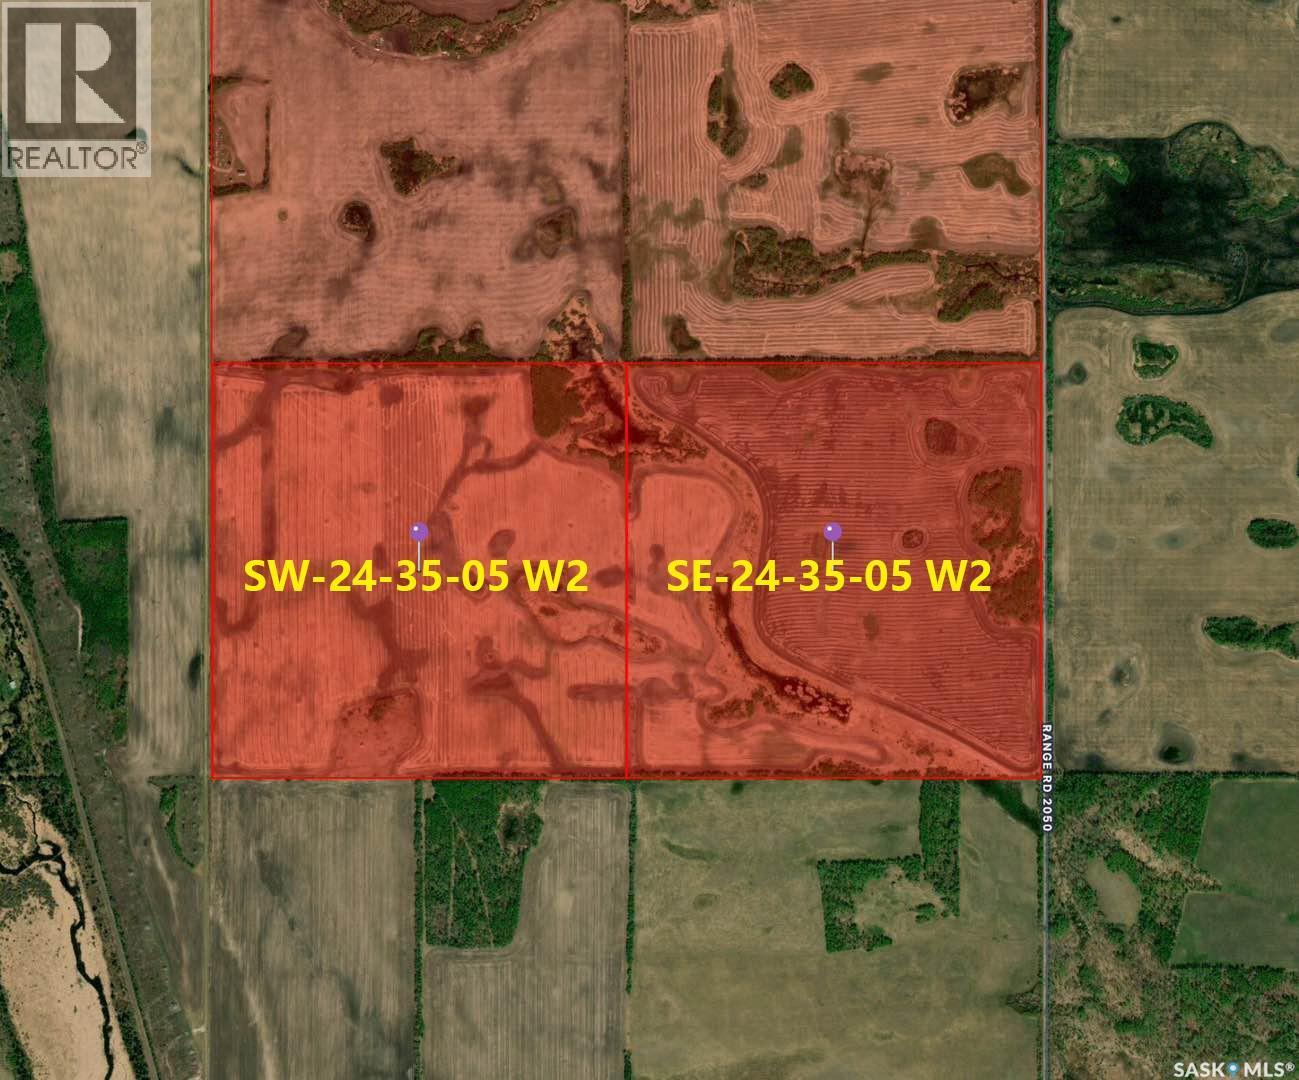
Fantastic 2 quarter farmland in RM Preeceville No.334. From ISC, there are 320 acres. From SAMA, the total assessed value is $640300, the cultivated acres are 260. Total waste land is 60 acres. $320150 average assessment per 160 acres. SW-24-35-05-W2 soil final rating is 66.09. SE-24-35-05-W2 soil final rating is 64.74. $1,299000.00 listing price. Soil class is “E” and “F”. One gravel road on the east side of the land. Currently the land has been rented out until the end of this year. Some potential tenants would like to rent it for long term. (id:44393)
Noa Realty
Lake Diefenbaker, Saskatchewan
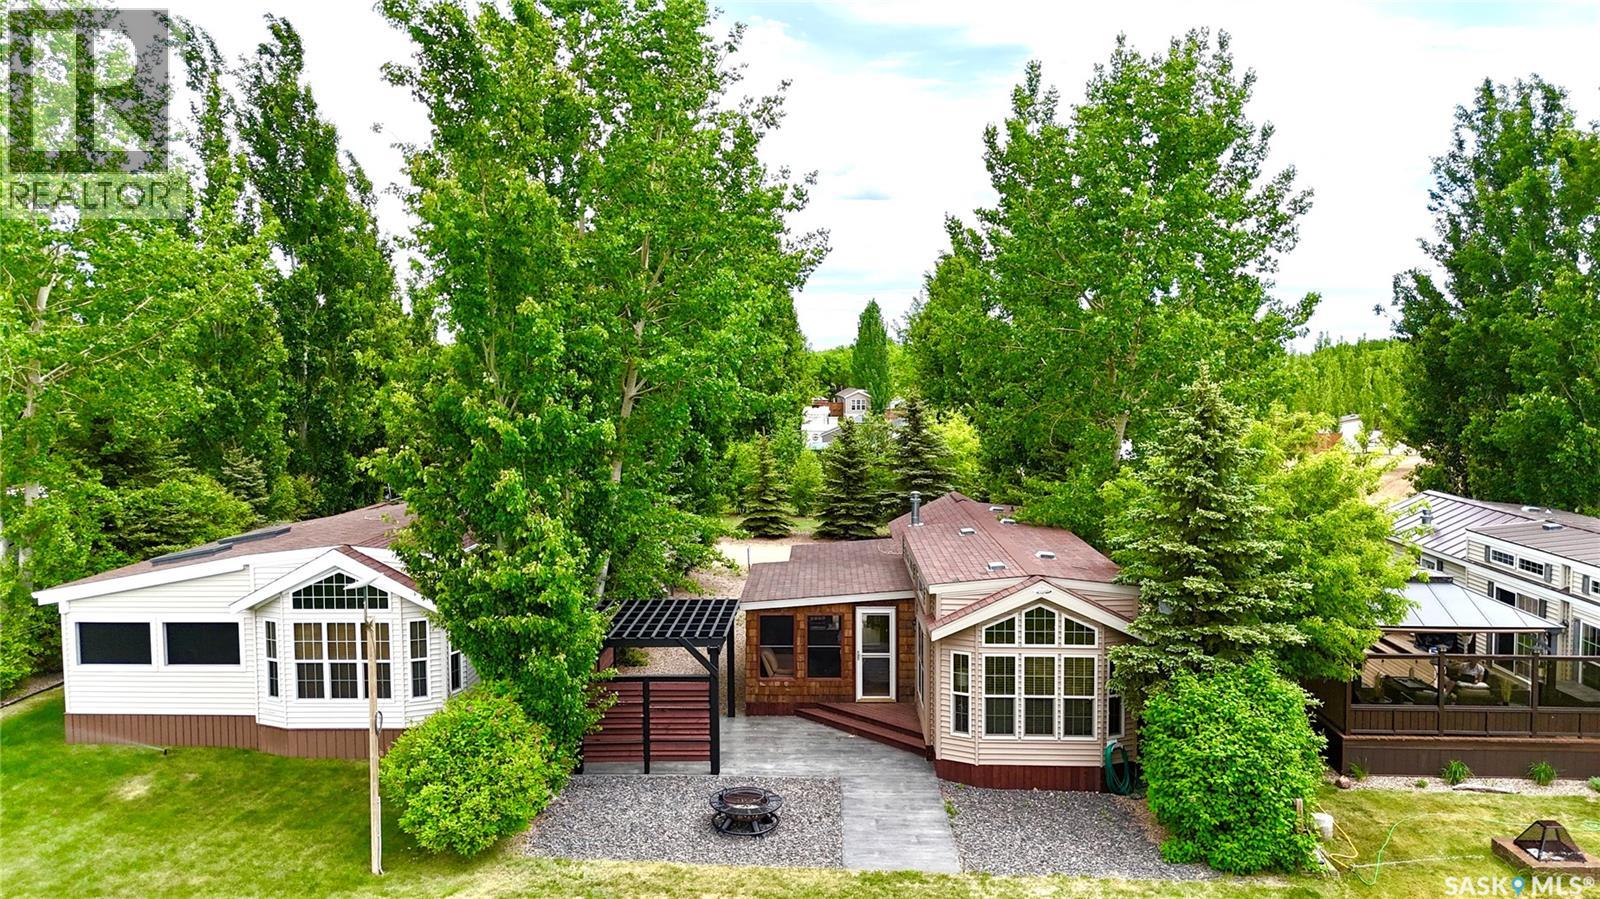
Welcome to Lot 13 at HITCHCOCK HIDEAWAY ON LAKE DIEFENBAKER, a turn key recreational property with LAKE FACING VIEWS and incredible Saskatchewan sunsets. This 2013 park model offers 528 sq. ft., 2 bedrooms, and 1 bathroom, along with a bright open layout and a spacious sunroom with additional sleeping space for guests. The unit COMES FULLY FURNISHED as shown, making it truly move in ready. Enjoy central air conditioning, forced air heating, a cozy electric fireplace, maple cabinetry, a gas cooktop, and a queen size bed in the primary bedroom for added comfort. Perfectly positioned backing onto green space with unobstructed LAKE VIEWS and just a short walk to the PRIVATE BEACH, this property is built for outdoor living. Relax under the covered pergola with adjustable louvers to block sun or wind, entertain on the stamped concrete patio, or unwind around the firepit area, all within a low maintenance yard. There is also triple gravel parking for added convenience, and the development even features a dog friendly beach. Situated on a leased seasonal lot (May to September), the annual lease includes water, septic pump-out, and garbage collection, with power billed separately. The lease is transferable to a new owner, making this an excellent low maintenance lake getaway. Park model trailer built to CSA Z241 standards. Seasonal use only. Annual lease fee is $4000 plus gst. Power ranges between $50-$150 for season paid to landlord. ****SELLER MAY CONSIDER TRADE for high end 5th Wheel Toy Hauler, cattle, classic car/truck.*** (id:44393)
Royal LePage Varsity
Yellow Grass, Saskatchewan
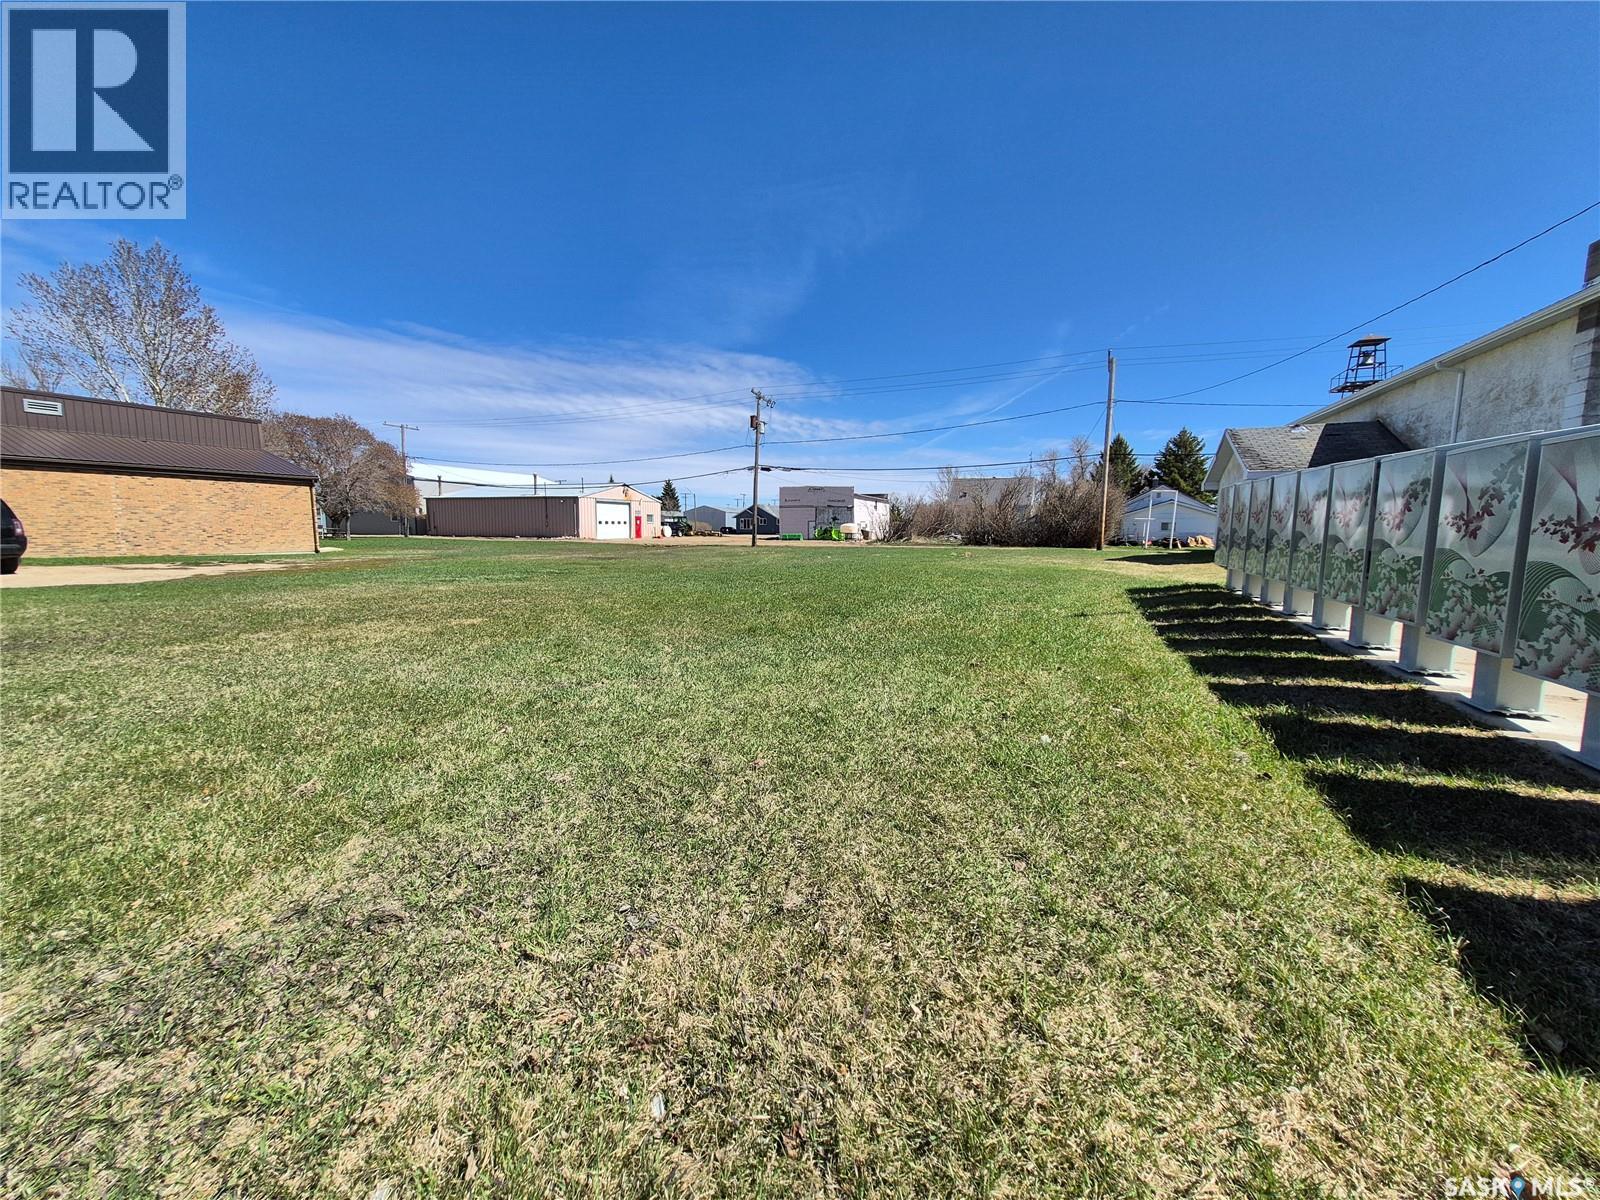
Opportunity to own 3 lots, side by side on Souris St in Yellow Grass! If you are thinking of building or starting a new business, these lots are a great choice! Enjoy this small town community at its finest, just a short drive to Regina or Weyburn. Yellow Grass offers a K-12 school, library, insurance agency, credit union, a thriving skating rink, parks, restaurant and a lot of small town hospitality. (id:44393)
Century 21 Hometown
Mckillop Rm No. 220, Saskatchewan
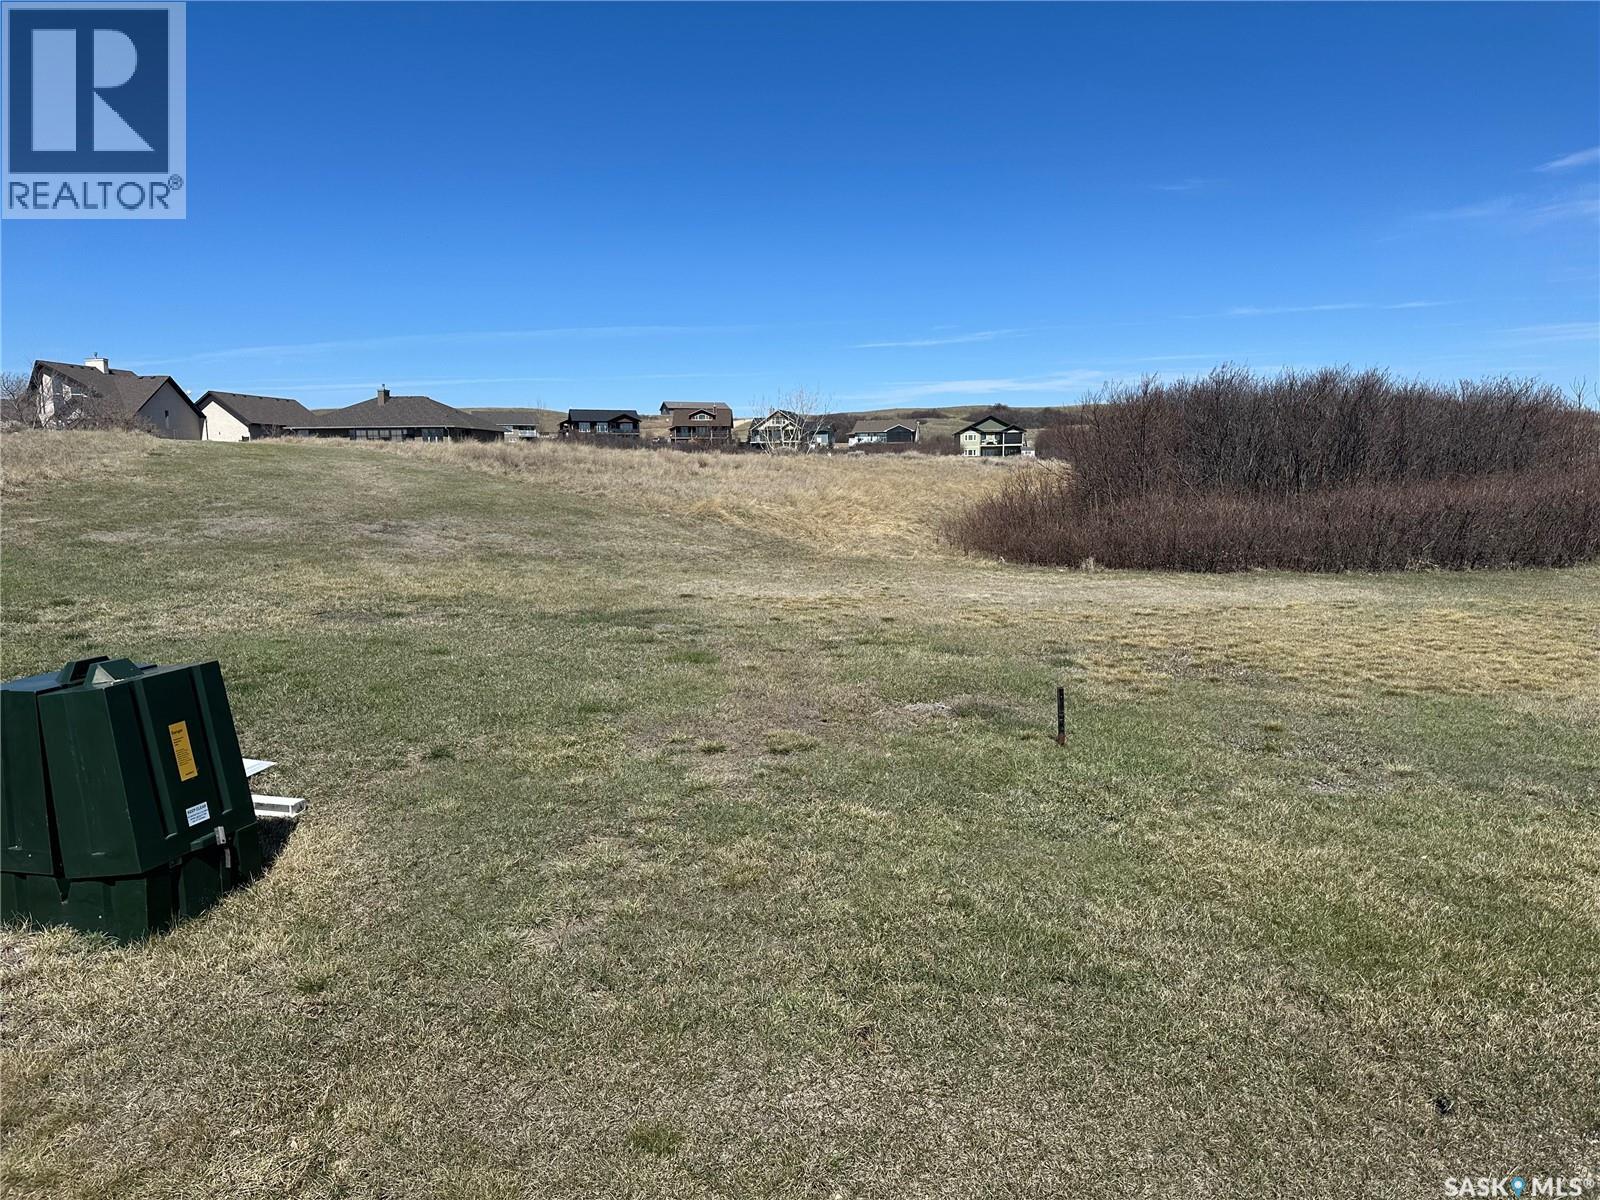
Check out this lakeview property ready to build your dream getaway located in Sundale lake resort features natural gas & power to property line. (id:44393)
Sutton Group - Results Realty
Battleford, Saskatchewan
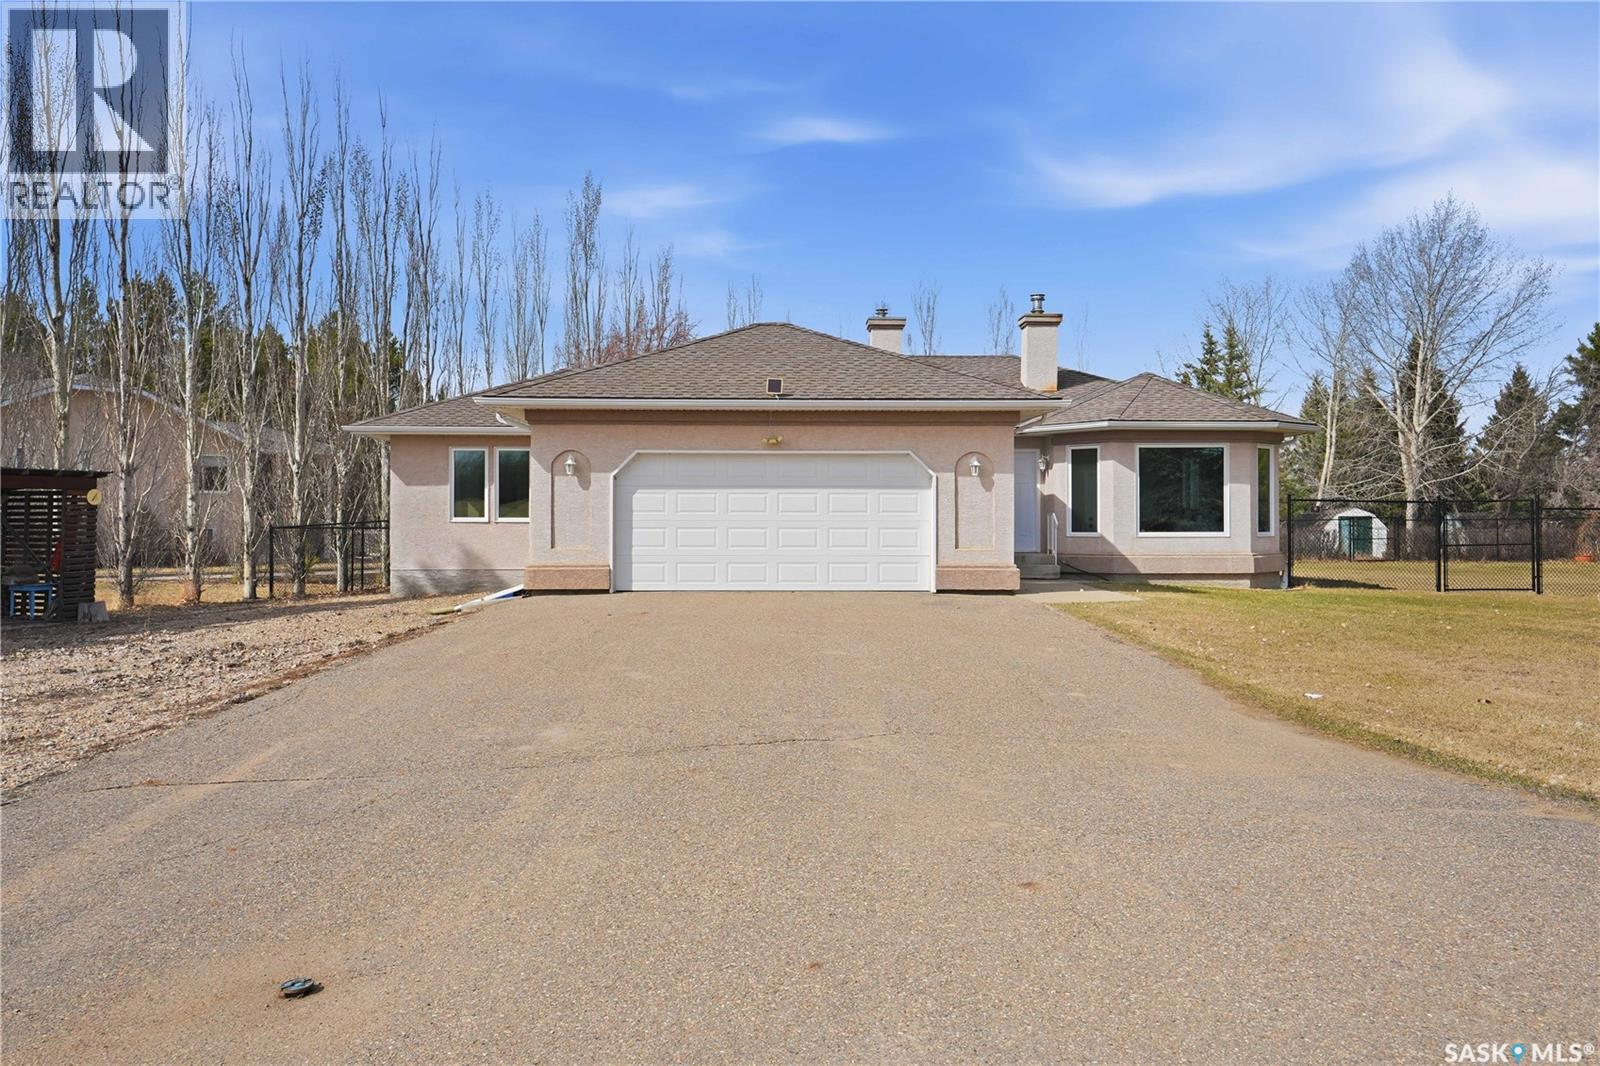
Located in the highly sought after subdivision of West Park, this beautifully renovated home offers an amazing combination of space and privacy in one of Battleford’s most established neighbourhoods. Known for its oversized lots, mature yards, and quiet setting, West Park has a feel that’s hard to find! It feels like acreage living with the convenience of town. Welcome to 8 Chemin Bellevue Road. From the moment you step inside, the natural light stands out. Brand new triple-pane windows allow sunshine to fill the home throughout the day, creating a bright and airy feel. The main living area has been opened up to create a warm, inviting space where family can gather and guests will feel right at home. The kitchen and dining area are both stylish and practical. Quartz countertops, a beautiful tile backsplash, brand new appliances, and a large island make this a space that works just as well for everyday living as it does for entertaining. Just off the kitchen, you’ll find a screened-in room, perfect for enjoying warm evenings while overlooking the massive yard. The lot is truly something special at just over 3/4 of an acre. There is plenty of room for kids to play, space for pets, and endless potential to enjoy the outdoors, all with a level of privacy that’s hard to match. The main floor is thoughtfully laid out with two generous bedrooms. The primary suite offers a walk-in closet and its own 3-piece ensuite, creating a comfortable retreat at the end of the day. A full 4-piece bathroom and main floor laundry add to the everyday convenience. Downstairs, the fully developed basement provides even more living space with a large rec room, two oversized bedrooms, and a 3-piece bathroom. It’s a great setup for a growing family or for hosting guests. The attached double garage is fully insulated and offers direct entry into the home. This is a move-in ready home in one of Battleford’s most desirable neighbourhoods. Call your agent today!! (id:44393)
Boyes Group Realty Inc.
Dundurn Rm No. 314, Saskatchewan
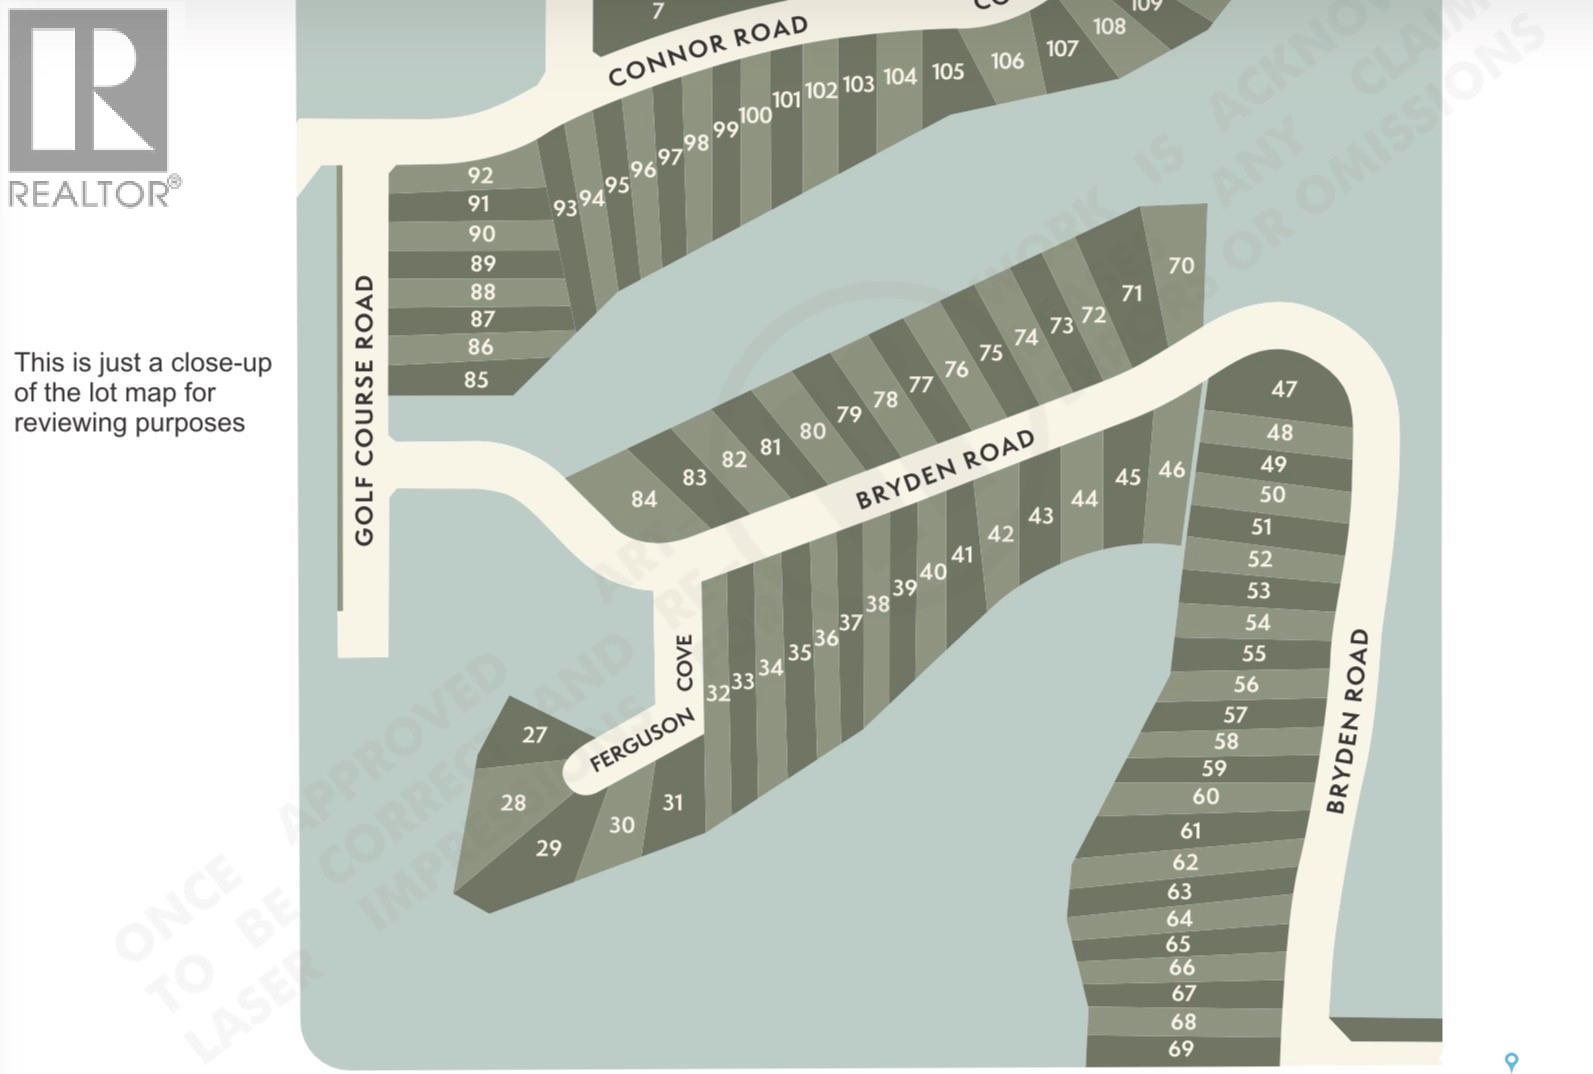
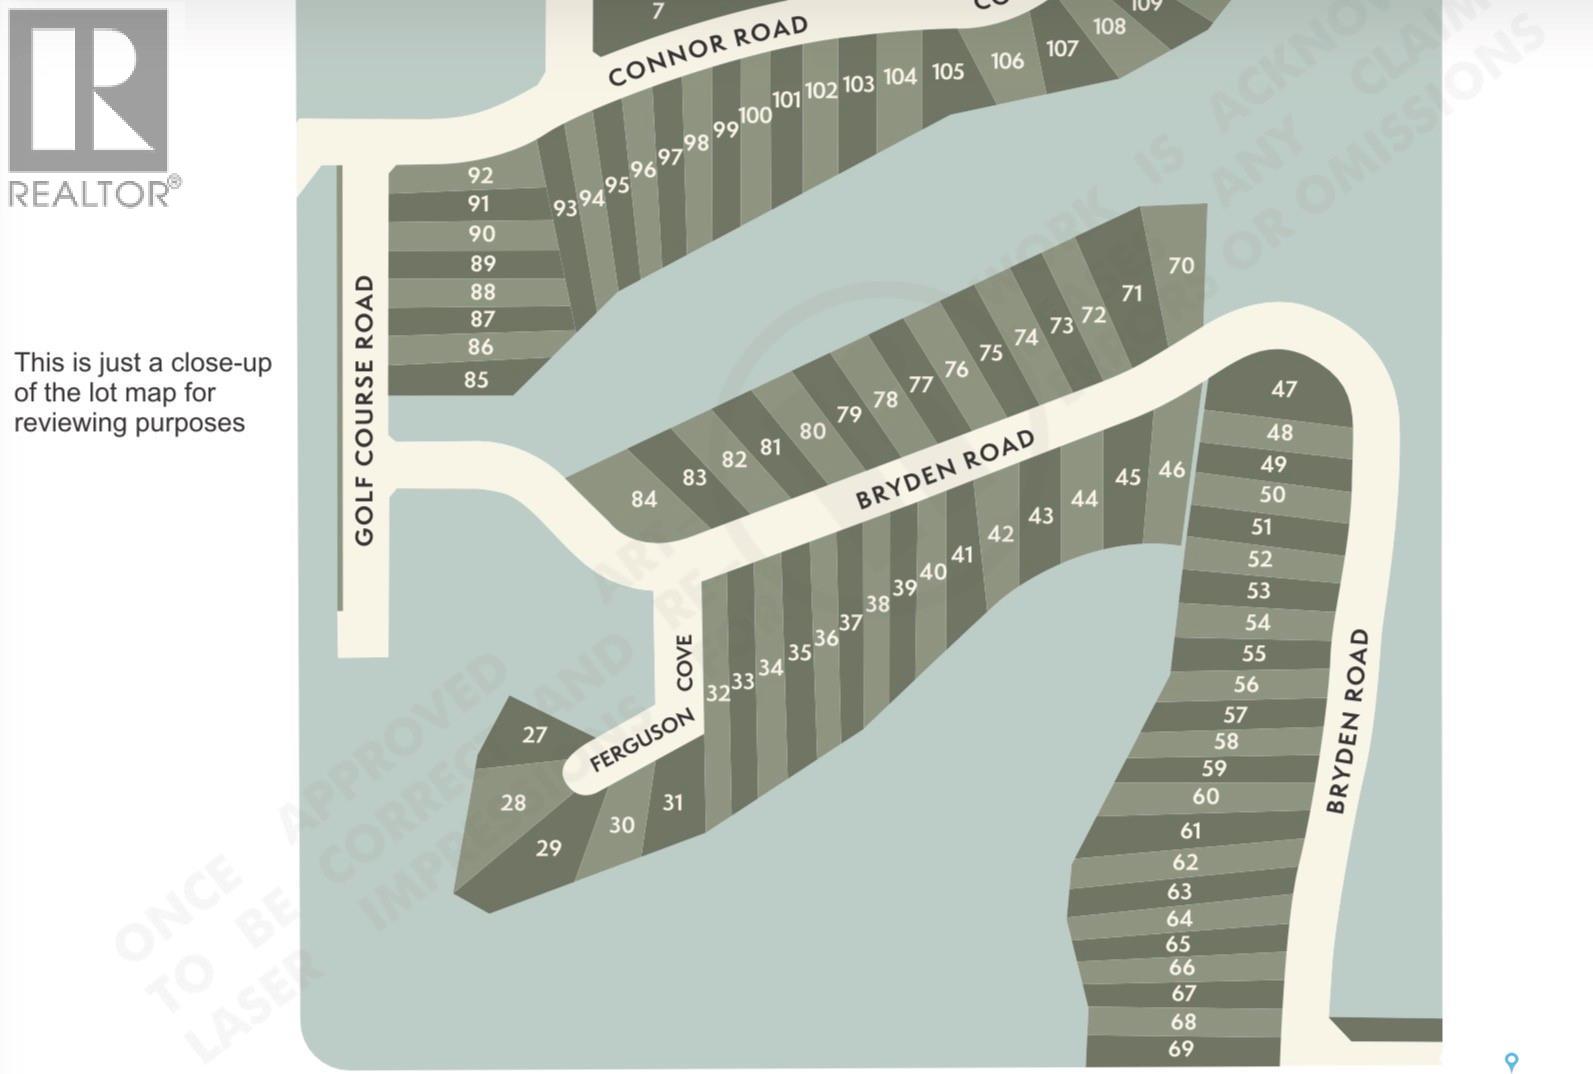
Build your future at Stone Meadow Estates, located near Blackstrap Lake and just 30 minutes south of Saskatoon along Highway 11. This exciting new development offers 88 residential lots with affordable pricing and flexible building options, ideal for families, retirees, or investors. Enjoy the perfect balance of convenience and tranquility with easy access to city amenities while living in a peaceful, low density community. Select lots feature power, and all lots include water servicing. Nearby schools include Clavet Composite School and Dundurn School, both approximately 15 minutes away, with additional Saskatoon schools within a short commute. Secure your opportunity to build in a growing community surrounded by open skies, natural beauty, and room to grow. (id:44393)
RE/MAX Saskatoon
Dundurn Rm No. 314, Saskatchewan
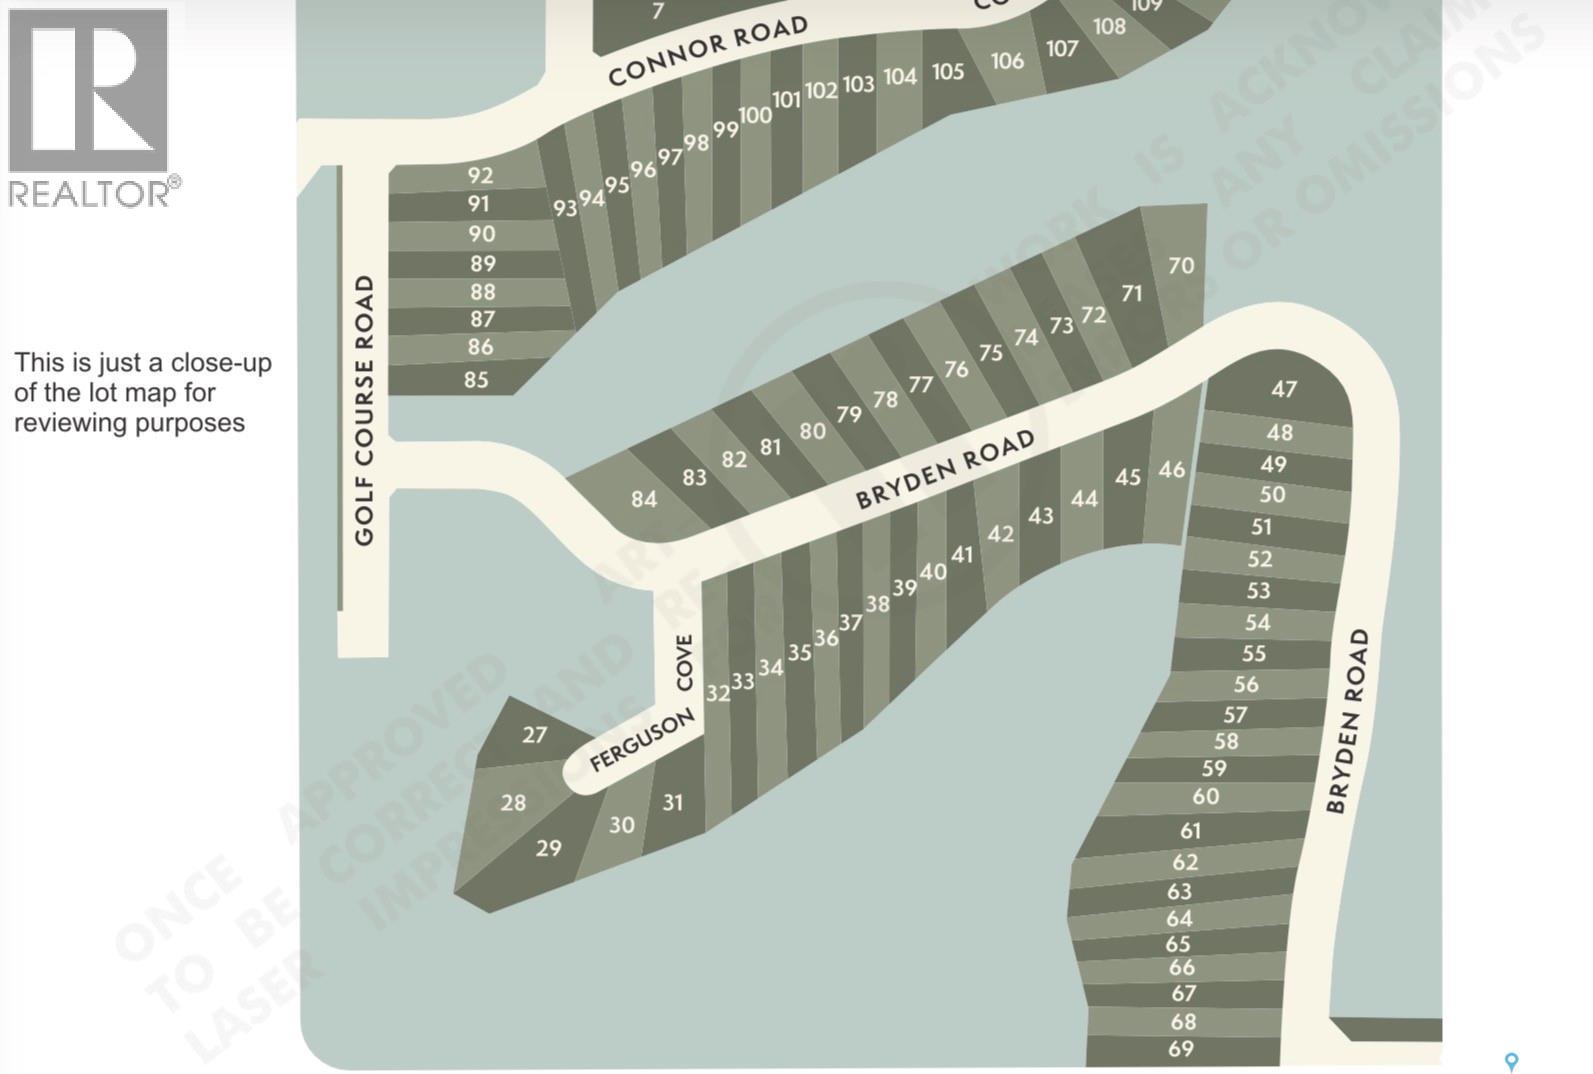
Build your future at Stone Meadow Estates, located near Blackstrap Lake and just 30 minutes south of Saskatoon along Highway 11. This exciting new development offers 88 residential lots with affordable pricing and flexible building options, ideal for families, retirees, or investors. Enjoy the perfect balance of convenience and tranquility with easy access to city amenities while living in a peaceful, low density community. Select lots feature power, and all lots include water servicing. Nearby schools include Clavet Composite School and Dundurn School, both approximately 15 minutes away, with additional Saskatoon schools within a short commute. Secure your opportunity to build in a growing community surrounded by open skies, natural beauty, and room to grow. (id:44393)
RE/MAX Saskatoon
Dundurn Rm No. 314, Saskatchewan
Build your future at Stone Meadow Estates, located near Blackstrap Lake and just 30 minutes south of Saskatoon along Highway 11. This exciting new development offers 88 residential lots with affordable pricing and flexible building options, ideal for families, retirees, or investors. Enjoy the perfect balance of convenience and tranquility with easy access to city amenities while living in a peaceful, low density community. Select lots feature power, and all lots include water servicing. Nearby schools include Clavet Composite School and Dundurn School, both approximately 15 minutes away, with additional Saskatoon schools within a short commute. Secure your opportunity to build in a growing community surrounded by open skies, natural beauty, and room to grow. (id:44393)
RE/MAX Saskatoon
Warman, Saskatchewan
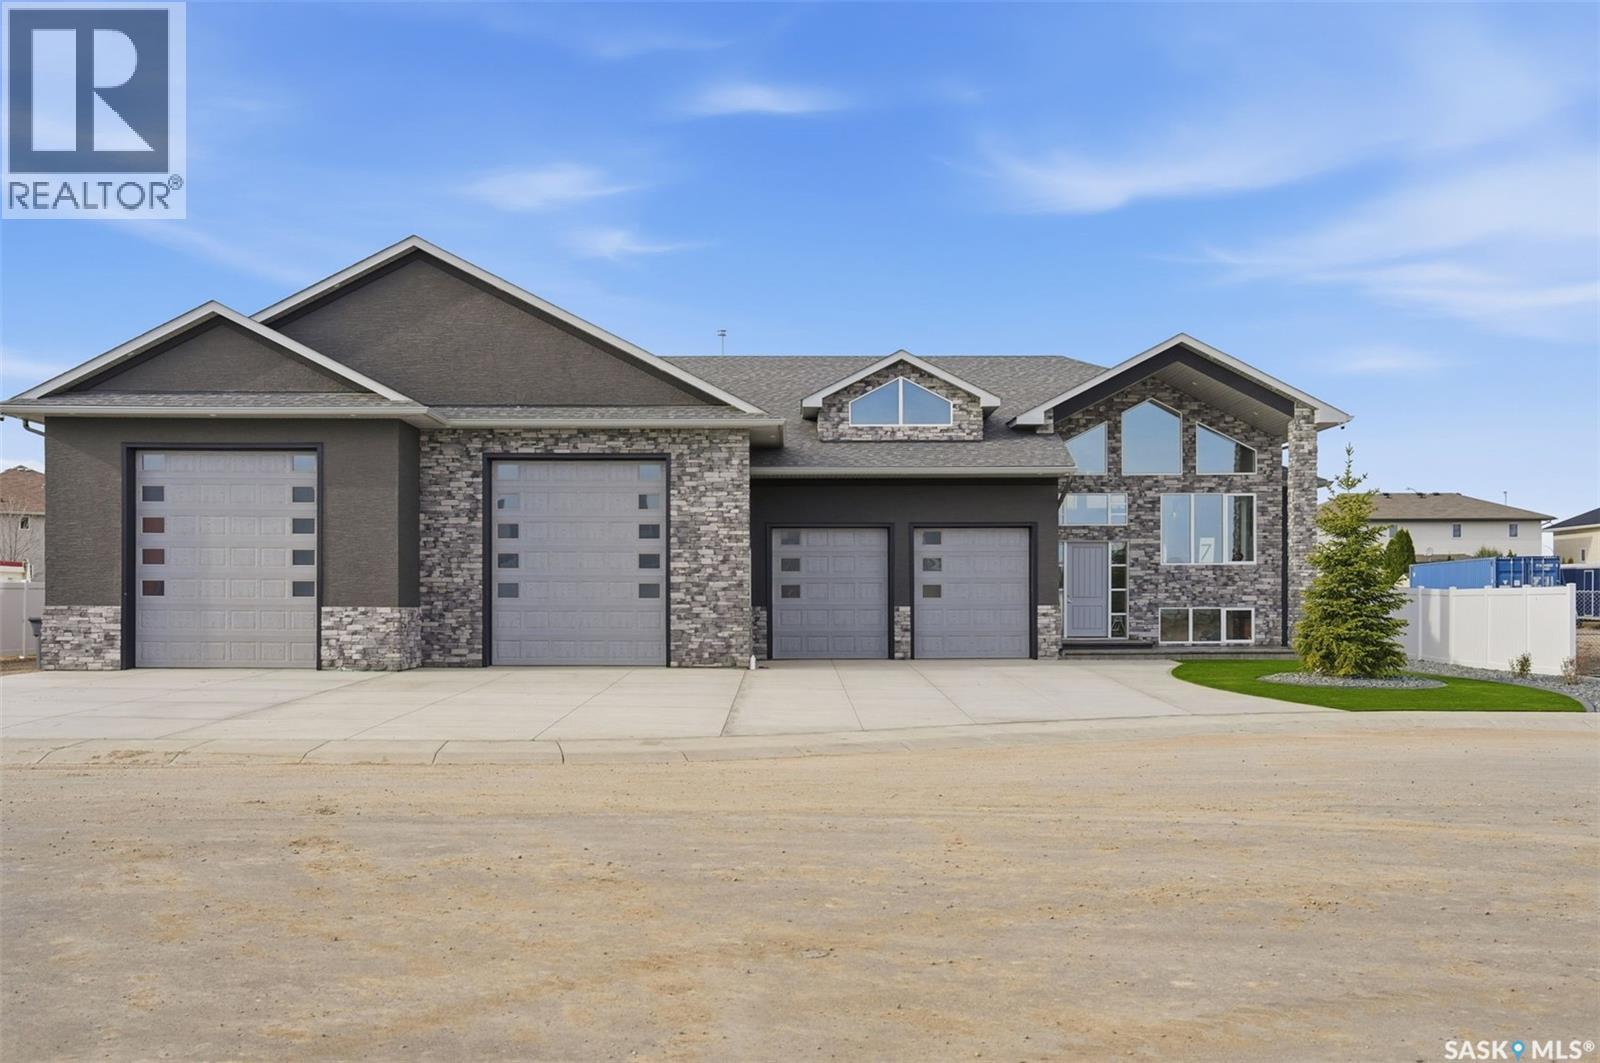
Stunning, one-of-a-kind Executive Bi-level shop/home built with ICF (Insulated Concrete Forms) from floor to roof, situated on a ½ acre lot and featuring an impressive 3,500 sq. ft. attached shop/garage with both in-floor and forced air heat. Designed for ultimate functionality, the shop includes a built-in overhead hoist, 3-piece bathroom, floor drains, 14’ overhead doors, and space to accommodate 20+ vehicles with ample storage. The home welcomes you with a grand entry and showcases tile flooring throughout the main level, soaring vaulted ceilings, 8-foot doors, and expansive windows bringing in natural light. The kitchen is both elegant and show-stopping, highlighted by a massive 5x10 quartz island, quartz window sills, glass tile backsplash, a 36” dual-fuel gas range, exterior-vented hood fan, reverse osmosis system, central vacuum foot sweeps, & high-end appliances throughout. The front-facing dining area is perfect for hosting large gatherings, while the living room features a beautiful electric fireplace & provides access to a covered deck and spacious patio overlooking the low-maintenance, gravelled yard with abundant parking. The main floor also includes a 2-piece powder room and a luxurious primary suite complete with a large walk-in closet & a stunning 6-piece ensuite featuring a fully tiled dual shower, soaker tub, in-floor heat, and double vanity. The fully finished basement offers vinyl plank flooring, two additional bedrooms, a 4-piece bathroom, a large games and fitness area, & an impressive theatre/rec room complete with a full wet bar, beverage cooler, theatre-style backlighting, & soundproofing. A spacious laundry room provides additional storage, along with even more space under the stairs. This exceptional property comes complete with all appliances, central air conditioning, central vacuum, on-demand hot water with recirculation & all window coverings. Zoned for a large home-based business, it offers incredible flexibility & opportunity. (id:44393)
RE/MAX Saskatoon
Saskatoon, Saskatchewan
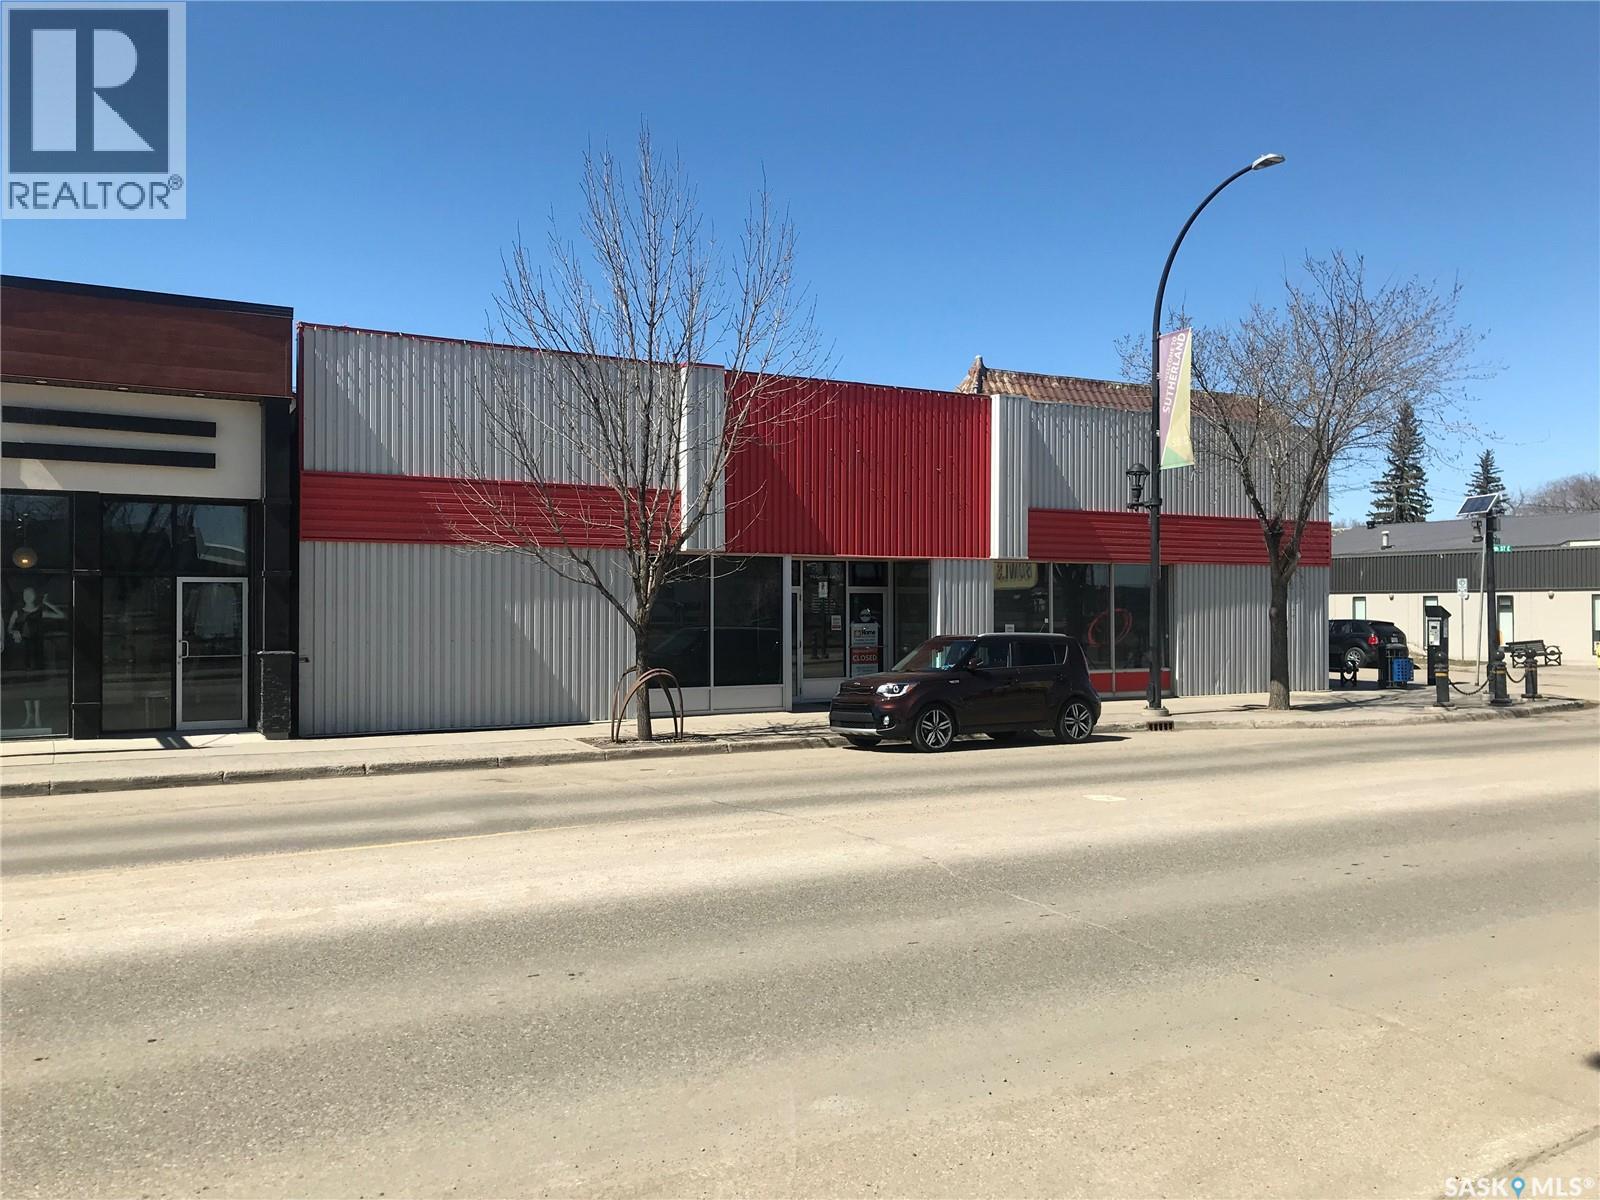
Centre ice location in Sutherland, former Reid's Hardware featuring 7895 square feet of retail area, VC flooring throughout with suspended ceiling with LED lighting. Air Conditioned. Second floor has two washrooms, staff room, boardroom and additional storage area. Basement available for extra storage! Opportunities for a large site like this do not come up frequently. (id:44393)
Realty Executives Saskatoon
Esterhazy, Saskatchewan
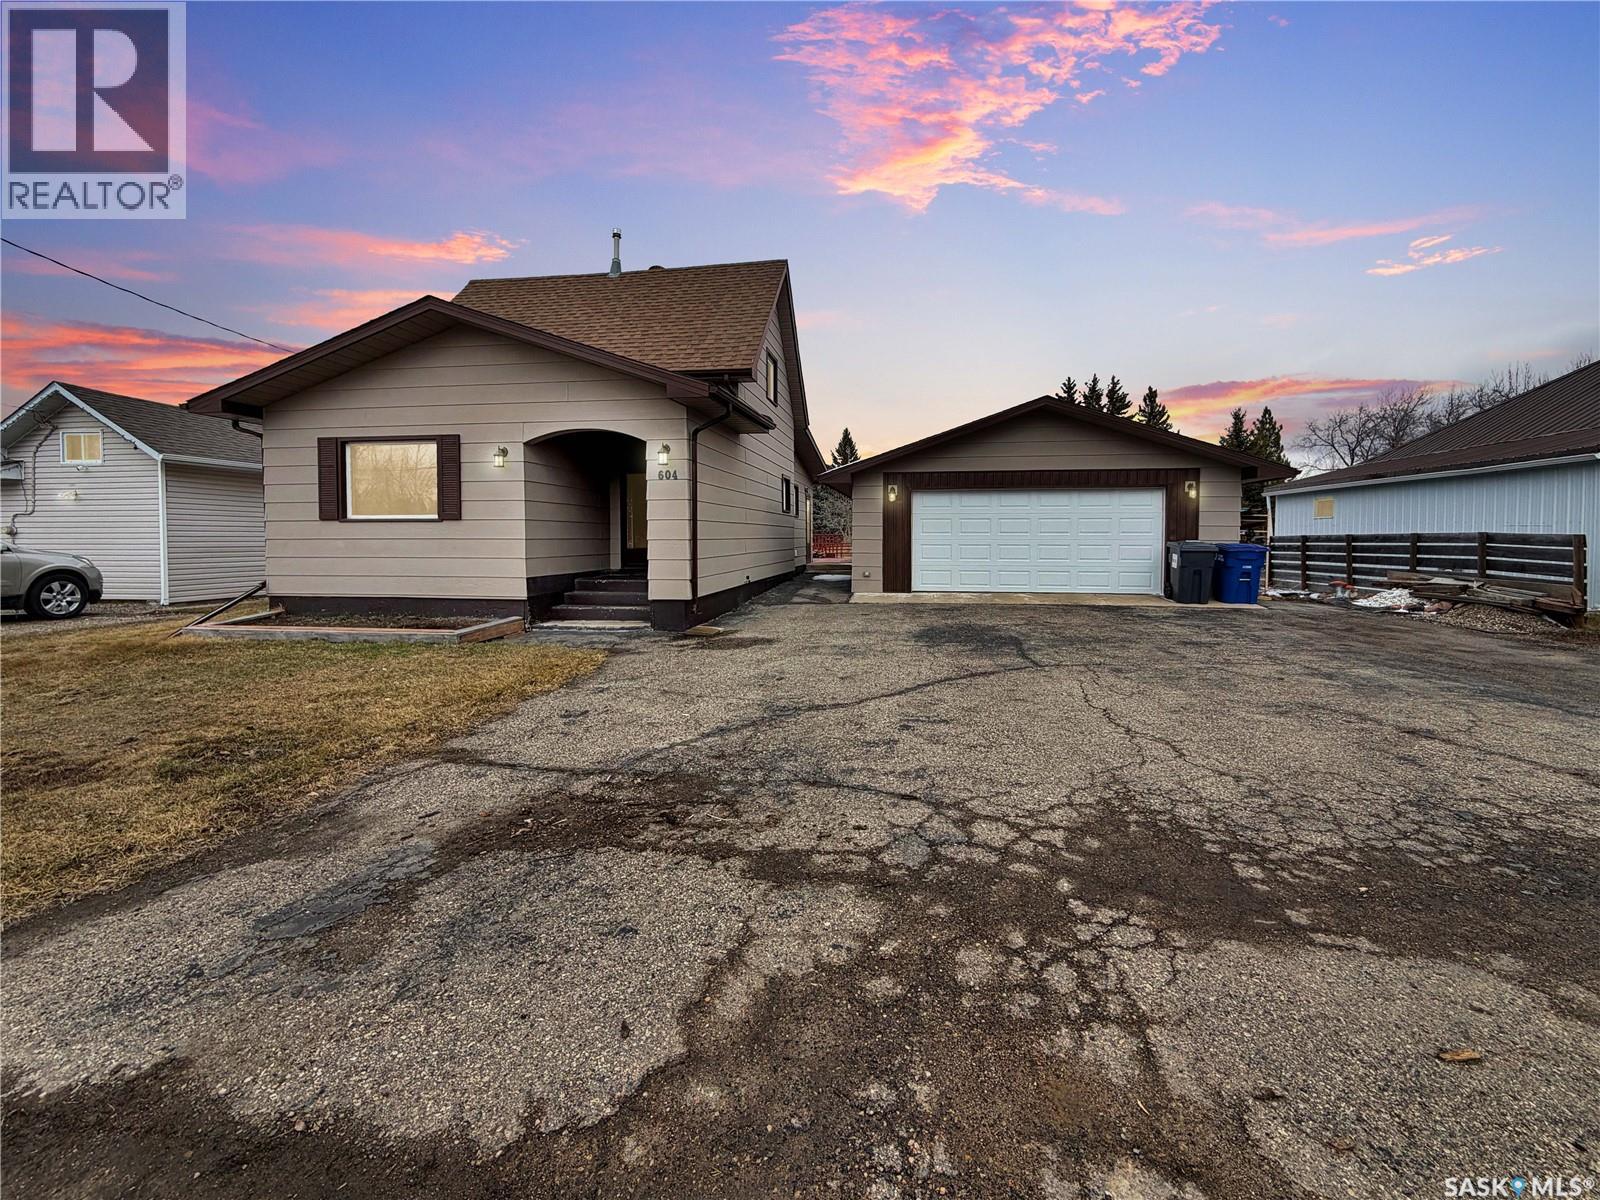
Home Owning is within your grasp here on Sussex. This beautiful, freshly painted & well cared for home sits on some tasteful updates & an XL lot in one of the best neighbourhoods in Esterhazy. An excellent 2 car detached garage partially insulated with all the insulation for the roof ready for the next owner to complete the roof included in the Sale price. A large well manicured yard waits for your summers flowers, BBQ festivities & shenanigans. The home itself has several updates and most recently the addition of central air & main floor washer and dryer! A spacious kitchen and dining room well lit with natural light and all the fundamentals with a dishwasher and updated appliances. The kitchen is bright, south facing & the 4 piece bathroom is in grand condition and clean. The front door ooo that front door is a trick or treaters dream, not to mention a Pinterest girls dream door. A dry, clean basement has an extra "office" or bedroom for anyone working shift work in the Potash Hubs near by. An updated furnace, softener, water heater & deep freeze are tucked below the main floor. An added bonus no musty basement smells, and a bright experience contrary to some basements R.L Stein has prepped us for growing up. The top floor boasts 2 bedrooms, sick panel board, updated windows & lots of built in storage-one simple coat of white paint and boom : on trend wainscotting dupe! This home is a tight package & for a small price you get a space of your own! Contact your agent for a private tour to this unit before she gets snapped up today! (id:44393)
Exp Realty