
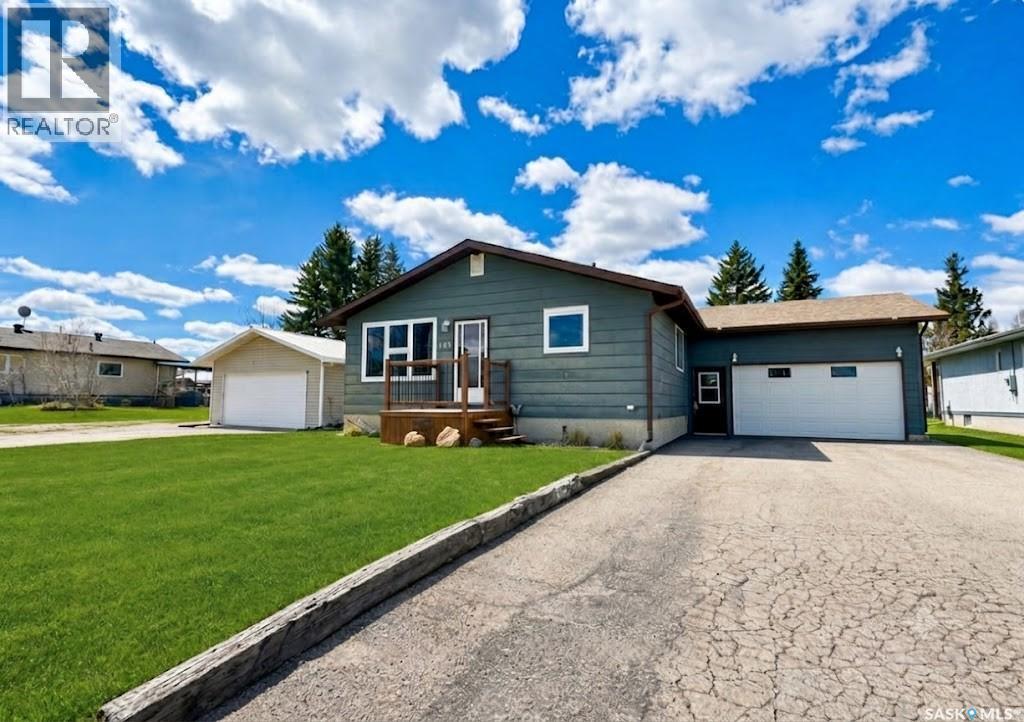
Nipawin, Saskatchewan
Rare opportunity to own a beautifully maintained property on an expansive 122 x 150 fully fenced lot! This spacious 1,232 sq. ft. home offers 3 bedrooms and 3 bathrooms, featuring a functional layout and a bright kitchen with ample cupboard space. Enjoy outdoor living with two large decks (16 x 20 and 8 x 16) plus a patio area, all surrounded by extensive landscaping, mature flower beds filled with hostas, day lilies, iris, lily of the valley, and a variety of perennials, along with productive apple trees and garden boxes. Numerous updates have been completed, including windows, doors, flooring, bathrooms, garage door, and shingles (2025), along with the added comfort of central air. The main bathroom includes a relaxing soaker tub, and all major appliances (fridge, stove, dishwasher, washer, and dryer) are included. This property boasts exceptional parking and storage with an attached drive-through garage (double doors), a newer 20 x 21 detached garage built in 2022, a concrete pad, and a shed. Additional features include a sandpoint well, making this property as practical as it is impressive. (id:44393)
Royal LePage Renaud Realty
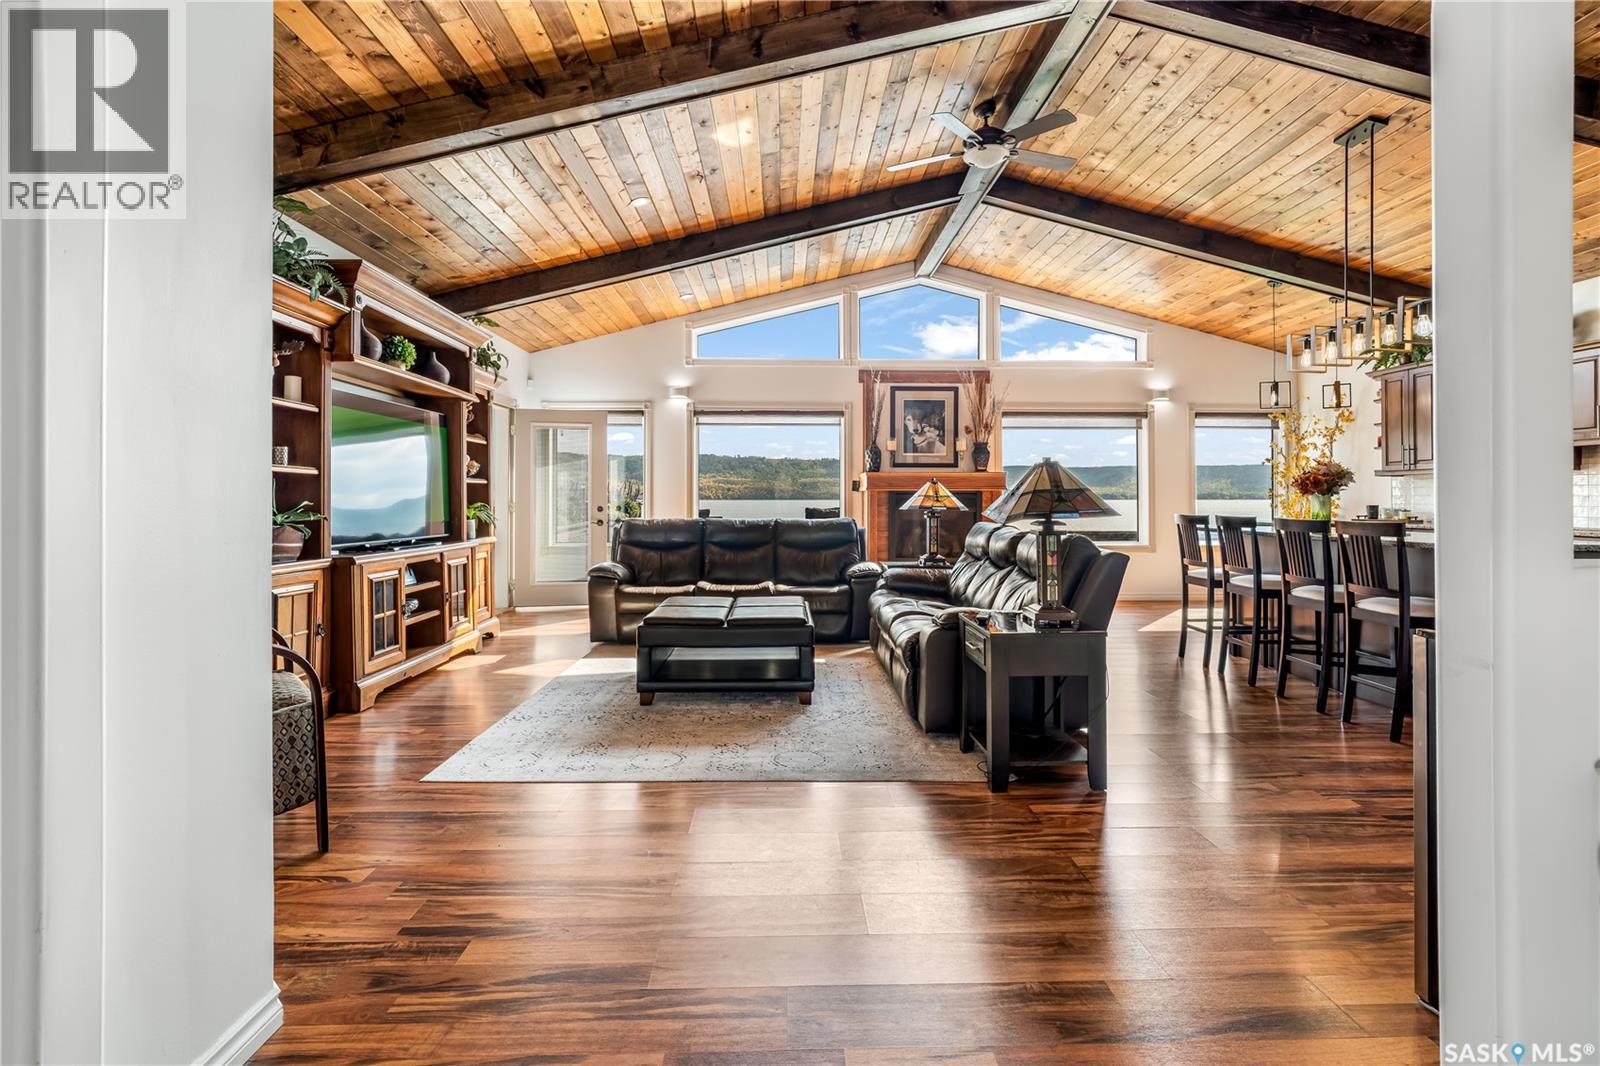
Crooked Lake, Saskatchewan
Welcome to 244 Moose Road, this expansive bungalow home is lakefront at beautiful Crooked Lake. This home is on lease land, custom built in 2012. This original owner home has over 2700sqft of living space on one level, with endless views of the lake and situated on a stunning lot. The huge double attached garage is fully insulated and heated, with plenty of room for your vehicles plus all of your toys for the lake! The sprawling home offers 3 bedrooms and 2 bathrooms, including a 4-season sunroom. The primary bedroom is a sanctuary, with a full 4 piece ensuite including a walk-in shower, double vanity and heated floors. Completing the primary bedroom is a large walk in closet and direct access to the sunroom. The kitchen is a chef’s dream with gorgeous cabinetry and featuring a stone top island over 7ft long. The living room makes a statement with a wall of windows overlooking the lake, 12ft vaulted ceilings and beautiful wooden beams. Just picture yourself cozied up in front of your gorgeous fireplace. The dining room is large enough for families of any size, and is the perfect setting for hosting during the holidays. Entering the property you are greeted by a beautifully manicured lawn, raised garden beds for the green thumb in the family, enclosed BBQ shack, a front deck and walkway around to lakefront, and two 20 inch cedar support pillars at the entrance. The property is lined with an ICF retaining wall and 6 foot high fence and is wired with underground 20amp wire, including ten 20 amp outlets. Added bonus of home is its overall efficiency. The entire home and garage were constructed with 2x8 walls, insulated with R28 in the walls and R60 in the ceilings. All windows are also triple-pane. The home has 1200 gallon septic, and a 56ft well providing all the water needed at no cost. This home has many extras and needs to be seen to be appreciated, contact a real estate professional today to book your own private showing of this stunning property! (id:44393)
Coldwell Banker Local Realty
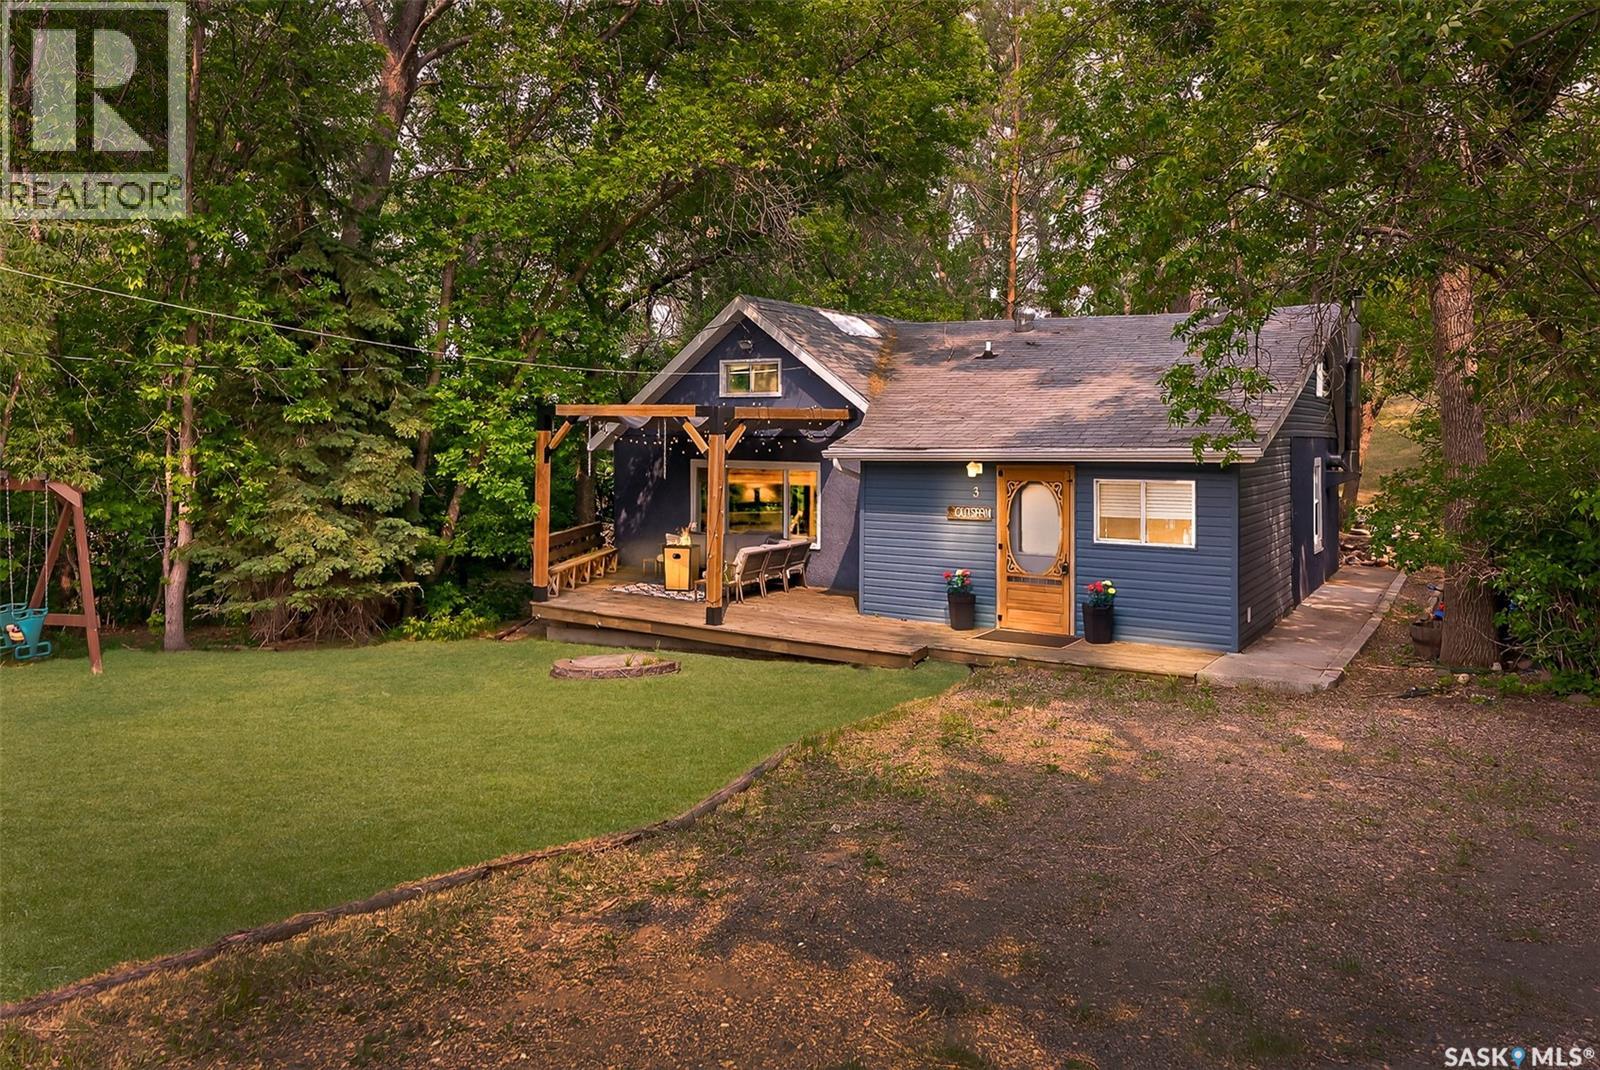
Sun Valley, Saskatchewan
Are you looking for your own little spot to get away and relax? This might just be it! This super cute 4 bed / 1 bath four season cabin has all the charm you are looking for! Pulling up you will love the fully treed yard providing shade and lots of privacy. The large front deck features a large timber frame pergola. Heading inside you are greeted by a large mudroom - the perfect spot for getting ready for the lake. Heading into the spacious kitchen you are sure to love the wood burning stove, super chic dinette and patio doors to the back deck! We then head into a large living room with a rustic feel - a large stone heart with an electric fireplace and large wooden beams are sure to impress. There is a large primary bedroom with lots of built-ins and a 4 piece bathroom also on this level. Heading upstairs we find 3 more bedrooms - perfect for the kids! Off the back of the home we have a second large deck complete with an outdoor shower! The backyard runs up a hill and at the top is a super cool treehouse! If you are looking for a great spot to relax and let the kids grow up at the lake then this could be just the spot! This cabin has hookups for a washer and dryer. Available fully furnished to make your life easy! Reach out today to book your showing! (id:44393)
Royal LePage Next Level
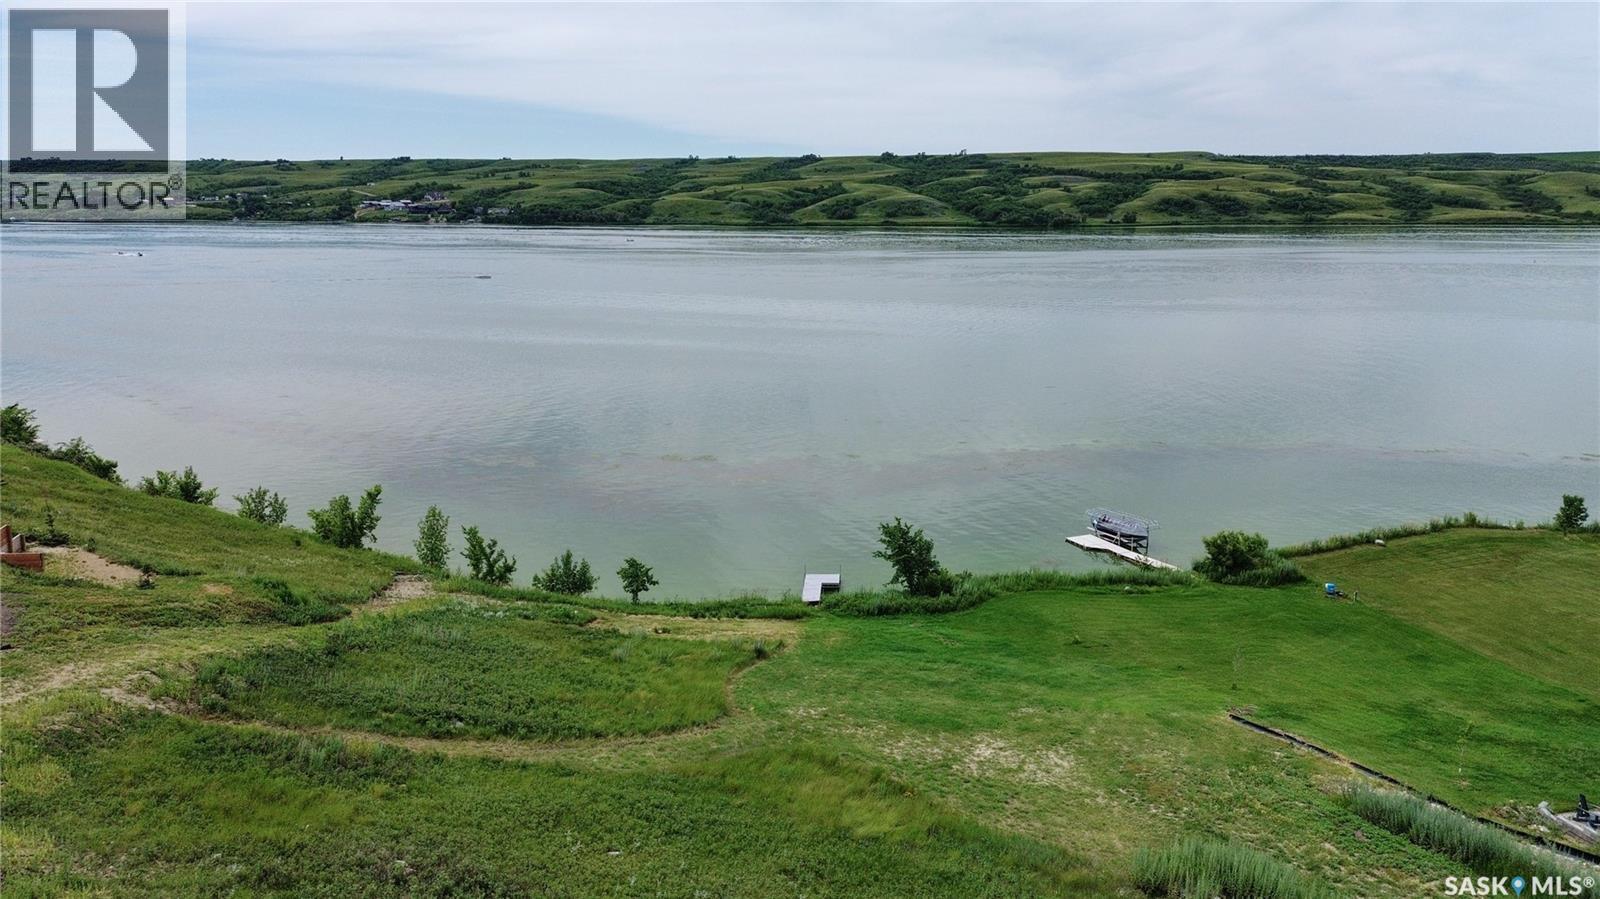
North Grove, Saskatchewan
A beautiful life awaits you! Stunning lakefront, lake view, legacy, lot! Your dream property will have its new location! Imagine enjoying your morning coffee with a sparkling lake view out your window! The year-round seasonal beauty of Buffalo Pound Lake, surrounded by nature, along with year-round activities, is the perfect place to unwind from city life! Or, settle in permanently! It's a great commute to K+S or Moose Jaw! The lots begin only 1km from Highway #2, north side of the causeway, off the main road (quiet!), year-round access (of course!)! Some of the Difley Estates lots may suit a walk-out design! Spacious-sized lot, and services adjacent! Lot size is .6 acres. A place to breathe, relax, enjoy nature, enjoy family, host friends, entertain, read a book, go fishing, boating, snow sports, hike, walk, bike,......Home! An amazing place for your lakefront home! (id:44393)
Century 21 Dome Realty Inc.
Mckillop Rm No. 220, Saskatchewan
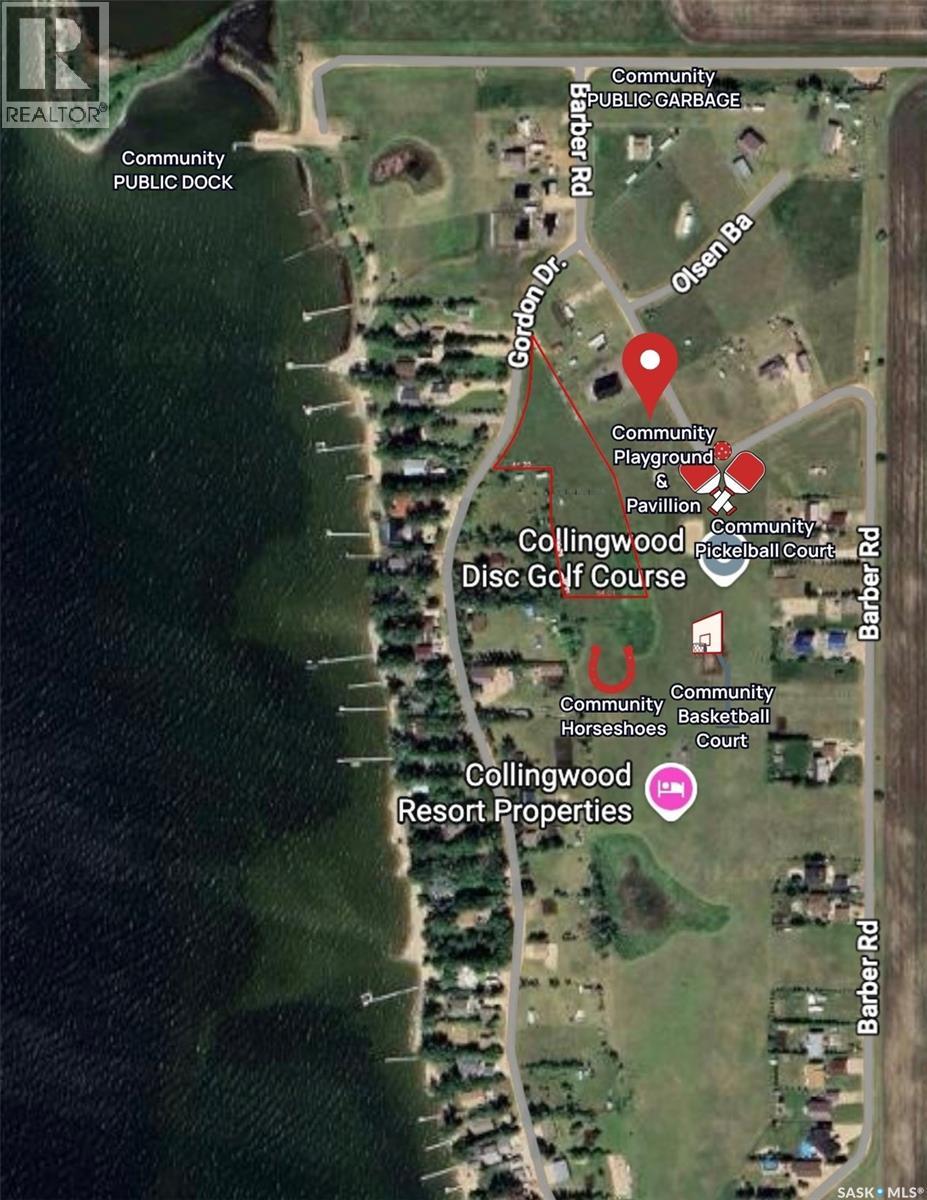
Welcome to Collingwood Estates in the RM of McKillop—an exceptional opportunity to own a rare 2.34-acre lot near the shores of Last Mountain Lake. This expansive interior lot offers a unique shape and size within the development, providing endless possibilities to design and build your dream cottage or year-round home. With the right build, you can capture beautiful lake views while enjoying the privacy and space this property offers. Perfectly positioned, this lot is directly adjacent to the community playground and gathering pavilion, and just steps from the disc golf course. You’ll also appreciate close proximity to the basketball, horseshoe pit and pickleball courts, as well as the public lake access and dock—making it easy to enjoy everything lake life has to offer. Collingwood Estates is a welcoming and well-managed community, home to both full-time residents and seasonal cottage owners. The area is known for its strong sense of community and proactive approach to maintenance, including road upkeep, snow removal, garbage collection, green bin services, and organized community events. Whether you're looking to build now or invest for the future, this is a standout opportunity to secure a one-of-a-kind lot in a growing lakeside community. The possibilities here are truly endless. *More pictures to come* (id:44393)
Exp Realty
Delaronde Lake, Saskatchewan
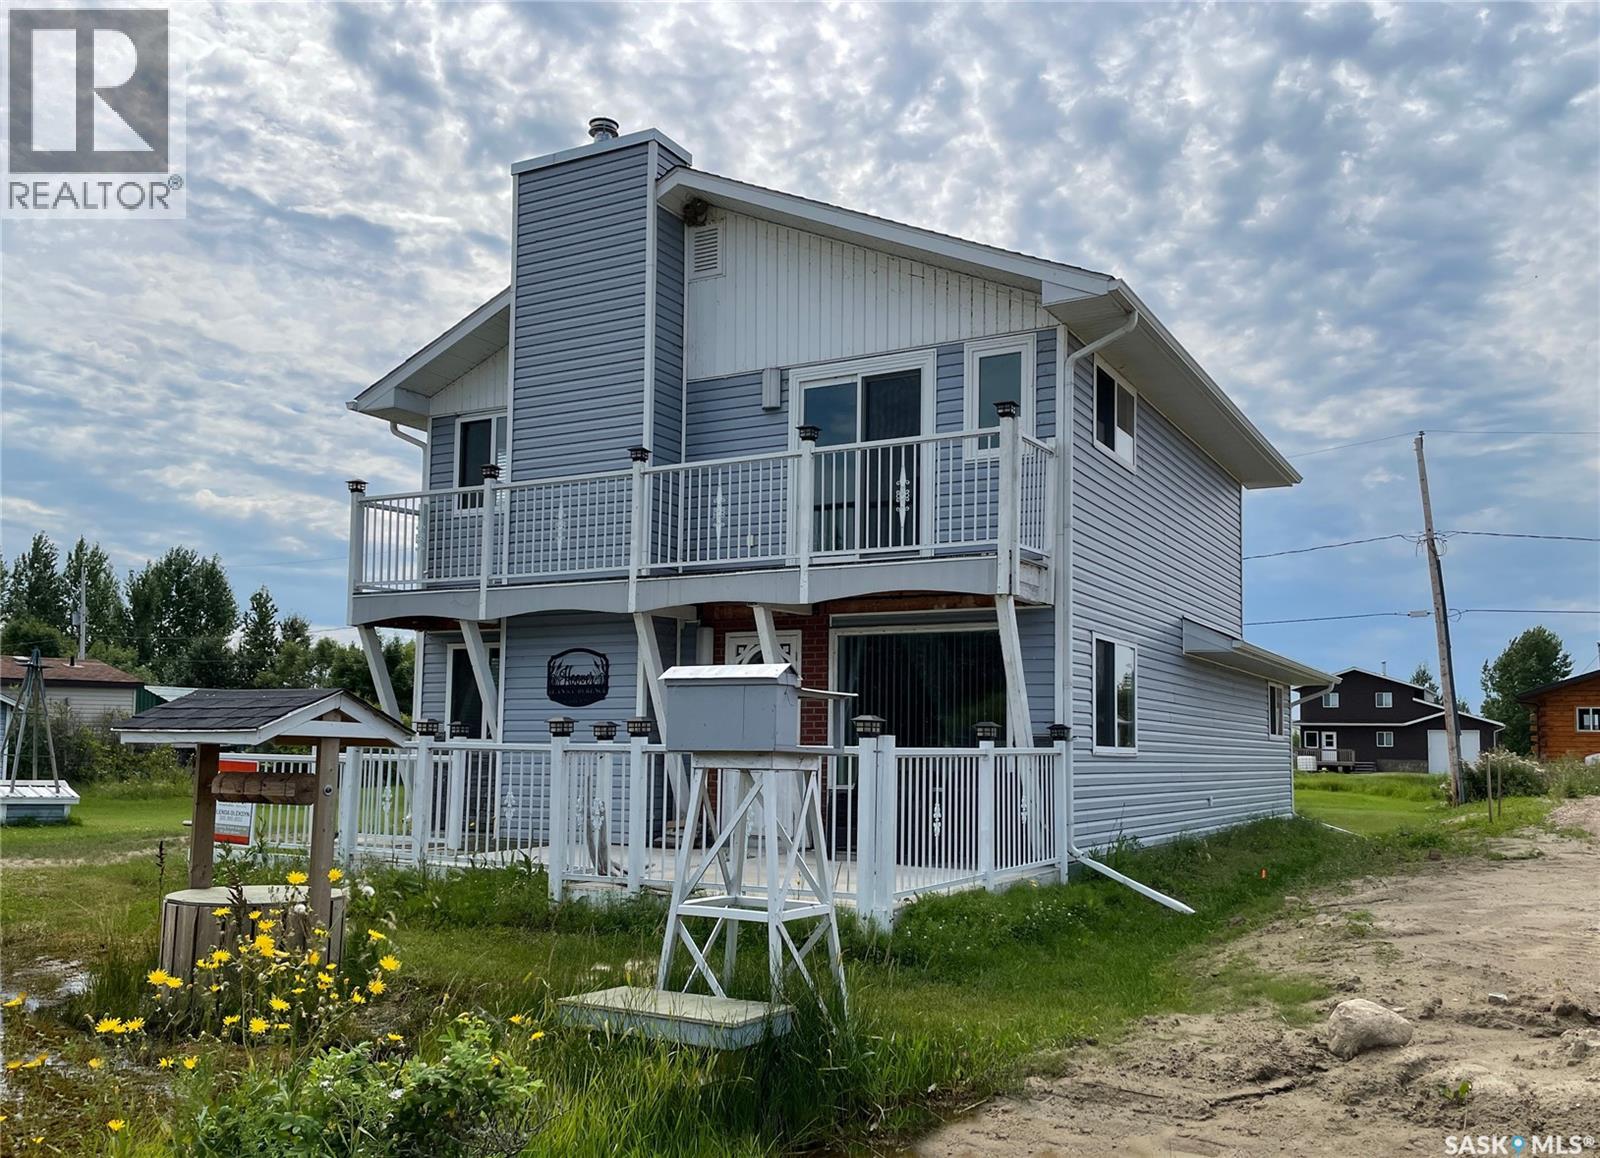
Lake views, fresh air, and room to unwind—this 1,664 sq ft, 3-bedroom, 2-bathroom retreat at Delaronde Lake is the kind of place where memories are made. Start your mornings with coffee and sunrise views from the front deck, and wind down as the lake settles in for the night. Inside, the main floor welcomes you with a spacious kitchen, a cozy dining area with fireplace, and a bright living room framed by windows that keep the view front and centre, along with a large bedroom and convenient two-piece bath. Updated flooring adds a clean, easy-care touch throughout the main living spaces. Upstairs offers two more generously sized bedrooms, a comfortable family room, and a three-piece bathroom—perfect for hosting family and friends after long lake days. The second lot gives you the extra space every lake property needs for parking, toys, and outdoor fun, complete with outbuildings, a playhouse, and storage sheds. With on-demand hot water upstairs and down, a 500-gallon exterior water tank plus 60-gallon interior tank, outdoor faucet, and a wood stove that has been previously WETT certified (buyer to verify current compliance), everything is in place for effortless getaways. Pack your bags, bring your people, and start living the lake life. (id:44393)
Century 21 Fusion
Saskatchewan Beach, Saskatchewan
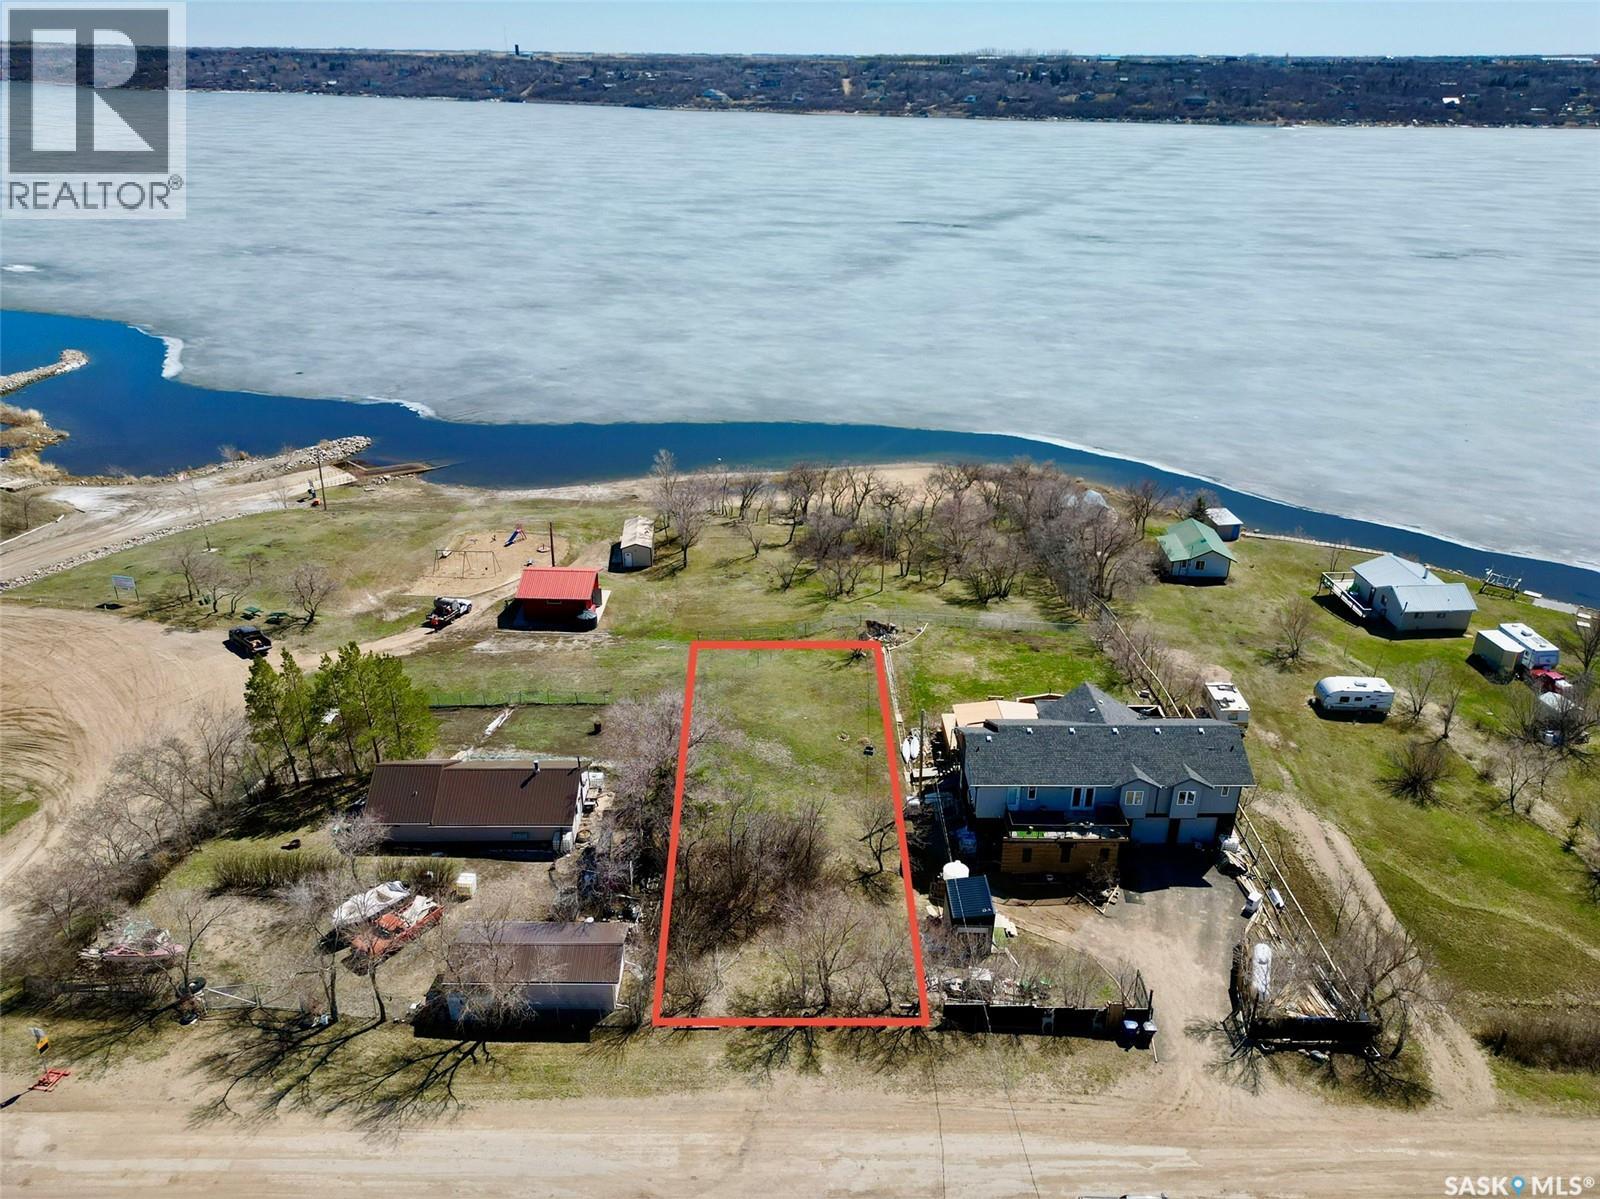
Build your dream getaway on this exceptional waterfront lot at Saskatchewan Beach, perfectly positioned above the west boat launch with convenient access to a swimming area and public bathrooms just below. This south facing property captures warm, sun filled views across Last Mountain Lake, creating the ideal backdrop for relaxing summer days and unforgettable evenings by the water. Measuring 66' x 175', this generous lot offers plenty of space to design and build the home or cottage you’ve been envisioning. Located just 30 minutes from Regina on fully paved roads, it provides the perfect balance of peaceful lake living with an easy commute to the city. Nearby Silton adds to the convenience, offering a Co-op card lock gas station, grocery store, liquor store, laundromat, car wash, post office, restaurants, and a playground that transforms into a community rink during the winter months. Whether you're planning a seasonal retreat or a future year round residence, this property is ready for your vision. Call today to start building your lake life dream! (id:44393)
C&c Realty
Shaunavon, Saskatchewan
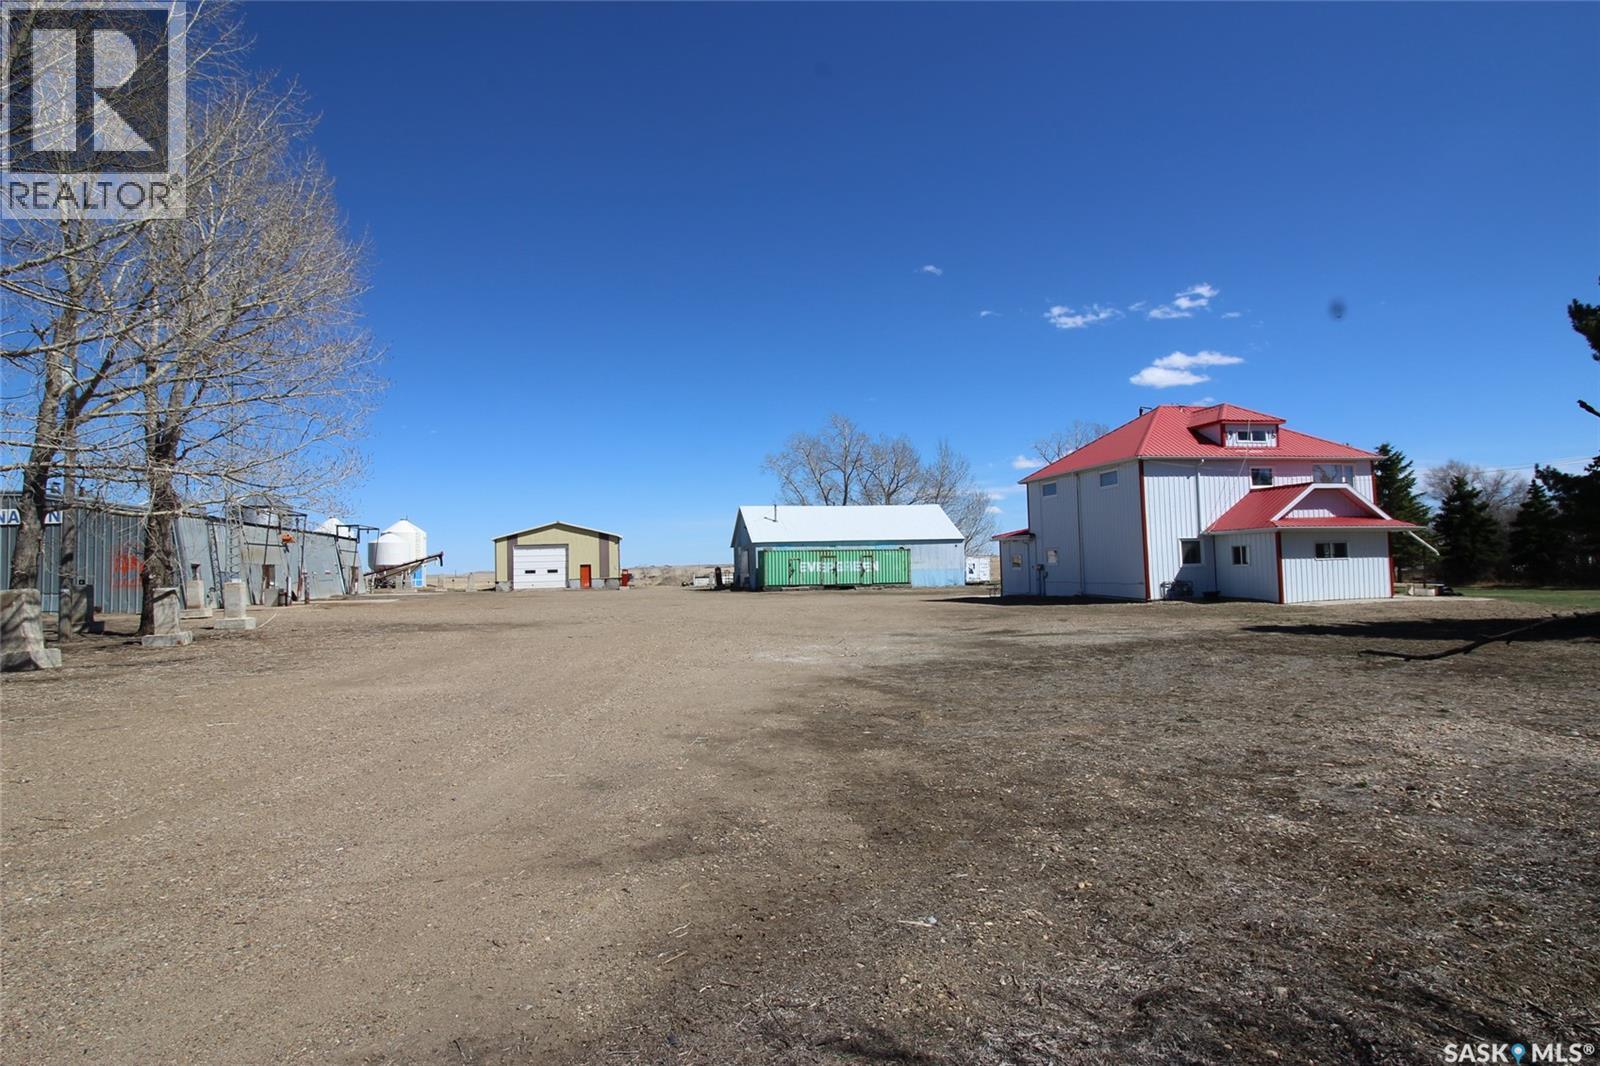
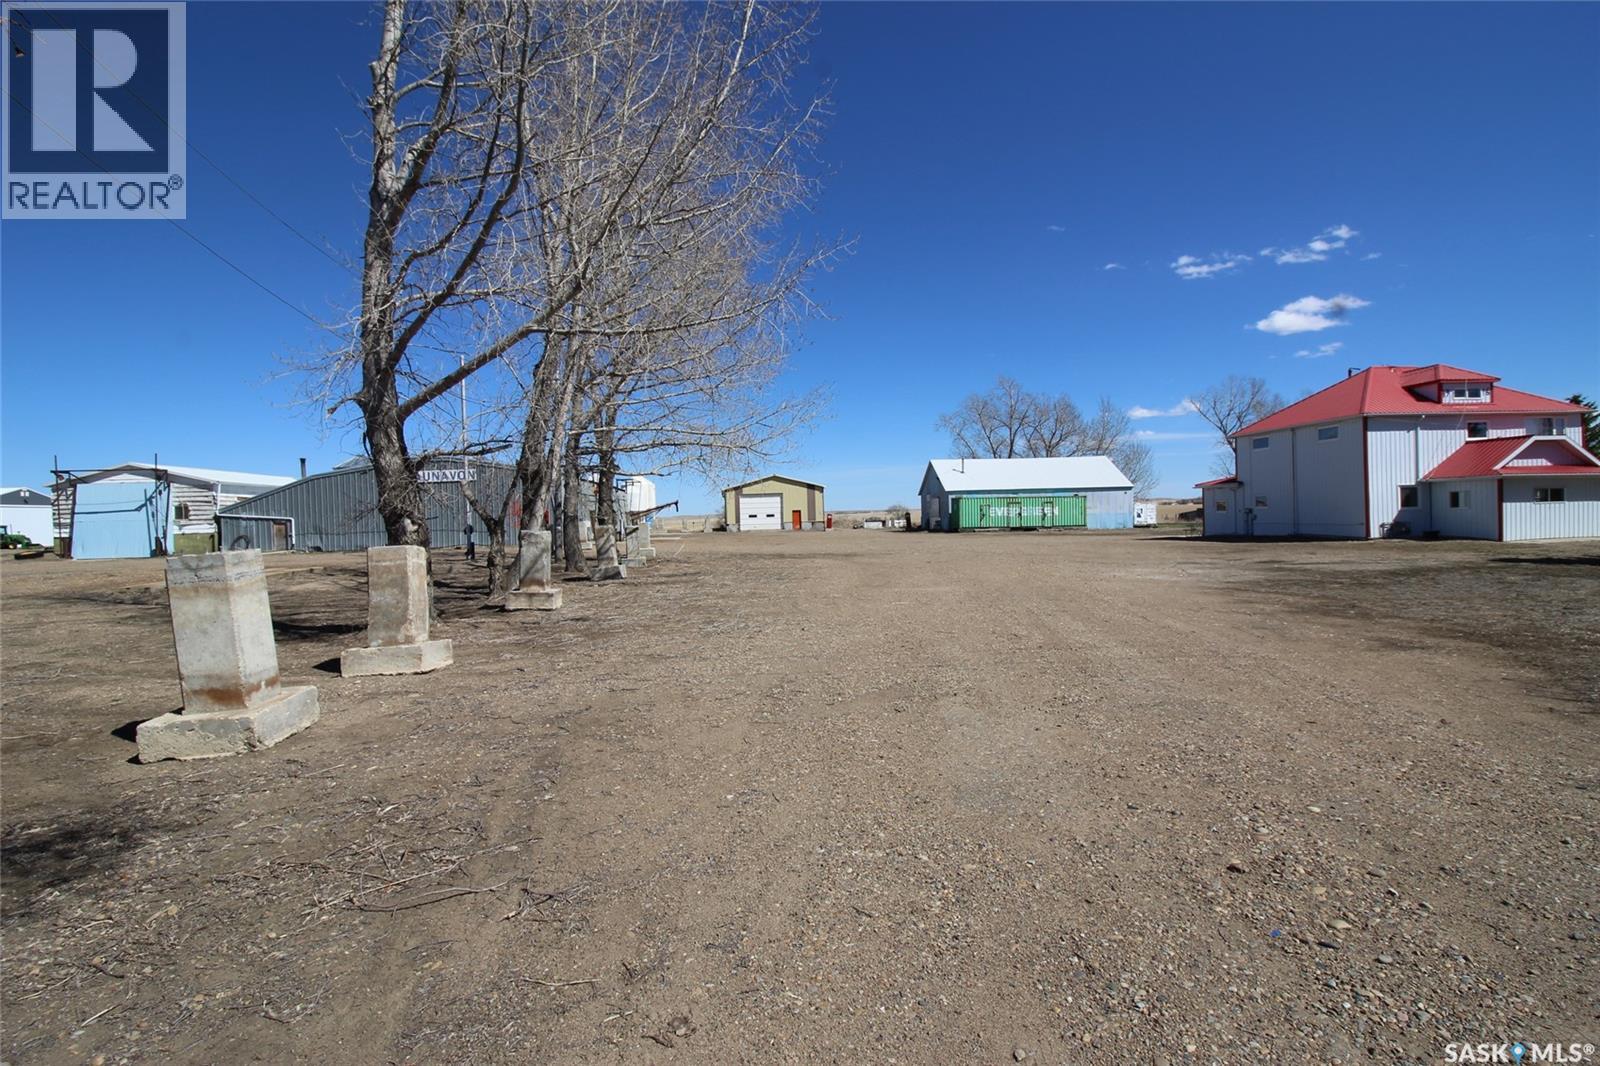
Exceptional 9.96-acre property on the edge of Shaunavon offering the perfect blend of country living and business potential. This versatile acreage is ideal for families, entrepreneurs, or those seeking revenue opportunities. The 1916 two-storey character home combines charm with modern updates. The kitchen features ample cabinetry, built-in dishwasher, microwave hood fan, and French door fridge, with a custom oak office just off the space—perfect for working from home. The inviting living room offers vaulted ceilings and hardwood floors. The main floor also includes two bedrooms, a full 4-piece bath, and laundry with storage. Upstairs, a fully self-contained suite provides excellent income or multi-family living, complete with galley kitchen, dining area, spacious living room with town views, two bedrooms, full bath, and separate laundry. The lower level is built for entertaining with a large games room, den with wet bar, 4-piece bath, and extensive storage/workspace. The impressive 66’ x 100’ shop includes an 81’ x 48’ heated bay with floor drains, welding area, workbenches, and radiator repair room. Fully serviced with water, sewer, multiple 30- and 50-amp plugs, two bathrooms, and a staff break room, plus mezzanine office and storage. A 55’ x 31’ addition houses a used-oil burner system for in-floor heat. Two additional cold storage buildings add even more flexibility. A rare opportunity to own a property that seamlessly combines home, income, and business in one outstanding package. (id:44393)
Access Real Estate Inc.
Shaunavon, Saskatchewan
Premium commercial opportunity in Shaunavon, SK. Ideally located on the east side of the community in the RM of Grassy Creek, this 9.96-acre site offers outstanding infrastructure and a proven history, having operated as a successful repair facility for over 50 years. The property is anchored by an expansive 66’ x 101’ heated shop with a 55’ x 31’ addition. The main building includes a reception area leading into a fully equipped welding shop, featuring 14’ ceilings, two overhead doors, a dedicated welding/staging area, and mezzanine storage. The space is well-serviced with multiple 30-amp and 50-amp plugs, as well as a separate radiator repair area. The addition houses the in-floor heating system and includes its own overhead door. The main workspace is further enhanced by a second-floor office, file room, and parts storage area—ideal for organized business operations. Additional outbuildings add significant value and flexibility, including a 36’ x 94’ cold storage building with overhead doors on both the end and side walls, serviced by a separate 100-amp electrical panel. A second cold storage building (60’ x 34’) and a 40’ Sea Can are also included. The property is fully independent with its own well and septic system. Any future business use is subject to zoning approval by the RM of Grassy Creek. Also included in this offering is the residential home (see MLS® SK034618), making this a rare opportunity to combine commercial operations with on-site living. (id:44393)
Access Real Estate Inc.
Dundurn, Saskatchewan
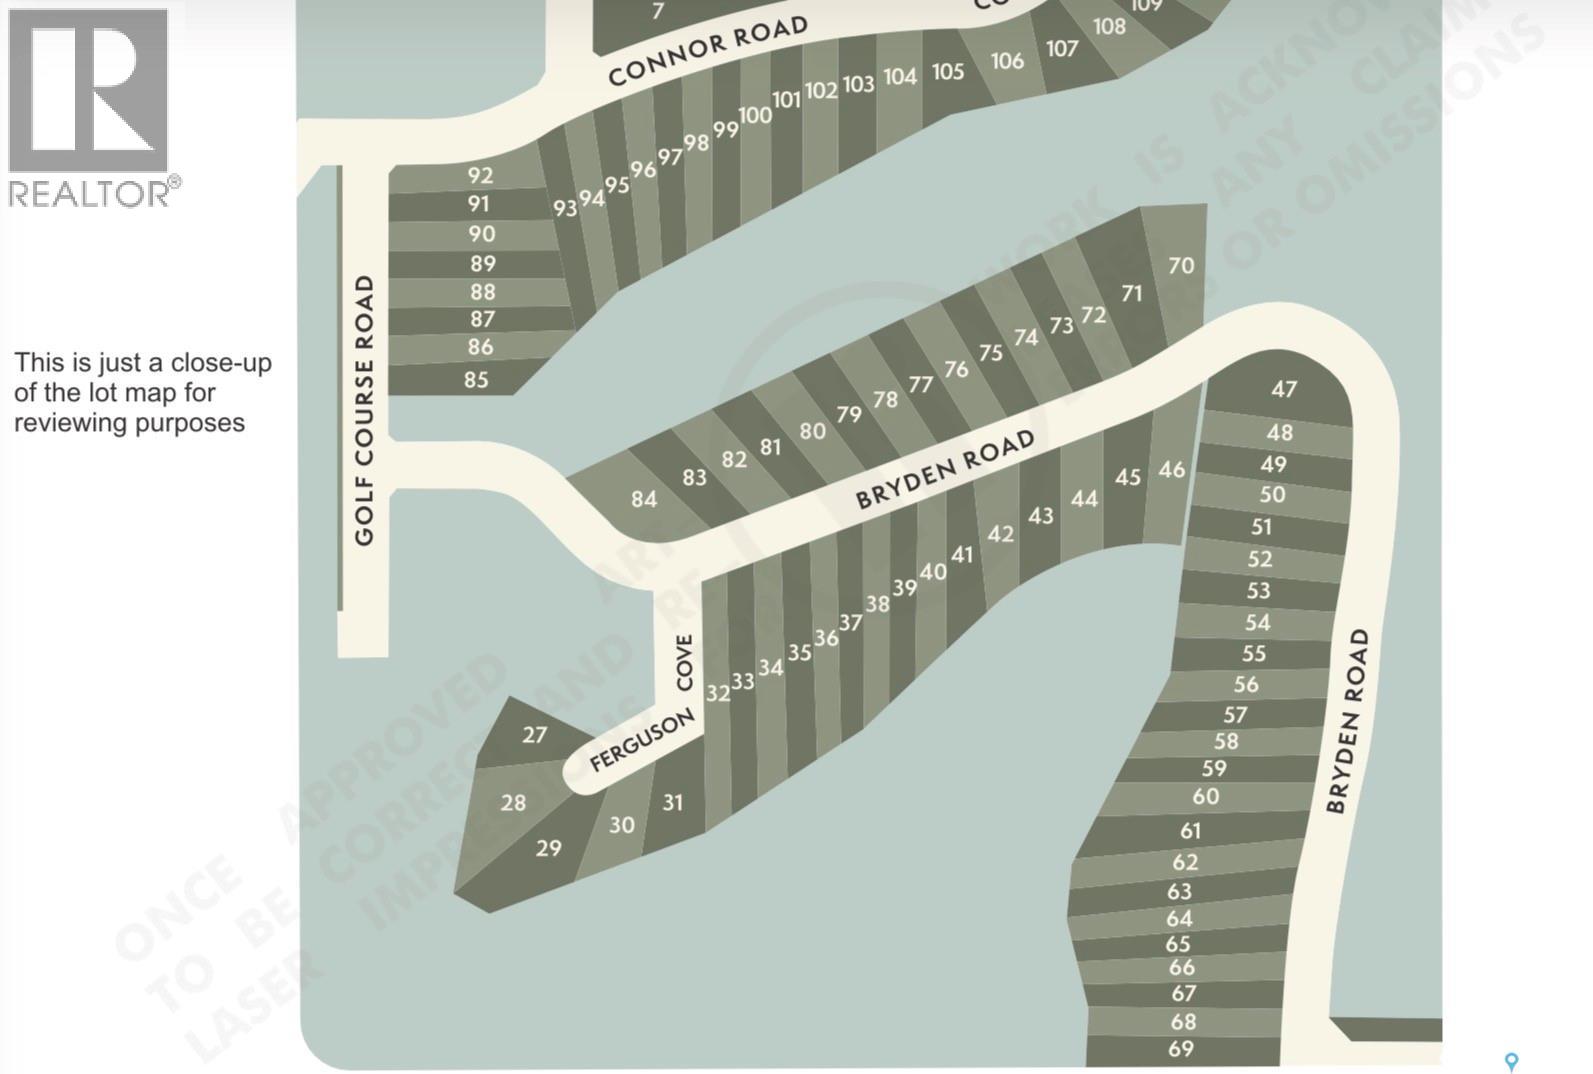
Build your future at Stone Meadow Estates, located near Blackstrap Lake and just 30 minutes south of Saskatoon along Highway 11. This exciting new development offers 88 residential lots with affordable pricing and flexible building options, ideal for families, retirees, or investors. Enjoy the perfect balance of convenience and tranquility with easy access to city amenities while living in a peaceful, low density community. Select lots feature power, and all lots include water servicing. Nearby schools include Clavet Composite School and Dundurn School, both approximately 15 minutes away, with additional Saskatoon schools within a short commute. Secure your opportunity to build in a growing community surrounded by open skies, natural beauty, and room to grow. (id:44393)
RE/MAX Saskatoon
Regina, Saskatchewan
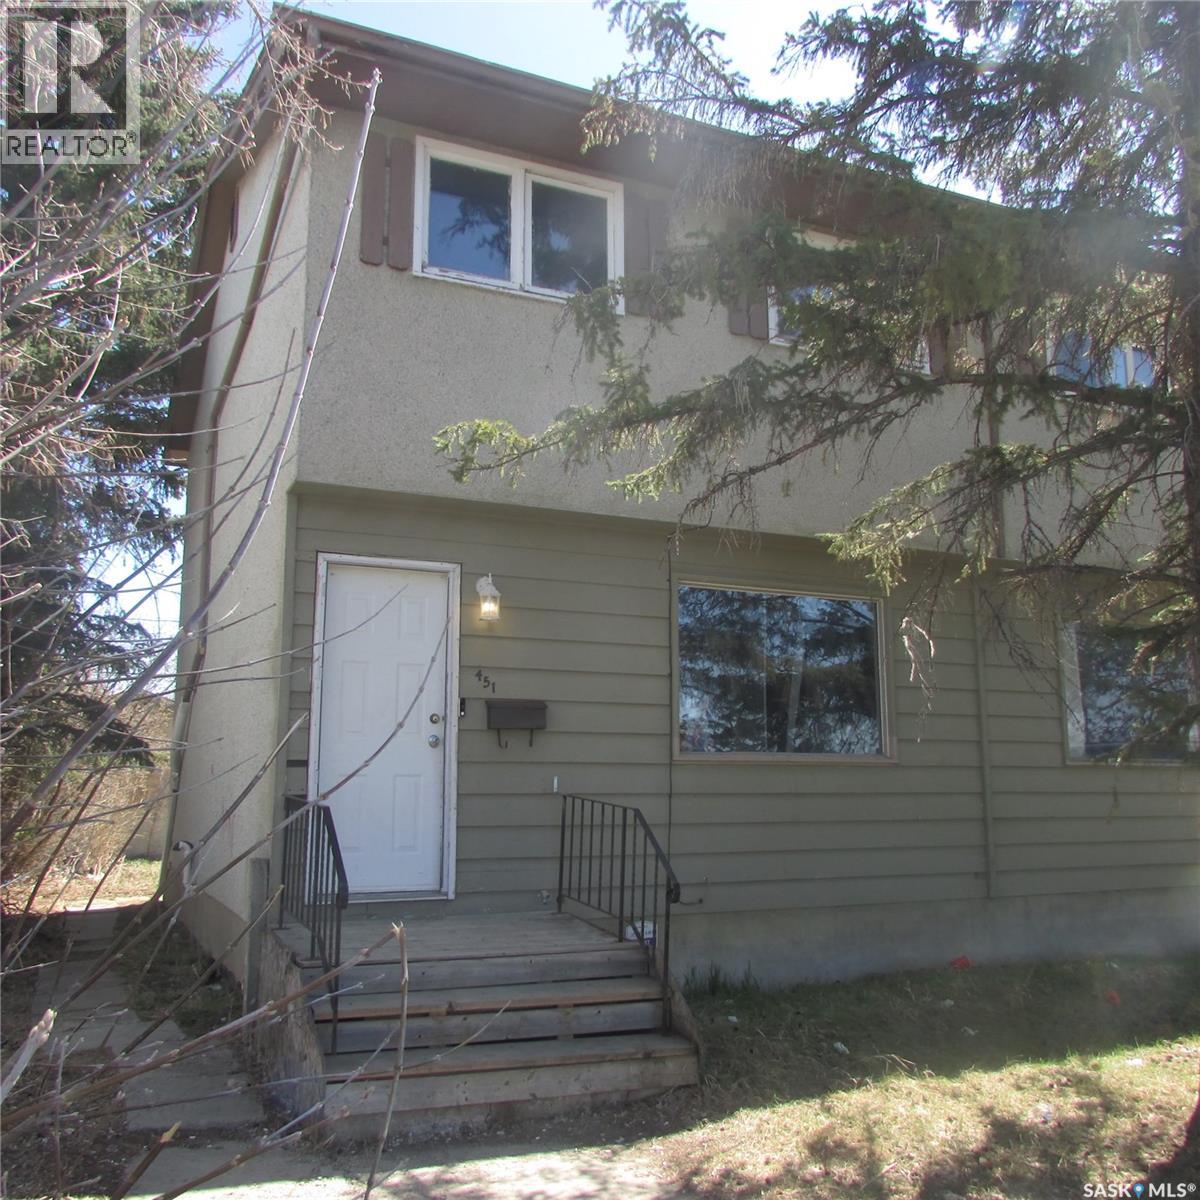
3 bedroom home located close to bus stops, shopping, and other amenities. Includes a single garage currently used for storage. Suitable for investors or first-time buyers looking for an affordable option in a convenient location. (id:44393)
Century 21 Dome Realty Inc.
Regina, Saskatchewan
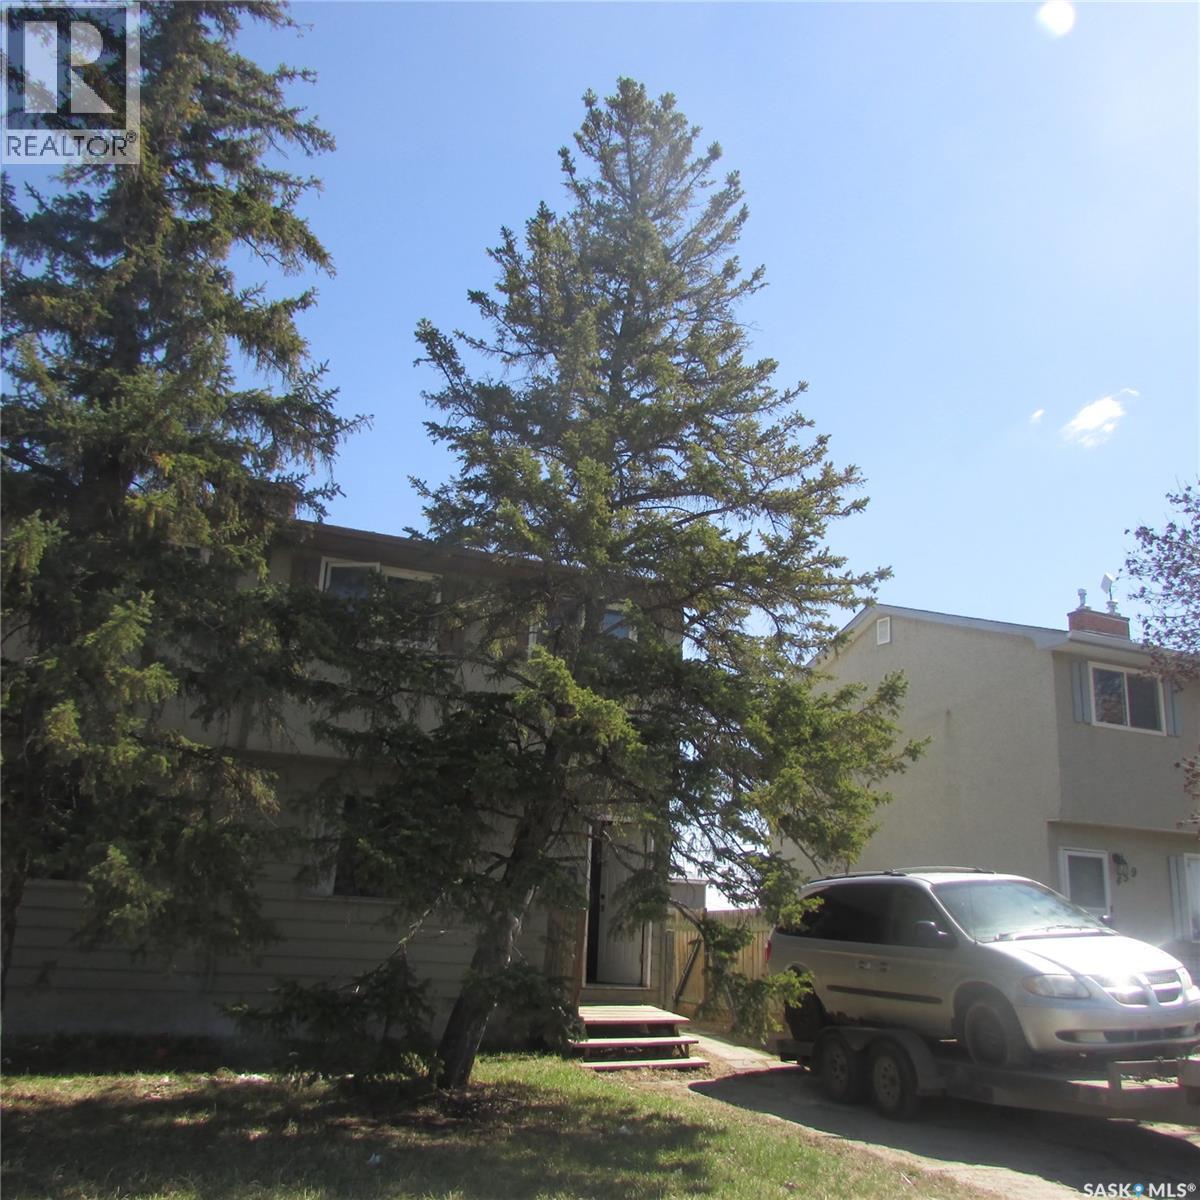
3 bedroom home currently rented, making it a great investment opportunity. Conveniently located close to bus stops, shopping, and other amenities. (id:44393)
Century 21 Dome Realty Inc.