
Vanscoy Rm No. 345, Saskatchewan
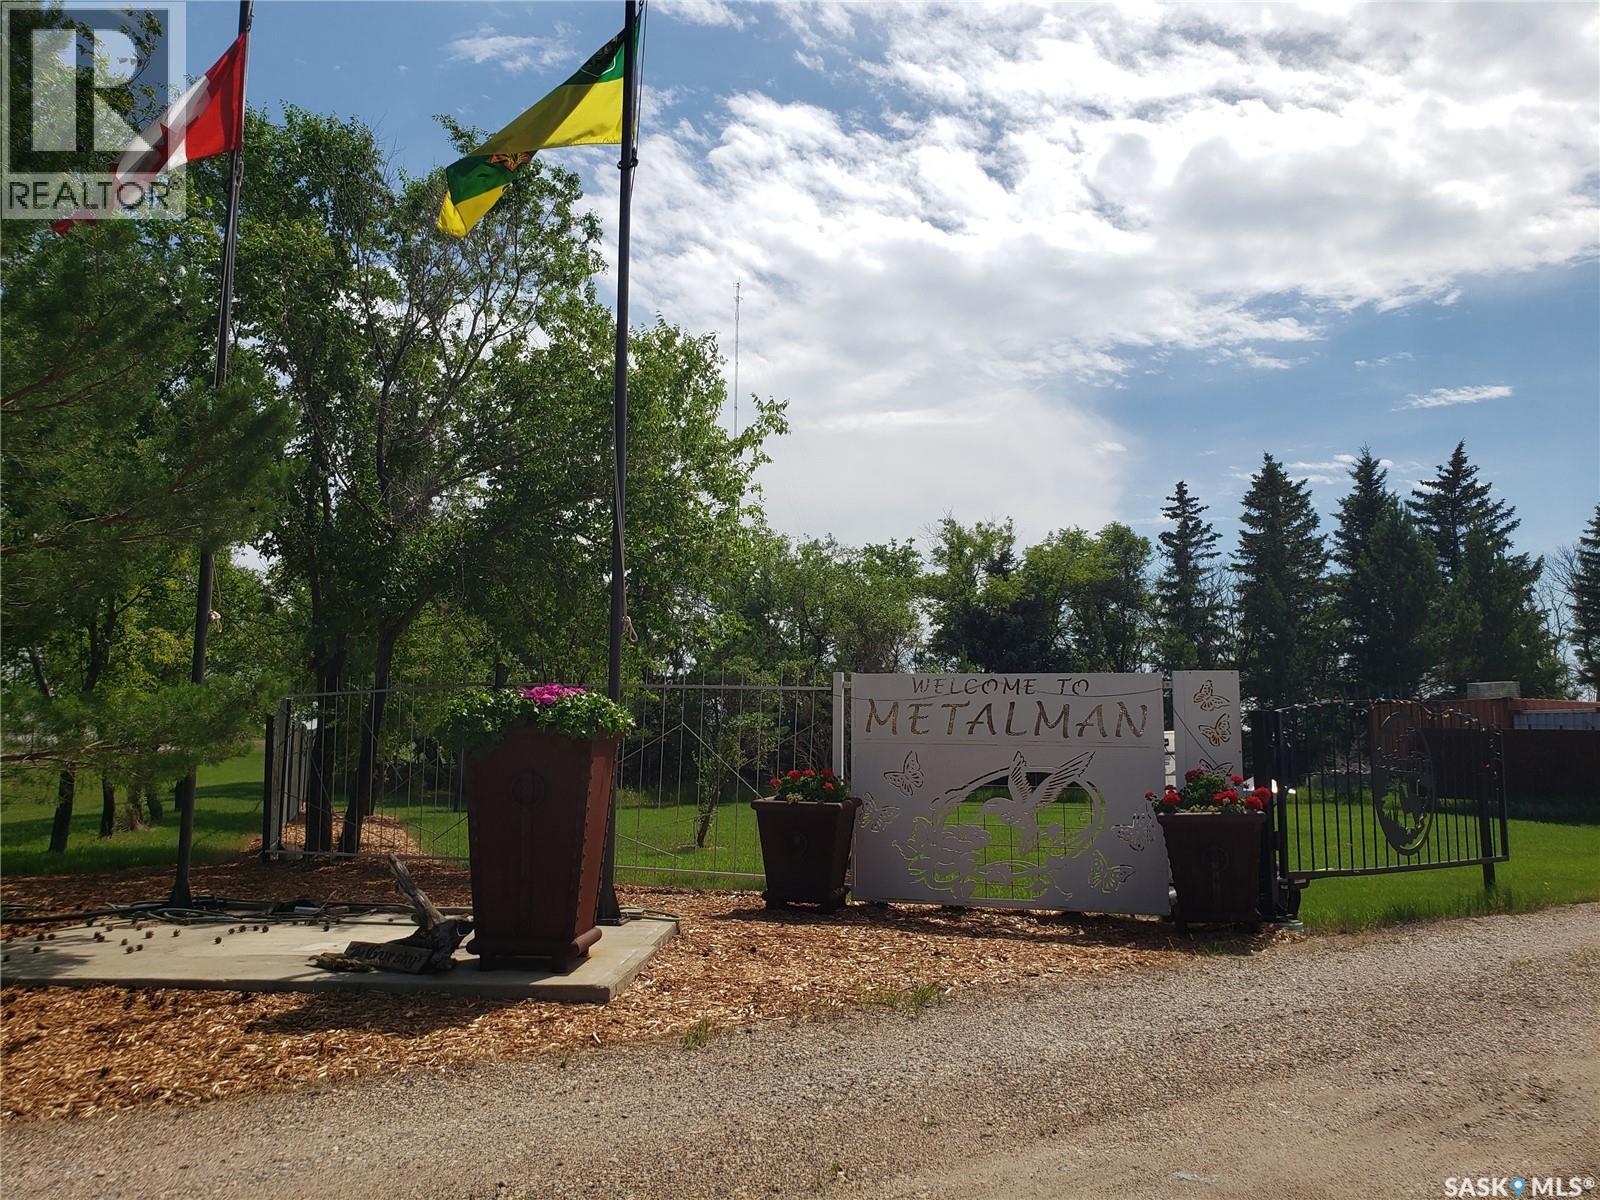
Metalman Art & Design is in its 17th year. This established business is 12 km from Saskatoon, based on a 36 acre parcel of land with 4 lane highway frontage and a 10 acre fenced secure yard. The shop is 2400 sqft with natural gas heat. In floor hoist, 400 amp power service with a 3 phase and a 600 volt converter capable of running a large variety of equipment. Large main overhead power lift door, new LED lighting, bathroom, office and a mezzanine. The shop has a full line of metal fabricating equipment, steel racks, cabinets, tool bins and layout tables. Equipment list to be provided. New Owner can have option to lease this building for the business or have business re-located. Metalman has a great following with our lines of custom benches, firepit, gates, signs and many more items. This business has many repeat clients, various city tenders each year. Metalman supplies service clubs such as the Lions, The Rotary, Kinsmen, Royal Canadian Legion, The Federal Government, Conservation organizations, Regional and Provincial Parks as well as developed Indigenous relationships. The heavy lifting has been done and a new owner just needs to carry it forward and an expansion with the size of the building will be an automatic consideration. The Rural RM of Vanscoy is very business friendly. We have a discretionary commercial permit in place for many years. Enjoy very low taxes. Property and business tax combined $2640 in 2025. Reach out for more details on equipment list, and what the future has for the business. (id:44393)
Coldwell Banker Signature
Vibank, Saskatchewan
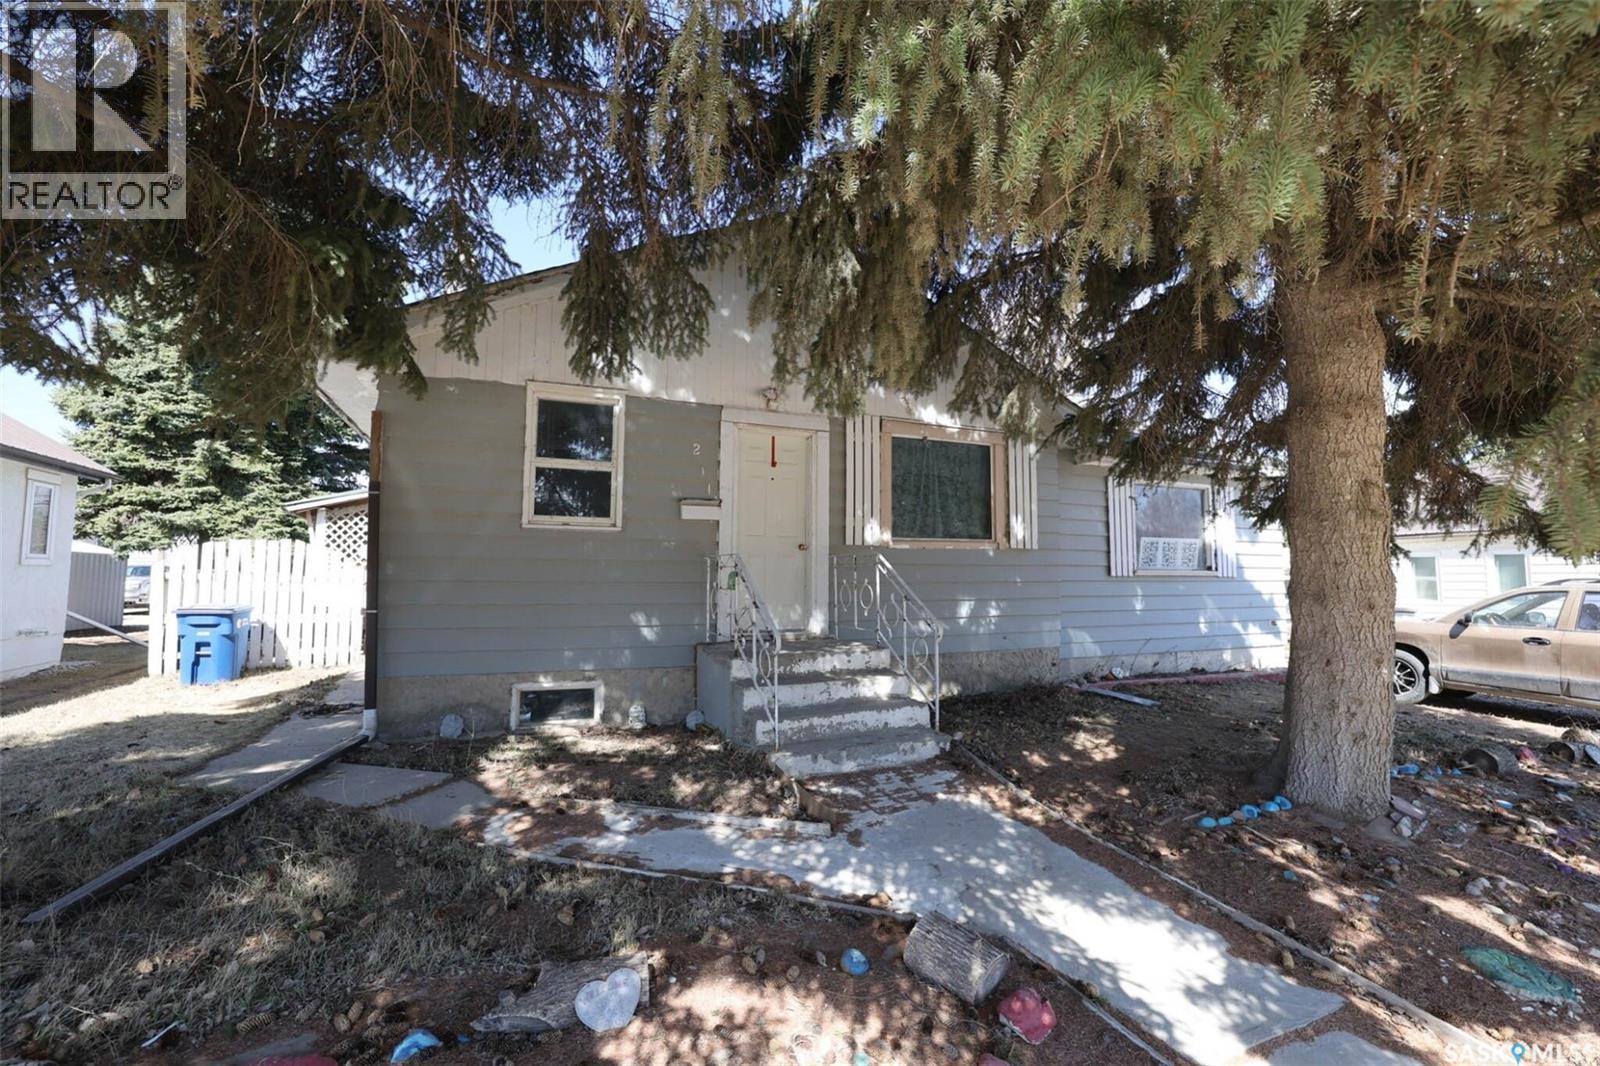
This 1959 build offers space and potential for someone looking to become a home owner. Located on Main Street of Vibank, the home is centrally located in town and close to all amenities. Only 45 km from Regina, Vibank is very conveniently located on Highway # 48 with easy access to White City, Regina, and the Highway #1 East corridor. Vibank is a great little community with a K-12 School, licensed daycare, rink, credit union, post office, library, grocery store, lounge, gas station, hair salon and much more! It is also home to the famous “Grotto” Mexican restaurant. With 4 bedrooms, this would be a great starter home for someone looking to invest some energy in restoring it to its full potential! (Please note that the two basement bedrooms are not egress.) The main floor features an eat-in kitchen, two bedrooms, a 4 pc bath, a living room and also a bonus rec room that is over 350 sq ft. This rec room was an earlier addition and is sitting on a slab foundation. Off of the rec room is access to the back yard and out onto the 12x16 deck. The yard is fenced, has a garden shed for storage, and is large enough for a garage, garden area, fire pit, or nearly anything you can imagine! It has lane access and the entire lot is nearly 10,000 sq ft, sitting at 75’ x 130’. The home features a newer furnace and the rented water heater was just replaced in April 2024. Contact your REALTOR ® today for more information and to schedule a showing. (id:44393)
RE/MAX Crown Real Estate
Melville, Saskatchewan
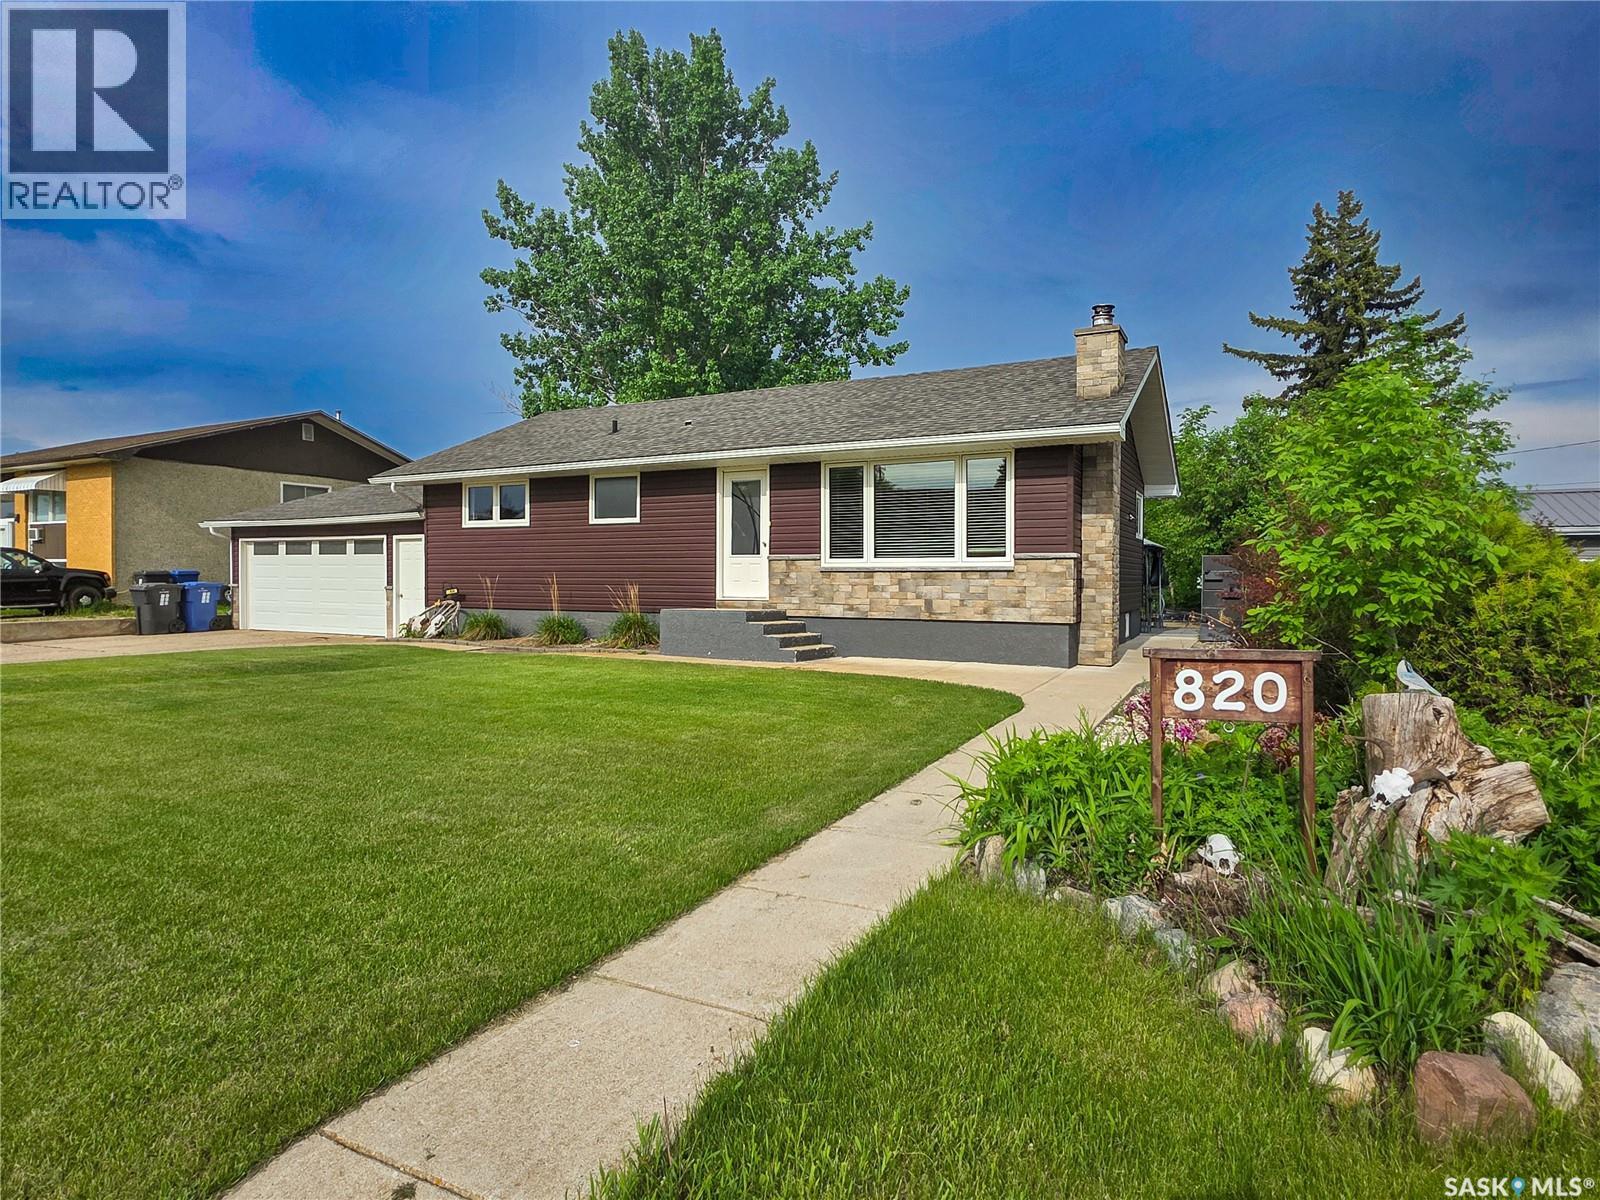
Welcome to 820 Scotia Street, Melville! This beautifully maintained 3 bed, 2 bath home sits on an oversized lot and offers great space, thoughtful updates, and a functional layout. Step inside to a bright, updated kitchen featuring quartz countertops, a pantry, and newer appliances (2024). A large bay window fills the space with natural light and offers views of the beautifully landscaped backyard. The main floor also includes a spacious, spa-like bathroom with a jetted tub, convenient laundry including washer and dryer, two bedrooms, and a comfortable living room. The fully developed basement (updated in 2018) adds even more living space with a cozy family room complete with a wood-burning fireplace, an additional bedroom, a 3-pc bath with shower, and a utility room. Outside, the backyard is a standout—beautifully landscaped with a stone patio, firepit area, gazebo, garden, and greenhouse—perfect for relaxing or entertaining. You’ll also appreciate the attached 1.5 car garage (22x24), along with a double gravel drive at the back and a huge shed for extra storage. Exterior soffit lighting adds great curb appeal and ambiance in the evenings. Notable updates over the years include siding, exterior doors, windows, and shingles—making this a solid, move-in ready option in a great location. (id:44393)
Royal LePage Next Level
Regina, Saskatchewan
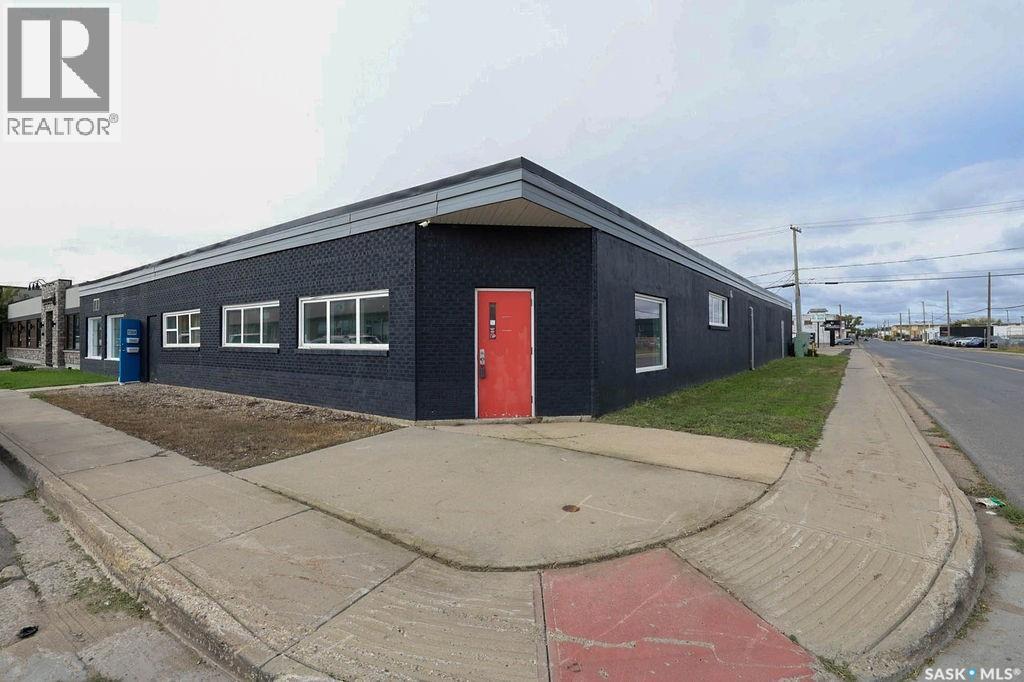
Exceptional Flex Space in the Heart of the Warehouse District Discover the ideal home for your business in this versatile commercial property located in the highly sought-after Warehouse District. Offering flexible leasing options from 2,500 square feet up to a total of 8,500 square feet, this space is perfectly designed for small businesses that require a functional balance of shop or storage space and professional administrative areas. The interior features a renovated reception and office space, ensuring a modern and welcoming environment for both staff and clients. Beyond the standard layout, this property offers the rare urban advantage of additional private parking available for rent, providing convenience for your fleet or growing team. This is a fantastic opportunity to secure a strategic, high-visibility location that effortlessly blends industrial utility with polished, move-in-ready space. Call to book your viewing today. (id:44393)
Realtyone Real Estate Services Inc.
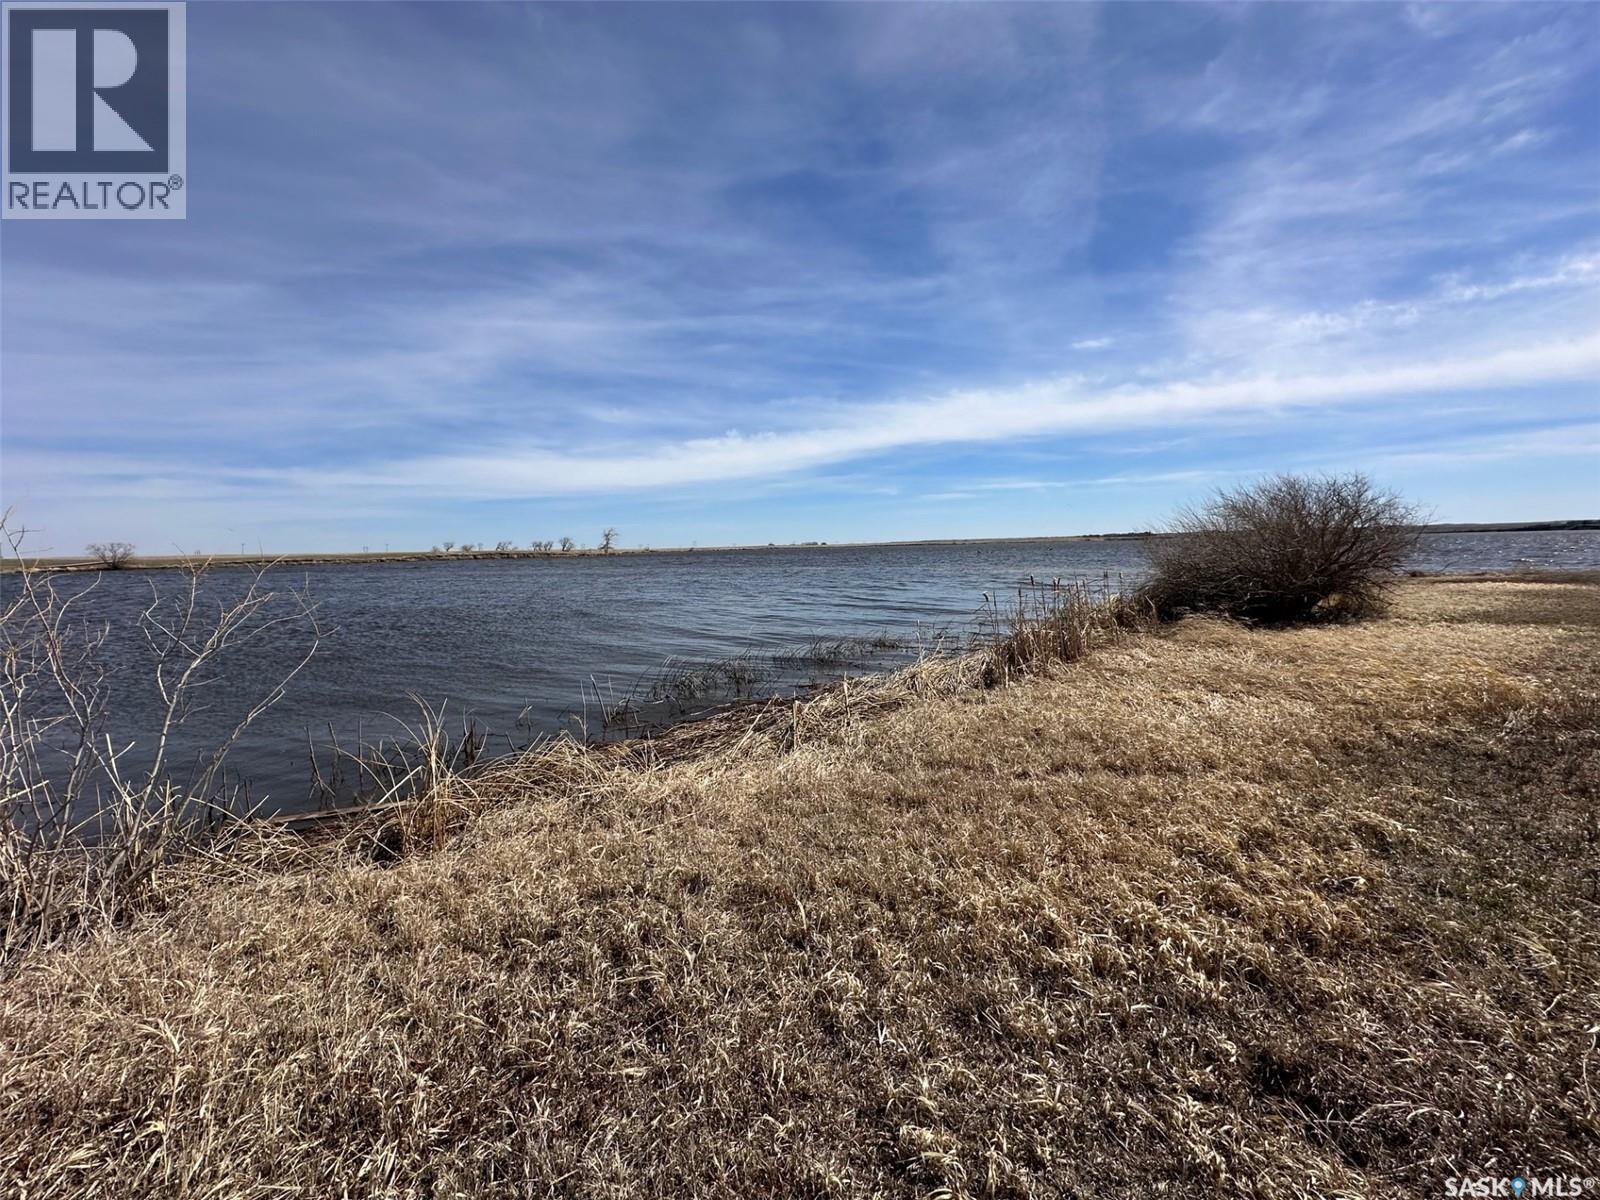
Thomson Lake, Saskatchewan
Ready to own a lakefront property in one of Saskatchewan’s hidden gems? Lot 21 at Thomson Shores overlooks calm waters and offers the perfect blend of seclusion and access to local attractions. Nestled across from Gaumond Bay, this lot gives you a front-row seat to nature at its best. You’re minutes from Gravelbourg for all the amenities you need, and just across the lake from Thomson Lake Regional Park—ideal for golfing, camping, boating, and more. Whether it’s a weekend getaway or your forever cabin, Lot 21 is a solid investment in lake life. (id:44393)
Royal LePage Next Level - Assiniboia
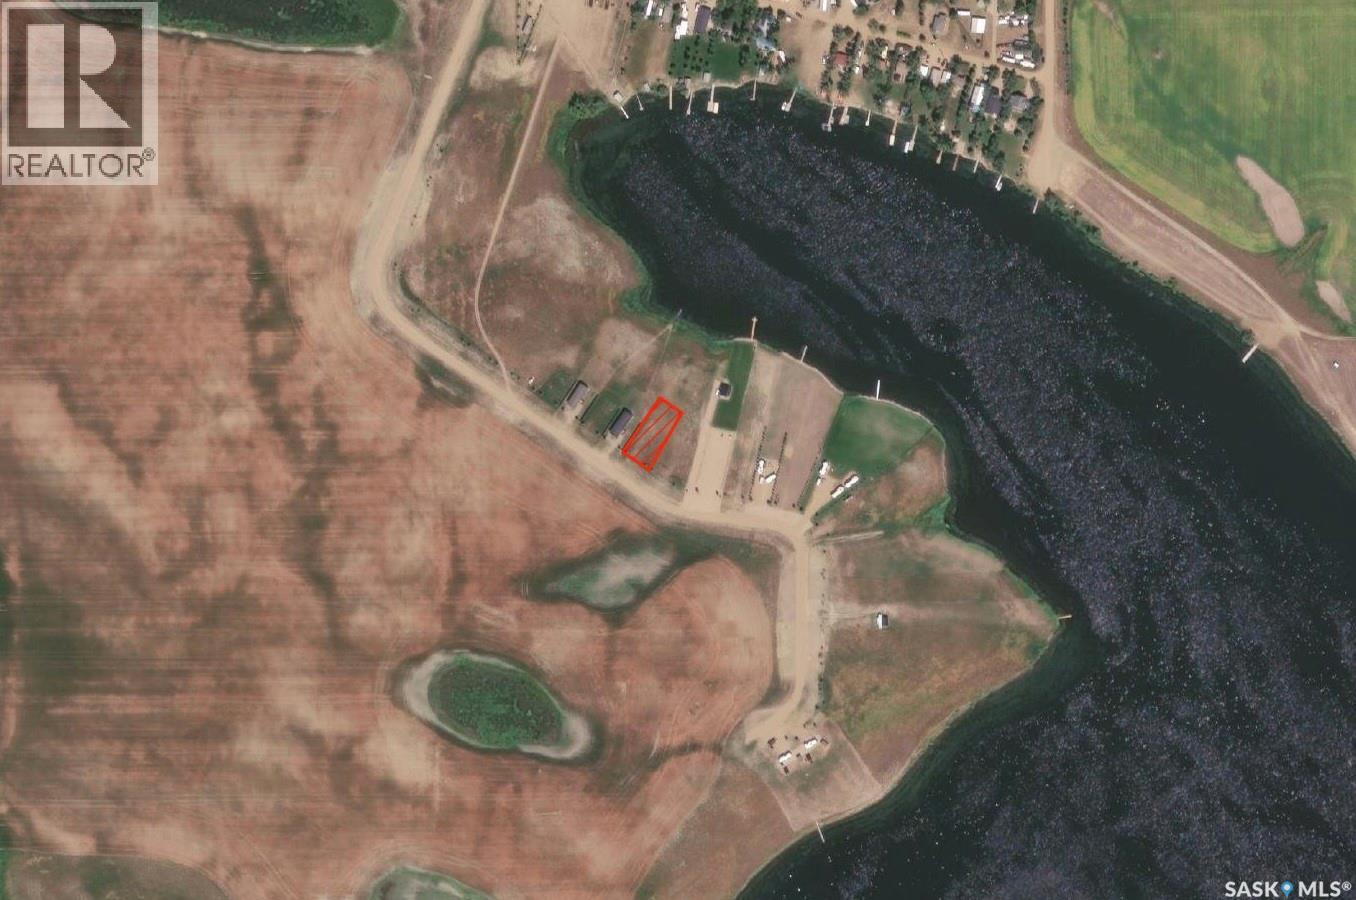
Thomson Lake, Saskatchewan
Own a Lakefront Lot! Lot 12 at Thomson Shores is a peaceful, private slice of heaven right across from Gaumond Bay. It’s the ideal place to build your dream cabin or getaway retreat. With wide-open views and a quiet shoreline, this lot offers unbeatable tranquility. The nearby town of Gravelbourg has all your essentials—groceries, restaurants, shops, and more—while Thomson Lake Regional Park across the water gives you access to a top-notch golf course, driving range, clubhouse, camping, and a family-friendly park. Don’t miss this chance to stake your claim at the lake. (id:44393)
Royal LePage Next Level - Assiniboia
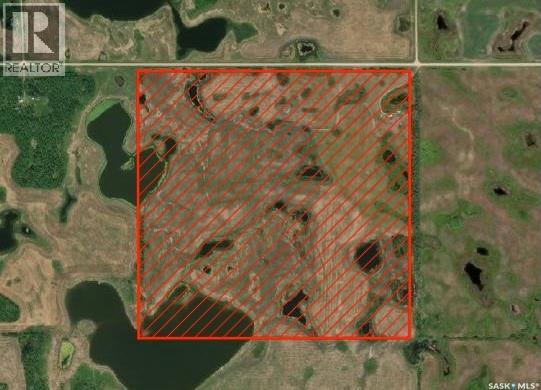
Kellross Rm No. 247, Saskatchewan
Quarter section of good productive Oxbow Loam ready to go for this year. No ROFR. No residuals. G soil and assessed at $269,200. Offered at 1.66x assessment. (id:44393)
Royal LePage Next Level - Assiniboia
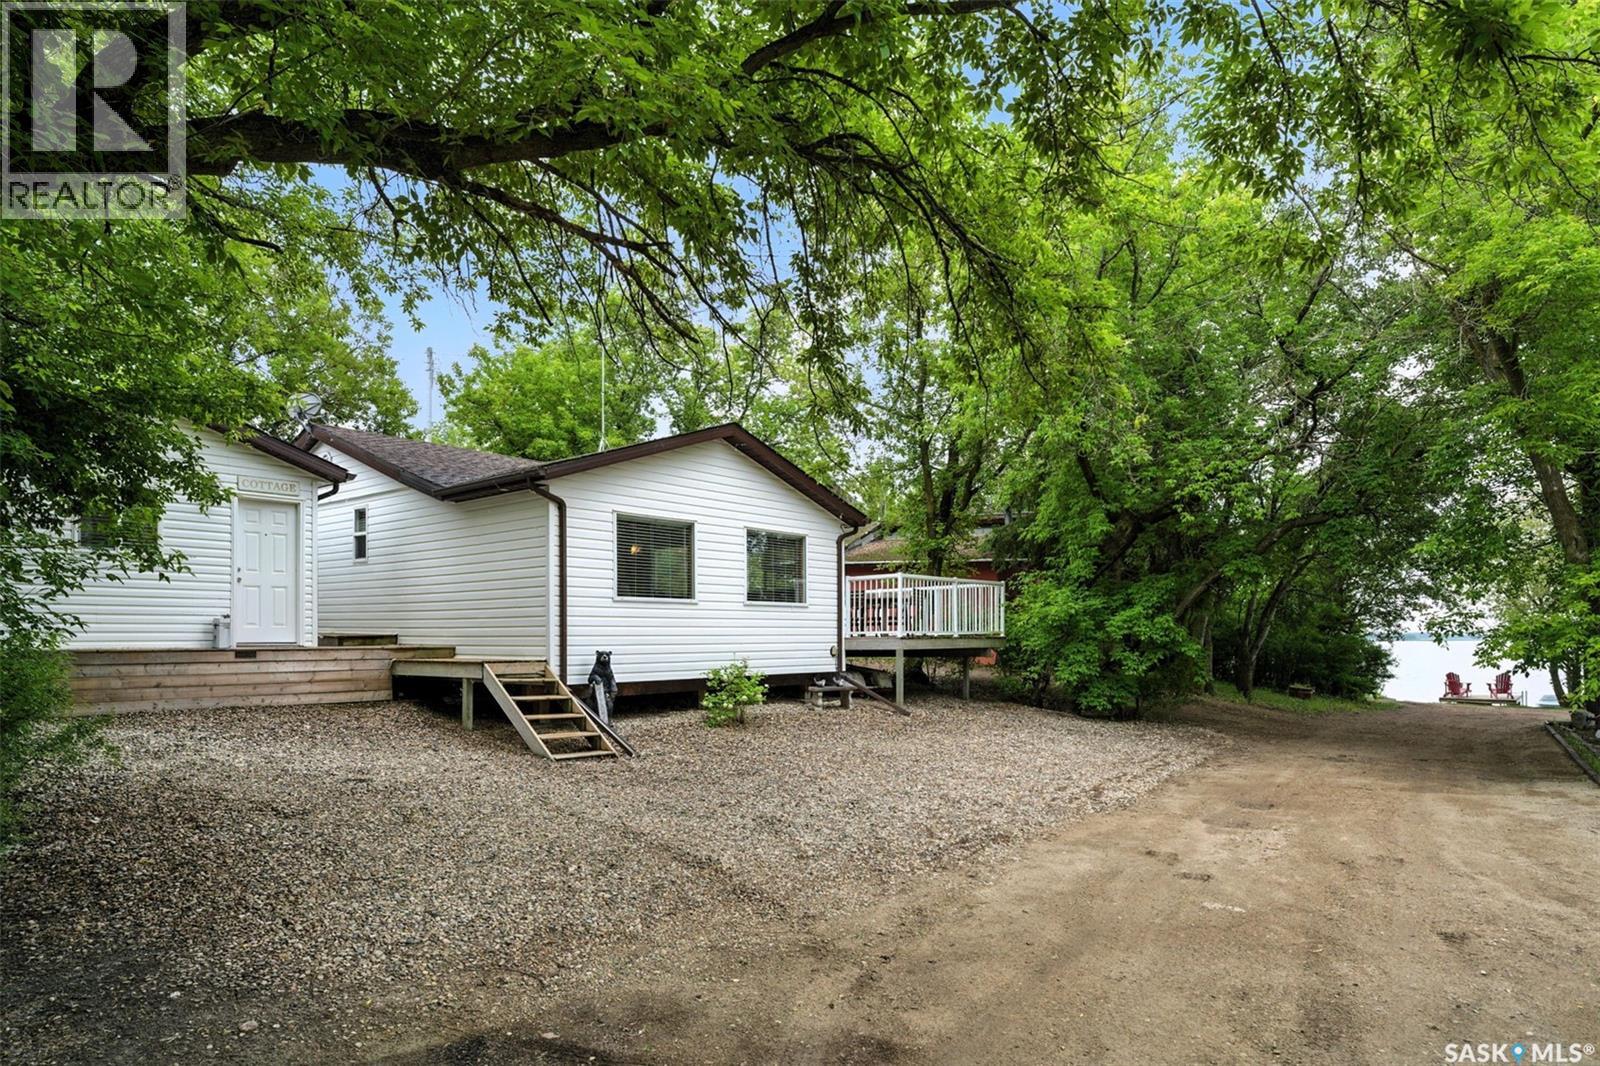
Humboldt Rm No. 370, Saskatchewan
The Perfect 3-Season Cabin Getaway! Welcome to your ideal escape – whether you’re hosting family and friends or simply looking for a peaceful retreat, or even a property with rental potential, this charming 3-season cabin is set up to make every stay feel special. The main cabin makes the most of its space with a smart layout that offers everything you need, right where you want it. The open-concept kitchen and dining area is perfect for cooking up summer meals, enjoying card games, or gathering around the table for laughter and late-night chats. Just a few steps down, the cozy sunken living room invites you to kick back and relax—perfect for movie nights or catching up with company. Step outside from the dining room onto a tucked-away deck offering privacy and lovely lake views, a peaceful spot for your morning coffee or evening drinks. Out back, you’ll find a beautifully landscaped patio with clean concrete space for lounging and a grassy area perfect for yard games or soaking up the sun. Need room for extra guests? The guest house features built-in queen-sized bunk beds, offering a comfortable and stylish space for family or friends to stay. A thoughtfully designed shared bathhouse adds even more function and charm to this amazing property. Enjoy the convenience of a year-round water supply from the City of Humboldt and a 1,500-gallon septic tank, no hauling water here! There’s also a handy storage shed complete with plumbing for a washing machine. Wind down your evenings at the quaint firepit area nestled in the trees, or wander down to the dock just steps away perfect for launching a kayak or simply taking in the beauty of the lake. This is a cabin package that truly checks all the boxes. (id:44393)
Exp Realty
Harris Rm No. 316, Saskatchewan
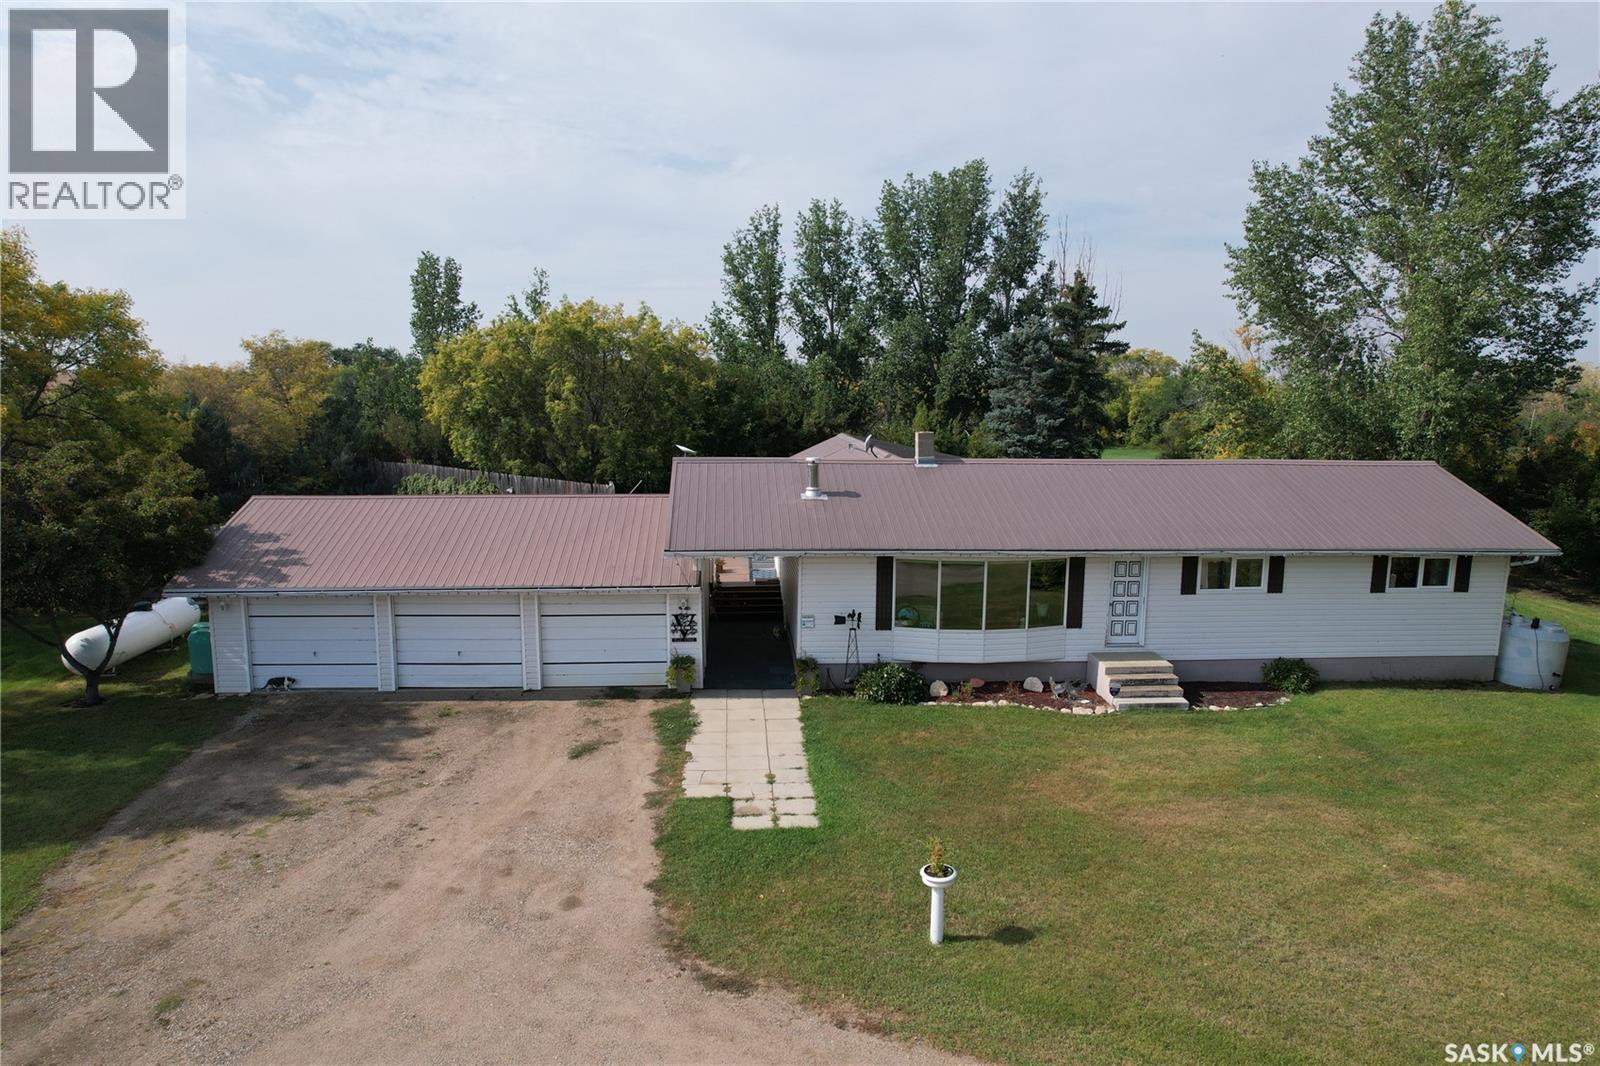
Gorgeous horse lovers acreage with barns, garages, workshop and swimming pool! Only 10 minutes to Harris (grocery, PO, bar & grill), 25 minutes to Rosetown, 50 minutes to Saskatoon, the ranch style home has 3 bedrooms and 2 baths, one is huge with an air jet jacuzzi tub. The kitchen is spacious with solid cherry wood cabinets, huge roll out spice/pantry rack, pantry room, Bosch dishwasher, cove lighting. Adjacent dining room has a butlers shelf for passing food thru the wall from the kitchen. The front room has luxury vinyl plank floor, wood burning fireplace with brick surround and triple pane pcv frame windows give a gorgeous east view to the fields. This main level has the laundry room with storage cabinets, a private office, a few storage closets, a 3piece bathroom and the huge family room with wet bar, perfect for large family gatherings! The basement is open for development should you want more bedrooms or bathroom, but also the utility room with a newer Hi E furnace and a freezer that is included. This house was renovated and expanded in 2000 and 2003 with new pvc windows installed in 2010 and 2015. We also have an outdoor heated pool measuring 18'x36 depth of 3-8.5ft, new vinyl liner and concrete patio surround with rubber mats and pool house with heater, filters and storage. For the horses there's a horse shelter, a 24x30 horse barn with stalls & tack room, a 100x32 barn with concrete floor, a 60x40 work shop that has half concrete floor, insulated and heated for year round mechanics and a triple wide detached car garage. The interior yard is all fenced with a few "horse gates", a watering bowl, a small fenced in paddock around the horse barn, a greenhouse, garden area, large deck around the house, well manicured yard with a couple western themed decorative gardens. This 20 acre yard has something for the entire family, barns, workshop, swimming pool! Sea Can is not included, some equipment is negotiable. Additional 70 acres pasture to rent for your horses. (id:44393)
Century 21 Fusion
Lakeland Rm No. 521, Saskatchewan
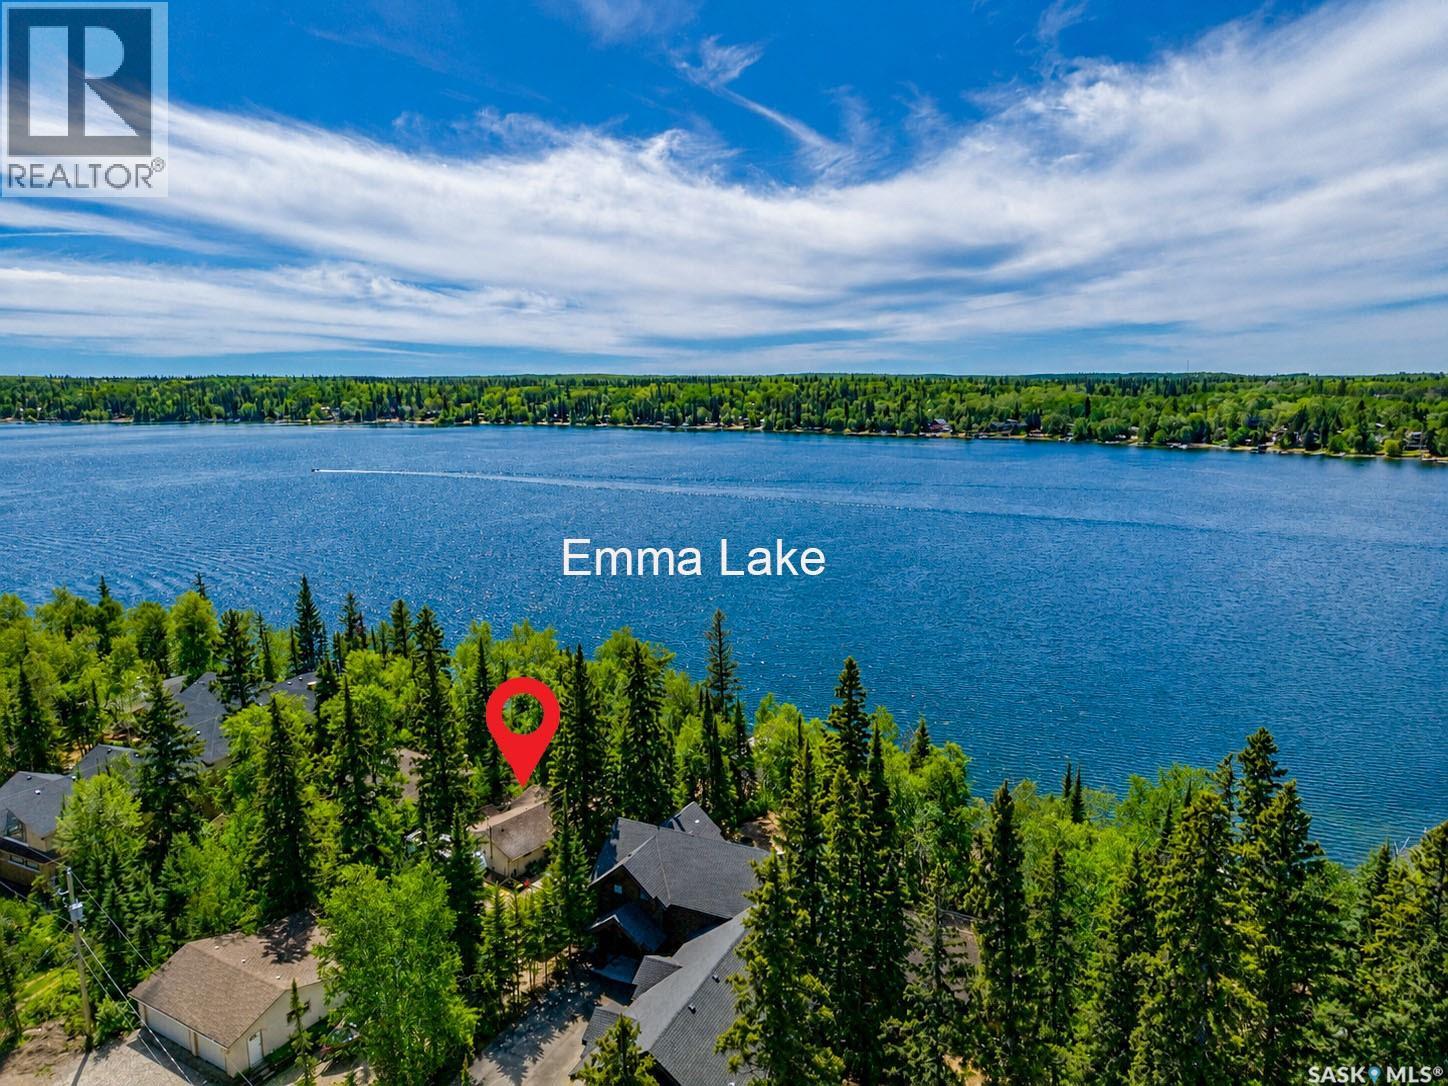
Welcome to this charming bungalow nestled just off the shores of the beautiful Emma Lake. This bright and inviting 2-bedroom, 2-bathroom home offers the perfect blend of modern style and cozy comfort, making it an ideal year-round residence or a relaxing getaway. Once inside, you will discover an open and airy living space filled with natural light, complemented by a warm, welcoming atmosphere perfect for unwinding after a day on the water. The kitchen and living areas flow seamlessly, creating an ideal space for both everyday living and entertaining. Outside, you will enjoy exceptional outdoor living with a large deck—perfect for morning coffee or summer barbecues. Surrounded by nature and just seconds from the lake, this property offers the best of lake life in all seasons. Additional highlights include a bunk house for guests, a spacious 2-car garage which is heated and provides ample storage for vehicles, recreational gear, and all your lake essentials. Whether you're looking for a peaceful retreat or a full-time home, this Emma Lake bungalow delivers comfort, style, and an unbeatable location close to the water. Don’t miss your chance to experience lake living at its finest—book your private showing today! (id:44393)
Coldwell Banker Signature
Saskatoon, Saskatchewan
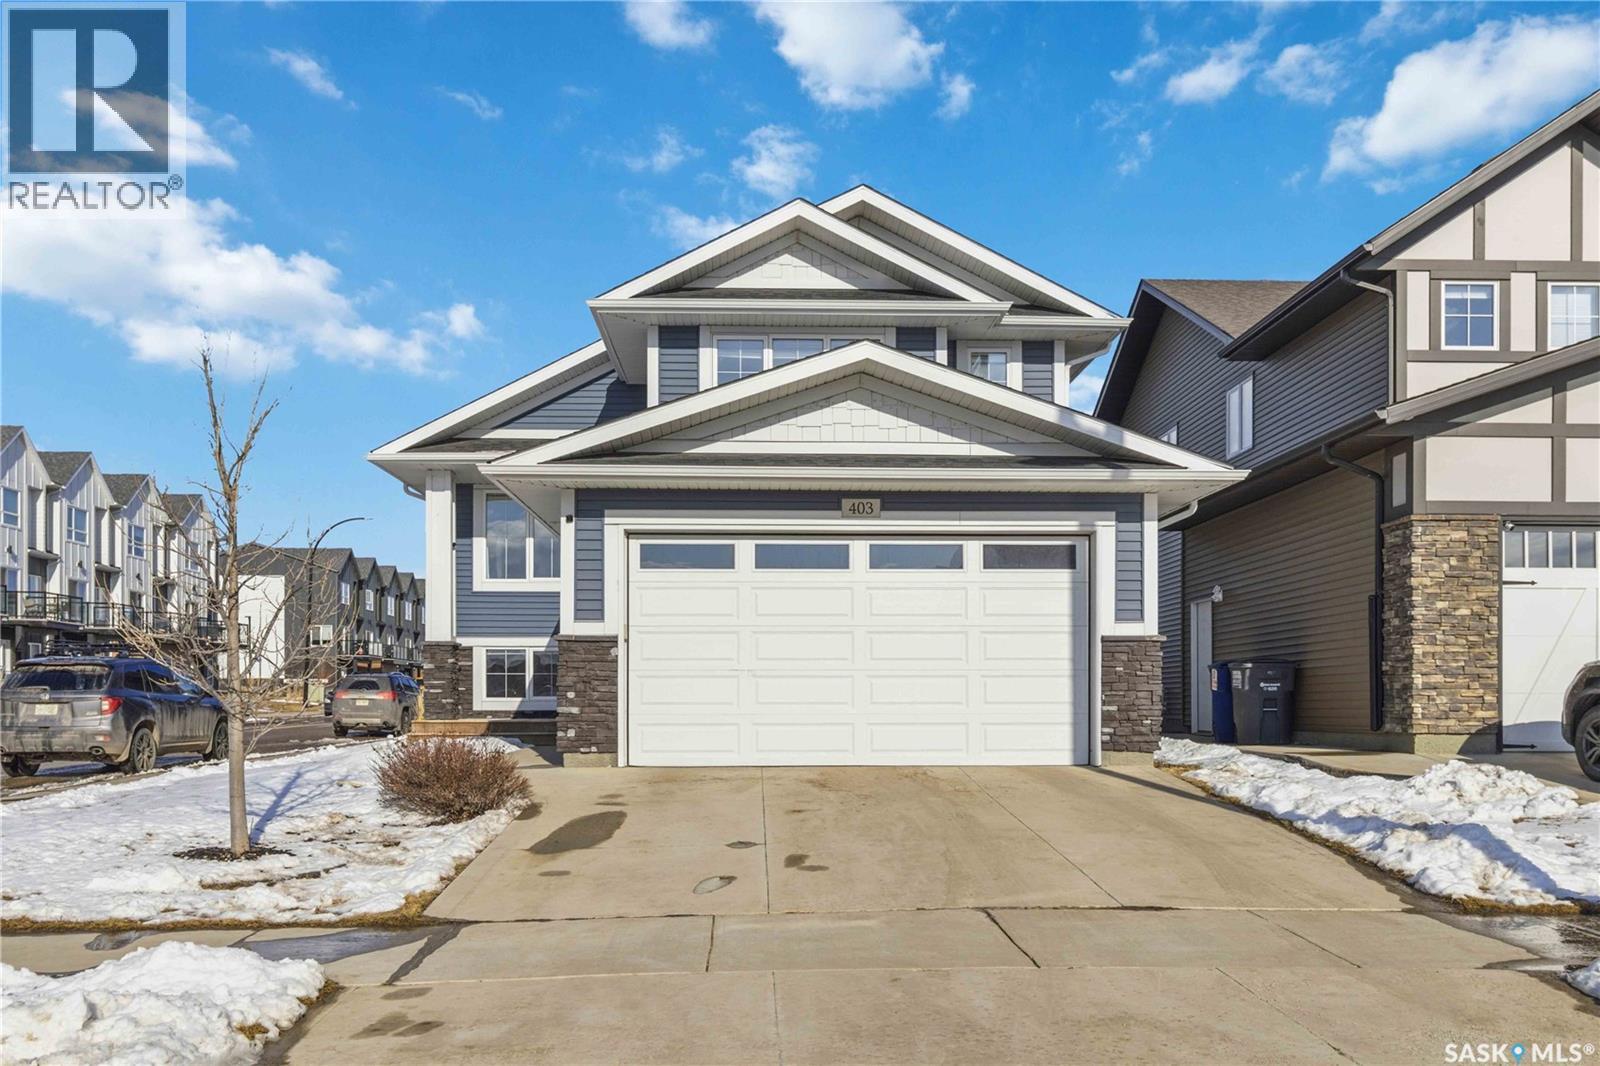
Welcome to this beautiful modified bi-level in the sought-after community of Brighton, offering style, space, and convenience for the whole family. Fully finished from top to bottom, this impressive home features 5 spacious bedrooms and 3 full bathrooms, making it perfect for growing families or those needing extra room to live and entertain. Enjoy upgraded finishes from the builder, adding quality and modern appeal throughout. Situated on a desirable corner lot, the property also offers a double attached garage, completed landscaping, and a fully finished backyard with a generous deck—ideal for summer gatherings and outdoor relaxation. Perfectly located across from an elementary school and within walking distance to Brighton Pond and one of the many playgrounds the community has to offer, this home combines comfort, function, and an unbeatable family-friendly location. (id:44393)
Boyes Group Realty Inc.
Whitewood, Saskatchewan
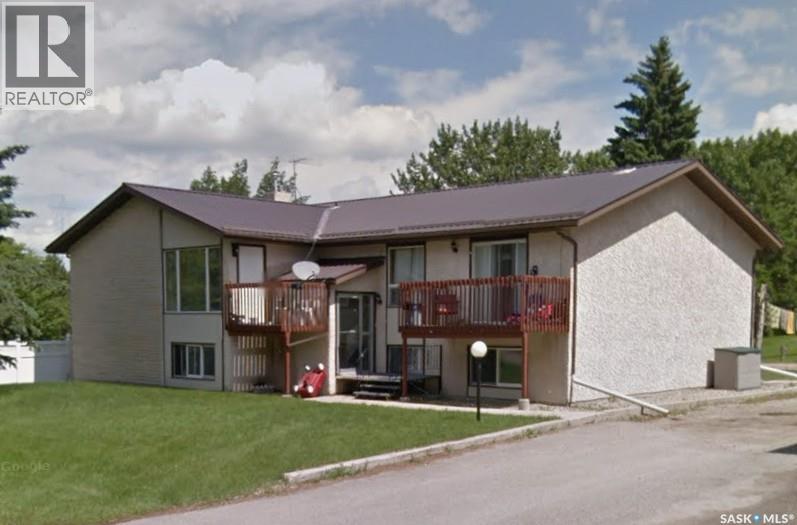
6-plex with four 2 bedroom units and two 1 bedroom units. All units are currently rented. Income was $67,185 in 2024 and $60,405 in 2025. Current rent is $5,950 per month ($5,950 x 12 = $71,400 estimated for 2026). Gravel parking for 6 vehicles at rear (electricity). Three upper units have balconies and air conditioning. Majority of windows have been updated. Common laundry in lower level. (id:44393)
Century 21 Dome Realty Inc.