
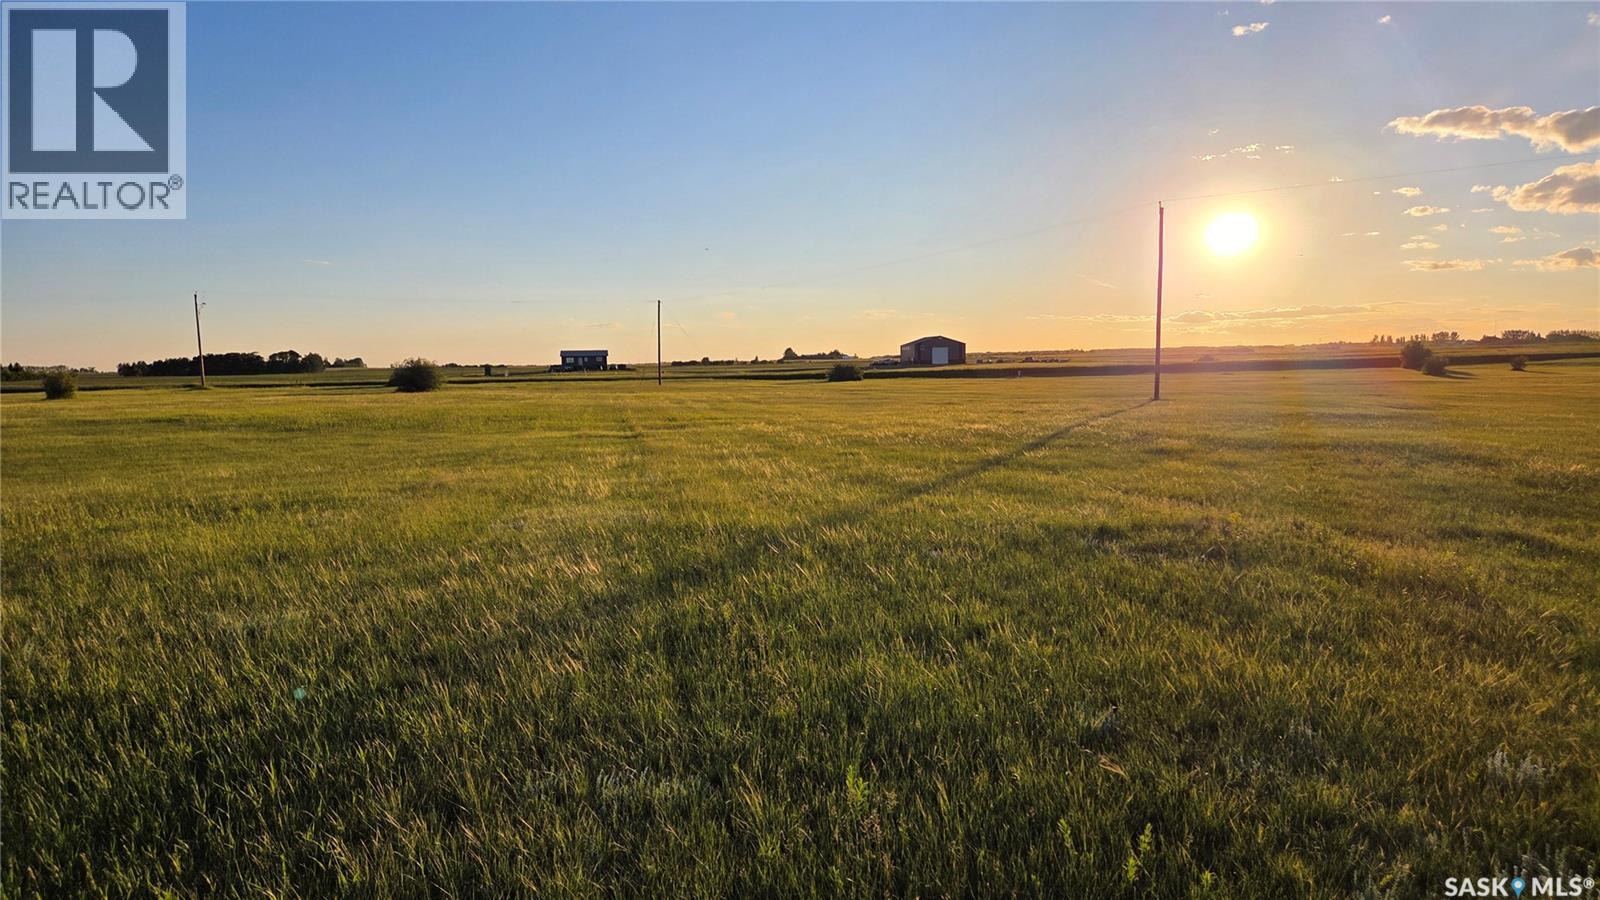
Edenwold Rm No.158, Saskatchewan
Build Your Dream Acreage Near White City An exceptional opportunity awaits just 10 minutes east of Regina and only 4.5 km from White City. Located directly across Highway 48 from Jameson Estates, these two recently developed acreage parcels feature manicured lawns, gently rolling terrain, and excellent future potential. Zoned CR2, the properties offer flexibility in design and use, with convenient and easy access right off Highway 48. Parcel A1 - North Lot 4.66 acres | $199,900 This parcel offers outstanding building potential, featuring a partially fenced yard (approximately 50%) and a completed, production-capable test well with report available. Mature trees and bush add natural appeal, while the staked perimeter geothermal easement still allows ample space for ideal building placement. Parcel A2 - South Lot 4.88 acres | $239,900 Situated at the south end of the subdivision, this lot includes ownership of a producing 36-foot well with a 30-inch crib, currently in use by a neighbouring acreage. Power is already on the property, with the option to bury lines if desired. The adjoining acreage has a beautiful mature tree-line. For both parcels, existing fence lines are approximate to property boundaries, and survey stakes are in place. Buyers are encouraged to independently verify all measurements, boundaries, and service estimates. The Realtor can provide the Parcel A1 test well report and prior development estimates upon request. A rare chance to secure premium acreage land close to city amenities while enjoying the space, privacy, and freedom of country living. (id:44393)
RE/MAX Crown Real Estate
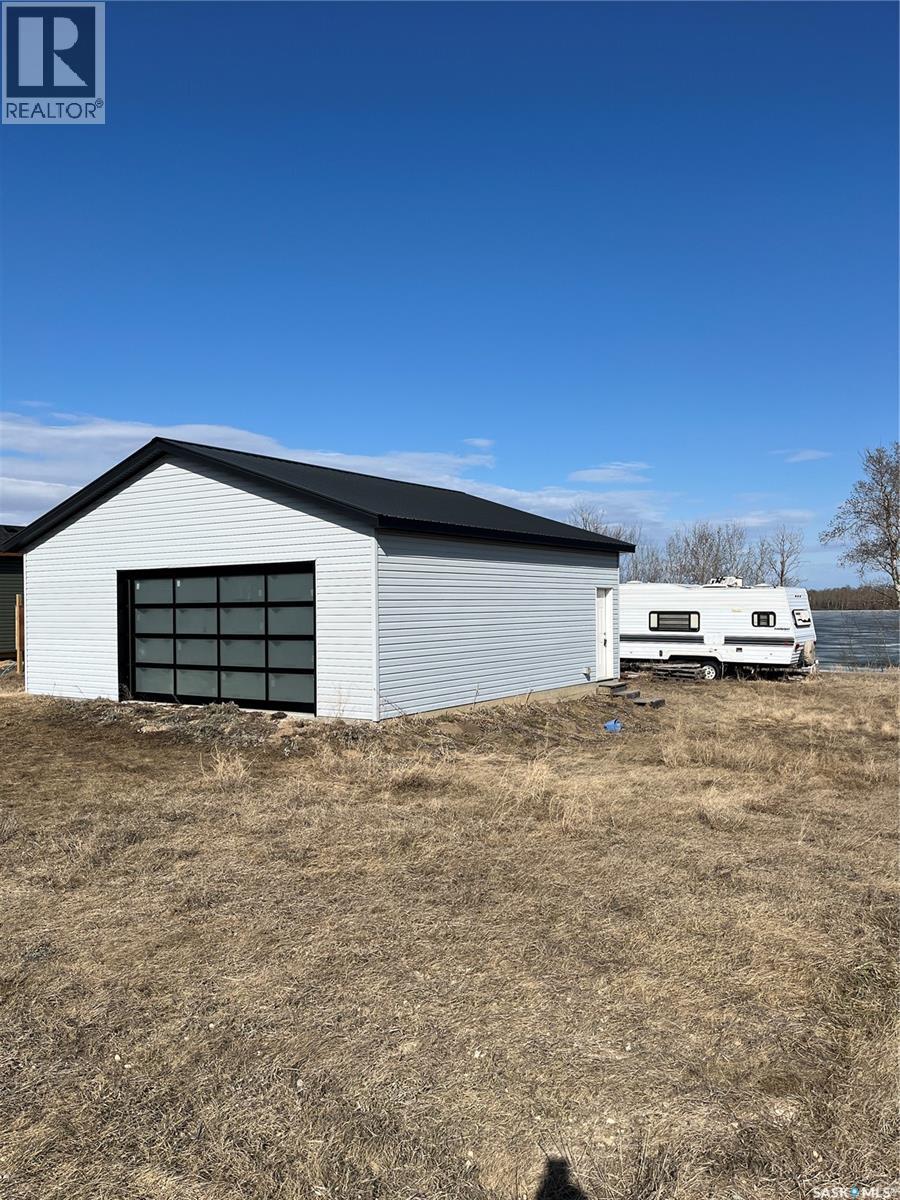
Invergordon Rm No. 430, Saskatchewan
Welcome to your lake retreat on the shores of Dixon Lake. This property offers an expansive waterfront setting with an east-facing orientation, allowing you to enjoy breathtaking morning sunrises over the water and peaceful evenings as the sun sets toward the roadside, with moonlight shimmering across the lake. A spacious 30x30 garage provides endless potential—convert it into a cozy cabin or expand it into your luxurious getaway. The property is equipped with a 240 plug, a 250-gallon septic system, and internet services already hooked up and ready to switch over, 2x 30Amp plug-in for campers which allows you to have 2 campers hooked to power. A private dock extends your living space onto the lake, while a boat lift tool makes it easy to bring your watercraft safely onto the shoreline. Additional highlights include mature trees, natural landscape, and year-round accessibility. A camper is negotiable into the sale price, offering immediate use and extra accommodation for family or guests. Whether you’re seeking a recreational retreat, an investment opportunity, or a permanent residence, this property combines practical amenities with the beauty of Saskatchewan’s lake country. (id:44393)
Century 21 Proven Realty
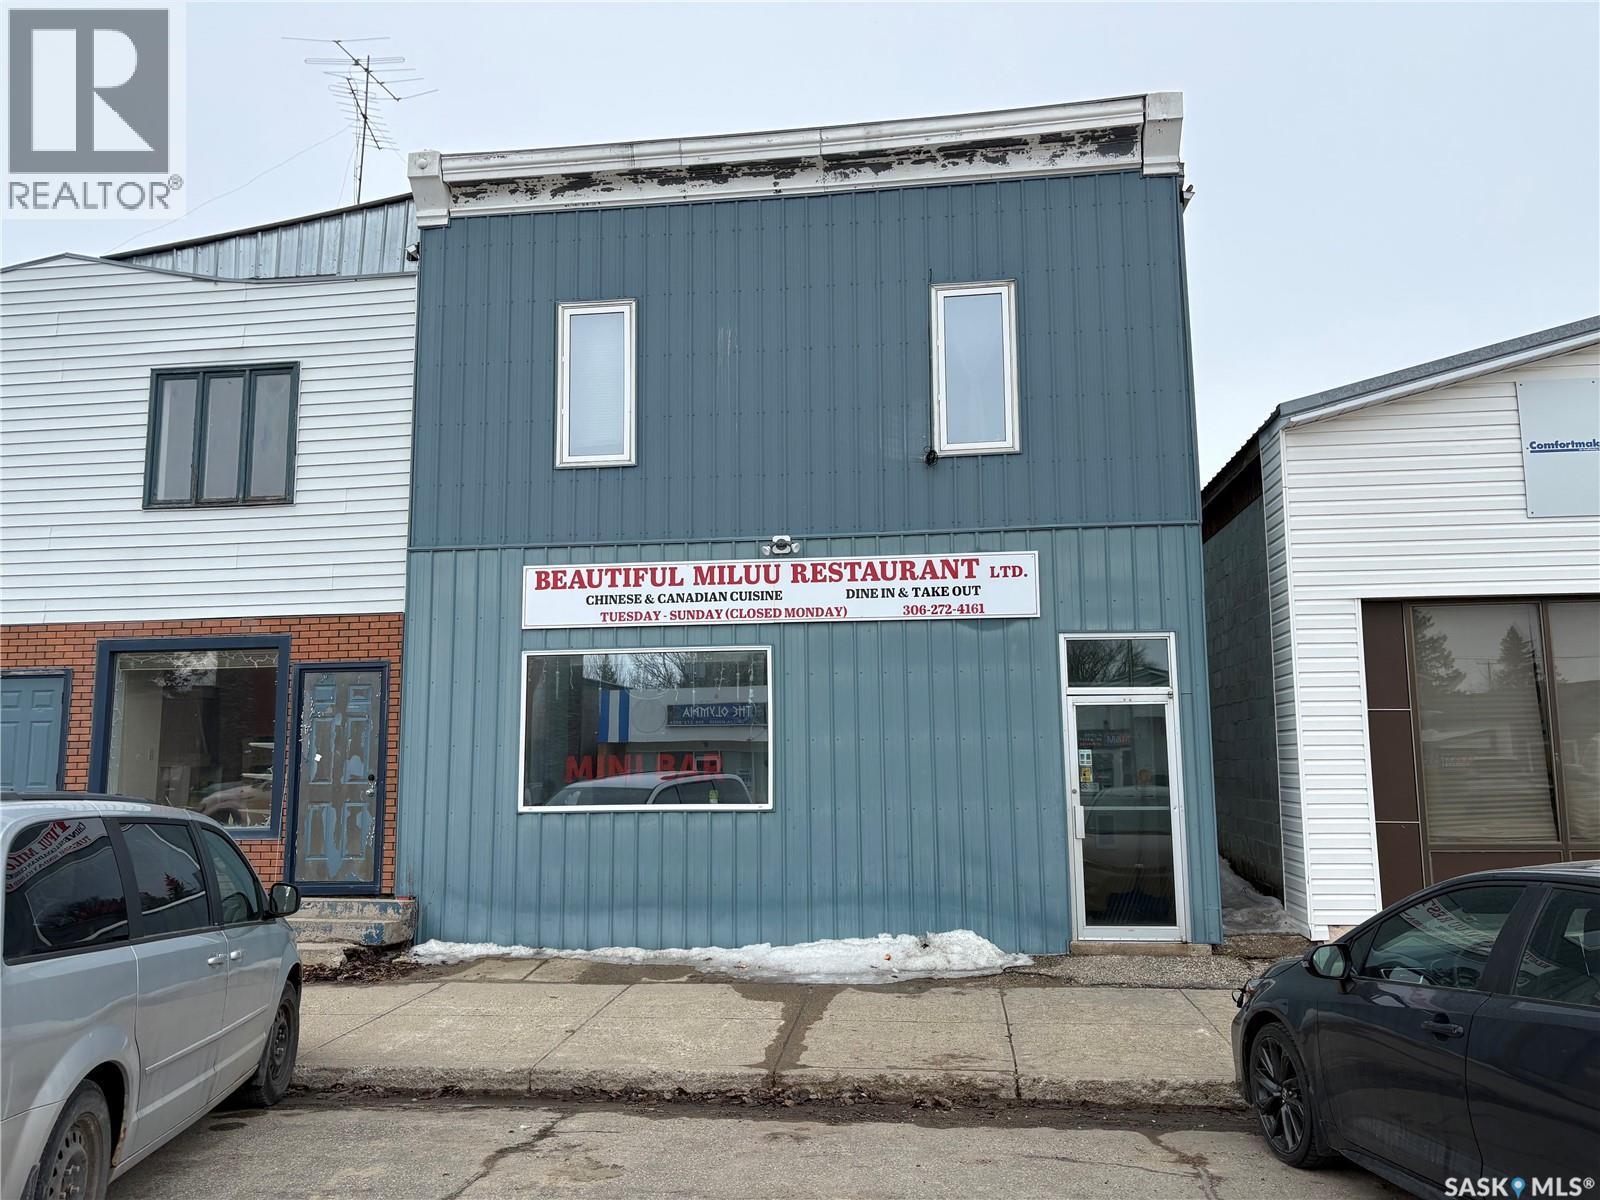
Foam Lake, Saskatchewan
Foam Lake offers a nice community with most services, school to grade 12, and plenty of community events. This is an operating business with a solid customer base and a nice clean kitchen, restaurant and living space. The property has a walk in freezer, walk in fridge, fire suppressant system, ventilation, 2 deep fryers, gas range, gas wok, pot filler tap, flat top grill, and more. The building was renovated in 2008 with various upgrades. (id:44393)
RE/MAX Blue Chip Realty
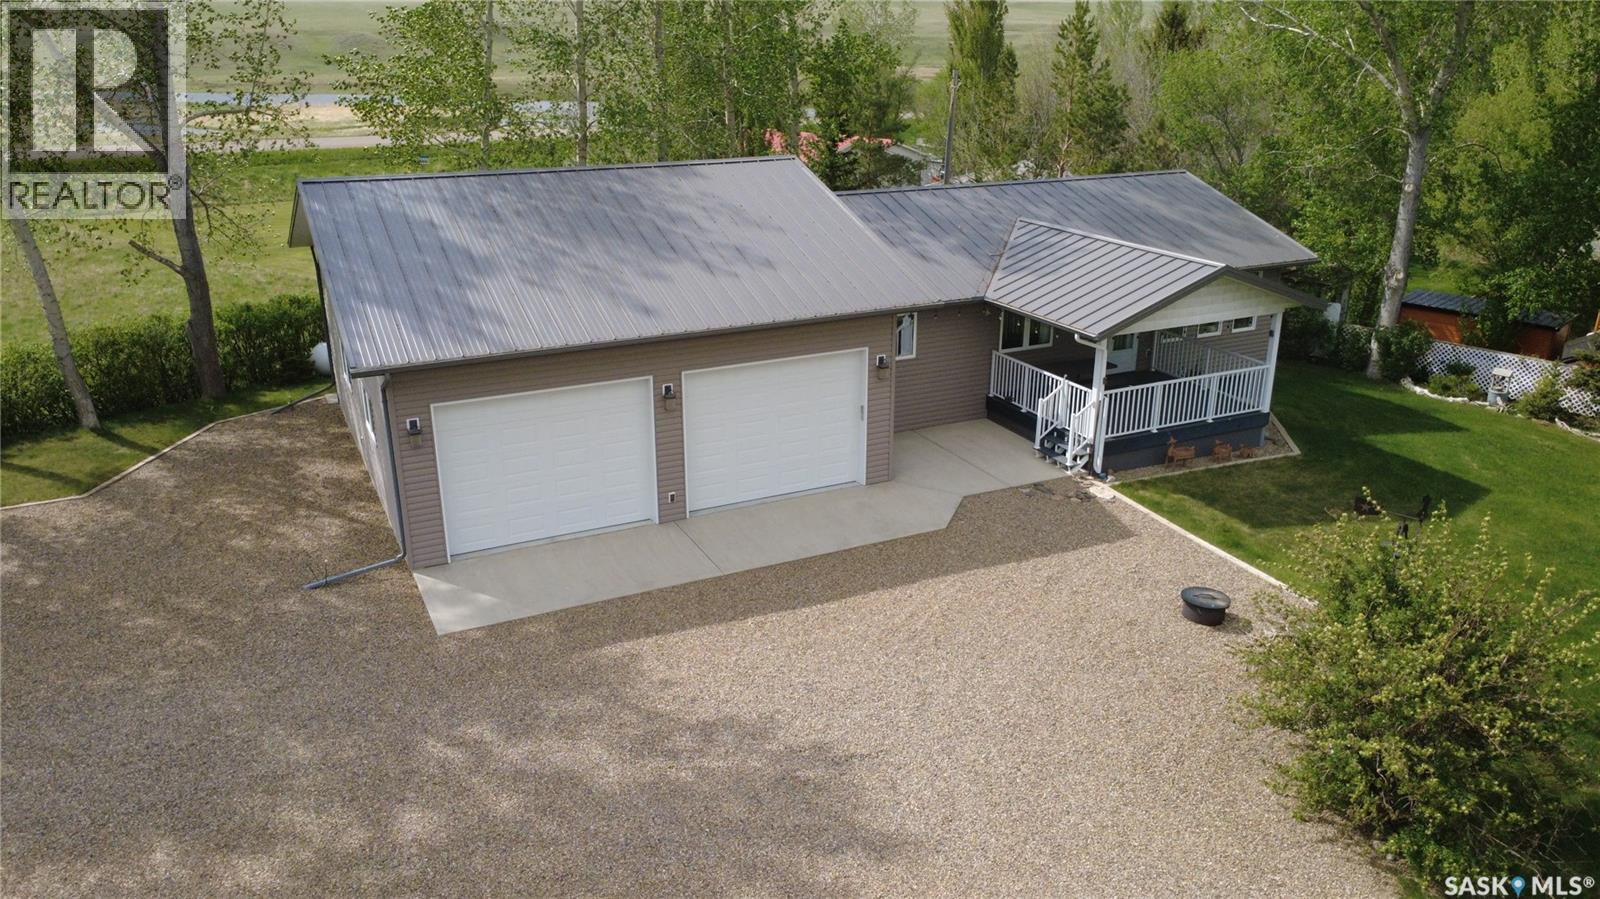
Bone Creek Rm No. 108, Saskatchewan
If lake life is calling but you still want the comfort of a solid, well-planned home, this Carefree Park property delivers in all the right ways. Just a 45-minute drive from Swift Current, #2 Fisherman’s Drive offers a relaxed resort setting with room to breathe and space to enjoy. The 1,176-sq.ft. home was built in 1993 and moved onto this property and a new basement in 2014 complete with weeping tile. In 2015, the 30x36 garage was added, built on 4’ piles with a 5” thick slab complete with rebar. It gives you all the space you need for a boat, water toys, and the usual lineup of lake gear, including a fish-cleaning station. Inside, the kitchen is equipped with oak cupboards and updated stainless-steel appliances, and flows naturally into the dining area. The living room view captures wide prairie views to the east, with easy access to the covered deck for morning coffee or winding down in the evening, adding a sense of openness that’s hard to replicate. On the main floor, you’ll find three bedrooms, a full bath, and laundry all conveniently located, while the lower level offers a huge fourth bedroom, a three-piece bath, and a generous rec space. Set on a large, partially fenced lot with mature trees, the property also features plenty of parking for RVs or company. A reliable 50’ well with 30” cribbing was drilled around 2008 and had a 13 gal./min. flow at that time. The septic system is a single-chamber 2,000-gal. fiberglass tank that was installed in 2015. Extras include central vac, a reverse osmosis water treatment system, a high-efficiency propane furnace, PVC windows, vinyl siding with added insulation underneath, a metal roof, and joint ownership in a dock! Lake days, prairie sunsets, and room for every toy you own… this is the kind of place people talk about owning someday but rarely get the chance to make it happen. Don’t let it slip past you. (id:44393)
Century 21 Accord Realty
Estevan, Saskatchewan
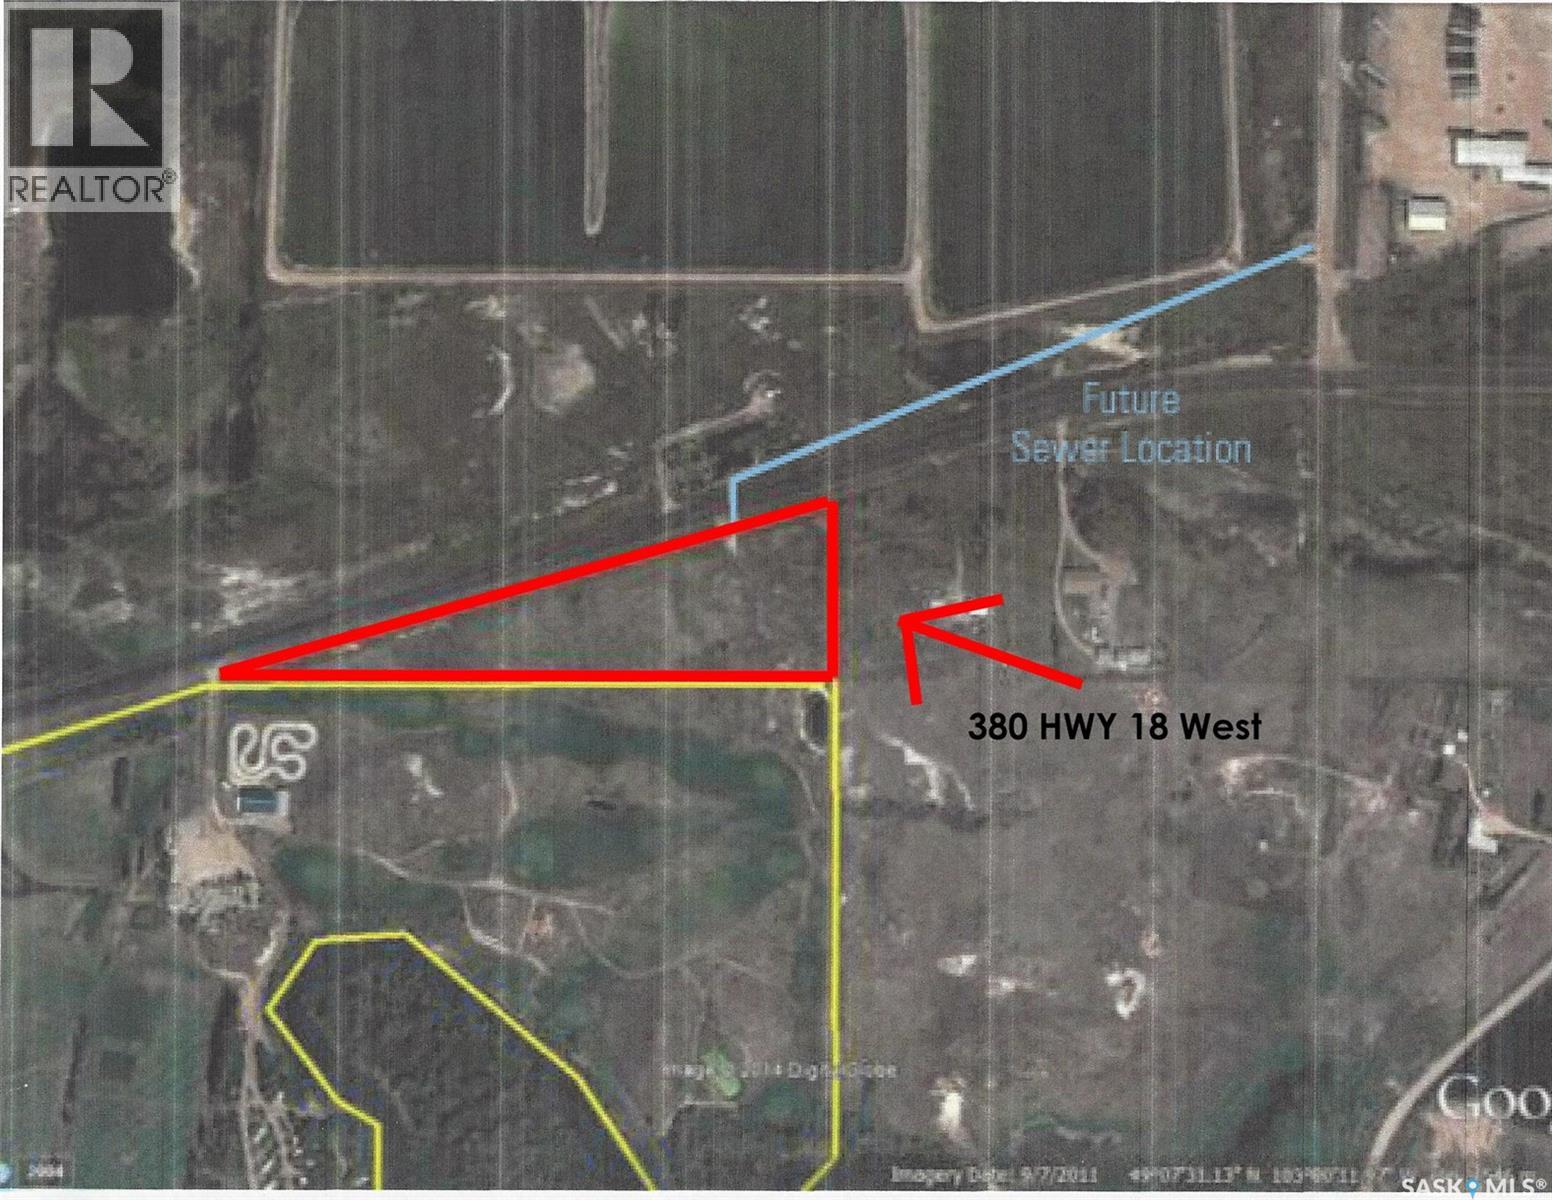
Don't miss your chance to acquire this prime 7.53 acre plot of commercial land in the city limits. This land has 1537 ft of highway frontage. It is located beside an RV Camp/Golf Course and Mini Golf. It is only a short distance to SaskPower Boundary Dam Power Plant and would be a great location for many commercial projects. (id:44393)
Royal LePage Dream Realty
Langenburg, Saskatchewan
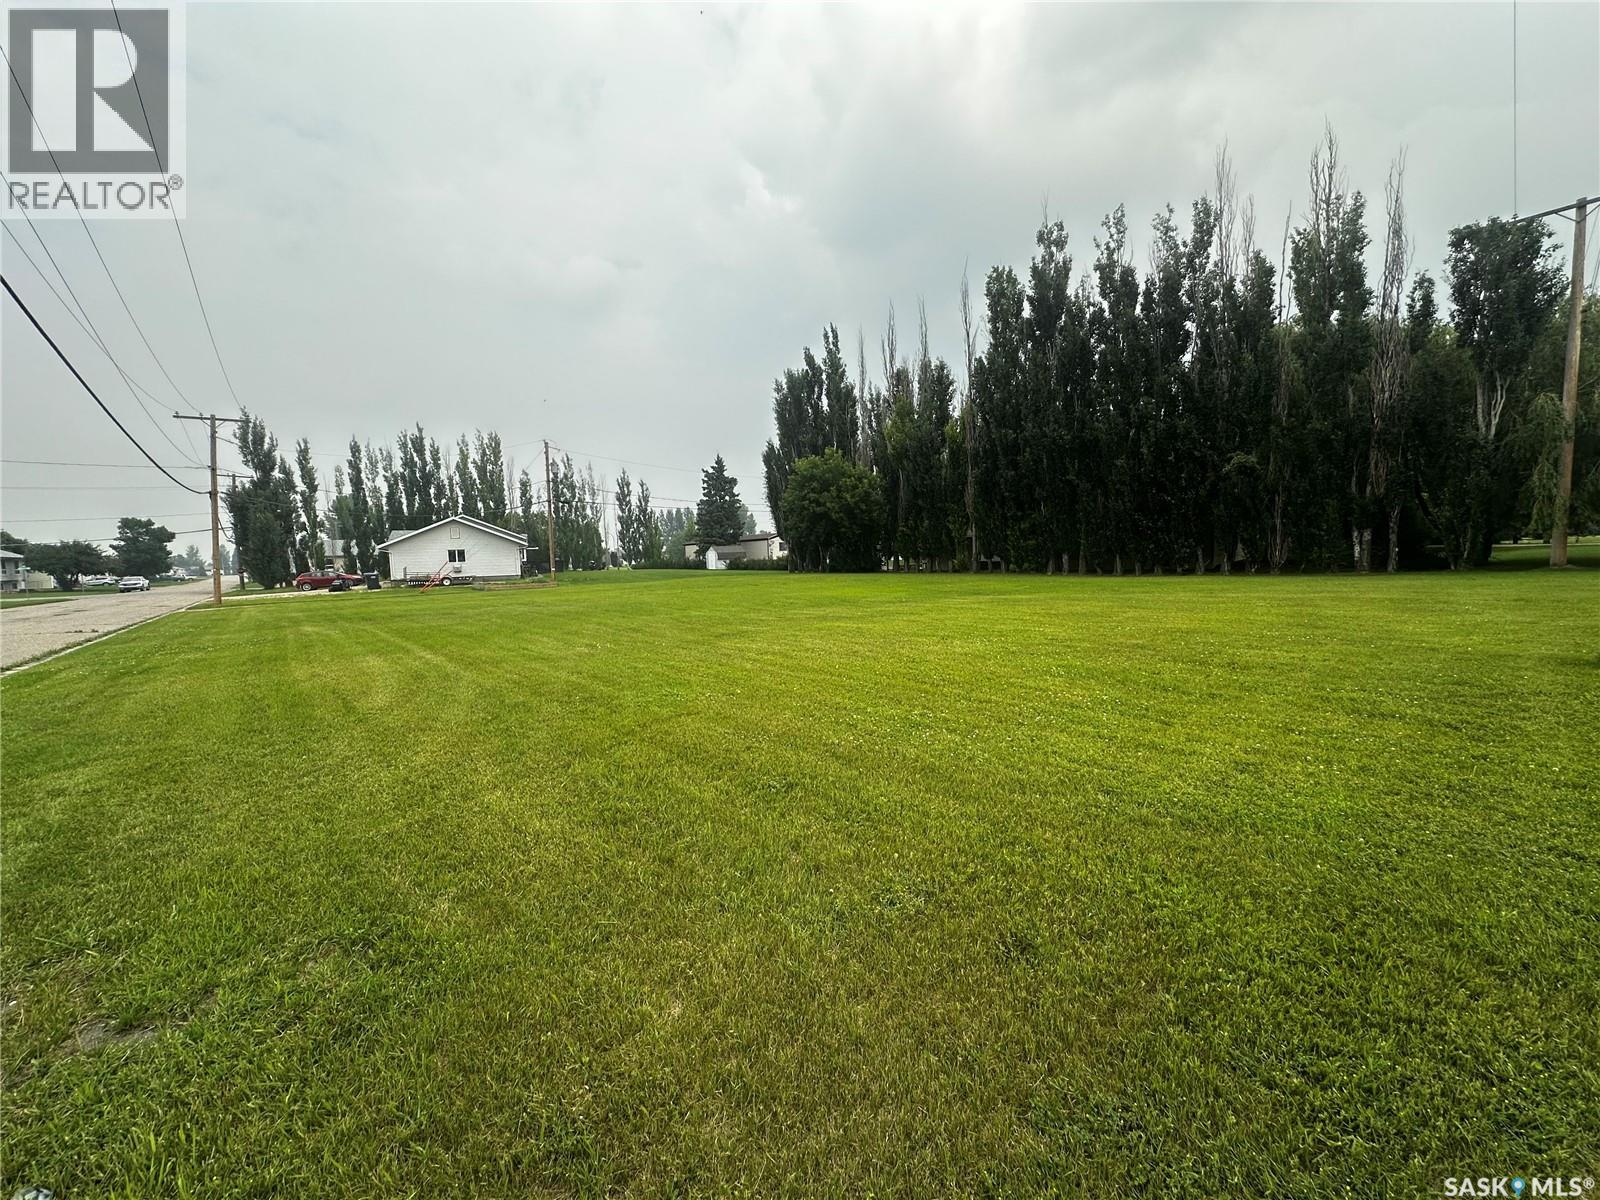
HEADS UP LANGENBURG! What are we missing? We need new. modern rentals to accommodate the clientele wanting to lease newer rentals in our area! If you pay attention to what Moosomin is doing, they have been building new multi plex rentals and attracting new comers to their town!! Smart right! Now is your opportunity! Build it and they will come! Talk to the town for approval of your concept! Are you looking for a great sized lot (0.29 acres) for your dream home? Or how about an investment property build? This is a fabulous corner lot with an excellent location to add your home in Langenburg. This lot is located on the North side of Langenburg close to the school, the pool and just a short walk to downtown for restaurants, the grocery store and many more great shopping options. With not a great deal of land options out there, drive by and take a look at this lot to build for yourself or to consider building as an investment property. Contact an agent for more information. (id:44393)
Royal LePage Next Level
Estevan Rm No. 5, Saskatchewan
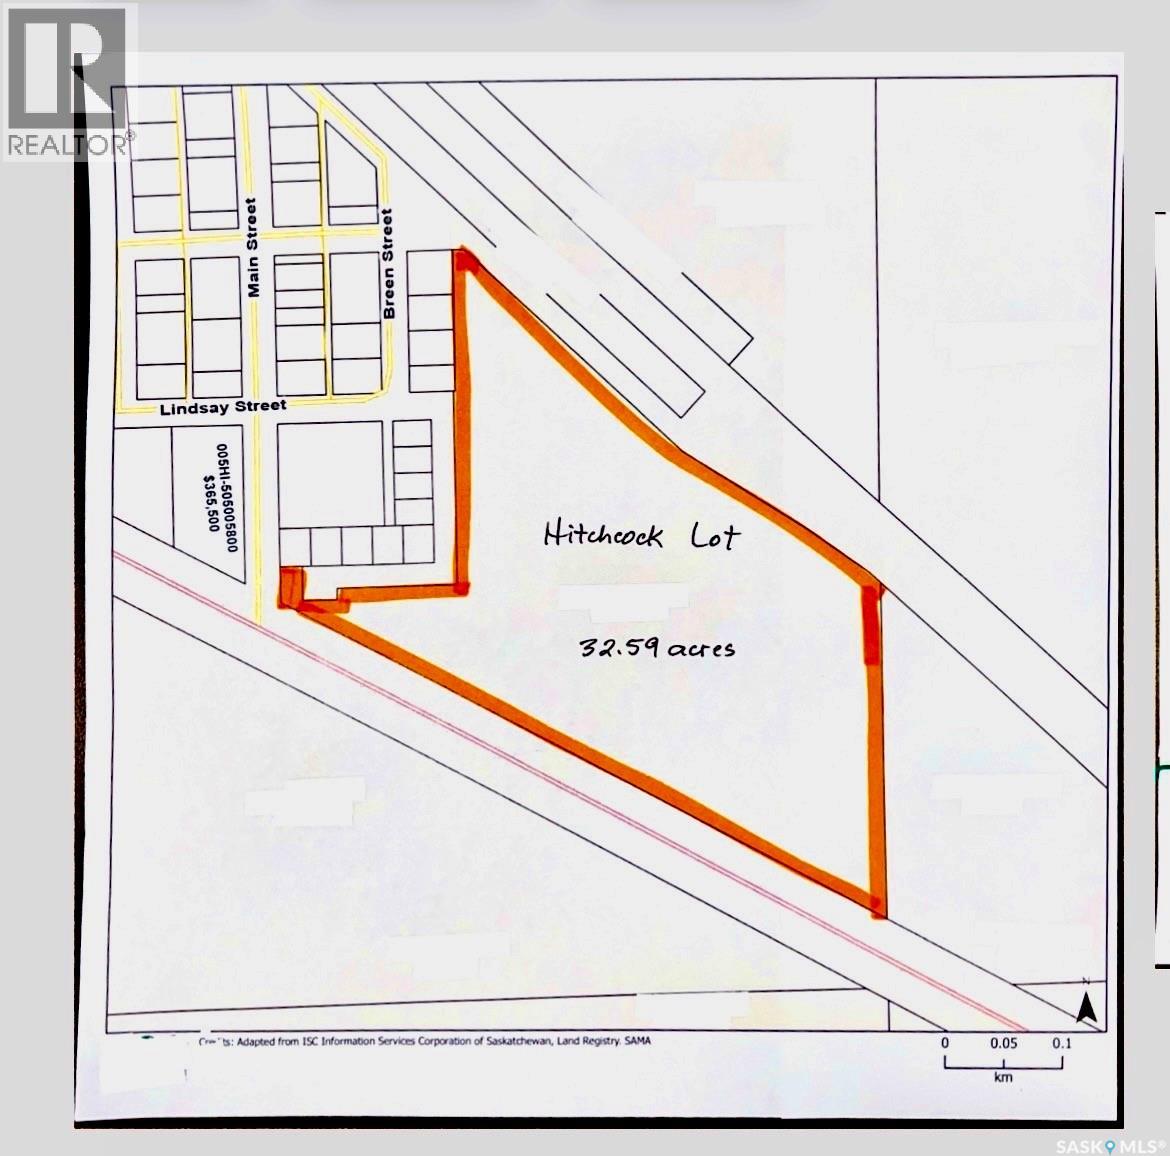
Rare opportunity for residential developers, home builders, or investors to acquire 32.59 acres of shovel-ready development land fully located within the Hamlet of Hitchcock and only 7 km from the City of Estevan. The property is zoned Residential, the same zoning as all existing lots within Hitchcock, allowing for a traditional single-family subdivision development, a mix of standard residential and estate-style lots or strategic land banking within an established and growing region. Services include excellent community water via the Hitchcock water treatment plant (managed by the RM of Estevan and SaskWater) as well as abundant and recently expanded sewer capacity. The site offers multiple access points including paved road access through the Hamlet of Hitchcock, and approximately 720 metres of highway frontage, providing excellent visibility and development flexibility. The location is well positioned to benefit from continued regional investment and employment stability, including SaskPower’s ongoing planning for small modular nuclear reactor (SMR) development in the Estevan area, supporting long-term housing demand. Future residents will also enjoy quick access to the McDonald Lake (Rafferty Reservoir), featuring boat launches and excellent fishing. Furthermore, the Mainprize Regional Park is only a 25-minute drive from Hitchock and includes excellent amenities including an established 18-hole golf course. (id:44393)
Royal LePage Dream Realty
Regina, Saskatchewan
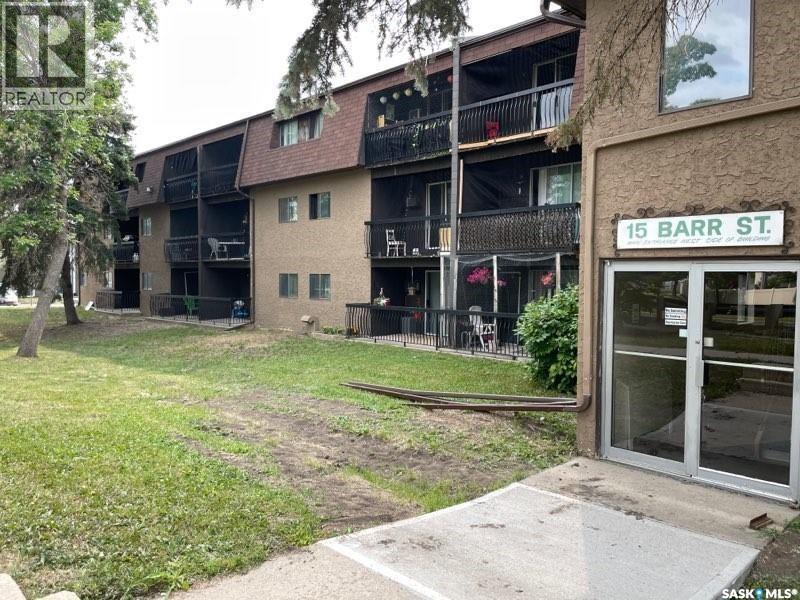
Spacious and well-maintained 2 bedroom condo offering an affordable opportunity for ownership. Functional layout features a kitchen with a breakfast nook and a generous living room area. Both bedrooms are well-sized with ample closet space, along with an additional large storage room that could easily accommodate a freezer. The unit includes a 4-piece bathroom, an east facing deck, and two parking stalls. Condo fees of $440/month include heat, water/sewer, lawn care, snow removal, exterior building maintenance and common area insurance, reserve fund. (id:44393)
RE/MAX Crown Real Estate
Saskatoon, Saskatchewan
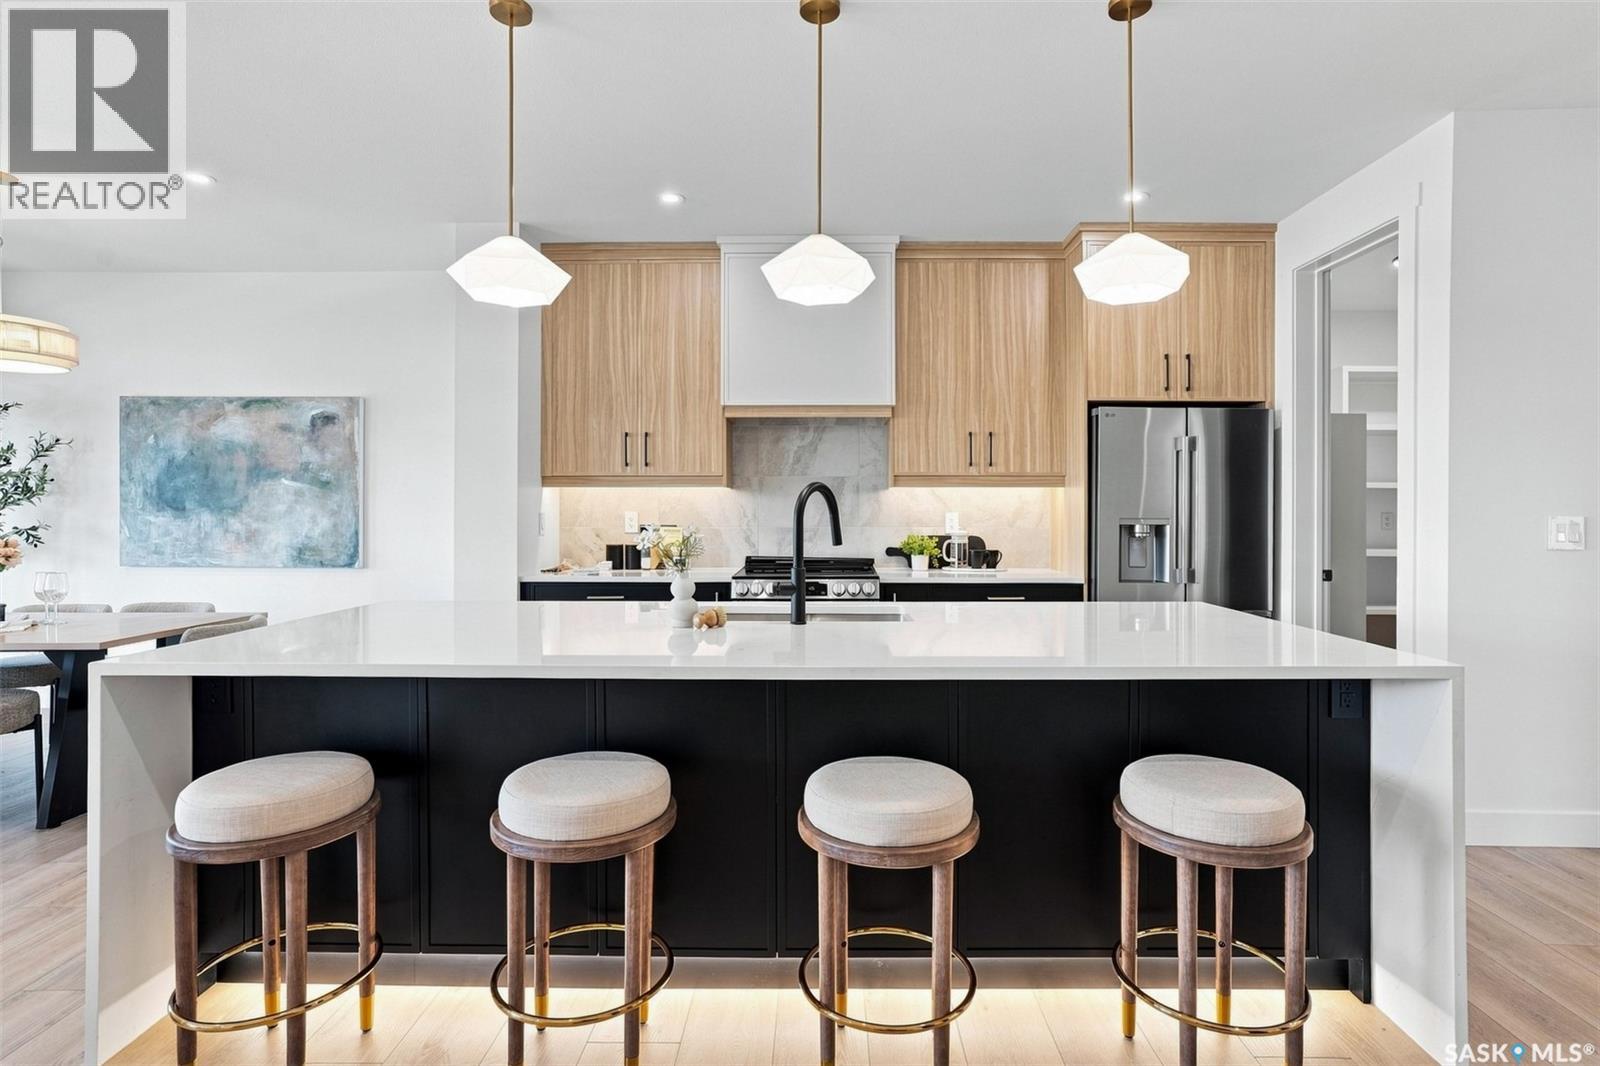
Welcome to 106 Cockroft Manor- a completed home where thoughtful design, elevated finishes, and everyday functionality come together. This home is positioned on a green-backing lot, and offers a rare sense of privacy with uninterrupted views from the backyard and covered deck. Carefully curated from top to bottom, this home features 3 bedrooms and 3 bathrooms, including a spacious primary retreat with a luxurious 5-piece ensuite and walk-in closet. Expansive triple-pane windows flood the interior with natural light, while 9-ft ceilings, 8-ft doors, solid maple railings, upgraded lighting, and thoughtfully designed feature walls create a sophisticated atmosphere throughout. At the heart of the home is a beautifully appointed kitchen featuring a waterfall quartz island with hidden touchless storage, complemented by dovetail cabinetry extending to the ceiling for a seamless, elevated finish. A generous pantry connects directly to the custom mudroom, blending beautiful design with effortless everyday living. Upgraded luxury vinyl plank flooring, toe-kick and valance lighting, custom cabinetry, and stainless steel appliances further complete the interior. Outside, enjoy fully landscaped front and back yard- a covered deck with awning, sealed driveway, and a convenient irrigation system controlled directly from your phone. The extra large insulated and heated garage also add year-round comfort. The exterior of this home makes a striking impression, with a bold framed roofline, Hardie Board siding, modern ChamCladding, and warm wood accents creating a unique look that sure stands out from every other home. At Elevation Design + Build, luxury means more than beautiful finishes. It means delivering the full package. Appliances, landscaping, driveway, heated garage, and an extensive collection of upgrades are already included. No waiting. No imagining the finished product. 106 Cockcroft Manor is complete and ready for possession. (id:44393)
Century 21 Fusion
Saskatoon, Saskatchewan
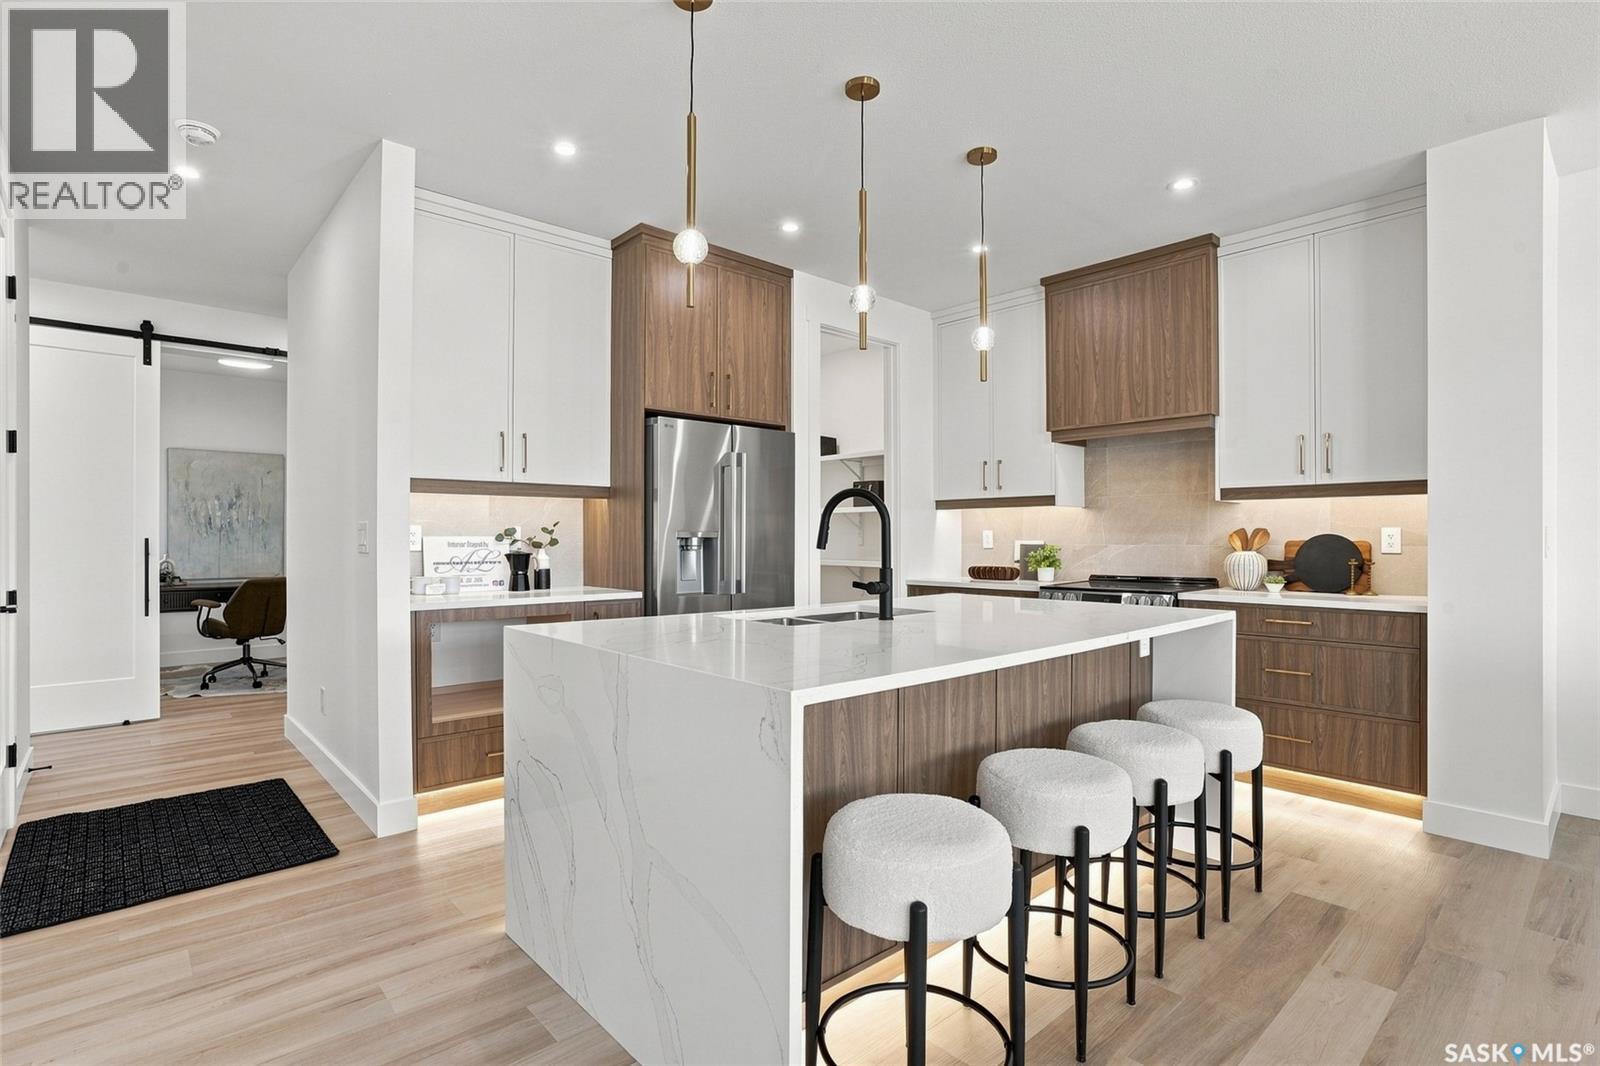
Welcome to 102 Cockcroft Manor! Situated on a premium corner lot backing green space, this beautifully finished home offers an exceptional combination of privacy, thoughtful design, and everyday luxury. Enjoy peaceful summer mornings beneath the covered deck featuring a huge awning, surrounded by open views and a setting that feels private yet inviting. Inside, the home features 3 bedrooms and 3 bathrooms, including a unique primary 5 piece ensuite retreat with a spa inspired soaker tub, and generous walk in closet. Expansive triple pane windows fill the home with natural light, while carefully selected finishes and a custom feature wall bring warmth and sophistication throughout. At the heart of the home is a beautifully designed kitchen featuring a waterfall quartz island, custom cabinetry, integrated touch less storage, and stainless steel appliances. A spacious pantry connects seamlessly to the custom mudroom, creating a layout that is as functional as it is impressive. 102 Cockroft Manor reflects a commitment to quality craftsmanship, functional design, and timeless style. The exterior is finished with upgraded Hardie board siding and refined architectural details, creating a striking first impression that carries throughout the entire home. Don’t miss your chance to own one of these beautiful homes- a home that doesn’t just fit your lifestyle, but holds great value. (id:44393)
Century 21 Fusion
Mistusinne, Saskatchewan
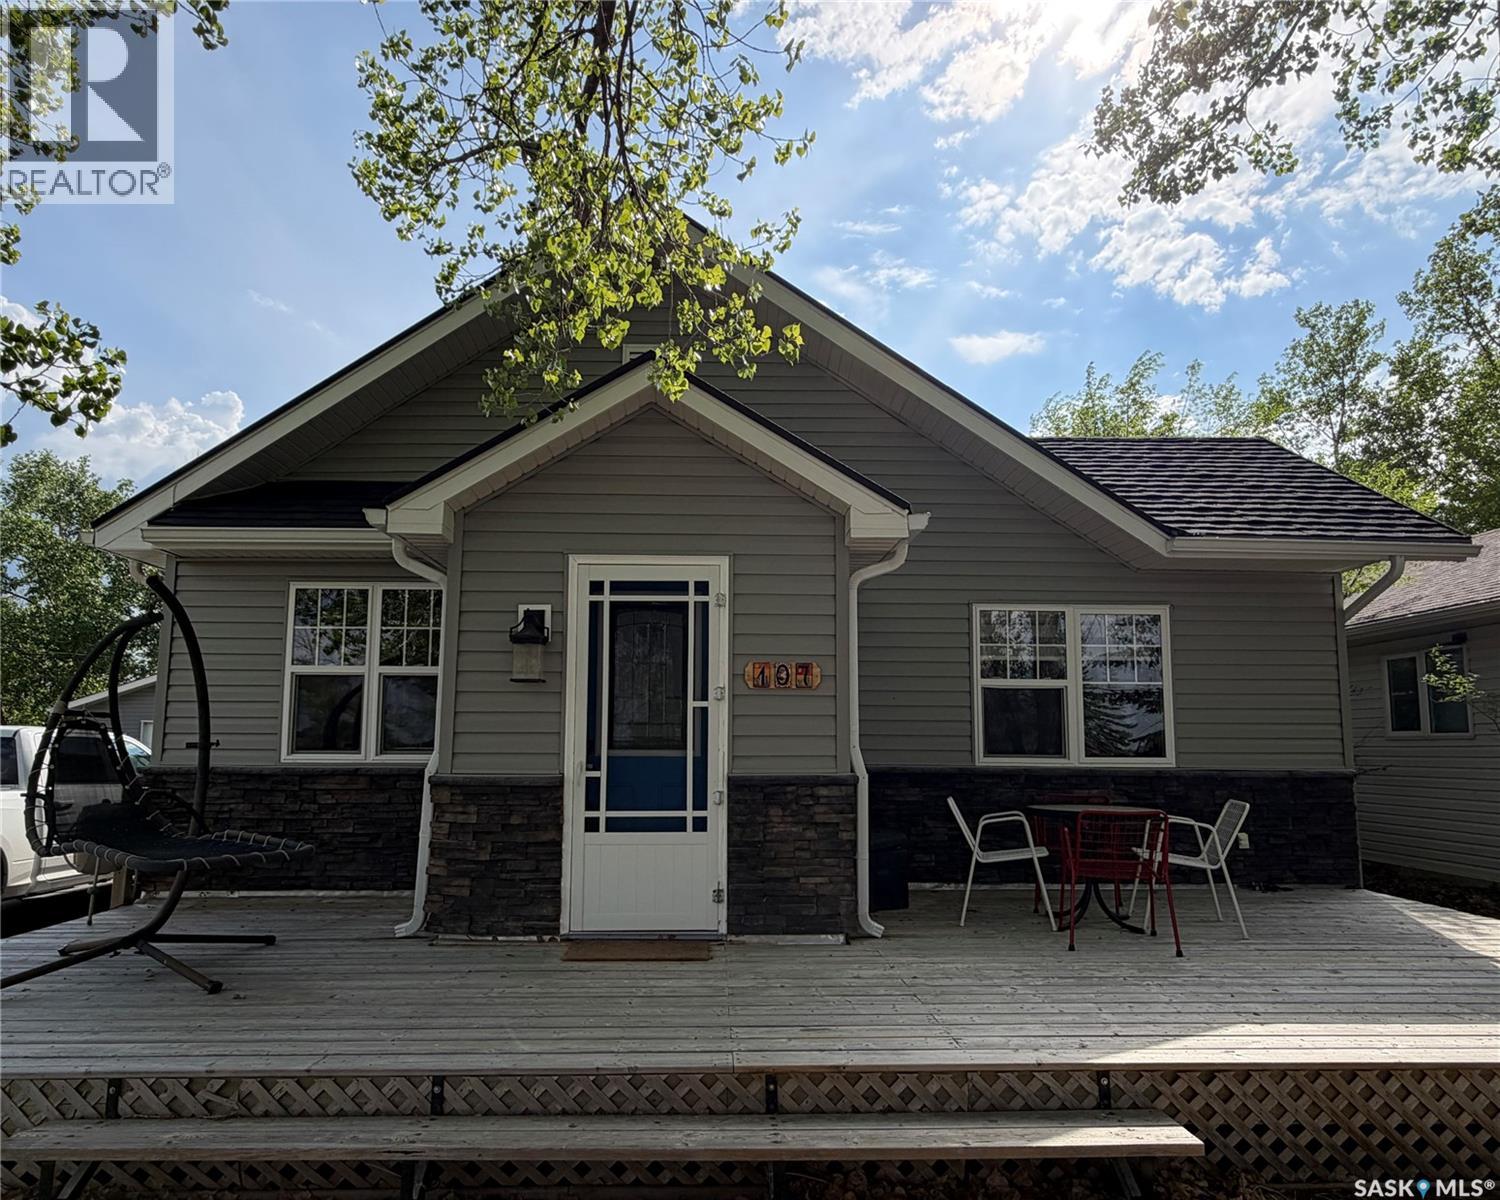
Welcome to 107 Mistusinne Street, A charming year round retreat at the lake backing onto a 9 hole golf course. This beautifully restored 4-season cabin perfectly blends charm with function. Boasting a paved driveway and a pristine exterior, this home is designed to let you start enjoying the lake lifestyle the moment you arrive. Step inside to an inviting open-concept living area where the stylish kitchen takes centre stage. You’ll love the combination of rich new cabinetry and granite countertops. A smart addition to the space is the second bank of matching cabinetry, which serves as a breakfast bar or the perfect place for staging snacks before heading out to the deck. The layout features 2 bedrooms and a bright, updated 3-piece bathroom, making it an ideal setup for a small family or a cozy getaway. This cabin has been meticulously updated from top to bottom, ensuring years of low-maintenance living. Key improvements include: Durable metal roof with asphalt covering on both the cabin and garage, modern siding and high efficiency windows installed in 2019. New wiring, updated insulation, and a mini-split system for year-round climate control were also completed and finally a large wooden deck on both the front and back of the house were completed creating the perfect space for sun-soaked afternoons and evening BBQs. The fully fenced backyard is an oasis of its own. It features underground sprinklers for effortless maintenance and a layout that includes a camper for extra guests. The detached garage offers incredible versatility; the back portion is partially insulated and was previously used as a bunk, providing a great head start for those needing extra sleeping quarters. Located in the sought-after resort village of Mistusinne, you’ll enjoy paved streets, pristine beaches, and a friendly community. Whether you are seeking a permanent residence or a seasonal escape, this property is ready for you to start making memories. (id:44393)
Royal LePage Saskatoon Real Estate
Sandy Beach, Saskatchewan
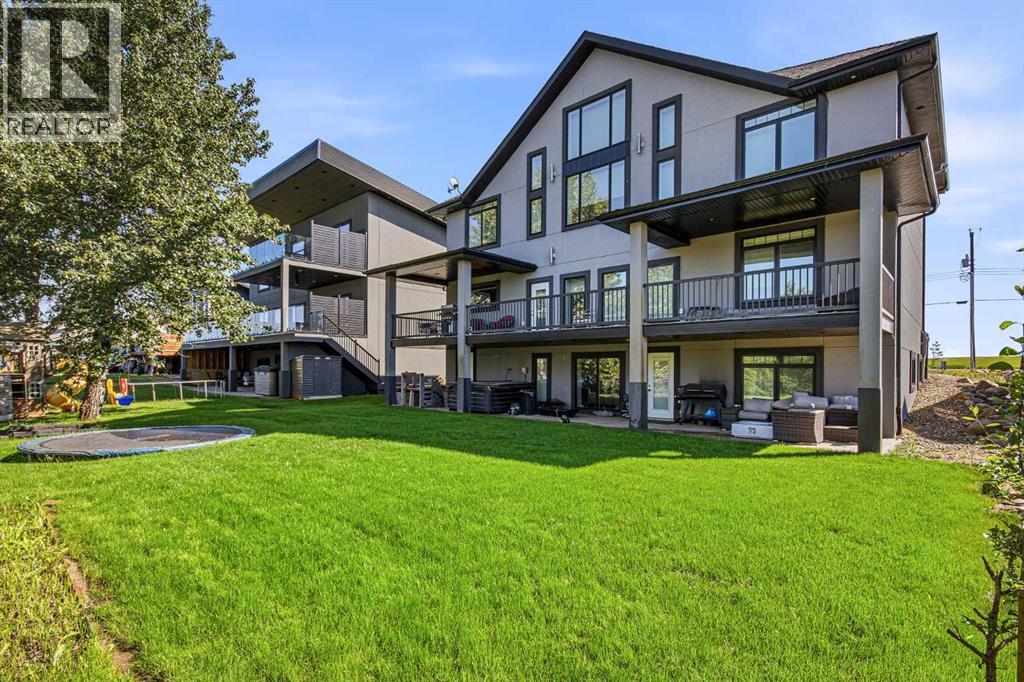
Welcome to lake life this unique and beautifully crafted custom two-story home perfectly positioned at Sandy Beach. Designed with both luxury and versatility in mind, this property offers four bedrooms, three bathrooms, and a fully developed mother in law walkout basement that includes a private two-bedroom, one-bath suite ideal for extended family, guests, or a short-term rental opportunity with complete privacy. Built with energy-efficient ICF construction from top to bottom, this home was designed for durability, efficiency, and long-term comfort. In-floor heating runs throughout the home and extends into the expansive 27’ x 42’ heated garage, creating warmth and functionality all year. This home features a built in safe and it is one of a kind. The gourmet kitchen is a standout feature, complete with double wall ovens, a gas cooktop, and a walk-through pantry that connects seamlessly to the mudroom for everyday convenience. The spacious dining area opens to a large west facing deck with breath taking lake views. The deck has two covered sections, offering the perfect setting to relax, entertain, and take in the incredible lake views. Upstairs, a bright bonus room captures stunning views of the water with vaulted ceilings and open exposed wood beams for added character. The primary master suite offers a peaceful retreat with a spa inspired five-piece ensuite. Two additional bedrooms share a Jack and Jill bathroom, creating a thoughtful layout for family living. The lower level expands the living space even further with a home theatre area, a cozy den, a gym area and additional storage built beneath the garage. The separate basement suite features its own private entrance, providing flexibility for guests or additional income. This thoughtfully designed, beautifully finished, and perfectly positioned to enjoy everything Sandy Beach has to offer and is the epitome of lake life blended with luxury. This well curated unique custom home awaits you! (id:44393)
Exp Realty (Lloyd)