
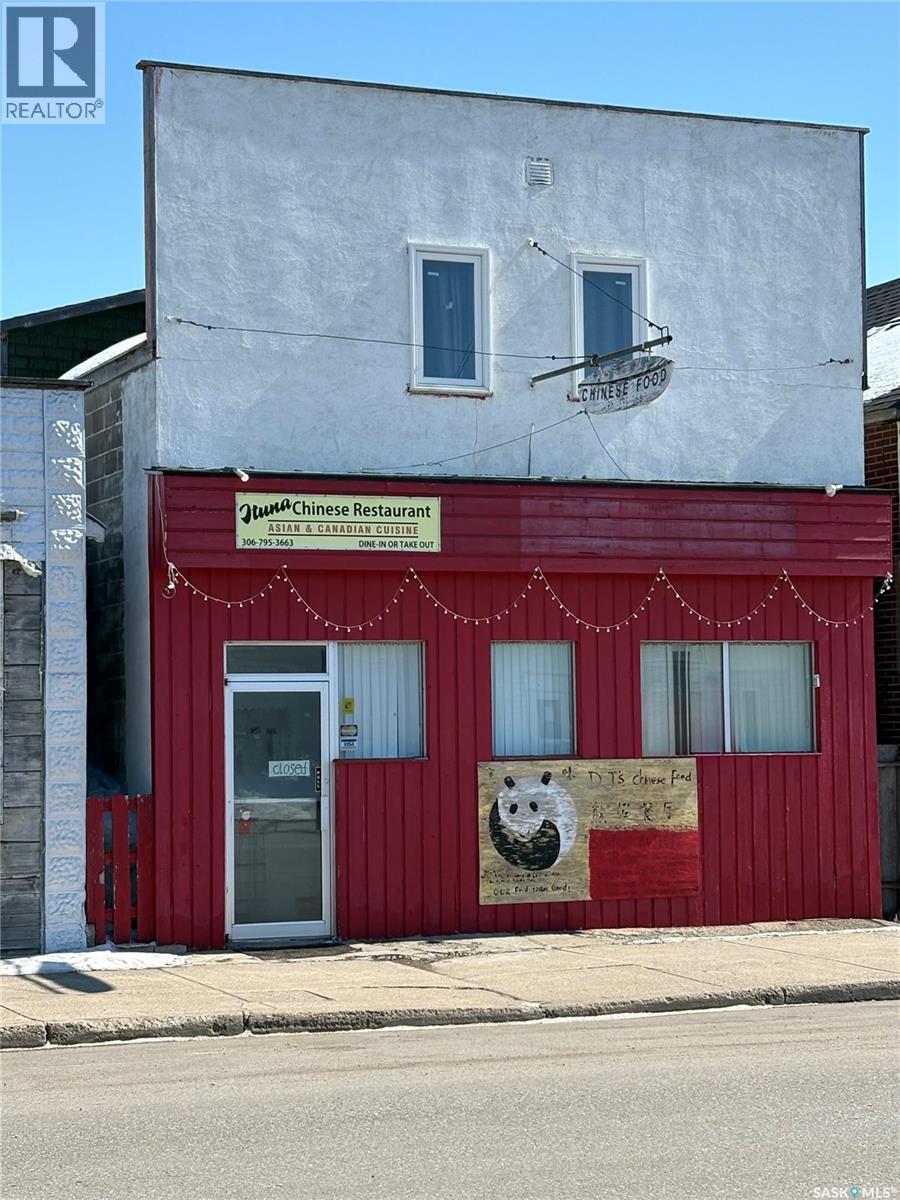
Ituna, Saskatchewan
Amazing opportunity to own a restaurant in a thriving, high traffic community. This property includes 4 bedroom living quarters above the business. Perfect for owner-operators!! This community has strong local support and with the living accomodations just upstairs this is a rare chance for a great business and lifestyle. (id:44393)
Century 21 Able Realty
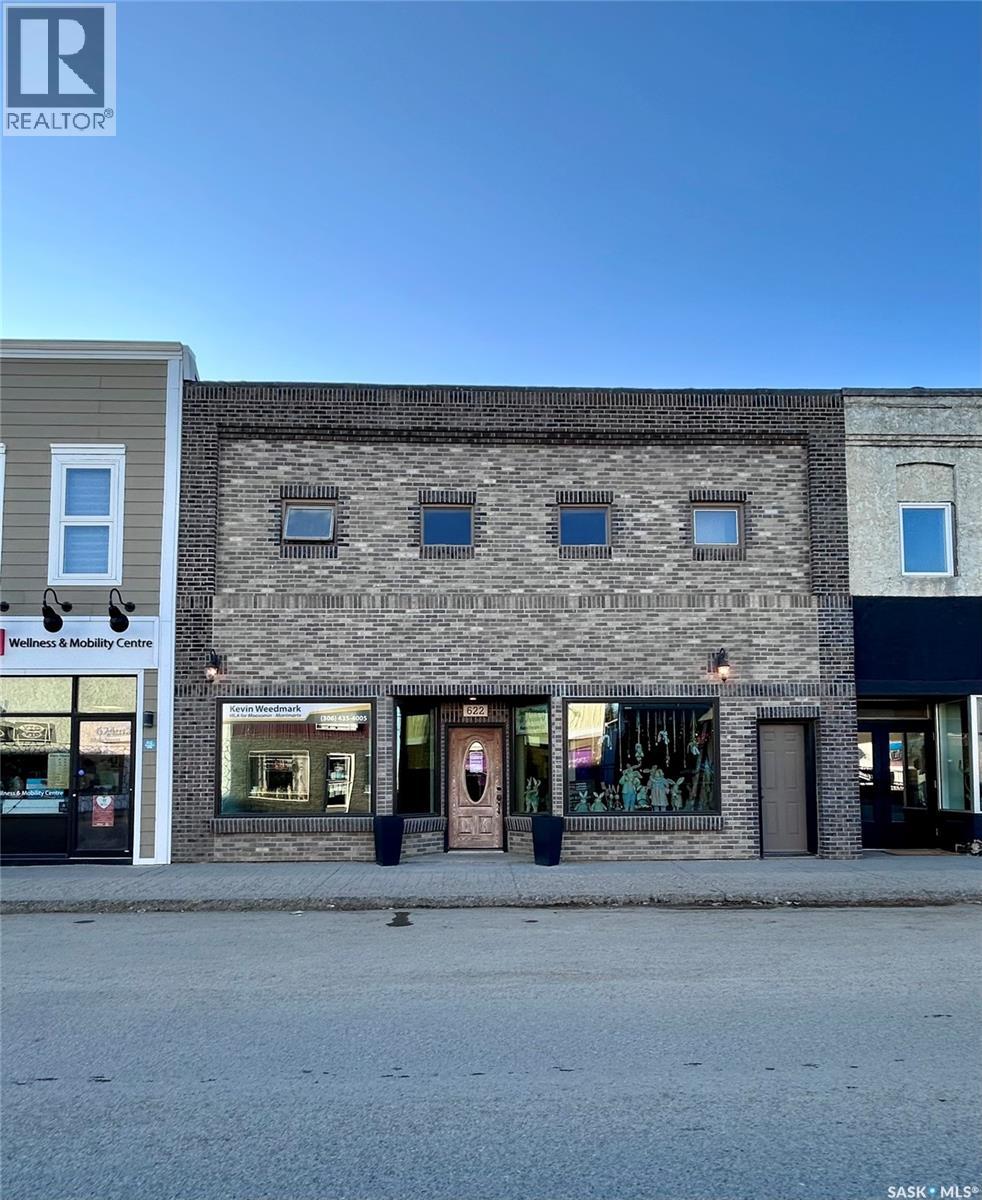
Moosomin, Saskatchewan
A beautiful commercial property located directly on Main Street in Moosomin. This well-established business features a gorgeous brick front with excellent curb appeal and has been successfully operating for 35 years. The property is currently home to a retail fabric business and includes additional leased space. The nicely renovated basement is perfectly set up for further retail use. The second level offers a spacious workspace and storage area, a 2-piece bathroom, and a large room that is currently being rented. This is a perfect opportunity to own a reputable business in a prime location. **Please note that inventory is negotiable for an additional cost** (id:44393)
Royal LePage Martin Liberty (Sask) Realty
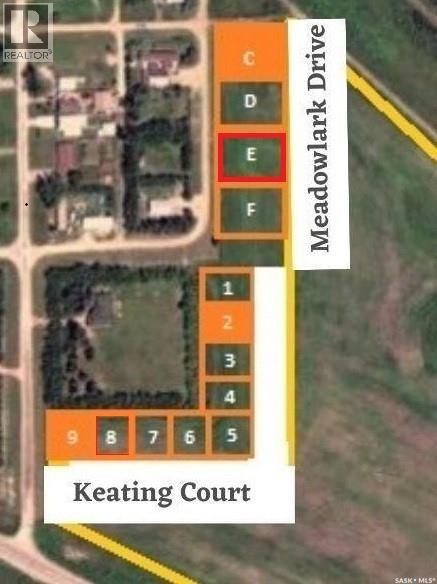
Estevan Rm No. 5, Saskatchewan
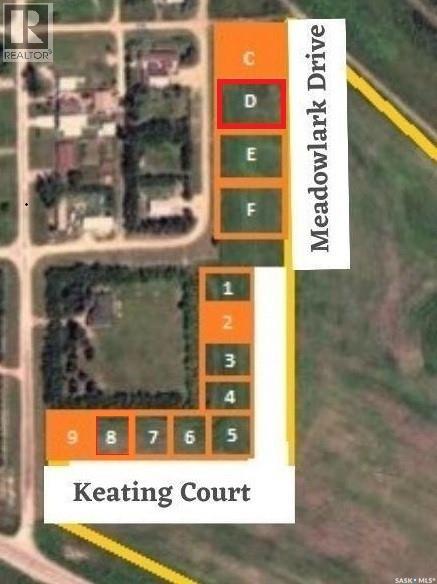
This lot is available in the quaint community of Hitchcock, SK. Located 7 miles North West of the booming community of Estevan on Highway 39. . Live in the lovely quiet Open area on the out skirts of town. This GEM is a Whopping 100' Wide by 130' Deep. You could sure build a Dream home on this plot of Land. NOTE: Plans to be approved by the developer (Meadowlark Properties Inc.) as well as the RM of Estevan prior to commencement of construction. (id:44393)
Royal LePage Dream Realty
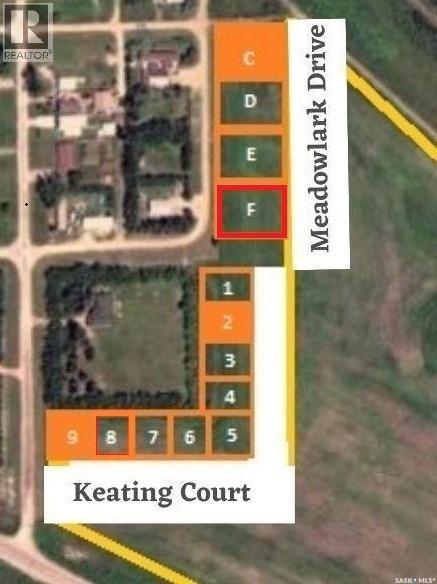
Estevan Rm No. 5, Saskatchewan
This lot is available in the quaint community of Hitchcock, SK. Located 7 miles North West of the booming community of Estevan on Highway 39. . Live in the lovely quiet Open area on the out skirts of town. This GEM is a Whopping 75' Wide by 130' Deep. You could sure build a Dream home on this plot of Land. NOTE: Plans to be approved by the developer (Meadowlark Properties Inc.) as well as the RM of Estevan prior to commencement of construction. (id:44393)
Royal LePage Dream Realty
Estevan Rm No. 5, Saskatchewan
This lot is available in the quaint community of Hitchcock, SK. Located 7 miles North West of the booming community of Estevan on Highway 39. . Live in the lovely quiet Open area on the out skirts of town. This GEM is Fully Serviced and is a Whopping 100' Wide by 130' Deep. You could sure build a Dream home on this plot of Land. NOTE: Plans to be approved by the developer (Meadowlark Properties Inc.) as well as the RM of Estevan prior to commencement of construction. (id:44393)
Royal LePage Dream Realty
Moose Jaw, Saskatchewan
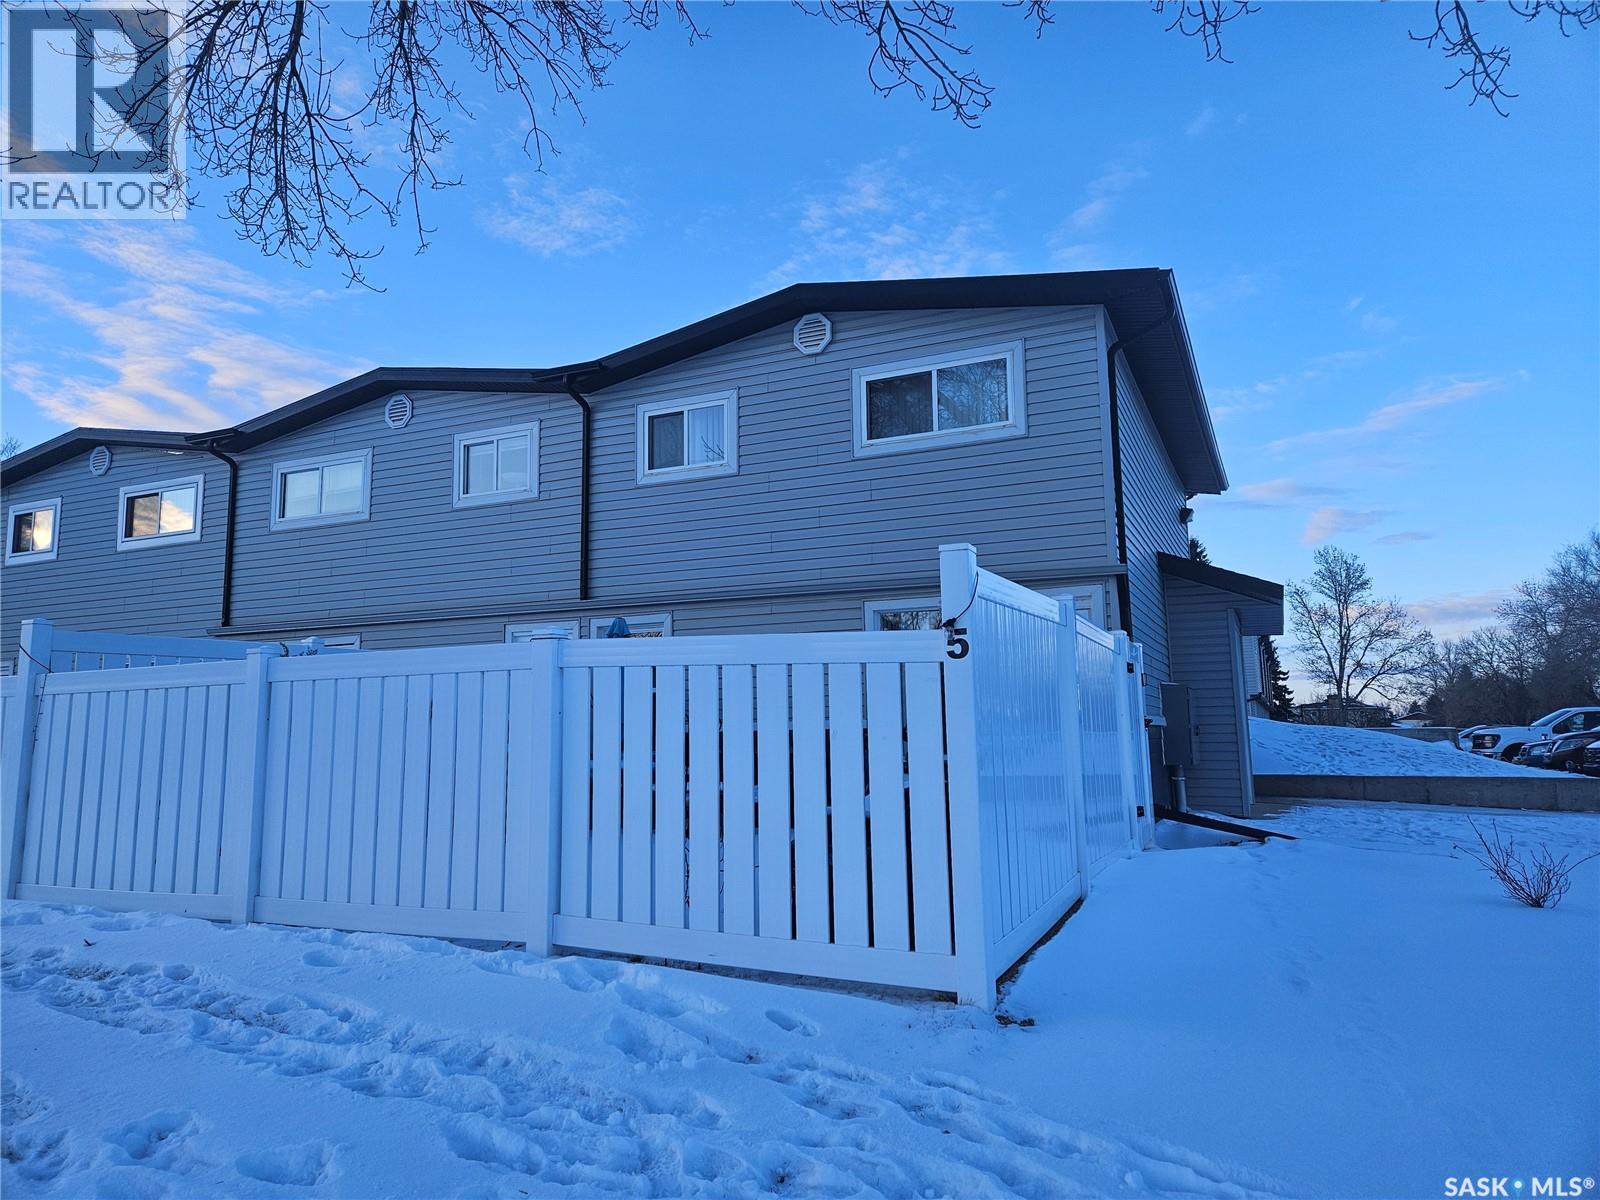
Bright and inviting 2-bedroom, 1-bath condo offering the perfect blend of comfort and convenience. This well-maintained unit features a functional layout with spacious bedrooms, a cozy living area, and plenty of natural light throughout. The kitchen is thoughtfully designed with ample storage and workspace, ideal for everyday living. Step outside to enjoy your own private small yard—perfect for relaxing, gardening, or entertaining. Whether you're a first-time buyer, downsizer, or investor, this charming condo offers great value in a desirable setting. Conveniently located close to amenities, transit, and green spaces, it’s a wonderful place to call home. (id:44393)
Realty Executives Mj
Wawota, Saskatchewan
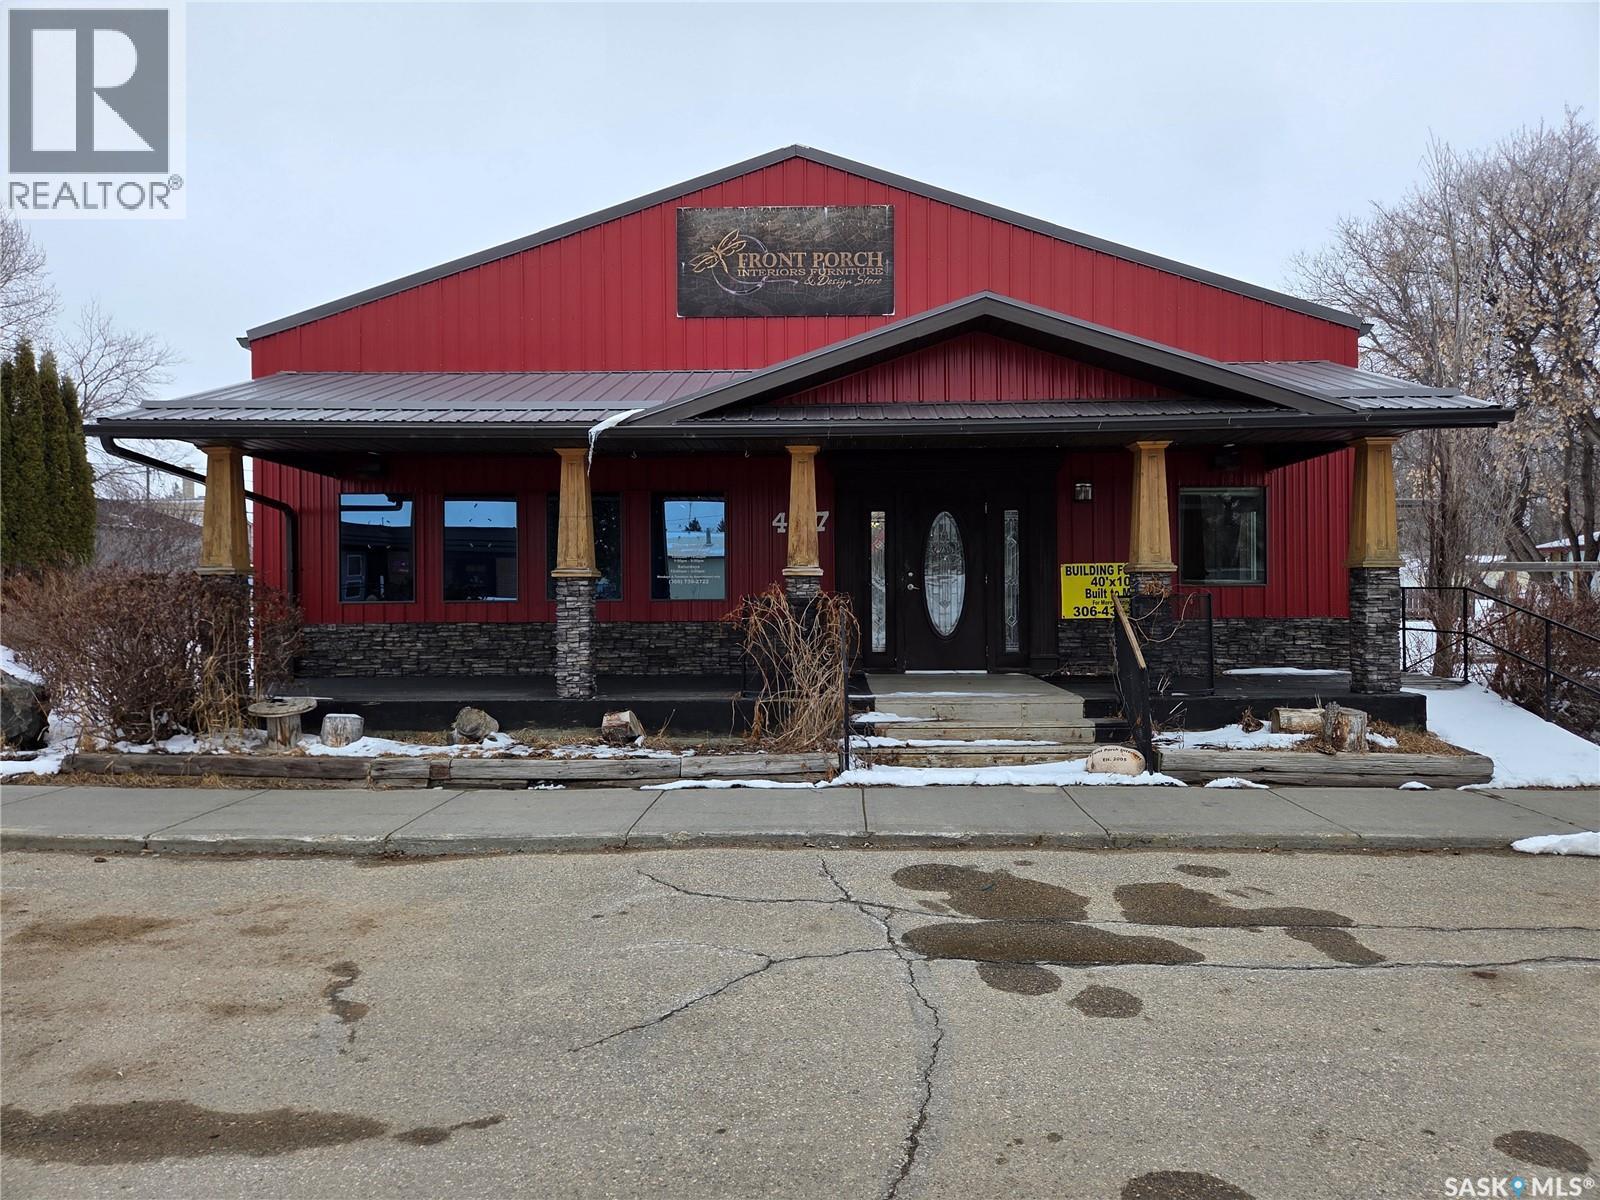
Stunning Commercial Opportunity in Wawota! - Built with the option to be relocated — seller is willing to sell the building to be moved if desired! Welcome to this eye-catching 40 x 100 (4,000 sq. ft.) commercial building located in a prime spot in Wawota—perfect for retail, showroom, or warehouse use! Beautiful curb appeal with a covered front veranda, featuring wood & stone pillars. Durable stone and metal exterior. Large front windows bringing in tons of natural light. New Furnace. Inside, you’ll find a bright, expansive space with high ceilings, track lighting, and endless possibilities for customization. Whether you’re looking to expand your business or invest in a versatile commercial asset, this property checks all the boxes. Spacious open-concept interior – ideal for retail display or flexible business use, Mezzanine area for added storage, 2 offices, 2 washrooms, and a staff/lunch room, Overhead door at the rear for easy loading/unloading, Wide open layout ready for your vision. Great location in Wawota with strong visibility, parking and access. If moved, it would make an exceptional shop building, acreage headquarters, or even a shop/house conversion. (id:44393)
Performance Realty
Saskatoon, Saskatchewan
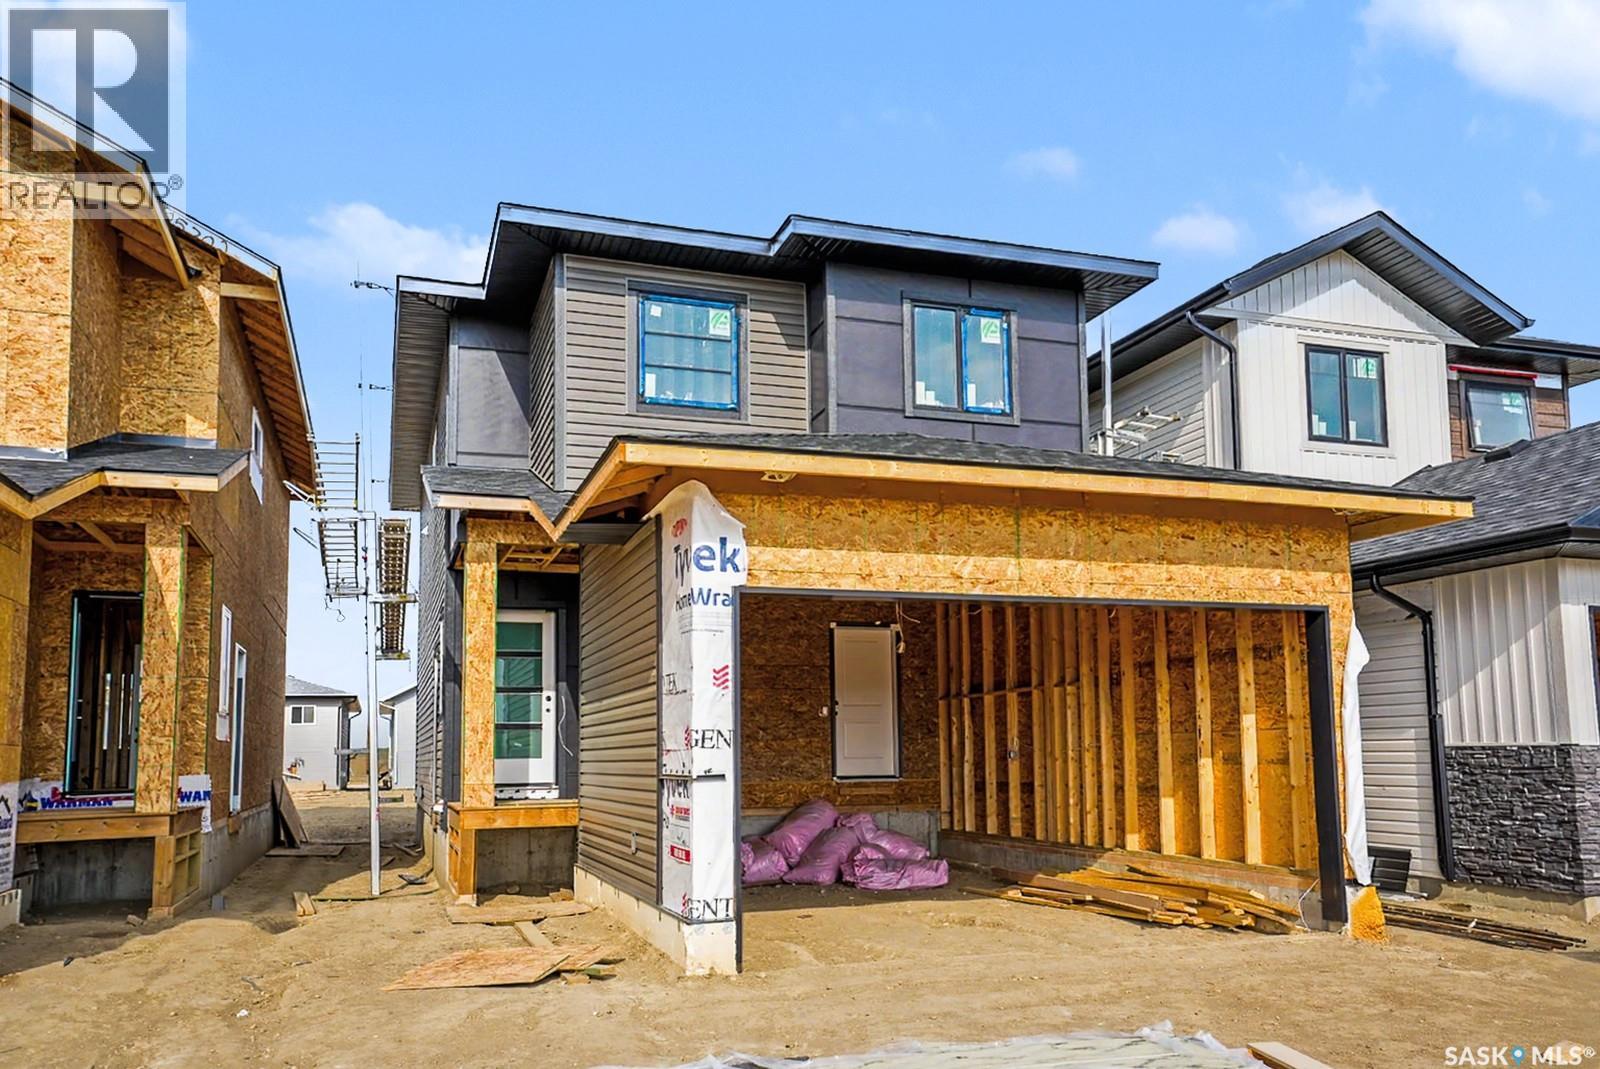
Welcome to a new collection of homes on Henry Dayday Road in the sought-after Aspen Ridge neighbourhood. Offering 1,651 sq ft of thoughtfully designed living space, these two-storey homes feature 3 bedrooms and 2.5 bathrooms, with a selection of exterior styles including Craftsman, Modern, Farmhouse, and Contemporary. The main floor is designed for everyday functionality, with an open-concept layout that connects the kitchen, dining, and living areas—ideal for both family living and entertaining. Upstairs, you’ll find a well-appointed primary bedroom along with two additional bedrooms and a full bathroom, providing comfortable space for a growing family or guests. Homes start at $615,000 (GST/PST included). Qualified first-time home buyers may be eligible for a GST rebate. An optional 18’ x 22’ rear garage is available, along with a 9’ parking stall beside the garage—ideal for additional parking or future tenant use. Located in one of Saskatoon’s most desirable communities, Aspen Ridge offers a balance of natural surroundings and urban convenience, with access to parks, walking paths, and nearby amenities. Please note: renderings are for illustrative purposes only. Final design, materials, and finishes may vary. (id:44393)
Boyes Group Realty Inc.
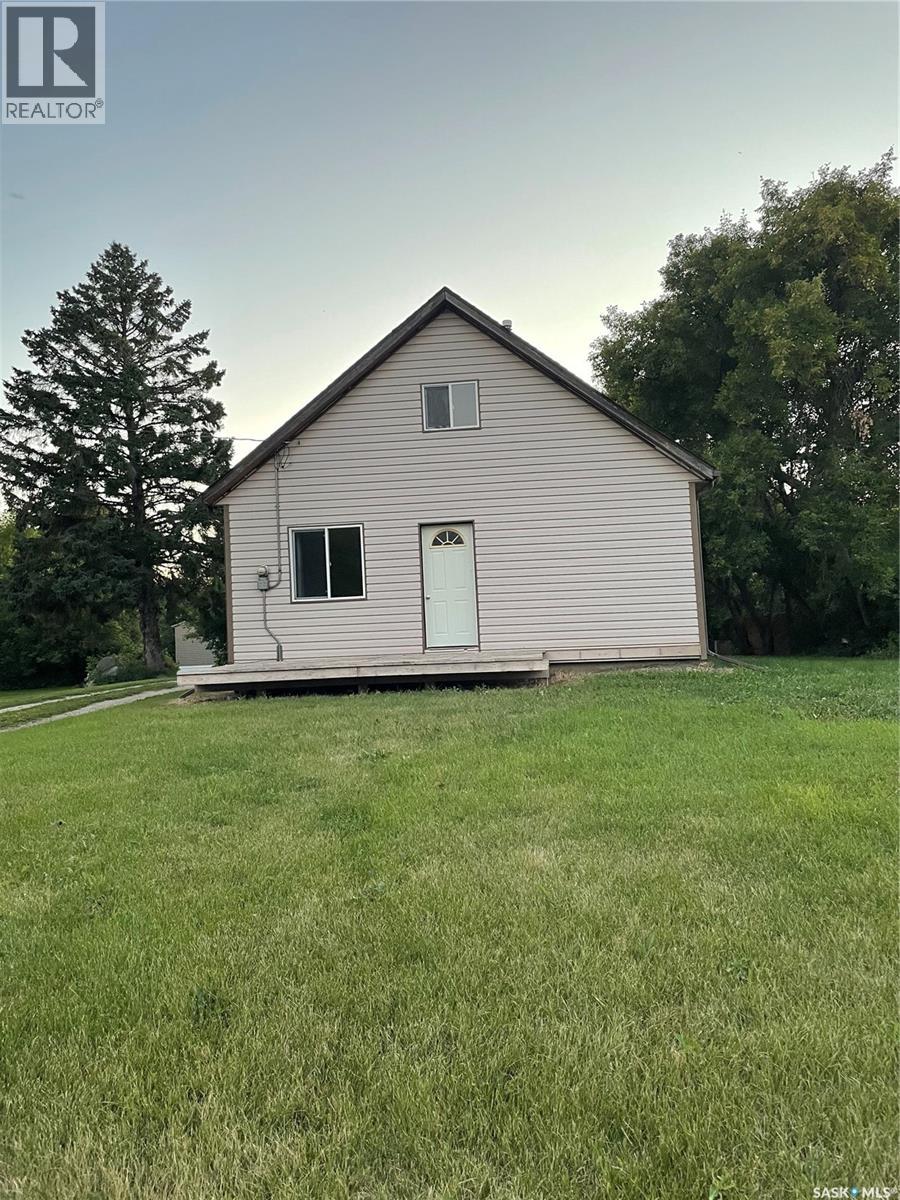
Whitewood, Saskatchewan
Welcome to 406 Southesk Street in the great community of Whitewood. This property is within walking distance to the communities beautiful 9 hole golf course and outdoor swimming pool/park. Featuring 3 bedrooms and 1 bath, updated flooring in the kitchen/dining area and bathroom. A bonus mudroom to keep those dirty work boots out. On the main floor is the master bedroom, with 2 other bedrooms upstairs. The sewer lines from the front of the house to the street were replaced a year ago as well as new shingles a year ago. The seller will pay for all legal fees and remaining of this years taxes. Available for immediate possession! (id:44393)
Exp Realty
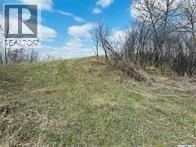
Regina Beach, Saskatchewan
Prime Building Opportunity in Regina Beach ~ Lakeview Build your dream home on this exceptional lakeview lot in the sought-after community of Regina Beach on Last Mountain Lake. Ideally positioned on a corner lot, this generous 66’ x 132’ parcel offers both road and lane access, providing flexibility for home design and garage placement. Situated on high ground, this property is perfectly suited for a walkout home, allowing you to take full advantage of the stunning lake views. Services are conveniently available at the property line, and the lot features a natural perimeter of trees and bush for added privacy and character. Ready for your vision, this property includes a completed geotechnical inspection and blueprints with an accepted offer in place—an excellent head start for those looking to build a custom cottage/home or year-round residence. Regina Beach is a vibrant lakeside community offering a true recreational lifestyle. Enjoy easy access to the beach, golf course, walking trails, snowmobiling, and some of the best fishing in the region. The town also provides essential amenities, including restaurants, fuel stations, a grocery store, liquor store, hotel, and a variety of local shops. Community features include a school, daycare, churches, service clubs, and a cultural center, health care center and a pharmacy. Don’t miss this rare opportunity to secure a premium lakeview lot in one of Saskatchewan’s most desirable resort communities. Why not make this great property yours before summer so you can Love Where You Live too! (id:44393)
Royal LePage Varsity
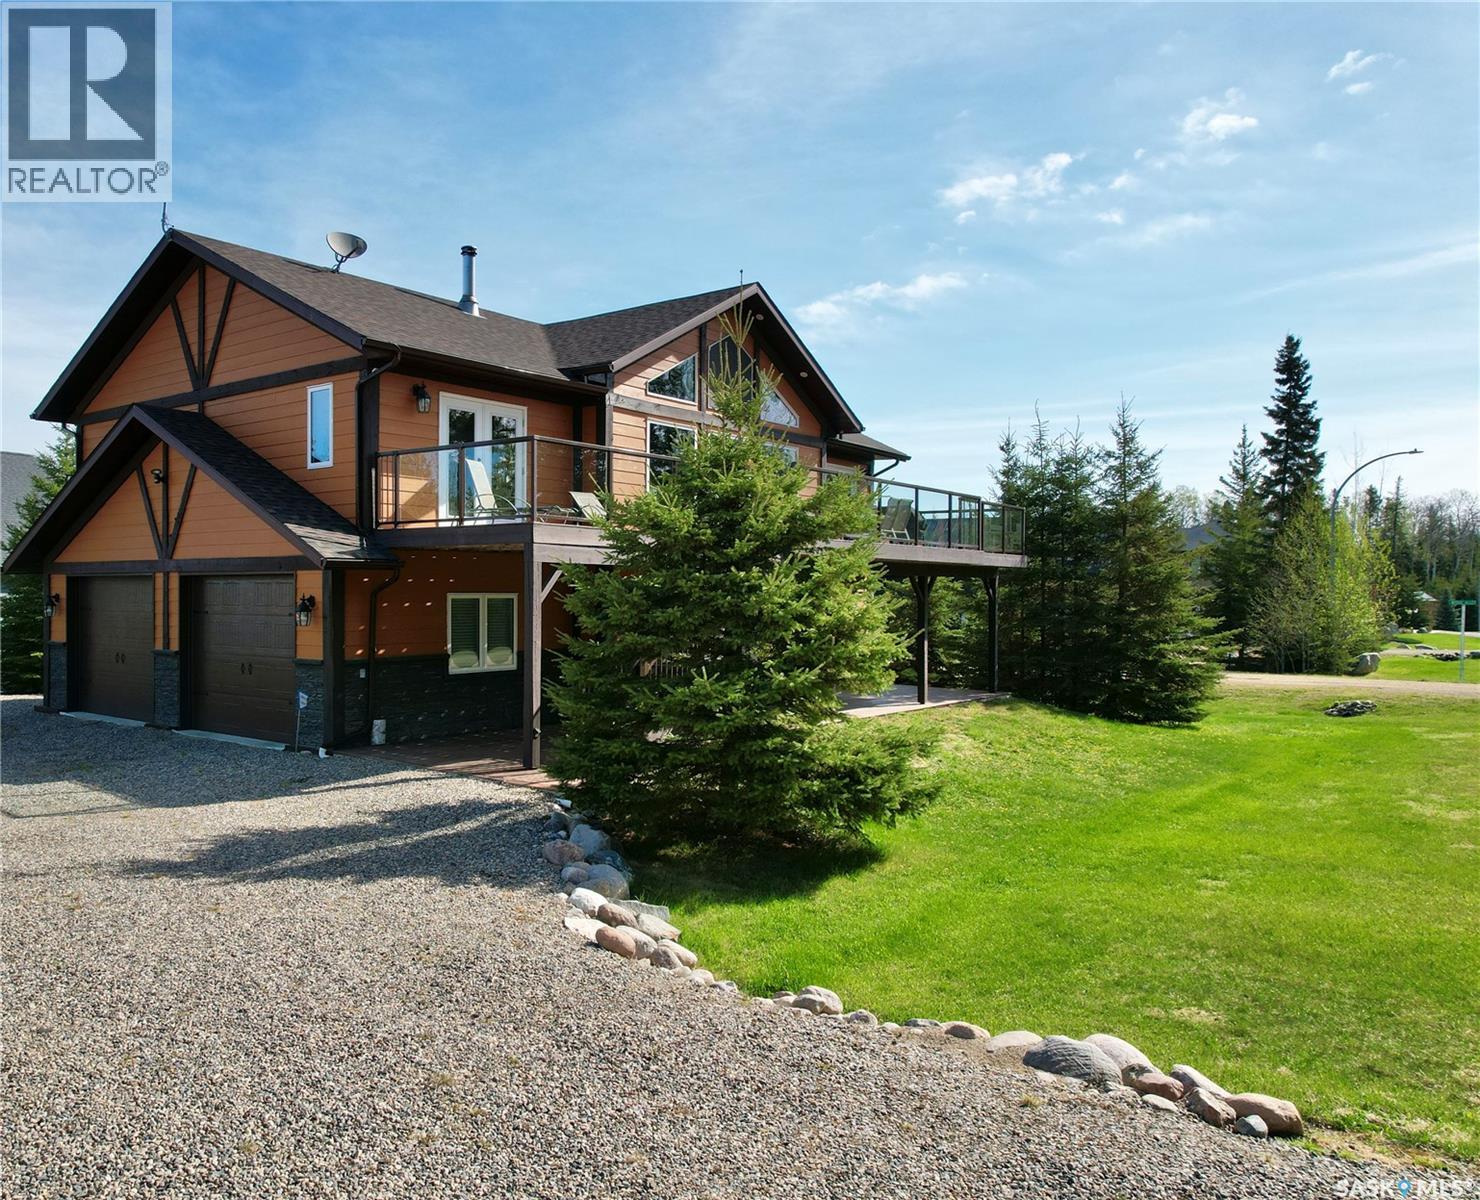
Candle Lake, Saskatchewan
1 Wedge Alley has it all, great location, lots of space and the conveniences of city living (treated water and sewer)! This two storey 2275 sq ft, 3 bath, 3 bedroom, spacious home has a second level 12’x50’ front deck, a 12’x20’ covered, screened back deck and a 25.5’x28’ heated garage. The large upstairs living room faces the forest on the golf course with a cozy wood burning fireplace and low heat transfer (argon) windows. Access the front deck from the dining room and kitchen area featuring custom cabinets for lots of storage, central island with sink and newly updated flooring. The primary bedroom with a walk-in closet and en suite also has access to the front deck for enjoying your morning coffee in the sunshine. All three fully equipped bathrooms have the added comfort of electric in floor heating. There’s plenty of storage on the main floor with the guest bedroom walk in closet, storage off the bathroom, under the stairs and in the garage as well as the 12’x24’ shed. Situated on a 1/4 acre fully serviced lot with the Candle Lake Golf Resort, restaurant and marina just down the road this home has the room, convenience and location to enjoy all the year round activities Candle Lake has to offer! (id:44393)
Prairie Skies Realty
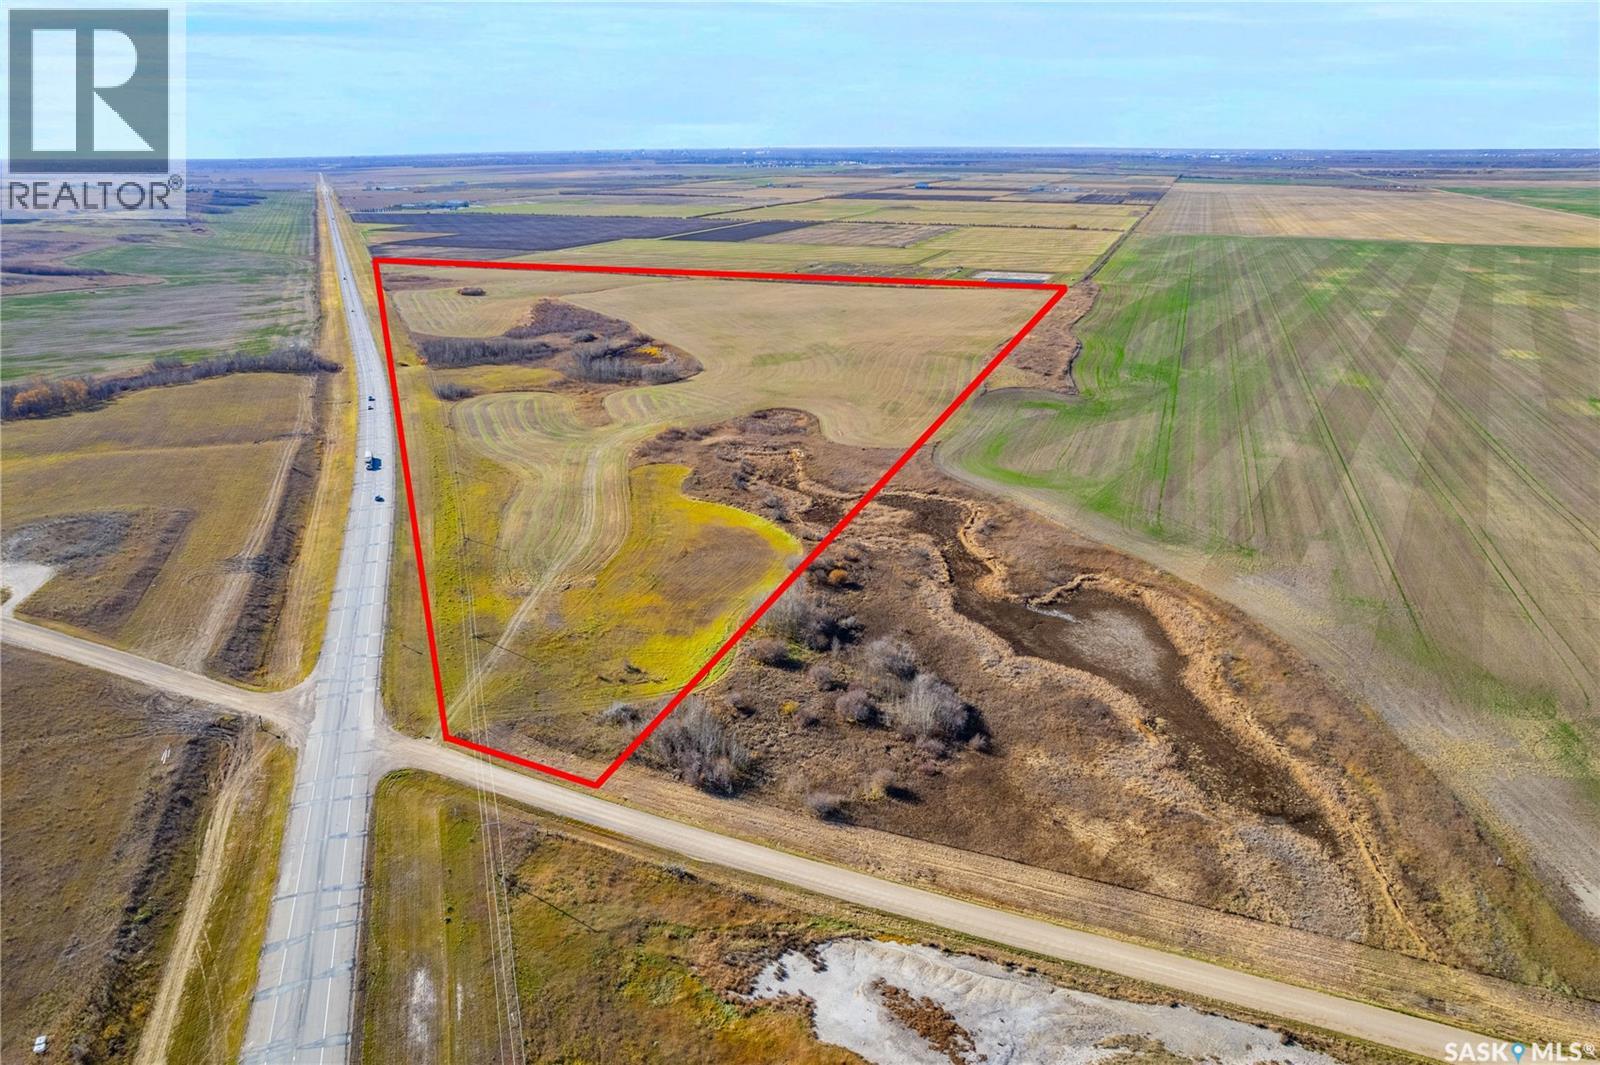
Corman Park Rm No. 344, Saskatchewan
Highway #41 Frontage. Land investment opportunity located on the west side of Highway #41 near Saskatoon. The land is rented for the 2026 crop year. Soil class is (H). (id:44393)
Boyes Group Realty Inc.