
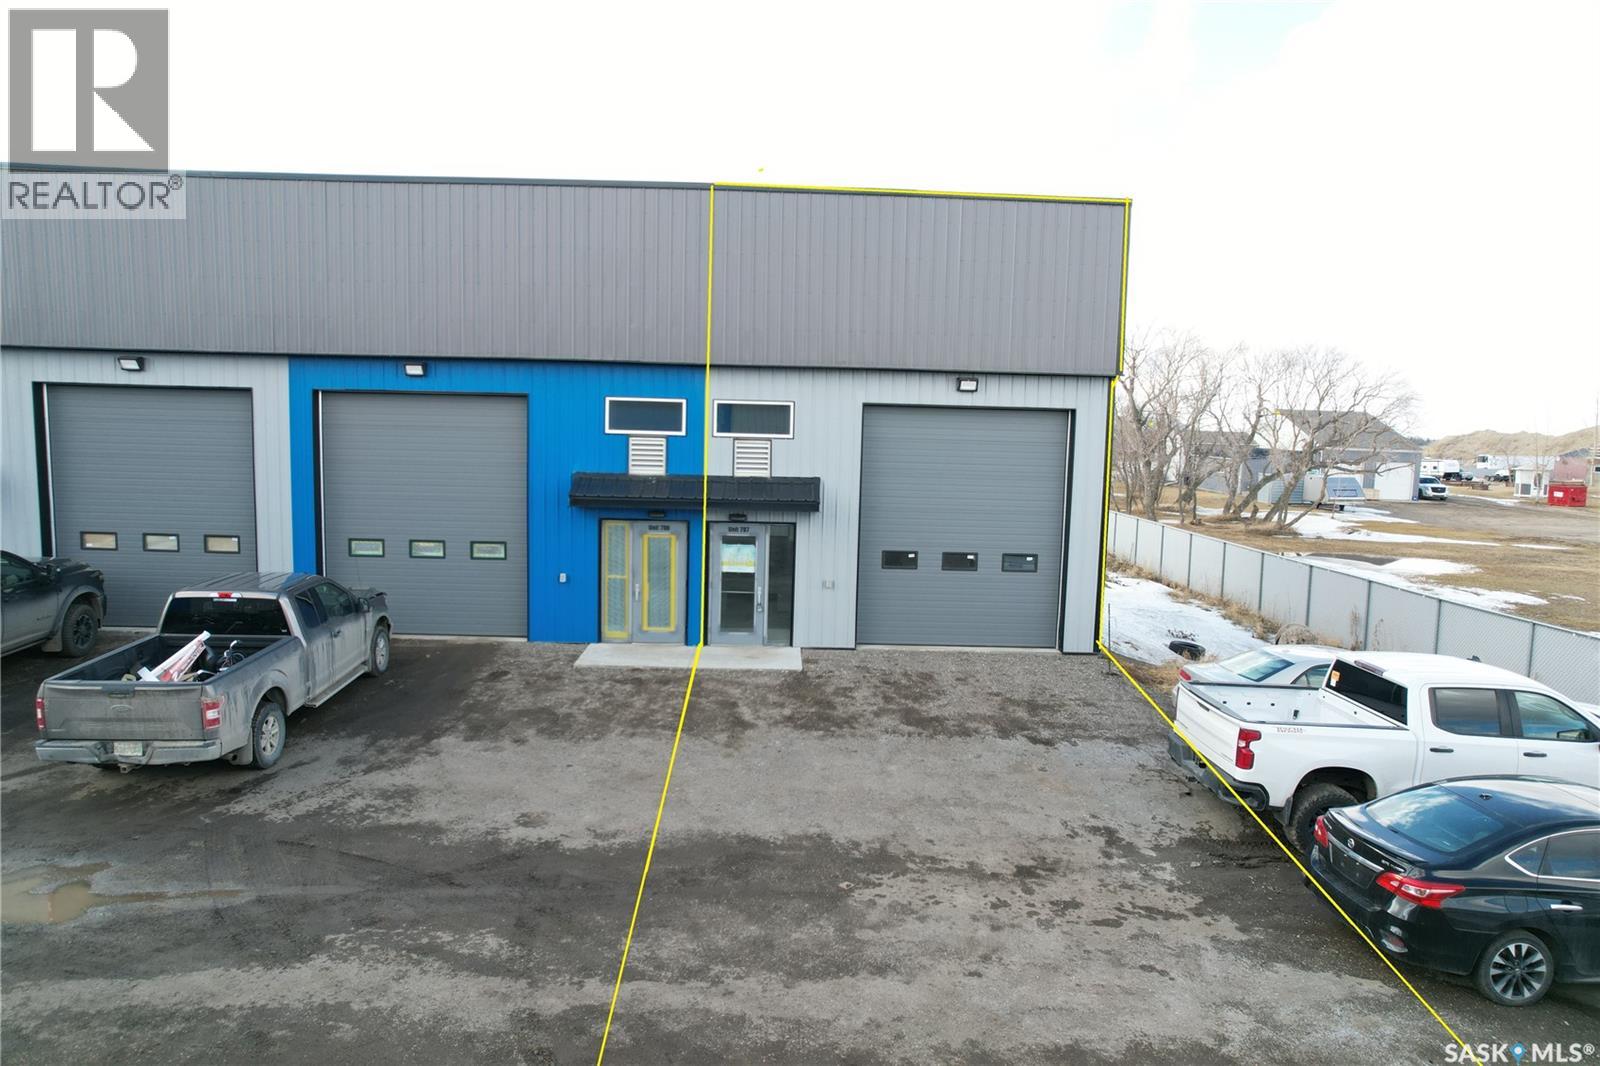
Edenwold Rm No.158, Saskatchewan
1000 sqft light industrial / warehouse condo , Located in New Horizon Business Park in RM of Edenwold No 158, between Regina and Pilot Butte, on north side of Hwy No 46. End unit, 20 foot high ceiling, and the option to build a second story/mezzanine. Some features include; Large front yard to park in the front for parking, 12' x 16' front OH door, 2 piece bathroom complete, and 100 amp single phase power. This is the ideal space for trades, construction, automotive, or any use requiring shop space or storage warehouse. This is also an established condo association and property manager on site providing on site snow removal/sanding, landscaping, and recycling/garbage disposal. Please note, price plus applicable GST and PST apply. Condo fee include Garbage, Snow Removal, Water and sewer. (id:44393)
Royal LePage Next Level
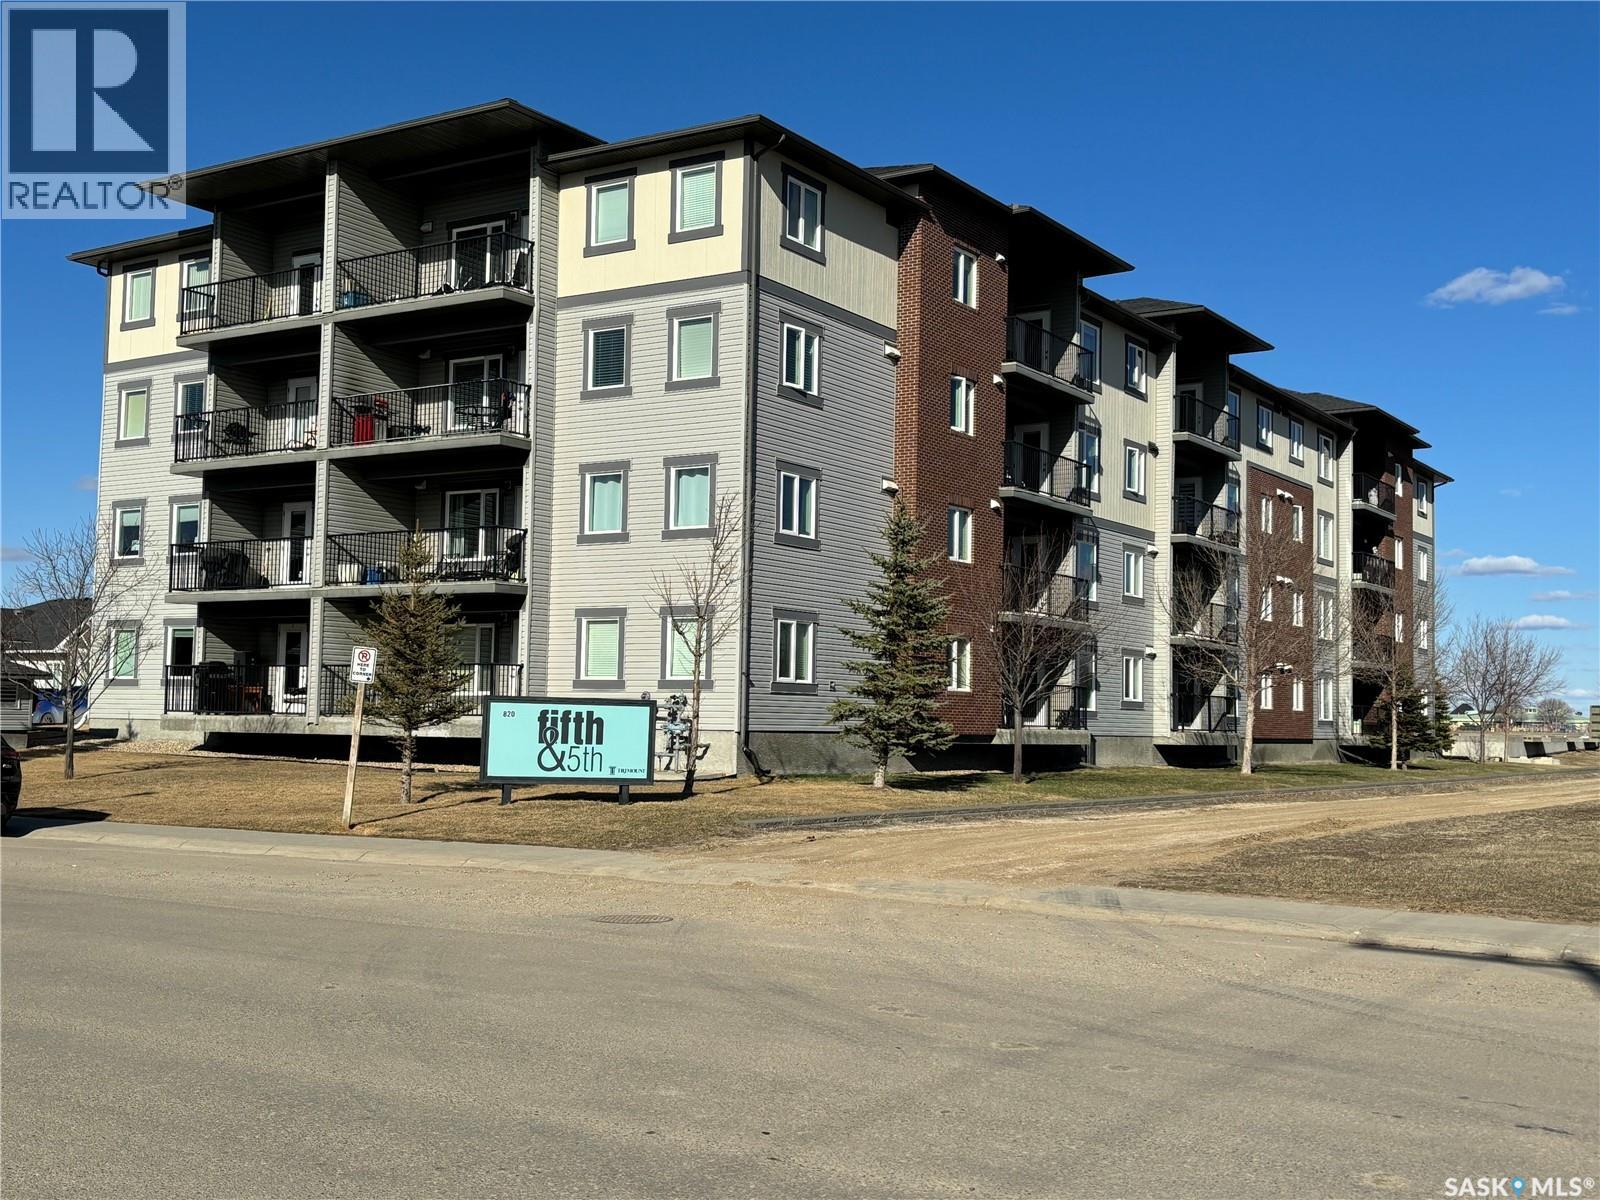
Weyburn, Saskatchewan
This 2 bedroom, 2 Bathroom open concept kitchen and living room unit is priced to sell. Located in the desirable 5th & 5th Building. Featuring a private sheltered balcony and a HEATED underground parking stall, Walking distance to two Elementary Schools, The Spark Center, Jubilee Park and the new Weyburn Hospital. (id:44393)
RE/MAX Weyburn Realty 2011
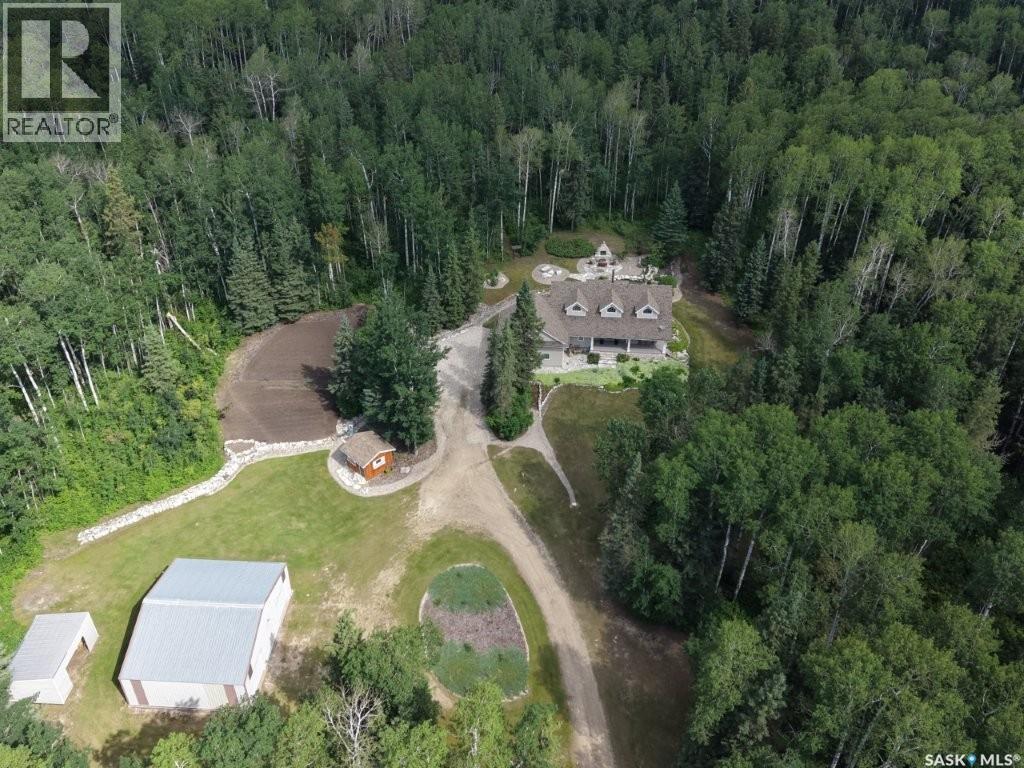
Hudson Bay Rm No. 394, Saskatchewan
Tucked away in a peaceful, serene setting, this 2004-built, 3-bedroom, 3-bathroom home offers the perfect blend of comfort, space, and functionality. Situated on 4.96 acres, this property is ideal for those seeking privacy while still enjoying modern conveniences just minutes from town.Step inside to vaulted ceilings and charming dormer windows that fill the home with natural light. The main level features beautiful hardwood floors and a thoughtfully designed kitchen with ample cabinetry, built-in oven, & stovetop. A cozy wood-burning fireplace creates the perfect atmosphere for chilly evenings, while the 3 season sunroom off the dining area provides a relaxing space to enjoy backyard views throughout much of the year.The spacious primary suite serves as a private retreat, easily accommodating a king-sized bed & offering a walk-in closet along with a 4-piece ensuite complete with a Jacuzzi tub. Main-floor laundry adds everyday convenience.The fully developed lower level includes a large family room with heated floors, 2 generously sized bedrooms, a versatile bonus area ideal for workouts or hobbies, plus abundant storage and cold storage. A walk-out provides direct access to the attached garage.Outside, enjoy peaceful mornings on the front veranda or tackle projects in the impressive 36’ x 45’ heated shop. The landscaped yard features garden space, a garden shed, & a fire pit patio.Additional highlights include potable well water with reverse osmosis system, forced-air heating, central air conditioning, central vacuum, and high-speed WiFi for year-round comfort.Located just minutes from Hudson Bay, where we have a K–12 school (built in 2015), new swimming pool, skating arena, curling rink, hospital, library, a movie theatre.The area is surrounded by scenic lakes, wildlife, and extensive sledding trails, making it a paradise for outdoor enthusiasts.This turnkey property offers the best of country living with modern amenities.schedule your private viewing today! (id:44393)
Royal LePage Renaud Realty
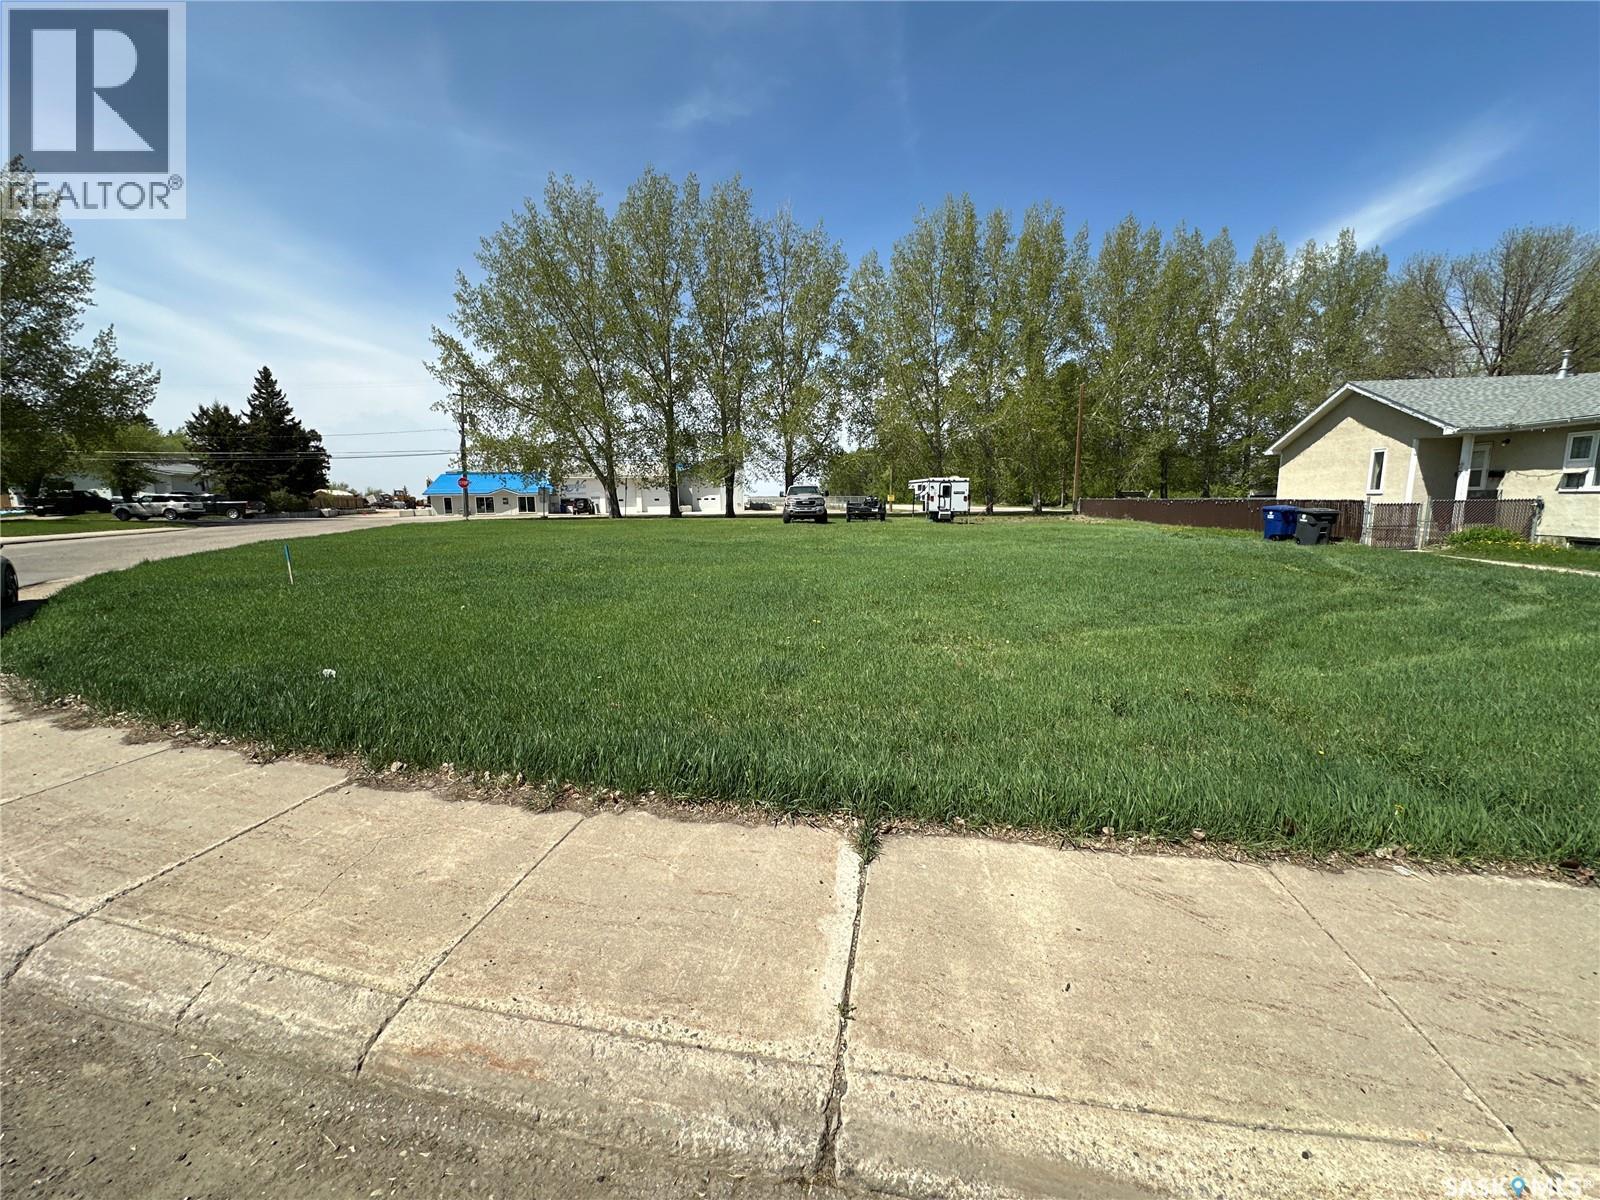
Rosthern, Saskatchewan
Serviced residential building lot in Rosthern. Located close to the medical clinic & future new hospital. This is an irregular shaped lot. Rosthern is located between Saskatoon & Prince Albert on divided highway 11 and makes for great access to those markets and the northern lakes. Great amenities are available in this beautiful small town! Draw up some plans and build your new home here! (id:44393)
Rosthern Agencies
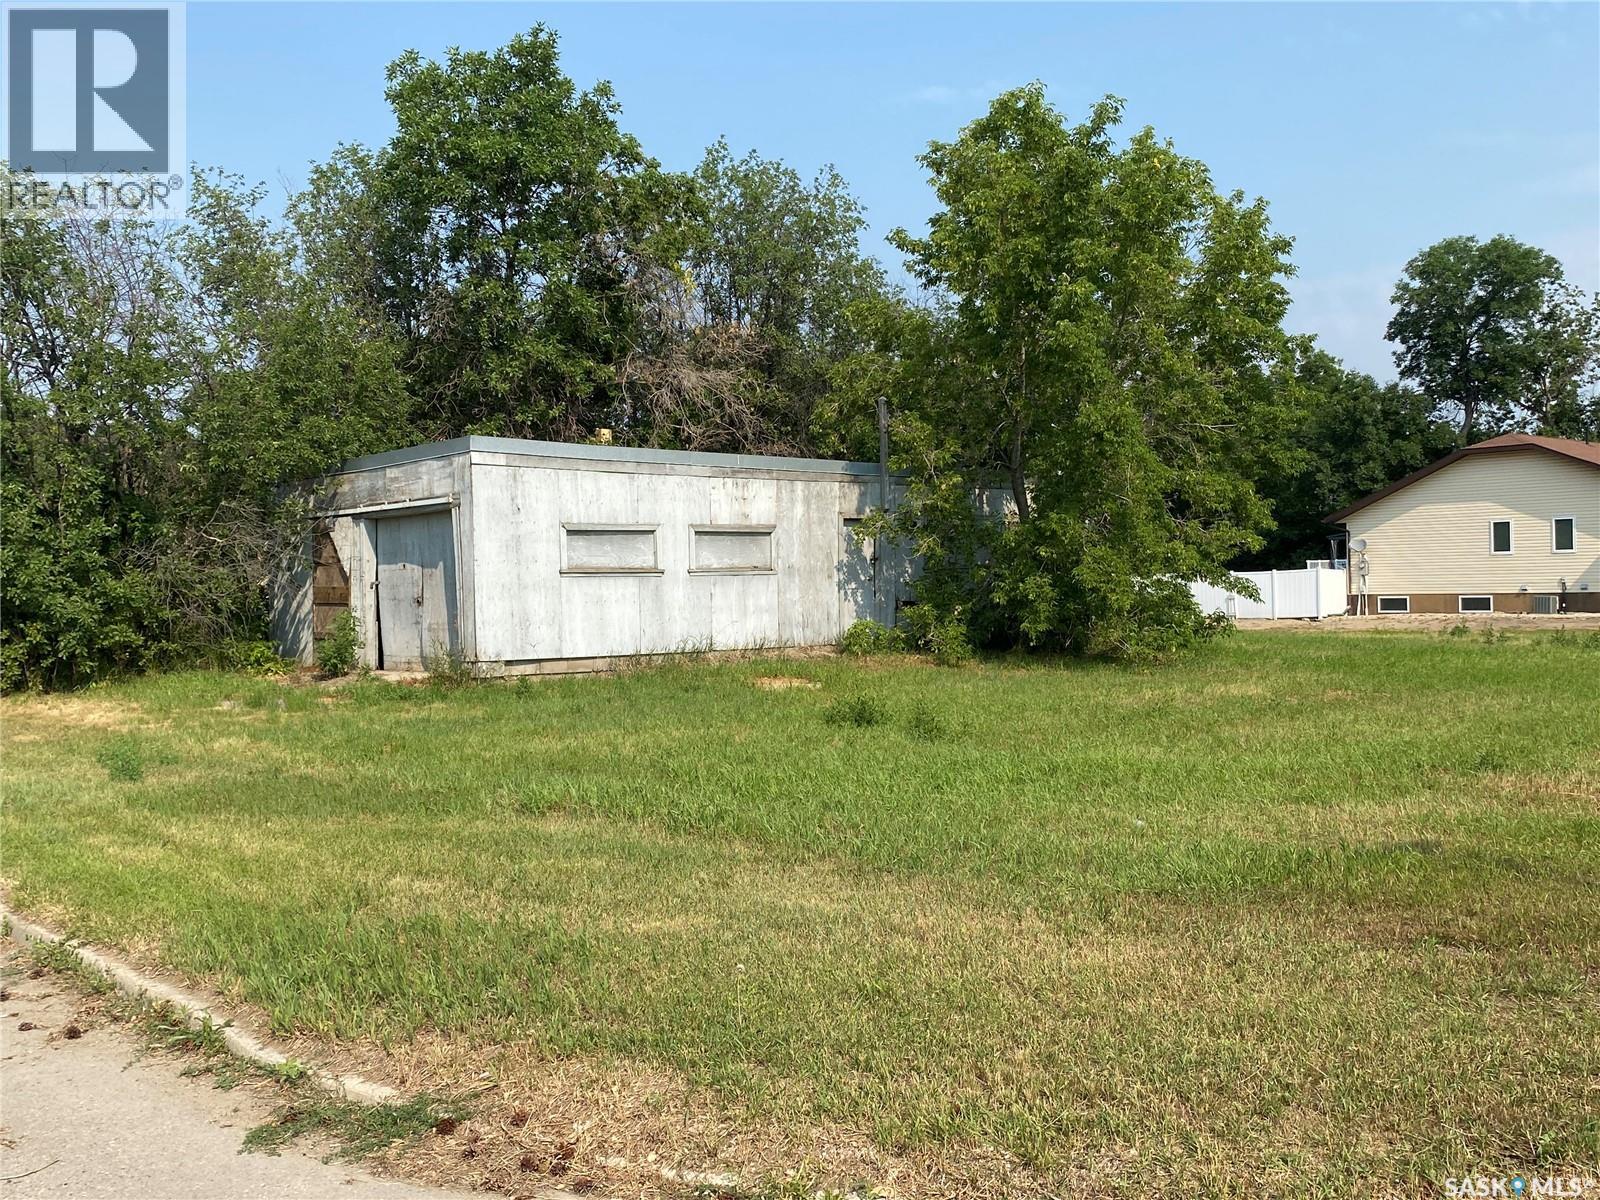
Fort Qu'appelle, Saskatchewan
Great corner lot, zoned R1. This parcel can be combined with 480 Hudson Ave for an extra large building site. (id:44393)
Authentic Realty Inc.
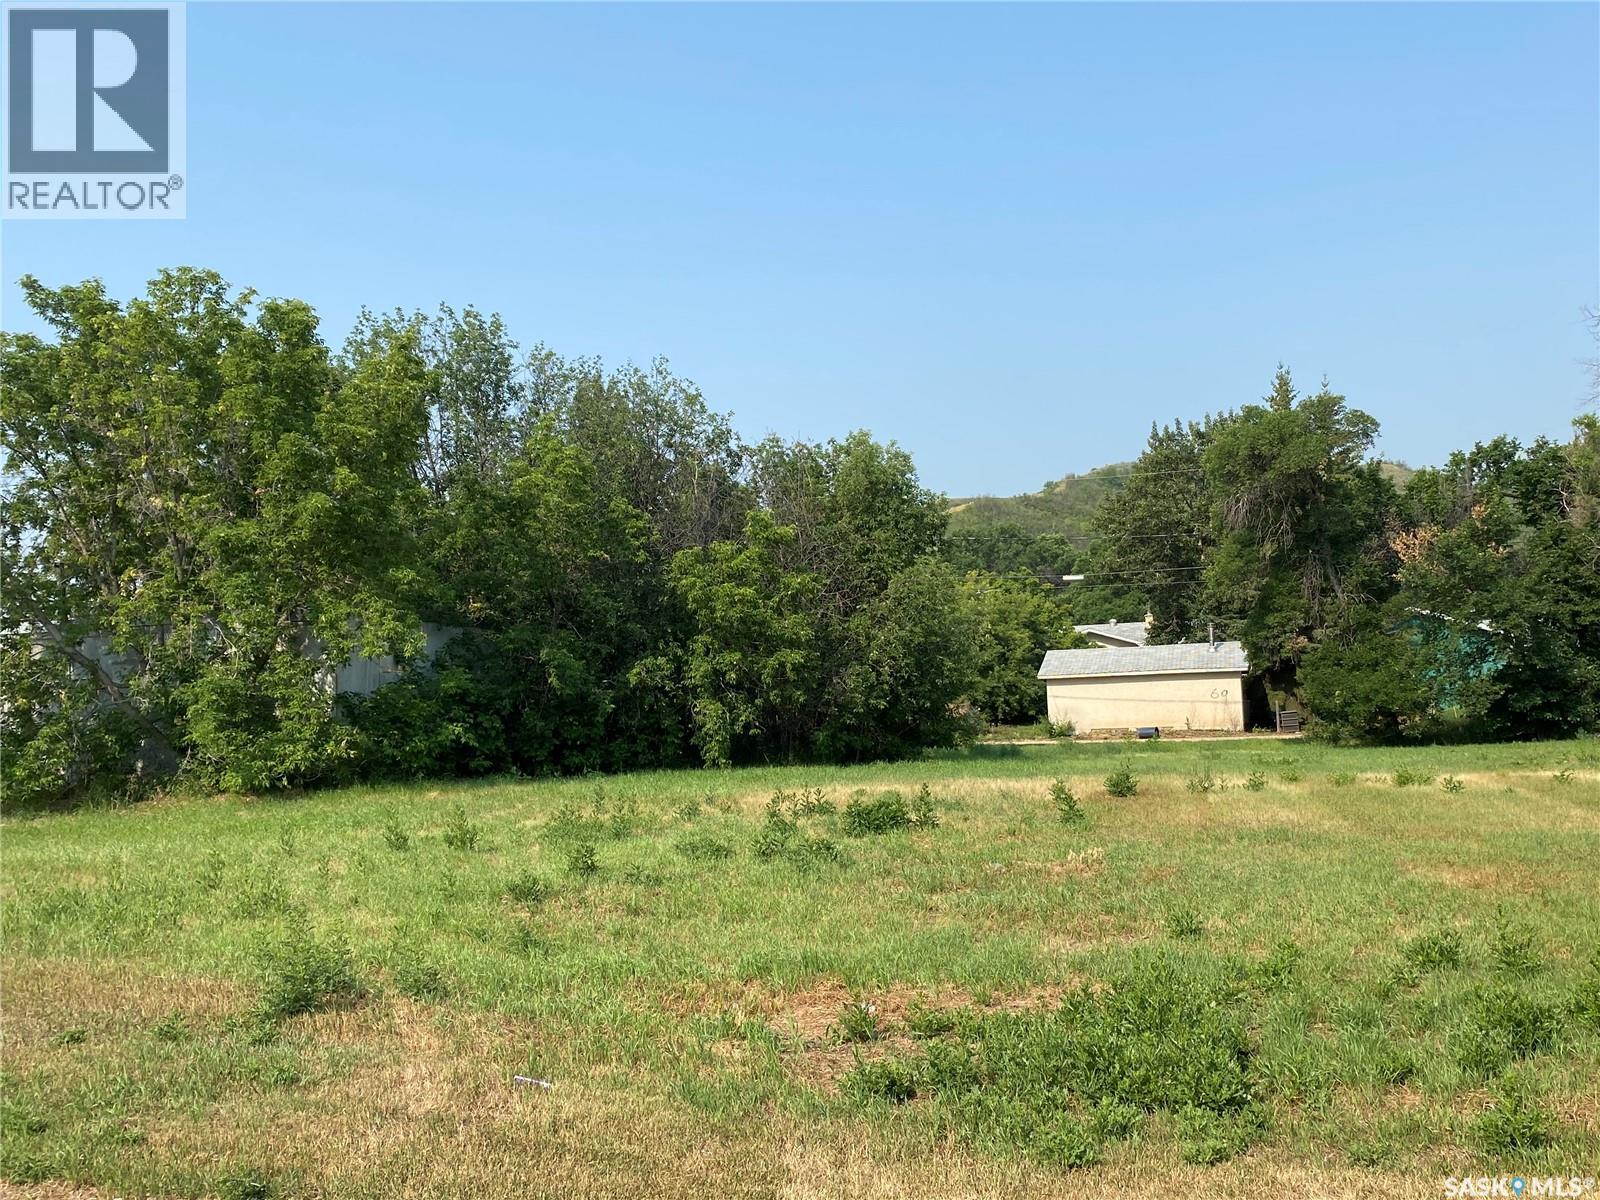
Fort Qu'appelle, Saskatchewan
Great residential building lot, please refer to the Town of Fort Qu'Appelle website for building restrictions and set backs. Zoned R1 (id:44393)
Authentic Realty Inc.
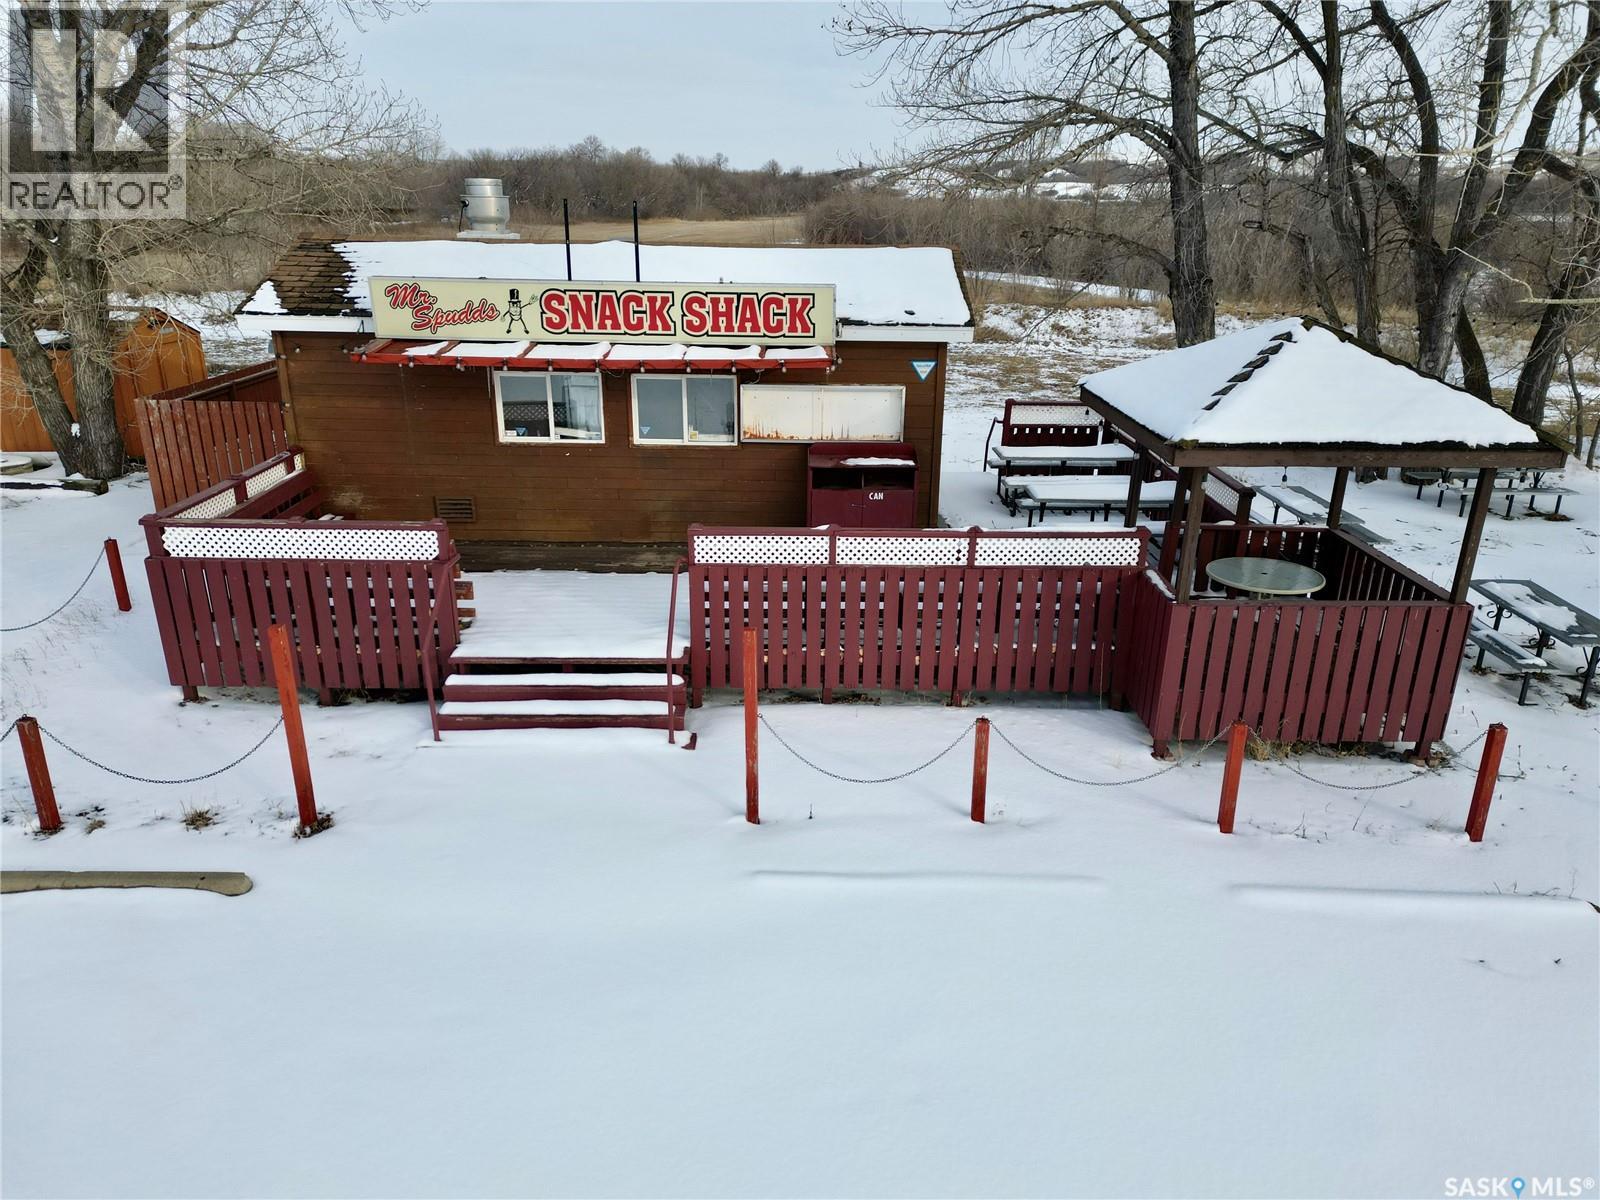
Lumsden Rm No. 189, Saskatchewan
Your opportunity to lease this amazing piece of real estate. Located just 15 minutes from Regina, at the corner of HWY 11 and HWY 20, this property offers excellent visibility and access, making it a great development site. Zoned C2, and offering convenient access to the continuous water supply of the Qu'Appelle River (approval needed), this 13.12-acre parcel offers a wide variety of potential uses. Maybe you simply want to reboot the famous Snack Shack, plus the approx. 1 acre of land surrounding it. Or maybe this property is better suited to a different use for you: a few options include a motel, service centre, greenhouse, chain restaurant, truck stop, or storage facility. The Seller is open to discussion on a large variety of lease options. Call today! (id:44393)
C&c Realty
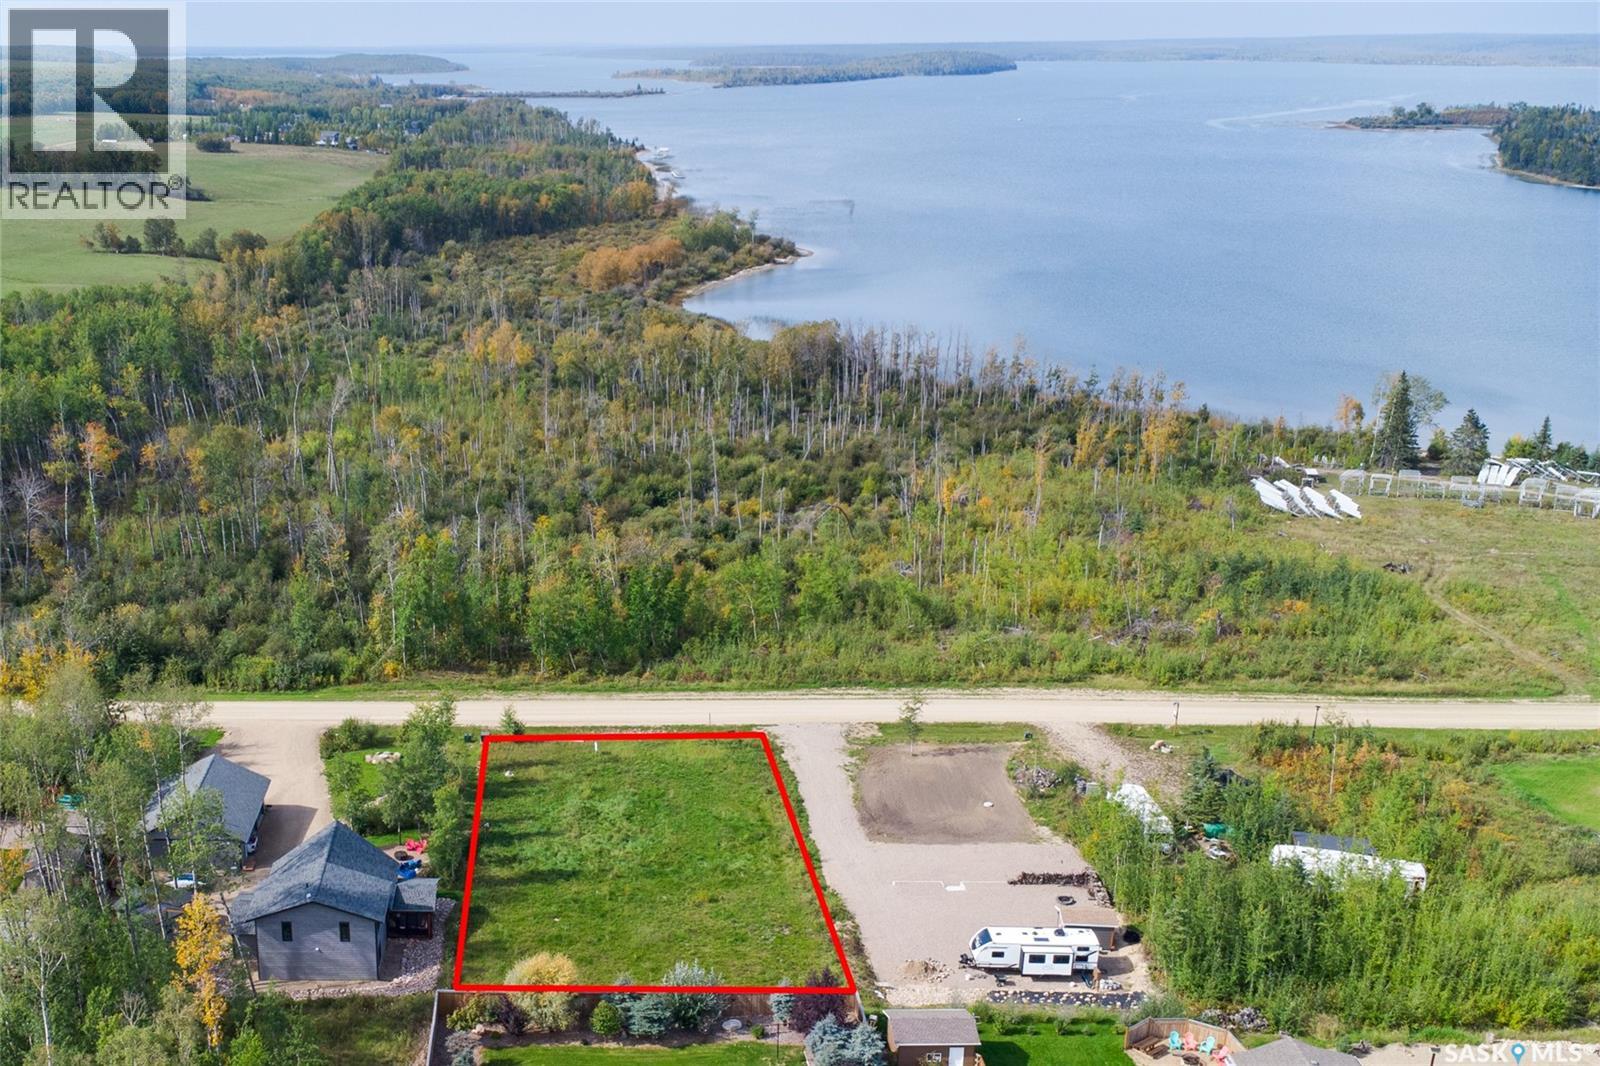
Beaver River Rm No. 622, Saskatchewan
*RM of Beaver River building deadline extended to 2023 at Lauman's Landing!* Cleared 98' x 200' lakeside lot ready for you to build your dream cottage or family home in the heart of the Lakelands. 1280 gallon septic tank installed, power has been installed to the property, natural gas & treated water utilities are available for installation. Lauman's Landing is a unique lakeside community with easy access to excellent fishing & boating on the spectacular Lac des Iles. Amenities at Lauman’s Landing include public beach, boat launch, filleting shack, walking trails, & playground area. Close to the village of Goodsoil and less than an hour away from Cold Lake & Meadow Lake. Located in the heart of Meadow Lake Provincial Park’s centre block and the Boreal Trail. Excellent opportunity to build your retreat from the hustle and bustle - less than 4 hours from both Edmonton and Saskatoon! (id:44393)
Century 21 Fusion
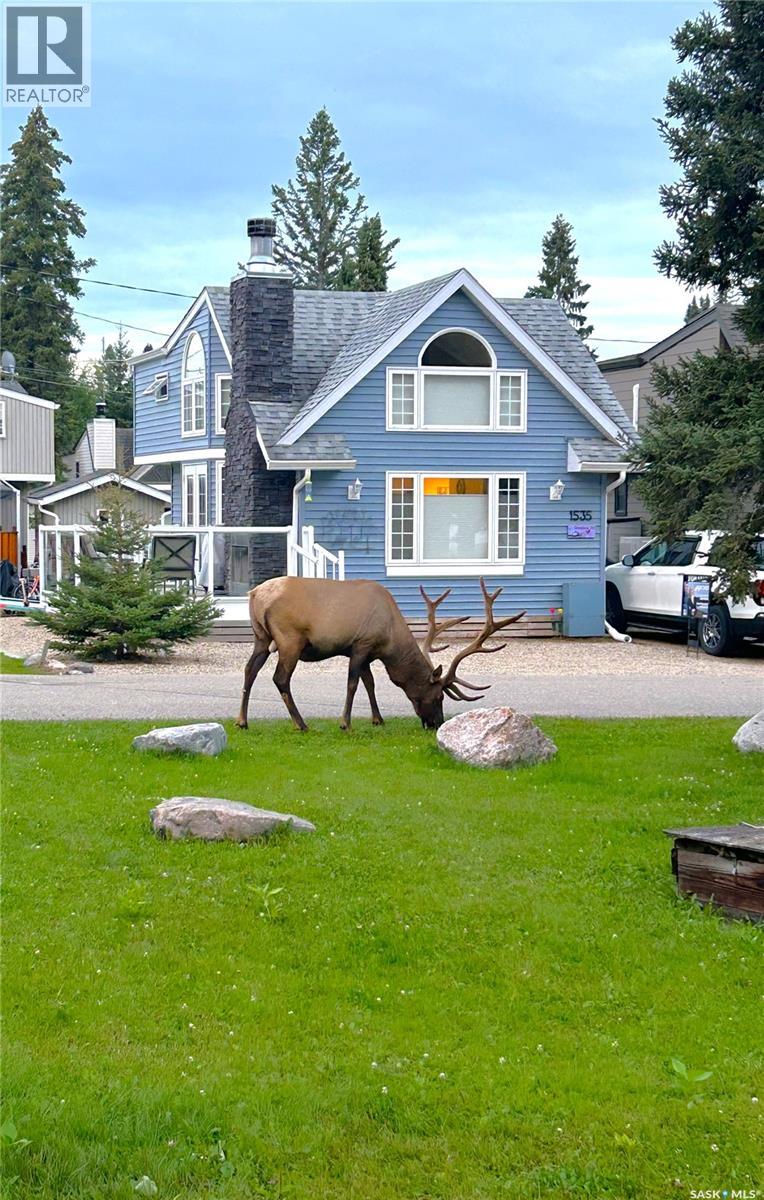
Prince Albert National Park, Saskatchewan
Beautiful move-in ready 2 storey 2-bedroom cabin located on the most sought-after bird streets Pelican! This open concept layout boasts a beautiful layout with French style doors leading to a spacious deck with an outside wood burning fireplace. Washer and dryer are located inside along with a quant reading/office nook, full bathroom with tub upstairs and a spacious loft that could be used as a third bedroom. The “doghouse” is a full second bathroom to meet all your family needs. This cabin comes fully furnished and ready to sit back and relax into lake life living. This cabin is a short walk to the beach, playground, shopping, groceries, tennis courts and mini golf and more! (id:44393)
Boyes Group Realty Inc.
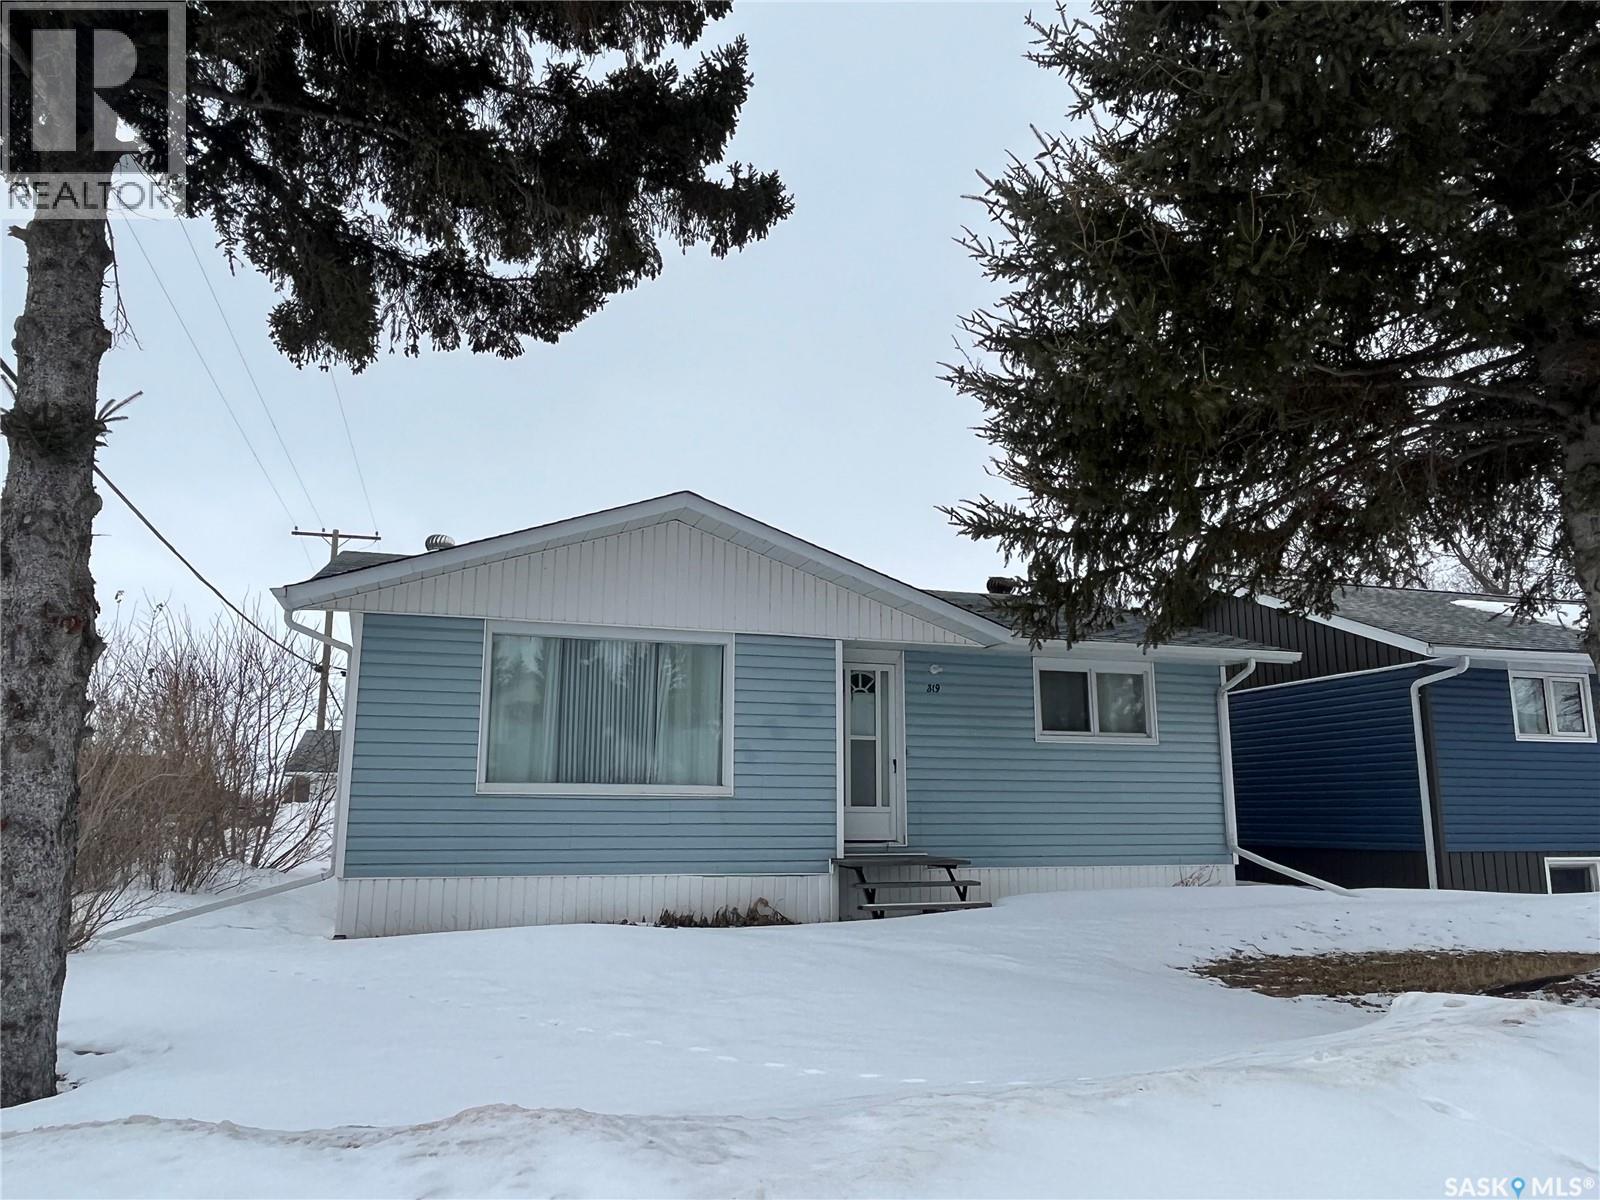
Rocanville, Saskatchewan
Located at 319 Pelly Street is the complete package with an updated 4 bedroom 2 bathroom home with a cozy outdoor living space and a double detached garage. The main floor has been converted into an open concept kitchen/living room with an abundance of cupboard and counter space in the kitchen and a spacious living room with a large picture window with plenty of natural light. Two bedrooms and a 4 piece bathroom complete the main floor. The basement offers the remaining 2 bedrooms a recreational area, 3 piece bathroom and the laundry/utility room. Updated RO filtration system. The home is an excellent option for an affordable family home or perhaps an investment opportunity as a rental property. Superb location within a close proximity to the school and local recreational facilities. Currently the home is a tenant occupied. Call your listing agent today to view. (id:44393)
Royal LePage Martin Liberty (Sask) Realty
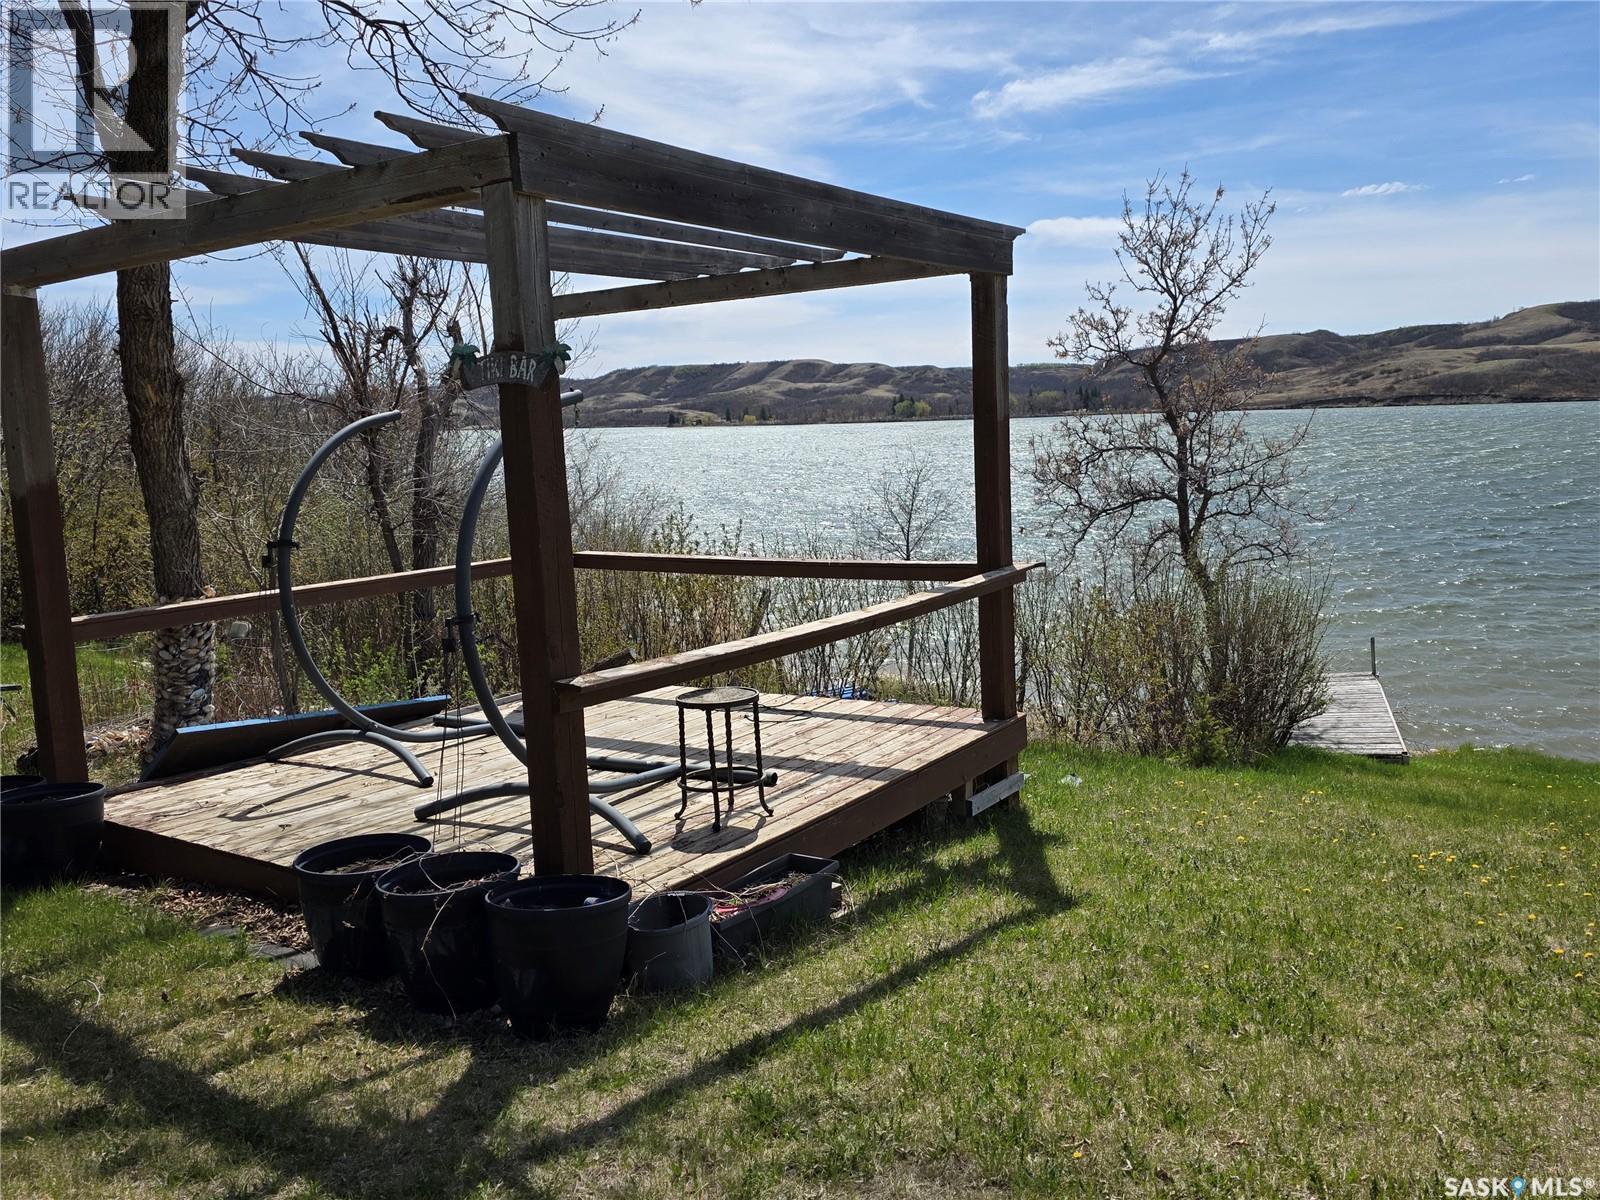
Buffalo Pound Lake, Saskatchewan
YOUR NEXT CHAPTER OF LAKE LIFE STARTS HERE. As another lake season winds down, now is the perfect time to make sure next summer looks a little different. Welcome to your family’s lakefront escape on Buffalo Pound Lake, tucked into the peaceful Resort Village of Valley View. Secure your own piece of lakefront paradise now & have everything ready when those first warm days return. If you love lake life but prefer privacy & tranquility, this is a special spot. Away from the hustle & bustle of busier lake communities, Valley View offers a quieter, relaxed atmosphere where the water & nature take centre stage. This cozy 3-season cabin is where weekends turn into traditions, kids spend their days barefoot by the water, & friends always find a reason to come back. Wake up to breathtaking lake views, step onto the spacious deck with coffee in hand, & watch the water come to life. Spend afternoons at your own private beach swimming, playing, or soaking up the sun. Retreat to the charming gazebo for a nap or a good book in the shade. Inside, the fireplace sets the tone for cozy evenings filled with laughter, games, & stories after a full day outdoors. Every space invites connection, making it easy to host family & friends. The beautifully landscaped yard offers a tucked-away firepit area perfect for nights under the stars; think crackling fires, marshmallows, & memories in the making. With two storage sheds, a 1,500-gallon cistern, & reliable septic system, everything is set up for carefree lake living. Another reason to love it: affordable property taxes, making your own lakefront getaway more economical year after year. Enjoy the best of lake life - peace, privacy, & a slower pace, while still being a short drive from Regina or Moose Jaw. This isn’t just a cabin; it’s your weekend escape, summer headquarters, & the place everyone gathers. Private. Peaceful. Lakefront. Affordable. Make it yours now, & when next summer arrives, all that’s left to do is head to the lake. (id:44393)
Coldwell Banker Local Realty
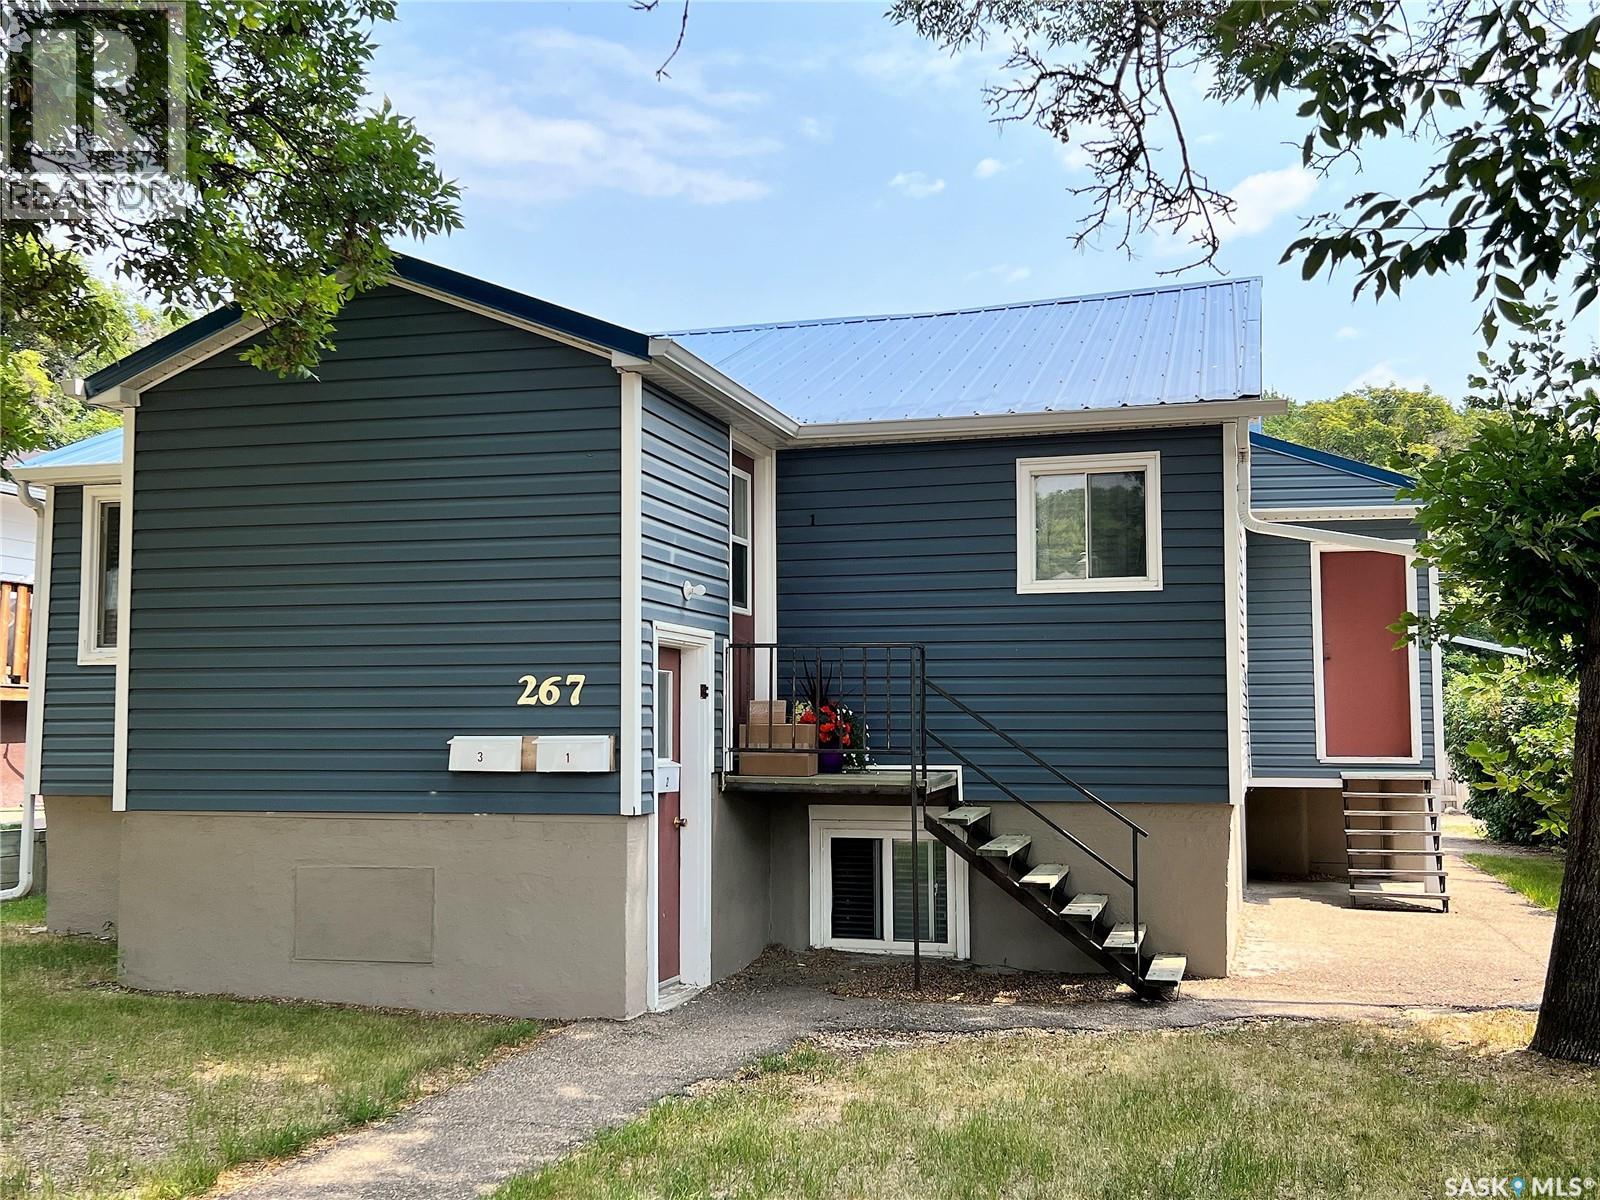
Swift Current, Saskatchewan
Turn-Key revenue property - Fully Updated, 3-suite building for a great price! This completely updated 3-suite property is the perfect addition to your portfolio or an ideal solution for a savvy owner-occupier looking for substantial rental income. Situated in a quiet neighborhood, this building is a fantastic revenue property that requires easy maintenance, offering a truly turn-key investment. The desirable suite mix is ideal for attracting quality renters, including an incredibly spacious 3-bedroom main floor unit, a comfortable 2-bedroom basement suite, and an additional 1-bedroom suite. This versatile arrangement offers great investment potential; an owner-occupier can live on the main floor and use the revenue from the two basement suites to significantly offset living expenses. The property features long-term tenants, ensuring reliable cash flow. The building is well-maintained, and features a maintenance-free exterior. A revenue property that offers such a great price, won't last long in the current market! Call today for more information or to schedule your tour! (id:44393)
Royal LePage Formula 1