
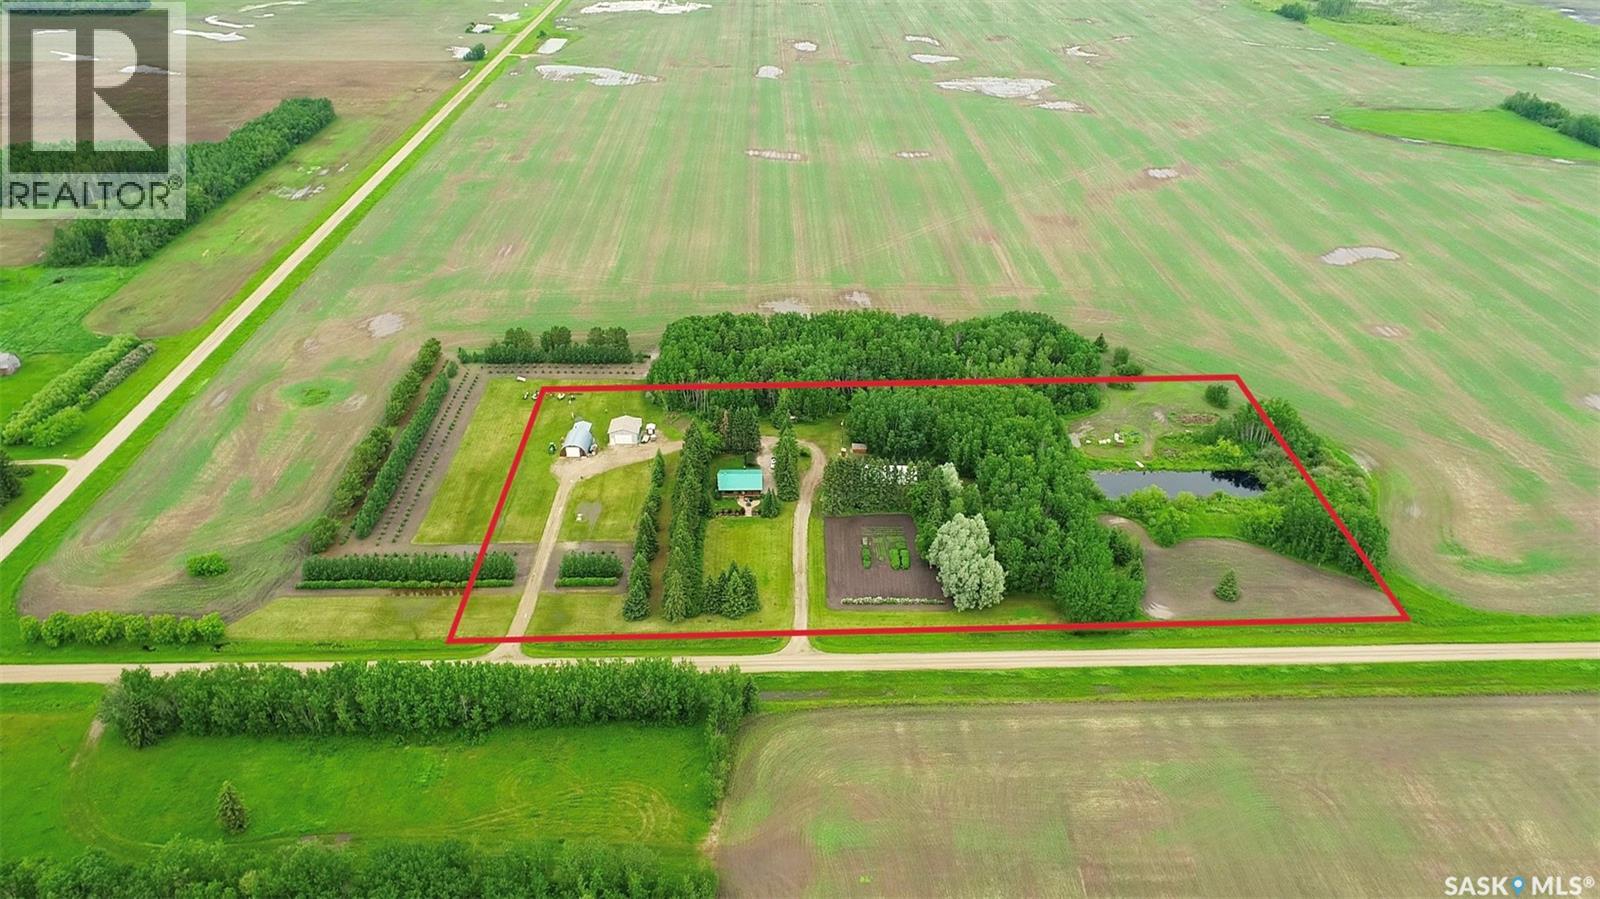
Torch River Rm No. 488, Saskatchewan
This immaculate 1458 sq ft log home has undergone major upgrades and is ready for the new owner! New kitchen, doors and windows, flooring and much more. As you come into the yard, the evergreens welcome you into this well maintained acreage on 10 acres just north of Garrick. There is a beautiful kitchen with the kitchen island, vaulted ceiling, large living room windows to watch the wildlife, and a wood fireplace to cozy up in the winter. There are 3 bedrooms on the main floor and 1 downstairs with the potential to develop another bedroom. Basement has been partially finished. Basement rooms are listed based on framing. You have an opportunity to finish the downstairs to your liking. The water treatment system has been upgraded with the reverse osmosis system! As you go outside you will find the relaxing deck with the patio area, garden plot, a heated 32x32’ shop/garage with an overhead door, a heated 32x40' quonset with 16x24' shop. (Coverall got snow damaged and will be removed). House and garage have RV plugins, and the there is a setup to feed the house from the generator. Plus there is an all house surge protector! This property is only 15km to Choiceland. North-Est Saskatchewan is known for great fishing, hunting and the great outdoors. If you have been looking for a log house, this might be an opportunity for you! Make this your new home! Phone today! (id:44393)
RE/MAX Blue Chip Realty
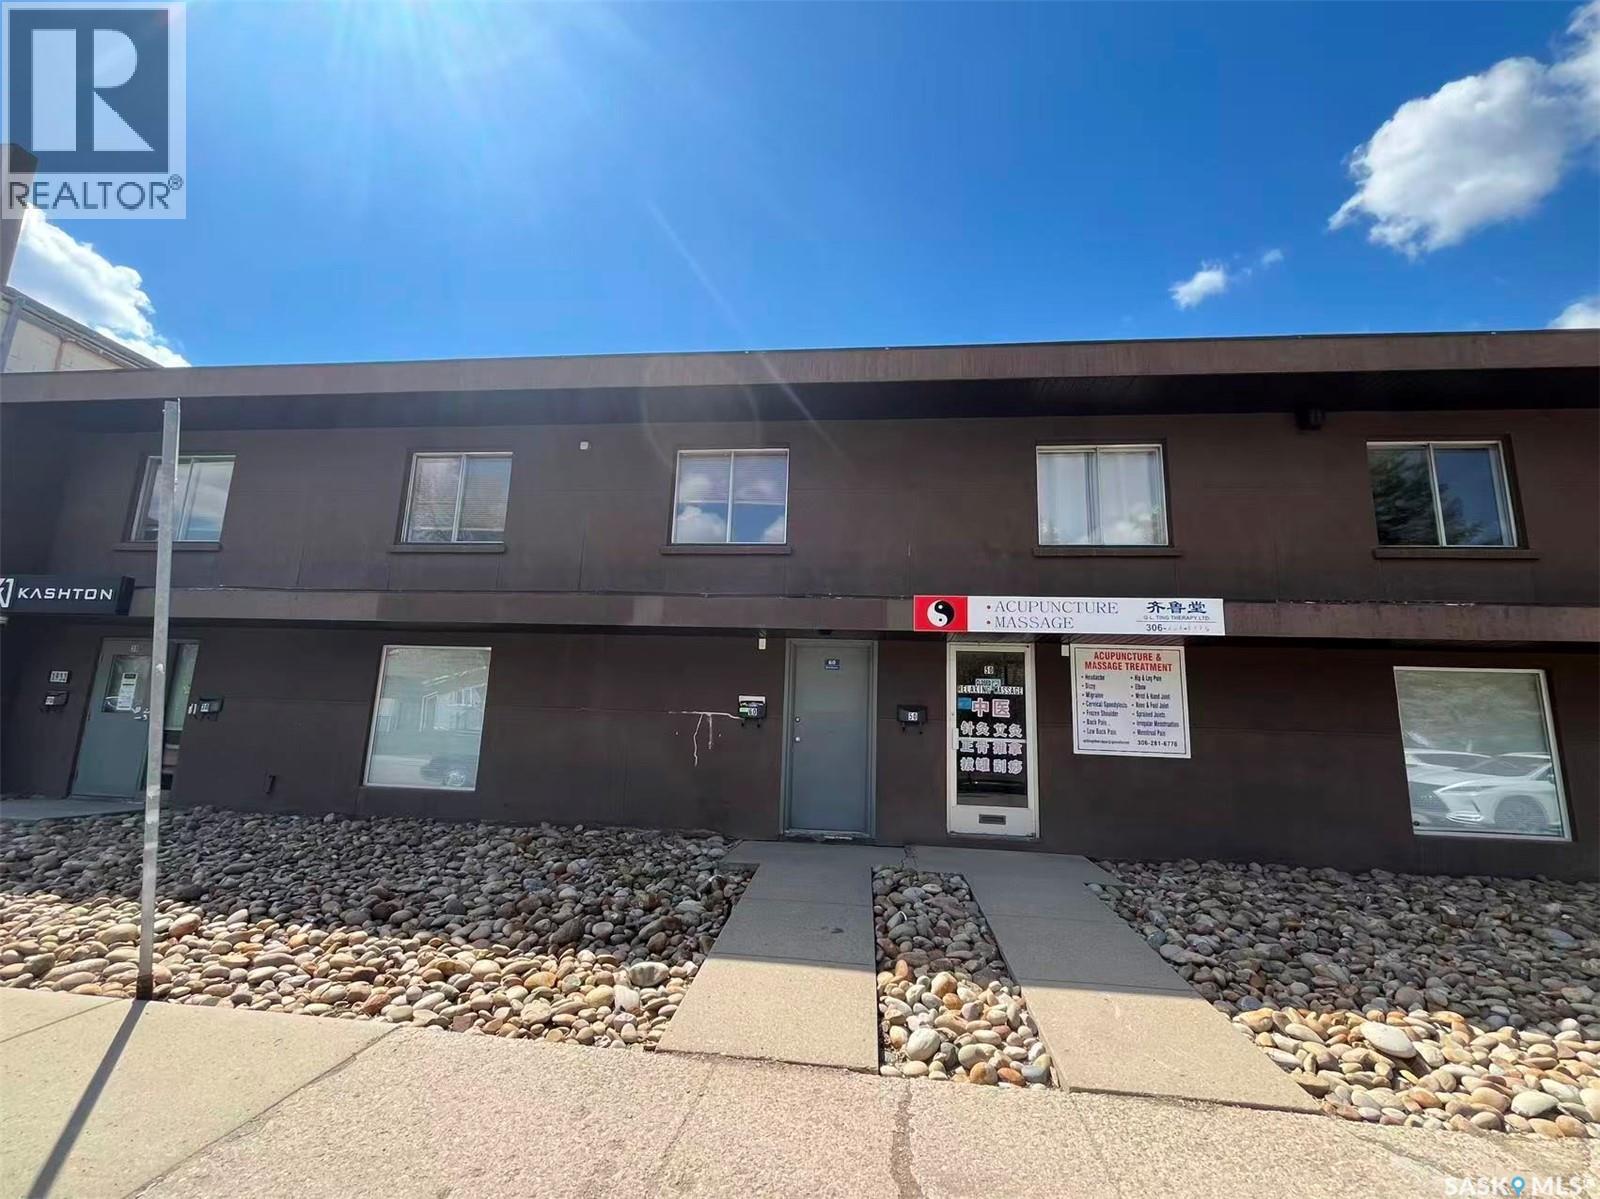
Saskatoon, Saskatchewan
Affordable commercial condo offering 861 sq ft of versatile space ideal for office, showroom, or light warehouse use. The unit features a bright open office/showroom area, private office space, washroom, and storage area. Low condo fees $481/ month include all utilities, exterior maintenance, and snow removal, making this a very cost-effective option for small businesses or investors. Annual property tax only $1,727. Convenient and functional layout suitable for a variety of business uses. (id:44393)
Royal LePage Varsity
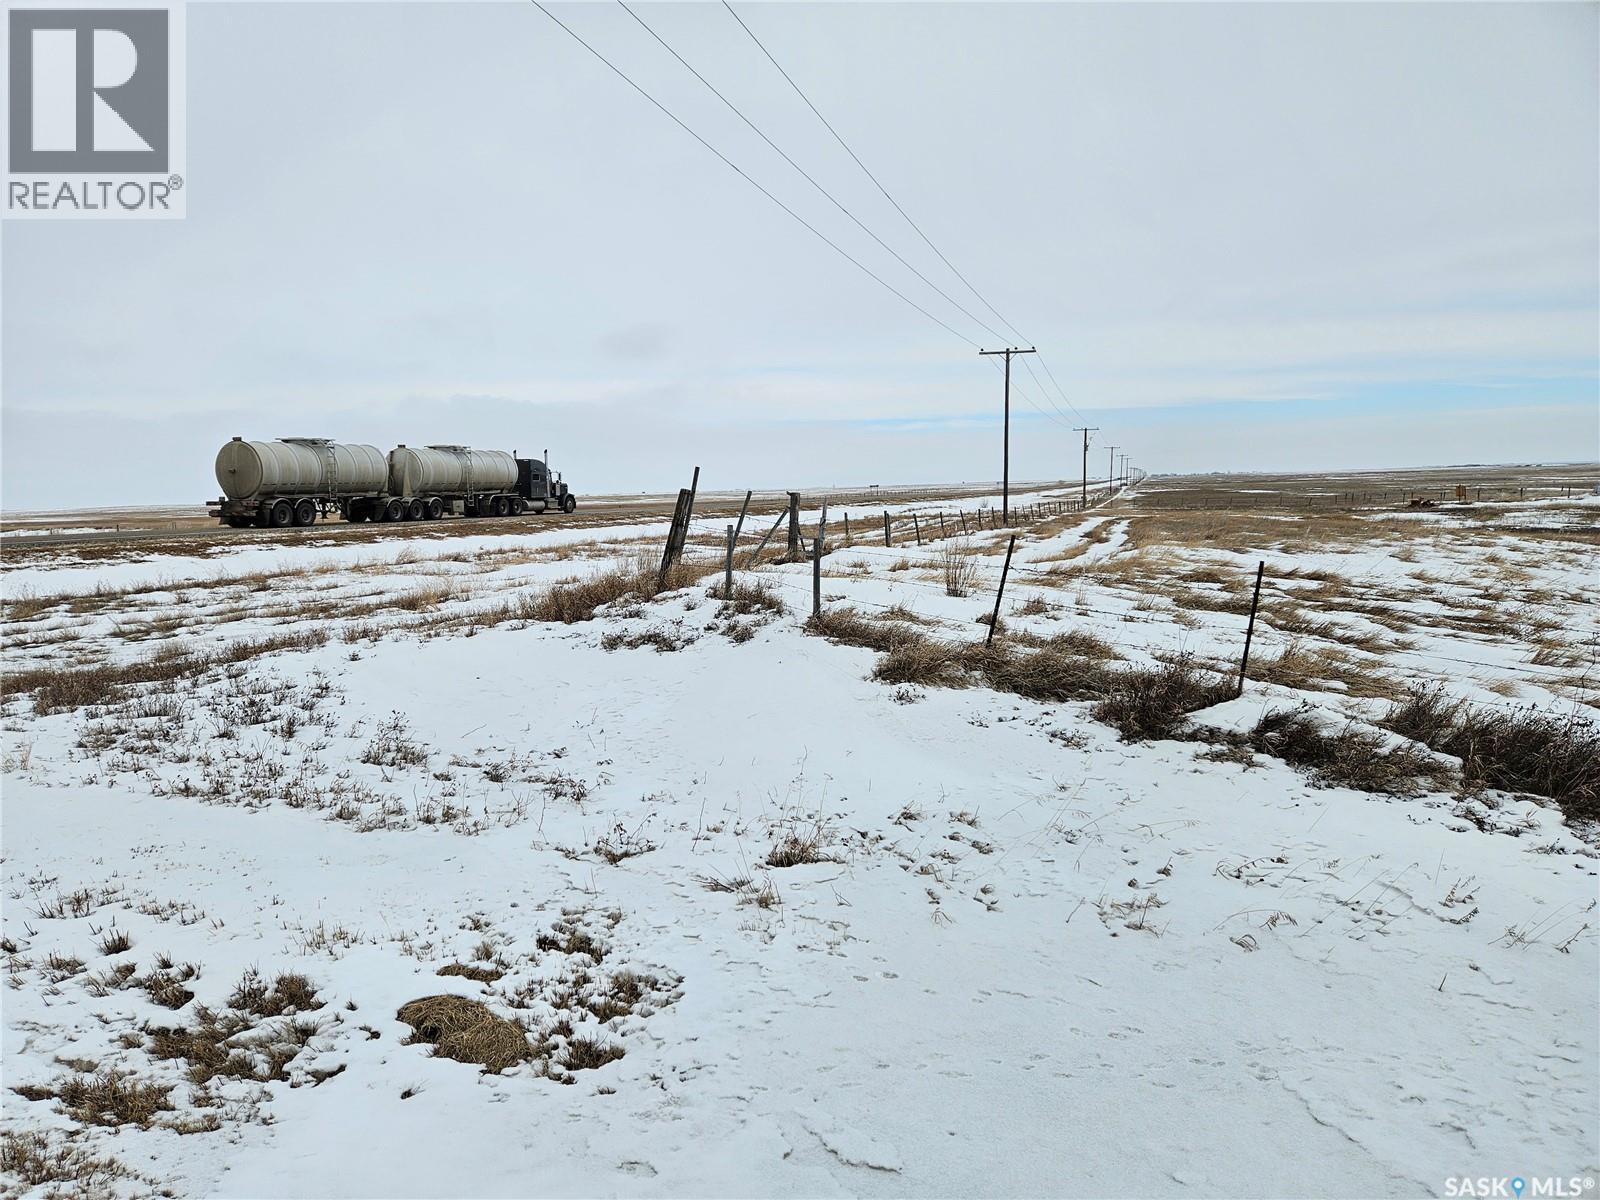
Sarnia Rm No. 221, Saskatchewan
there are a few more acres seller bought the road allowance to put power to the sight he also put in driveway with a colvert to access the property it is a good piece of land close to last mountain lake there is one slough at the back of the quarter.would be a good development spot or a great recreational property approx 125 acres all due dilligence to be done by buyers/buyers brokerage (id:44393)
Sutton Group - Results Realty
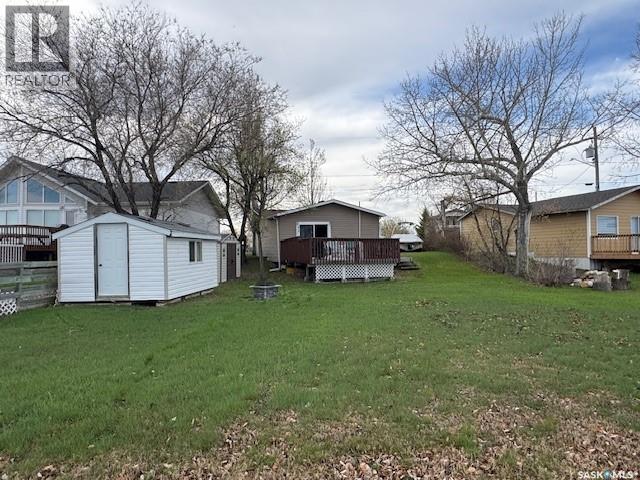
Aquadeo, Saskatchewan
Lakefront cabin at Aquadeo, SK, on the north end of Jackfish Lake. Two-bedroom seasonal, three-piece bath, generis entry, open kitchen/dining area, living room that opens onto a 350 sq ft deck that overlooks the lake. Seasonal water, 750-gal holding tank, and heating are by portable electric wall-plug-in units. Outside is an 8 x 12 ft bunk house with a queen-size bed and a metal garden shed. All inside and outside furniture will stay with the sale of the cabin; only personal items will be removed. An average annual cost of $4,000 that includes one septic pump-out, water fee, and property taxes. (id:44393)
RE/MAX Of The Battlefords
Climax, Saskatchewan
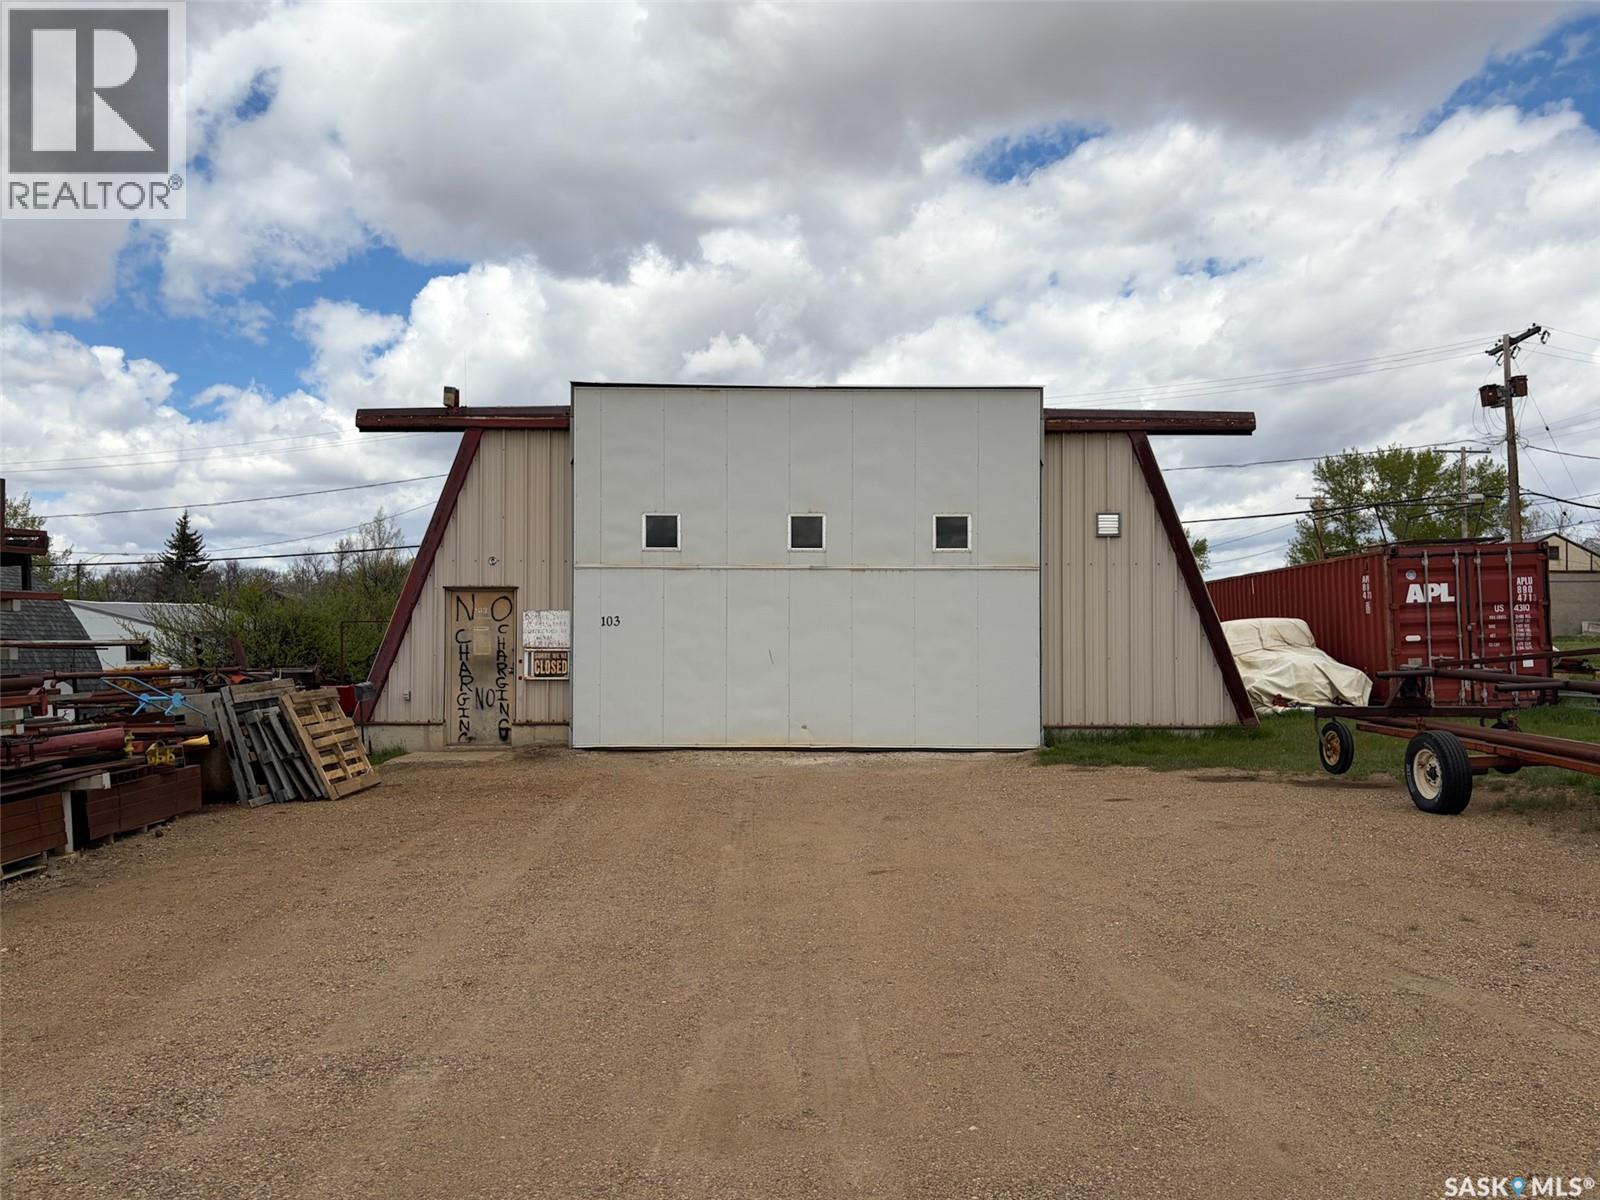
TURN-KEY WELDING & FABRICATION SHOP - EQUIPMENT & MOBILE SERVICE INCLUDED; Opportunity to own fully equipped welding + fabrication shop in the quiet agricultural community of Climax in southwest Saskatchewan. This shop has long supported local farms + agricultural businesses and is well positioned for new owner to continue serving the area. Potential to pursue additional work in nearby oilfield + industrial sectors depending on operator’s services + connections. Major asset of the business is the mobile welding service unit, featuring rebuilt 1981 Chevrolet 1-ton service truck equipped with portable welder, compressor, torch setup, enclosed service body + built-in tool cabinets. This allows operator to provide on-site repairs + field service thru the surrounding farming region. The shop is a 1976 48'x40' steel Quonset building, offering framed + insulated structure with concrete floor, overhead heat + partial interior tin finishing for durability + easy maintenance. Access is provided thru a 20'x13'8" electric bi-fold door for machinery + equipment, along with a separate man door for convenient entry. A 40' C-Can storage container located beside shop provides additional secure storage. The sale includes a broad selection of welding, fabrication + machine shop equipment supporting services such as agricultural repair, custom fabrication, machining, auger rebuilding + general welding work. The equipment + included inventory create a fully outfitted working shop allowing a new owner to step right into operations without the time + cost of building a fabrication shop from the ground up. Also included are a forklift, two pipe trailers + large inventory of welding consumables + materials including steel stock, auger flighting, fasteners, rods, wire + related shop supplies. Excellent opportunity for welder, fabricator, or contractor looking to operate their own shop in rural Sask with equipment + infrastructure already in place. Full equipment list are in MLS Supplements. (id:44393)
Exp Realty
Lake Diefenbaker, Saskatchewan
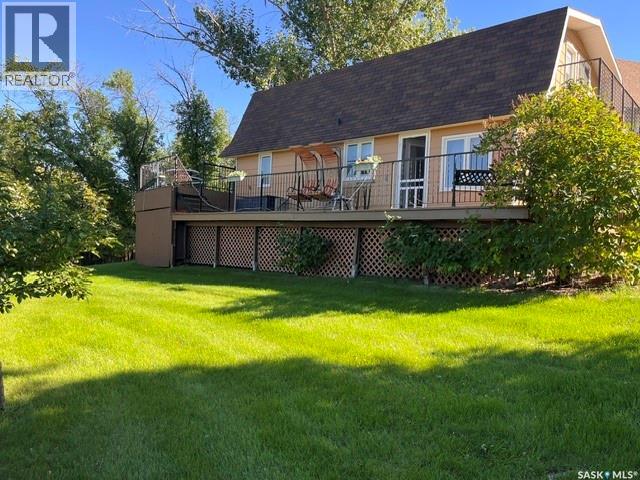
Dreaming of your own private getaway?? Make that dream a reality! Located in the Palliser Regional Park (Diefenbaker Lake Cottage Development) voted Regional Park of the year for 2024! This 4 Bedroom, 1&1/2 Bath property would be the perfect place to make memories to last a lifetime. Two storey “hip roof” style offers 1,664 sq ft of living space inside with a large deck to enjoy your morning coffee with a view of the lake! The main floor offers an open concept living area, 1st Bedroom & ½ Bath sharing utility space. There is a unique metal spiral staircase leading to the 2nd floor with 3 Bedrooms, full Bath & the front bedroom features a private deck overlooking the front exposure. Majority of furnishings will remain (with exception of personal items) to make your move easier! Palliser Park on Diefenbaker Lake is truly a gem offering sandy beaches, fishing, marina, golf course, swimming pool, concession, playgrounds & so much more! (id:44393)
Realty Executives Mj
Carlyle, Saskatchewan
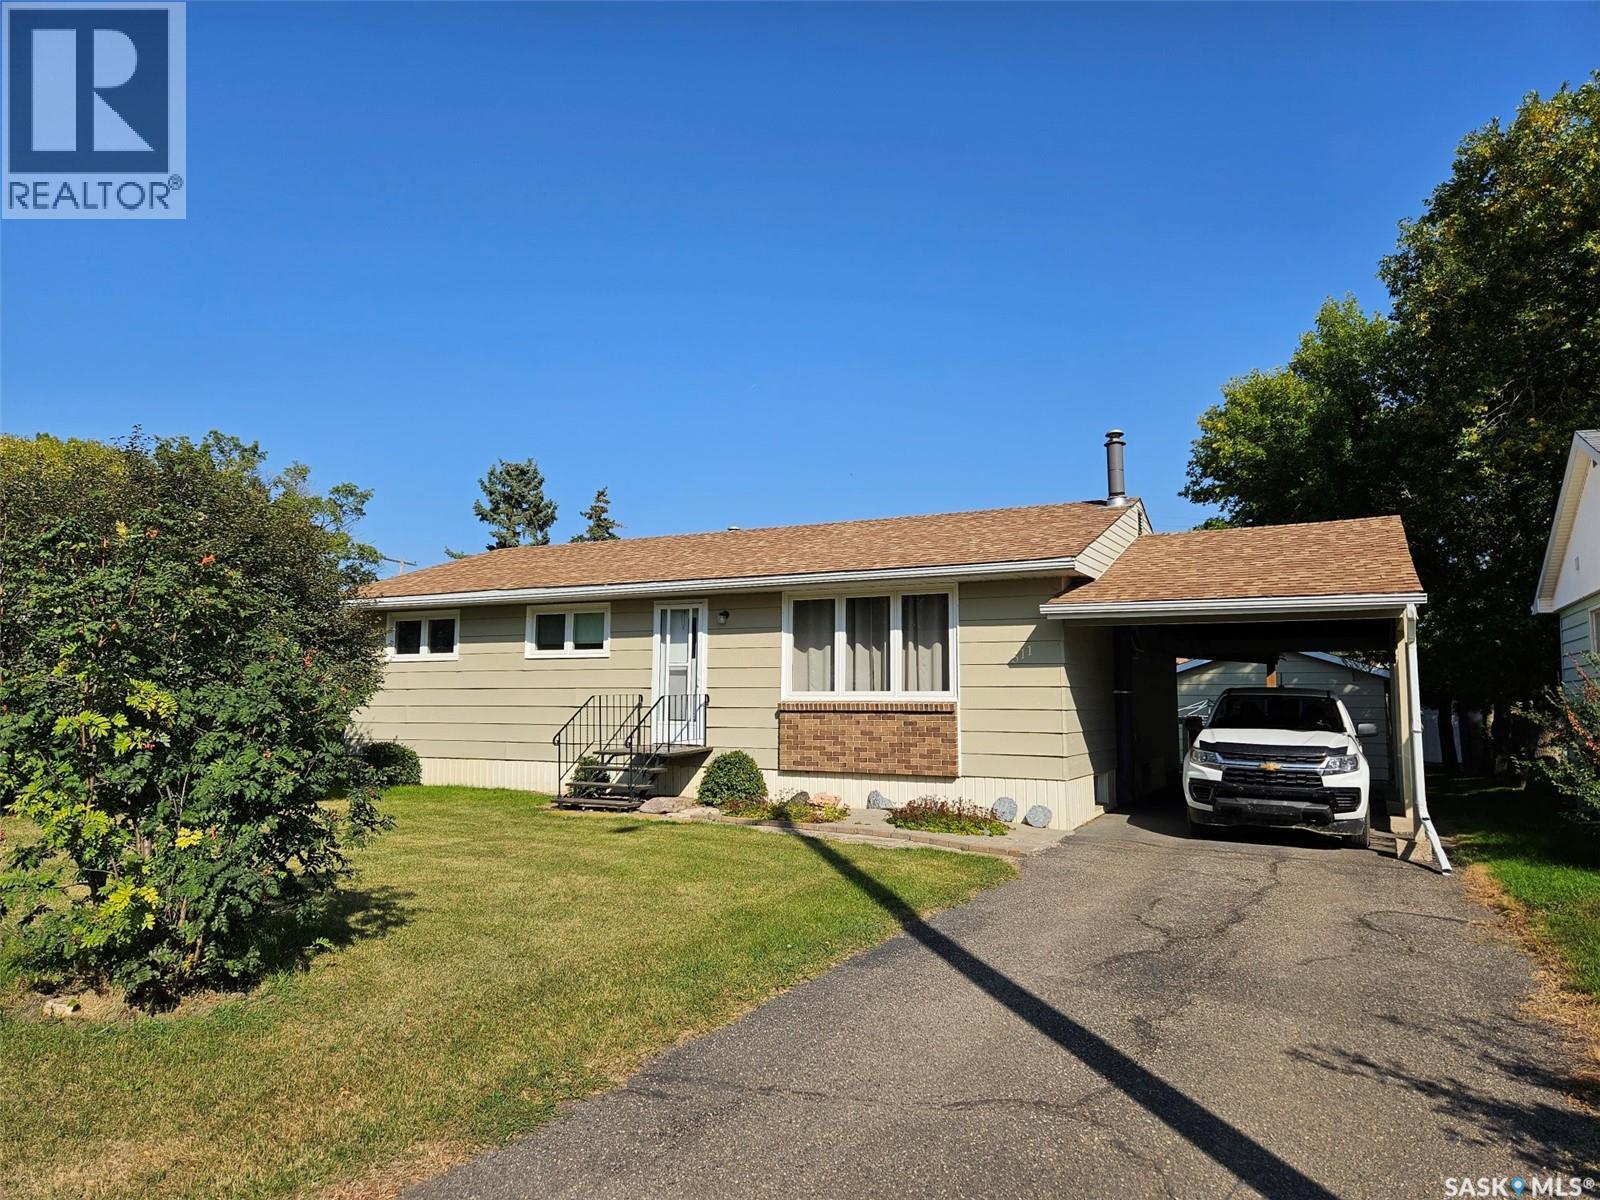
ATTRACTIVE 3 Bedroom Bungalow at 311 - 6th St W, Carlyle - Cozy - Comfy - AFFORDABLE Welcome to this charming and well-kept 3 -bedroom, 2.5-bath bungalow located on cozy 6th Street West in the friendly community of Carlyle. Offering 1,236 sq ft of main floor living space (including a 1983 addition), this home is ready to provide great shelter and comfort for its next owner. Features You'll Love: • Spacious master suite with walk-in closet and convenient 2-pc ensuite • Bright and welcoming foyer added in 1983, expanding the front entrance • Great curb appeal with durable composite siding, attractive brick accents, asphalt driveway, carport, and a 16' x 30' detached garage (built in 1987) accessed via back lane • Functional garage with concrete floor, motorized overhead door – perfect as a workshop, man cave, or hen den Inside Highlights: • Cozy living room with large picture window, crown moulding, and quality carpeting • Well-equipped kitchen with solid wood cabinets, ample counter space, and included appliances • Adjacent dining area for family meals or entertaining • Updated main 4-pc bathroom with soaker tub • Three generous main floor bedrooms, one with built-in storage • Partially finished newly engineered basement featuring a rec room with gas fireplace, potential for extra bedroom, and 3-pc bath • Outdoor Perks: • Private backyard oasis with deck and patio area – ideal for lounging or barbecuing • Mature trees and a productive garden area (could be converted to lawn) • Peaceful and private – your own retreat in town Recent Updates: • Main bathroom • Flooring • Asphalt shingles • Windows • Painted composite siding • Vinyl skirting • FULLY REINFORCED - ENGINEERED BASEMENT RENO 2026 This is a great place to land and call home. Contact real estate agent today to book a private viewing! (id:44393)
Performance Realty
Avonlea, Saskatchewan
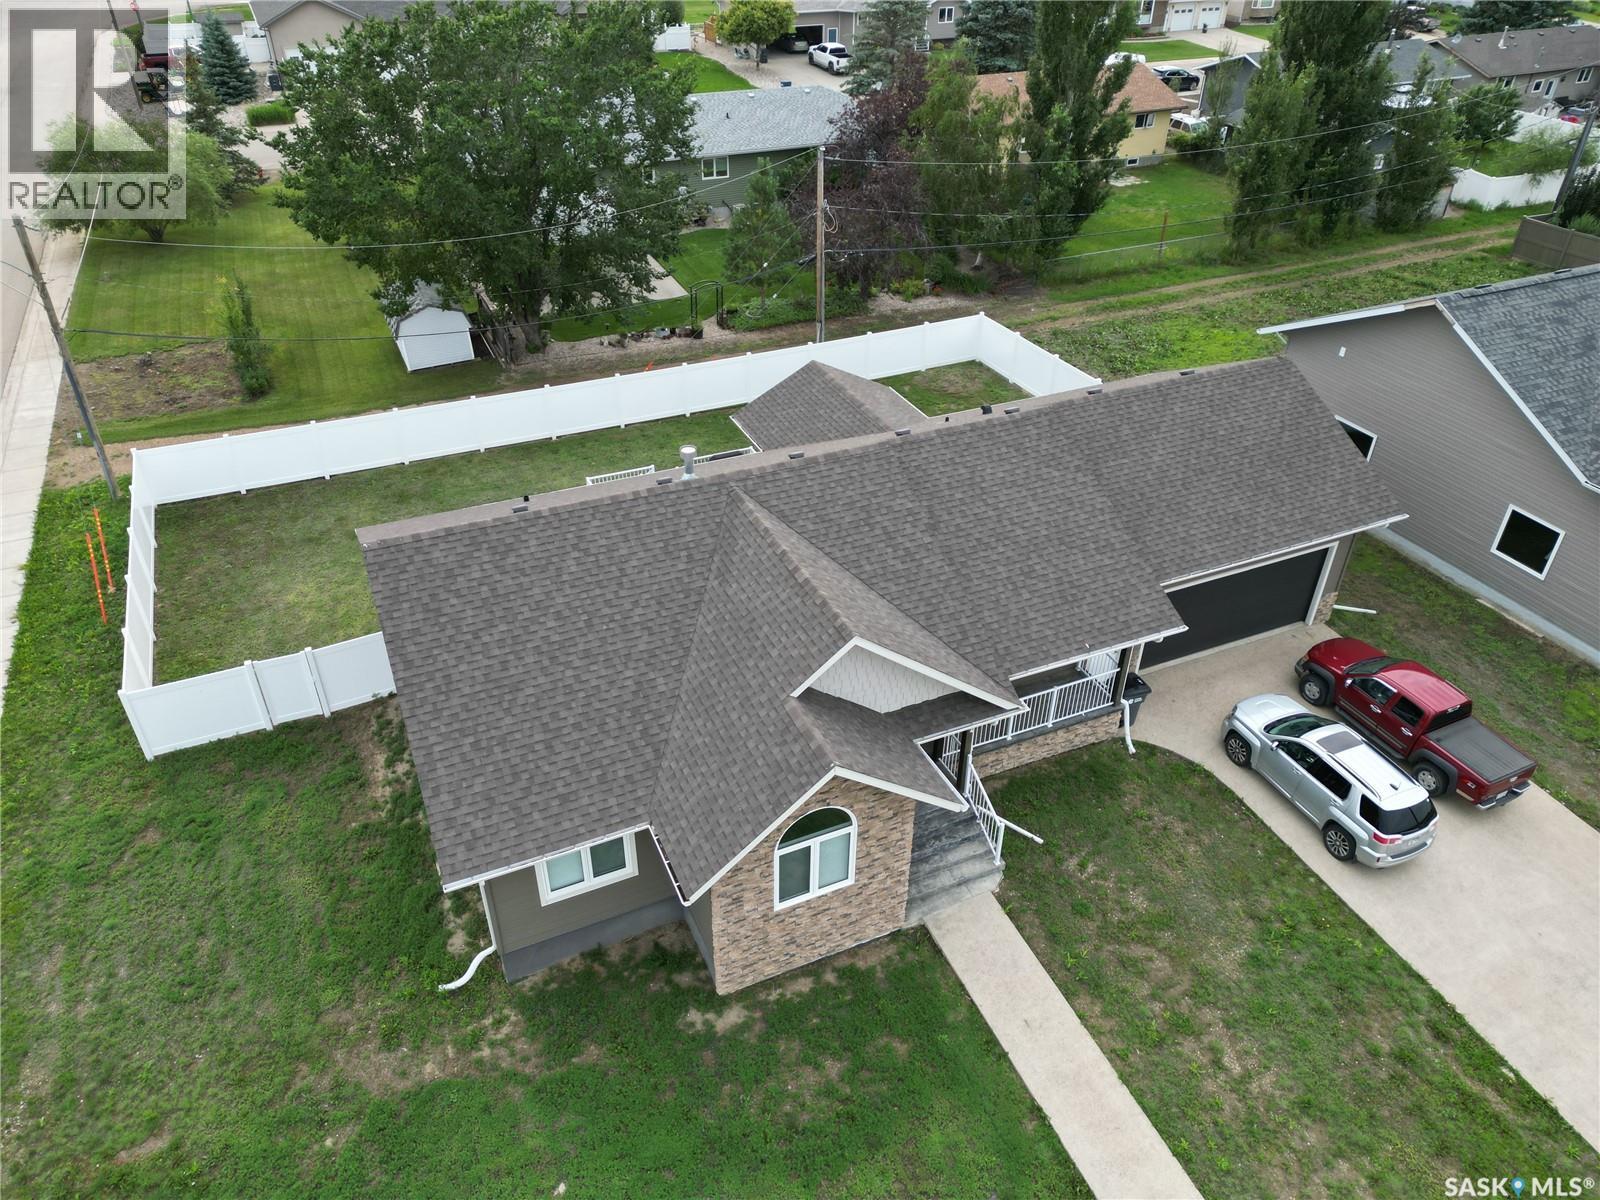
Welcome to 44 Crescent Drive, located in the desirable town of Avonlea, a town that brings to life the balance that we all seek. This beautiful bungalow has 5 bedrooms, 3 bathrooms (and 1 fireplace!) 1548 sq. ft. house features open concept living, dining, & kitchen areas with gorgeous vaulted ceilings. You'll love living in this upscale space with laminate floors throughout, beautiful light fixtures, a stylish kitchen island, and a stone gas fireplace that is the magnificent centrepiece of this open concept design. The kitchen boasts ample cabinetry, beautiful countertops, a tiled backsplash, & stainless steel appliances. You will also encounter on the main level a 4 piece bathroom as well as the convenient main-floor laundry & extra storage. Three of the five bedrooms are located on this main level. The master bedroom features a contemporary 4-piece ensuite bathroom, with an oversized tiled glass shower. The fully-developed & spacious basement features an ICF foundation and airy ceilings. The basement offers a sizeable recreation room, a 4-piece bathroom and 2 bedrooms. Rounding out the downstairs level is the mechanical and storage room. This home also comes equipped with central air conditioning, HRV system, sump pump, high efficiency furnace, owned water heater and massive heated garage. Don’t wait, book your private viewing today! (id:44393)
Global Direct Realty Inc.
Arcola, Saskatchewan
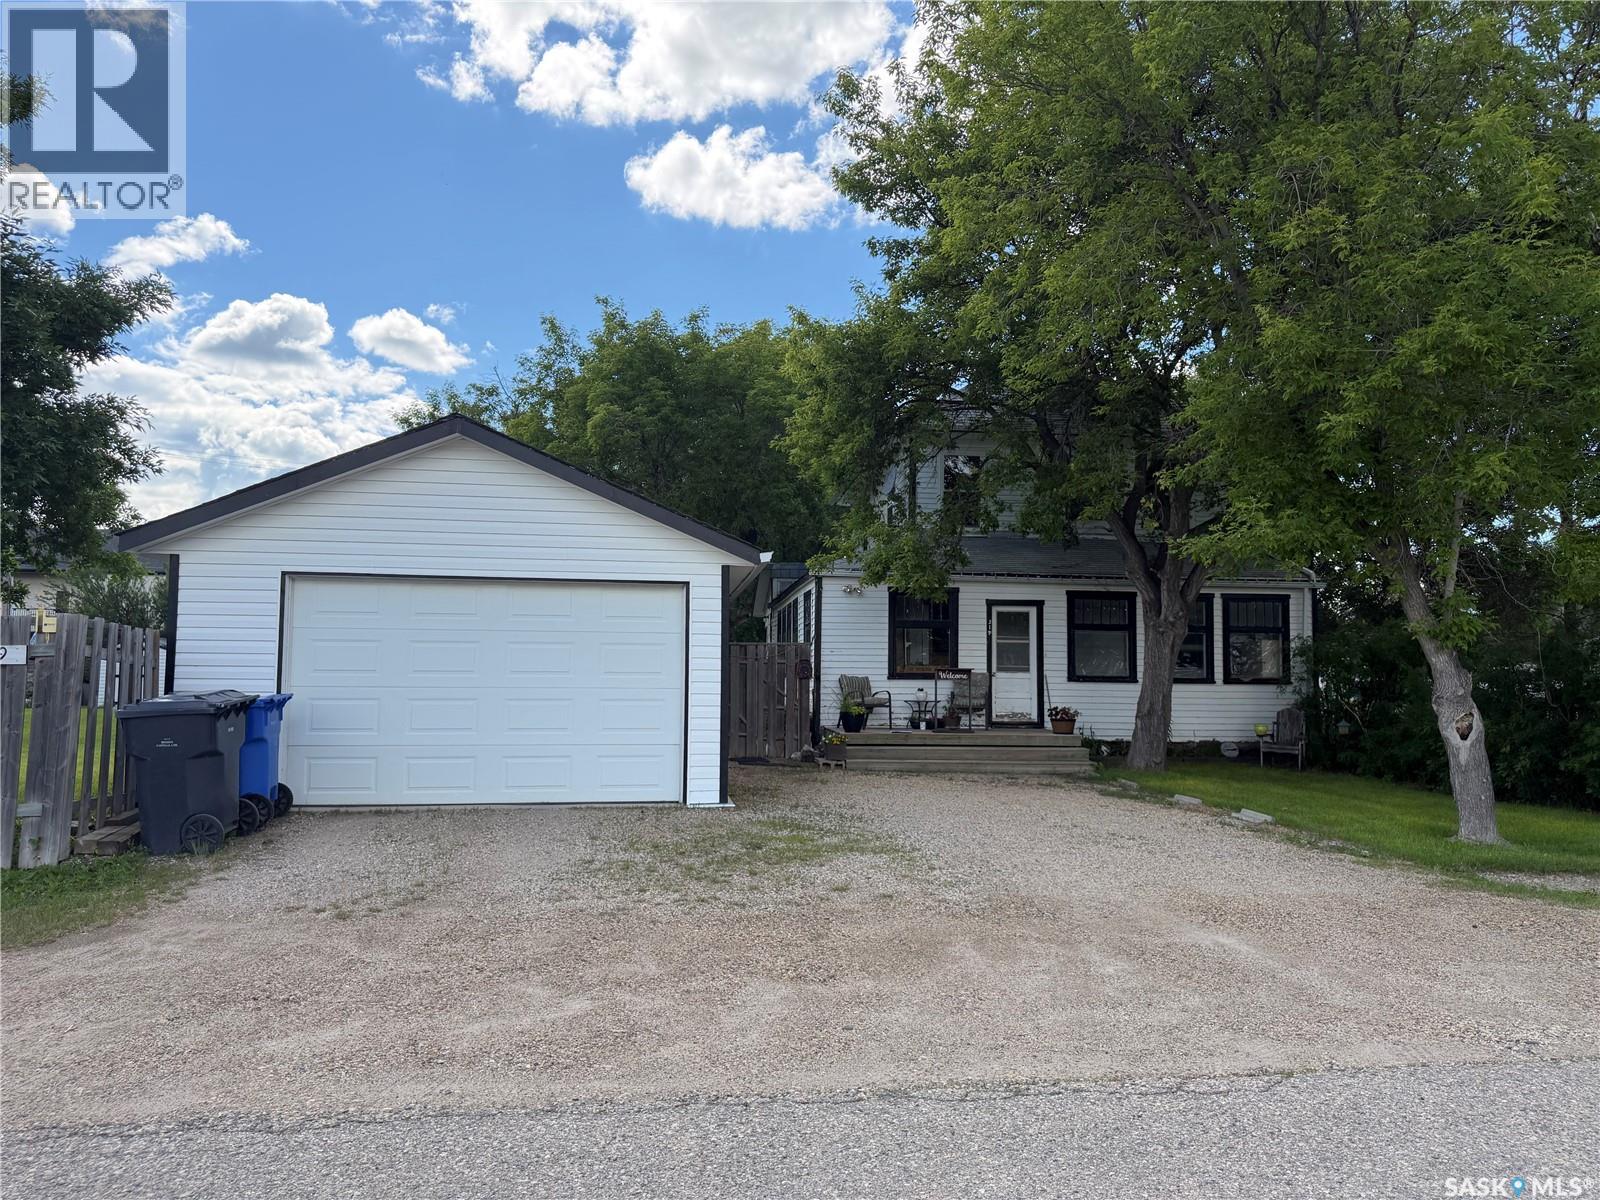
4 BEDROOMS, 2 BATHS, FIREPLACE, DOUBLE LOT, GARAGE. Discover the warmth and charm of this four-bedroom, 1.5 bath Character Home situated on two lots with front and back garages. Step into the inviting wraparound enclosed veranda as you enter into the house. A corner staircase leads you to the 2nd level with 3 bedrooms and a full 4pc bathroom accessible directly from two of the bedrooms. Unwind in the cozy living room complete with a wood-burning fireplace and access to the 4th Floor Bedroom on the Main Level. Proceed through the living room into the dining room and kitchen with windows facing the back yard & deck plus a back door from the kitchen leading right into the fully fenced part of the yard. The kitchen also accesses the conveniently located Laundry Room plus the floor access to the cellar that includes the Gas Furnace and other Utilities. Outside, the yard offers endless possibilities with a treated wood back deck, trees for shade, back garage & shed plus a concrete patio - perfect for a Fire Pit or other backyard activity. The North side of the property is shaded by mature trees, while a greenspace and community playground sit just across the street adding to the home's appeal and central location to the town's amenities include Hospital, K-12 School and Downtown. From the Street front there is plenty of parking on the gravel driveway, along the front fence and in front of the 16 x 24 Garage built in 1995. This home comes complete with a Fridge, Stove, Washer, Dryer, Wall Air Conditioner, Water Softener and Sump Pump. Singles Updated in 2015. Experience it all firsthand with the enclosed 3D Virtual Tour of the property's interior or contact a Realtor for a private viewing! (id:44393)
Red Roof Realty Inc.
Margo, Saskatchewan
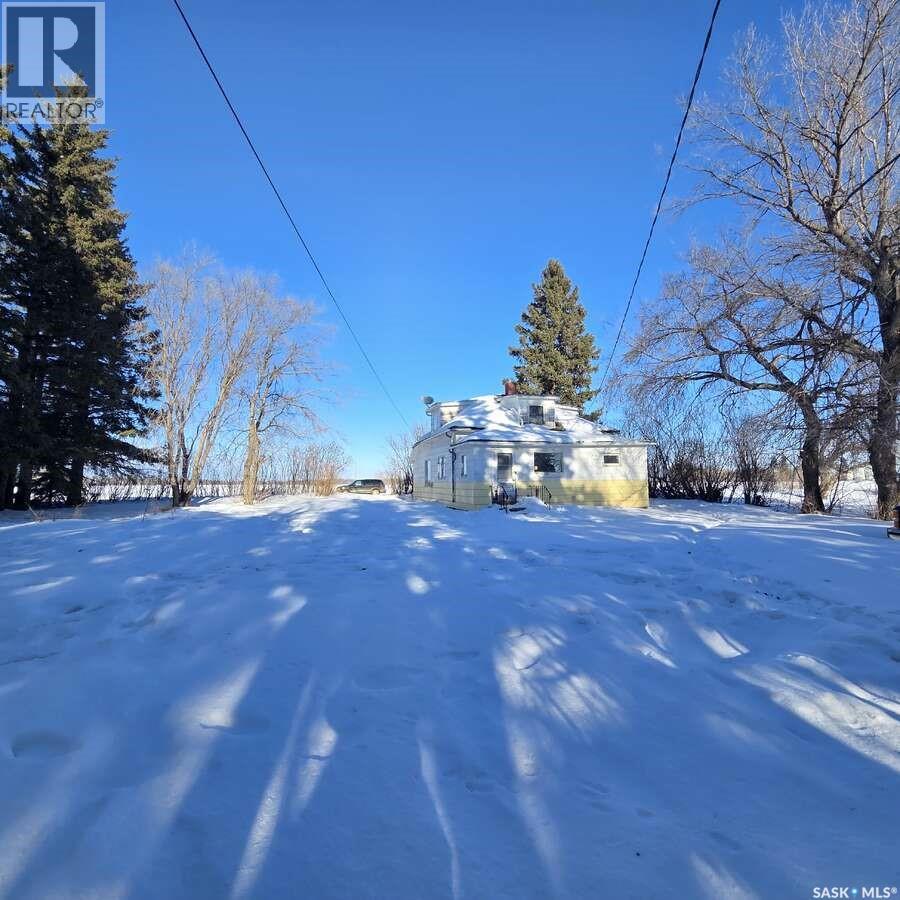
*** For more information, please click the "More Information" button. *** Welcome to an affordable opportunity in the quiet community of Margo, Saskatchewan—just a short drive to several well-known lakes including Margo Lake, Stoney Lake, Pelican Lake (Whitesand), and the popular Fishing Lake, most within 5–10 miles. Enjoy boating, swimming, walleye and pike fishing, or simply relaxing in the peaceful scenery. The area offers excellent year-round recreation as well as great hunting nearby. This 686 sq. ft. home, built in 1920, is a handyman special with solid bones and the opportunity to make it your own. Full of classic character and simple charm, the home features two bedrooms and one bathroom. It’s an ideal option for a starter home, retirement retreat, weekend getaway, or a cozy space for a couple, small family, or friends looking to share lake-country adventures. The home sits on two spacious lots surrounded by mature trees that provide privacy and a peaceful rural setting. Large windows bring in natural light while the practical layout makes efficient use of the space and leaves room for improvements and personal touches. A standout feature is the detached single-car garage, offering versatile space for parking, storage, recreational gear, tools, or a workshop. The garage includes a wood stove, allowing comfortable use during colder months for projects or winter storage. The yard spans approximately 12,500 sq. ft., creating a generous outdoor space with room for campers, tents, lawn chairs, BBQs, a fire pit, or a large garden. This property offers exceptional value and strong potential near Saskatchewan’s beautiful lakes. (id:44393)
Easy List Realty
Corman Park Rm No. 344, Saskatchewan
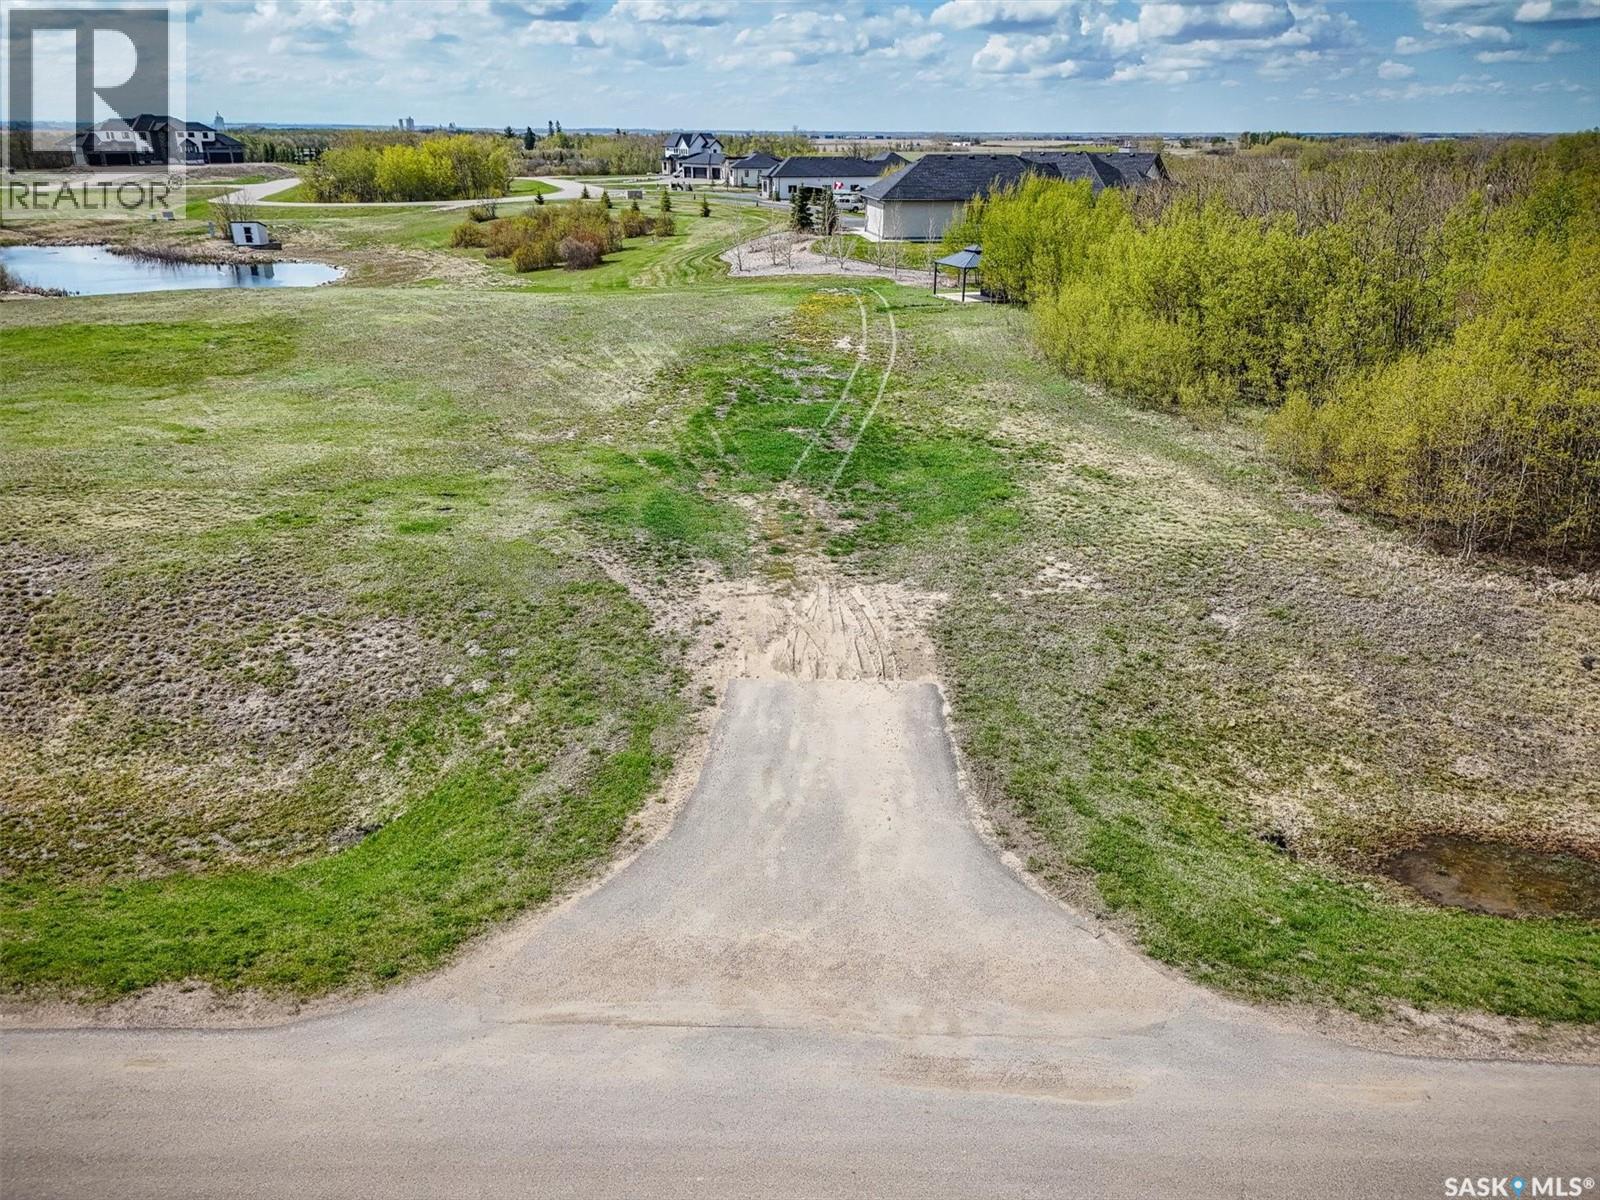
Tucked within the scenic Meadow Ridge acreage community, this 1.33-acre south-facing estate lot offers an extraordinary opportunity to create a home that blends luxury living with the beauty of the Saskatchewan landscape. Backing onto a peaceful pond and surrounded by natural green space, the property provides an exceptional setting where open prairie skies, water views, and quiet surroundings become part of everyday life. The gentle slope of the land creates an ideal setting for a custom walk-out home designed to capture the stunning vistas and natural light. Located just 6 km east of Saskatoon and minutes from the city’s south end amenities, Meadow Ridge offers the rare combination of space, privacy, and convenience. Estate homes, winding roads, and natural wetlands create a community that feels private and refined while remaining close to everything you need. With paved access, city water, electrical services, and natural gas at the property line, much of the groundwork is already complete—allowing you to focus on designing the home that will define your acreage lifestyle. Build something extraordinary in a setting that truly deserves it. (id:44393)
Lpt Realty
Bengough, Saskatchewan
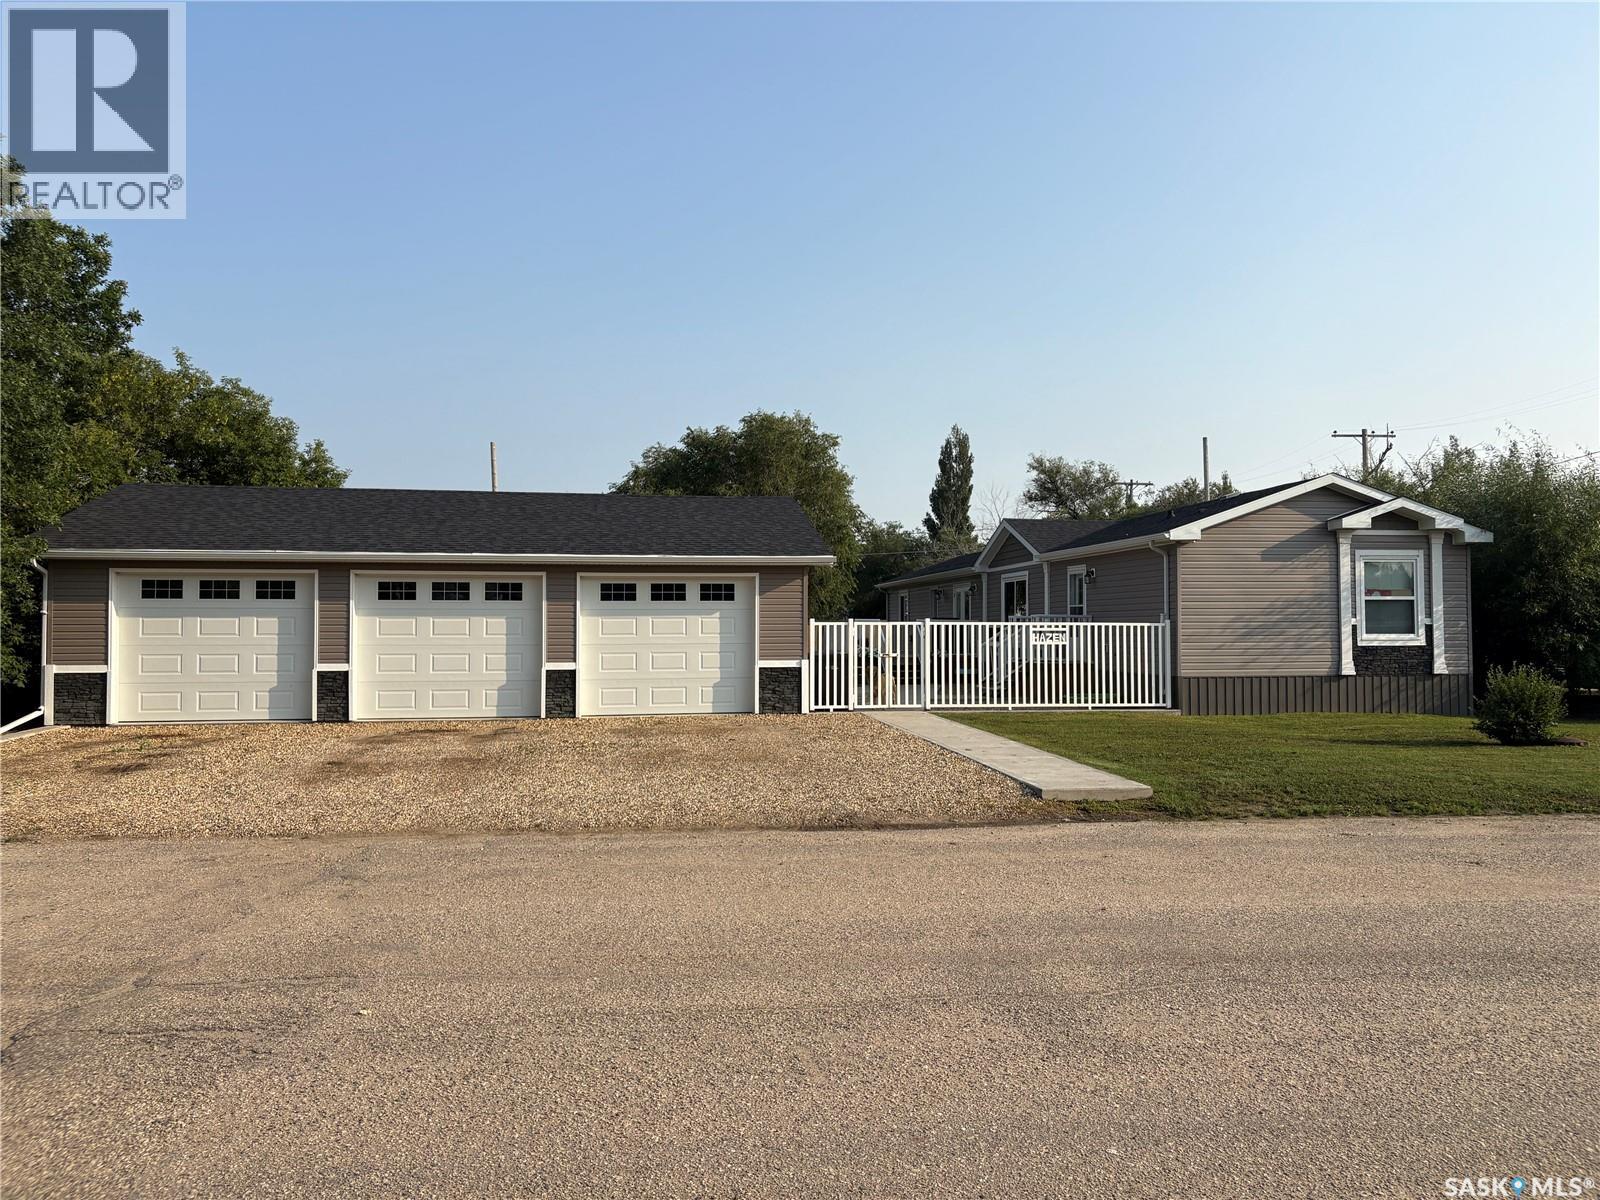
Welcome to this well appointed 3 bedroom, 2 full bathroom home located on a quiet street in Bengough, offering spacious living areas and a fantastic yard for the whole family to enjoy. Step inside to bright, open living spaces designed for comfort and everyday living. The home features a dedicated dining room and a well laid out kitchen with plenty of cabinet and counter space, a large sit-up island, corner pantry, and a stainless steel appliance package—perfect for cooking, entertaining, and family gatherings. The primary bedroom is generously sized, complete with a large walk in closet and a private 4 piece ensuite featuring a corner soaker tub and stand alone shower, creating a relaxing retreat at the end of the day. Outside, you’ll find a massive 28’ x 40’ triple car garage that is fully insulated with 9’ walls and oversized 8’ x 10’ garage doors. Power has been run to the garage and is ready for installation. The large, fully fenced yard offers plenty of space for kids and pets to run and play, and includes a big deck and patio area—perfect for summer BBQs and outdoor entertaining. Additional features include central air installed in 2022, and natural gas access conveniently available from the back alley. This property offers space, functionality, and small-town living at its best, and a great opportunity to enjoy life in the welcoming community of Bengough. Call for your tour today! (id:44393)
Century 21 Hometown