
Manor, Saskatchewan
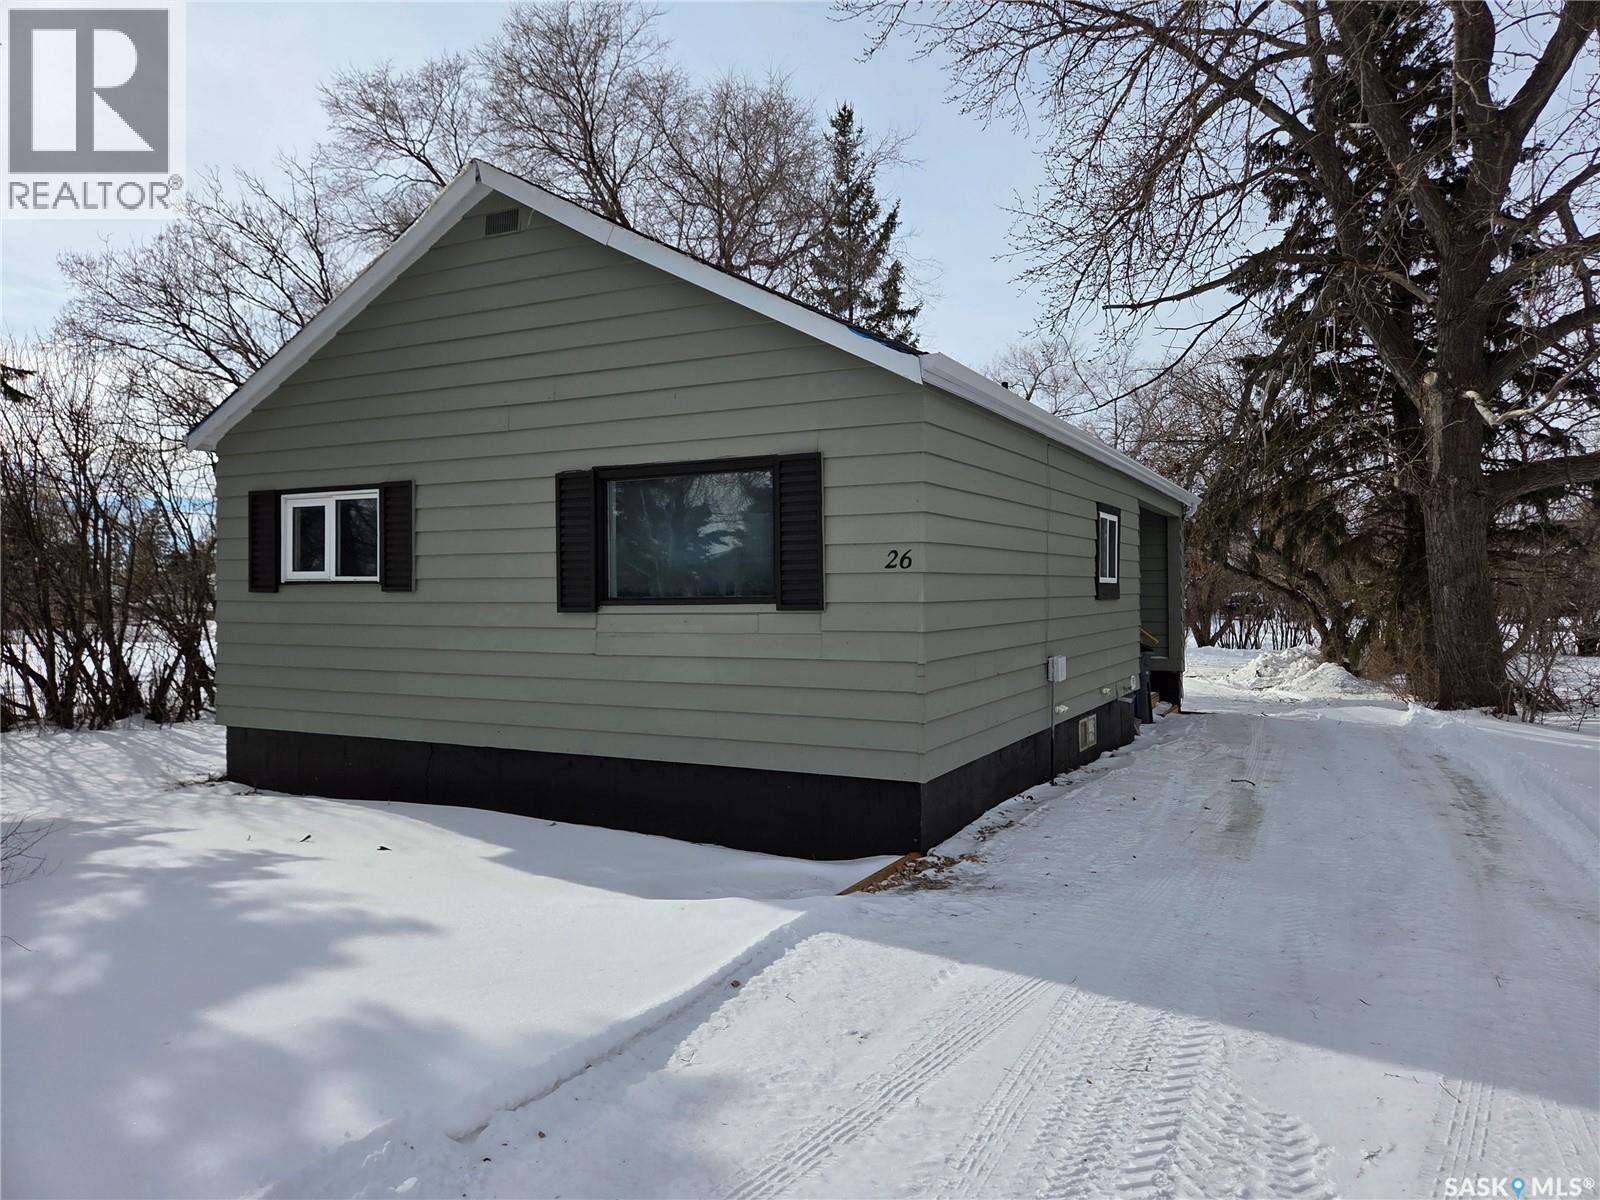
Welcome to 26 Fraser Street, located in the quiet and welcoming town of Manor. This affordable home is situated on a beautifully treed lot offering privacy, shade, and plenty of parking space for family and guests. The spacious backyard provides ample room for outdoor entertaining, gardening, or relaxing, with plenty of space to build a future garage if desired. Whether you envision a workshop, additional storage, or a detached garage, the possibilities are there. Step inside to find a generous mudroom — perfect for keeping coats, boots, and everyday essentials neatly organized. The open-concept kitchen, dining, and living room create a bright and inviting main living area, ideal for both daily living and entertaining. Large window allows for plenty of natural light in to the home. The main floor features two comfortable bedrooms and a full 4-piece bathroom, offering convenient one-level living. Downstairs, you’ll find the laundry area, utility space, a versatile bonus room that could serve as a home office, playroom, or guest space, along with an unfinished area that provides excellent storage or future development potential. This property is a perfect opportunity for first-time buyers, those looking to downsize, or investors seeking a solid rental property. Affordable, functional, and full of potential — 26 Fraser Street is ready to welcome its next owner. (id:44393)
Performance Realty
Lafleche, Saskatchewan

HURRY TO VIEW!! This one and half storey home in the beautiful Town of Lafleche should be viewed if you are looking for a new property. With hardwood floors throughout the main and second floor with nice walkin closets in the bedrooms, a upgraded 100 amp panel box, shingles done not long ago and a 50x115 empty lot to the east of the home with raw water hooked up, this home is desirable. Town of Lafleche is in in the southern part of the province close to Thomson Lake, it has much to offer such as a Health Center, pharmacy, Coop grocery store, Credit Union, K-12 school, churches, a curling rink, skating rink, gas station and much more. Book your private viewing today. (id:44393)
Royal LePage® Landmart
Weyburn, Saskatchewan
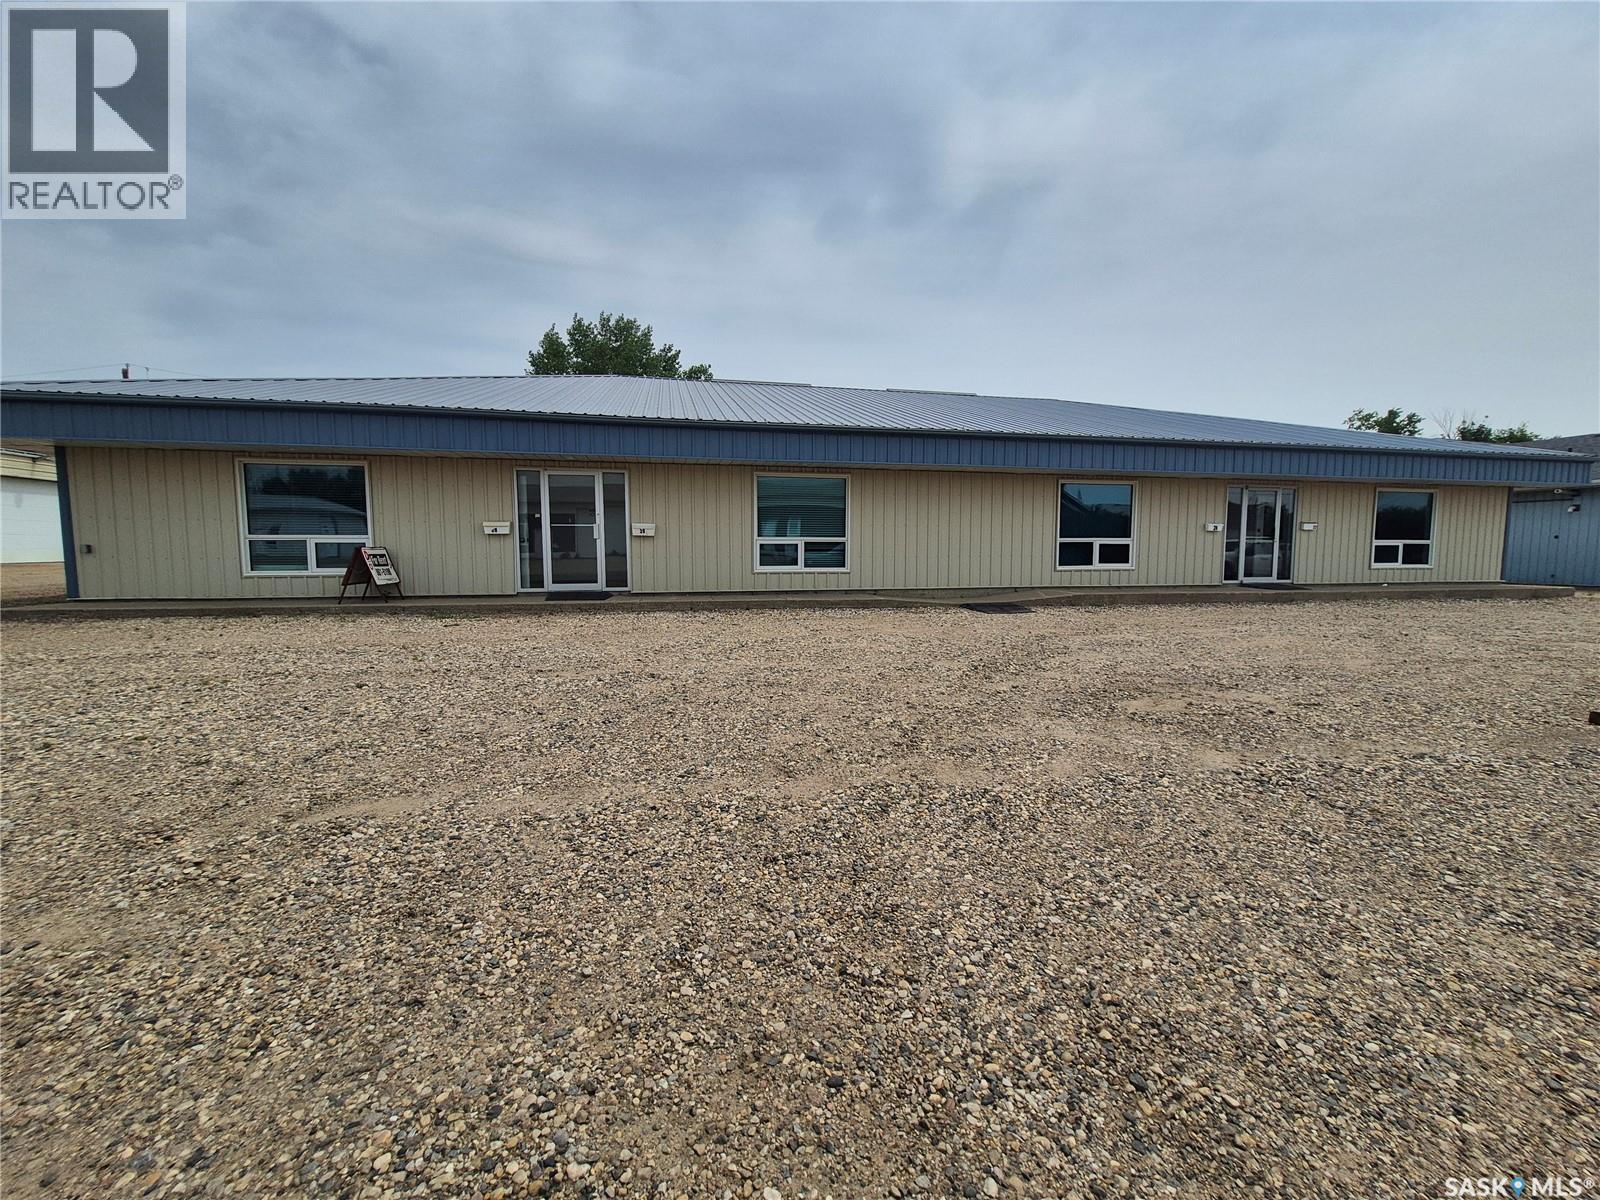
Exceptional opportunity to own a well built 4,800 square foot commercial building designed for flexibility and income potential. This solid property features four separate office spaces, making it ideal for multiple tenants, professional services, or a combination of owner-occupied and revenue-generating units. One unit includes a garage with rear access, perfect for businesses requiring storage, workshop space, or service entry. With both front and back parking available, clients and staff will appreciate the convenience and accessibility. Built with longevity in mind, this property offers a maintenance-free metal roof, 100 amp electrical service in each unit, three phase power and central air conditioning for comfort throughout. The layout provides endless possibilities — retail storefront, professional offices, medical or wellness space, trades, or investment property with strong rental potential. A versatile commercial space with solid construction and room to grow, an excellent addition to any portfolio. Call for your tour today! (id:44393)
Century 21 Hometown
Corman Park Rm No. 344, Saskatchewan
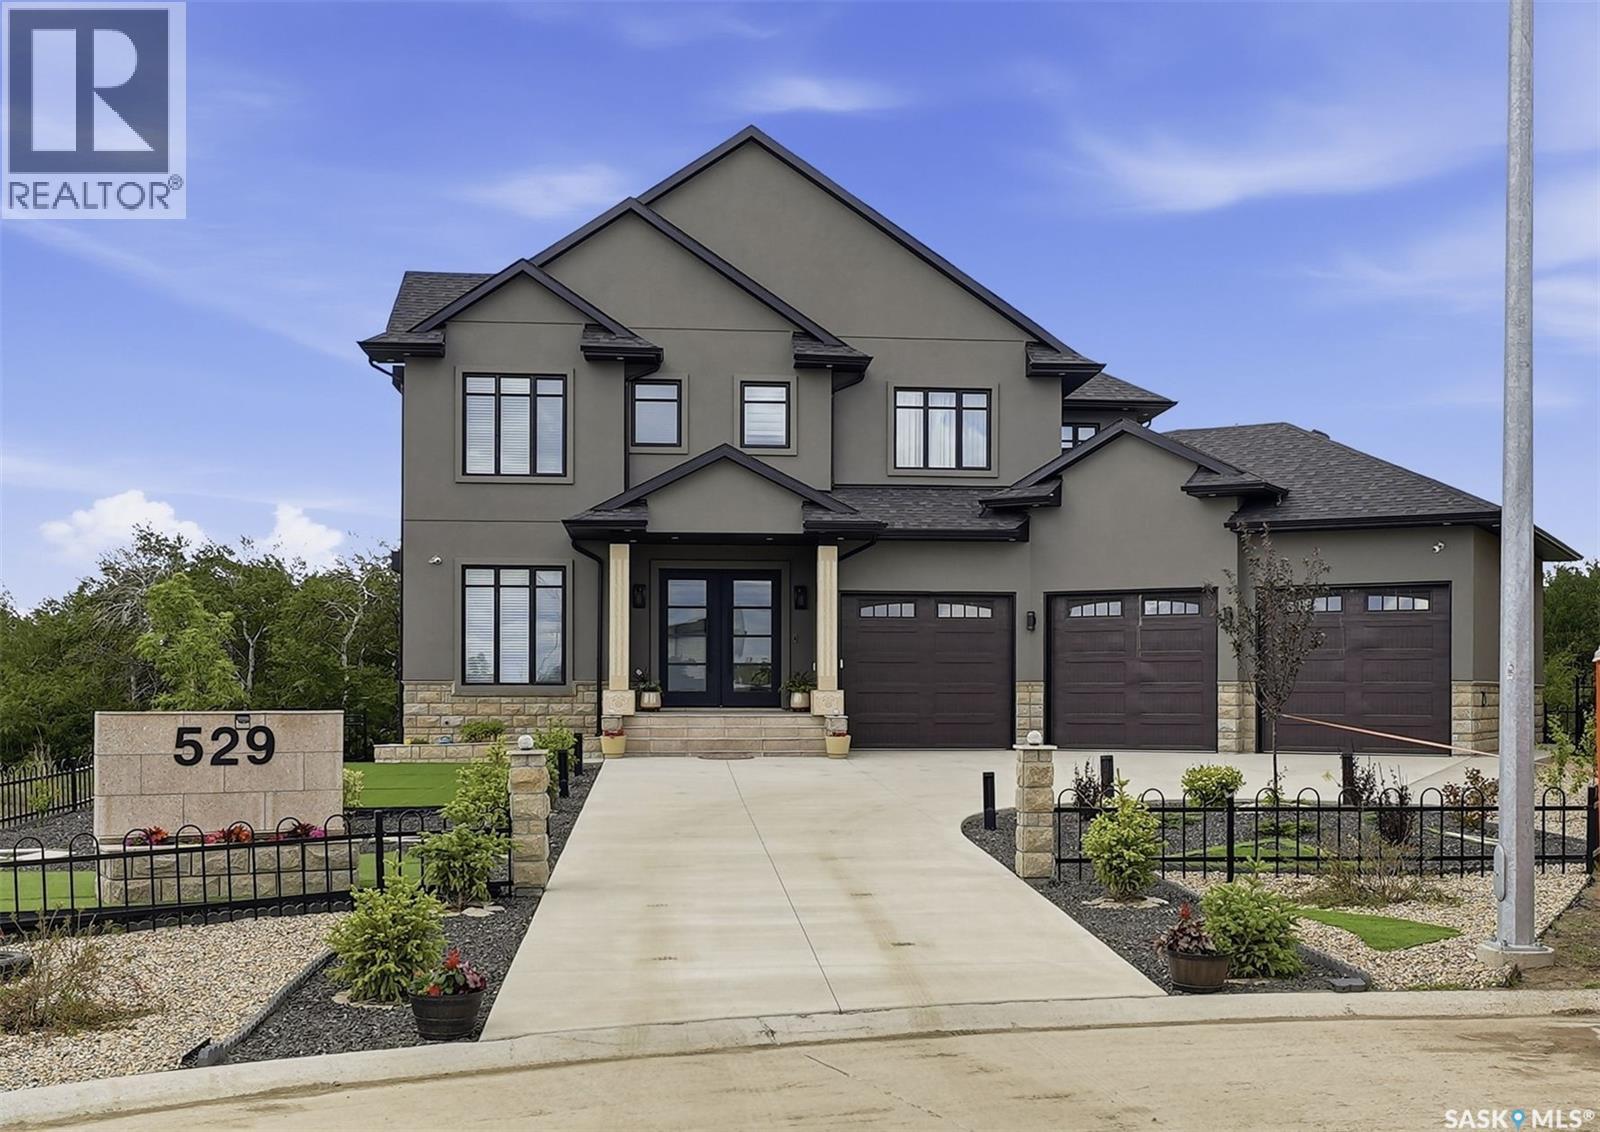
Welcome to 529 Greenbryre Bend—an exceptional walkout estate in prestigious Greenbryre Estates. Blending luxury, comfort, and modern design, this stunning home backs onto a private yard with breathtaking sunset views and abundant natural light. The main floor showcases 10-foot ceiling, expansive windows, and elegant open-concept layout. A spacious foyer leads to a den/office. The impressive living room features 22-foot soaring ceiling, gas fireplace, and panoramic views of the beautifully xeriscaped backyard. The chef’s kitchen offers floor-to-ceiling custom cabinetry, marble countertops, tile backsplash, and premium built-in Bosch appliances, complemented by a fully equipped spice kitchen with gas stove. The generous dining area opens to a covered back deck. A custom wood floating staircase with solid oak treads and glass railing leads to the upper level, highlighted by 9-foot coffered ceilings. Three spacious bedrooms each include a walk-in closet and private ensuite. A bonus room and balcony add flexible living space. The primary suite is a private retreat with electric fireplace, expansive walk-in closet with granite island, and luxurious 5-piece ensuite featuring a soaking tub, dual sinks, and premium finishes. The walkout basement offers abundant natural light, a spacious family room, luxury wine cellar, two additional bedrooms, and a spa-inspired bathroom with sauna. Premium engineered flooring and in-floor heating enhance comfort. The low-maintenance backyard features a patio and artificial turf for year-round enjoyment. Additional highlights include marble tile at the entry, marble feature walls, in-floor heating in basement and garage, triple attached garage with 5–7 car driveway, motorized blinds, custom full-height tiled bathrooms, designer lighting with crystal chandeliers, and natural Golden Sesame granite with custom stone exterior coping. This extraordinary home showcases exceptional craftsmanship, thoughtful design, and luxury finishes throughout. (id:44393)
Royal LePage Varsity
Naicam, Saskatchewan
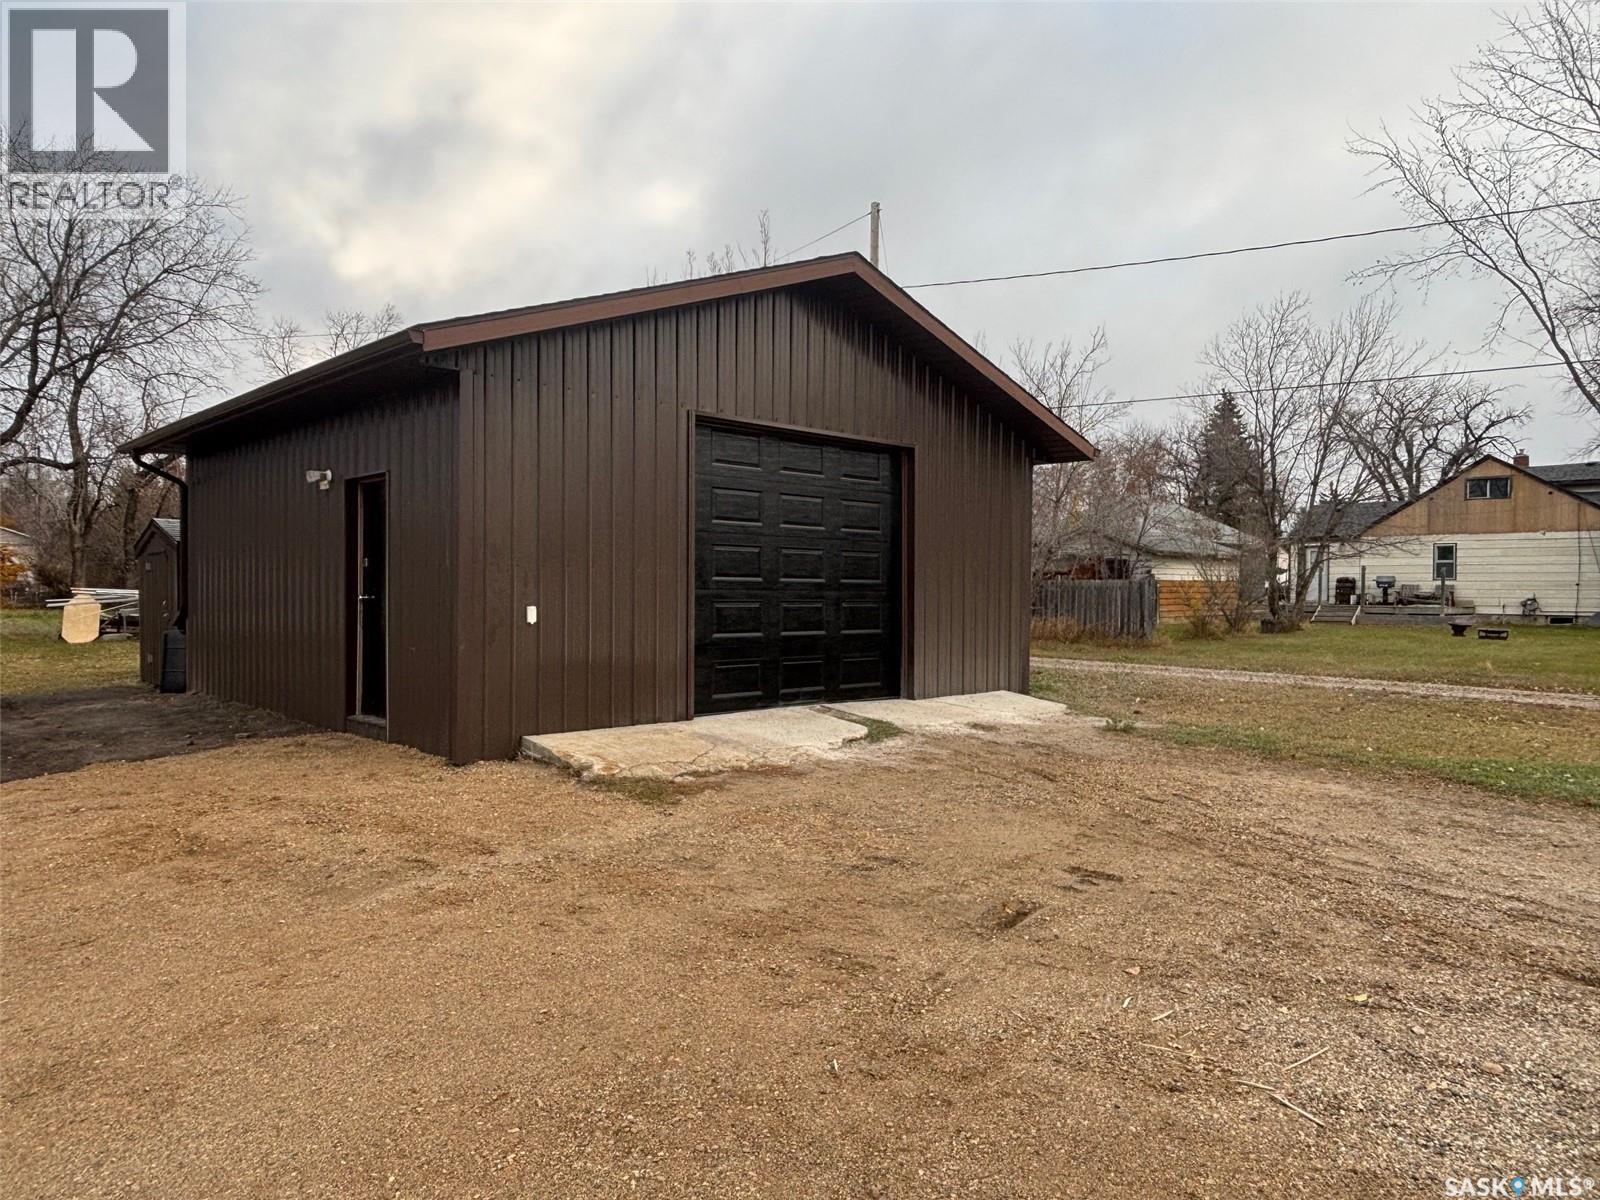
Welcome to 209 5th Ave N, an immaculately maintained commercial property ideally located in the heart of Naicam. This versatile property offers an excellent opportunity for a variety of uses, whether you’re seeking additional storage space for personal items or looking to establish your own business in a convenient, accessible location. Built in 1987, the 576-square foot shop sits on a fully serviced 0.4 acre lot with direct access to Highway 6, providing excellent visibility and ease of entry. The building has seen several recent upgrades, including new tin siding installed in 2025 with 1.5-inch Styrofoam insulation, a newer 9 foot insulated overhead door, and a 50,000 BTU overhead natural gas heater installed in 2025. The property also features a 200-amp electrical service, updated in 2019, along with an exhaust fan to support a range of shop activities. For buyers interested in a turnkey setup, the sellers are willing to include all existing welding equipment for an additional cost. This well kept property presents a fantastic opportunity with flexible potential schedule a viewing today to see how it can meet your needs. (id:44393)
Prairie Skies Realty
Lac Des Iles, Saskatchewan
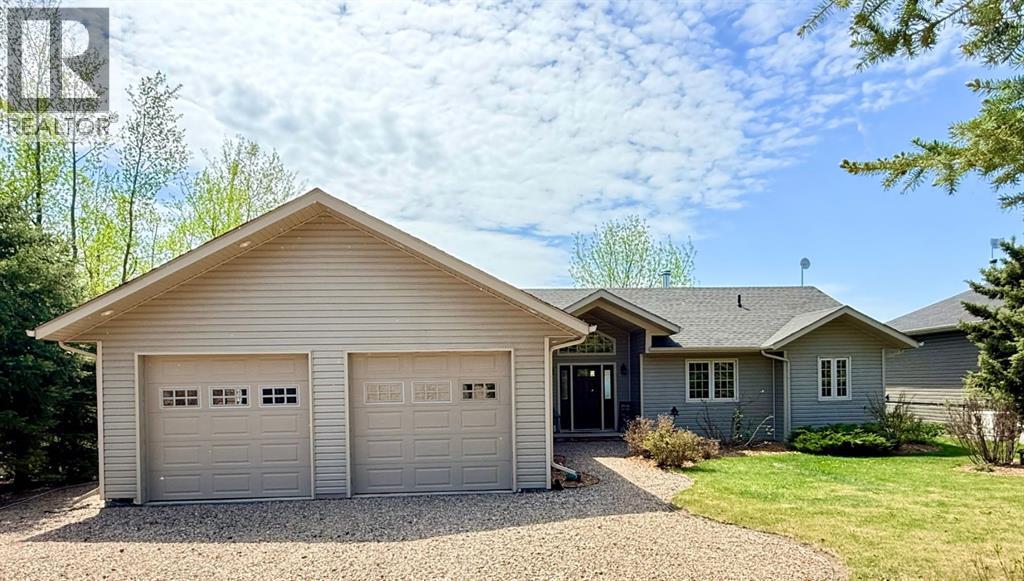
Stunning lake side home on Northern Meadows Drive won't stop giving the best things in life. Over 1600 sqft bungalow with grand vaulted ceilings taking your sightline through the covered deck and out to Bousquet Lake. Offering four bedrooms with the massive primary including a 4pc bathroom. Gleaming hardwood and tile throughout this warm an inviting lake home. The living room will be the heart of your quiet days or nights of entertainment with its stone hearth. Heat from the fireplace is directed to each of the bedrooms. Natural wood kitchen cabinetry, stainless steel appliances, a pantry with all the storage you'll need in a kitchen. There's a 24x24 insulated attached garage. Perfect for parking your truck, toys or golf cart. The home is located alongside Northern Meadows' 18 hole Golf Course, ranked as one of the best in Saskatchewan. Minutes from the village of Goodsoil, where you'll find all your pantry and bar essentials. Meadow Lake Provincial Park is nearby with freshwater lakes, hiking and sledding trails, some of the best fishing and watersports! Enjoy this cabin year round while planning each season's family adventures! Picture yourself at 203 Northern Meadows Drive for summer 2026!! (id:44393)
Exp Realty (Lloyd)
Dundurn Rm No. 314, Saskatchewan
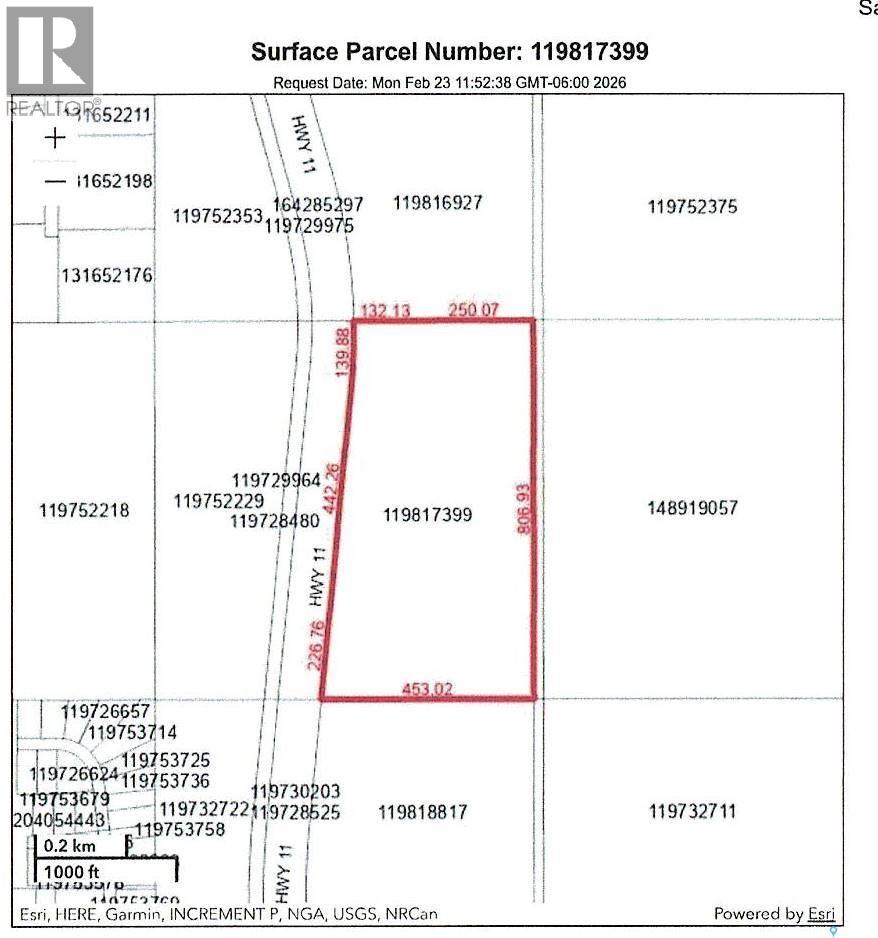
Just 21 km South of Saskatoon on #11 divided highway. 2 parcels including 53.8 acres on west side with restricted access and 82.5 ares with road allowance access off North Grid. West property has some bush. The larger parcel on the East is open and full usable. Good exposure to hight traffic highway. GST payable at Buyer's expense. (id:44393)
Dwein Trask Realty Inc.
Edenwold Rm No.158, Saskatchewan
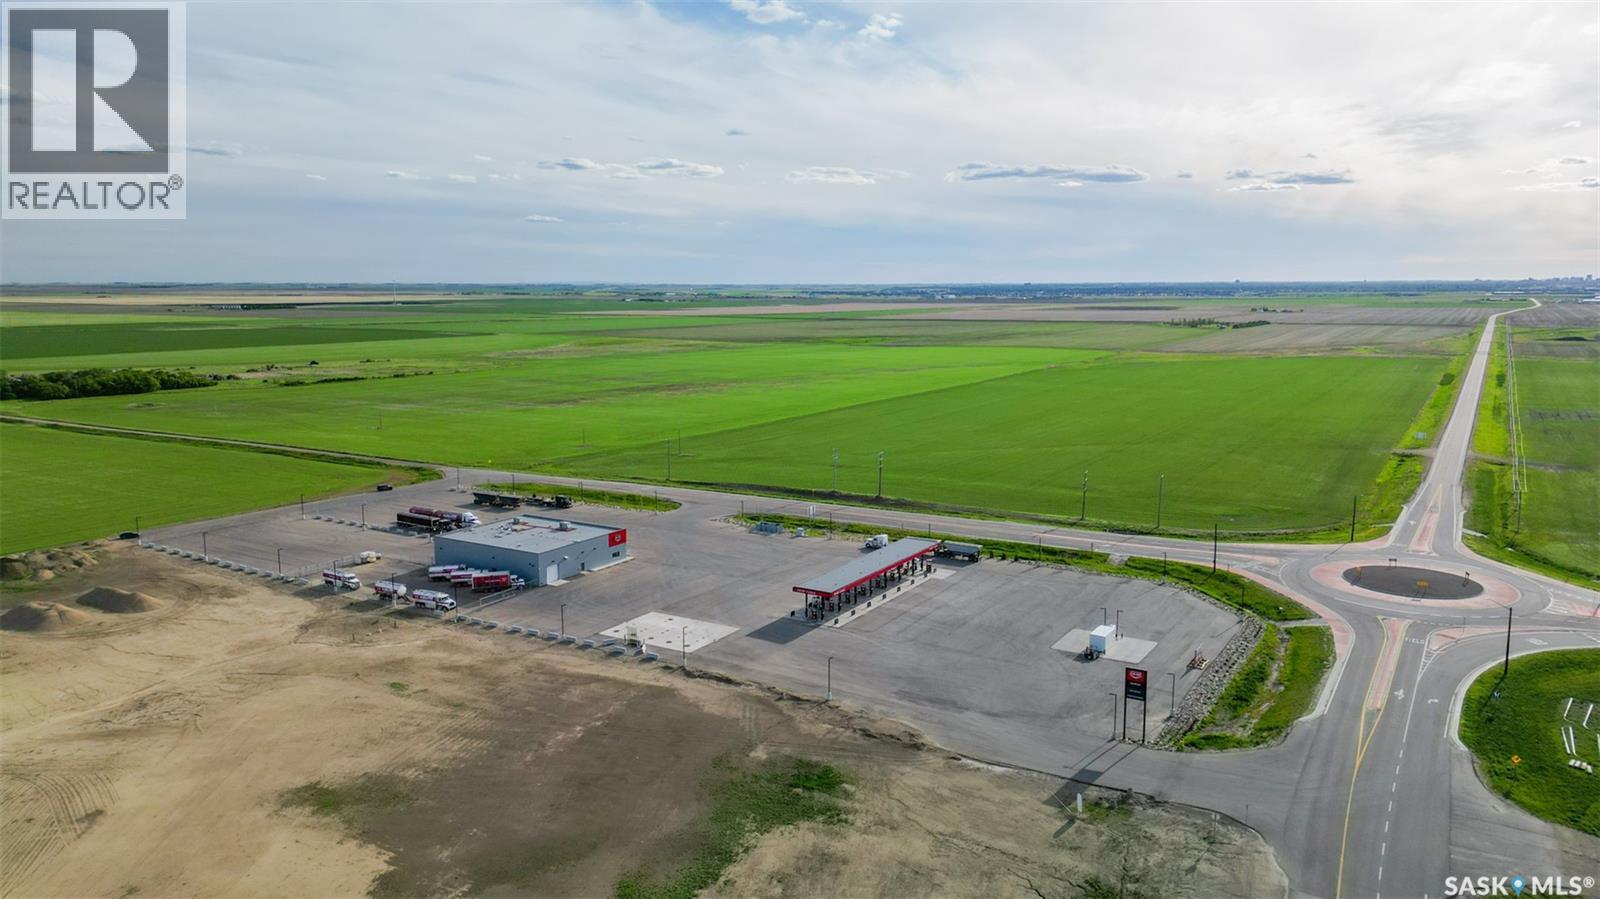
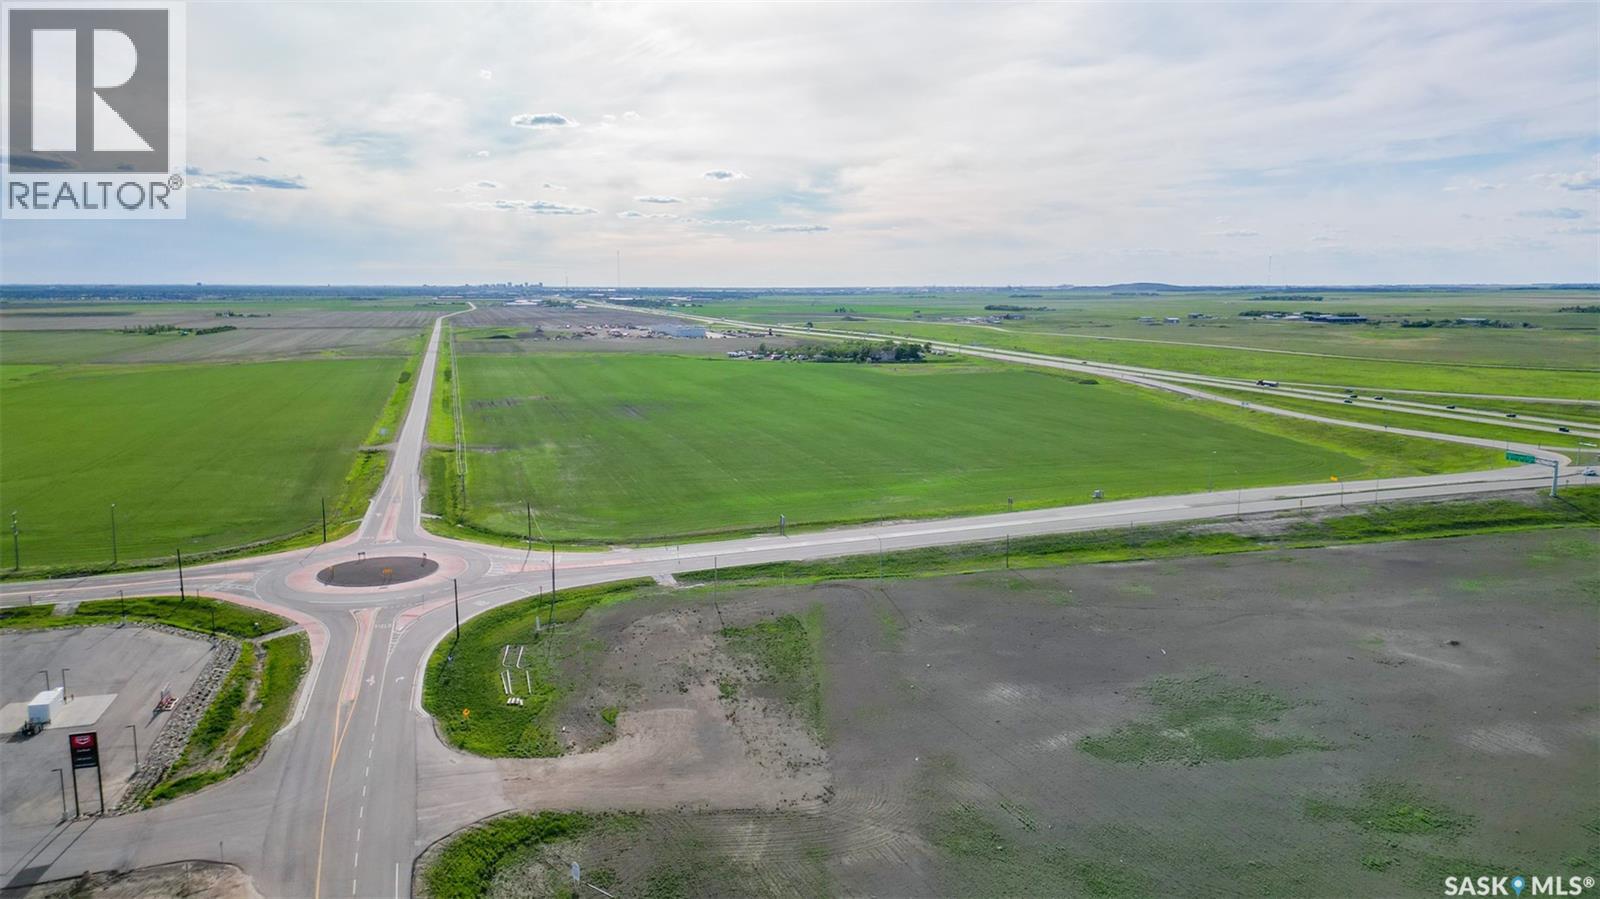
An opportunity to create a development for country living or development. SE SEC 20-17-18-W2, Ext. 17, RM of Edenwold, No. 158 just south of Pilot Butte and minutes east of the City of Regina. The entire package is 50.21 acres. This property falls within the OCP (Ongoing Community Plan) of the R.M. Edenwold. Applications, zoning bylaws, etc. can be obtained and confirmed with the Planning Department of the R.M. of Edenwold. The paved Service Road provides the north boundary. The east boundary is 624 Grid Gravel Road and the south boundary has an easement that contains natural gas-line and water-line to other properties. MINERAL RIGHTS NOT INCLUDED. There is a ROUND ABOUT TRAFFIC CIRCLE AT the northeast boundary - Service Road and 624 Grid Gravel Road. Close to all amenities, i.e. hotels, shopping, gas, etc. The property is directly southwest of the Pilot Butte Diamond Overpass corner. The price per acre is $164,000. Presently farmed on a year to year basis. The crop belongs to the tenant. Currently the lands are currently zoned AGRICULTURAL RESOURCE and the intended use of these lands are currently "Mixed Use(Industrial/Commercial)" meaning that these lands may accommodate a combination of uses with consideration to compatibility. A copy of the FUTURE LAND USE MAP plus applications, zoning by-laws, etc. can be obtained and confirmed with the Planning Department of the R.M. of Edenwold. Also for sale is SE SEC 20-17-18-W2 Ext. 16 across the road MLS. SK029286. For further information, please do not hesitate to contact the selling agent. (id:44393)
RE/MAX Crown Real Estate
Edenwold Rm No.158, Saskatchewan
An opportunity to create a commercial/acreage residential development is available at SE 20-17-18-W2 Ext. 16, R.M. of Edenwold, No. 158. The package is 68.46 acres. Boundaries are the TransCanada on the North, Pilot Butte Diamond Interchange on the East side & a paved service road on the South side. This property has high visibility from Hwy. No. 1 - North Boundary, Trans Canada No. 1, East boundary Pilot Butte Diamond interchange, South boundary is the paved service road. Development of this property falls within the OCP (Ongoing Community Plan) of the R.M. of Edenwold, No. 158. Currently the lands are currently zoned AGRICULTURAL RESOURCE and the intended use of these lands are currently "Mixed Use(Industrial/Commercial)" meaning that these lands may accommodate a combination of uses with consideration to compatibility. A copy of the FUTURE LAND USE MAP plus applications, zoning by-laws, etc. can be obtained and confirmed with the Planning Department of the R.M. of Edenwold, No. 158. Mineral rights NOT included. Consider the opportunities for hotels, malls, truck stop, light industrial, residential acreage development, etc. The price per acre is $164,000.00. Property is farmed on a a year to year basis. The crop belongs to the tenant. There is a water well driller's report that indicates that Stalberg Drilling drilled a well on May 18, 1967. The depth was 80' and water was found at 51 feet. A report is available in the supplements. There are easements for Sask. Energy and Sask. Power registered on the title. Also for sale is 50.46 acres across the road for $8,250,000. MLS No. SK029288. For further information for boundaries, for development information, please contact the selling agent. (id:44393)
RE/MAX Crown Real Estate
Saskatoon, Saskatchewan
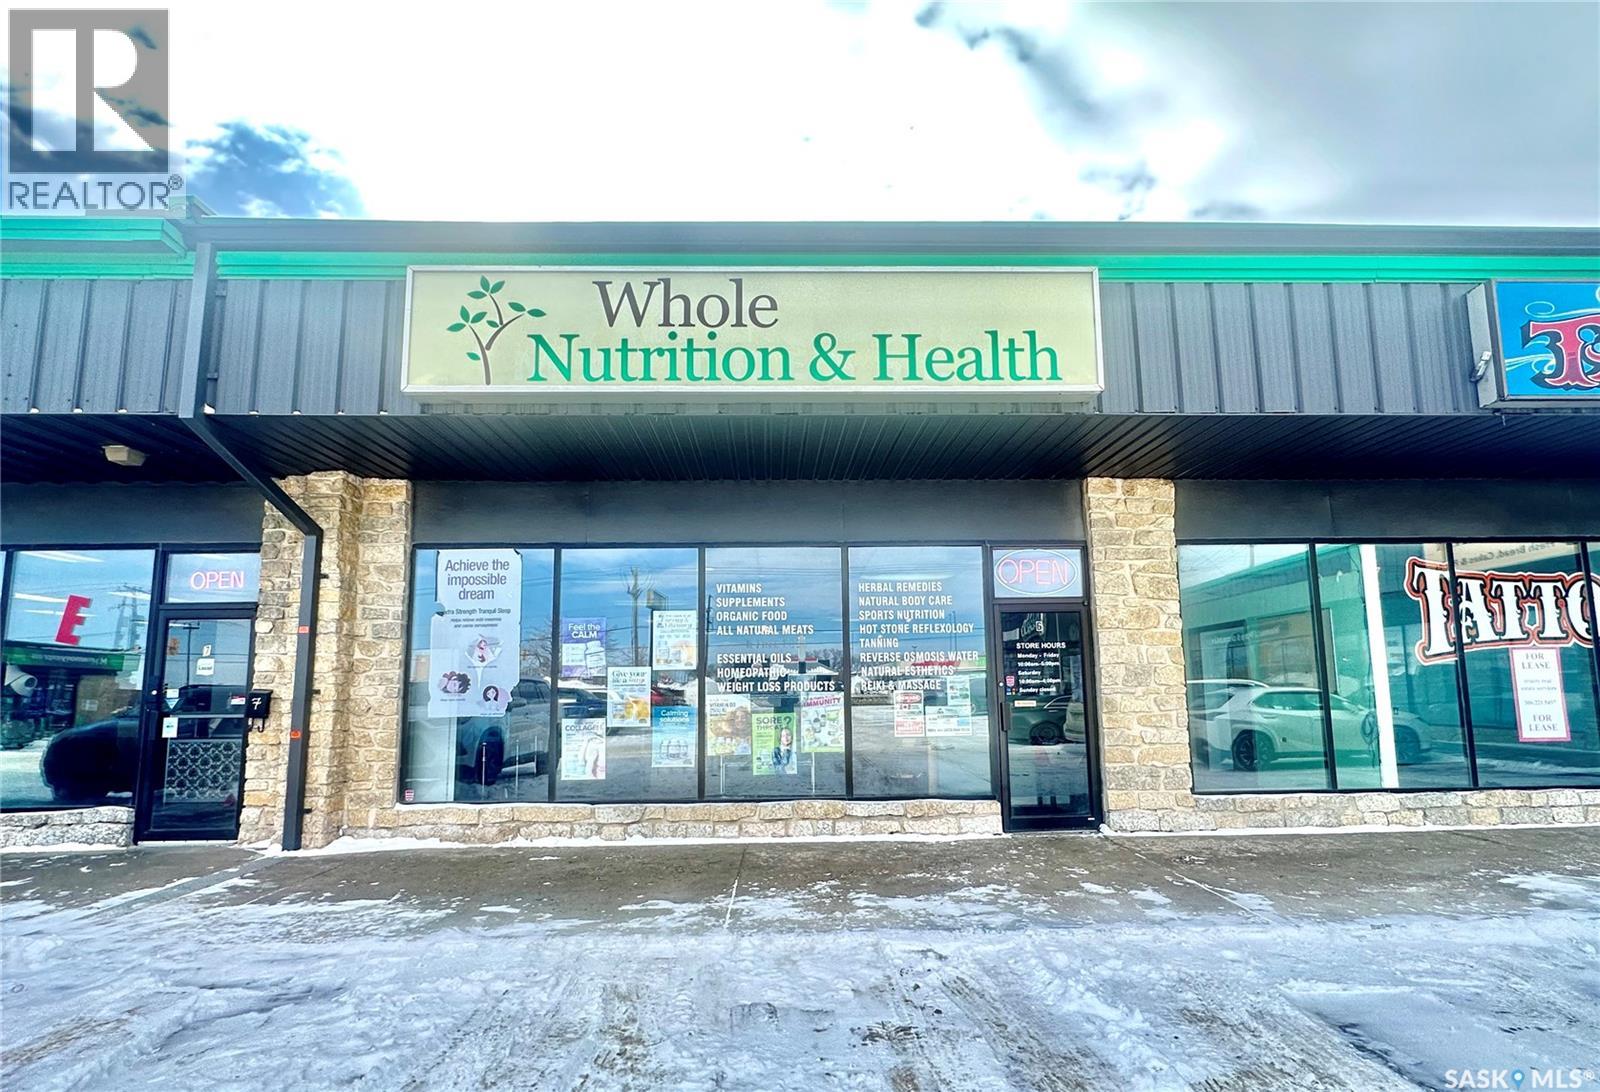
This well-established business boasts nearly 20 years of successful operation and benefits from an unmatched highway-front location with excellent visibility from Circle Drive, attracting a steady flow of commuter and pedestrian traffic. The store primarily specializes in the retail sale of nutrition and health products, serving customers with strong purchasing power and minimal payment risk. In addition to its core nutrition business, the premises include a dedicated nail service area, a private massage room, purified water system sales, and a tanning machine. The computer and printing equipment have also been recently upgraded. The owner is offering the business at a highly attractive price to facilitate a smooth transition, presenting an outstanding opportunity for new or expanding entrepreneurs. The sale price includes all equipment and furniture, leasehold improvements, and goodwill. Inventory is not included in purchase price. (id:44393)
Royal LePage Varsity
Chamberlain, Saskatchewan
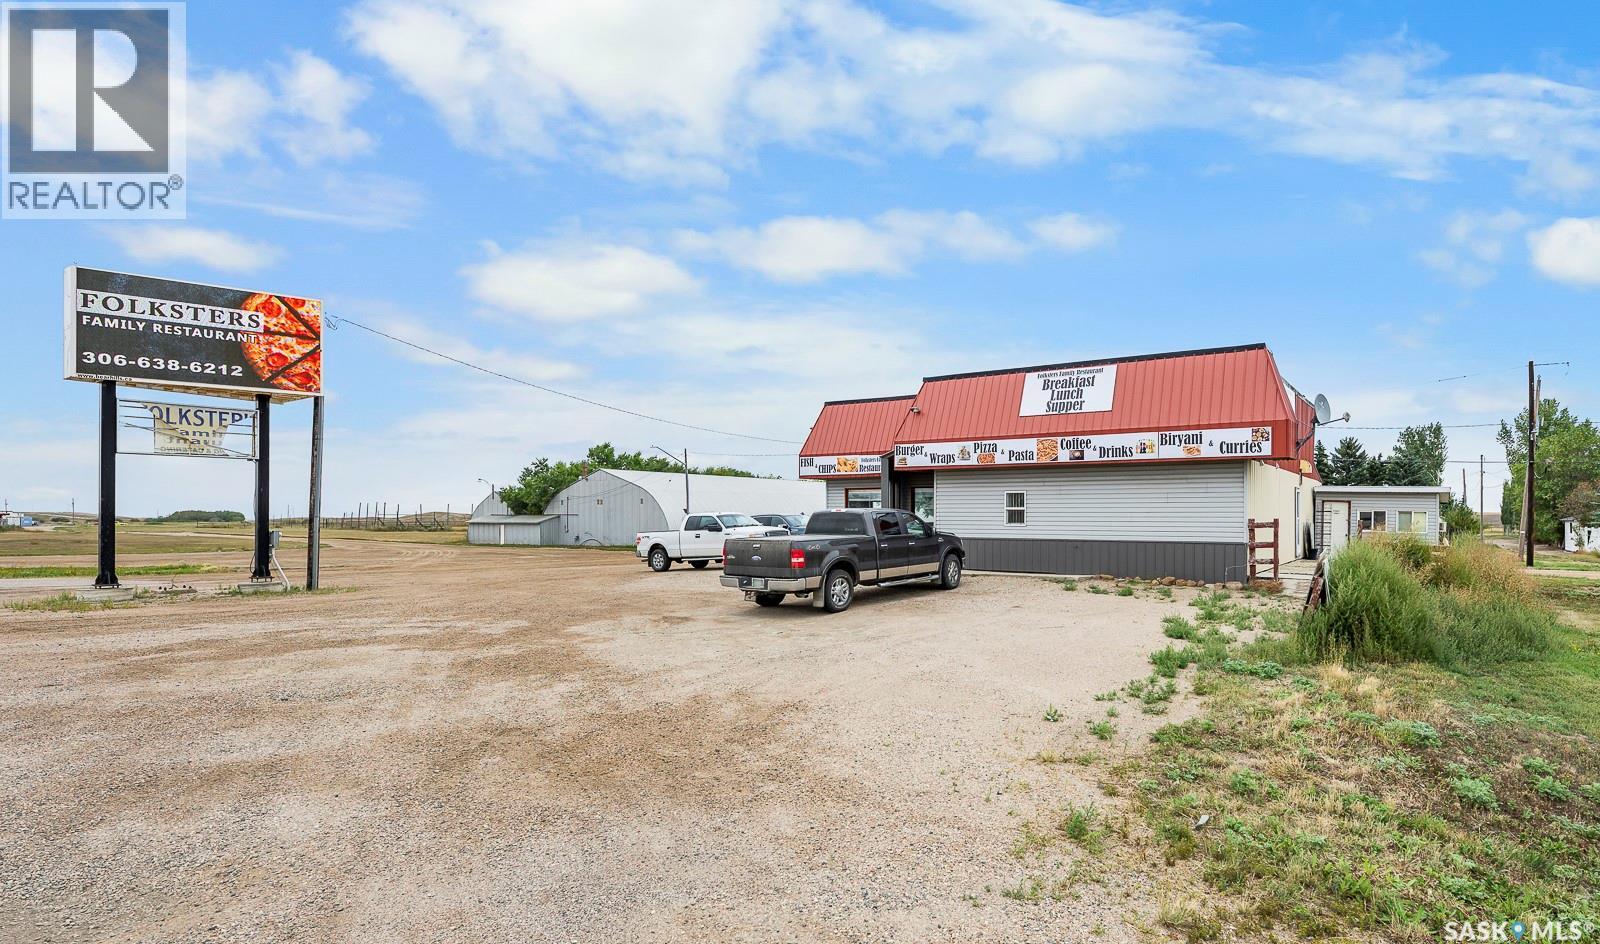
Restaurant in Chamberlain SK, conveniently located right on the busy #11 Hwy and next to #2 Highway from Moose Jaw. With a well-equiped kitchen and a spacious dining area all that's missing is your personalized touch. Our restaurant has a warm inviting atmosphere that will make your guest feel right at home. And for those beautiful summer days, we have a lovely outdoor deck where you can enjoy your meals. Current owner receives approximately $200.00/month from the company that owns the billboard on this property. (id:44393)
Royal LePage Next Level
Corman Park Rm No. 344, Saskatchewan
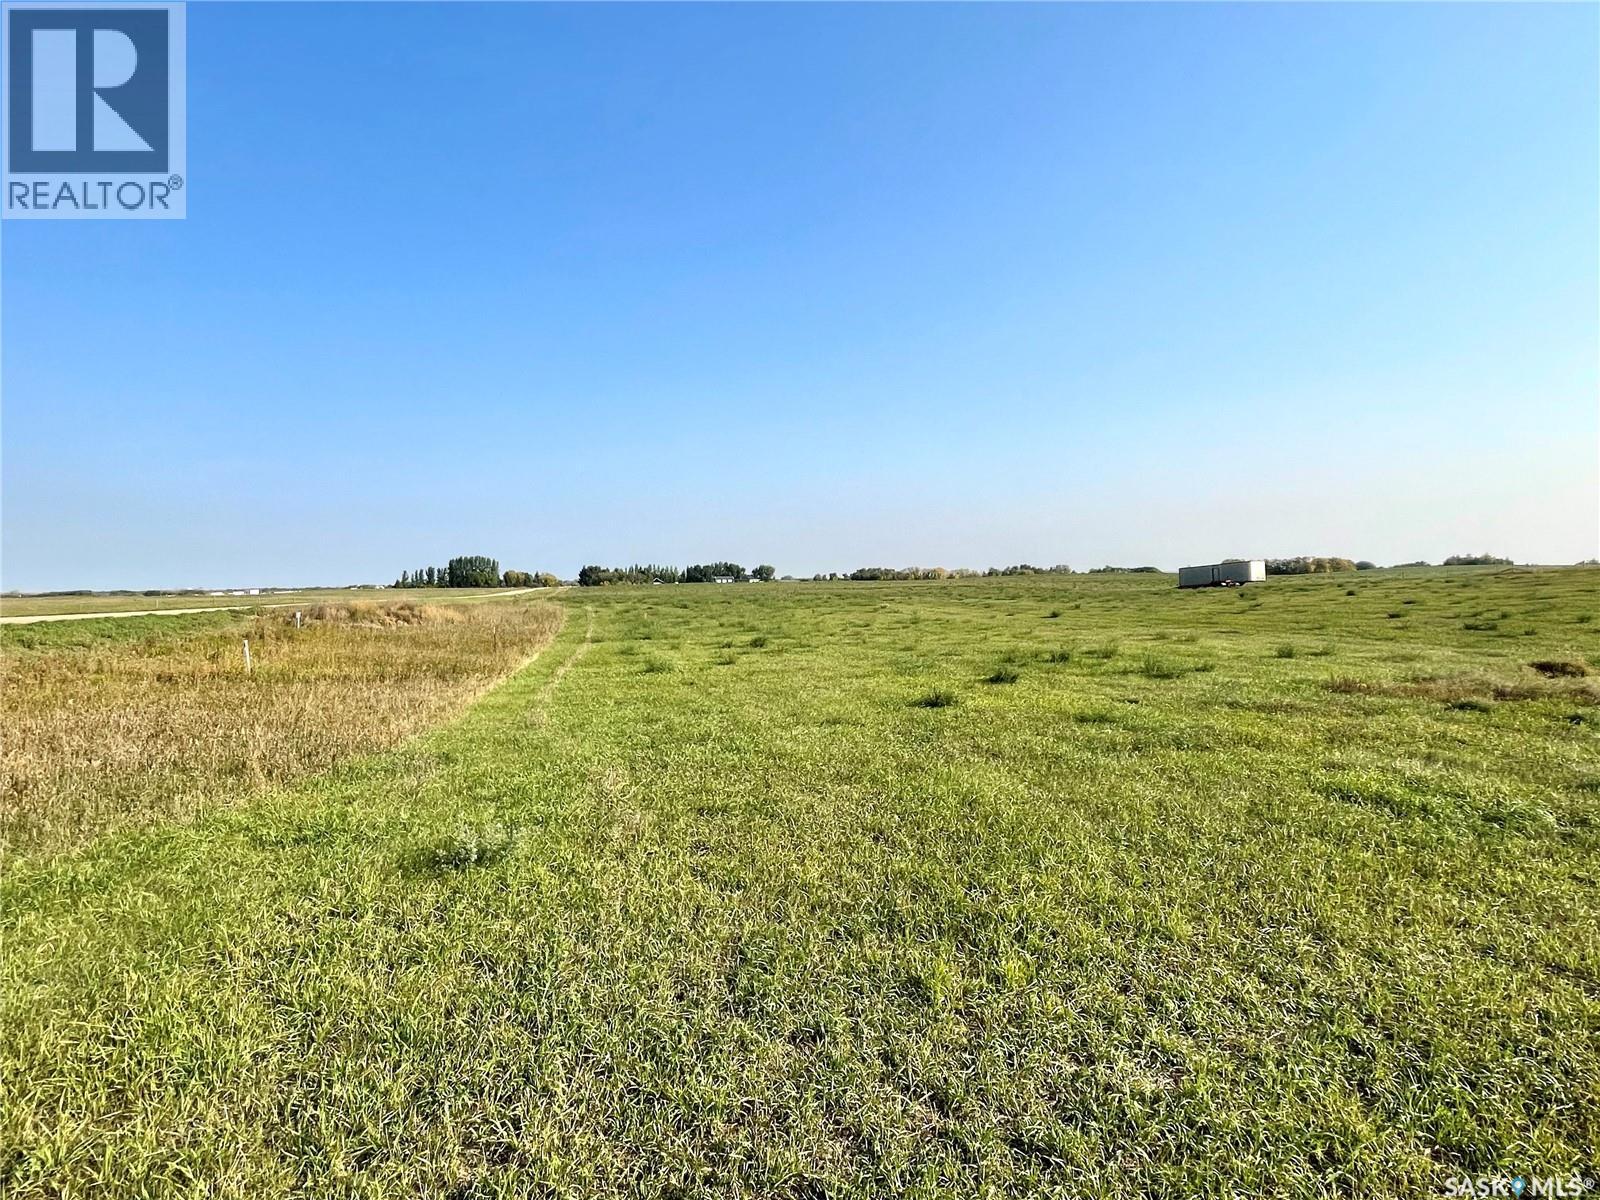
Prime location for this 3.53 acre parcel located only 5 minutes from the city. The lot is high and dry and services are conveniently close by including water. Great opportunity to build the home of your dreams or have the seller build it for you. (id:44393)
Realty Executives Saskatoon