
Vanscoy Rm No. 345, Saskatchewan
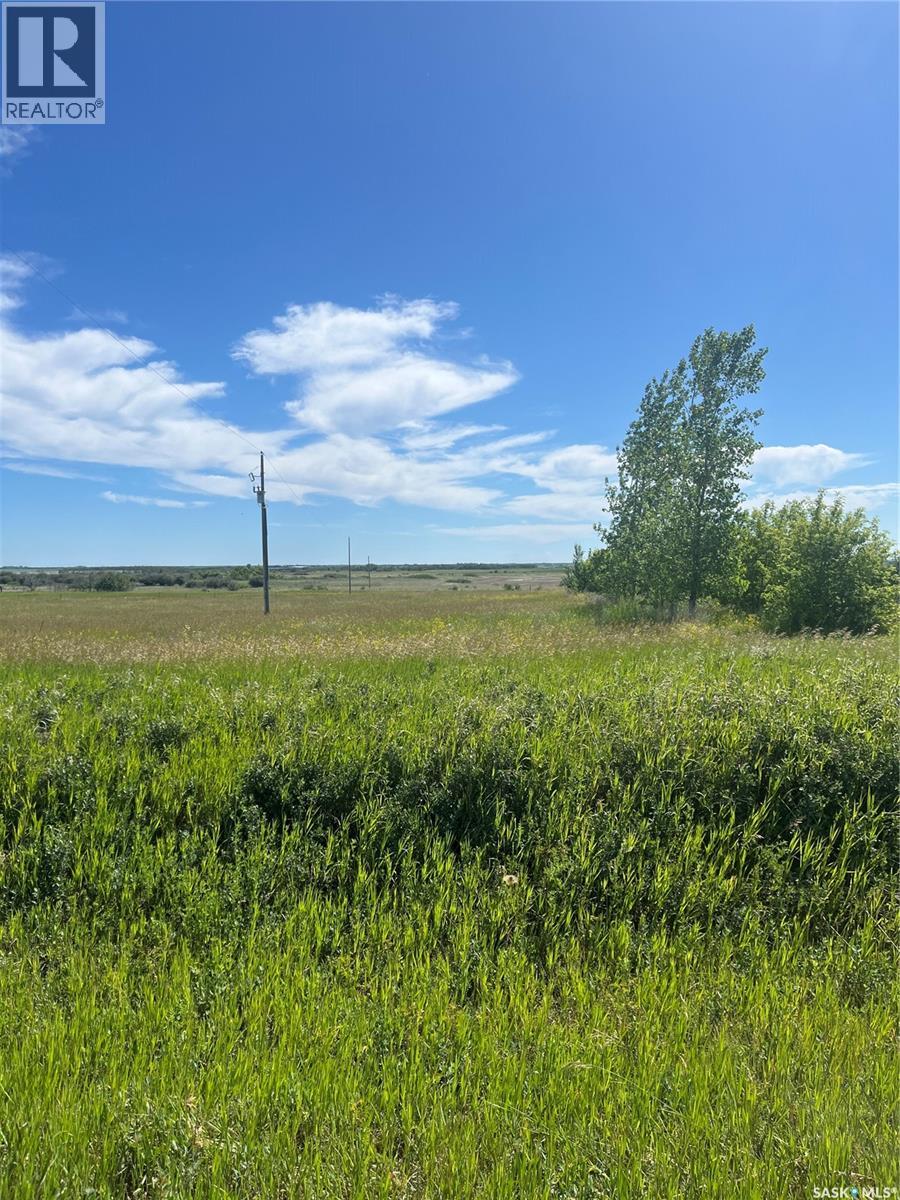
Pavement to approx 600 meters from this 40-acre property. It is Zoned AR, and is approximately 4 Km East of Asquith off Hwy 14 and mere seconds North on all-weather Range Road 3091. There is a power pole on site and natural gas is nearby. Located on a school bus route this land is mainly flat with some scenic bush, is partially fenced and has an existing approach. Photos from July 2025, Don't wait! Spring is around the corner. Call today to view. (id:44393)
RE/MAX Saskatoon
Regina, Saskatchewan
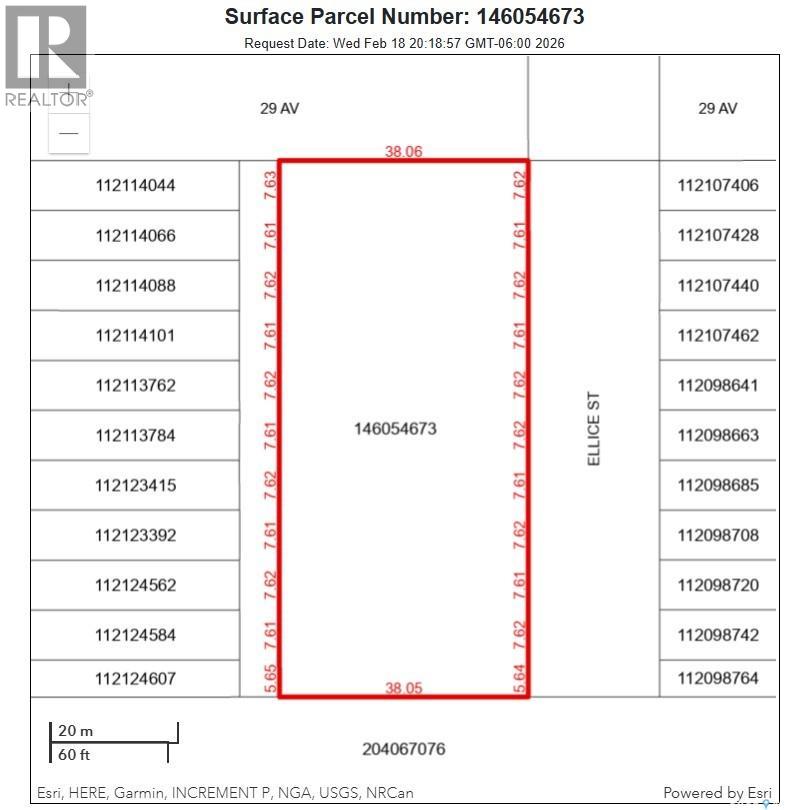
Rare opportunity to secure a substantial land situated at West Harbour Landing. This approximately 275' x 125' undeveloped residential parcel presents a strategic buy-and-hold investment with the possibility of future residential development as infrastructure and planning progress. Located near the corner of Campbell Street and Parliament Avenue. (id:44393)
Realty Executives Diversified Realty
Weyburn, Saskatchewan
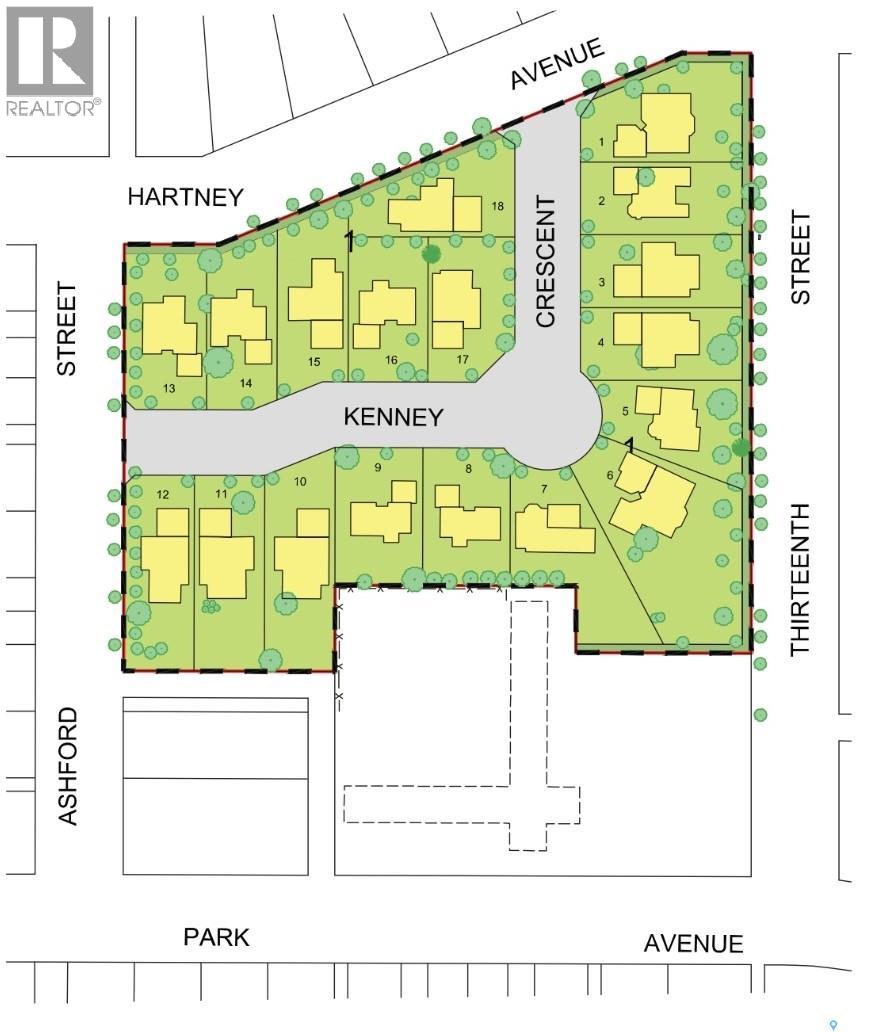
Welcome to Cottonwood Project — Weyburn's exciting, new residential neighborhood development! Nestled in a beautifully treed area in a developed residential location, the Cottonwood Project offers an opportunity previously unavailable in Weyburn - the chance to build your dream home among large, mature trees and be located within the heart of the city rather than restricted to a fringe area as with other residential lot developments. The Cottonwood Project is bordered by 13th St. on one side, Hartney Ave on another, and Ashford St on the back. It is a cross from St. Michael School - Weyburn's only Catholic School (pre-K to Grade 9). Additionally, it is within easy walking distance to public schools, Jubilee Park( the central location for baseball, soccer,, tennis), the City leisure Centre and outdoor pool, and more. With a variety of sizes, there are lots for everyone. From pie-shaped lots, to elongated lots and standard rectangular options - you won't be disappointed. Kenney Crescent is a central L-Shaped road which services the neighborhood, creating that community feel. If you've been looking for that perfect place to build your family home but haven't been satisfied with the current options, check out the Cottonwood Project. (id:44393)
Century 21 Hometown
Weyburn, Saskatchewan

Welcome to Cottonwood Project — Weyburn's exciting, new residential neighborhood development! Nestled in a beautifully treed area in a developed residential location, the Cottonwood Project offers an opportunity previously unavailable in Weyburn - the chance to build your dream home among large, mature trees and be located within the heart of the city rather than restricted to a fringe area as with other residential lot developments. The Cottonwood Project is bordered by 13th St. on one side, Hartney Ave on another, and Ashford St. on the back. It is a cross from St. Michael School - Weyburn's only Catholic School (pre-K to Grade 9). Additionally, it is within easy walking distance to public schools, Jubilee Park( the central location for baseball, soccer,, tennis), the City leisure Centre and outdoor pool, and more. With a variety of sizes, there are lots for everyone. From pie-shaped lots, to elongated lots and standard rectangular options - you won't be disappointed. Kenney Crescent is a central L-Shaped road which services the neighborhood, creating that community feel. If you've been looking for that perfect place to build your family home but haven't been satisfied with the current options, check out the Cottonwood Project. (id:44393)
Century 21 Hometown

Prince Albert, Saskatchewan
Spectacular Riverfront Living with Unmatched Character! Combining timeless country charm with modern comfort, this exceptional property showcases breathtaking river views and unique architectural charm. From the inviting wrap-around veranda to the grand foyer, every detail has been thoughtfully designed to embrace the beauty of its surroundings. The spacious living room is highlighted by a stunning brick wood-burning fireplace that creates a warm and inviting gathering place. The heart of the home is the impressive country kitchen featuring a massive island, a classic Heartland gas range with vintage charm, beautiful brick accents, and abundant workspace. A true showpiece is the spectacular two-storey solarium that fills the home with natural light while capturing stunning river views. Whether you envision a family room, games room, studio, or entertaining space, this incredible area offers endless possibilities. Complete with a custom bar, cocktail fridge, indoor natural gas BBQ, and vent hood, it's perfectly designed for year-round entertaining. The main floor also features a library, mudroom, storage room, convenient 2-piece bathroom, and direct access to the heated double attached garage. Upstairs you'll find three spacious bedrooms plus a bright den overlooking the atrium. Step through the garden door onto your private balcony to enjoy peaceful mornings and panoramic river views. The spacious primary suite includes an impressive 6' x 20' walk-through closet, while the unique spa-inspired bathroom offers dual vanities, a jetted soaker tub, separate shower room, and convenient access from the primary suite. The finished basement provides additional space for a family room, recreation area, home gym, or theatre. Additional highlights include central air conditioning, dual furnaces, 200-amp electrical service, central vacuum, and water softener. This could be #yourhappyplace. (id:44393)
Exp Realty
Grayson, Saskatchewan
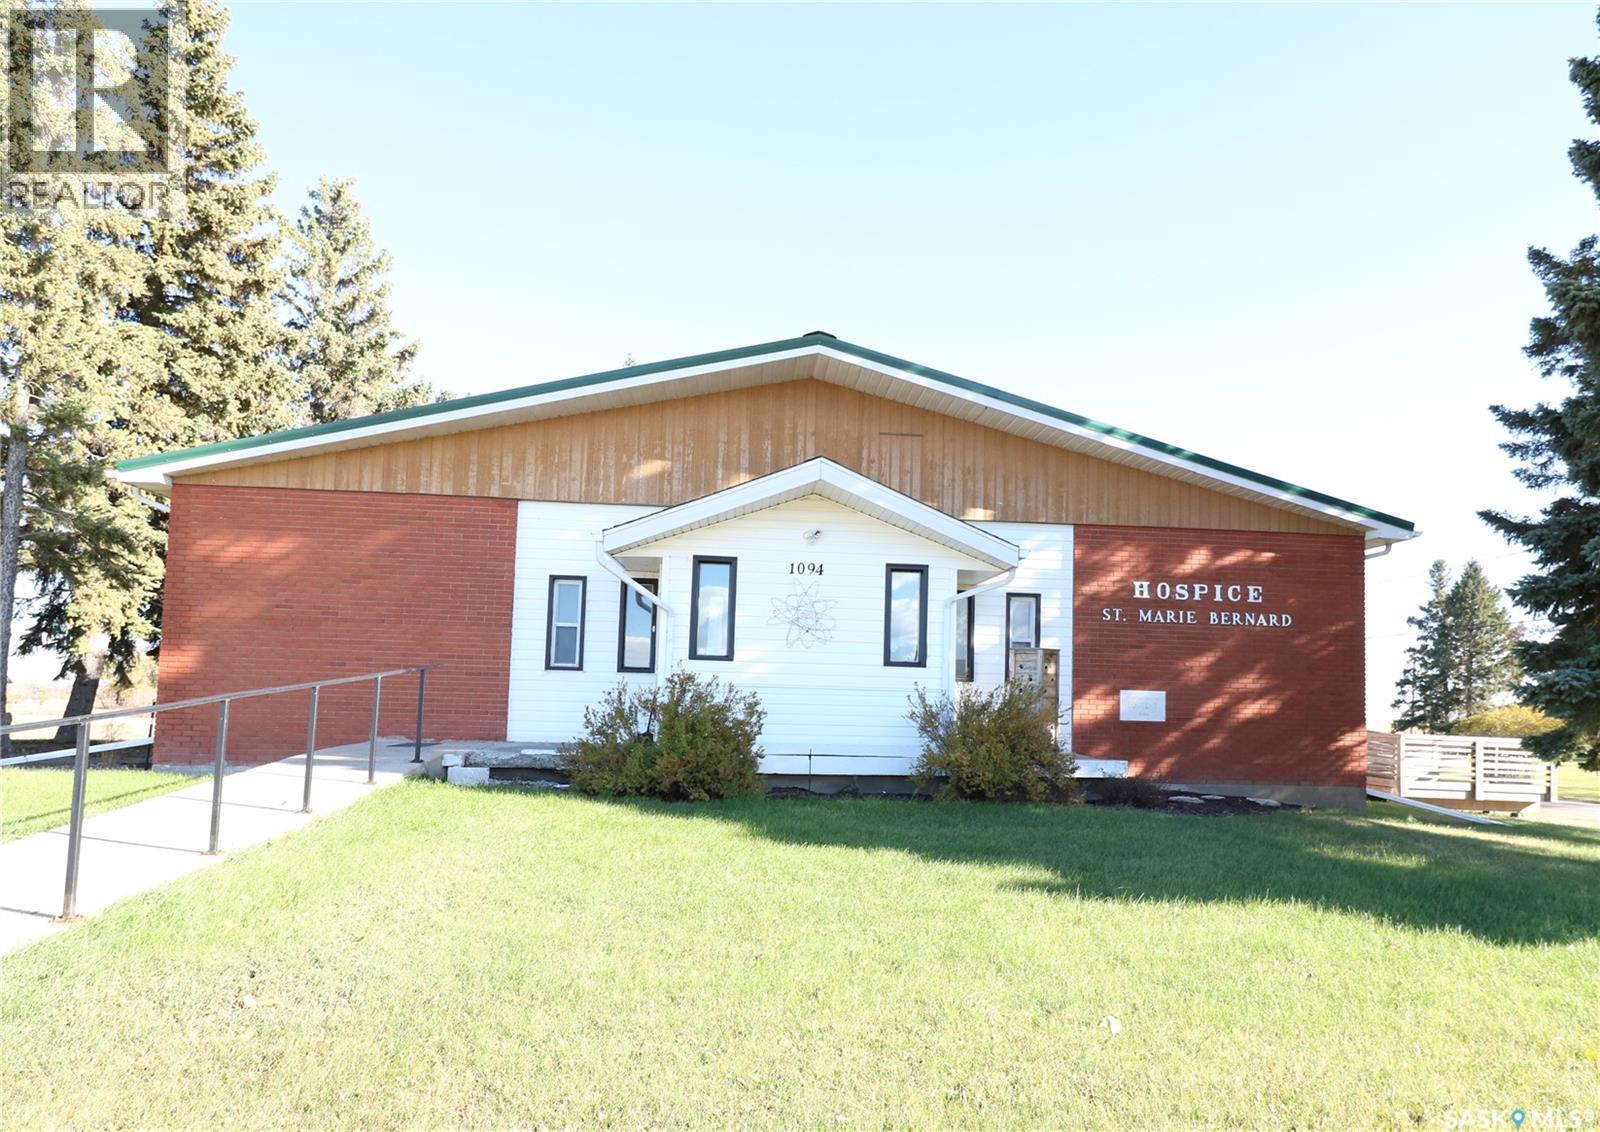
Here is a rare opportunity to own a residential zoned bungalow style building that was once a care home and then operated as a hospice. This well constructed bungalow offers 3,640 sqft of main level living and is situated on 1.44 acres. Just 30 minutes south of Melville and 40 north of Grenfell this unique property offers endless possibilities in the thriving town of Grayson. The property has 8 bedrooms, 4 bathrooms. The kitchen/dining area are bright and spacious with loads of cabinetry and countertop space. Appliances included in as is condition. Main floor laundry is located off the kitchen. There is a large living room that faces east. Enjoy watching those amazing prairie sunrises. The unique feature of this property is the great room located in the centre of the home. High vaulted ceilings, built in shelving and a storage/prep area complete the great room. There is a partial basement that offers ample rec room space, two storage rooms , a den/office and a utility room. The property features boiler heat, an R/O system, fire alarm system, sprinklers, jet air tub, bath lift, CO detectors, fire extinguishers, emergency lighting, metal roof, single garage, gazebo, and plenty of parking. If you are looking for an opportunity to operate a care home, hostel, or possibly make this your dream home here is your chance to make your dreams come true. Grayson offers many amenities : grocery store, Ottenbreit Meats store, senior facility, elementary school, fire hall, skating rink, post office and an amazing family park. Just a short drive to Crooked Lake, close to Esterhazy and Yorkton. The property is being sold "as is, where is". This property is currently zoned residential but can be rezoned to commercial (id:44393)
Exp Realty
Rocanville, Saskatchewan
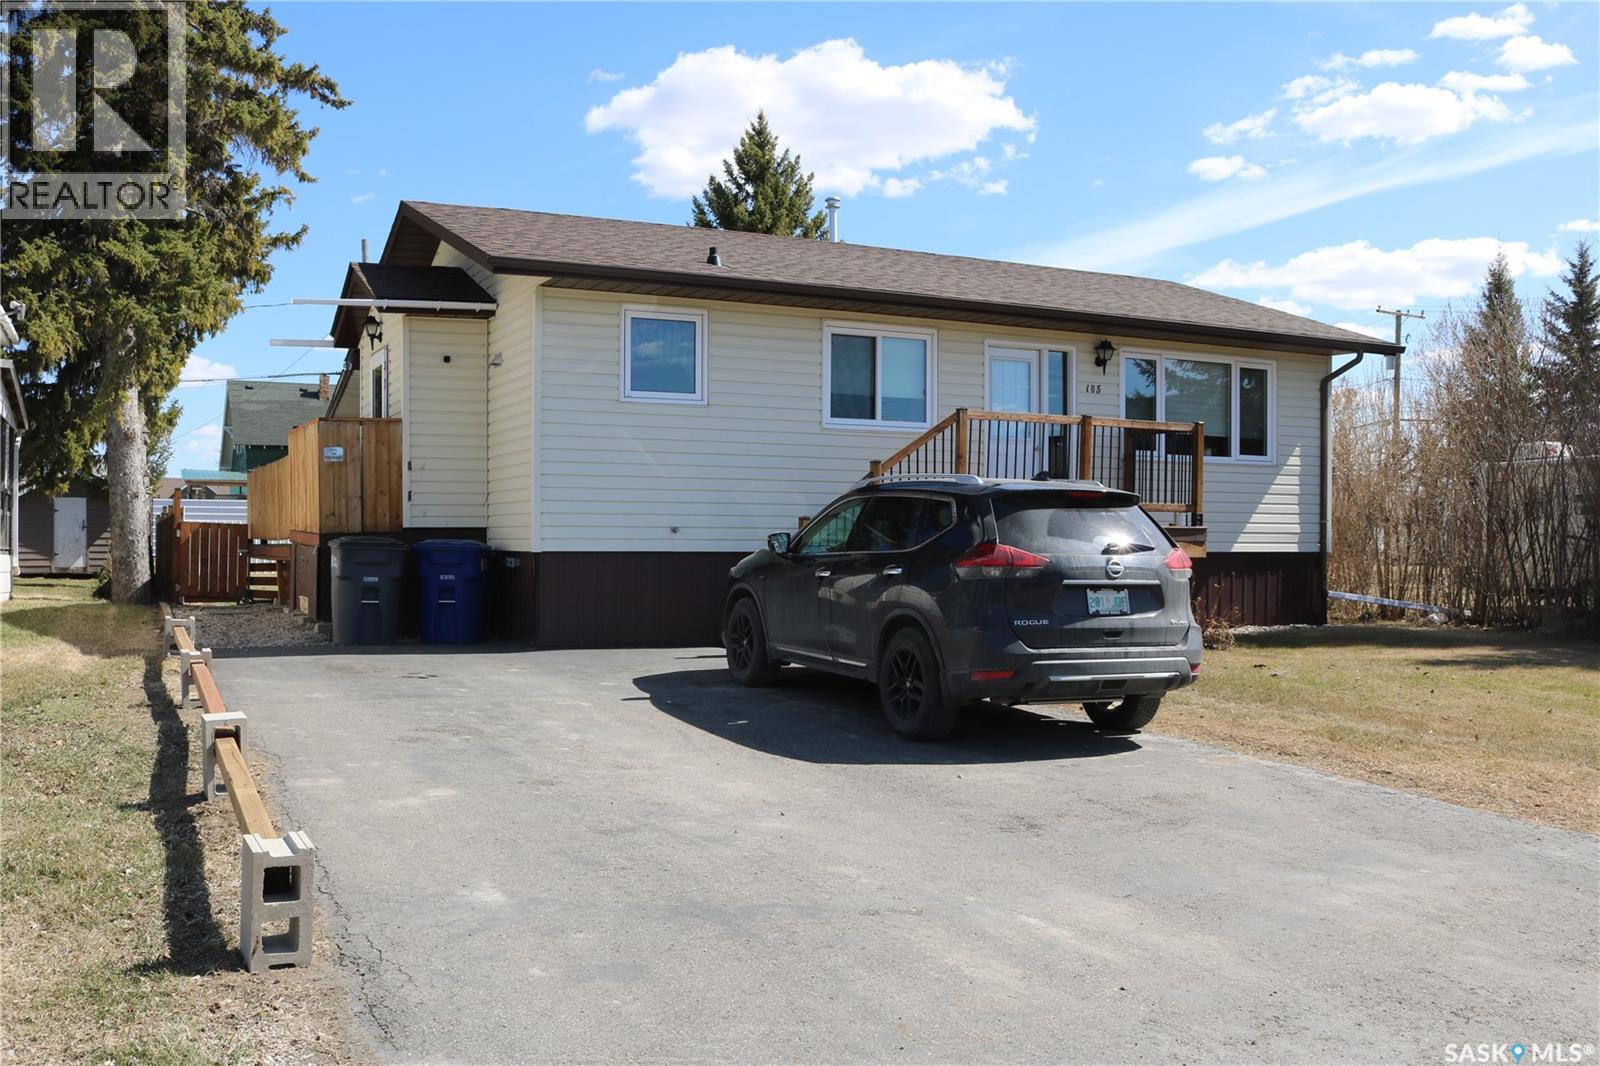
A fantastic home with all the updates done for you! Since 2018, the extensive renovations include: shingles, siding, two decks, fence, furnace (2023), water softener, central a/c, 200 amp panel with generator plug, surge protection and underground service, kitchen reno, bathroom reno, flooring, trim and paint throughout, light fixtures, attic insulation, 5 windows, exterior doors, and backflow valve. You'll love the fenced in backyard with a handy dog door at the side entry to let Fido out to play as much as he wants! The back deck has a partial roof so you're sure to enjoy it all summer long. The open floor plan flows nicely from kitchen to dining to living room. Both bedrooms are a great size with plenty of closet space. Bathroom is all updated too. The basement is nice and dry with an additional bedroom, den, utility/laundry and bonus space to use for a family room or storage as you wish. This is a great place to call home! Contact your agent to view! (id:44393)
RE/MAX Blue Chip Realty
Coronach, Saskatchewan
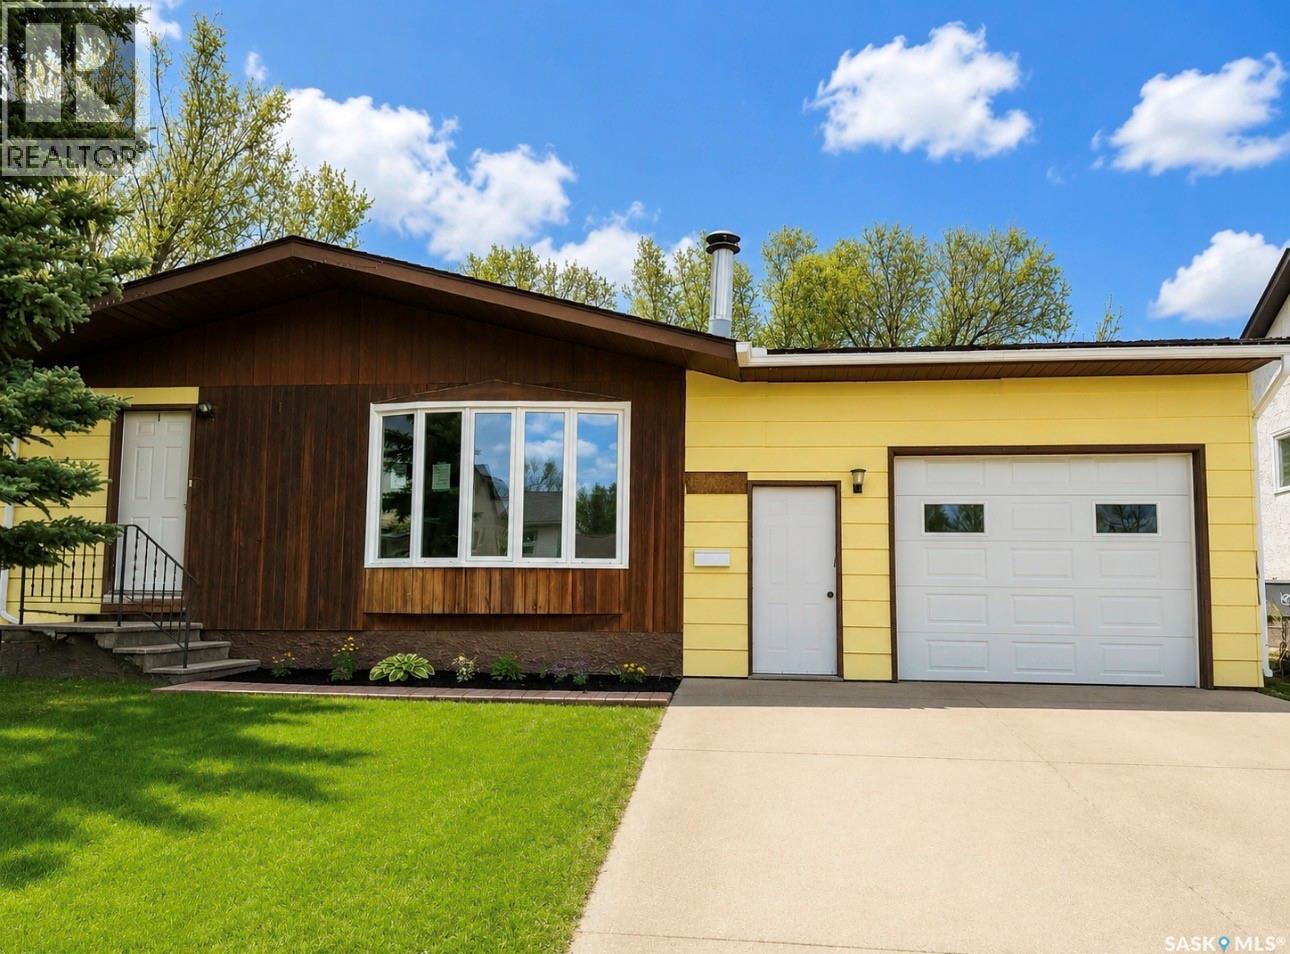
This three-level family home in Coronach offers spacious living, hardwood floors in key areas, a covered deck with garden door access, and an attached garage with in-floor heat (untested). Heat is provided by a high-efficient natural gas furnace. The basement bedrooms and storage room feature tall ceilings. Schedule a viewing today. (id:44393)
Century 21 Insight Realty Ltd.
Prince Albert, Saskatchewan
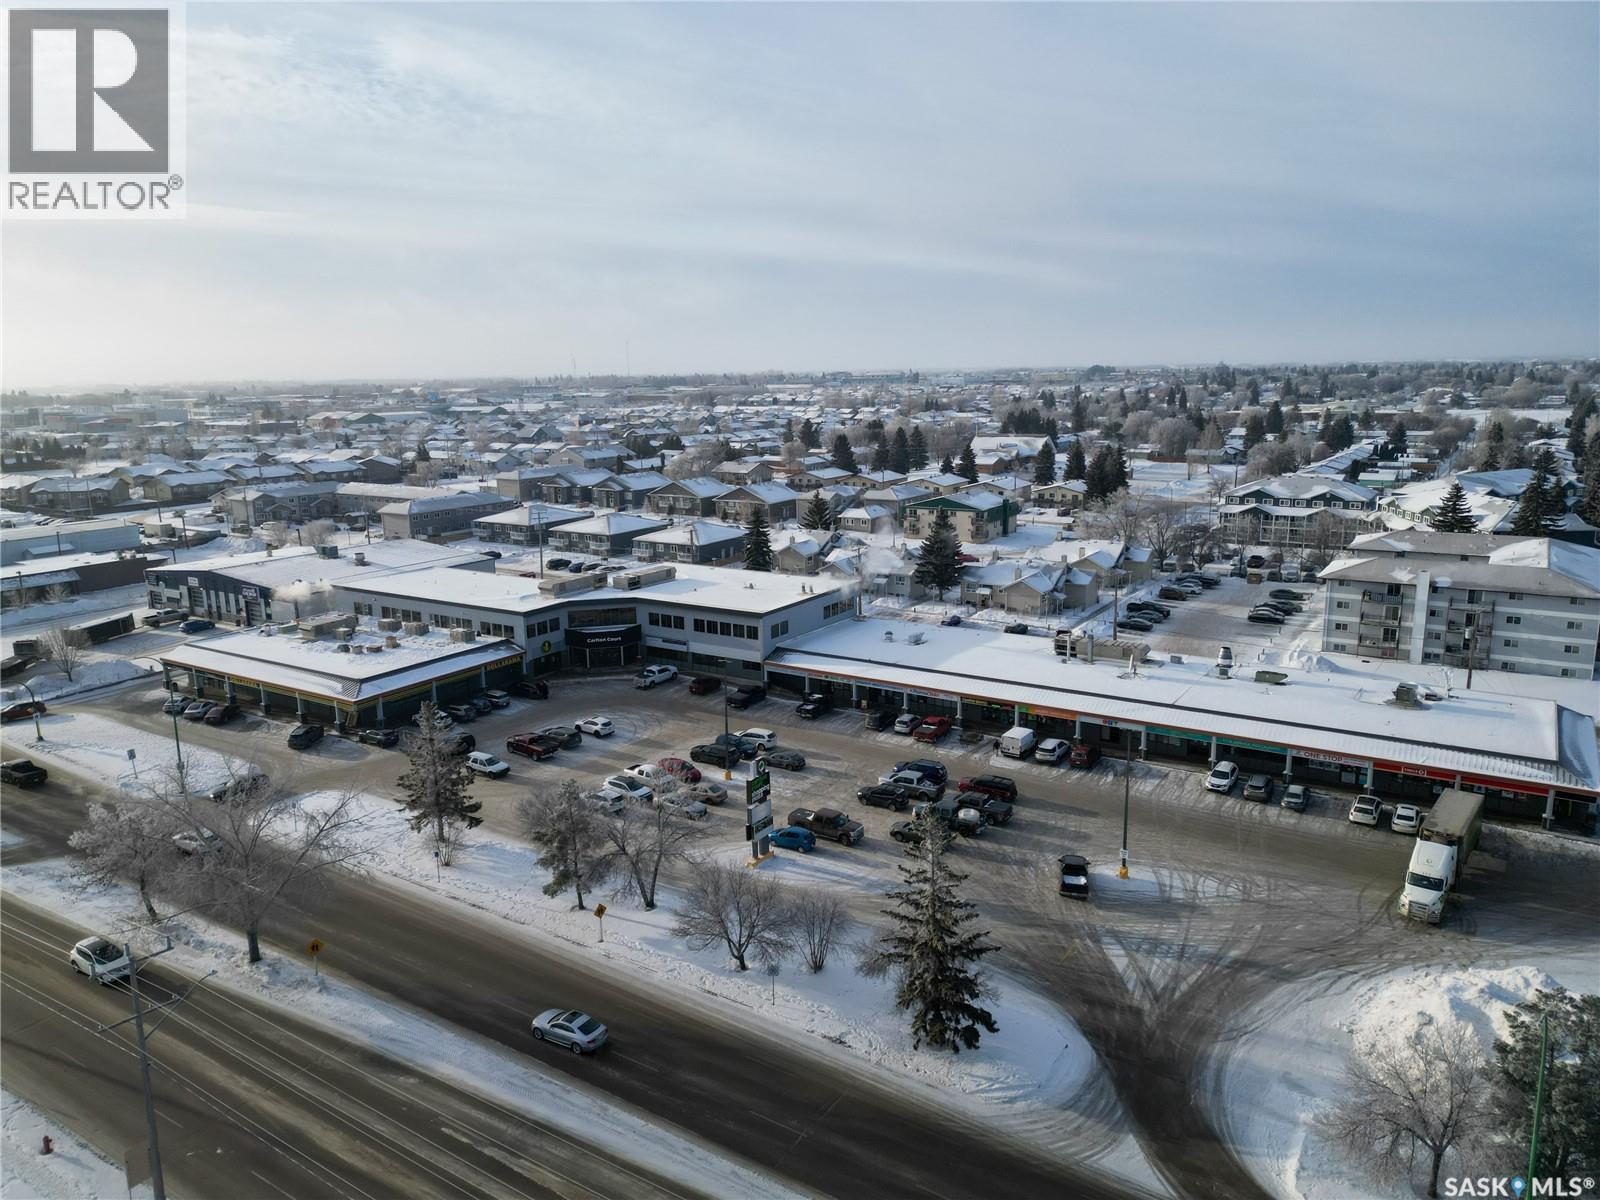
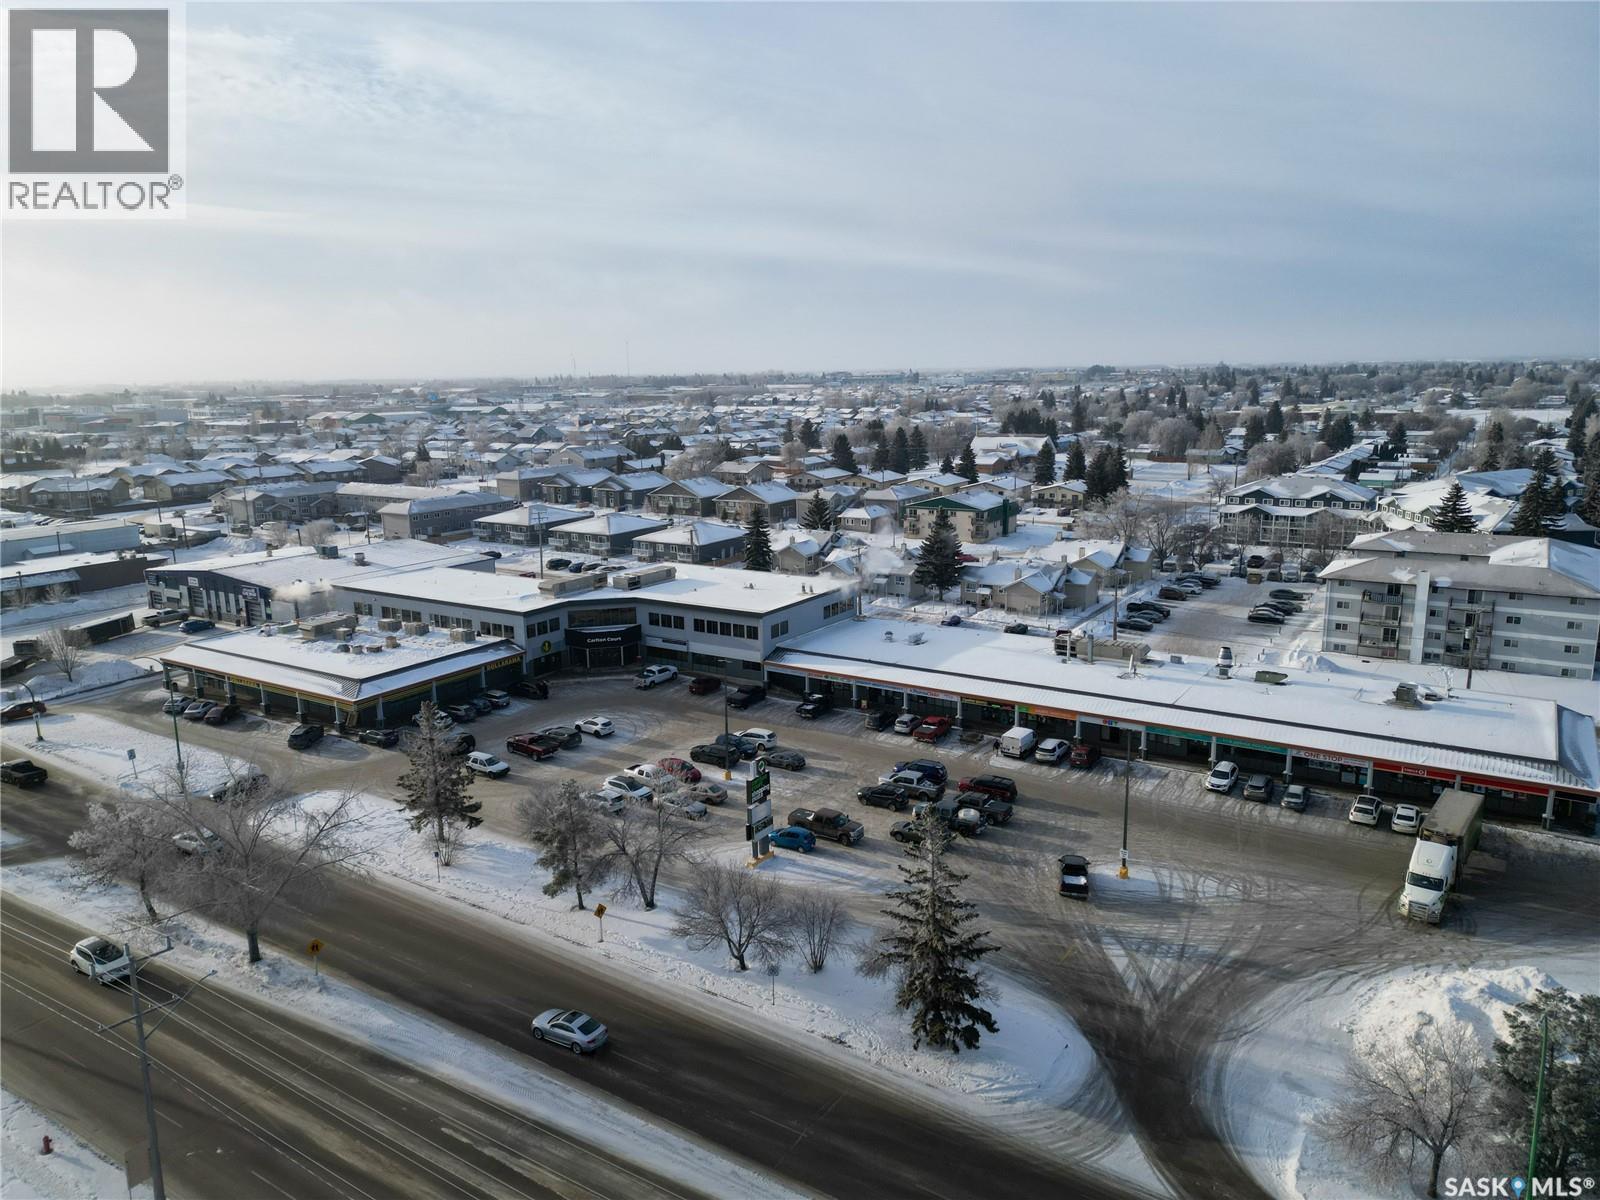
Expansive second-floor office space available in sought-after Carlton Court Plaza. Offering approximately 2,800 sq/ft, this bright and versatile unit features a large open-concept layout ideal for collaborative workspace, training areas, or customizable office configurations. A full wall of windows provides excellent natural light throughout the space, creating a welcoming and productive environment. The unit also includes two washrooms and convenient elevator access. Offered at $15.00 per sq/ft plus $15.40 per sq/ft in occupancy costs (including property taxes, building insurance, common area and exterior maintenance). Ample onsite parking and an elevator available. (id:44393)
Coldwell Banker Signature
Prince Albert, Saskatchewan

Bright and functional second-floor office space available in sought-after Carlton Court Plaza. This 1,308 sq/ft open-concept unit offers excellent flexibility for a variety of professional uses. Featuring ample windows with southwest sun exposure, the space is filled with natural light, creating an inviting and productive work environment. Located in a high-traffic, well-established commercial plaza alongside other successful professionals. Offered at $15.00 per sq/ft plus $15.40 per sq/ft in occupancy costs (including property taxes, building insurance, common area and exterior maintenance). Passenger elevator and ample onsite parking available. (id:44393)
Coldwell Banker Signature
Prince Albert, Saskatchewan
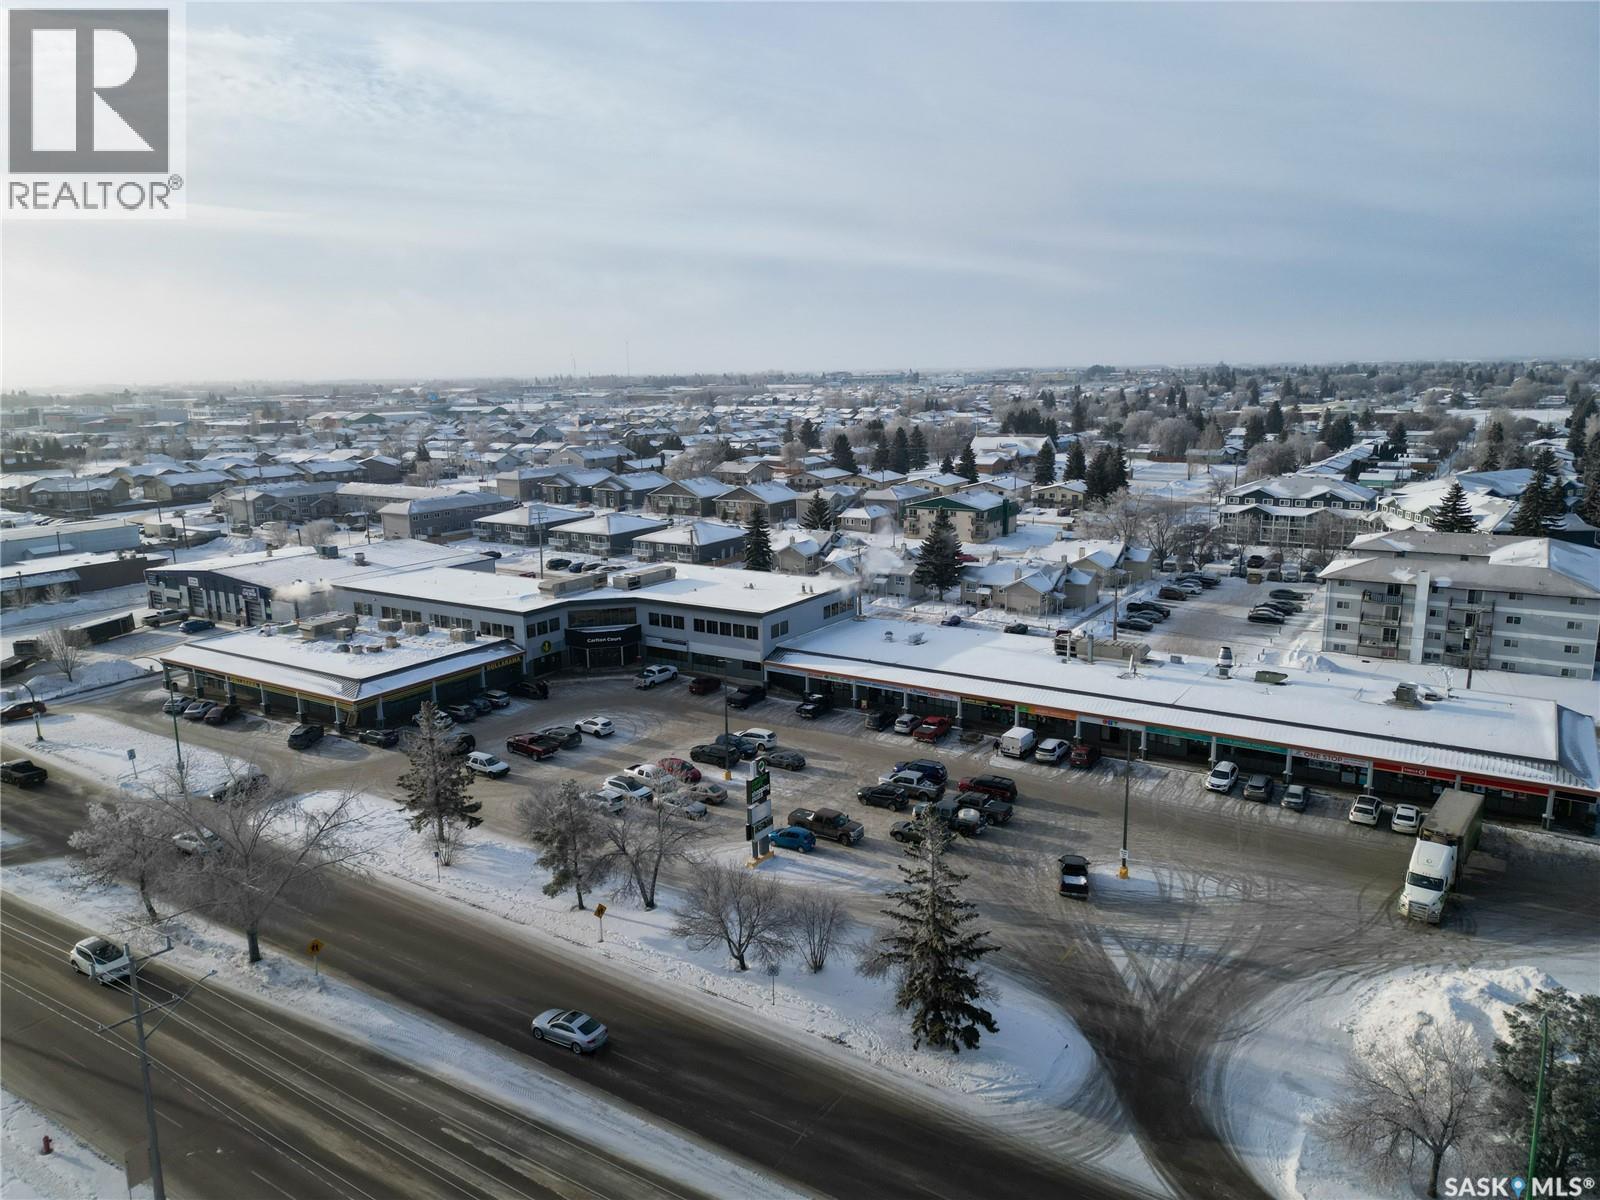
Spacious second-floor office opportunity in sought-after Carlton Court Plaza. Offering 2,659 sq/ft, this well-appointed space is ideal for businesses requiring multiple private offices and functional workspace. The layout features a reception area, two washrooms, and two separate access points into the unit for added convenience and flexibility. Located in a high-traffic, highly accessible commercial plaza alongside other established professionals, this space provides a professional setting for a growing business. Offered at $15.00 per sq/ft plus $15.20 per sq/ft in occupancy costs (including property taxes, building insurance, common area and exterior maintenance). Ample onsite parking as well as a passenger elevator available. (id:44393)
Coldwell Banker Signature
Prince Albert, Saskatchewan
Prime main floor storefront opportunity in sought after Carlton Court Plaza. This 891 sq/ft space offers direct exterior access, providing excellent exposure and convenient entry for clients. Located in a high-traffic area with maximum visibility, this is an ideal setting for retail or service-based businesses. Previously home to a hair salon, the layout is well-suited for personal services, boutique retail, or professional uses. The building features a passenger elevator and ample onsite parking for staff and clients. Join other successful professionals in this thriving commercial plaza and position your business for success. Offered at $20.00 per sq/ft plus $13.29 per sq/ft in occupancy costs (includes property taxes, building insurance, common area maintenance, and exterior maintenance). Ample onsite parking is available for staff and customers. (id:44393)
Coldwell Banker Signature