
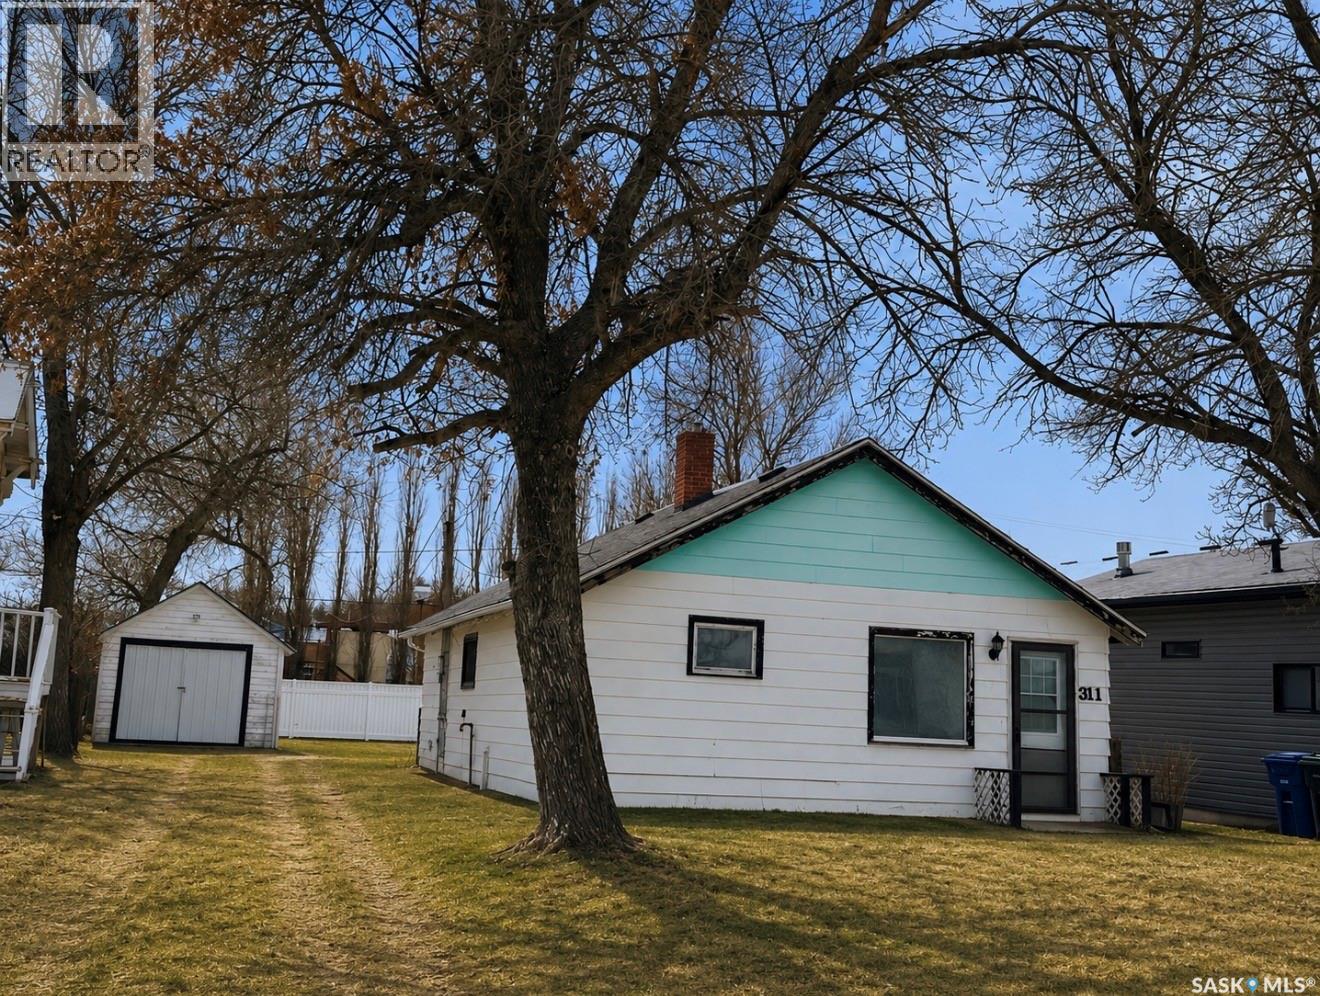
Assiniboia, Saskatchewan
Located in Assiniboia, this 2-bedroom bungalow features a spacious kitchen, 4-piece bath, and main floor laundry in the back porch. It includes an upgraded electrical panel and an older single detached garage in the backyard. Ideal for first-time buyers. Sold “As is” with no warranty or guarantee. (id:44393)
Century 21 Insight Realty Ltd.
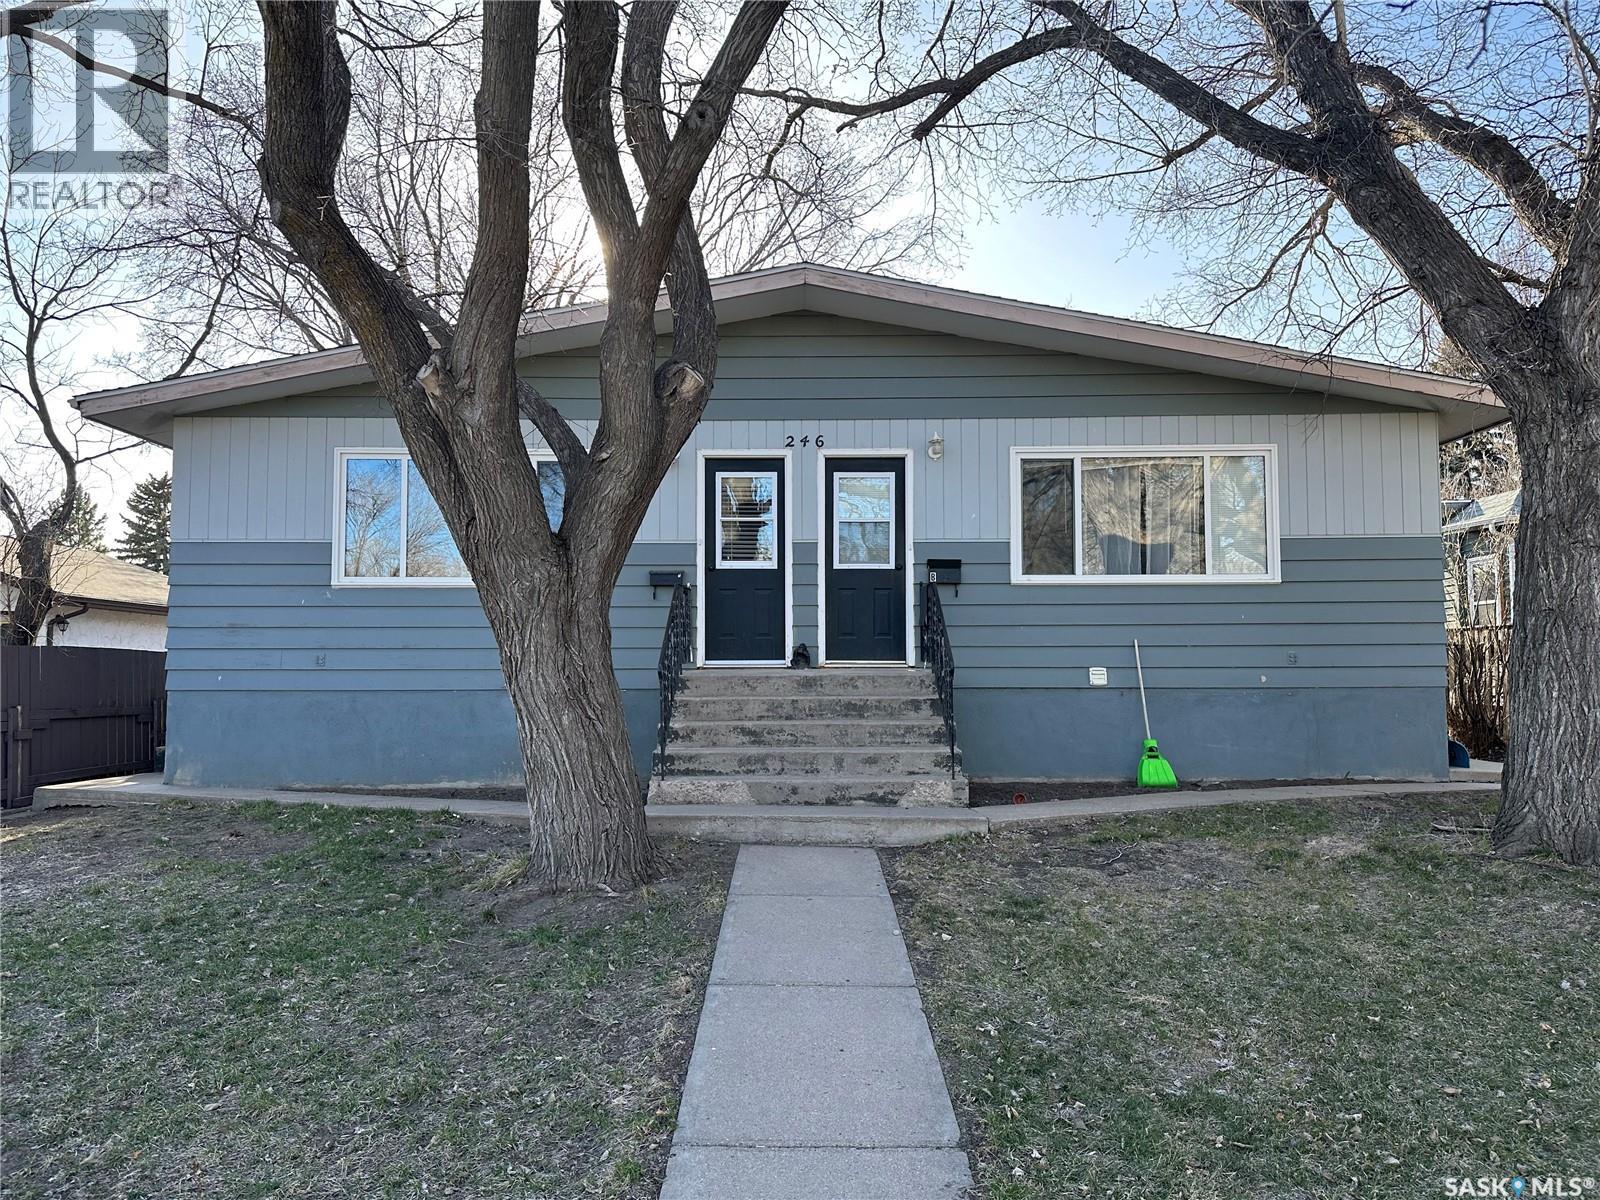
Swift Current, Saskatchewan
Well-maintained duplex offering a strong long-term revenue opportunity in a desirable, high-demand location. Each unit features three spacious bedrooms, in-suite laundry, and a functional layout with living space on both the upper and lower levels, making the units well suited for long-term tenants. Large windows throughout provide abundant natural light, enhancing overall tenant appeal. Conveniently located near shopping, restaurants, schools, and everyday amenities, this property benefits from consistent rental demand and strong tenant retention. Ample rear parking adds additional value and convenience. An excellent opportunity for investors seeking stable, long-term income in a sought-after area. (id:44393)
RE/MAX Of Swift Current
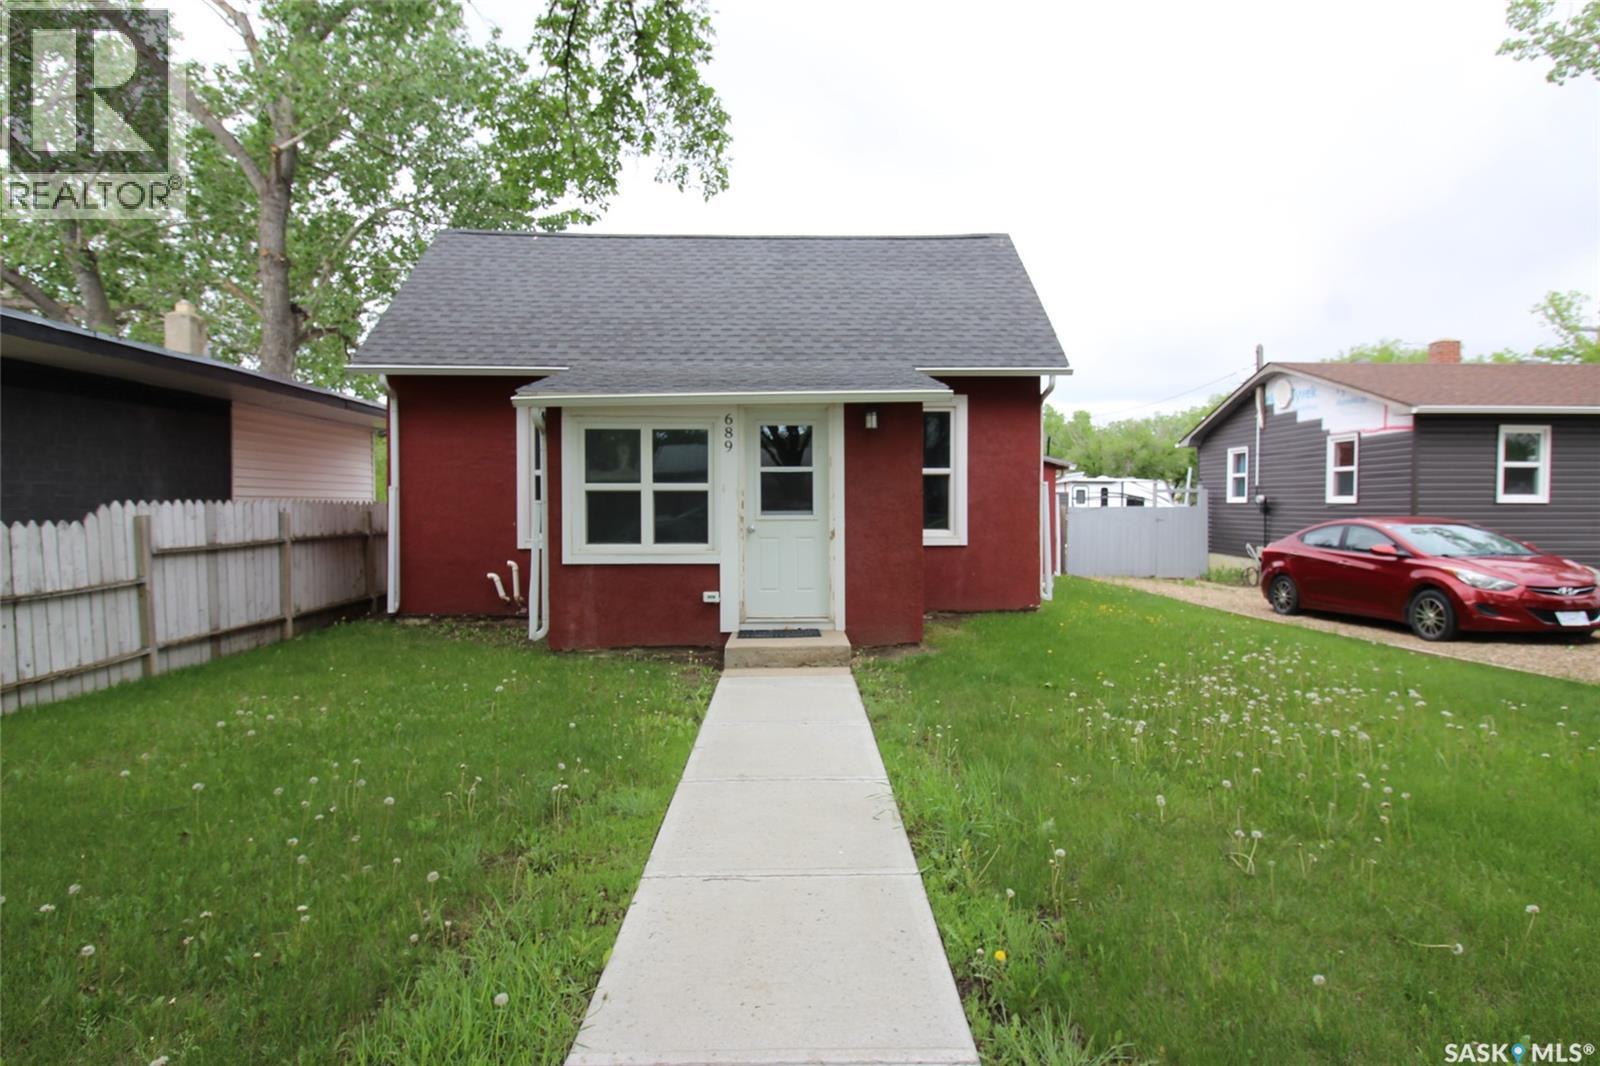
Shaunavon, Saskatchewan
A classic home with extensive updates throughout. This property underwent a complete overhaul in 2015, including the roof, insulation, flooring, electrical, windows, paint, appliances, furnace, and hot water heater. You’re welcomed by a practical mudroom with main-floor laundry. The bright living room features built-in shelving and flows seamlessly into the fully renovated kitchen (2015), creating a comfortable and open living space. The 4-piece bathroom is generously sized with excellent storage. The main-floor bedroom offers convenience, while the large loft upstairs provides flexible additional living space. Step outside through the garden doors to a private deck built in 2018—perfect for grilling and entertaining. The yard includes a garden shed and, best of all, a 26' x 28' shop. Built in 2018, the shop is fully insulated, heated, and thoughtfully designed with ample storage and workspace for projects of any kind. A truly unique property—ideal for anyone looking for a move-in-ready home with exceptional shop space. (id:44393)
Access Real Estate Inc.
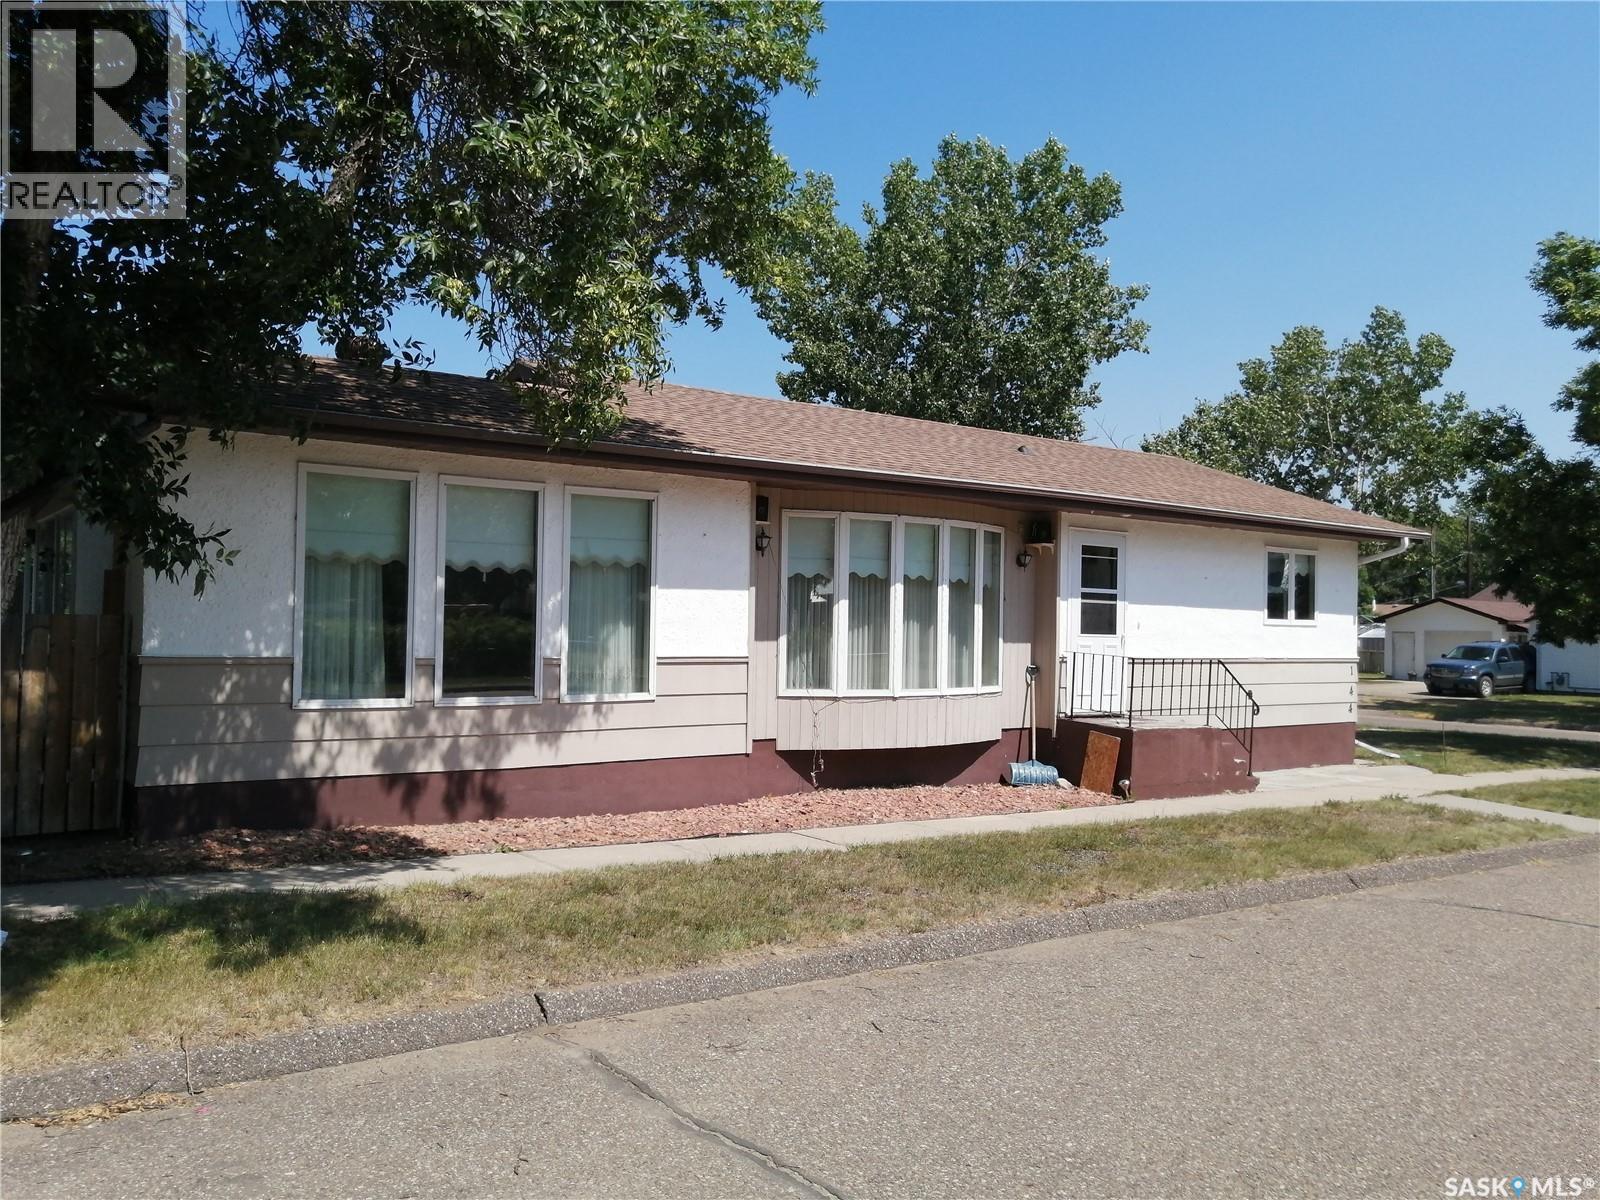
Ponteix, Saskatchewan
Welcome to this well-maintained 1006 sq. ft. home in the welcoming community of Ponteix. Featuring 4 bedrooms and 3 bathrooms, this property offers a functional layout ideal for families or those needing extra space. The large kitchen showcases beautiful oak cabinetry and flows seamlessly into the open dining and living areas, creating a bright and inviting main living space. South-facing windows fill the home with natural sunlight throughout the day. Enjoy the convenience of main floor laundry, with washer and dryer approximately 2 years old (per Seller). A unique enclosed deck provides additional living space to enjoy year-round. Completing the property is a detached single car garage with attached shed, offering excellent storage options. A great opportunity in a friendly small-town setting. All interior pictures were taken prior to the tenant occupying the home. (id:44393)
RE/MAX Of Swift Current
Prince Albert, Saskatchewan
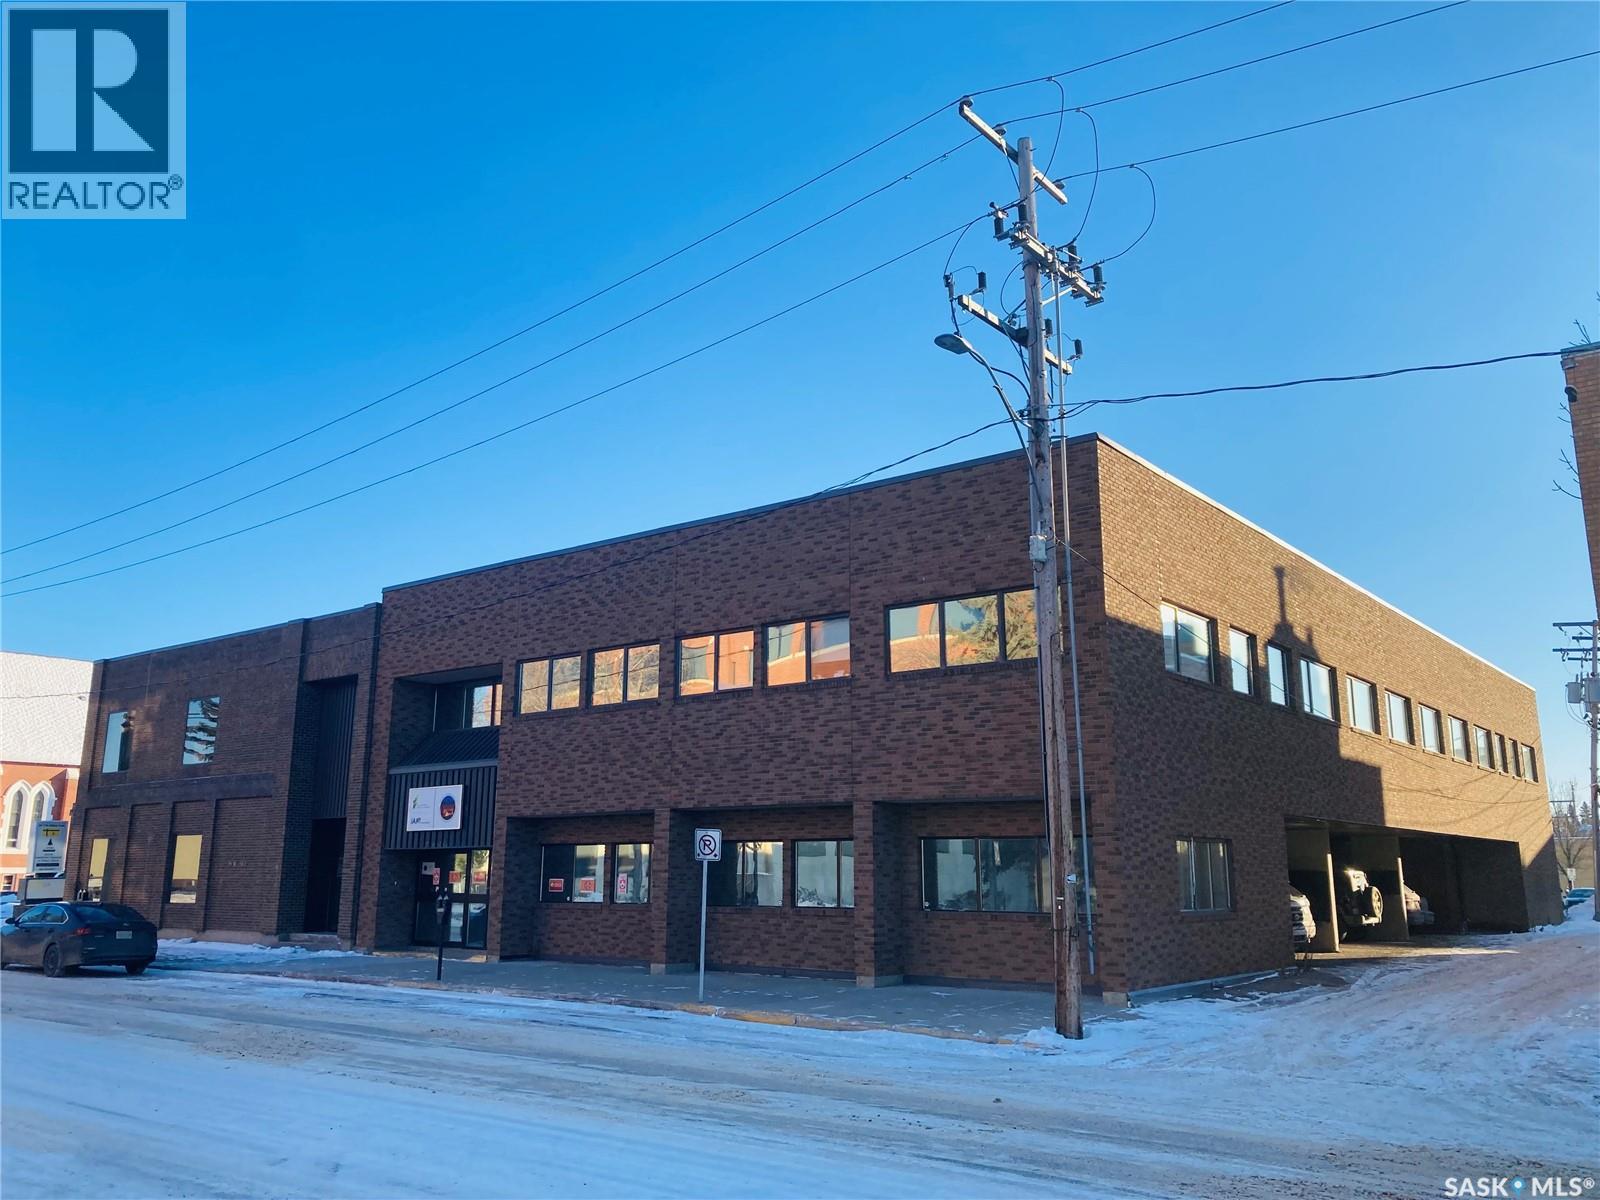
The featured property is located in downtown Prince Albert across from the City Hall and a block away from the University. There are 2 levels that can be leased together or separately. There are renovated private offices, reception area, kitchen area, boardroom and washrooms on both levels. There are 9 private parking stalls that are electrified and covered from the weather. The building has a qualified property manager and is very well maintained. (id:44393)
Coldwell Banker Signature
Prince Albert, Saskatchewan
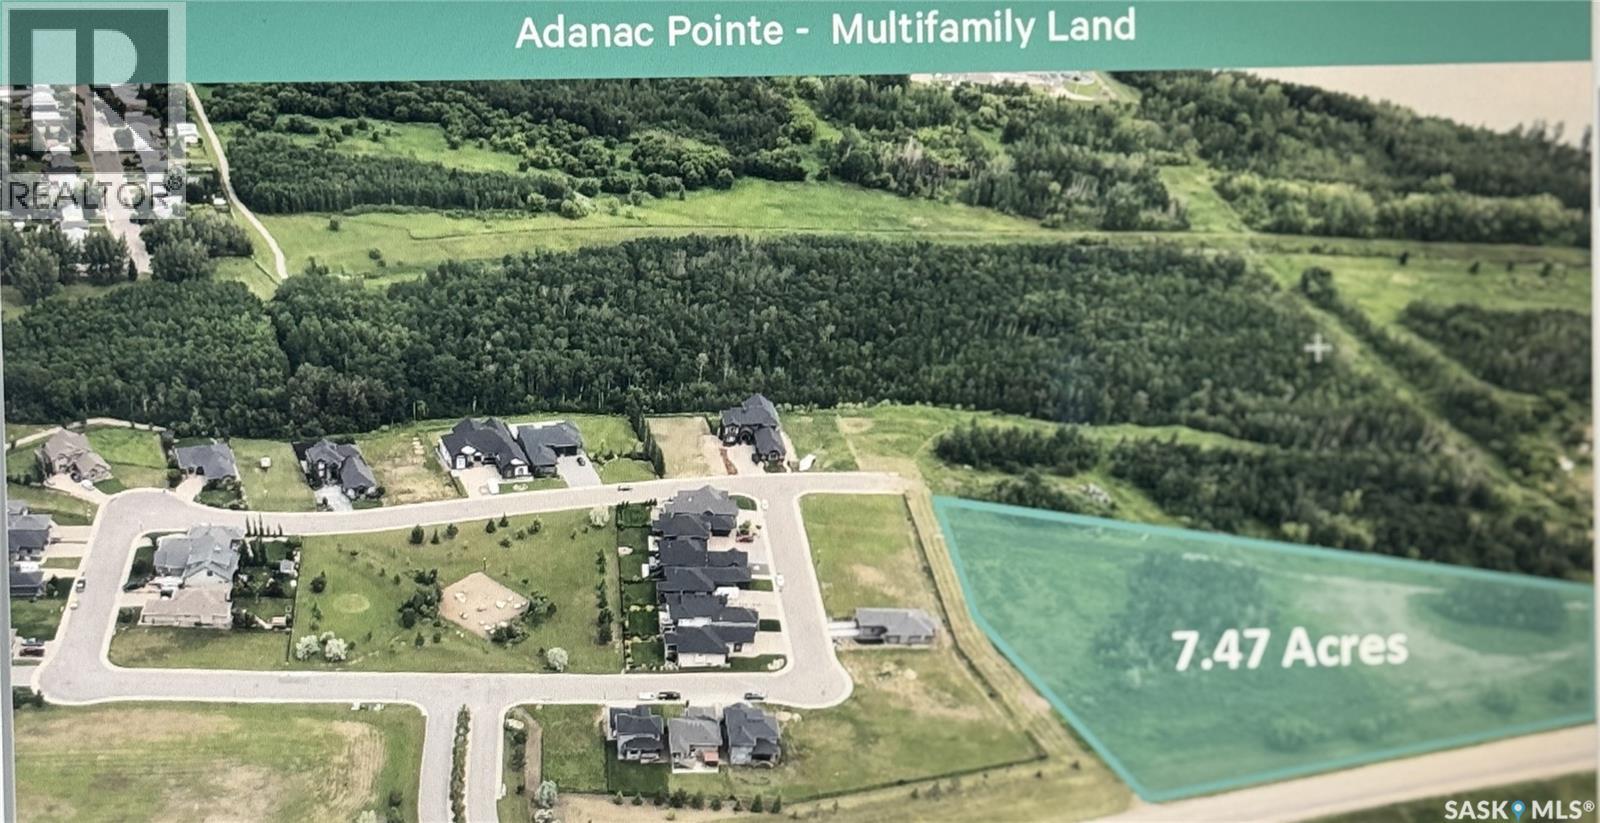
Multi Family Land For Sale. Location combines the quiet countryside with Prince Albert's first Architecturally Co-ordinated Neighborhood. Minutes from Cornerstone and downtown this new neighborhood is defined by river views, scenic landscapes, mature tree stands, walking trails and wide-open spaces. Center of this overall subdivision includes a lush park spanning 1.92 acres providing ample space for families to picnic, play and relax. The lot borders the north boundary of the subdivision and has a panoramic view of the river. There are paths in the subdivision that connect with the established nature trail system. As the architectural character of the community evolves the respect for nature and historic environment must be evident in all designs. This property is versatile offering universal world of possibilities allowing you to create a masterpiece for years to come! (id:44393)
Advantage Real Estate
Prince Albert, Saskatchewan
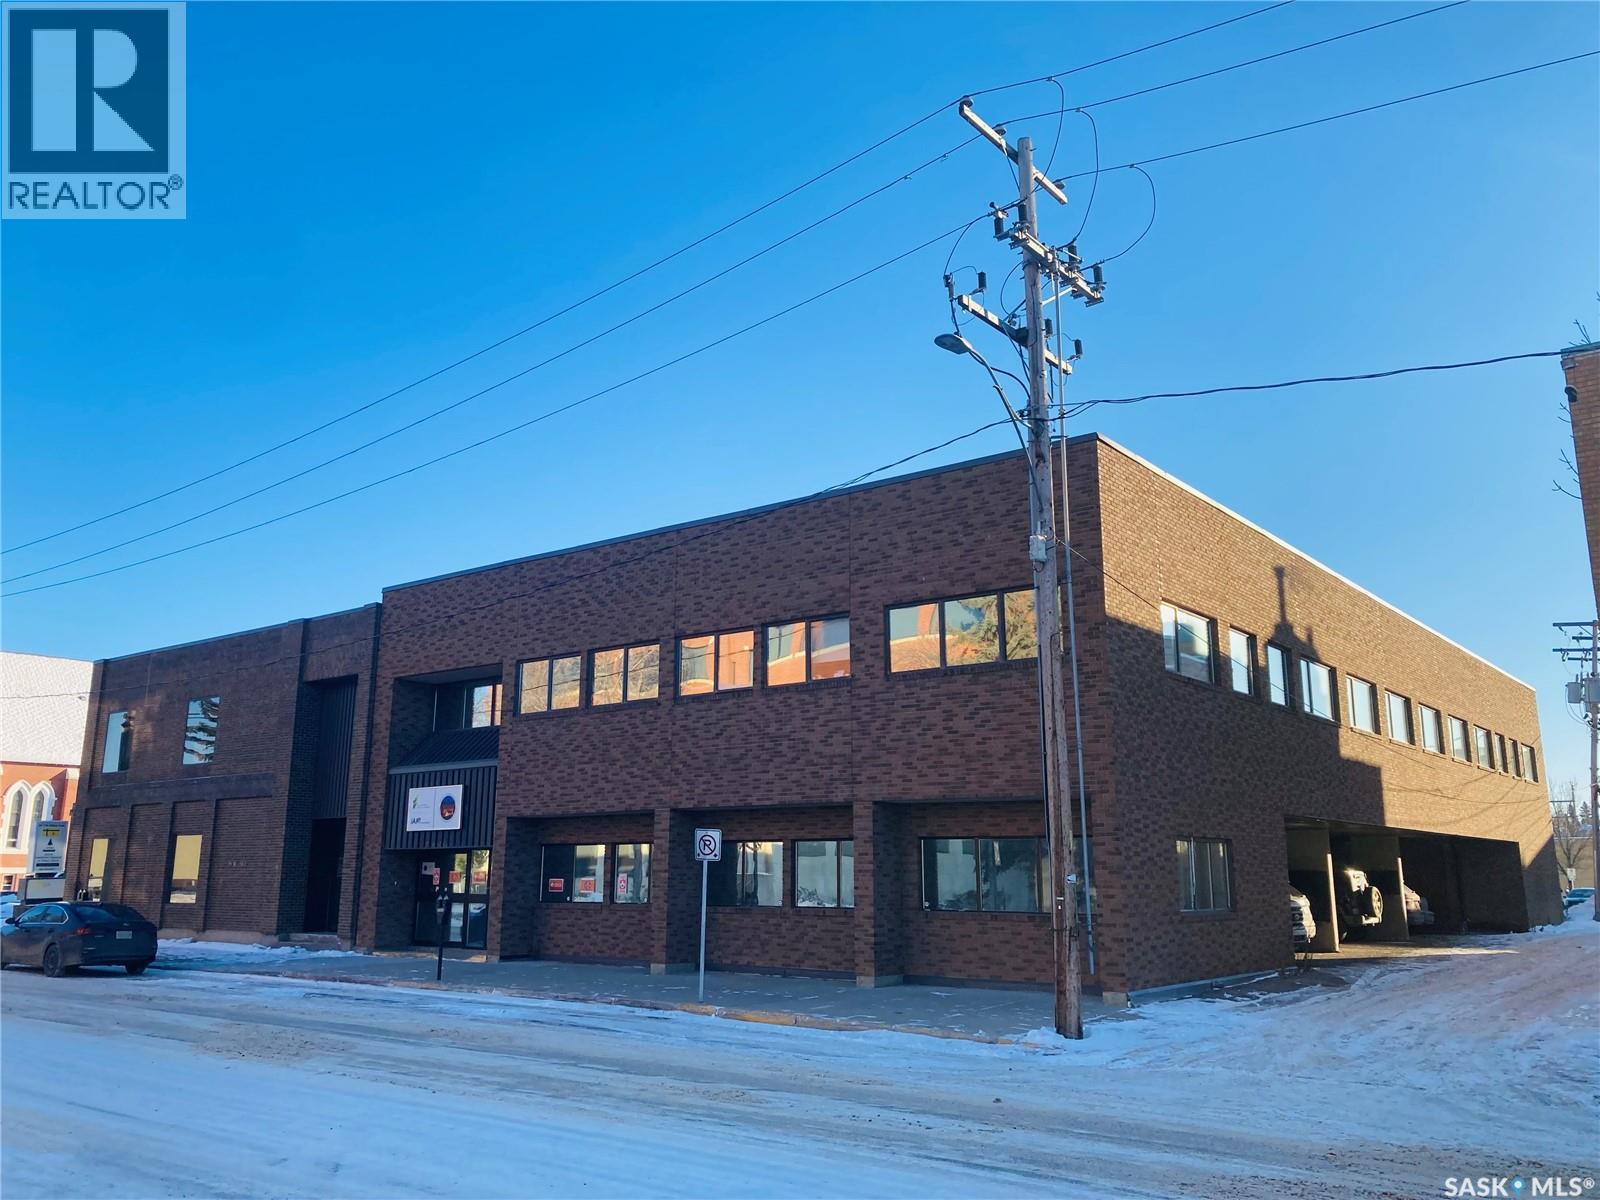
The featured property is located in downtown Prince Albert across from the City Hall and a block away from the University. There are 2 levels that can be leased together or separately. There are renovated private offices, reception area, kitchen area, boardroom and washrooms on both levels. There are 9 private parking stalls that are electrified and covered from the weather. The building has a qualified property manager and is very well maintained. Reception Area • Kitchen Area • Boardroom • Washrooms • Upper Level - A Size - 4,641 Square Feet Net Lease Rate - $7.50 per Square Foot Occupancy Cost - $5.50 Total Rent per Month - $7,057. Upper Level - B Size - 1,200 Square Feet Net Lease Rate - $7.50 per Square Foot Occupancy Cost - $5.50 Total Rent per Month - $1,300. (id:44393)
Coldwell Banker Signature
Prince Albert, Saskatchewan
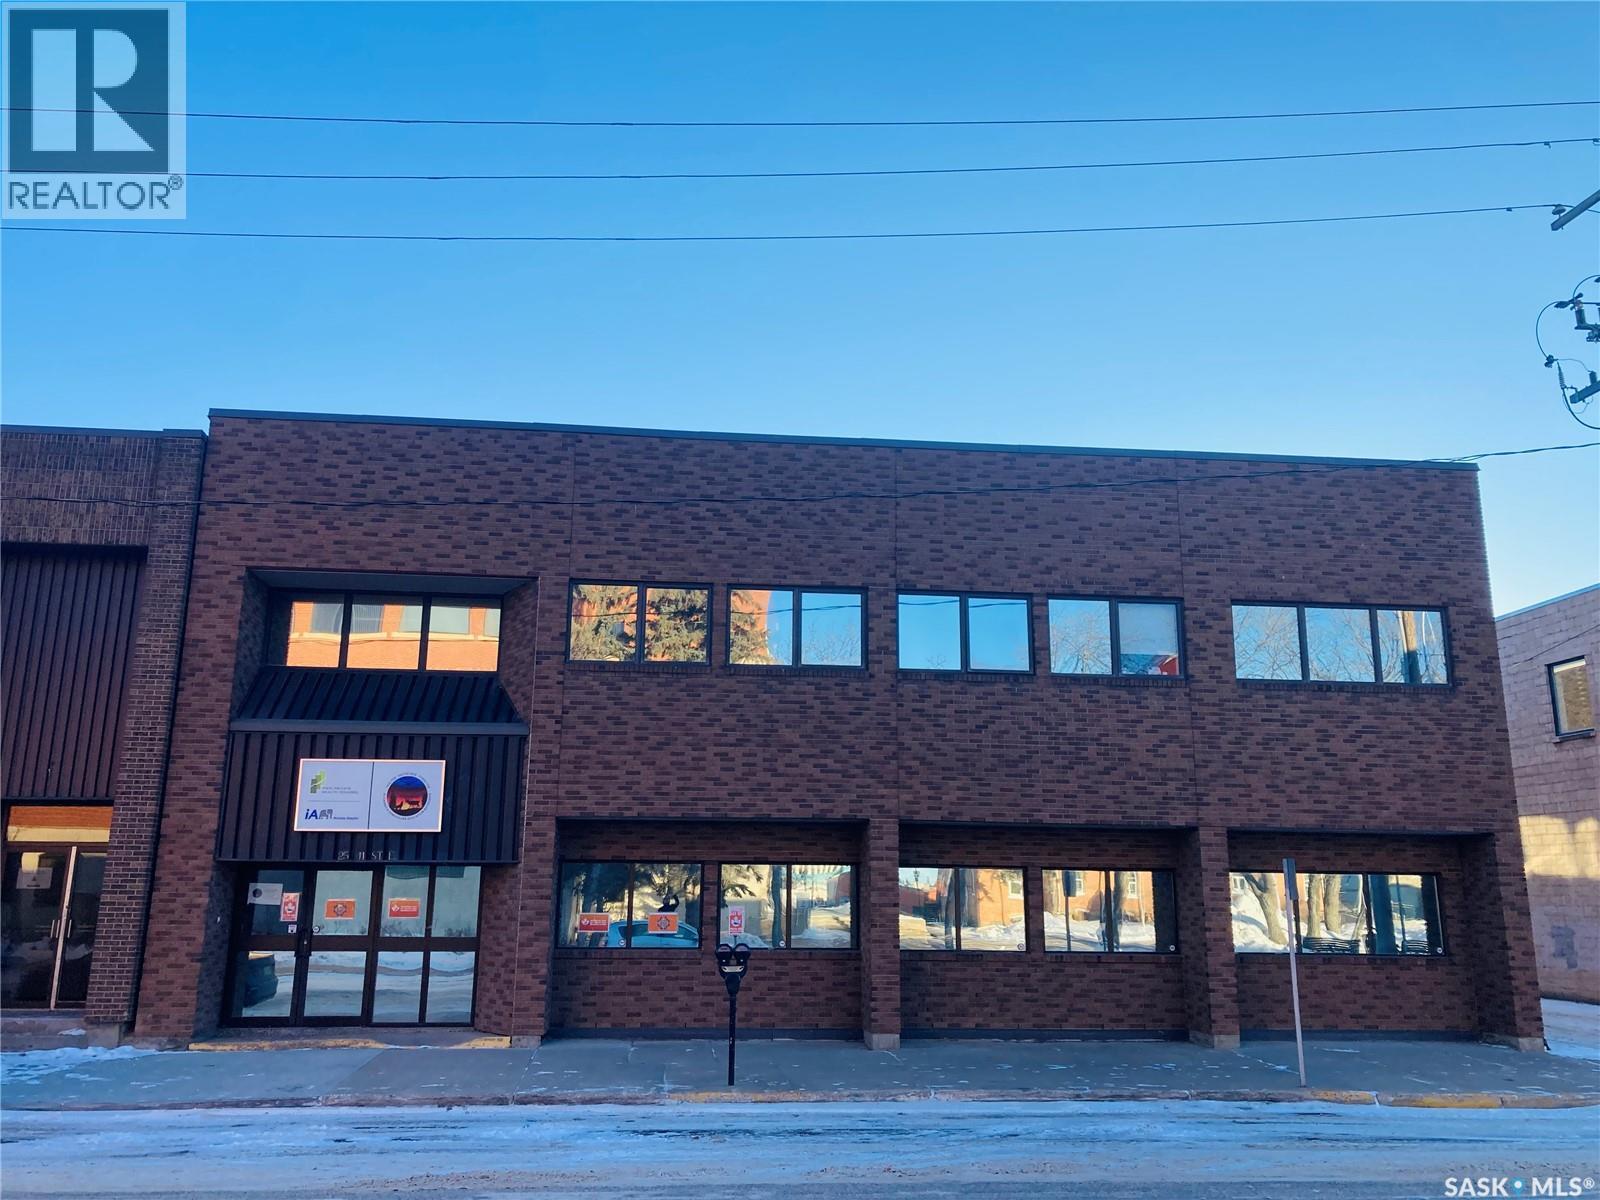
The featured property is located in downtown Prince Albert across from the City Hall and a block away from the University. There are 2 levels that can be leased together or separately. There are renovated private offices, reception area, kitchen area, boardroom and washrooms on both levels. There are 9 private parking stalls that are electrified and covered from the weather. The building has a qualified property manager and is very well maintained. Reception Area • Kitchen Area • Boardroom • Washrooms • 5 Private Offices • Lower Level Size - 3,857 Square Feet Net Lease Rate - $7.50 per Square Foot Occupancy Cost - $5.50 Total Rent per Month - $4,660. (id:44393)
Coldwell Banker Signature
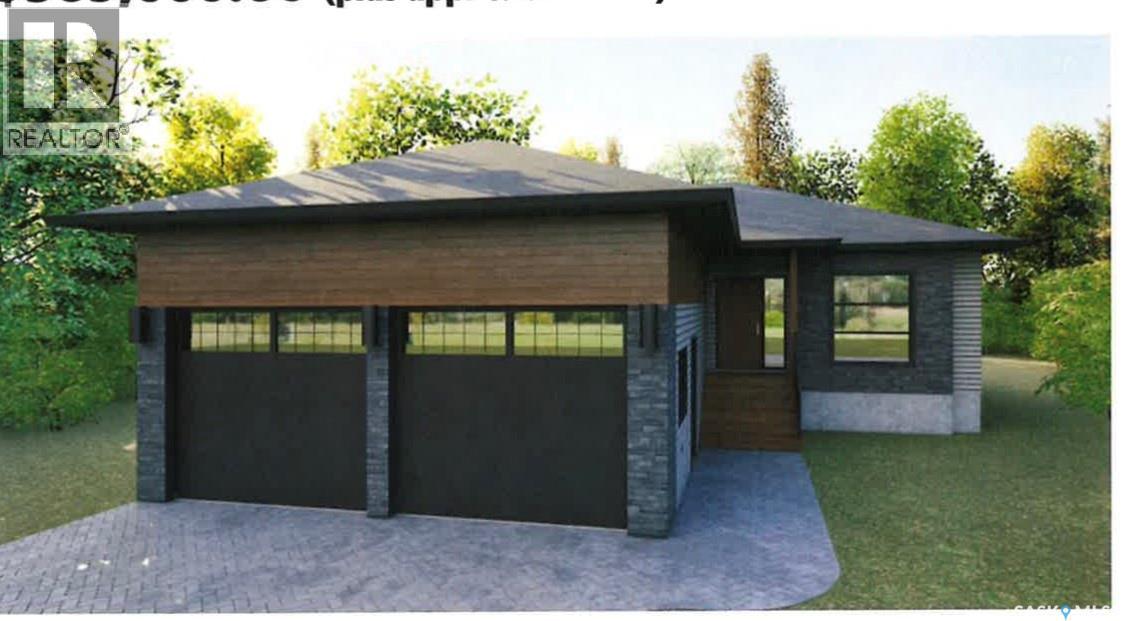
Humboldt, Saskatchewan
This stunning custom-built 2025 bungalow is crafted by a highly reputable builder and offers 1,354 sq. ft. of thoughtfully designed living space, plus a fully finished basement. The home features a fully fenced yard, maintenance-free deck, double concrete driveway with sidewalk, and a double insulated and heated garage—perfect for year-round comfort and convenience. The main floor welcomes you with two separate entrances sharing a spacious closet, ideal for busy households. You’ll find three bedrooms on the main level, one of which is equipped with washer/dryer hookups for optional main-floor laundry. The primary bedroom includes a large walk-in closet, ready for the buyer to customize with a $1,000 design allowance. The open-concept main living area is bright and inviting, featuring custom white kitchen cabinetry and easy-maintenance flooring that flows seamlessly throughout—perfect for modern living and entertaining. The finished basement adds exceptional value with two additional bedrooms, a large family room/games area, ample storage, a 4-piece bathroom, and a dedicated utility room. Additional highlights include central air conditioning and central vacuum. Ideally located within walking distance to an elementary school and church, this home offers both comfort and community. Note: GST and PST extra. Property taxes on land only. Seller to assign any housing rebates to the Buyer. Buyer to verify all measurements. FLOOR PLAN AVAILABLE UPON REQUEST. A move-in-ready property that combines quality craftsmanship, smart design, and an excellent location. New Home Warranty Included. Calll to view today! (id:44393)
Boyes Group Realty Inc.
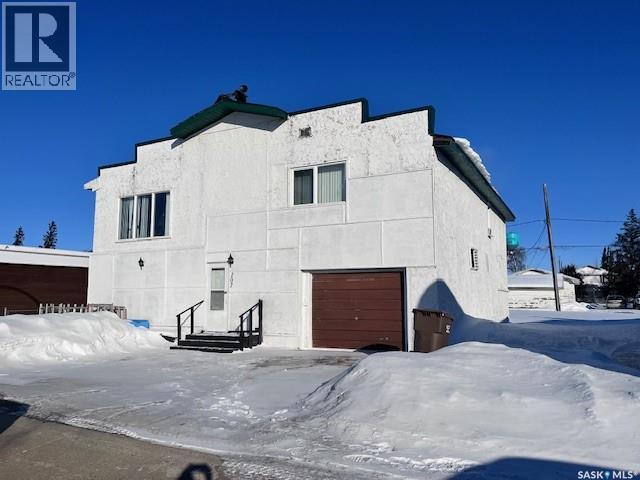
Kinistino, Saskatchewan
Need a home for a large family that won't break the bank? 207 Kinistino Ave West in Kinistino has it all: 4 bedrooms 3 baths, 1804 sq ft, 12 x 40 double car heated garage, located one and a half blocks from School. All for $155,000.00 (id:44393)
RE/MAX Blue Chip Realty - Melfort
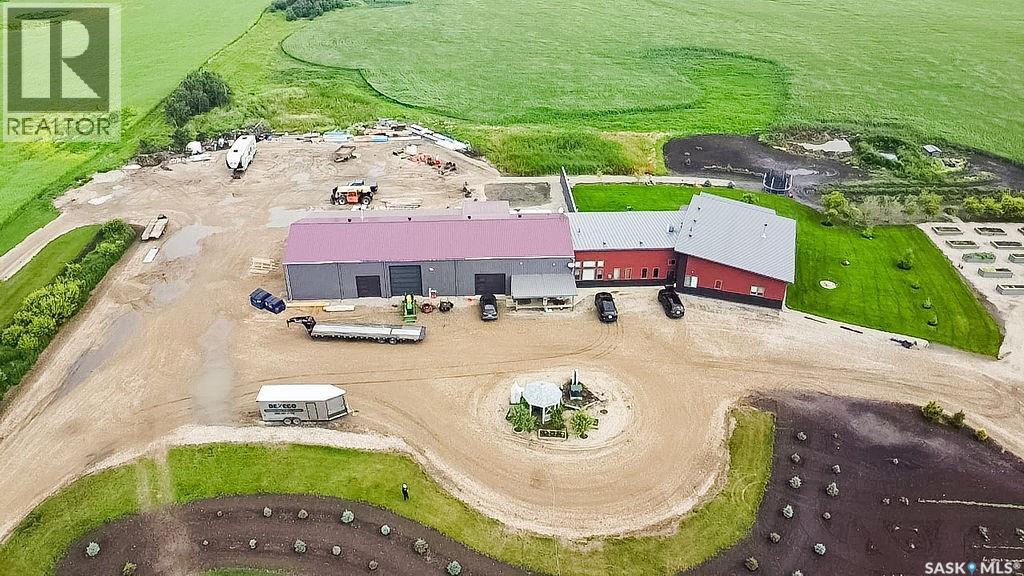
Benson Rm No. 35, Saskatchewan
One-of-a-kind acreage located just 15 minutes from Estevan and 10 minutes from Lampman, offering exceptional space, versatility, and lifestyle potential on a beautifully maintained 5.10-acre parcel in the RM of Benson No. 35. This impressive 2016-built bungalow offers approximately 5,400 sq. ft. of thoughtfully designed living space and features two separate living quarters, ideal for multi-generational families or guest accommodation. The home includes 6 bedrooms, 4 bathrooms (an addtional bathroom in the shop), multiple living areas, and dedicated office space, with both primary bedrooms showcasing full en suite bathrooms finished with tiled flooring and tiled tub and shower surrounds. Quality interior finishes include engineered hardwood throughout the main living areas, tile in kitchens and bathrooms, custom wood moldings, and stylish lighting, while high vaulted ceilings and large windows flood the home with natural light. Each living room features a fireplace, including a striking double-sided fireplace shared with a massive chef’s kitchen designed for everyday living and entertaining. Additional spaces include a bright bar and games room surrounded by windows and a closed-in hot tub room overlooking the landscaped yard. Comfort features include in-floor heat, central air conditioning, and air exchange. The attached heated 5,500 sq. ft. shop is divided into three bays with overhead door access, offering excellent flexibility for personal or commercial use. The bay connected to the home includes an additional bathroom, laundry hookups, and a commercial-grade exhaust fan. The yard is fully manicured with multiple sprinkler zones supplied by the well and programmable from your phone. A detached outbuilding with concrete floor and tin siding, currently used as a chicken coop, adds further versatility. Zoned AG/RES/COMM, this rare acreage offers outstanding residential comfort with exceptional shop space close to both communities. (id:44393)
Coldwell Banker Local Realty
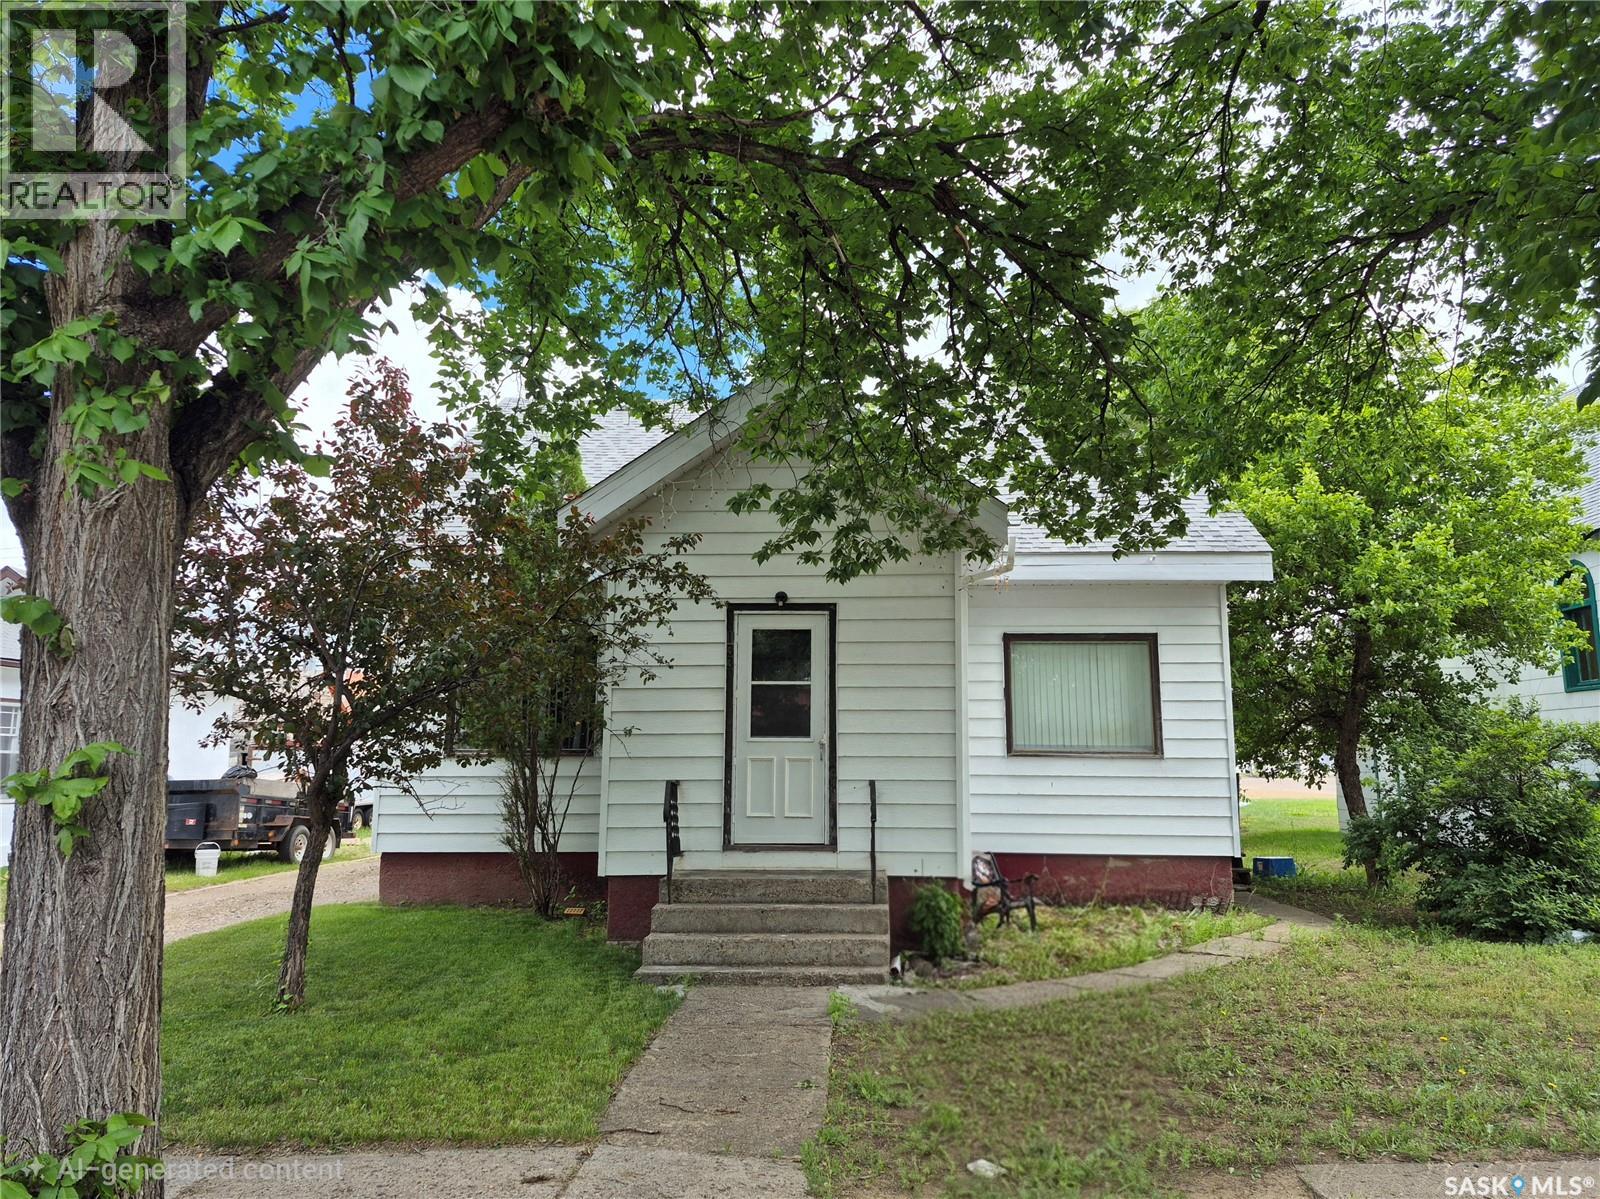
Ponteix, Saskatchewan
Full of character and cherished by the same family for many years, this 1½-storey home in Ponteix offers warmth, charm, and a thoughtful layout. Featuring 4 bedrooms and 2 bathrooms, the home includes a formal dining room perfectly situated between the kitchen and living room, ideal for family gatherings and entertaining. A cozy office just off the kitchen provides a great work-from-home or hobby space. Main floor laundry adds everyday convenience. The Seller states there is original hardware throughout the home, including in the closets, adding to the timeless appeal. Recent updates include a new water heater in 2025, PEX plumbing (per Seller), shingles completed in 2018, a second-floor bathroom renovation in 2020 (per Seller), and two upstairs windows replaced in 2025. Outside, enjoy a gorgeous wrap-around deck, garden boxes, and excellent storage both in the basement and outdoors. A wonderful opportunity to own a home rich in character, history, and lasting memories. (id:44393)
RE/MAX Of Swift Current