
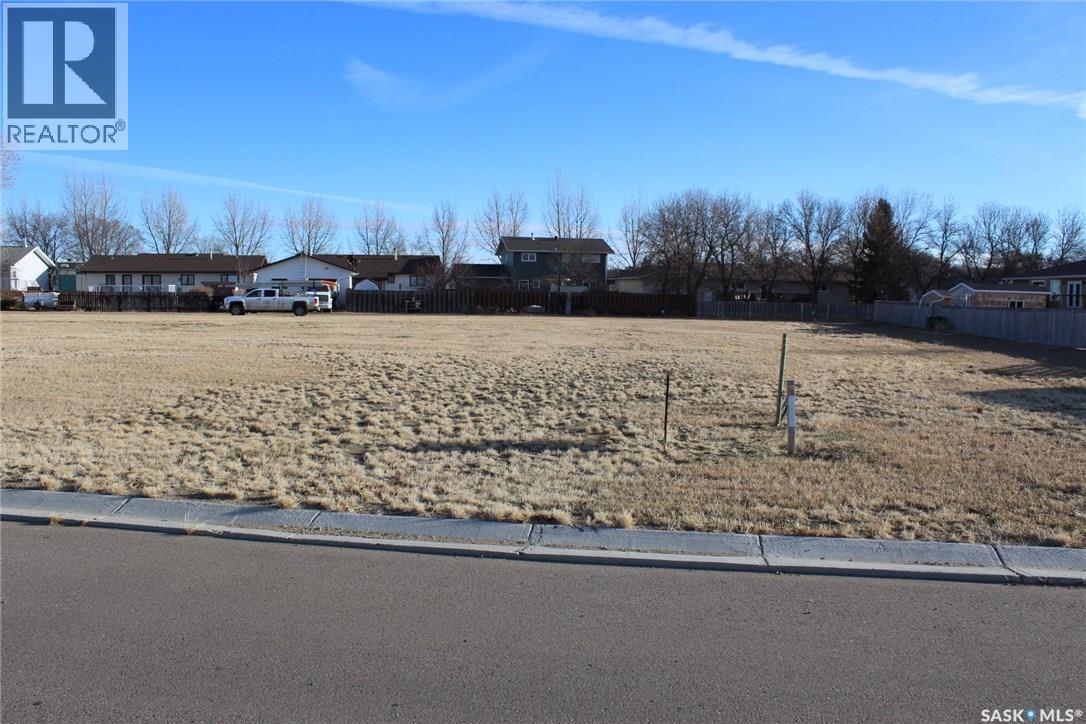
Shaunavon, Saskatchewan
Welcome to Benchview, Shaunavon's new residential development area. This lot is the largest of all the available lots at the site. It is the first lot on the right after you turn off of 7th Ave W on to Kelly Drive. The lot is an irregular shape with 63' of frontage and a depth that measures 190' on one side of the lot. Spectacular building site as it is sheltered on the South side by the homes along 7th AVE W and from the East by the homes along 4th ST W. Exposure of your new home would face our famous Saskatchewan sunsets. Back lane runs along two sides of the lot as well allowing for great access to your garage. Come build with us! (id:44393)
Access Real Estate Inc.
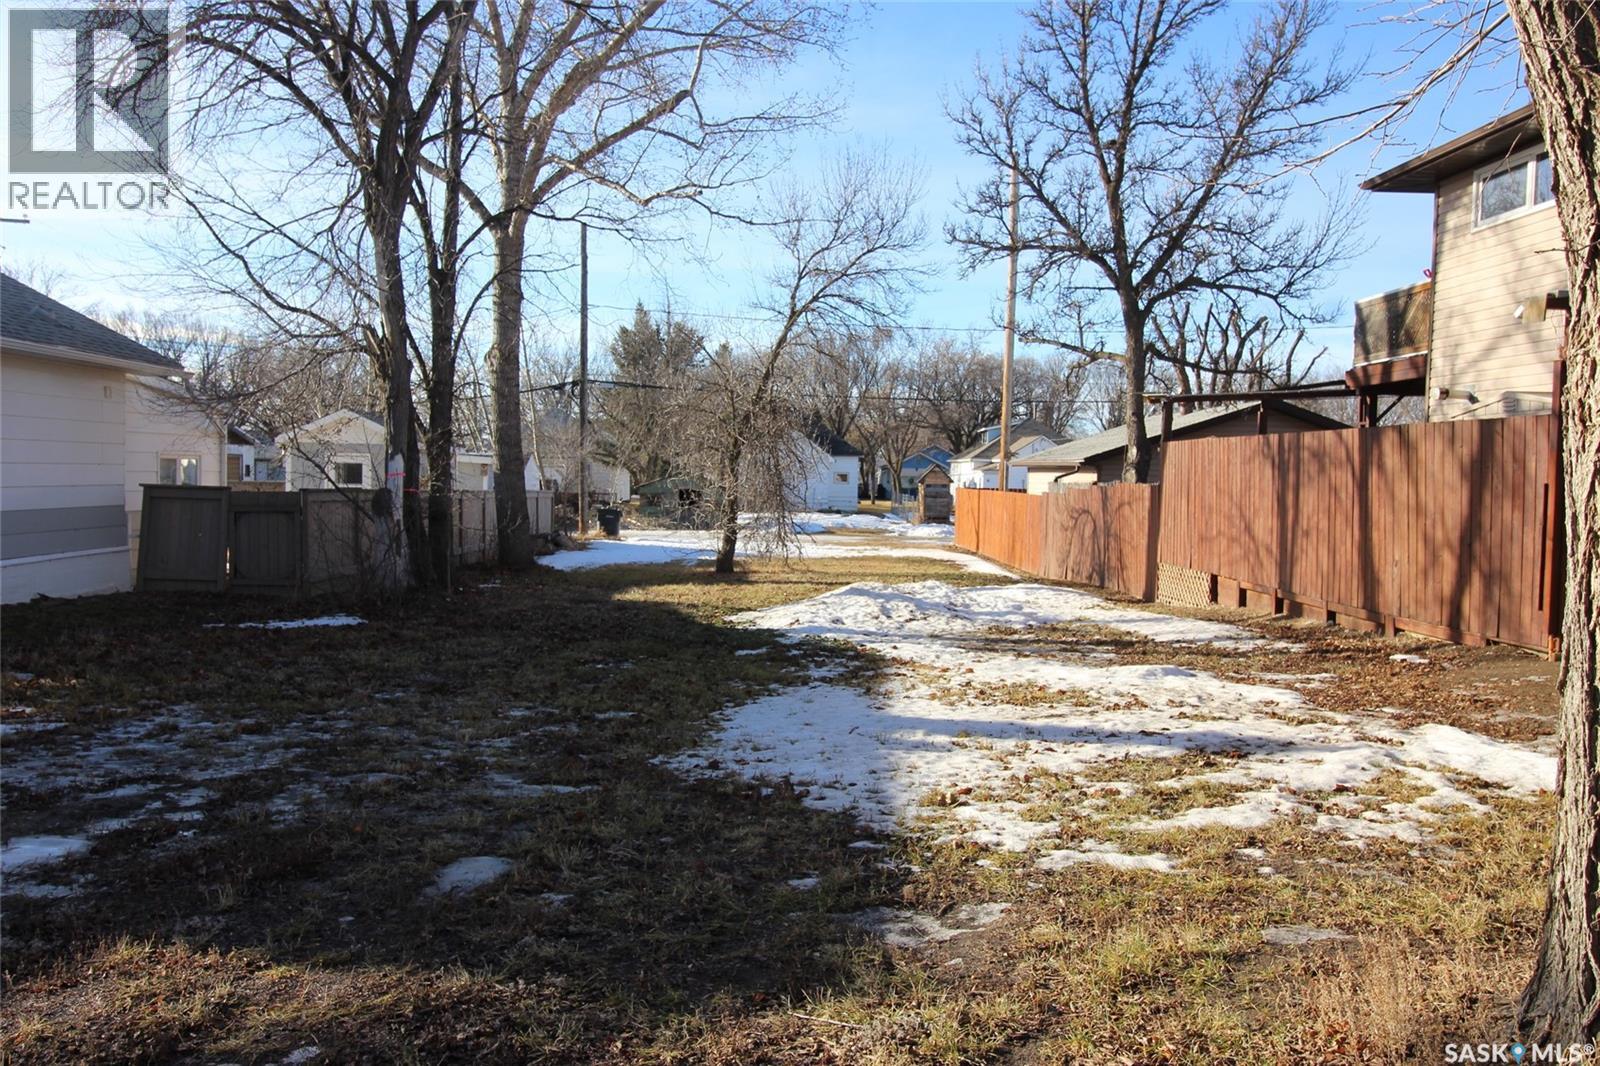
Shaunavon, Saskatchewan
Located in a quiet, safe residential area, this 40' x 120' lot offers a lovely setting for your future home. Situated not far from the Catholic school and church, the location is ideal for families seeking convenience and community. The lot is nicely sized with back alley access, providing flexibility for parking or future garage development. With mature trees and a peaceful atmosphere, this is a charming spot to build and grow. (id:44393)
Access Real Estate Inc.

Shaunavon, Saskatchewan
Build your next home on this 50' x 120' residential corner lot, ideally located near the schools. With services at the curb, this property is ready for development and offers excellent flexibility for home design. The generous lot size provides ample space for a garage and a spacious yard, perfect for family living or future plans. A great opportunity to build in a convenient, well-situated neighborhood. (id:44393)
Access Real Estate Inc.
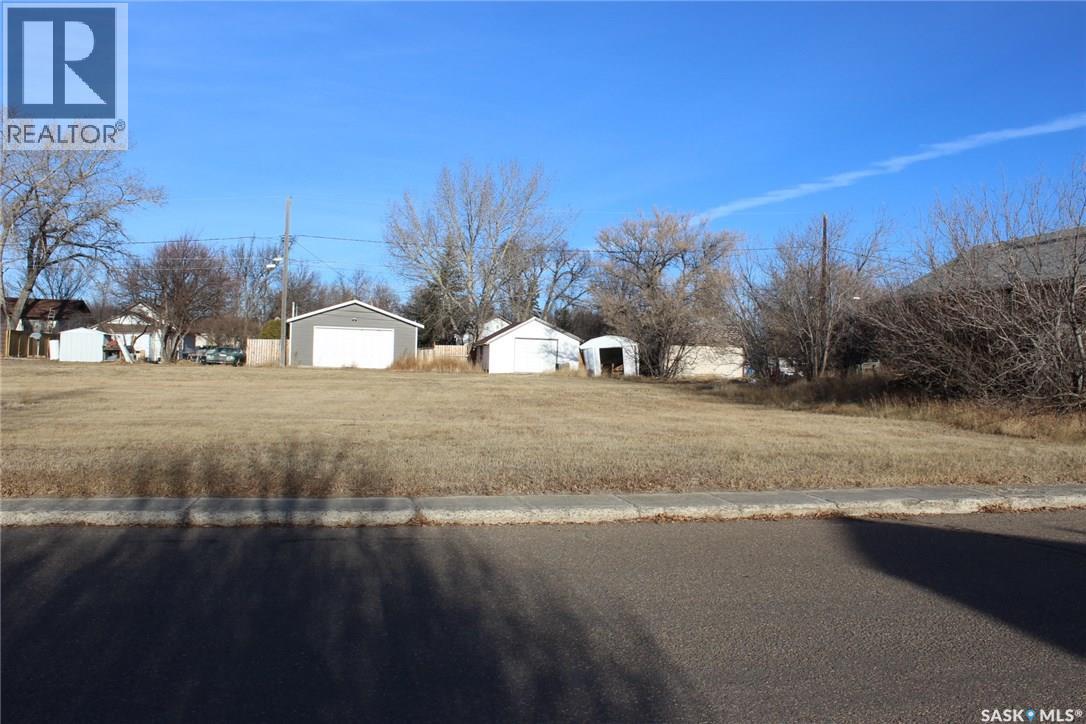
Shaunavon, Saskatchewan
Available in an established residential neighborhood in Shaunavon and ready for your dream home. Purchase of multiple lots on the site are available for qualified buyers interested in the development of multi-unit house projects. The site is zoned R2. Get ready to build something new! (id:44393)
Access Real Estate Inc.
Caron Rm No. 162, Saskatchewan
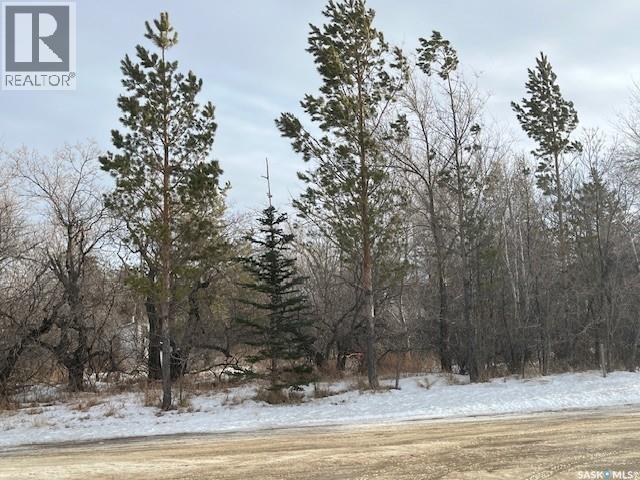
Here is a fantastic opportunity for you to finally find those dream lots that you have been searching for! Here they are! You can develop your dream home here and you already have neighbors who have established their homes on HERBERT STREET in CARON. This is 100 feet of frontage on a lot that is not just bare prairie dirt, but has some trees and shrubs to provide a nice setting for your new home. The Power, Gas and Water are close by for your hook ups once you are ready to start building. Liquid sewer is inplace throughout the Hamlet. As an owner, you would install a septic tank to contain the solids. Located just 20 mins from Moose Jaw, you can enjoy the beautry of this hamlet that demonstrates pride of ownership . Take a drive around and you will see! So call for further details and you may have just found that perfect lot to develop for your family to ENJOY! (id:44393)
RE/MAX Saskatoon
Shaunavon, Saskatchewan
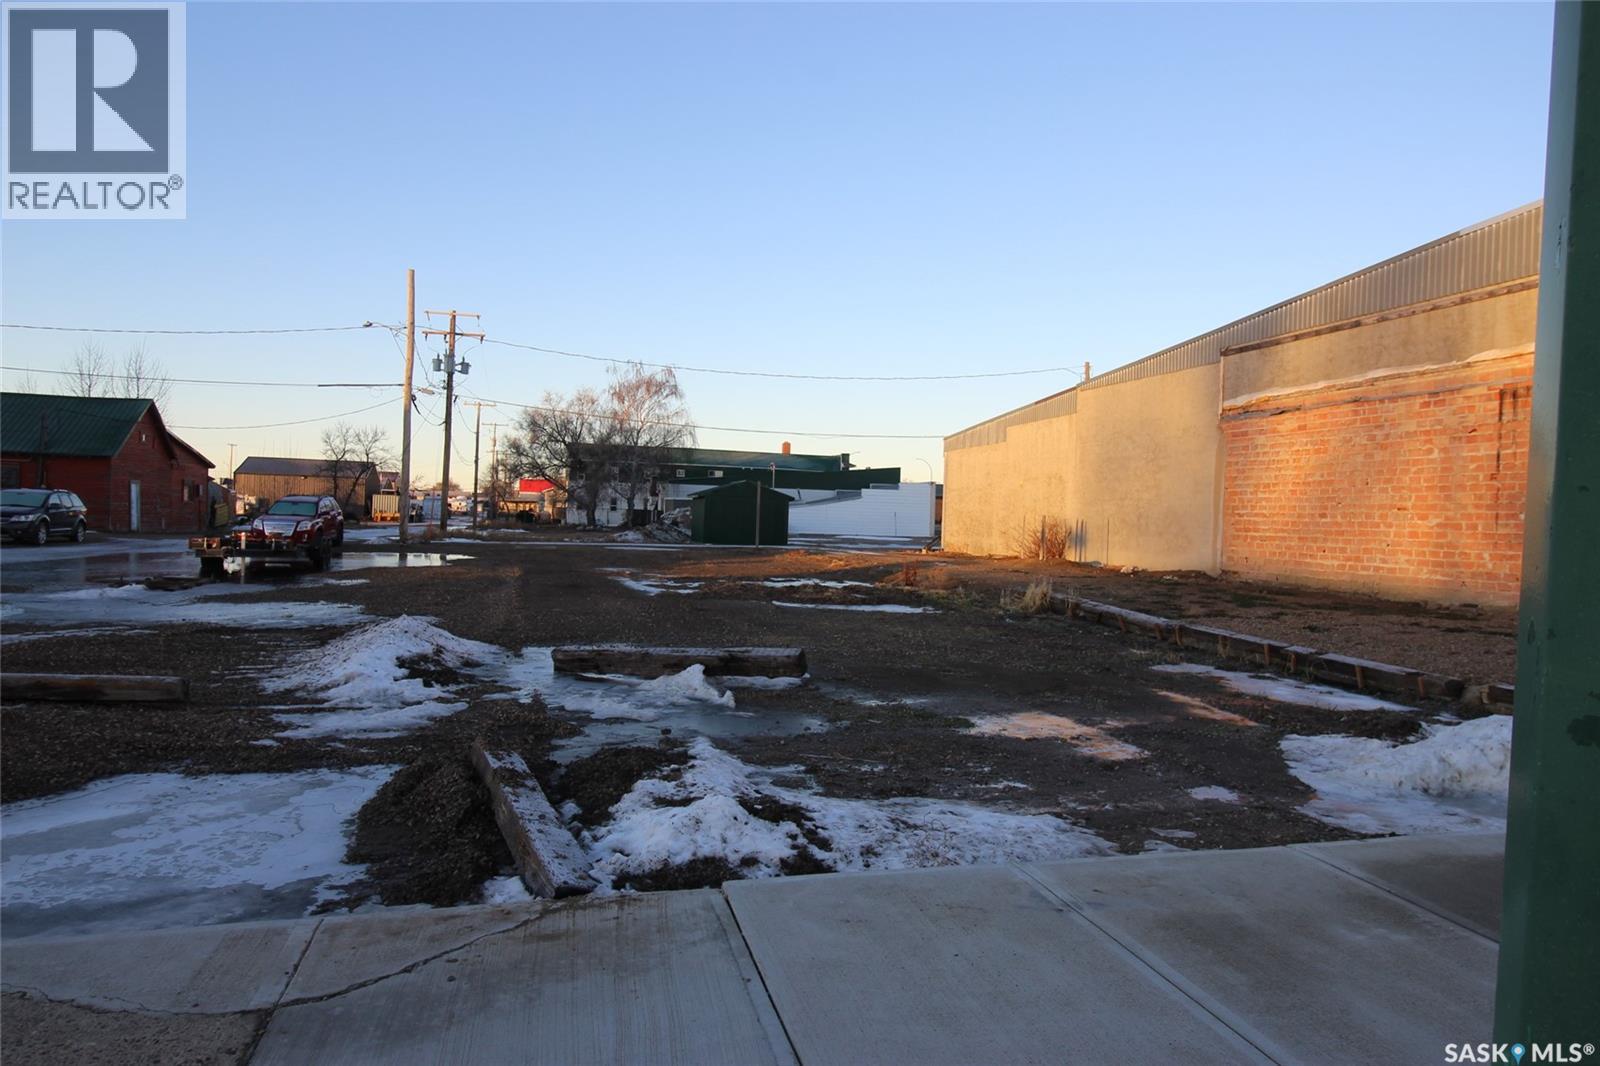
Opportunity awaits with this 25' x 120' commercially zoned vacant lot located on Centre Street in Shaunavon. Services are conveniently at the curb, making this an ideal site for future development. Whether you’re looking to build a retail space, office, or investment property, this lot offers a great location and a blank slate to bring your vision to life. A solid opportunity in a central, accessible area—ready to build when you are. (id:44393)
Access Real Estate Inc.
Shaunavon, Saskatchewan
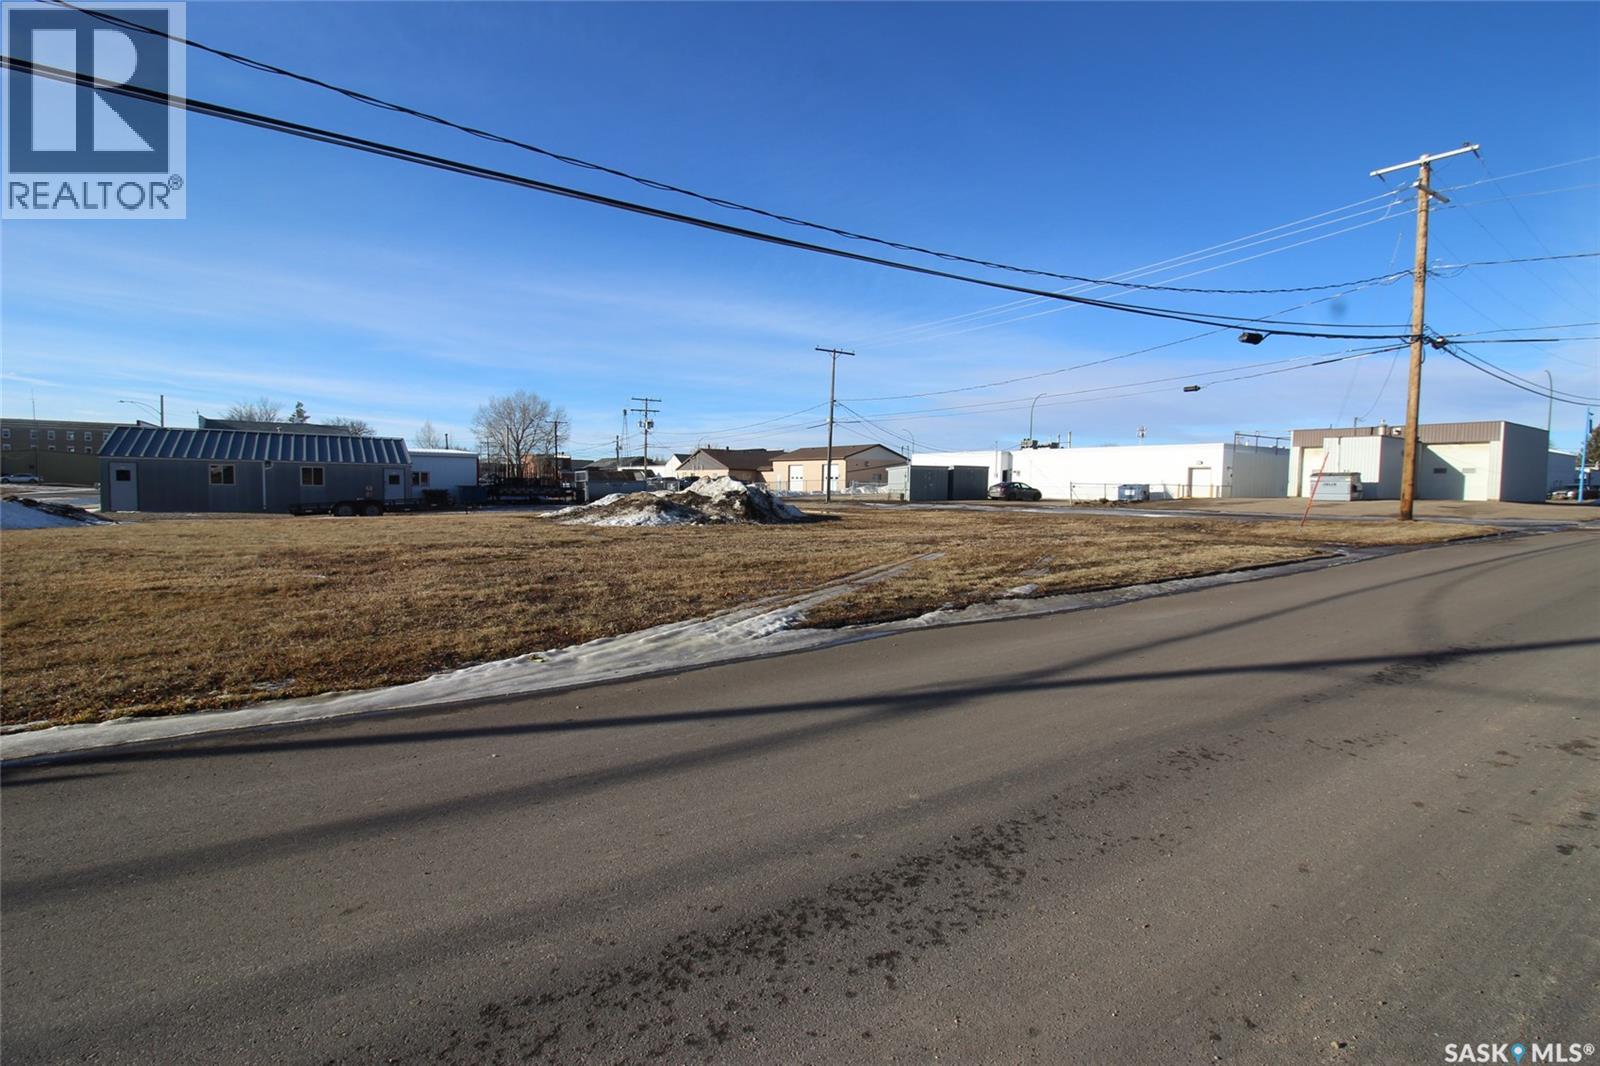
Huge lot on the corner of 2nd Street & 2nd Avenue East. This 86 x 120 lot is zoned commercially with town incentives. All services to the curb of the lots. Incredible building space. (id:44393)
Access Real Estate Inc.
Shaunavon, Saskatchewan
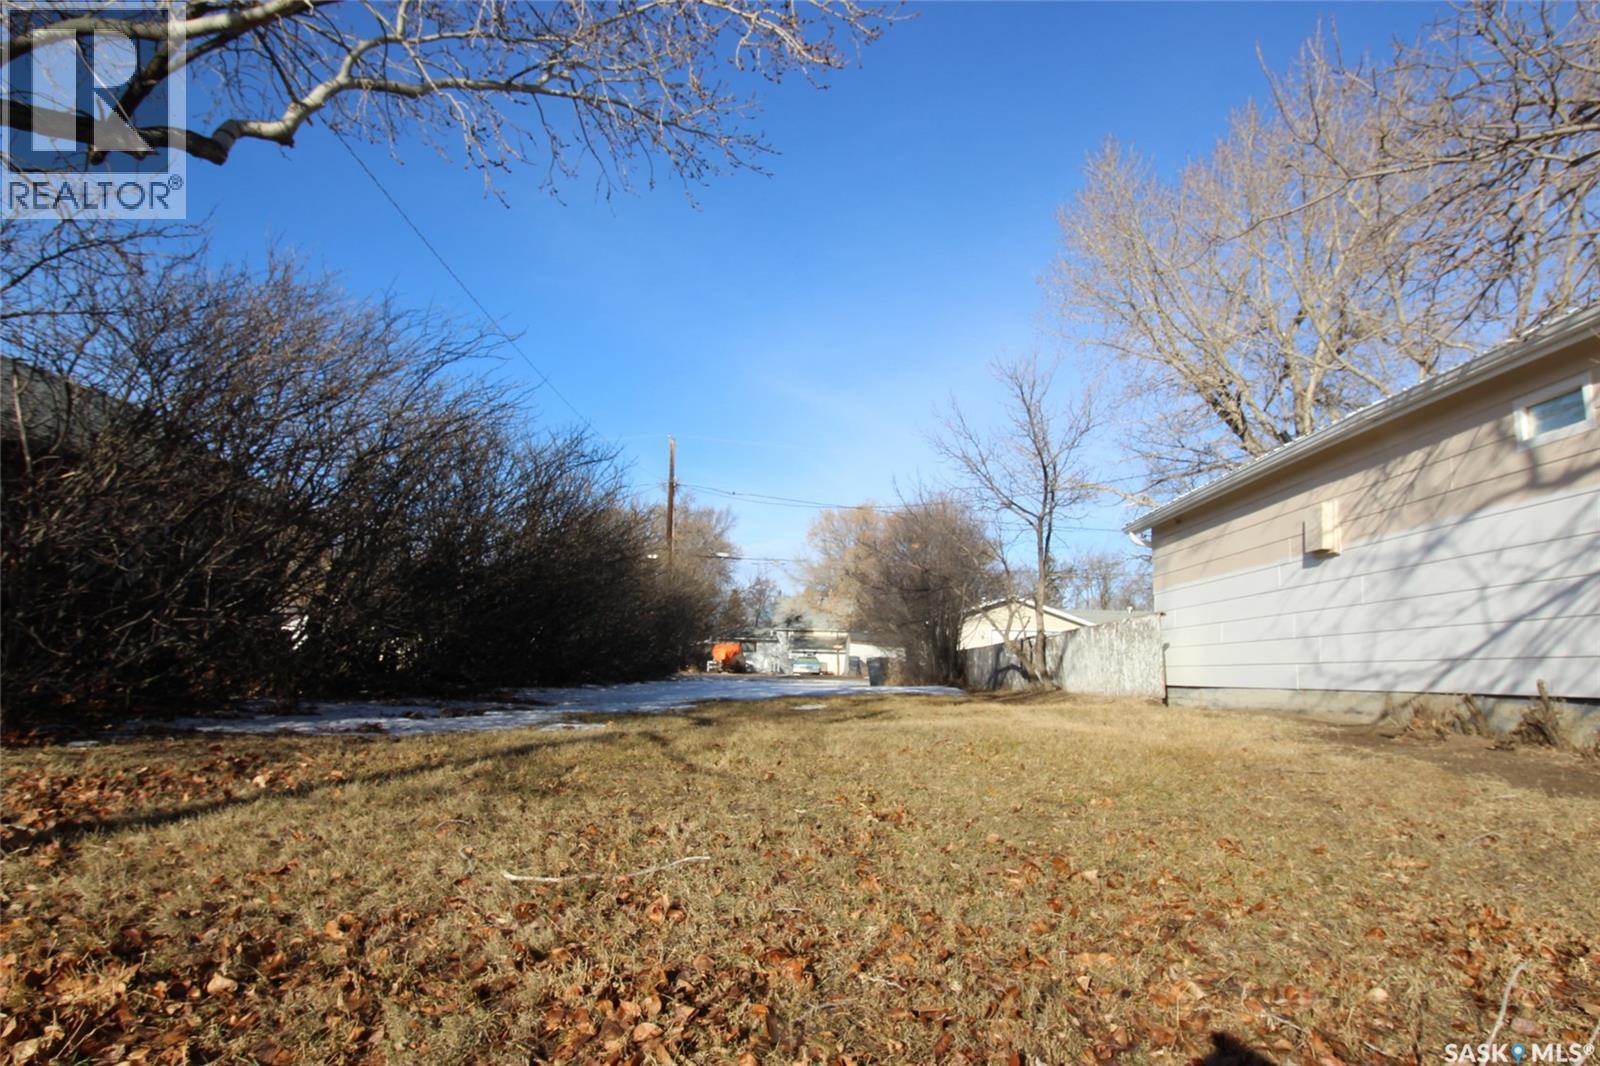
A residential lot with all utilities to the curb. This is a 37.50 x 120 in a neighborhood with lots of newer builds! Come make Shaunavon home. (id:44393)
Access Real Estate Inc.
Shaunavon, Saskatchewan
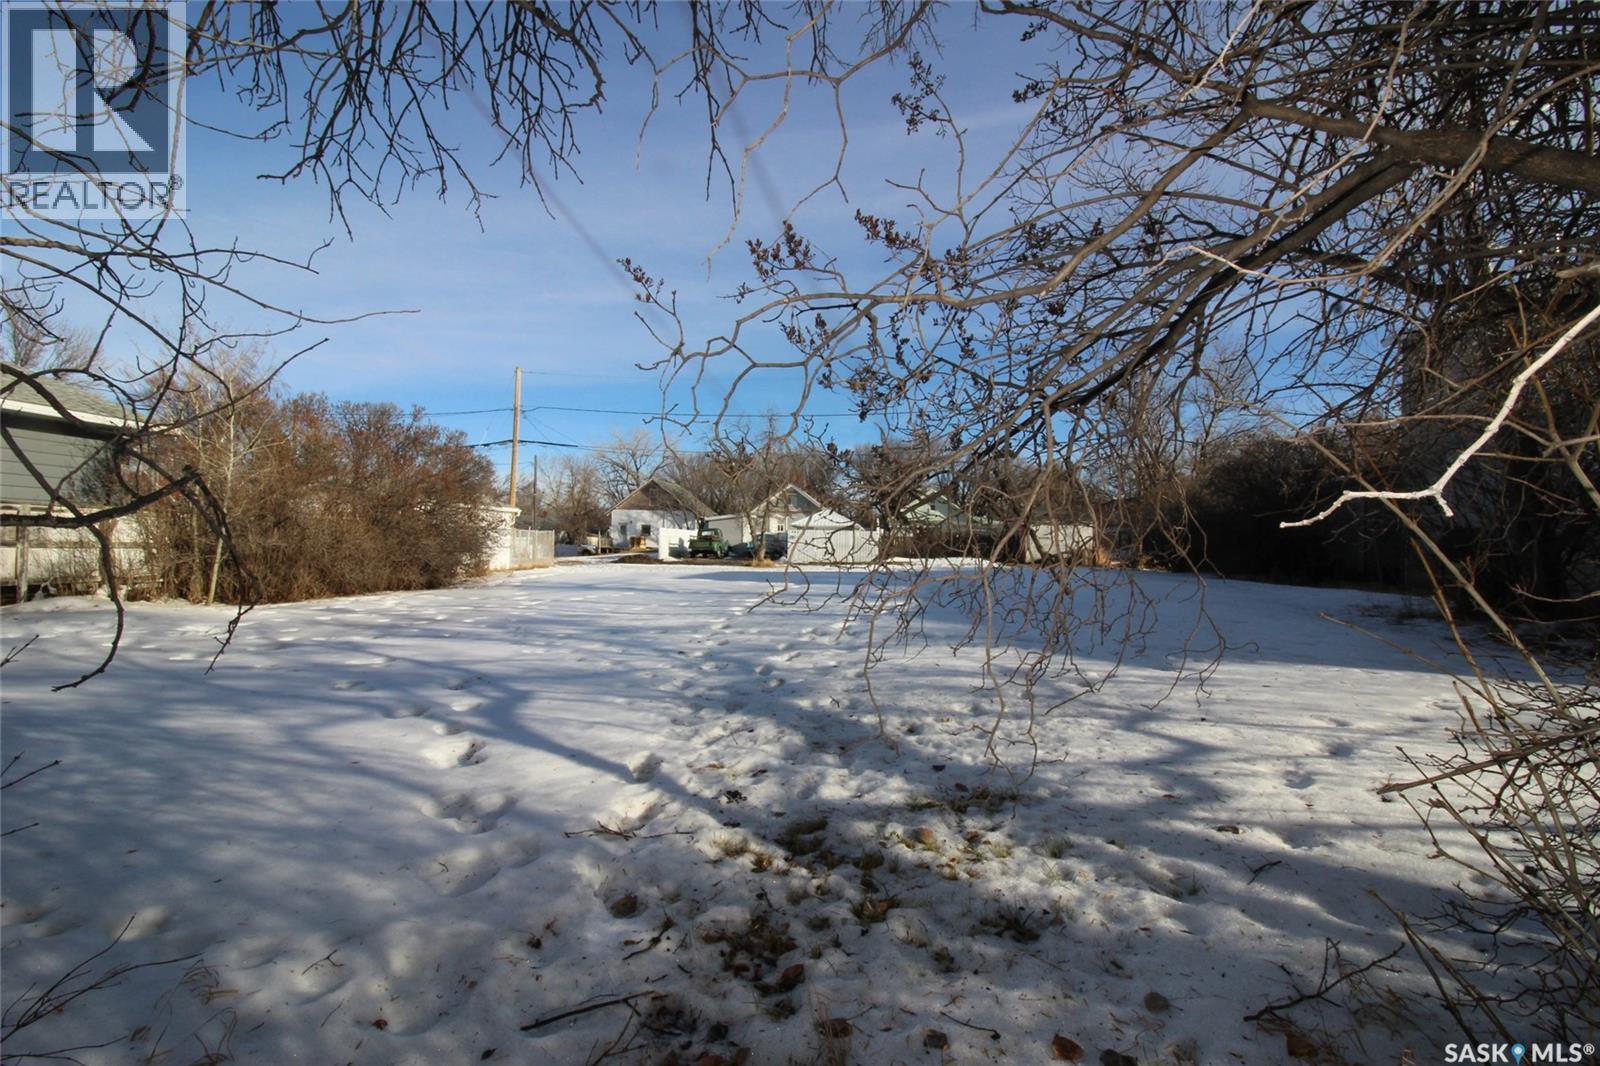
Large 40'x120' lot available on 3rd Street West. This site is zoned residentially and is ready for development. This site is serviced to the curb with water, sewer, electrical and gas. Busy area with great growth potential. (id:44393)
Access Real Estate Inc.
Last Mountain Lake East Side, Saskatchewan
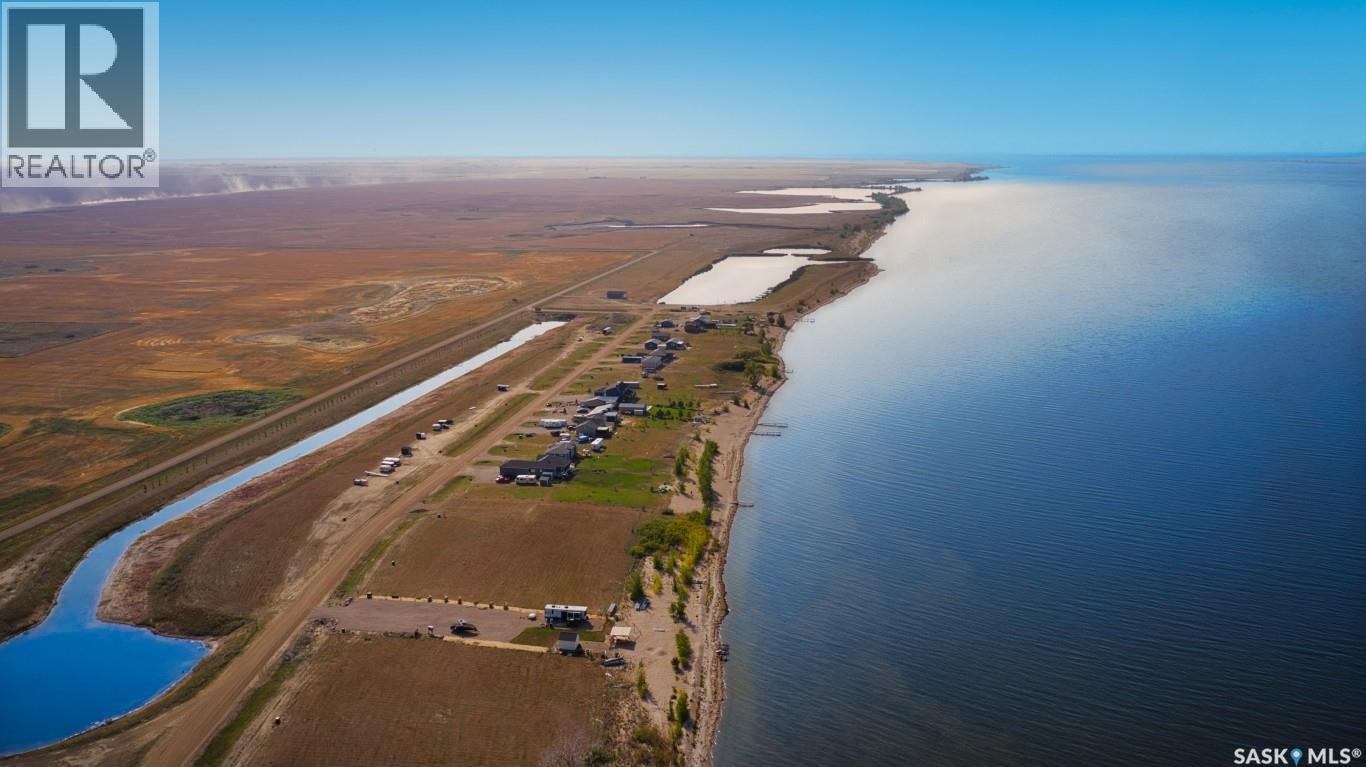
Canal lot for sale in Sunset Acres Resort on the East shore of Last Mountain Lake. This waterfront lot is 75’ wide x 302’ + is graded to accommodate a walk out basement. There is both power + natural gas service to the property line. If you are looking at our map, this is Lot #5. Yes, you can put your camper there. Developer gives you 5-10 yrs to build + the RM would prefer that you build to completion within 2 yrs of start. That gives you up to 12 years! The private inland marina + boat launch opened in 2018. The boat launch is 16’ wide + 120’ long! It’s slick to use because the 100’ wide berm of the marina protects you + your boat from the wind, making launching super easy. Located an hr + 15 away from Regina and an hr + 45 min from Saskatoon, this Resort is in a desirable location to build your family vacation home or your retirement retreat. A short drive to both Govan + Strasbourg, where you will find restaurants, groceries, medical + financial services, shopping + more! Sunset Acres is situated on the widest part of the lake + just south of North America’s oldest bird sanctuary + Arlington Beach. This is an all-season development w/ full time residents. With no steep hillsides or treacherous terrain, access to your vacation home + to the water beyond is easy. Enjoy family fun on the sandy beach; go boating or fishing on the lake or from your dock; or just relax on your deck and take in one of Saskatchewan’s stunning sunsets. The completed development will offer lakefront, marina, + canal lots with minimal artificial light allowing for enjoyment of the night sky. Sunset Acres Resort owners belong to an Home Owners Association for $180/yr, which safeguards the overall value + investment of the shared owned amenities. Please contact your REALTOR® today for more info. *DON’T MISS THE SUNSET ACRES VIDEO TOUR IN THE MEDIA LINK! (id:44393)
RE/MAX Crown Real Estate
Last Mountain Lake East Side, Saskatchewan

Canal lot for sale in Sunset Acres Resort on the East shore of Last Mountain Lake. This waterfront lot is 75’ wide x 308’ + is graded to accommodate a walk out basement. There is both power + natural gas service to the property line. If you are looking at our map, this is Lot #8. Yes, you can put your camper there. Developer gives you 5-10 yrs to build + the RM would prefer that you build to completion within 2 yrs of start. That gives you up to 12 years! The private inland marina + boat launch opened in 2018. The boat launch is 16’ wide + 120’ long! It’s slick to use because the 100’ wide berm of the marina protects you + your boat from the wind, making launching super easy. Located an hour + 15 away from Regina and an hour + 45 min from Saskatoon, this Resort is in a desirable location to build your family vacation home or your retirement retreat. A short drive to both Govan + Strasbourg, where you will find restaurants, groceries, medical + financial services, shopping + more! Sunset Acres is situated on the widest part of the lake + just south of North America’s oldest bird sanctuary + Arlington Beach. This is an all-season development with full time residents. With no steep hillsides or treacherous terrain, access to your vacation home + to the water beyond is easy. Enjoy family fun on the sandy beach; go boating or fishing on the lake or from your dock; or just relax on your deck and take in one of Saskatchewan’s stunning sunsets. The completed development will offer lakefront, marina, + canal lots with minimal artificial light allowing for enjoyment of the vast night sky. Sunset Acres Resort owners belong to an Home Owners Association for $180/yr, which safeguards the overall value + investment of the shared owned amenities. Contact your REALTOR® today for more info. *DON’T MISS THE SUNSET ACRES VIDEO TOUR IN THE MEDIA LINK! (id:44393)
RE/MAX Crown Real Estate
Last Mountain Lake East Side, Saskatchewan
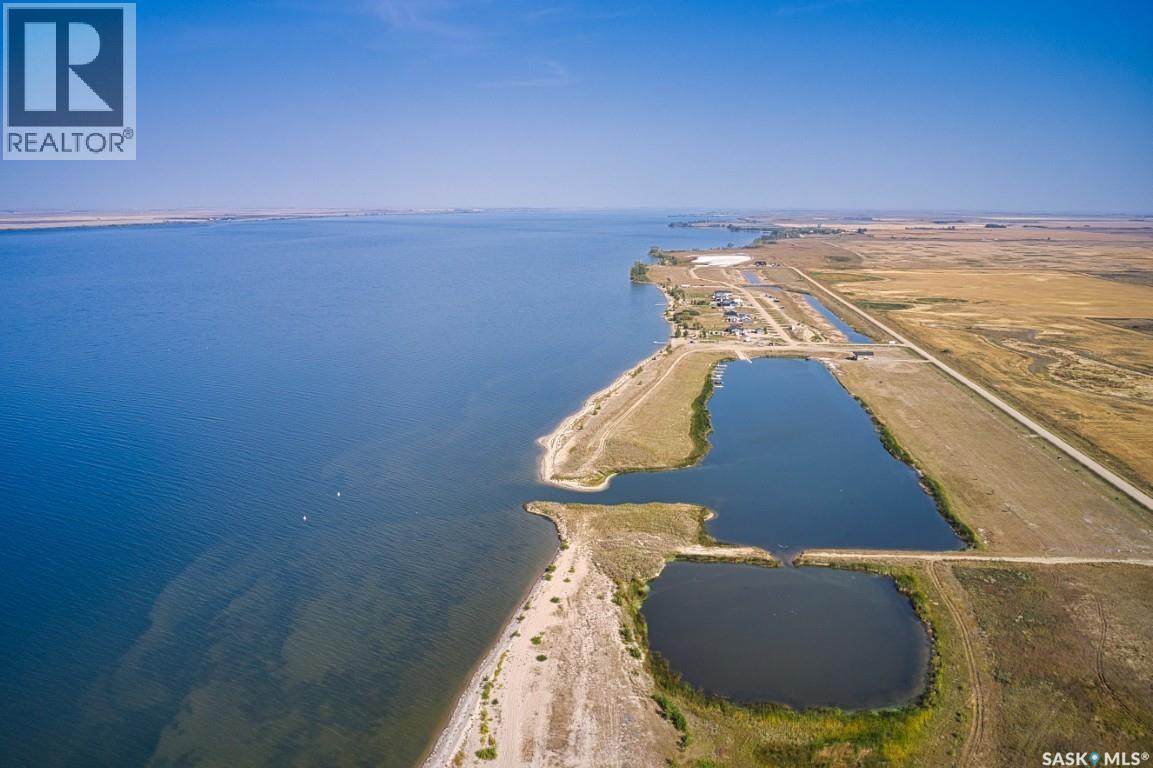
Marina lot for sale in Sunset Acres Resort on the East shore of Last Mountain Lake, Saskatchewan. This waterfront lot is 75' x 277' and is graded to accommodate a walk out basement. If you are looking at our map, this is Lot #1. The private inland marina and boat launch opened during the summer of 2018. The boat launch is 16’ wide and 120’ long! It’s slick to use because the 100’ wide berm of the marina protects you and your boat from the wind, making launching super easy. Located an hour + 15 away from Regina and an hour + 45 min from Saskatoon, this Resort is in a desirable location to build your family vacation home or your retirement retreat. A short drive to both Govan and Strasbourg, where you will find restaurants, groceries, service stations, medical and financial services, shopping and more! Sunset Acres Resort is situated on the widest part of the lake and just south of North America’s oldest bird sanctuary and Arlington Beach. This is an all-season development with full time residents. With no steep hillsides or treacherous terrain, access to your vacation home and to the water beyond is easy. Enjoy family fun on the sandy beach; go boating or fishing on the lake or from your dock; or just relax on your deck and take in one of Saskatchewan’s stunning sunsets. The completed development will offer lakefront, marina and water view lots with minimal artificial light allowing for enjoyment of the vast night sky. Sunset Acres Resort owners belong to an Home Owners Association (HOA) for an annual fee of $180, which safeguards the overall value and investment of the shared owned amenities. Contact your REALTOR® today for more information. *DON’T MISS THE SUNSET ACRES VIDEO TOUR IN THE MEDIA LINK! (id:44393)
RE/MAX Crown Real Estate