
Saskatoon, Saskatchewan
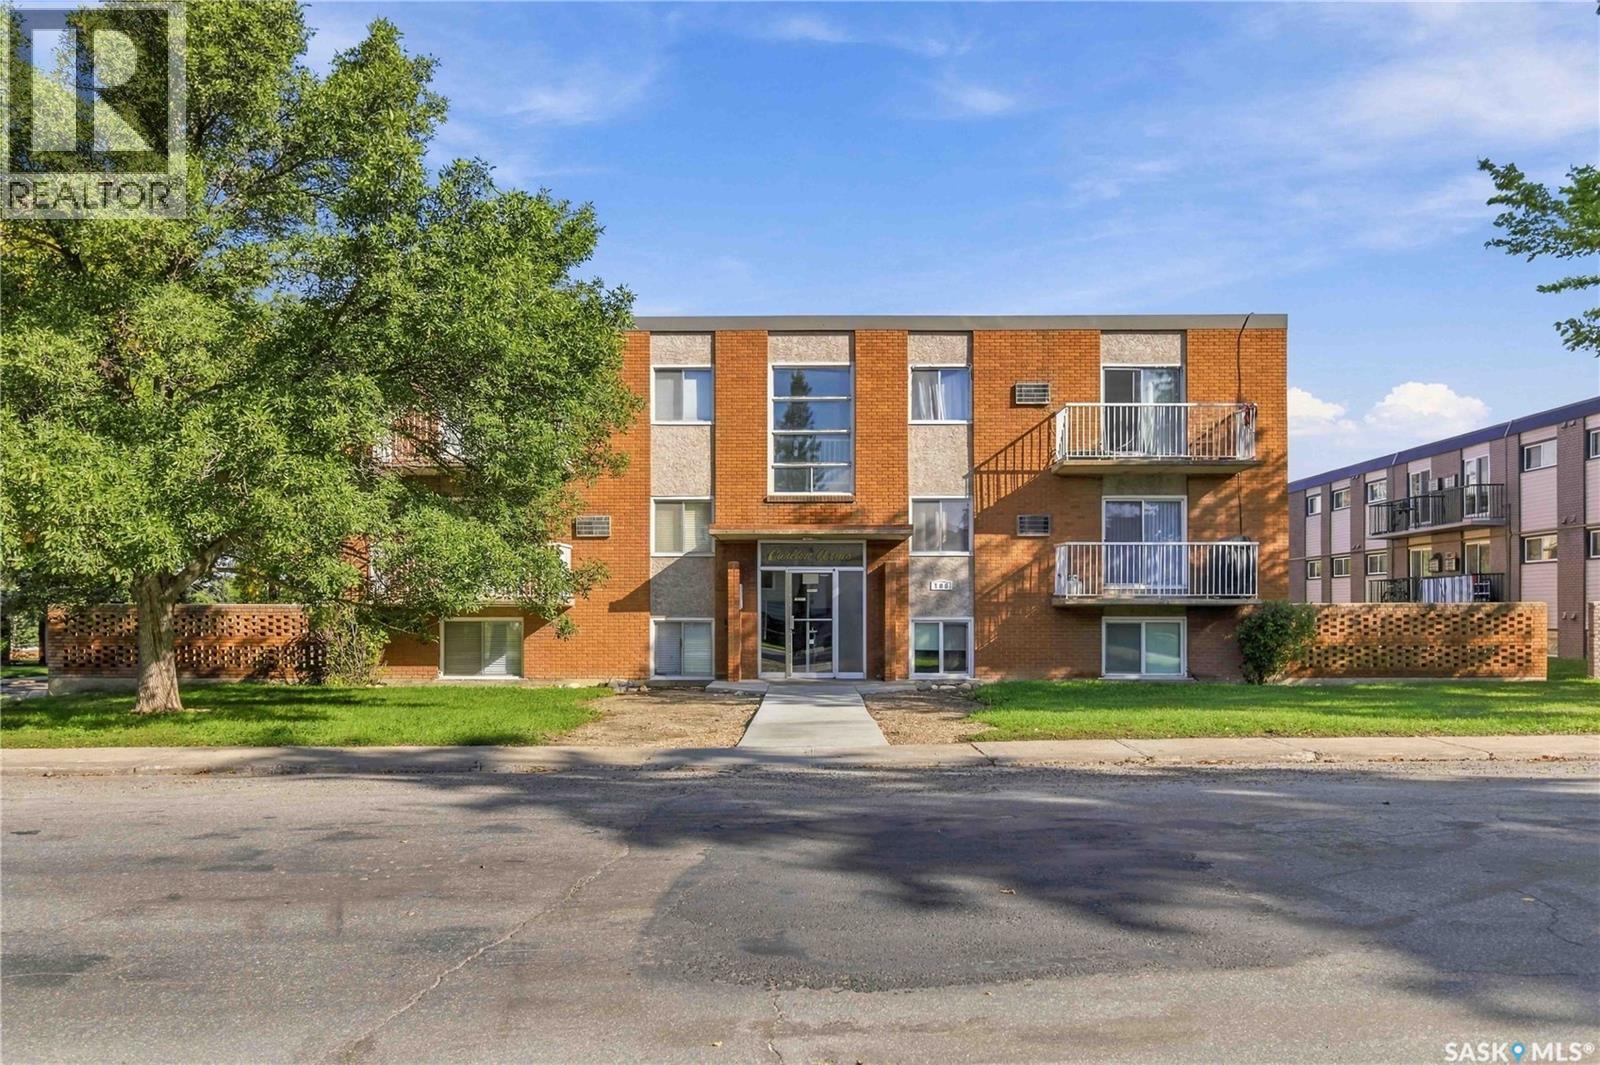
Don't let this one slip away! This lower level corner unit with updated dishwasher and in-suite washer and dryer is priced to sell. Located steps from multiple bus stops and Central Avenue, the ease of access to the University, shopping, and Circle Drive makes this 2 bedroom apartment ideal for first time buyers, young families, and landlords alike. Contact your agent and schedule a viewing before it is too late! (id:44393)
Royal LePage Saskatoon Real Estate

Saskatoon, Saskatchewan
Step into Lakewood’s Aspen Villa community and enjoy quick access to Circle Drive, 8th Street, nearby shopping, parks, ponds, and an extensive network of walking trails. This bright, well-kept home offers a functional layout and inviting living spaces throughout. This recently professionally cleaned home is move-in ready. The main floor features a sunlit kitchen with beautiful white cabinetry, a pantry, and included appliances. A dining area opens onto a private balcony overlooking the green space — perfect for morning coffee or evening relaxation. A spacious living room with abundant windows and a convenient two-piece bath complete this level. Upstairs, you’ll find a generous four-piece bathroom, two large bedrooms each with walk-in closets, and a centrally located laundry pair. This well-maintained property in Saskatoon’s south end is an excellent opportunity for buyers seeking comfort, convenience, and value. Don’t miss your chance to view it. (id:44393)
Boyes Group Realty Inc.
Fort Qu'appelle, Saskatchewan
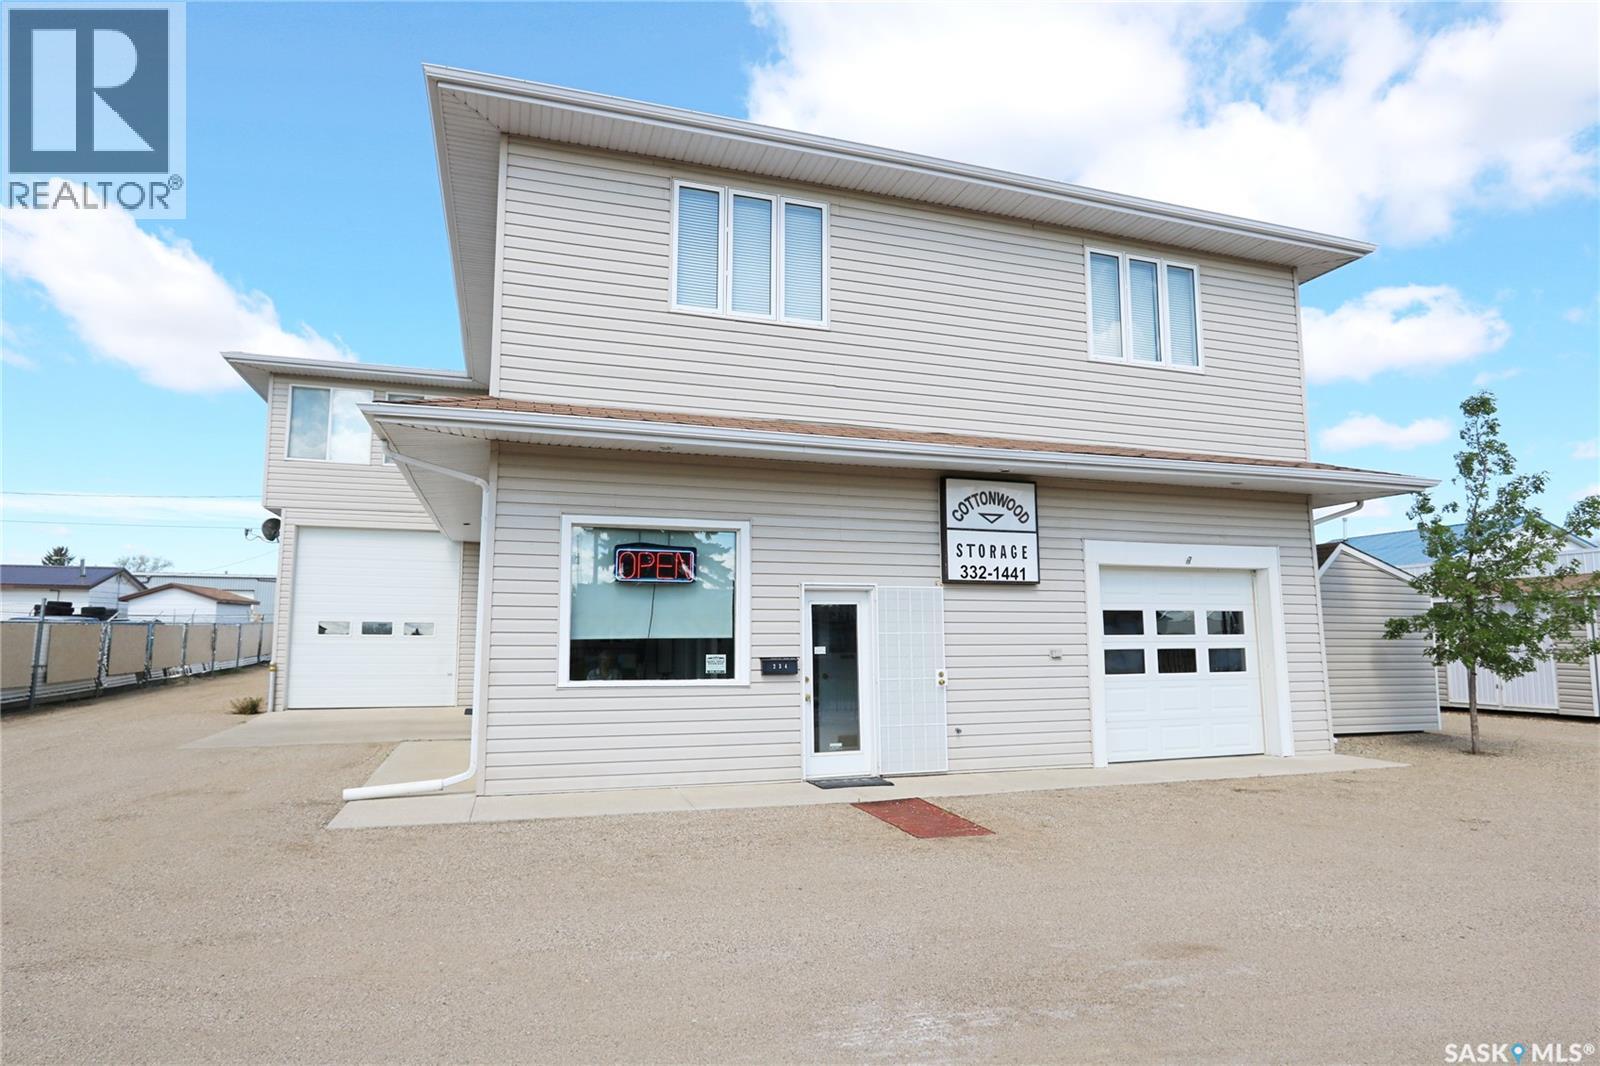
Experience the ultimate "live-work" lifestyle at the lake with this versatile 1,807 sq. ft. property, uniquely positioned with favourable Residential-Commercial zoning for your entrepreneurial vision. The main residence offers a spacious layout featuring 2 bedrooms, 2 bathrooms, dual living areas, and a private den/office. Supplementing the home is a 600 sq. ft. secondary flex space beneath equipped with a kitchenette, murphy bed, and 3-piece bath, leading to an immaculate double attached garage featuring its own 2-piece bath and office. A true haven for hobbyists or mechanics, the grounds include an additional RV garage and a single detached garage. Beyond the lifestyle appeal, the property provides immediate financial upside with a proven, transferable passive income stream from on-site storage lockers. Truly a rare, multi-functional gem in a prime location. (id:44393)
Century 21 Fusion
Saskatoon, Saskatchewan
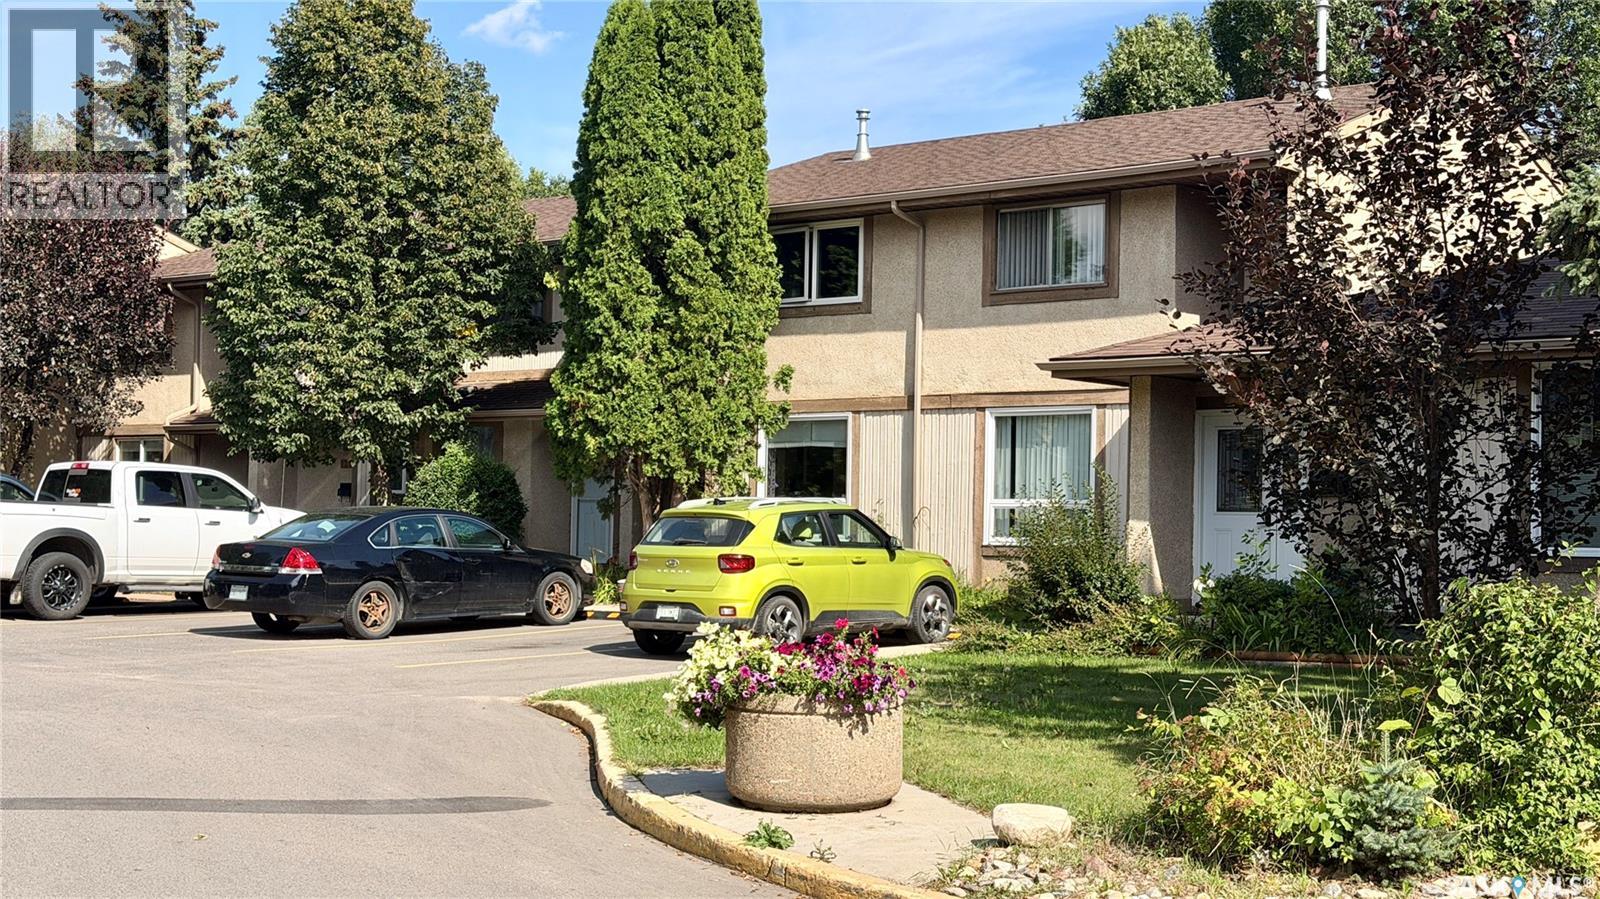
Welcome to Wildwood Village! This 3-bedroom, 2-bathroom TOWNHOUSE offers 1,084 sq. ft. plus a fully FINISHED BASEMENT. Priced below comparable units in the complex to reflect the updating and maintenance still required, this property offers an opportunity for a buyer to build value through improvements of their own. The main floor features a spacious living room, dining area, kitchen and convenient 2-piece bath. Upstairs are three bedrooms and a 4-piece bath, while the developed basement adds a family room, flex space, laundry and utility areas. Enjoy a PRIVATE FENCED YARD, central air conditioning and one surface parking stall. WILDWOOD VILLAGE offers playground and tennis court areas, visitor parking and a convenient east-side location close to 8TH STREET SHOPPING, schools, parks, restaurants, grocery stores and transit. Exterior improvements to the complex, including new siding, are tentatively planned to begin in spring 2027. A special assessment of $26,435.94 will be payable at $8,811.98 per year for three years beginning May 1, 2027. Owners are responsible for required window replacement prior to the new siding installation. The living room window has already been replaced; the three upper-level windows and main-floor kitchen window remain to be completed. An AFFORDABLE OPPORTUNITY to update a home to your own taste while benefiting from the planned exterior renewal of the complex. (id:44393)
Royal LePage Varsity

Regina, Saskatchewan
Welcome to 4209 Green Olive Way E, a well-appointed 1,242 sq. ft. bi-level in desirable Greens on Gardiner. The bright main floor features hardwood flooring, a gas fireplace, a functional kitchen with stainless steel appliances, three bedrooms and two bathrooms, including a three-piece ensuite. The fully developed basement offers a City-approved regulation secondary suite completed in 2026, featuring a separate entrance, two bedrooms, a full bathroom, kitchen, living and dining area, and in-suite laundry—ideal for rental income or extended family. Additional highlights include central air conditioning, an on-demand water heater, a heated double attached garage and a fully fenced backyard with a deck, patio, garden area and storage shed. Conveniently located near parks, schools, shopping and southeast Regina amenities. (id:44393)
Boyes Group Realty Inc.
Regina, Saskatchewan
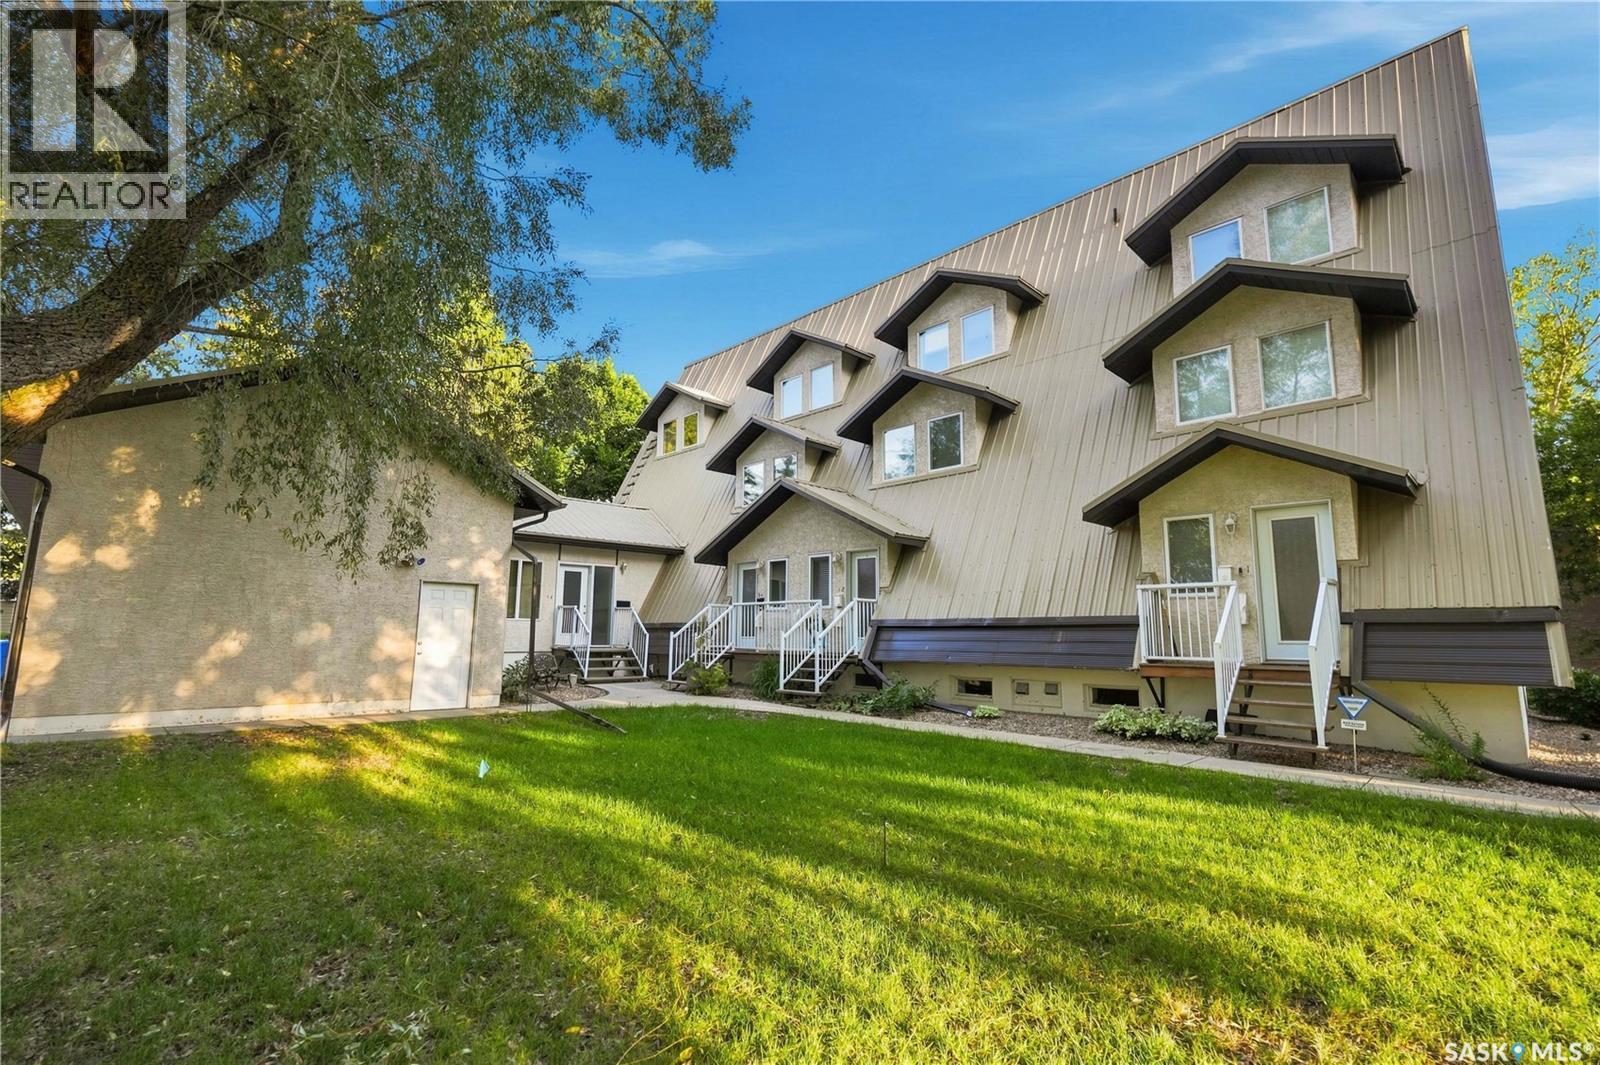
Truly one of a kind, this stunning 1,482 sq. ft. three level condo offers a unique blend of architectural character, modern comfort and impressive open living spaces. Originally developed from a former church and extensively reconstructed in 2003–2004, the home showcases soaring 10 foot ceilings, beautiful exposed beams and an abundance of natural light from three directions. The approximately 800 sq. ft. main level features a bright, open concept kitchen and living area, convenient laundry and a spacious family room perfect for entertaining or relaxing. Upstairs, the approximately 450 sq. ft. second level is dedicated to the primary bedroom retreat, complete with an ensuite, walk-in closet and large private balcony. The third level offers an additional 290 sq. ft. loft with north and south facing windows, creating an incredible flexible space for a home office, studio, reading room or additional lounge. Additional features include a high efficiency furnace, air exchange system, central air conditioning and garage parking. Condo fees include water and sewer, exterior maintenance, lawn care, snow removal, garbage service and contributions to the reserve fund, offering a convenient low-maintenance lifestyle. Located in desirable Douglas Park, this distinctive property is close to Wascana Park, walking and cycling paths, recreational amenities and easy access to downtown Regina & the University. With its church inspired architecture, exposed beams, impressive ceiling height and multi level design, this is anything but an ordinary condo. A rare opportunity for someone looking for a home with character, space and a story all its own. (id:44393)
Realty Executives Diversified Realty
Prince Albert National Park, Saskatchewan
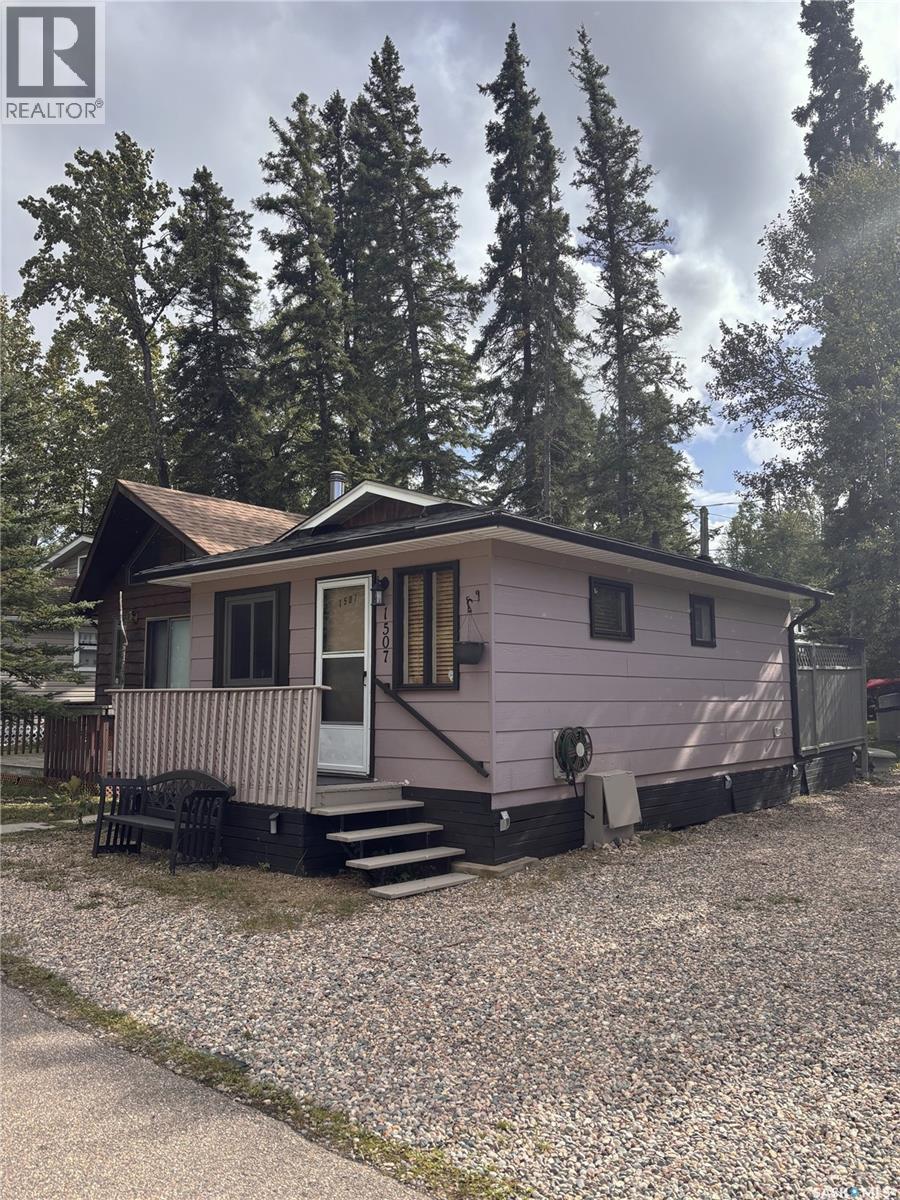
Charming Starter Cabin on a 30-Foot Lot! Discover the perfect Waskesiu getaway with this charming cabin situated on a 30-foot lot. Thoughtfully equipped with everything you need for a comfortable summer retreat, this property features two bedrooms one with double bunk beds, one bathroom in the main cabin, granite countertops, new dishwasher, microwave, pull out sleeper couch, bunk beds and plenty of character. The adjoining doghouse adds even more functionality, offering a full bathroom with large shower, washer and dryer, an outdoor shower and private deck—a great setup for family and guests. The cabin is being sold fully furnished, including appliances and furniture, making it easy to move in and start enjoying the lake lifestyle right away. The property is held on a seasonal lease with occupancy from April 1 to October 31 each year. Lease payments are made in two installments, with the first payment due in April and the balance in October. Whether you're looking for your first Waskesiu cabin, a family getaway, or a simple summer retreat, this property offers an excellent opportunity to enjoy all that Waskesiu has to offer. (id:44393)
Boyes Group Realty Inc.
Regina, Saskatchewan
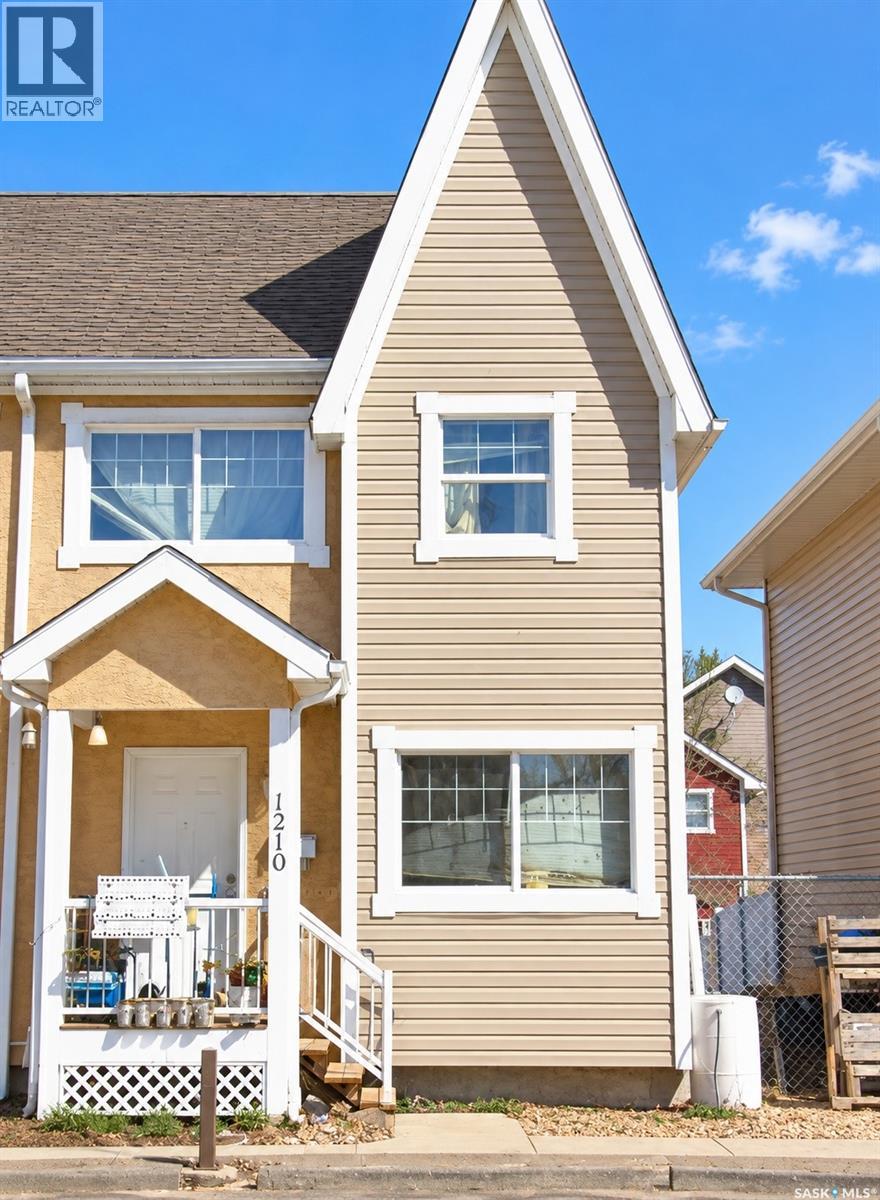
1210 14th Avenue offers a great opportunity to step into homeownership or add a desirable property to your rental portfolio. Conveniently located close to the Regina General Hospital and many nearby amenities, it’s an especially appealing option for healthcare professionals or those looking for a centrally located home. Inside, you’ll find three bedrooms and two bathrooms, offering plenty of space for a family, roommates, guests, or a home office. Unique flooring details throughout add some personality and character to the space. Reasonable condo fees help make ownership easy, with common area maintenance, snow removal, and lawn care included. House is in need of a little cosmetic TLC. Basement is fully insulated and will be easy to finish to add extra value right away. Whether you’re searching for a place to call your own or considering your next rental property, 1210 14th Avenue is worth a look. Curious if this home could be the right fit? Contact your REALTOR® today to schedule a private viewing! (id:44393)
Century 21 Dome Realty Inc.
Saskatoon, Saskatchewan
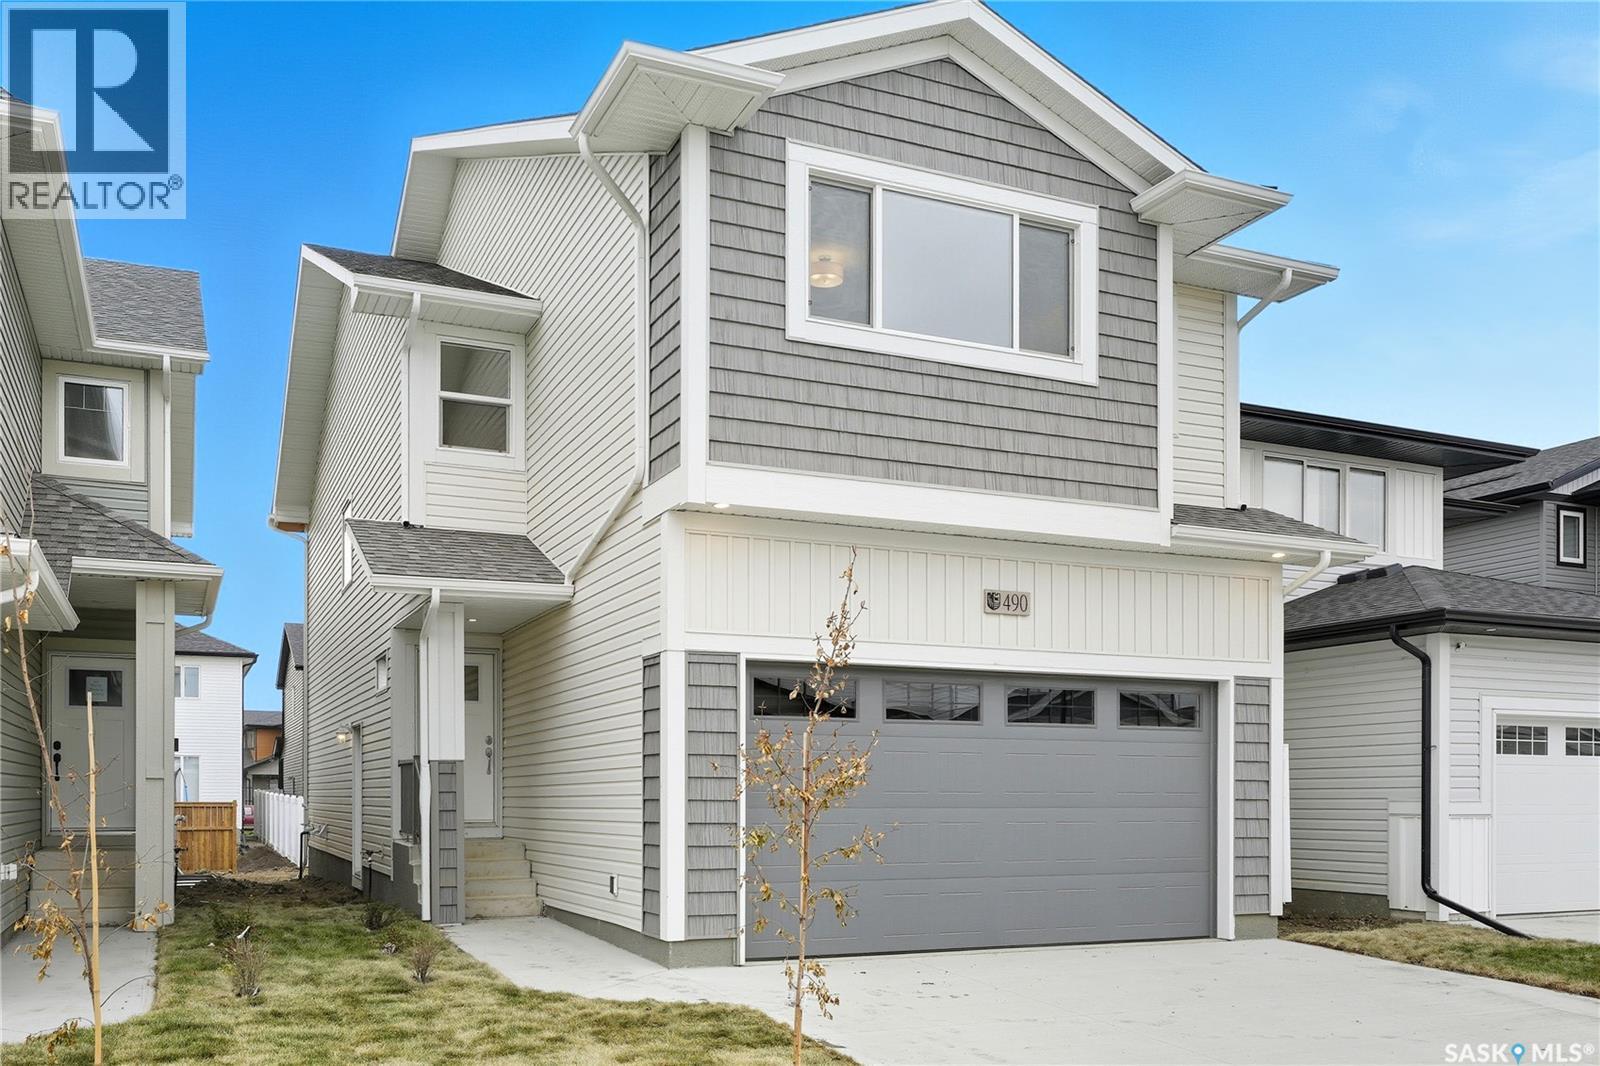
Welcome to the “Wasserberg” – a 1,870 sqft Spacious 4-Bedroom Home with Bonus Room built by Builder of the Year, Ehrenburg Homes! This beautifully designed family home features a functional open-concept main floor layout. The kitchen boasts quartz countertops, a stylish tile backsplash, a large island, ample custom cabinetry, and a pantry for extra storage. Upstairs, you’ll find a versatile bonus room along with FOUR BEDROOMS. The primary suite includes a spacious walk-in closet and a luxurious ensuite. Additional features include a side entry for potential future legal basement suite. This home will be completed with a fully landscaped front and back yard, underground sprinklers, deck, fence and a concrete driveway. PST and GST are included in the purchase price with rebates to the builder. Photos are from a previous build of the same model; finishes and colours may vary. Projected possession of Quarter Four 2026. (id:44393)
RE/MAX Saskatoon
Prince Albert, Saskatchewan
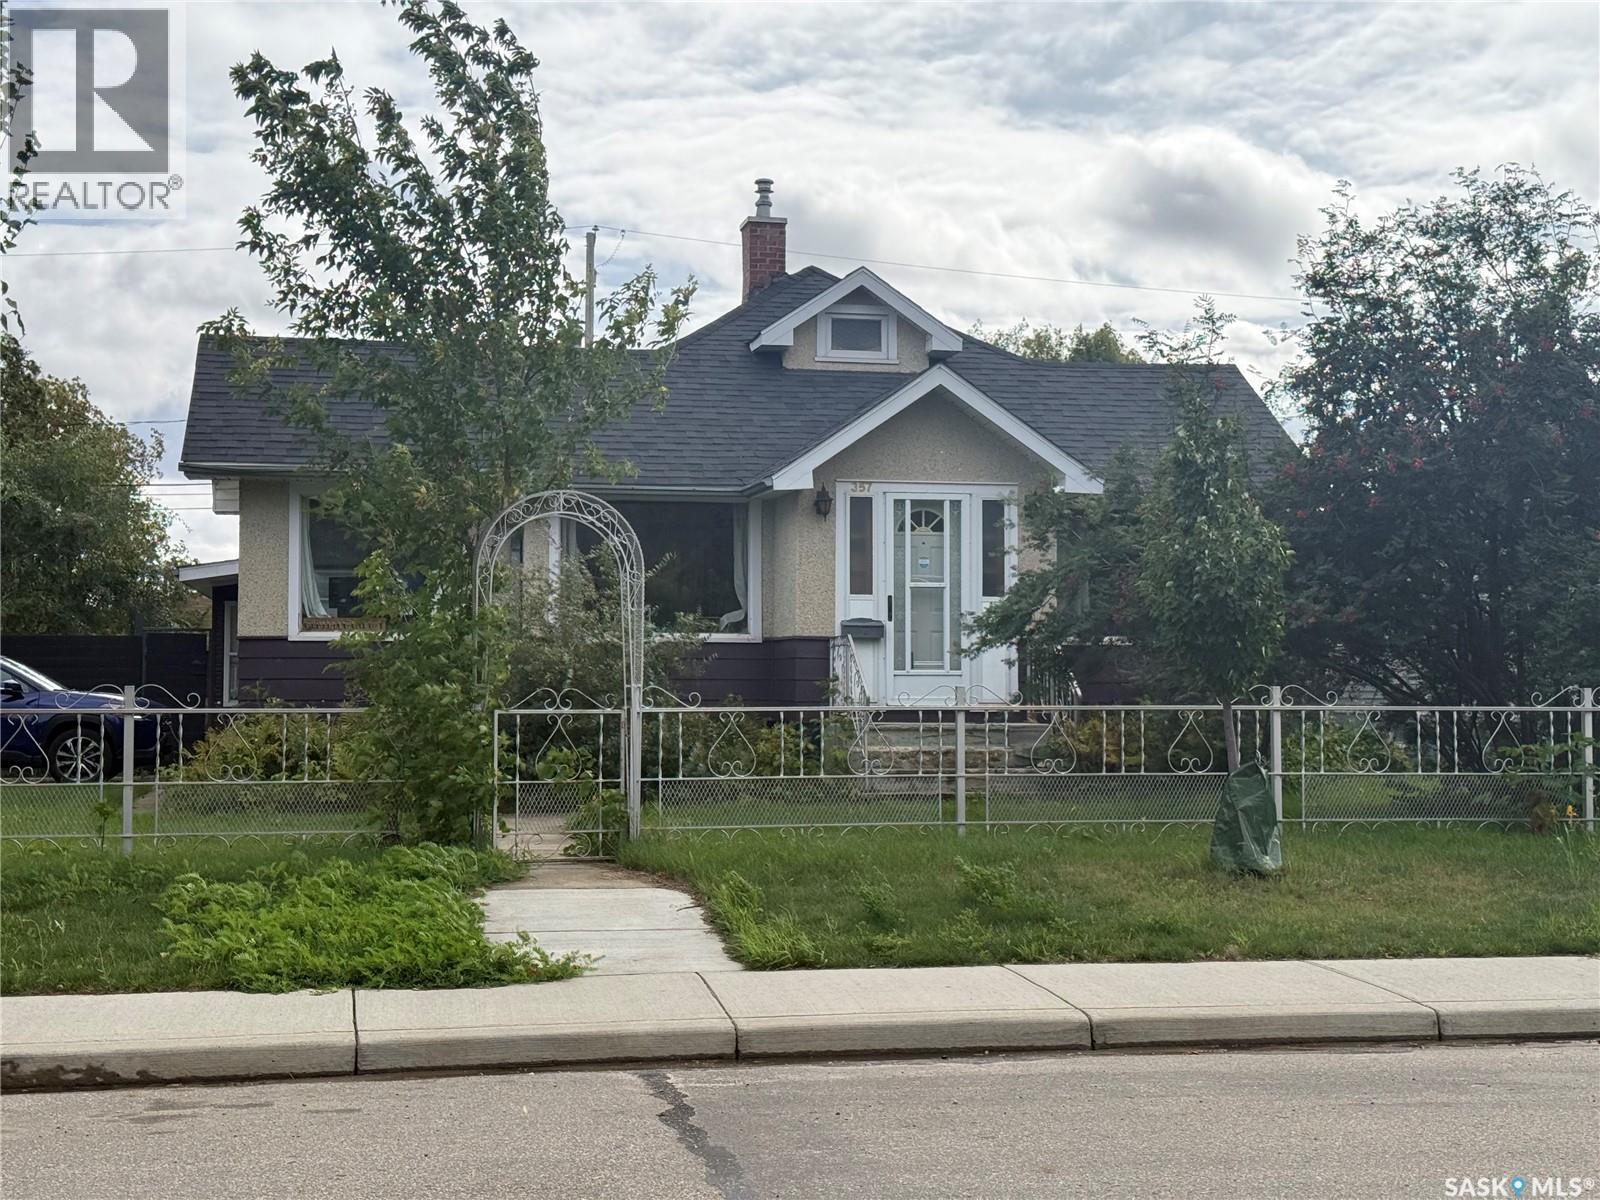
Welcome to 357 12th St, on arrival you will be greeted with a gorgeous custom iron fence and a mature landscaped yard. Entering this bright and spacious 3 +1 bedroom home you will pleasantly greeted with a home offering tons of character and charm, from the hardwood floors to the custom wooden doors and built in window seats. :You will find the majority of the main floors offers hardwood flooring, beautiful wood trim, and some stunning lighting. Downstairs you will find a spacious laundry room, a 2nd bathroom and a large open space ready for you to customize and design with your own vision and flare. Back yard features a spacious fenced yard, a single detached garage. Shingles have been upgraded, has central air, natural gas furnace and water heater This is a great little starter home with tons of potential and is ready for for someone new to love it! Make your appointment to view today! (id:44393)
Exp Realty
Martensville, Saskatchewan
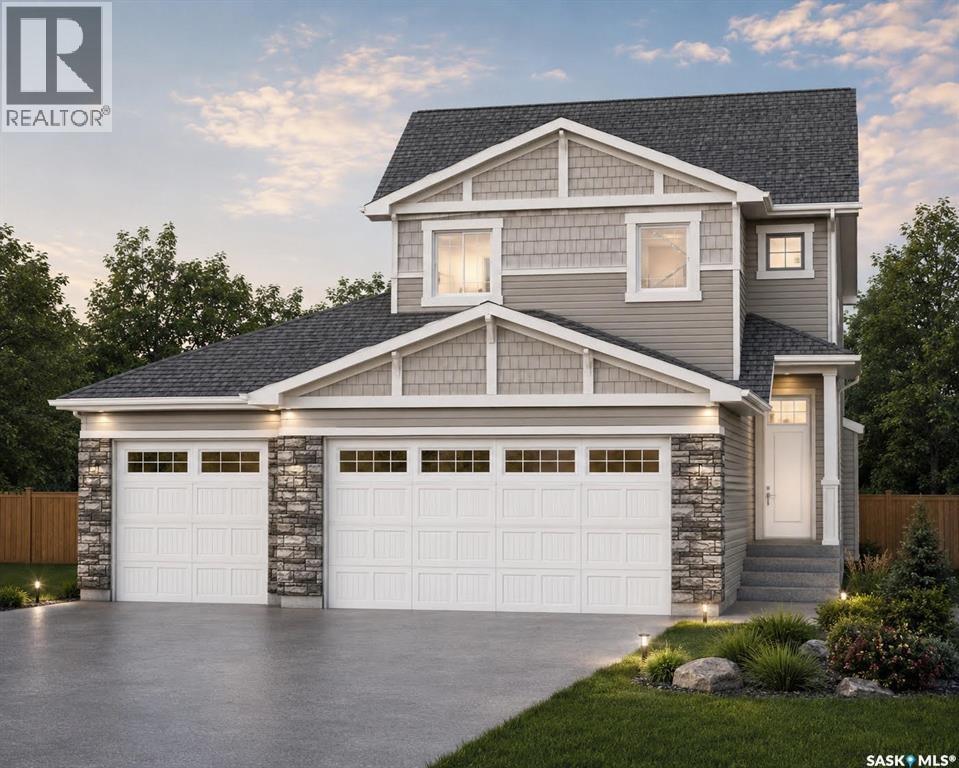
The Holdenberg — Modern Style Meets Everyday Functionality Triple Garage !! Step into an open-concept main floor designed for connection and comfort. The kitchen features quartz countertops, a tile backsplash, and an inviting eat-up island — perfect for busy mornings or casual gatherings. Newly upgraded interior finish selections give this home a fresh, modern feel from top to bottom. Upstairs, the vaulted bonus room offers flexible space for movie nights, a play area, or a home office. Three generous bedrooms include a primary suite with a walk-in closet and a spacious ensuite. Outside, durable siding and a TRIPLE garage with direct entry add both style and practicality. Front landscaping, underground sprinklers, and a concrete driveway are already included, ensuring polished curb appeal from day one. This home includes a side entrance for future legal basement suite potential. Estimated availability is Spring of 2027, with the exact possession date confirmed once the home is approximately 45 days from completion. Interior photos reflect a previous build; ask your REALTOR® to preview the updated finishings. (id:44393)
RE/MAX Saskatoon
Martensville, Saskatchewan
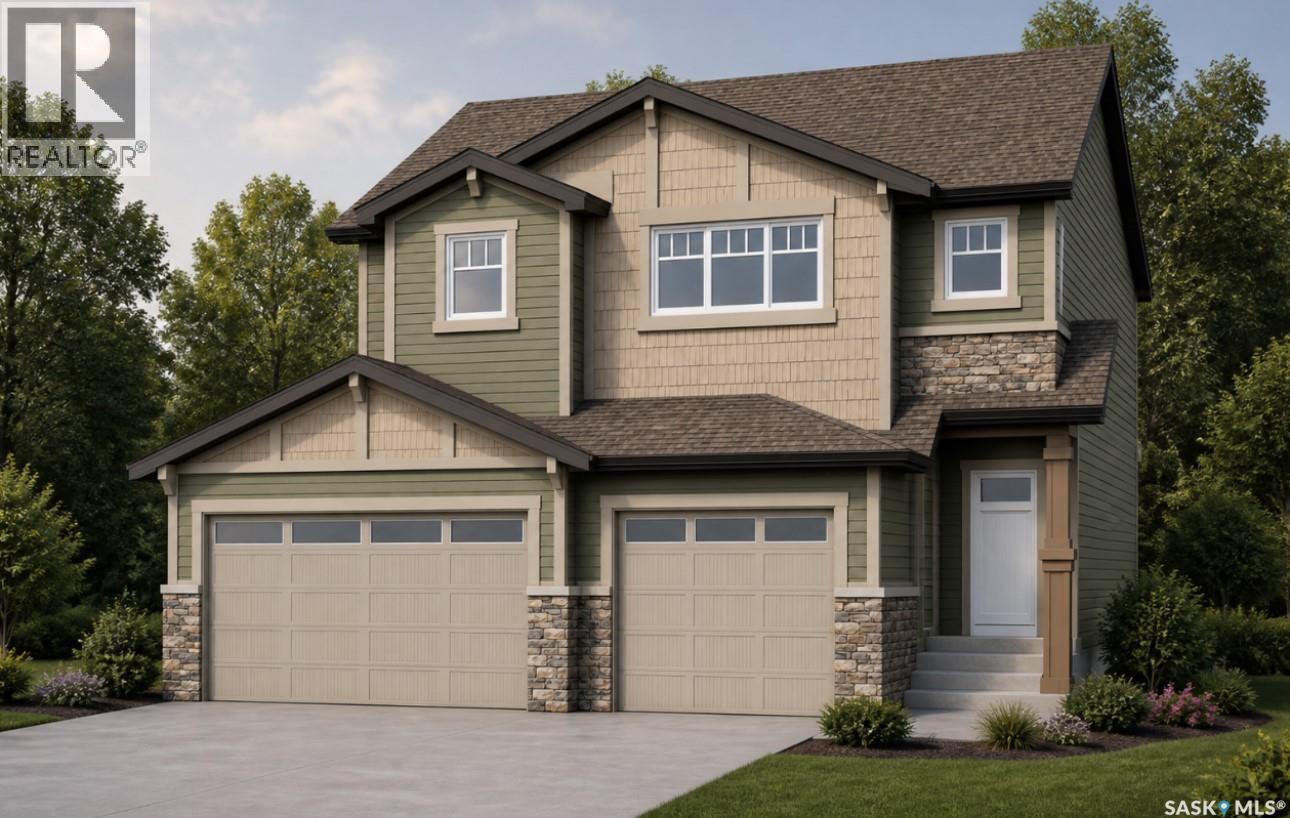
Introducing the Redesigned Starkenberg, a statement residence by Ehrenburg Homes where architectural elegance meets elevated modern living. This expansive home has been re-imagined with premium finishes and a layout tailored for those who appreciate both sophistication and comfort. The main floor unfolds with a sense of grandeur, beginning in a custom-designed mudroom featuring flowing effortlessly into a walk-through pantry. The chef’s kitchen is a true showpiece — a sprawling quartz island, refined tile backsplash, and cabinetry extending into the dining area create a space worthy of the most discerning homeowner. The adjoining living room is anchored by a striking stone fireplace, offering an atmosphere of warmth and luxury. Upstairs, the Starkenberg continues to impress with a beautifully appointed bonus room and four oversized bedrooms, each designed with generous proportions. The primary suite is a private retreat, complete with an expansive walk-in closet and a spa-inspired five-piece ensuite featuring double sinks, a deep soaker tub, and a separate glass-enclosed shower. Wrapped in premium siding, the exterior exudes durability and timeless curb appeal. A triple attached garage with direct entry enhances everyday convenience, while the dedicated side entrance provides exceptional potential for a future legal suite. The exterior is fully finished with a concrete driveway, professionally designed front landscaping, and underground sprinklers — ensuring the home is as polished outside as it is within. Located in vibrant Martensville, this redesigned Starkenberg offers a rare blend of luxury, practicality, and future potential — a home that welcomes you with presence and keeps you with comfort. This home will be available mid spring of 2027, with the exact possession date confirmed once the build is approximately 45 days from completion. Interior photos are from a previous build; finishing colors may vary. (id:44393)
RE/MAX Saskatoon