
Saskatoon, Saskatchewan
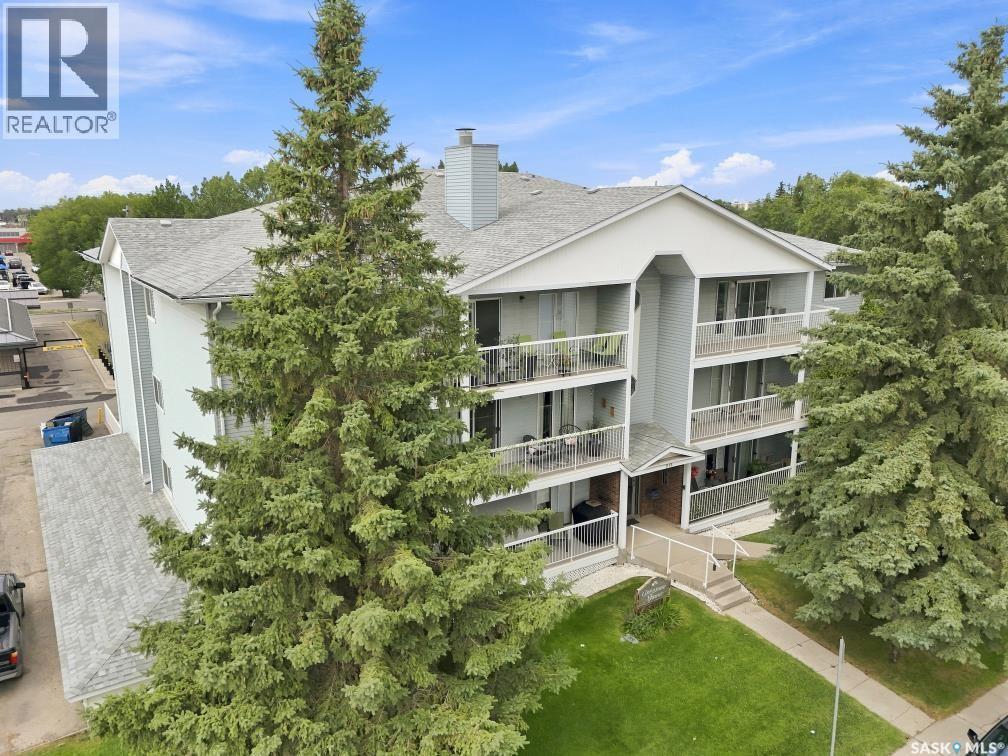
Welcome to this bright and inviting second\-floor, west\-facing condo, offering comfort, convenience, and an unbeatable location. Beautiful hardwood floors flow throughout the main living areas, creating a warm and elegant atmosphere. The spacious European-style kitchen provides plenty of cabinet and counter space, with a large laundry room conveniently located just off the kitchen for added storage and functionality. Patio doors from the living area lead to a private west - facing balcony perfect for enjoying afternoon sunshine and evening sunsets. This well maintained condo features two generous bedrooms and two full bathrooms. The primary bedroom offers the convenience of double closets, while new windows throughout the condo enhance energy efficiency and natural light. Most of the appliances have been updated, making this home move-in ready. Additional features include secure underground parking and a highly desirable location close to the University of Saskatchewan, shopping, banks, grocery stores, public transit, and an abundance of restaurants—all within easy walking distance. Whether you’re a first-time buyer, downsizer, or investor, this condo offers the perfect blend of style, comfort, and exceptional convenience. (id:44393)
RE/MAX Saskatoon
Saskatoon, Saskatchewan
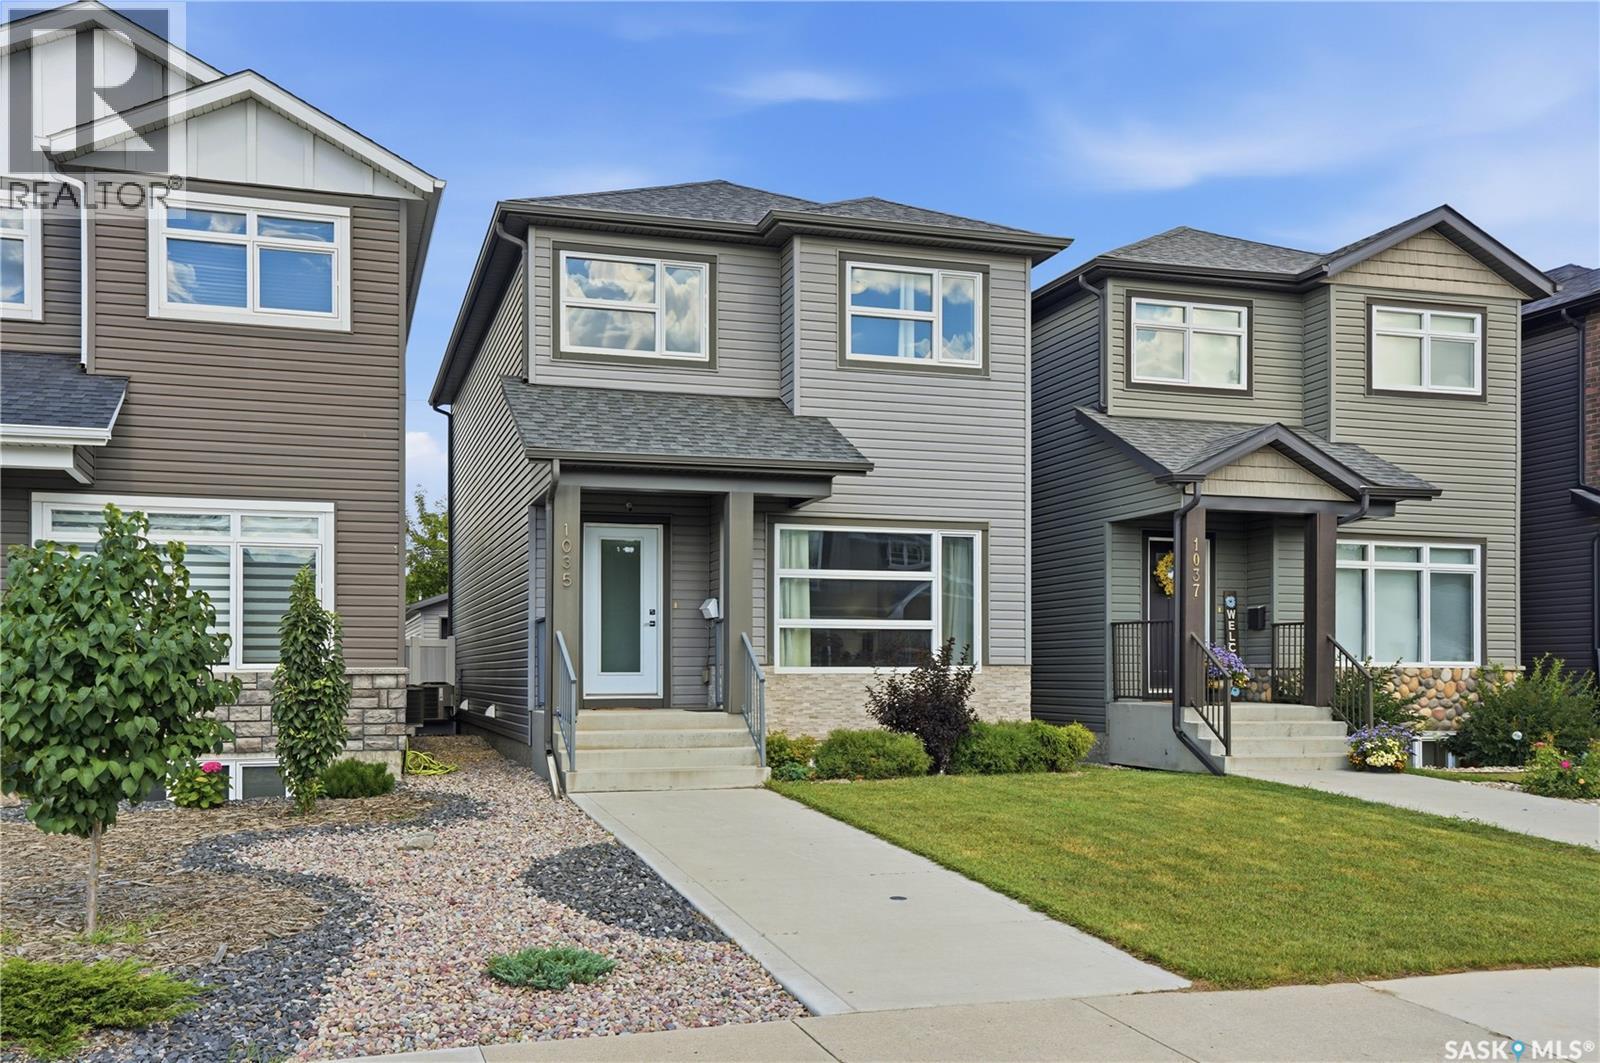
Beautiful modern Haultain infill with an excellent location within walking distance of École canadienne-française, Aden Bowman Collegiate, parks, bus routes & 8th St. This well-designed large 2-storey home offers plenty of open living space, 9 foot ceilings, large dining area, & efficient kitchen layout with quartz countertops, modern cabinetry, stainless steel appliances, large pantry, & island bar. Conveniently-located 2-piece bathroom on main floor & well-planned layout make the main level ideal for entertaining guests. 3 bedrooms located on the upper level, with a primary bedroom that offers vaulted ceilings, 4-piece ensuite with dual sinks & sit-down shower, along with a generously-sized walk-in closet. An additional 4-piece bathroom is located upstairs. The lower level is open for development to your desire, with 9' ceilings and rough-ins for an additional bathroom & potential to add a generously-sized recreation/family room & additional bedroom. The back yard offers plenty of space & versatility with a composite deck, open back lawn area, & an oversized 20' x 26' heated & insulated garage with pull-through access to the back yard - perfect for allowing backyard trailer storage without sacrificing off-street vehicle parking. Located in a mature, sought-after neighbourhood, this home offers all the conveniences of a new home including central air conditioning, high-efficiency furnace, 50-gallon water heater, HRV/air exchanger, modern 100-amp electrical panel with plenty of room for future expansion, and so much more. This excellent home is move-in ready - book your appointment to view today! (id:44393)
Century 21 Fusion
Saskatoon, Saskatchewan
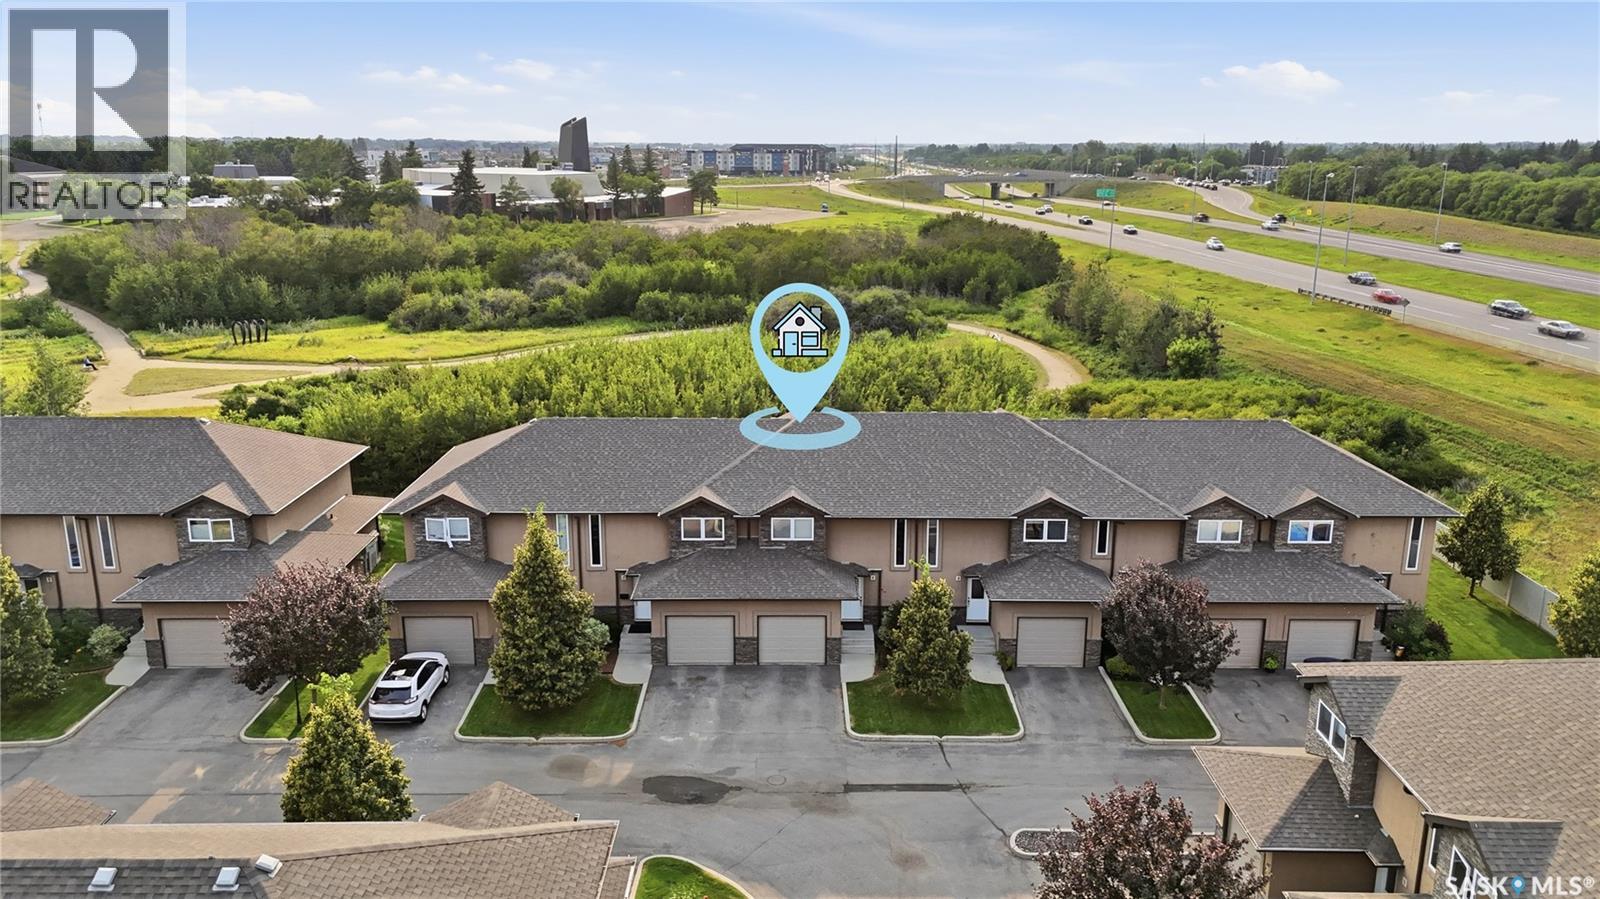
Exceptional townhouse in the thriving community of Stonebridge! A quality Fraser Home build & a rare find backing a green-space! Nestled in a serene complex with a single attached garage, this unit stands out with its privacy and abundant natural light thanks to its west-backing position. Spanning 1366 square feet over two levels, this home offers 3 bedrooms and 3 bathrooms, catering perfectly to modern lifestyles. Main floor features an open layout with laminate flooring, a spacious living room & dining area, and a kitchen equipped with granite countertops, a large granite island, maple cabinets, a side pantry, and stainless steel appliances. Upstairs, a perfect blend of comfort & style, features carpeted floors, a primary bedroom with a 4-piece en-suite & walk-in closet, alongside two large secondary bedrooms and an additional 4-piece bathroom. The outdoor living is just as inviting with a deck and BBQ gas hook-up in the backyard, perfect for entertaining family & friends while enjoying the open views. Ideally located close to parks, walking trails, public transit, Stonebridge schools, restaurants, grocery shopping, and all amenities. Don't miss out! (id:44393)
Century 21 Fusion
Saskatoon, Saskatchewan
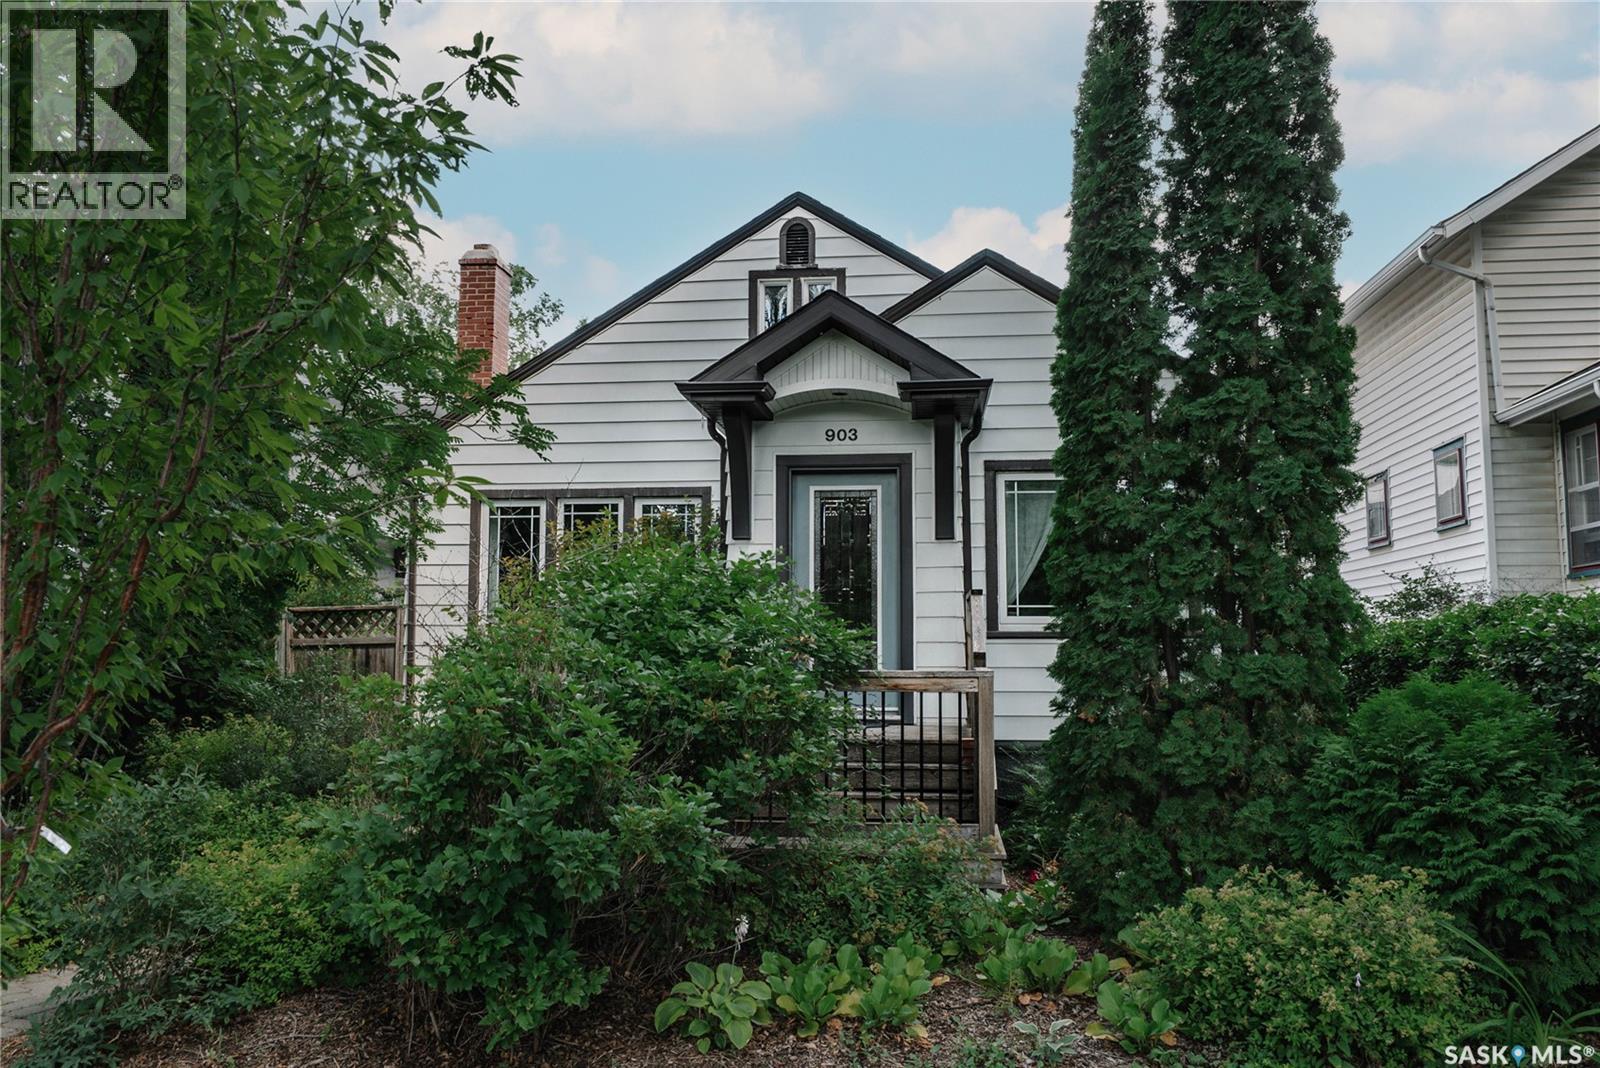
Prime Nutana Character Bungalow with 2-Bedroom Nanny Suite. Situated in an absolute prime location, this exceptional 1,358-square-foot character bungalow offers the ideal blend of historic charm and thoughtful upgrades, all within easy walking distance of the University of Saskatchewan, the vibrant Broadway district, and the iconic Meewasin Valley river parkways.Upon entering, a spacious tile foyer leads into a bright, inviting living room anchored by rich hardwood flooring and a stylish fireplace feature wall. The adjacent oversized dining area is flooded with natural light and transitions seamlessly into a functional, upgraded kitchen equipped with all included appliances. The main floor family room provides a second cozy gas fireplace, hardwood floors and bright, sunlit ambiance. Three generous bedrooms and a full four-piece bathroom complete the main floor layout.The lower level expands your living and investment options with a great two-bedroom non conforming suite, highlighting hardwood flooring, laundry facilities, and substantial storage space.Step outside into a private, fully landscaped backyard retreat featuring inviting patio areas, raised garden boxes, mature trees, and a single detached garage. Moments from downtown Saskatoon, top-rated schools, and premier local amenities, this property delivers a rare opportunity to own a piece of desirable Nutana. Book your private viewing today. (id:44393)
Barry Chilliak Realty Inc.
Saskatoon, Saskatchewan
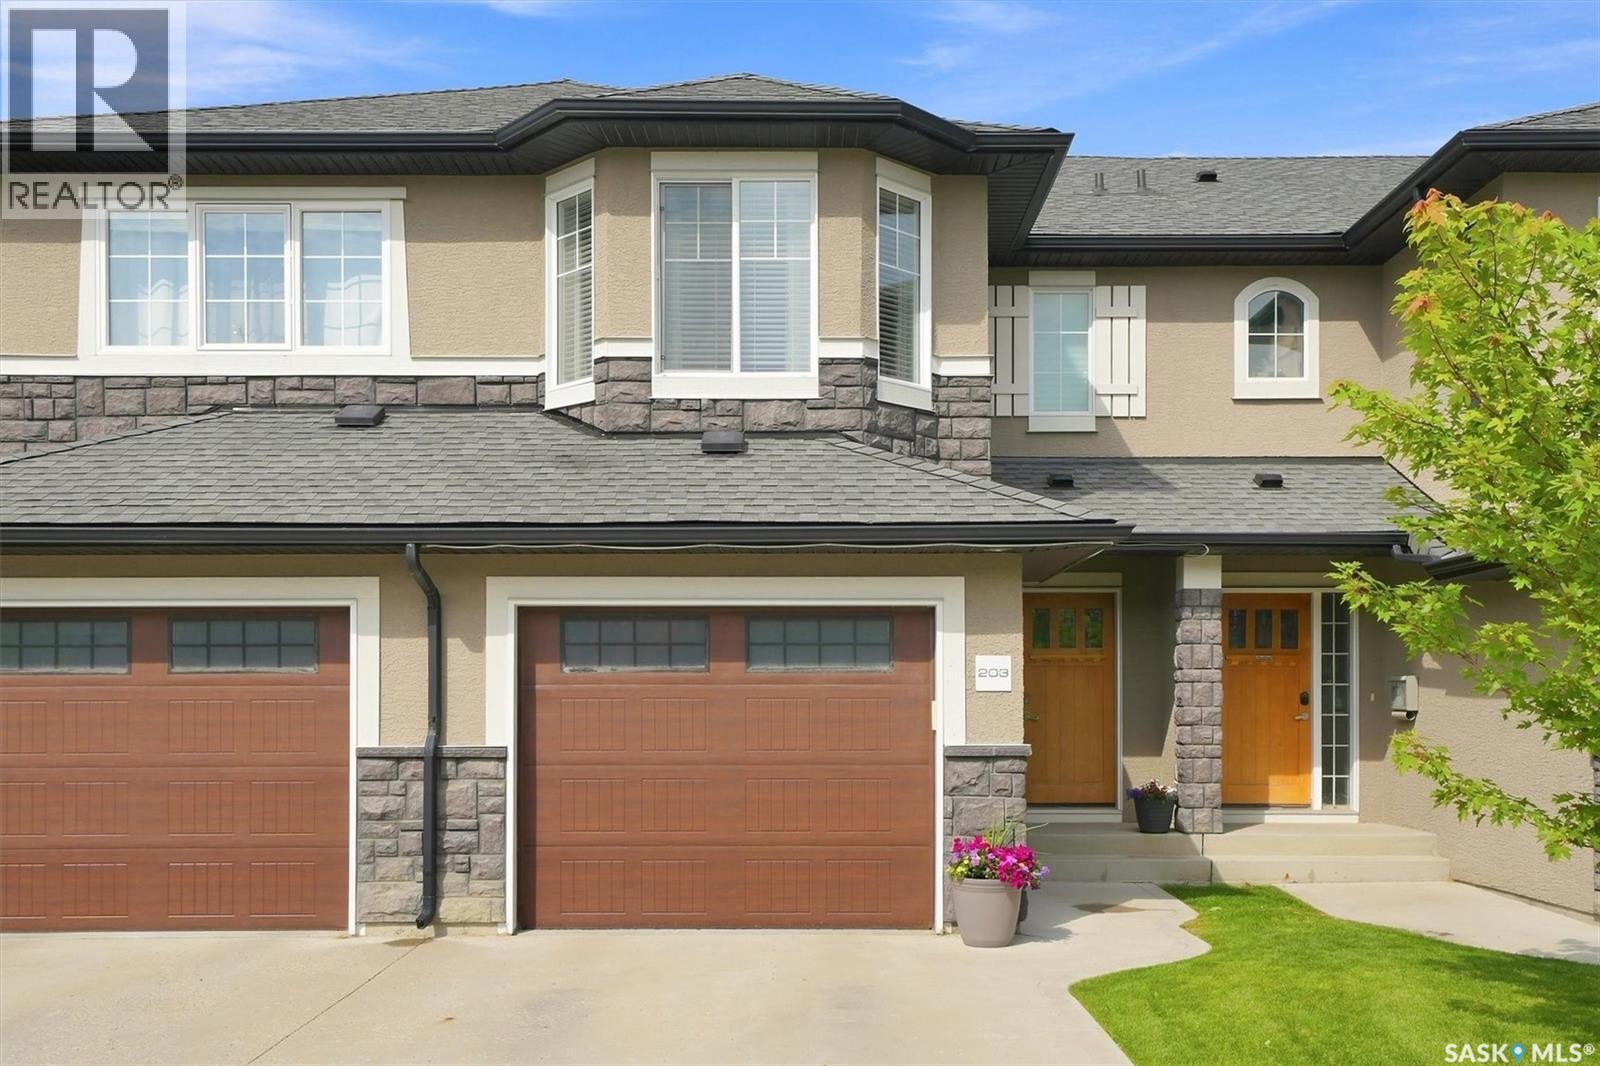
Welcome to this beautifully maintained two-storey townhouse in the sought-after community of Evergreen. Offering over 1,200 sq. ft. plus a newly developed basement completed in 2026, this home provides the perfect combination of style, function, and location. The bright, open-concept main floor features hardwood flooring, a modern kitchen with quartz countertops, stainless steel appliances, a large island, and a spacious living and dining area that's ideal for everyday living and entertaining. Recent updates include a new refrigerator and stove (2022), updated main floor lighting with dimmer switches, a stunning stairwell chandelier, and a new light fixture in the primary bedroom. Upstairs you'll find three spacious bedrooms, including a generous primary bedroom with a walk-in closet, along with a well-appointed 4-piece bathroom. The newly finished basement adds valuable living space with a comfortable family room and a beautiful 3-piece bathroom/laundry room featuring a tiled walk-in shower with a rain shower head and hand held shower wand. Outside, enjoy the convenience of a single attached garage complete with ceiling-mounted storage shelves, plus a single driveway providing additional off-street parking. Central air conditioning adds comfort year-round. Ideally located within walking distance to parks, scenic walking trails, restaurants, schools, and everyday amenities, with convenient bus service to the University of Saskatchewan, this home is an excellent option for families, professionals, or students. Move-in ready with thoughtful updates throughout, this is a home you'll be proud to call your own. (id:44393)
Lpt Realty
Saskatoon, Saskatchewan
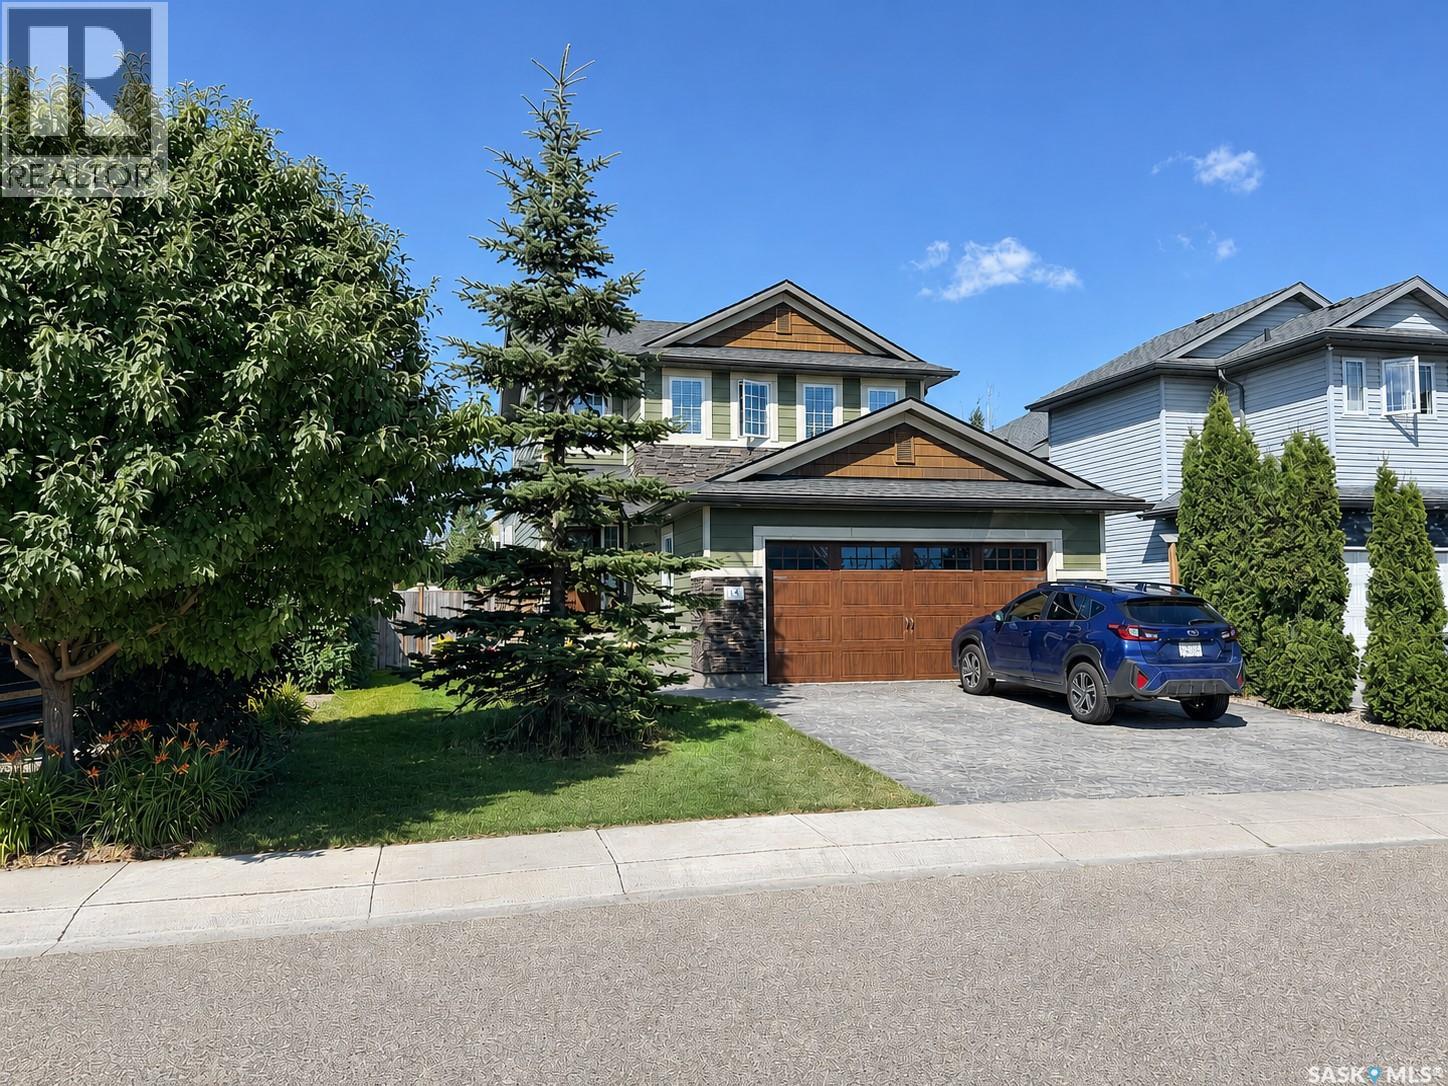
Welcome to 110 Chubb Cove. This modern three bed / three bath home is nestled on a gorgeous, well manicured 5000+ square foot lot. The West-facing back yard is filled with fruit trees, features a composite deck and and an immaculate lawn. On the main floor you'll find a spacious open-concept living room, dining room and kitchen, all with 9 foot ceilings and gorgeous, warm hardwood floors. The modern kitchen features stainless steel appliances, quartz countertops and soft-closers on the modern cabinetry. Down the hall, you’ll find a well appointed half-bath and main floor laundry. The upper level features a large primary bedroom with windows overlooking the street, a large walk-in closet and an ensuite bathroom. A built-in nook completes the primary suite. The secondary bedrooms are ample, with closet organizers built into the closet. The main bathroom features heated tile floors. This home is conveniently located within walking distance of four parks, walking trails, Chief Whitecap and St. Kateri Tekakwitha elementary schools and shopping and restaurants. Contact us today for more info or to book your private viewing. (id:44393)
Royal LePage Varsity
Saskatoon, Saskatchewan
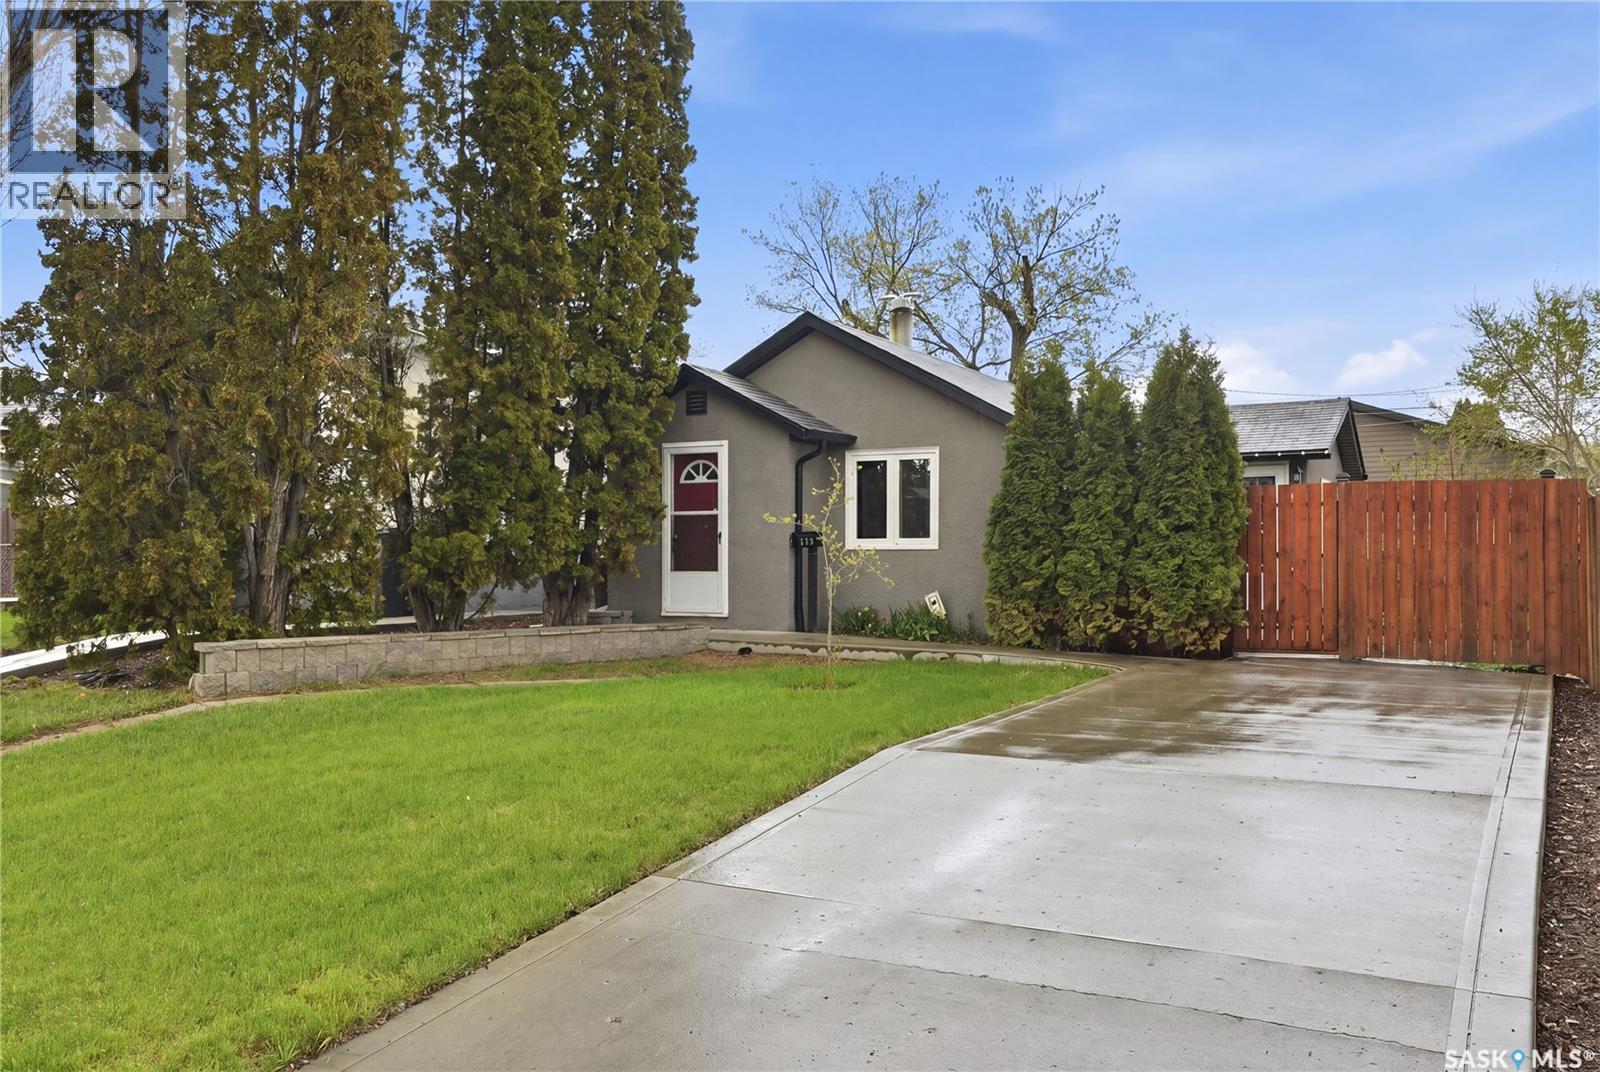
Public Remarks: Welcome to this charming bungalow in the heart of Westmount, ideally located steps away from Hudson Bay Park. This cozy 1 bedroom home offers a bright and stylish layout with numerous recent upgrades including newer shingles, upgraded furnace, hot water tank, and air-conditioning, PVC windows throughout, and attic insulation redone to modern-day standards. All new concrete driveway, sidewalks, and patio adds to the stylish curb appeal. Step outside and enjoy the large backyard designed for both relaxation and entertaining. This spacious outdoor area features a beautiful koi pond, a newer fence for added privacy, and a covered concrete patio perfect for enjoying summer evenings or hosting guests. With plenty of room to garden, play, or customize to your liking, this backyard offers endless possibilities. In the back, you will find an impressive 23x24 heated detached garage — an absolute dream setup for anyone needing workspace, storage, or the perfect year-round hangout. Fully insulated and heated, this garage offers an oversized 8-foot overhead door, and convenient secondary access directly to the backyard. Whether you’re a mechanic, hobbyist, contractor, or simply someone who values a premium garage space, this one delivers endless functionality and flexibility. Situated on a generous 37x124 lot, this property is perfect for first-time buyers, downsizers, or anyone looking for a move-in ready home with a fantastic garage and yard setup. (id:44393)
Trcg The Realty Consultants Group
Saskatoon, Saskatchewan
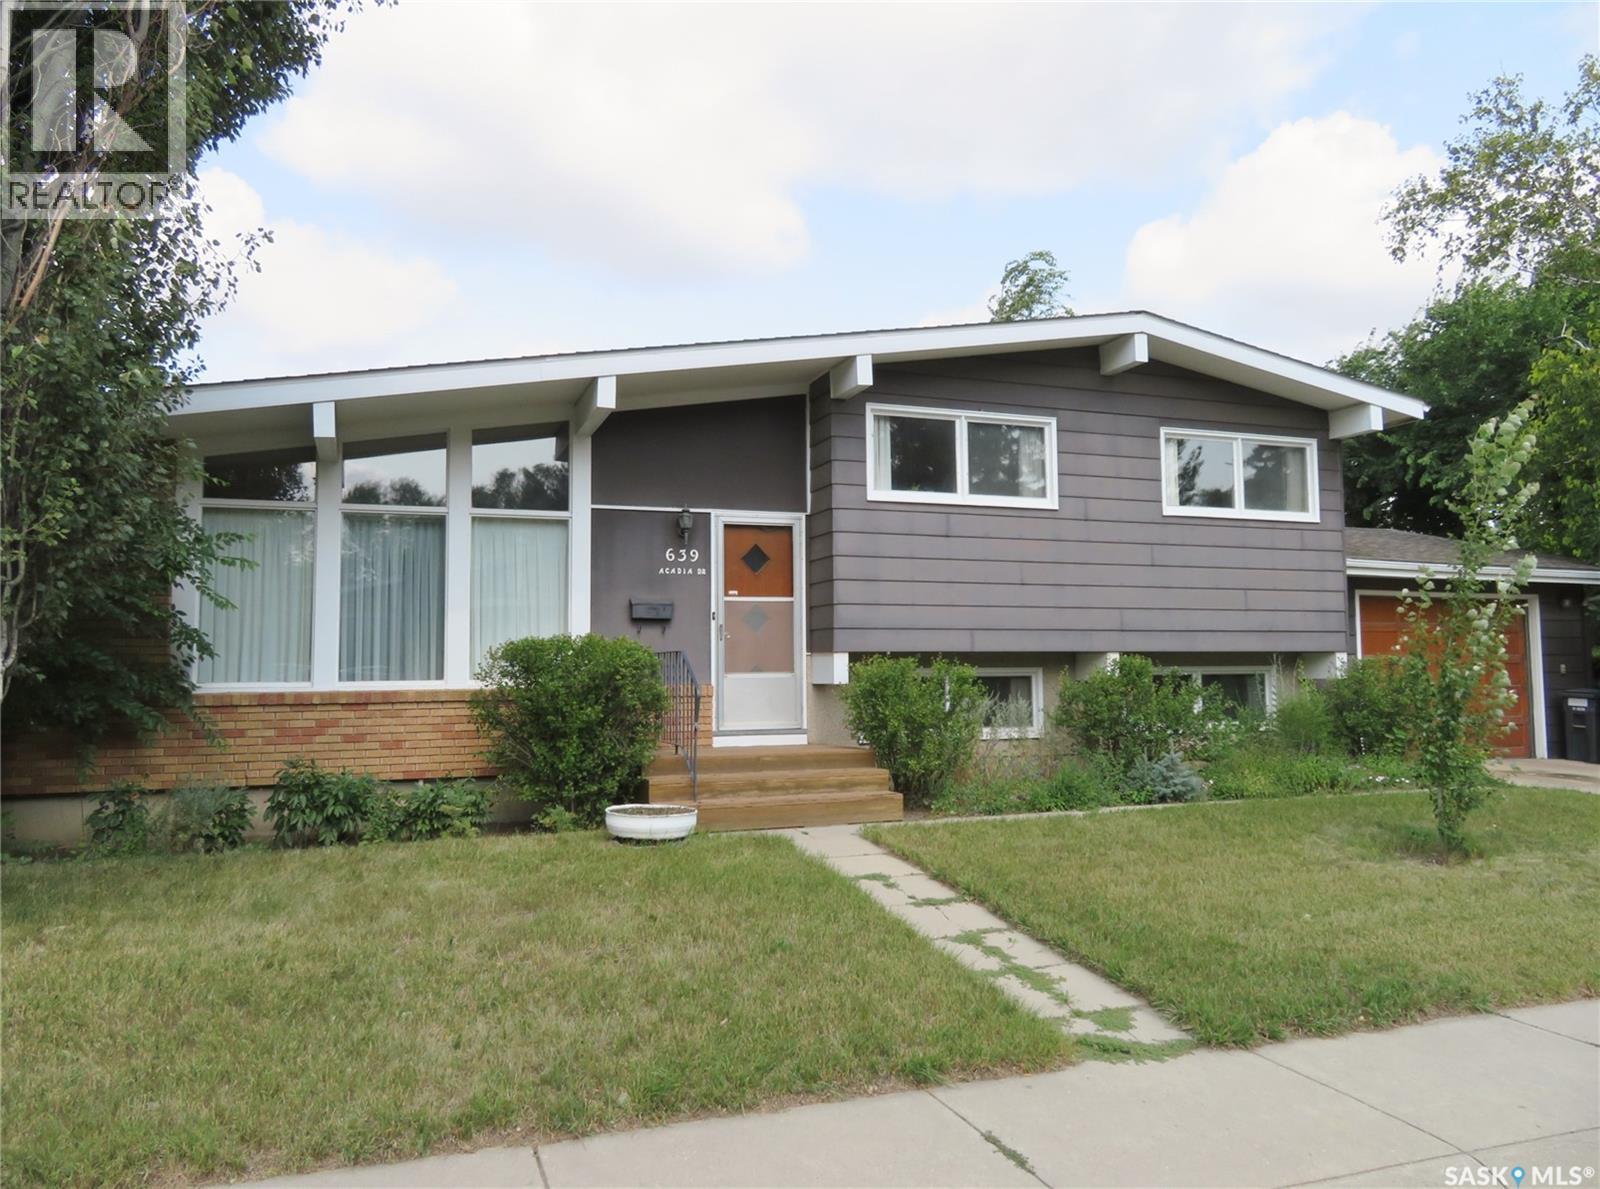
Well-maintained 4 bedroom, 3 bathroom home in West College Park, offering a solid structure and great potential. The main floor features impressive open-beam vaulted ceilings, creating a bright and spacious feel throughout the living area. Enjoy central air conditioning and the convenience of a 16’ x 24’ attached garage. Situated on a large corner lot, the property is surrounded by mature trees, shrubs, and a garden area, providing privacy and excellent outdoor space. This highly accessible east-side location places you close to Evan Hardy Collegiate, St. Augustine School, College Park School, parks, transit, and all the amenities of 8th Street—including shopping, restaurants, and medical services. Quick access to the University of Saskatchewan adds even more value. A solid, well-cared-for home with tremendous upside for those looking to personalize or modernize in a desirable neighbourhood. For more details or to arrange a personal viewing, contact your Realtor® today! (id:44393)
RE/MAX Saskatoon
Saskatoon, Saskatchewan
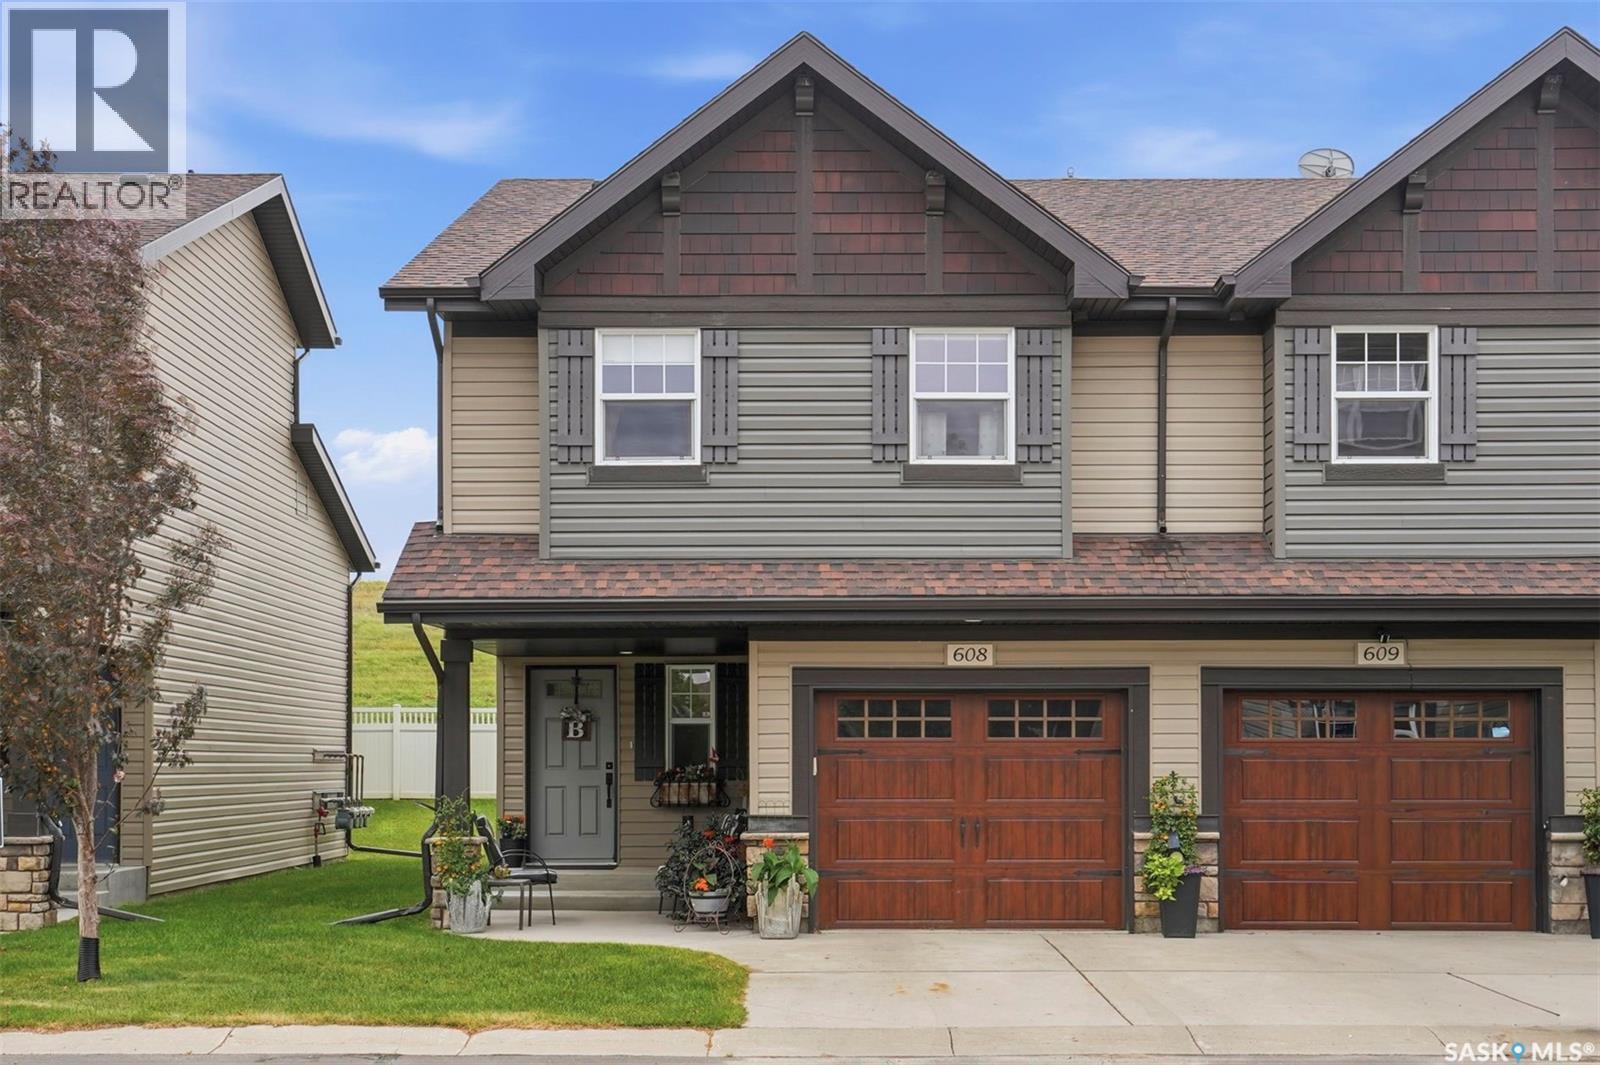
Welcome to one of Stonebridges most sought after gated townhouse communities, Little Tuscany. This 1211 sq ft corner unit 4 level split has many recent upgrades from top to bottom. This home features 3 bedrooms, 2 bathrooms and 3 living room spaces. A covered porch area and large, open foyer welcomes you in. The open main floor plan features new, light colored vinyl tile flooring and a spacious added coat closet storage area. The kitchen has been updated and expanded with modern Cafe white and rose gold appliances, quartz countertops and a large central island. Adjacent to the kitchen is a bright living room with a cozy gas fireplace and a large dining area that flows out to the southwest raised outdoor deck. The second level features two bedrooms and an updated 4-piece bathroom. The third level has a large, sunfilled family room perfect for a private retreat or family space. The fully finished lower level includes the third living space, an additional bedroom, an updated 3-piece bathroom and and laundry room. This property includes a good-sized 1 car garage with lots of included storage shelves.Recent upgrades include new main floor flooring (2025), updated flooring throught out, a custom storage closet added on the main floor and upgraded designer lighting through out and newer washer/dryer (2023). Little Tuscany offers many amenities like a clubhouse, exercise room, basketball court and more. Close to parks, schools and all Stonebridge shopping, this townhouse is perfect for families or professionals. Presentation of Offers Monday August 10 at 6:00pm Open House Saturday/Sunday 2:00-4:00 (id:44393)
RE/MAX Saskatoon
Saskatoon, Saskatchewan
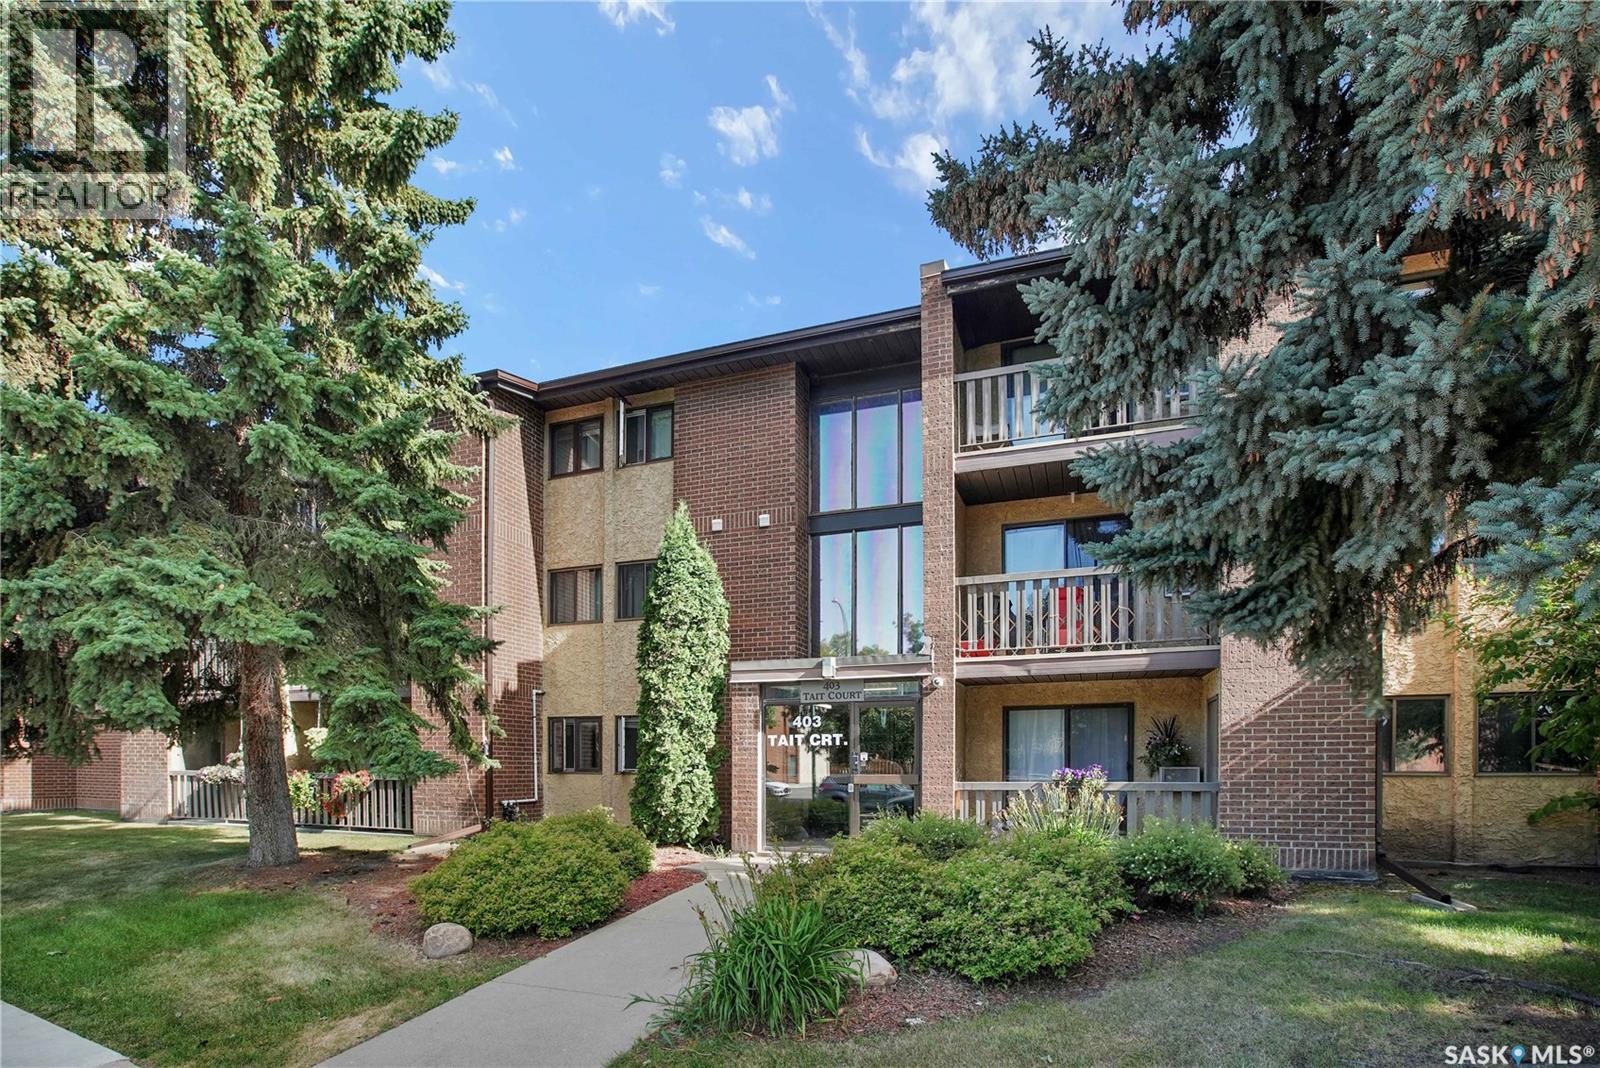
CALLING ALL PARENTS OF UNIVERSITY BOUND KIDS, 1ST TIME BUYERS AND INVESTORS!!! Welcome to this very clean and attractive condo in the highly sought-after Wildwood community! This bright and inviting two-bedroom , one-bathroom end unit offers comfortable living with attractive vinyl plank flooring, the convenience of in-suite laundry, all appliances included, and brand new paint and flooring. Enjoy the added value of an electrified outdoor parking stall and a location that is second to none. Pets are allowed with Board approval. Situated near parks, walking paths, and the golf course, this home is also just minutes from 8th Street shopping, schools, and the University of Saskatchewan. With a direct bus route nearby, commuting to campus or around the city is quick and convenient. This affordable and move-in-ready condo presents an excellent opportunity to get into the housing market at an affordable price. Condo fees include heat and water, helping keep monthly expenses manageable. Affordable, turnkey, and ideally located—don't miss your chance to own in one of Saskatoon's most desirable neighborhoods! Immediate possession is available. Contact your favorite Realtor today to set up your own private viewing. (id:44393)
Royal LePage Varsity
Saskatoon, Saskatchewan
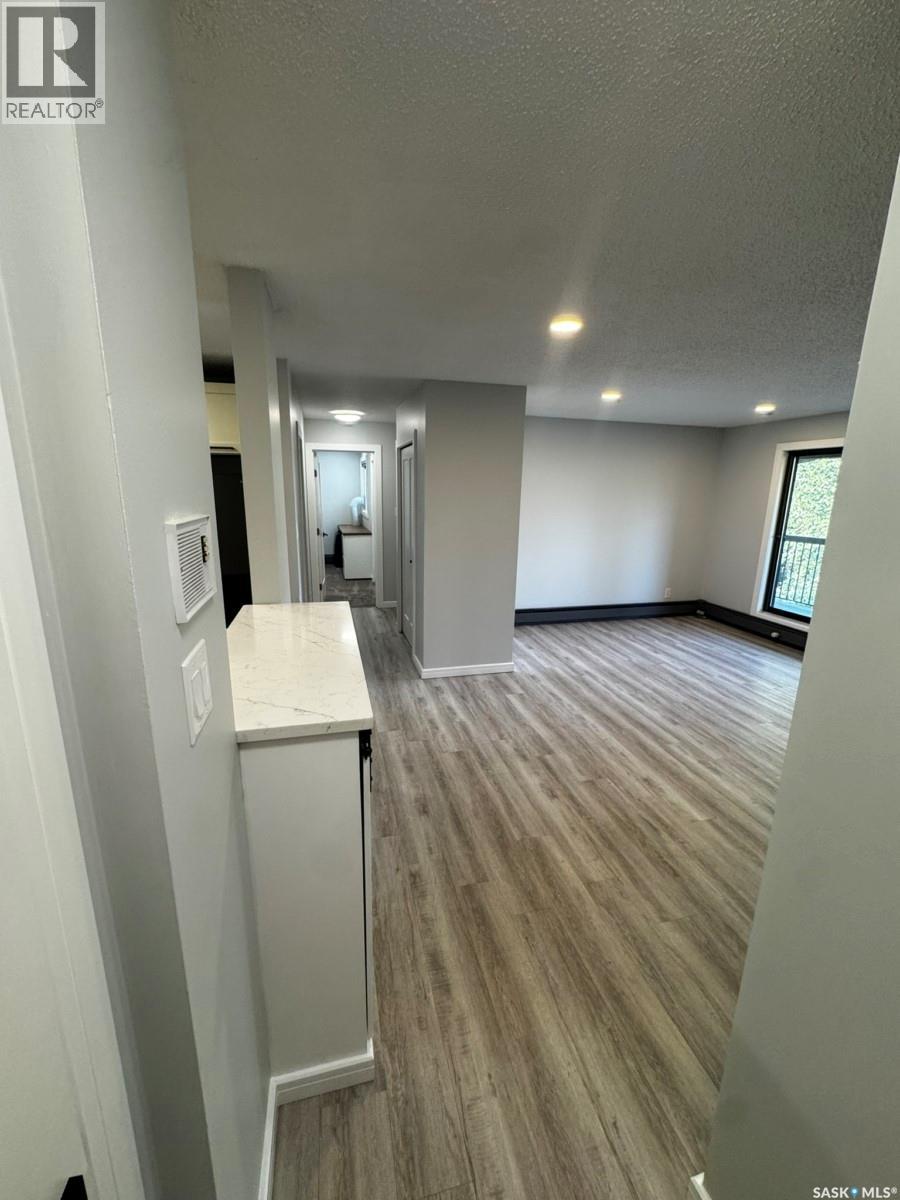
Top-Floor, Fully Renovated 2-Bed Condo — Lakeview, Saskatoon This top-level, two-bedroom condo sits in a quiet, well-kept building in the heart of Lakeview. It is close to both elementary and high schools, along a bus route and has easy access to circle drive for morning commutes. For sale by Owner (who has owned since 2008) and renovated top to bottom, it shows like new and is move-in ready with nothing left to do. Two bedrooms, a full main bath, and a private ensuite offer space and flexibility, and the top-floor location means no upstairs neighbours. Updates & features inside: Luxury vinyl plank flooring throughout Updated trim, casings, and interior doors Fresh paint on walls, trim, and ceilings Upgraded LED lighting throughout Hard maple kitchen (2018) with soft-close doors and drawers, pull-out garbage, and induction range All kitchen appliances included In-suite laundry with a newer washer Fully renovated ensuite (2026) New electric fireplace (2026) Updated closets with double hanging rods for extra storage Soft-close entry shoe cabinet Custom-furnished primary bedroom, matched throughout and included in the sale Building & grounds: Assigned parking stall with plug-in power — one of the best spots in the building Access to a shared common area/rumpus room Kids’ playground in the central courtyard Green space in the backyard Balcony scheduled for full resurfacing by the condo corporation, at no cost to the buyer Pets welcome with building approval Possession available immediately Meticulously maintained and thoughtfully updated throughout — the kind of place you don’t find often in Lakeview. Come see it for yourself. (id:44393)
Choice Realty Systems
Saskatoon, Saskatchewan
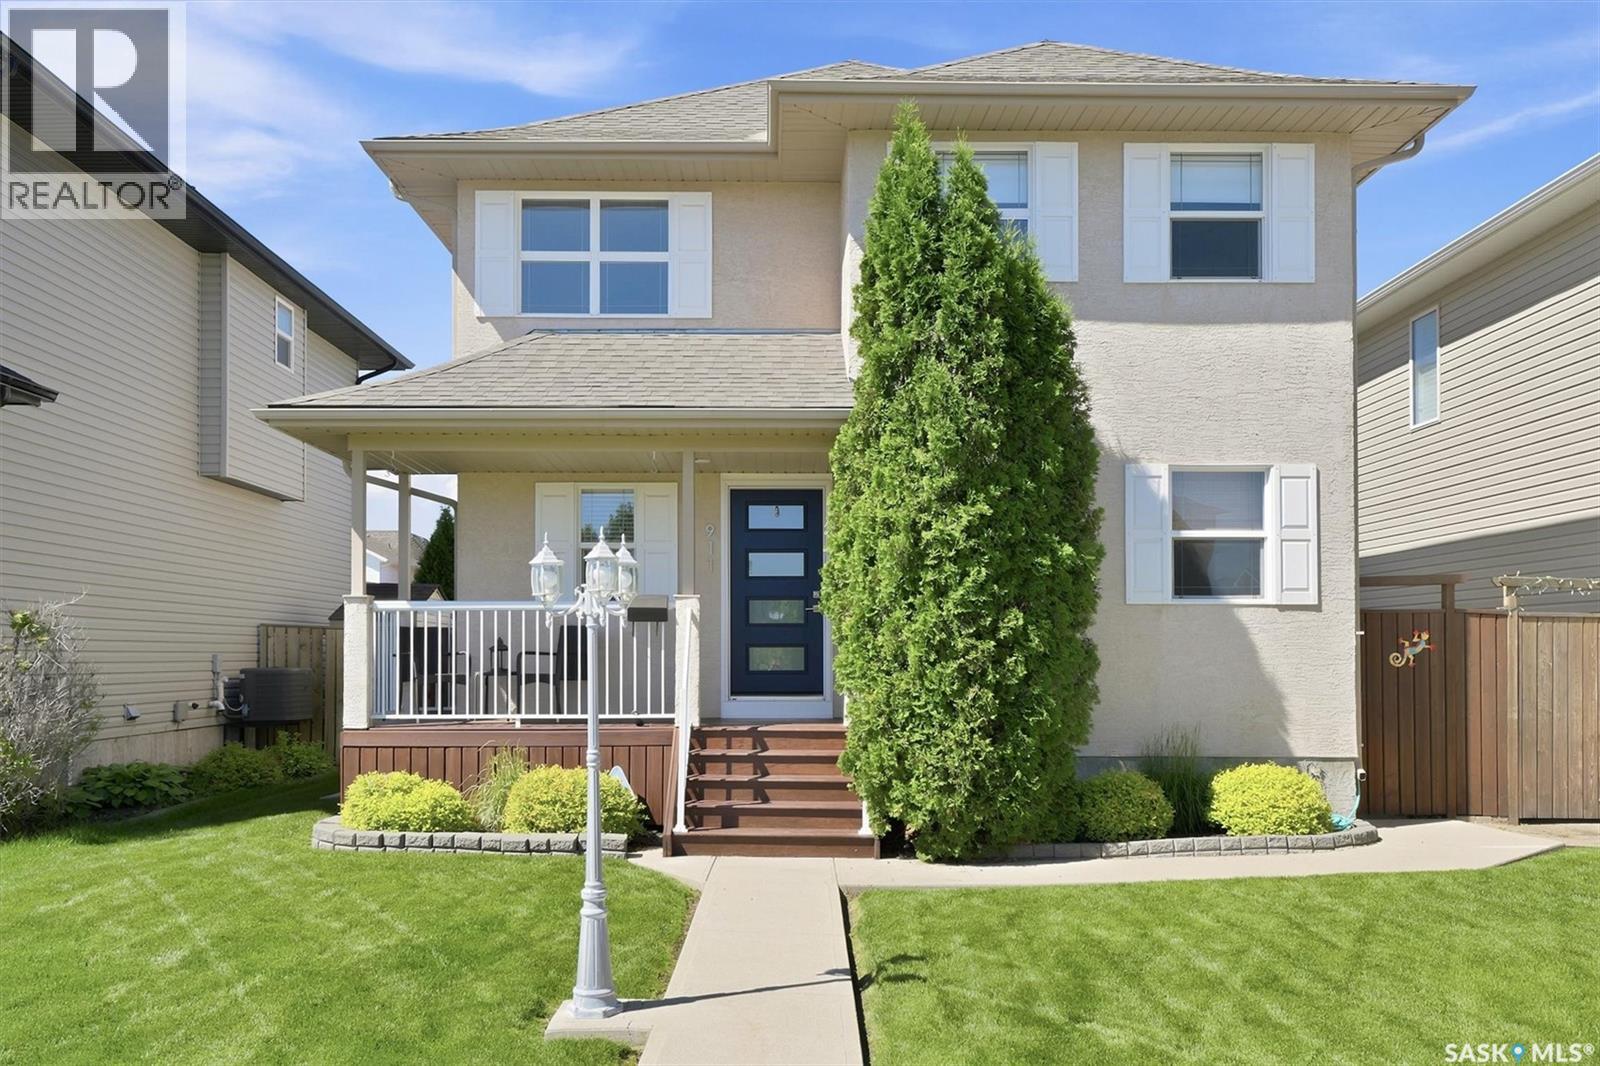
Welcome to 911 Maguire Cres pride of ownership is obvious in this beautifully upgraded 4-bedroom, 3-bathroom family home will not disappoint! This move in ready home is located on a quiet street close to school and parks. The main floor features open concept kitchen, living and dining room space with patio doors to deck and yard along with an office space and 2pc bath. Kitchen has been upgraded with new appliances in ’22. Upstairs you will find 3 bedroom a large primary bedroom with a 4pc ensuite. 2 additional bedrooms and a 4pc bath. Basement is developed with family room and bedroom and RI for a 4th bath. Upgraded water heater, shingles and exterior doors detached garage is heated w a 220 volt plug and RV parking. This home is the definition of move in ready. contact Realtor for a private viewing. (id:44393)
Realty Executives Saskatoon