
Saskatoon, Saskatchewan
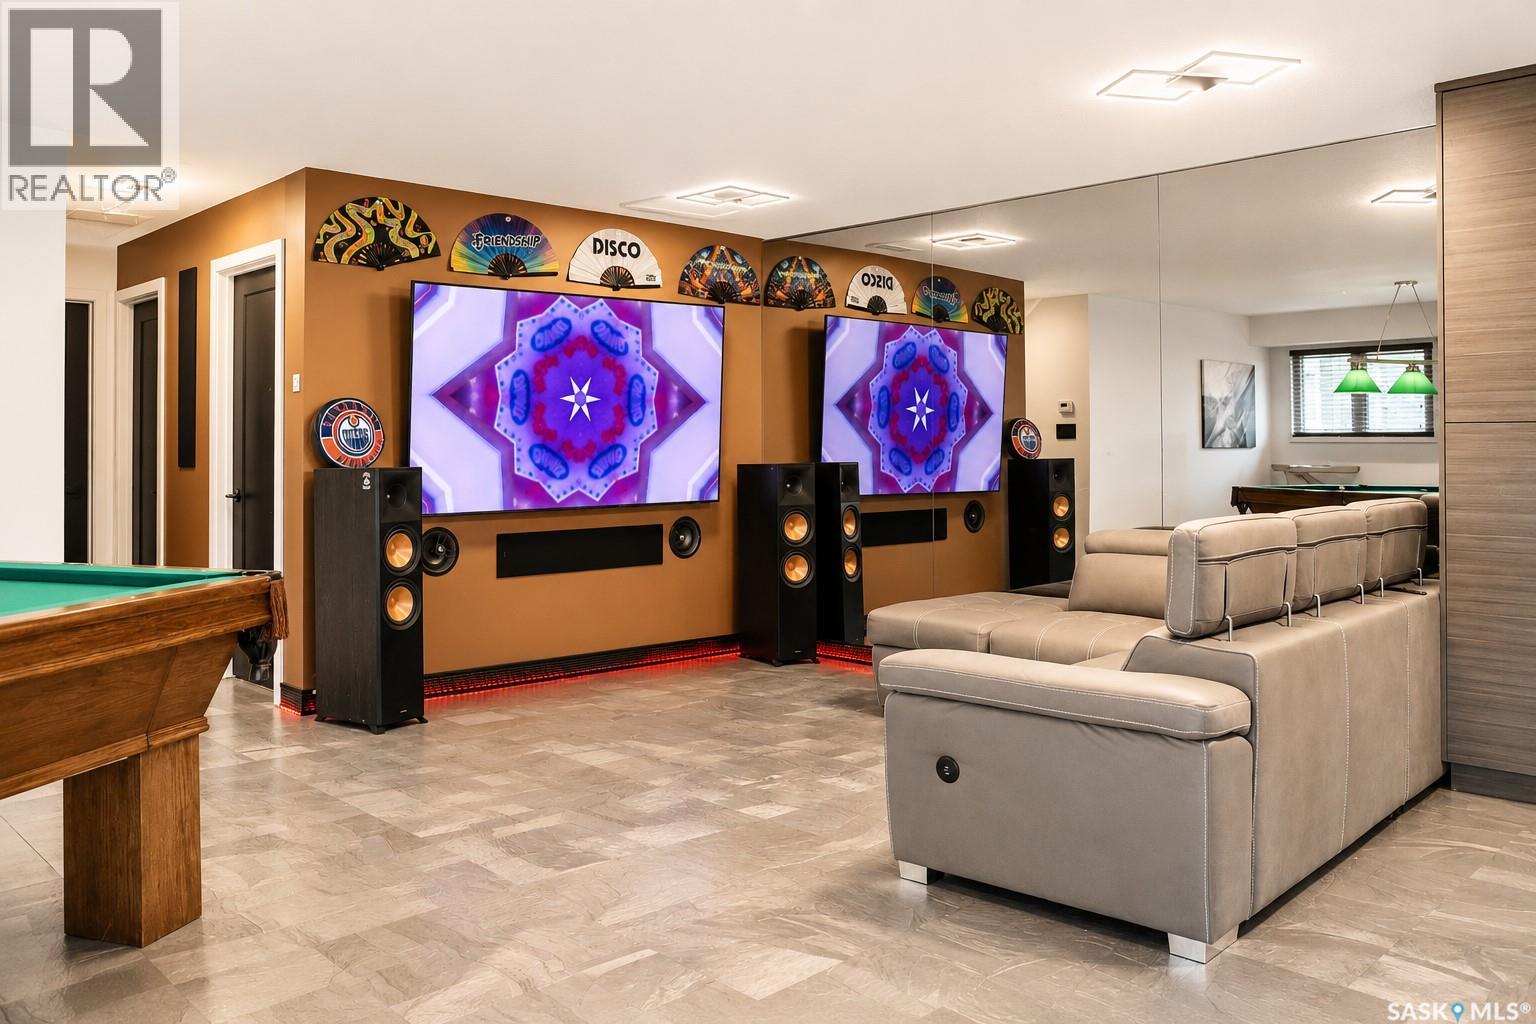
Modern luxury condo set for modern day fun! This 2 bed, 1.5 bath Coach Home is move in ready. Open space concept with high end finishing. Explode lite counter tops and handrail system. Coloured mirrors with commercial steel wall coverings. Great neighbourhood, near the university. Close to food and a convenience store for quick refills ! Luxury vinyl tile flooring with GPW glowing baseboards! Complete with the infinity mirror to top off the loads of good times to be had ! Fully re done kitchen including new appliances as well as Central AC to keep it Cool on those hot summer days. Call today to arrange your own personal viewing (id:44393)
RE/MAX Saskatoon
Saskatoon, Saskatchewan
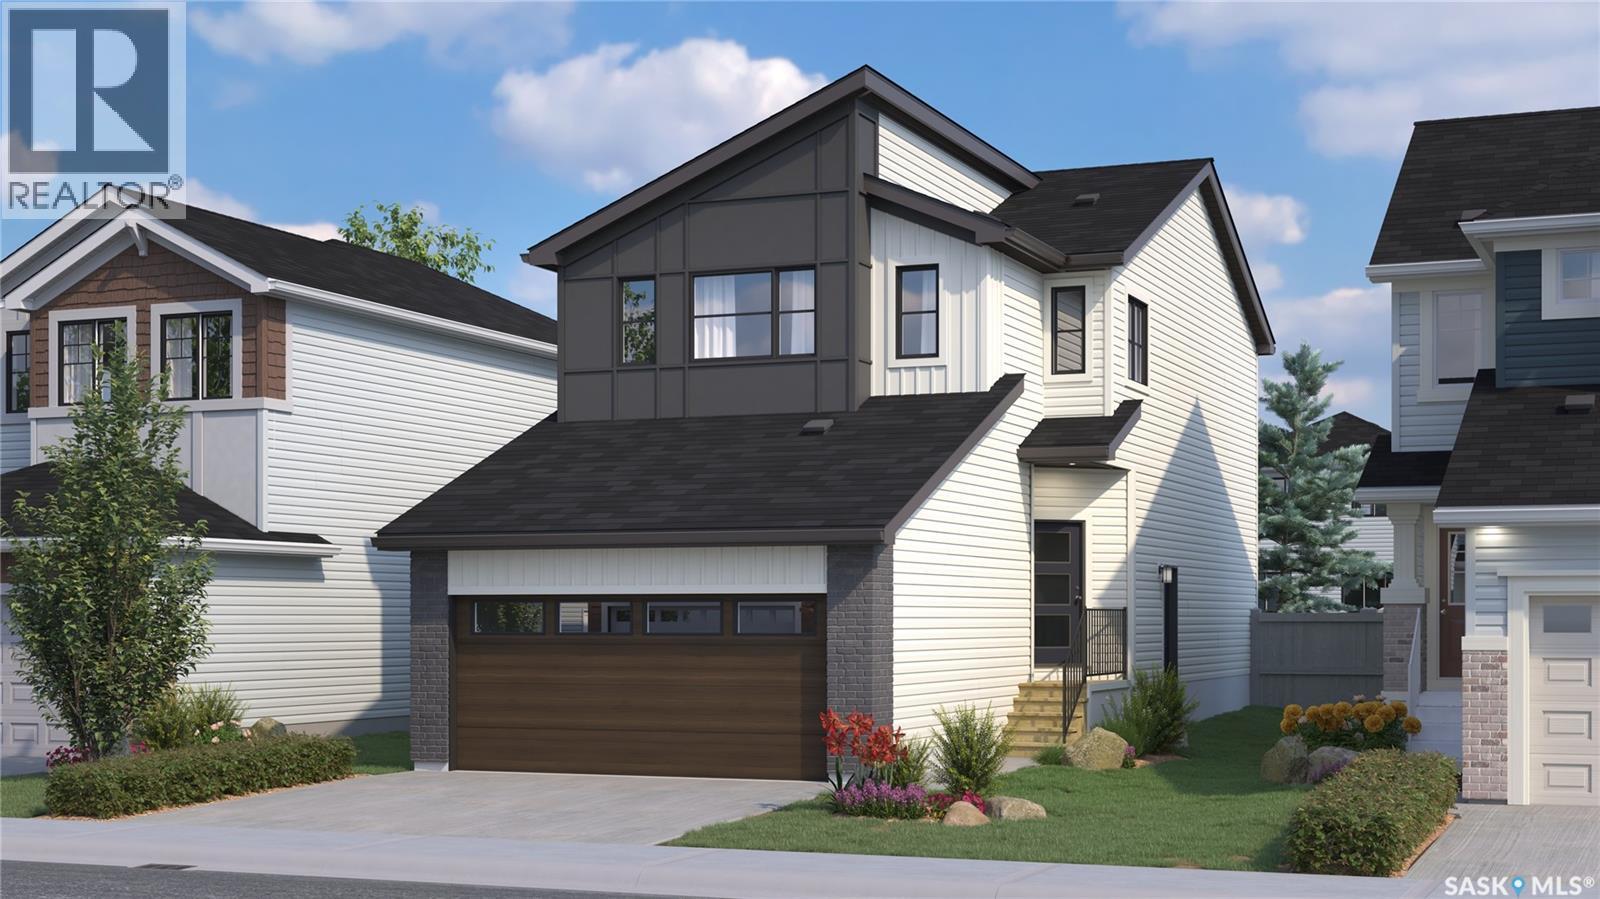
*PROMO: This property qualifies for a limited-time builder incentive! Buyers may choose $5,000 off the purchase price OR a free AC unit!* Promotion applies to eligible units only. This home is currently at stage 7 of construction! Welcome to Rohit Homes in Parkridge! Our single family LANDON model offers 1,581 sqft of luxury living. This brilliant design offers a very practical kitchen layout, appliances are included and it's complete with quartz countertops, walk through pantry, a great living room perfect for entertaining, and a 2-pc powder room. This property features a front double attached garage (19x22), fully landscaped front yard, and double concrete driveway. On the 2nd floor you will find 3 spacious bedrooms with a walk-in closet off of the primary bedroom, 2 full bathrooms, second floor laundry room with extra storage, bonus room/flex room, and oversized windows giving the home an abundance of natural light. This gorgeous home truly has it all, quality, style and a flawless design! Over 30 years experience building award-winning homes, you won't want to miss your opportunity to get in early. Color palette for this home is Loft Living. Please take a look at our virtual tour! Floor plans are available on request! *GST and PST included in purchase price. *Fence and finished basement are not included. Pictures may not be exact representations of the unit, used for reference purposes only. For more information, the Rohit showhomes are located at 322 Schmeiser Bend or 226 Myles Heidt Lane and open Mon-Thurs 3-8pm & Sat, Sunday & Stat Holidays: 12-5pm. *In accordance with industry standards and applicable regulations, the Price is inclusive of GST (and PST, if applicable) and reflects the application of the GST New Housing Rebate and any applicable PST rebate. First-Time Home Buyers may be eligible for an additional federal rebate, subject to qualification, which has not been applied to the stated Price and, if available, may reduce the purchaser’s overall cost. (id:44393)
Realty Executives Saskatoon
Saskatoon, Saskatchewan
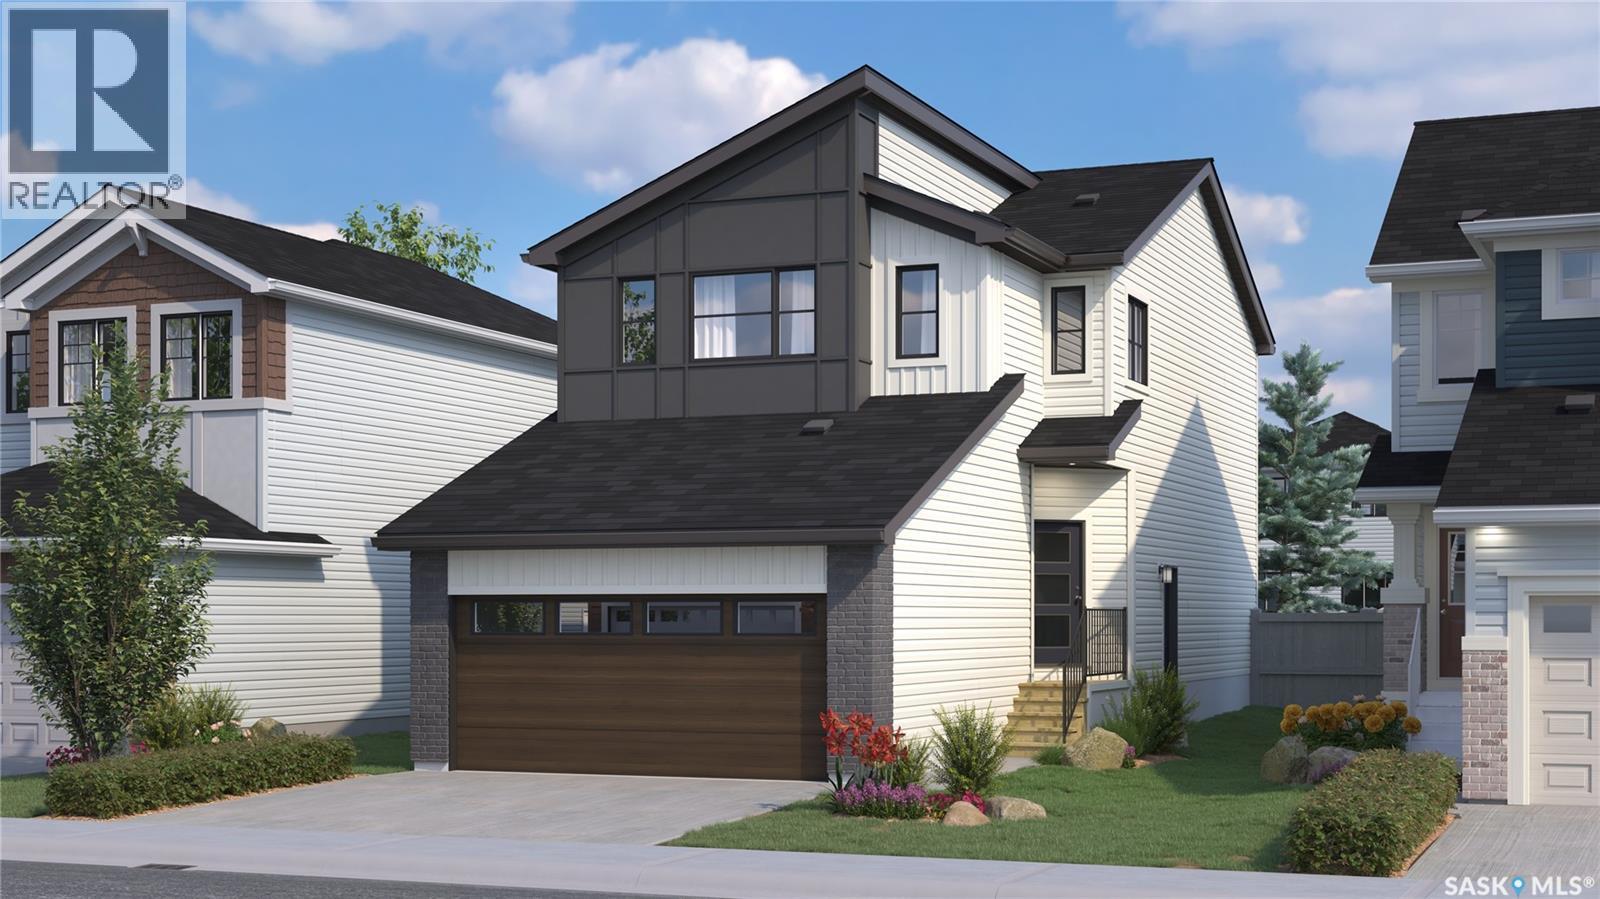
*PROMO: This property qualifies for a limited-time builder incentive! Buyers may choose $5,000 off the purchase price OR a free AC unit!!* This home is currently at Stage 4 of construction! Welcome to Rohit Homes in Parkridge! Our single family LANDON model offers 1,581 sqft of luxury living. This brilliant design offers a very practical kitchen layout, a coffee bar, appliances are included and it's complete with quartz countertops, walk through pantry, a great living room perfect for entertaining, and a 2-piece powder room. This property features a front double attached garage (19x22), fully landscaped front yard, and double concrete driveway. On the 2nd floor you will find 3 spacious bedrooms with a walk-in closet off of the primary bedroom, 2 full bathrooms, second floor laundry room with extra storage, bonus room/flex room, and oversized windows giving the home an abundance of natural light. This gorgeous home truly has it all, quality, style and a flawless design! Over 30 years experience building award-winning homes, you won't want to miss your opportunity to get in early. Color palette for this home is Urban Farmhouse. Please take a look at our virtual tour! Floor plans are available on request! *GST and PST included in purchase price. *Fence and finished basement are not included. Pictures may not be exact representations of the unit, used for reference purposes only. For more information, the Rohit showhomes are located at 322 Schmeiser Bend or 226 Myles Heidt Lane and open Mon-Thurs 3-8pm & Sat, Sunday & Stat Holidays: 12-5pm. **In accordance with industry standards and applicable regulations, the Price is inclusive of GST (and PST, if applicable) and reflects the application of the GST New Housing Rebate and any applicable PST rebate. First-Time Home Buyers may be eligible for an additional federal rebate, subject to qualification, which has not been applied to the stated Price and, if available, may reduce the purchaser’s overall cost.** (id:44393)
Realty Executives Saskatoon
Saskatoon, Saskatchewan
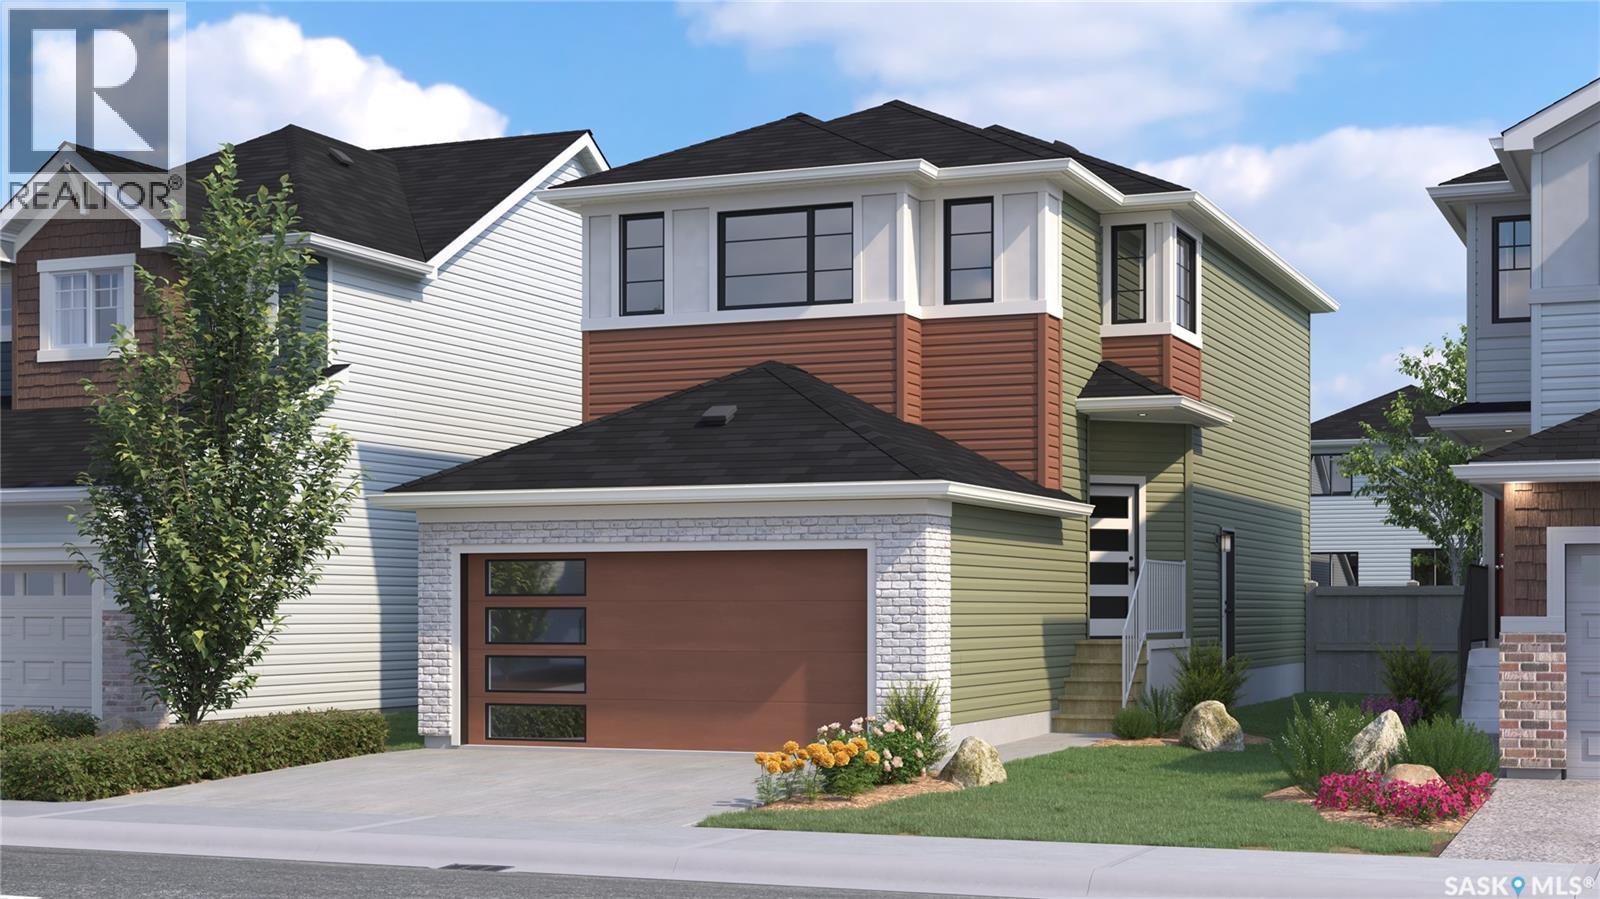
*PROMO: This property qualifies for a limited-time builder incentive! Buyers may choose $5,000 off the purchase price OR a free AC unit!!* This is a pre-sale home! Welcome to Rohit Homes in Parkridge, a true functional masterpiece! Our single family LANDON model offers 1,581 sqft of luxury living. This brilliant design offers a very practical kitchen layout, a coffee bar, appliances are included and it's complete with quartz countertops, walk through pantry, a great living room perfect for entertaining, and a 2-piece powder room. This property features a front double attached garage (19x22), fully landscaped front yard, and double concrete driveway. On the 2nd floor you will find 3 spacious bedrooms with a walk-in closet off of the primary bedroom, 2 full bathrooms, second floor laundry room with extra storage, bonus room/flex room, and oversized windows giving the home an abundance of natural light. This gorgeous home truly has it all, quality, style and a flawless design! Over 30 years experience building award-winning homes, you won't want to miss your opportunity to get in early. Color palette for this home is Urban Farmhouse. Please take a look at our virtual tour! Floor plans are available on request! *GST and PST included in purchase price. *Fence and finished basement are not included. Pictures may not be exact representations of the unit, used for reference purposes only. For more information, the Rohit showhomes are located at 322 Schmeiser Bend or 226 Myles Heidt Lane and open Mon-Thurs 3-8pm & Sat, Sunday & Stat Holidays: 12-5pm. **In accordance with industry standards and applicable regulations, the Price is inclusive of GST (and PST, if applicable) and reflects the application of the GST New Housing Rebate and any applicable PST rebate. First-Time Home Buyers may be eligible for an additional federal rebate, subject to qualification, which has not been applied to the stated Price and, if available, may reduce the purchaser’s overall cost.** (id:44393)
Realty Executives Saskatoon
Saskatoon, Saskatchewan
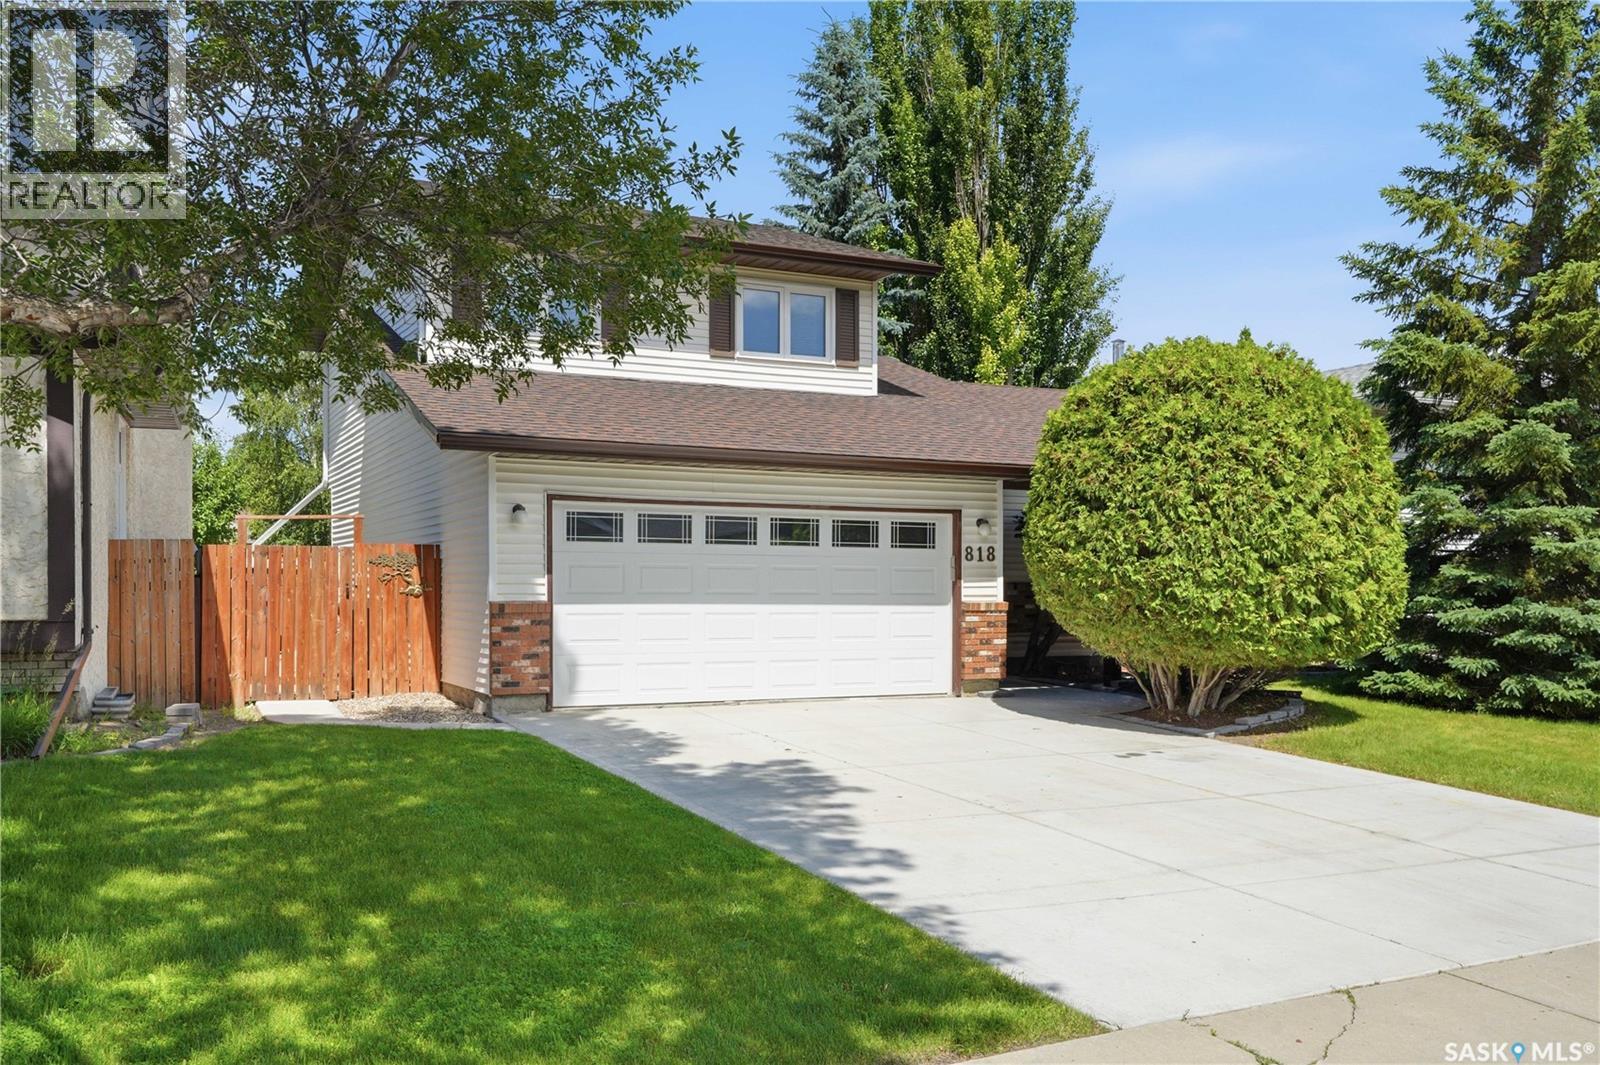
Welcome to a fantastic family home in Silverwood! This fully developed two-storey split offers 4 bedrooms and 4 bathrooms, with plenty of space for a growing family. The main floor features a spacious living room, formal dining room, a bright kitchen with a casual dining area and garden doors leading to the deck and open to a cozy sunken family room, bathroom and convenient main floor laundry. Upstairs you'll find 3 bedrooms, including the spacious primary bedroom complete with its own ensuite. The fully finished lower level offers even more living space with a large family room featuring a wet bar, a fourth bedroom, a den with newer vinyl plank flooring, a newer bathroom and lots of storage The attached double garage has direct entry and a newer overhead door. Outside, you'll appreciate the mature, fully fenced yard with a large newer maintenance free deck, shed and garden area—perfect for relaxing or entertaining. Loved by the same owner for many years, this home has seen numerous updates including newer windows, shingles, eaves, concrete driveway, deck, garage door, and upgraded furnace. The home also has central air conditioning and central vacuum. Located in one of Saskatoon's most desirable neighborhoods, close to parks, schools, walking trails and all amenities, this is a wonderful place to call home! (id:44393)
RE/MAX Saskatoon
Saskatoon, Saskatchewan
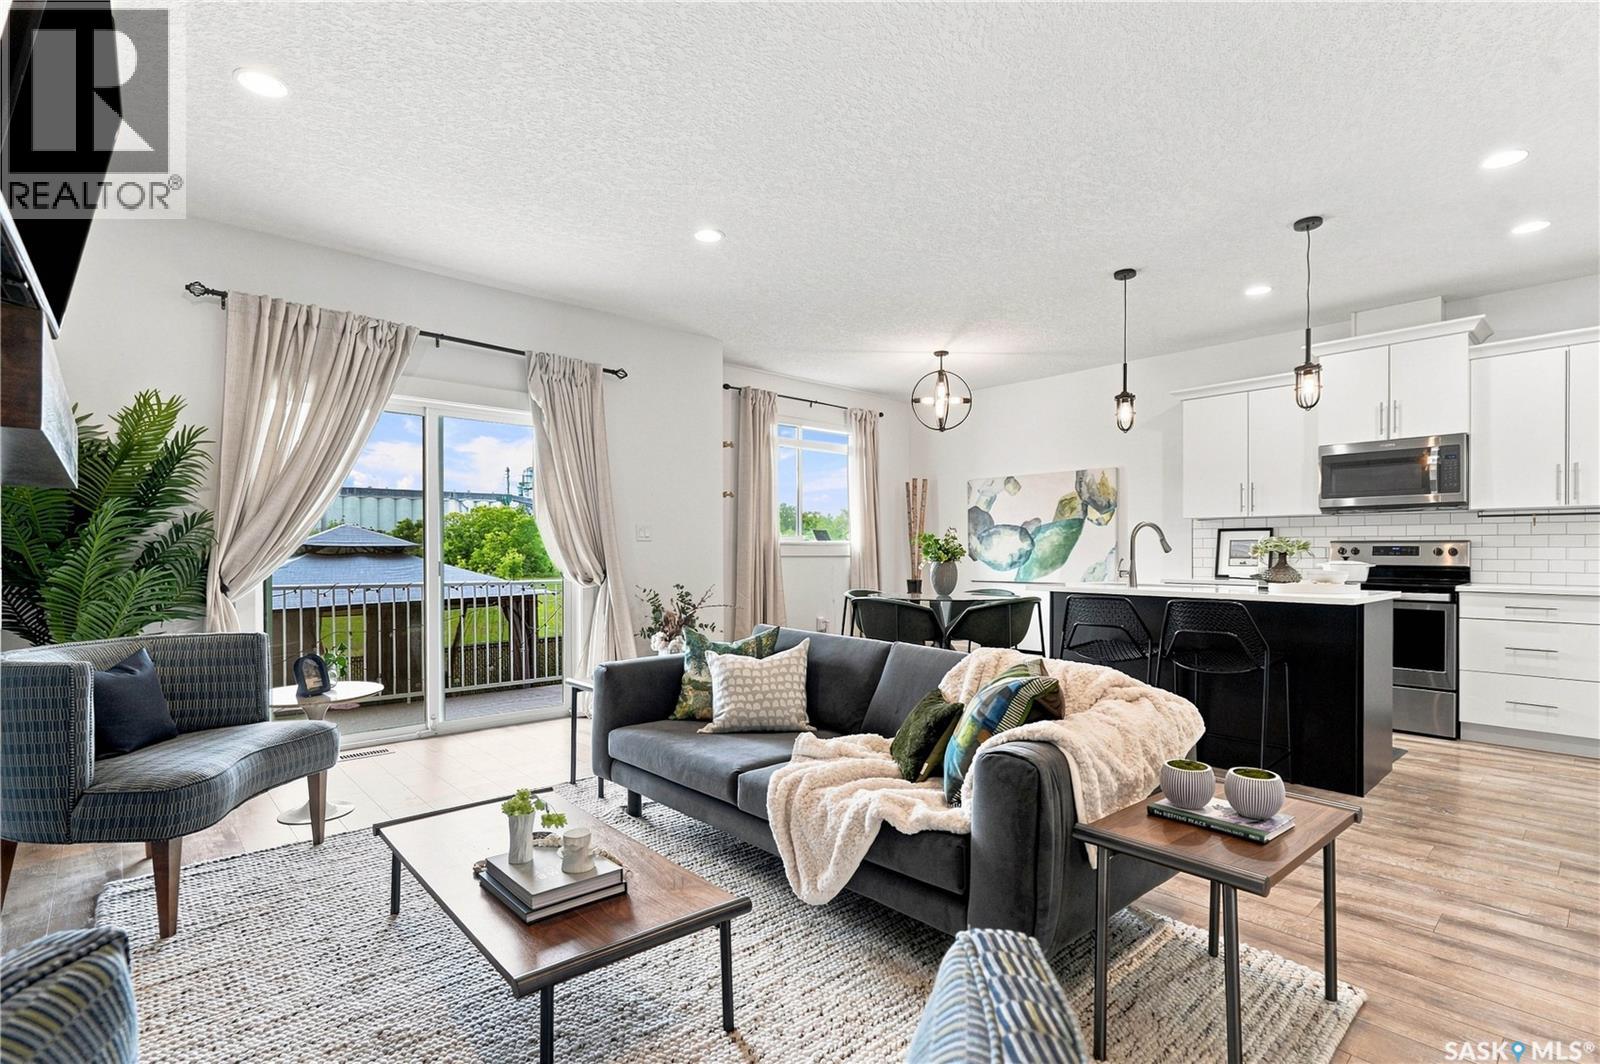
Welcome to 158 - 3220 11th St W. Not every home checks the boxes—this one adds a few you didn't know were on your list. This beautifully designed 1,620 sq. ft. two-storey townhouse in the highly sought-after community of Montgomery. One of this home's standout features? It is one of the few in the development that backs onto green space, giving you the privacy of no rear neighbours and peaceful views that are hard to come by. The bright, open-concept main floor is designed for both entertaining and everyday living. The kitchen features a walk-in pantry and flows seamlessly into the dining and living areas, where a cozy natural gas fireplace creates the perfect gathering space. Step through the patio doors onto your deck and enjoy your private, fully fenced backyard backing onto green space—a rare setting that's perfect for morning coffee, summer BBQs, kids, and pets. Practicality meets convenience with direct access to the double attached garage and a 2-piece powder room just inside the entry. Upstairs, you'll find three spacious bedrooms, including a primary suite designed to be your own private retreat. Enjoy a walk-in closet, a luxurious 5-piece ensuite, and a charming built-in reading nook beside a large window—the perfect place to curl up with a book or simply enjoy the view. A dedicated laundry room and an additional 4-piece bathroom complete the upper level. The full, undeveloped basement offers endless possibilities to create the space you've always wanted, whether that's a family room, home gym, extra bedrooms, or a recreation area. Homes in Montgomery are always desirable, but opportunities like this are even more uncommon. With green space behind instead of neighbours, a functional family-friendly layout, and room to grow, this is a home that truly stands out from the rest. Buyers to verify all measurements. (id:44393)
Century 21 Fusion
Saskatoon, Saskatchewan
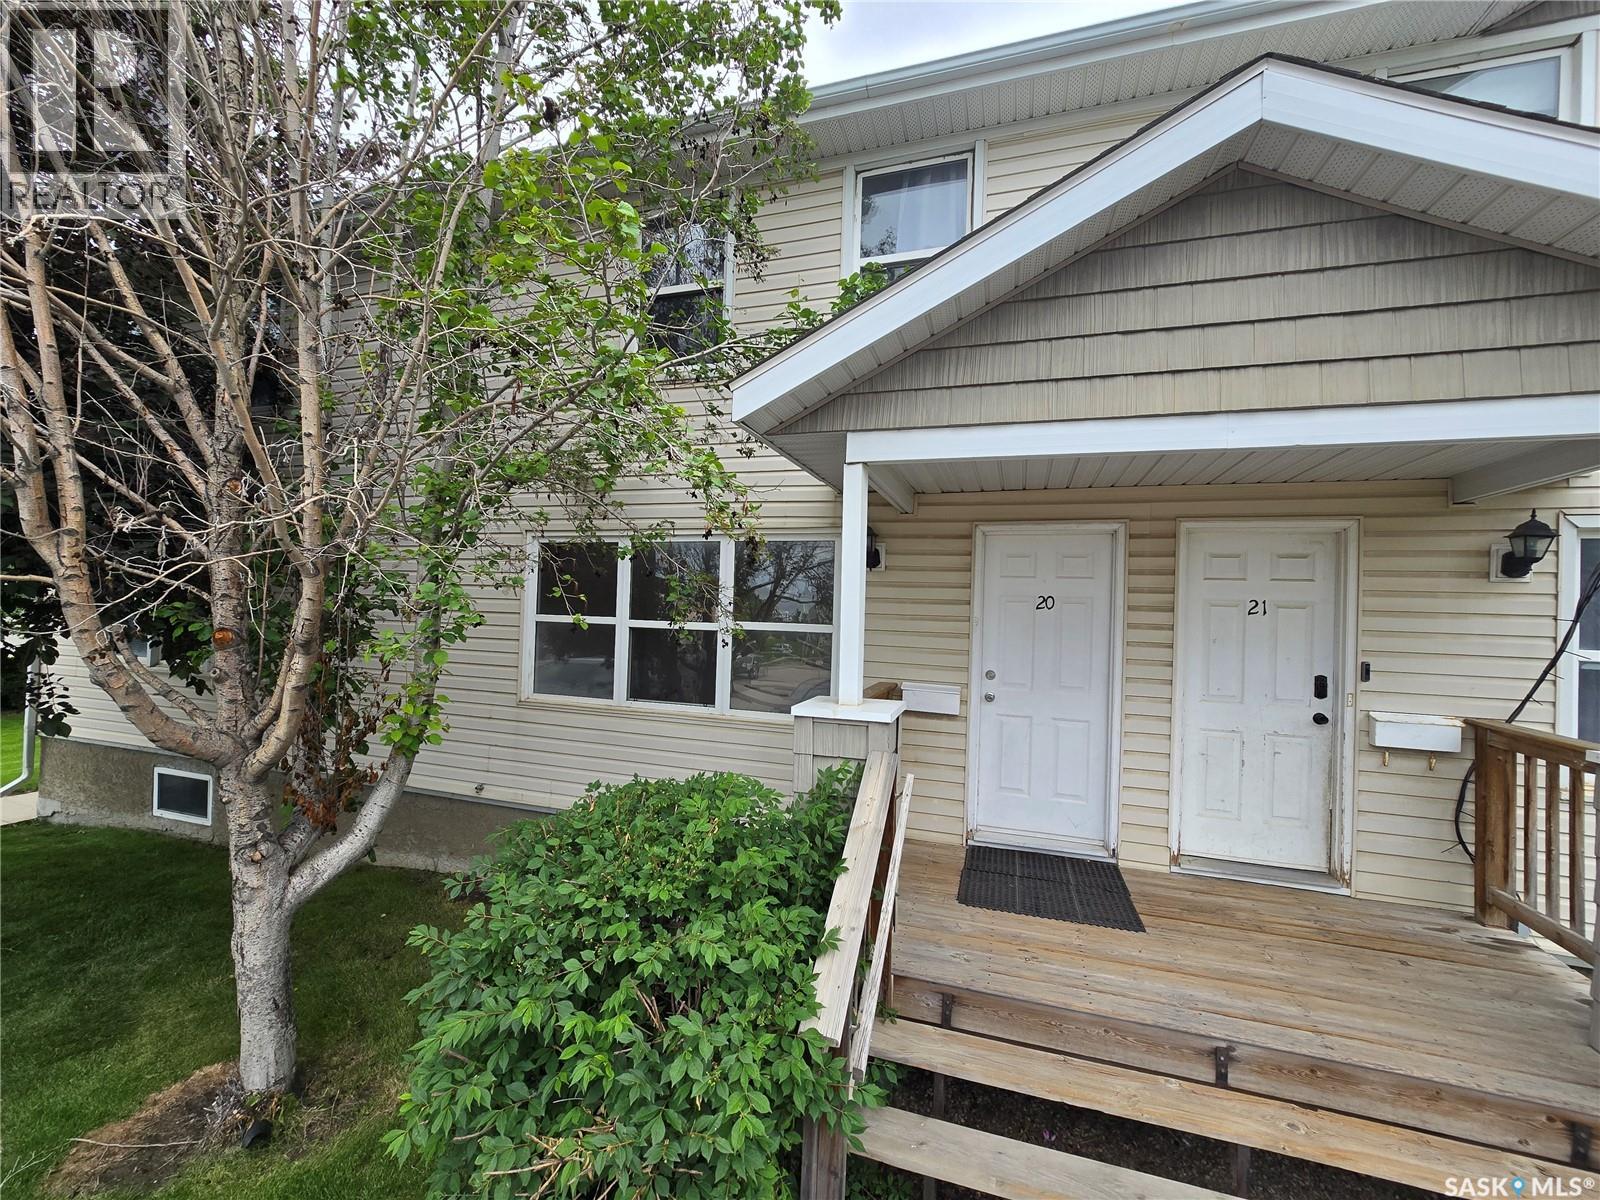
Whether you're a first-time home buyer looking to enter the market or an investor searching for a solid opportunity, this bright and affordable two-storey townhouse is one you won't want to miss. Offering 3 bedrooms, 1 bathroom, and a functional layout, this home delivers exceptional value and low-maintenance living. As you arrive, you'll appreciate your exclusive electrified parking stall along with convenient visitor parking just steps away. A covered front entrance welcomes you inside to a bright and spacious living room filled with natural light. The open-concept kitchen and dining area offers plenty of cabinet space, a functional pantry, and direct access to your private outdoor patio—perfect for enjoying your morning coffee or entertaining family and friends. Upstairs, you'll find three generously sized bedrooms, including a spacious primary bedroom, along with a well-appointed 4-piece bathroom. The unfinished basement provides endless possibilities, whether you envision a family room, home gym, office, or additional storage. One of the biggest advantages of this home is the worry-free lifestyle. Condo fees cover heat, water, sewer, exterior maintenance, snow removal, lawn care, and more—meaning no furnace or water heater to maintain. The pet-friendly complex makes it an excellent choice for pet owners as well. Conveniently located close to schools, parks, shopping, public transit, and other everyday amenities, this townhouse is the perfect opportunity for first-time buyers, downsizers, or investors looking to add to their portfolio. (id:44393)
Boyes Group Realty Inc.
Saskatoon, Saskatchewan
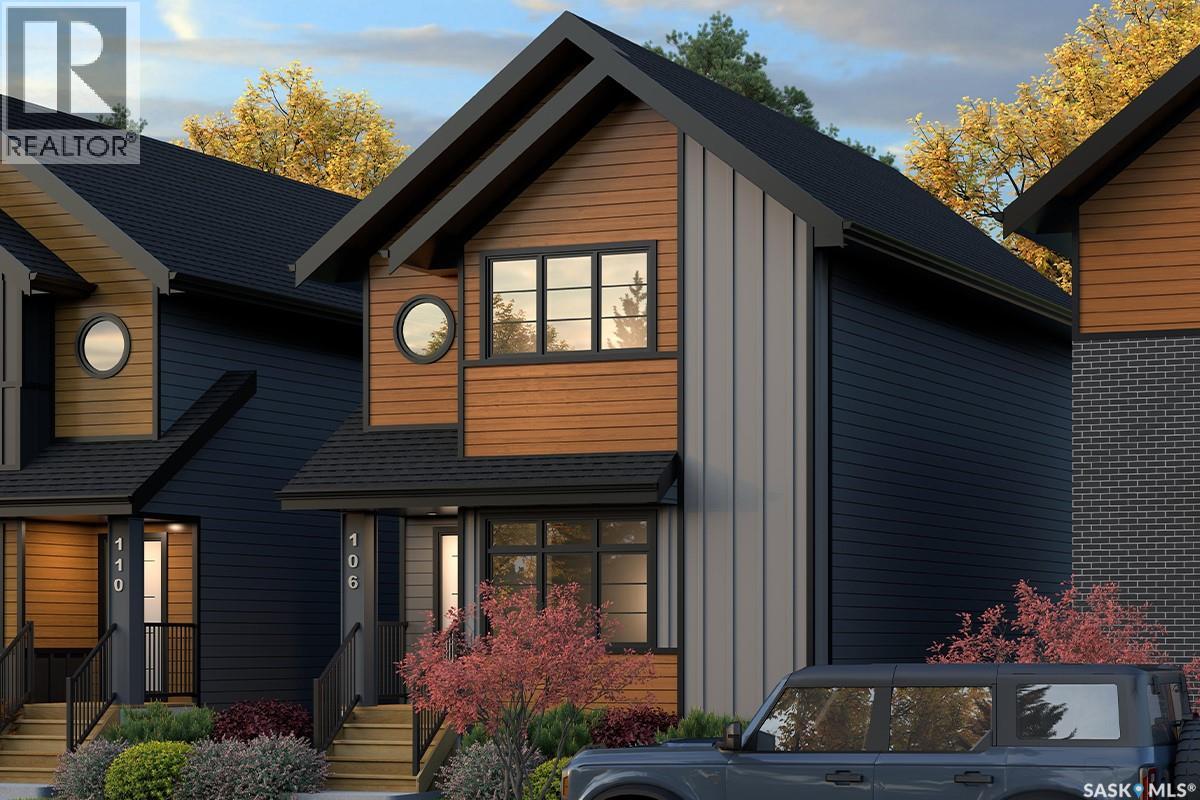
Welcome to The Century by North Prairie Developments, offering 1,443 sq. ft. of thoughtfully designed living space in the growing community of The Meadows. This beautifully designed two-storey home features an open-concept main floor with a bright and spacious living area, a designer kitchen complete with an oversized island, and a functional mudroom. Upstairs, you'll find three generous bedrooms, 2.5 bathrooms, convenient second-floor laundry, and a spacious primary suite with a walk-in closet and private ensuite. An optional legal one-bedroom basement suite is available, providing excellent potential for rental income, multi-generational living, or additional living space as your needs evolve. Ideally situated on Amisk Way is just minutes from Meadows Market, future schools, walking paths, and everyday amenities. Built with quality craftsmanship and backed by the Saskatchewan Home Warranty Program for added peace of mind. PST and GST are included with any applicable rebates assigned to the builder. Photos are for reference only and may not represent the exact home. Specifications, features, pricing, and promotions are subject to change without notice. irst-Time Home Buyer Price: $495,702** Eligibility for the First-Time Home Buyer GST Rebate is determined solely by the Canada Revenue Agency (CRA). Purchasers are responsible for confirming they meet all eligibility requirements. If a rebate is not approved or is reduced, the purchaser is responsible for paying the full GST amount. ***Target completion is December 2026*** (id:44393)
Coldwell Banker Signature
Saskatoon, Saskatchewan
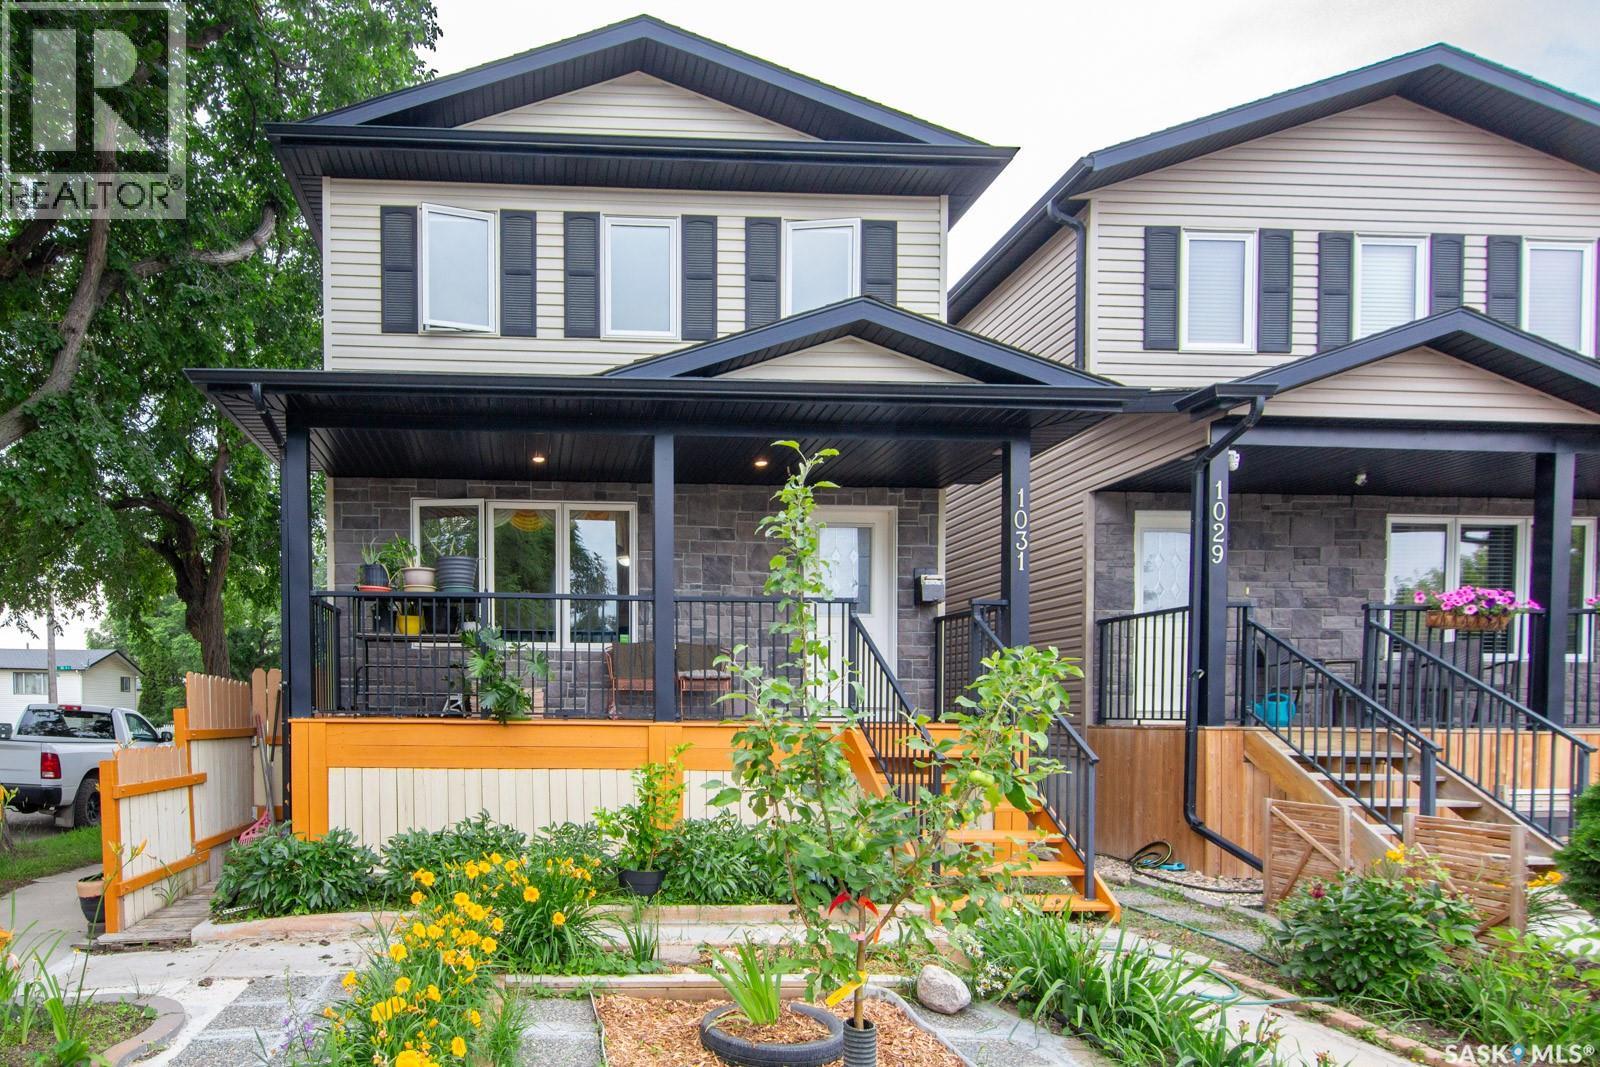
OPEN HOUSE- JULY 19th at 2:30-4:30 pm. Welcome to this exceptional custom-built residence, built in 2015, offering 4 bedrooms, 4 bathrooms, and a versatile den in a thoughtfully designed floor plan that blends style, comfort, and functionality. The bright, defined living space floor features quality finishes, spacious living and dining areas, and a beautifully appointed kitchen with ample cabinetry and workspace. The primary suite provides a private retreat with a well-appointed ensuite, while the additional bedrooms offer flexibility for family and guests. The fully developed basement includes a non-conforming suite with its own separate entrance, kitchen and shared laundry, making it an excellent option for multi-generational living, a private space for grandparents or extended family, guests, or potential mortgage-helper income (buyer to verify all applicable municipal requirements and permitted uses). Conveniently located close to schools, parks, shopping, and other amenities, this well-maintained home combines modern design, quality craftsmanship, and exceptional versatility—an outstanding opportunity for both homeowners and investors. (id:44393)
Realty One Group Dynamic
Saskatoon, Saskatchewan
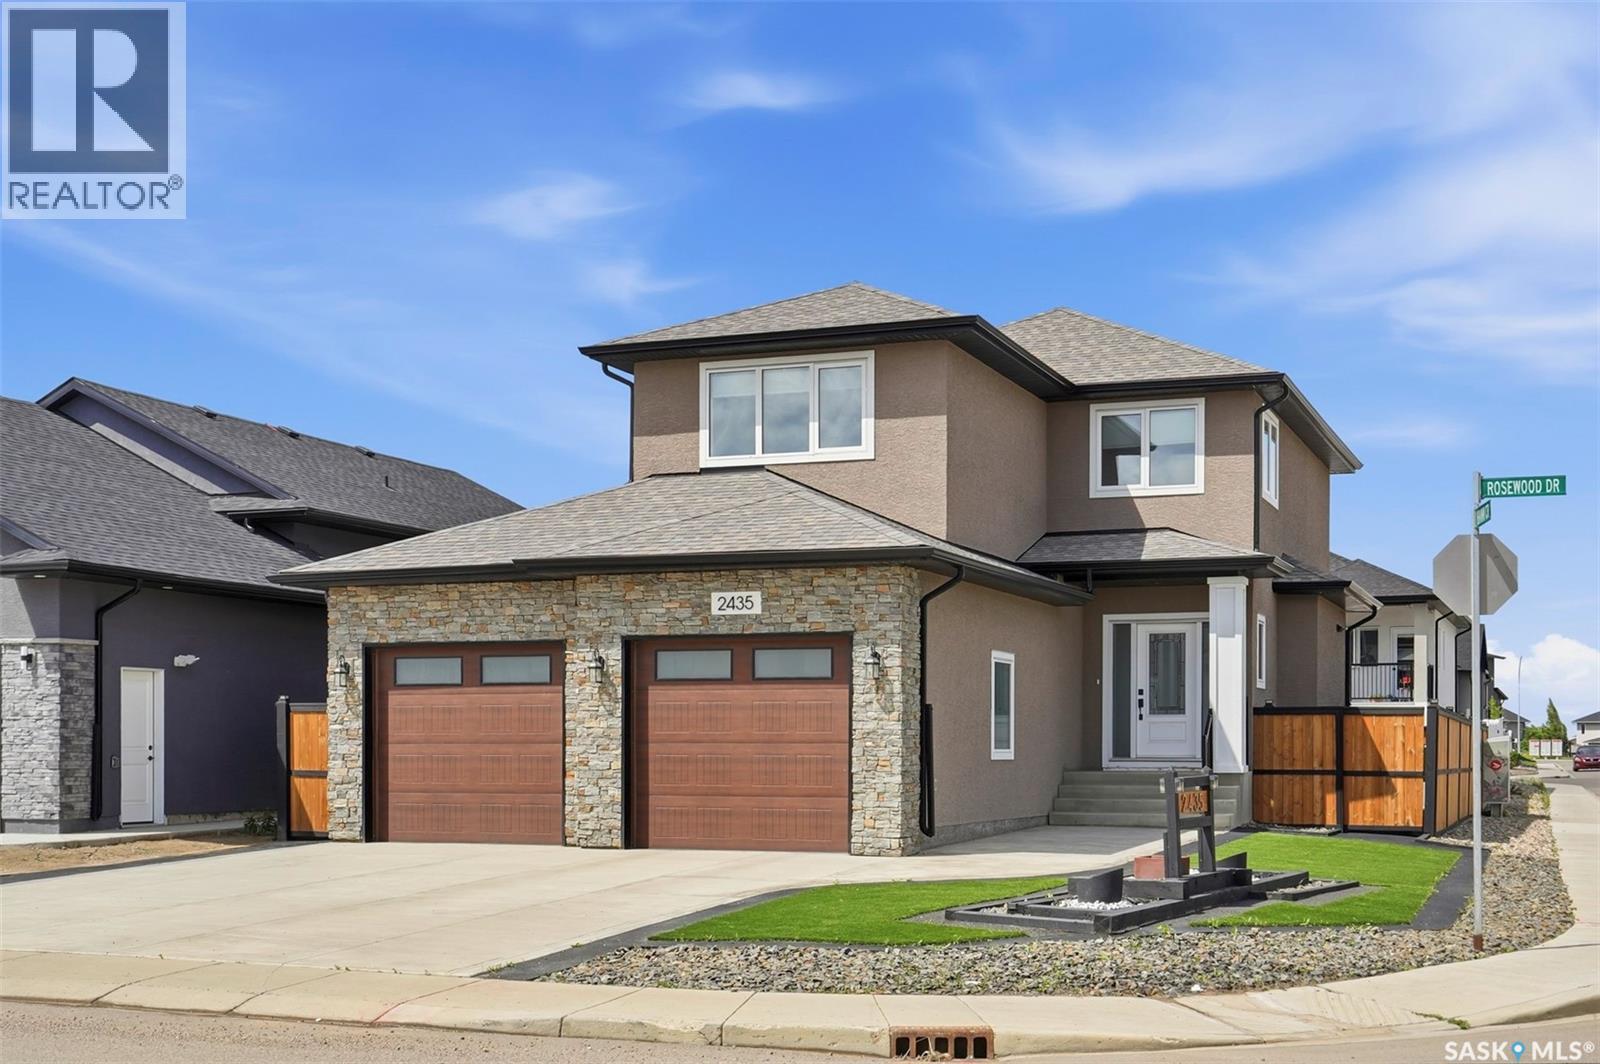
Welcome to 2435 Rosewood Dr, a beautiful 2-storey home featuring a 1-bedroom rental/mother-in-law suite with a separate entrance, as well as one of the nicest zero-scape front and back yards you'll find, complete with premium artificial turf for year-round curb appeal and virtually maintenance-free living! This impressive 1,737 sq. ft. two-storey with a double attached garage is waiting for you. The welcoming front foyer features a large closet and opens into a bright, open-concept main floor. The spacious living room is filled with natural light and showcases an electric fireplace with a beautiful stone hearth. The kitchen is sure to impress with custom cabinetry, soft-close doors and drawers, quartz countertops, a tiled backsplash, stainless steel appliances, and a corner pantry, The dining area offers direct access to the beautifully landscaped backyard, and a convenient 2-piece bathroom completes the main level. Upstairs, you'll find a versatile bonus room, three generously sized bedrooms, including a spacious primary suite with a walk-in closet and a 3-piece ensuite featuring a porcelain-tiled shower. A 4-piece main bathroom and a convenient second-floor laundry room with side-by-side washer and dryer complete the upper level.The fully finished basement features a 1-bedroom rental/mother-in-law suite with its own separate entrance, making it ideal for extended family, guests, or added income potential. The suite also includes a beautifully finished bathroom with tiled shower. Additional features include central air conditioning, custom blinds, upgraded lights and fixtures, a double attached garage (24' x 25.5' ), concrete driveway, triple-pane Low-E argon windows, and an attractive stucco and stone exterior.Outside, you'll appreciate the exceptional zero-scape landscaping, featuring high-quality artificial turf creating a lush, green appearance with minimal maintenance. (id:44393)
Coldwell Banker Signature
Saskatoon, Saskatchewan
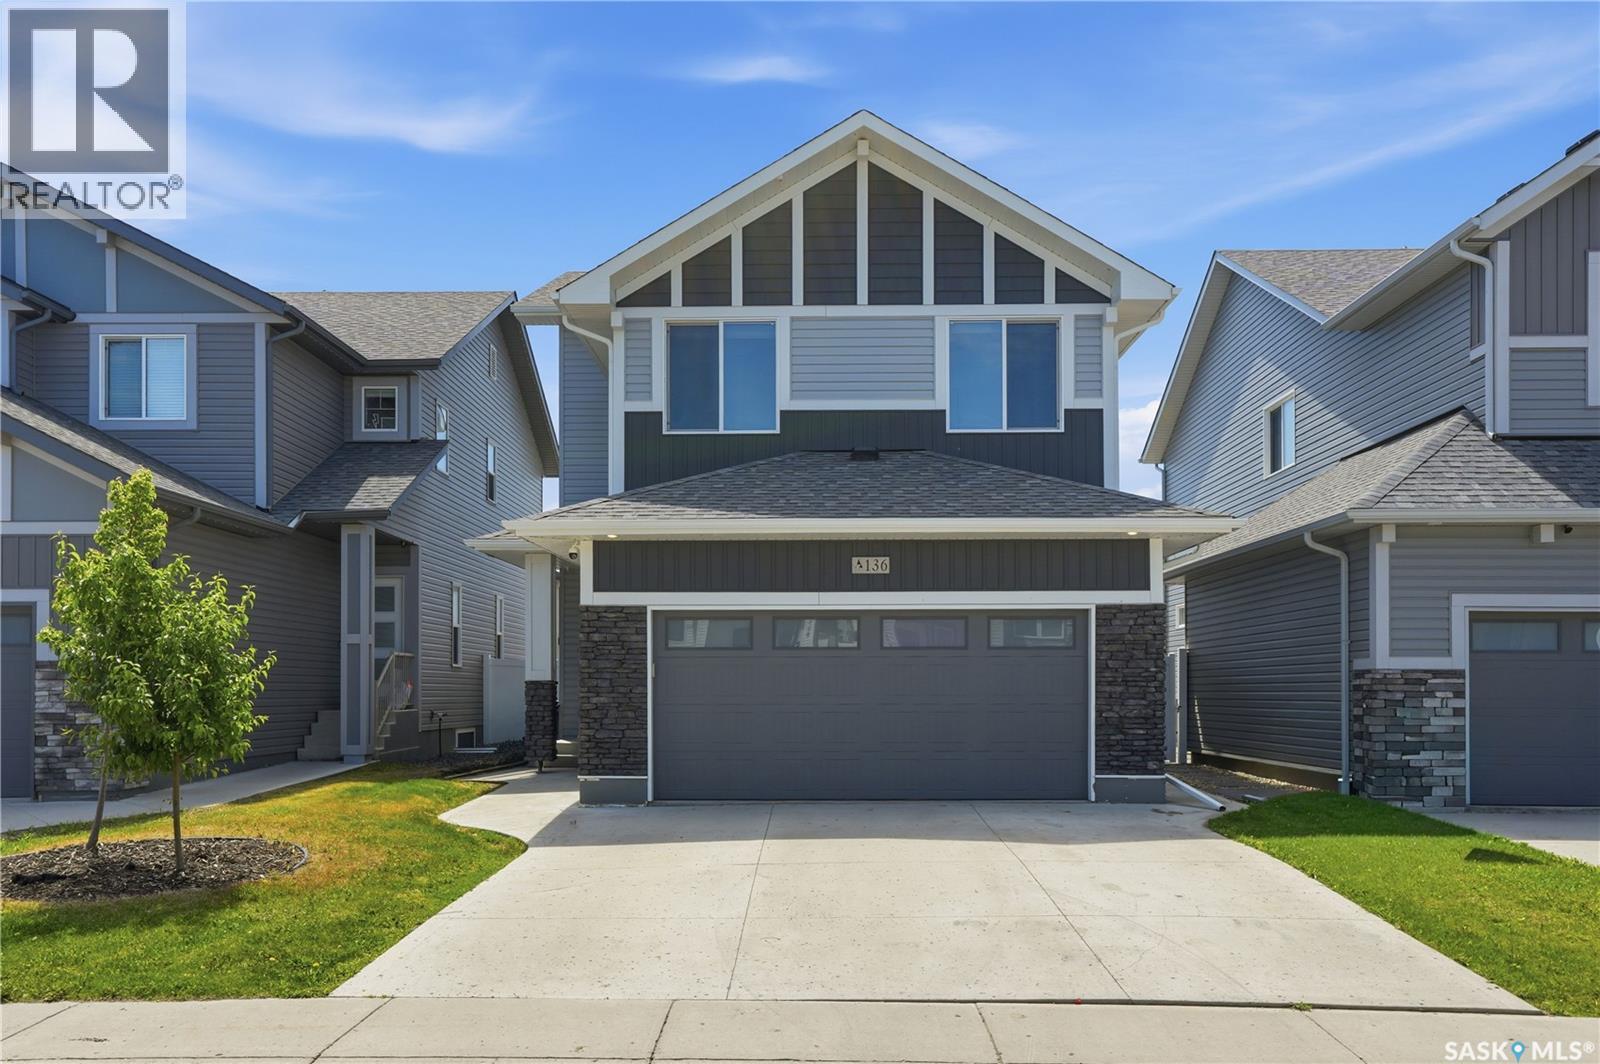
Welcome to this beautifully designed 3-bedroom, 3-bathroom two-storey home in the highly sought-after community of Aspen Ridge. Offering a unique and thoughtfully designed floor plan, this home provides the perfect balance of open-concept living while creating distinct spaces that enhance both privacy and everyday functionality. The bright and stylish kitchen features timeless white cabinetry, sleek black hardware, quartz countertops, and plenty of workspace for cooking and entertaining. Upstairs, you'll find an impressive vaulted great room that serves as the heart of the second floor—an expansive and versatile space perfect for a family room, media room, or home office. The spacious primary suite offers a relaxing retreat complete with a walk-in closet and a luxurious 5-piece ensuite. Two additional bedrooms and another full bathroom provide comfortable accommodations for family or guests. The undeveloped basement is ready for your personal touch, offering endless possibilities to expand your living space. Whether you're looking for additional family living space or considering the potential for a future legal basement suite (subject to any required municipal approvals), this lower level provides an excellent opportunity to add both functionality and value. Step outside to a beautifully finished backyard featuring a generous deck with a privacy screen, well-maintained sod, and a patio stone seating area—ideal for summer barbecues, entertaining, or simply relaxing outdoors. With its distinctive layout, quality finishes, suite potential, and exceptional outdoor space, this move-in-ready Aspen Ridge home is one you won't want to miss. (id:44393)
Coldwell Banker Signature
Saskatoon, Saskatchewan
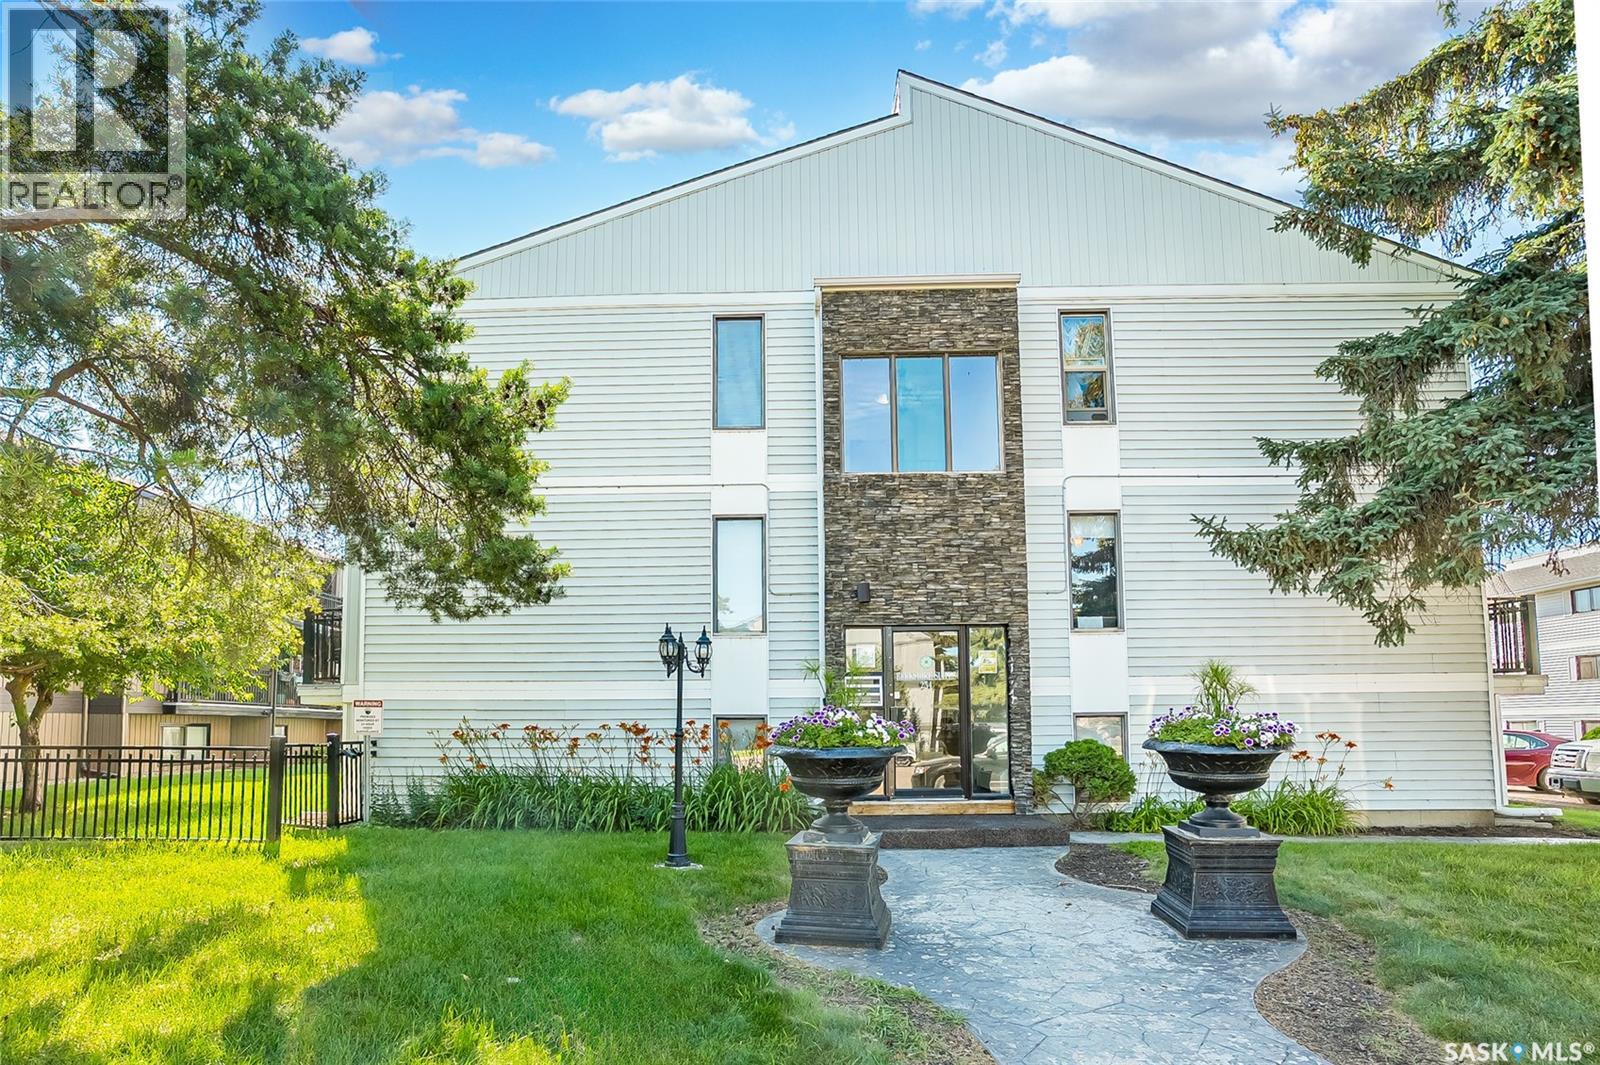
Welcome to Unit 202 at 254 Pinehouse Place in Berkshire Condominiums, a well-maintained, professionally managed, two building development in the desirable Lawson Heights neighbourhood. This 2-bedroom, 1-bathroom unit is an excellent choice for first-time buyers, downsizers, or investors looking for an affordable home close to shopping, restaurants, parks, public transit, and all the amenities of Lawson Heights. Inside, you'll find a functional layout with a bright living space and an updated kitchen featuring attractive maple cabinetry and granite countertops. The spacious bathroom includes a deep soaker tub, perfect for relaxing at the end of the day. A convenient in-suite washer/dryer combo adds everyday practicality, while the newer wall-mounted air conditioning unit helps keep the home comfortable throughout the summer. Step outside to your private balcony, complete with protective netting to keep birds away, creating a more enjoyable outdoor space for your morning coffee or evening unwind. Berkshire Condominiums also offers excellent building amenities, including video security monitoring throughout the common areas and parking lots for added peace of mind. Residents also have access to a basement laundry room equipped with free washers and dryers for additional laundry capacity whenever needed. Whether you're looking for your first home, a low-maintenance lifestyle, or a solid investment opportunity, this second floor condo offers exceptional value in a convenient north-end location close to everything you need. (id:44393)
Royal LePage Saskatoon Real Estate