
Saskatoon, Saskatchewan
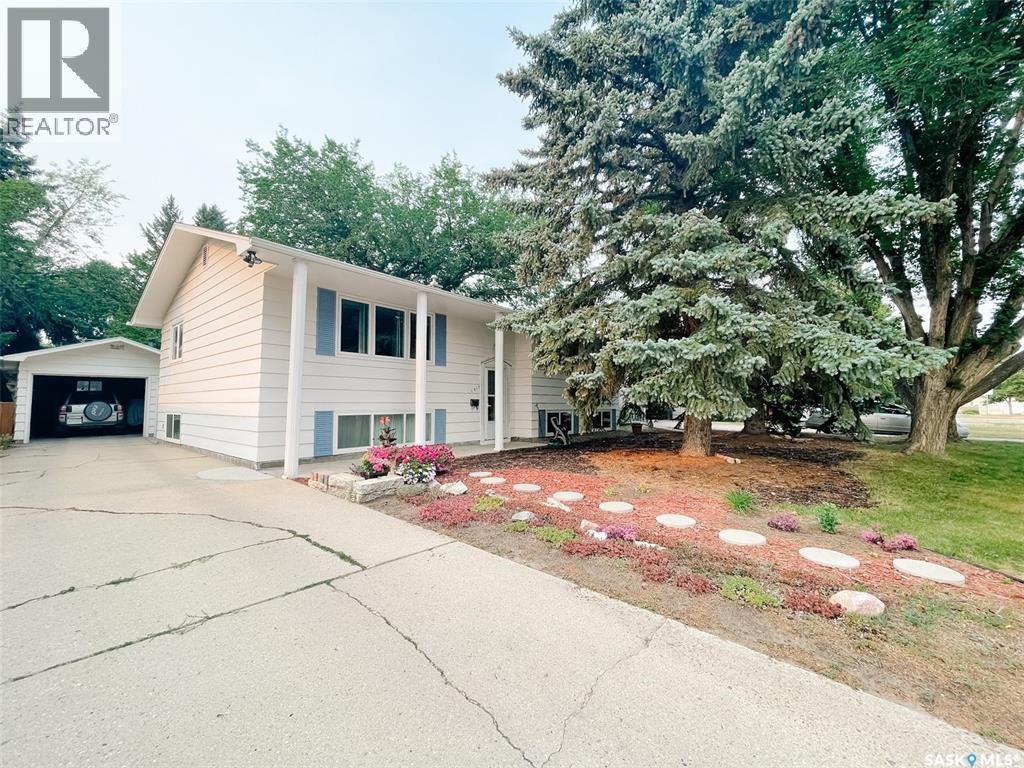
Step into one of the brightest, most uplifting homes in the area — a property where natural light pours through expansive eye-level windows and every room feels open, airy, and inviting. The main floor is impeccably maintained, offering a generous living room, full dining area, and a spacious kitchen with direct access to the backyard landing and gazebo. High ceilings and a wide, welcoming entrance create an immediate sense of volume and comfort. The lower level is a standout feature — accessible from both inside the home and a private exterior entrance. This space has been fully transformed into a sleek, modern retreat with a new kitchen, updated flooring, stylish finishes, and brand-new stainless steel appliances that all stay. It’s ideal for extended family, guests, a home-based business? The fenced backyard is a true urban oasis, complete with a prolific apple tree, raised garden beds, extra planting space, and a charming gazebo perfect for summer evenings and entertaining. Parking is abundant with a detached garage, rear parking, and additional front driveway space. Huge irregular shaped lot Location is the cherry on top — this home sits within walking distance of Market Mall, schools, parks, and transit. Close to Louise ave. The nearby bus hub offers direct routes to the University, downtown, and major work centers, making commuting effortless. A rare combination of light, space, versatility, and convenience — this property is the kind buyers wait for. Vendor is licensed realtor (id:44393)
Realty Executives Saskatoon
Saskatoon, Saskatchewan
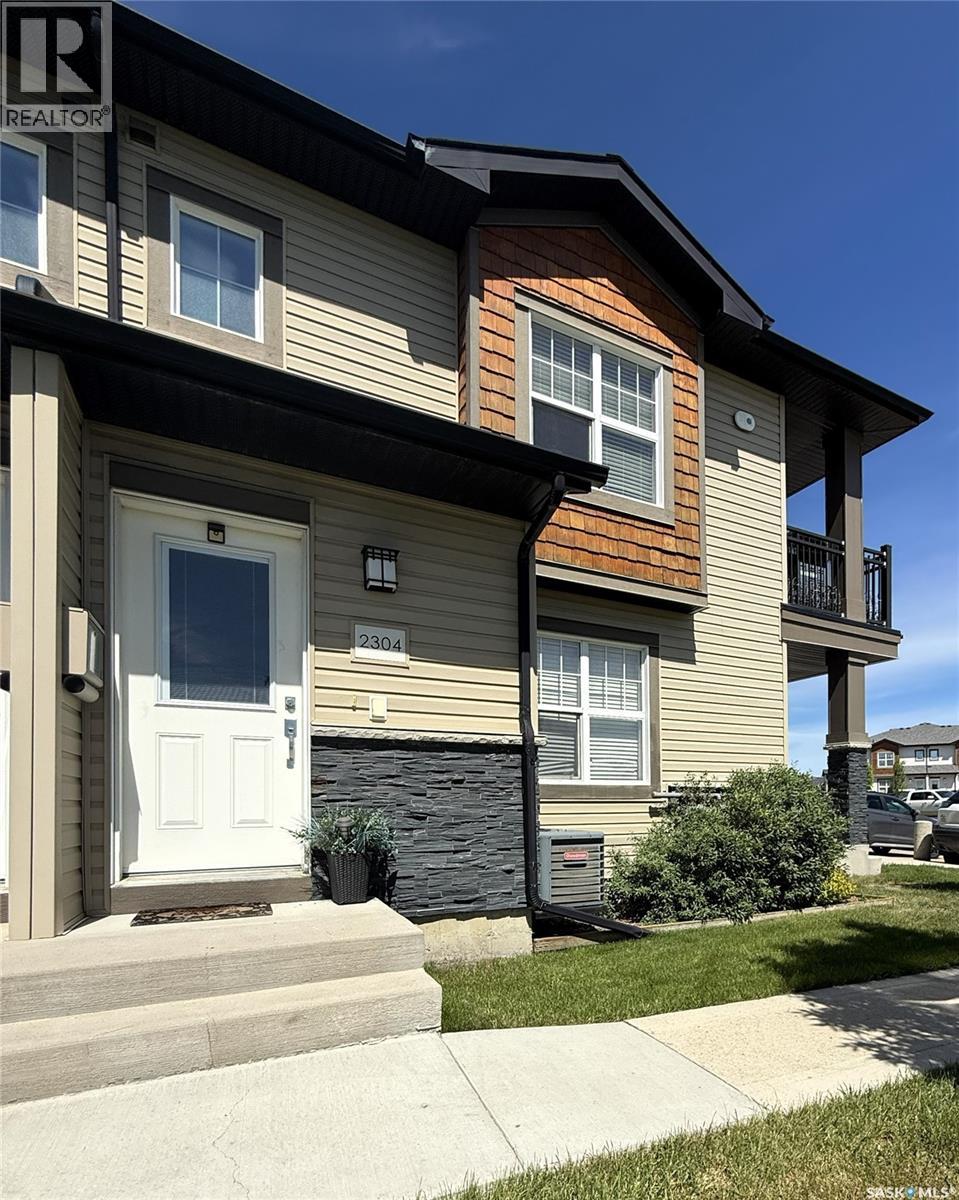
Location, location, location! Welcome to Unit 2304 in the highly sought-after Ginger Lofts community in Willowgrove. Proudly owned and meticulously maintained by the original owner, this top-floor corner unit is located in a separate building at the end of the complex, one of the most desirable locations within the development. The bright and airy open-concept layout is filled with natural light and features bamboo flooring throughout the main living areas. The stylish kitchen showcases quartz countertops, New York-style cabinetry with soft-close drawers and doors, stainless steel appliances, and a large movable island that's perfect for meal prep and entertaining. Step outside to the covered deck, a great place to enjoy your morning coffee or BBQ with family and friends. The unit features two spacious bedrooms, a full bathroom, and a generously sized laundry room that offers additional storage space. Central air conditioning and a high-efficiency furnace are included. Two electrified parking stalls are included and conveniently located near your front door, with ample street parking steps away for guests. Residents of Ginger Lofts enjoy access to exceptional amenities, including a clubhouse, indoor swimming pool, hot tub, fitness centre, recreation room, and outdoor patio with BBQ area. Conveniently located close to bus routes, elementary schools, parks, shopping, and other amenities, with the University of Saskatchewan just a 12-minute drive away, this move-in-ready unit is ready for you to call it home! (id:44393)
Exp Realty
Saskatoon, Saskatchewan
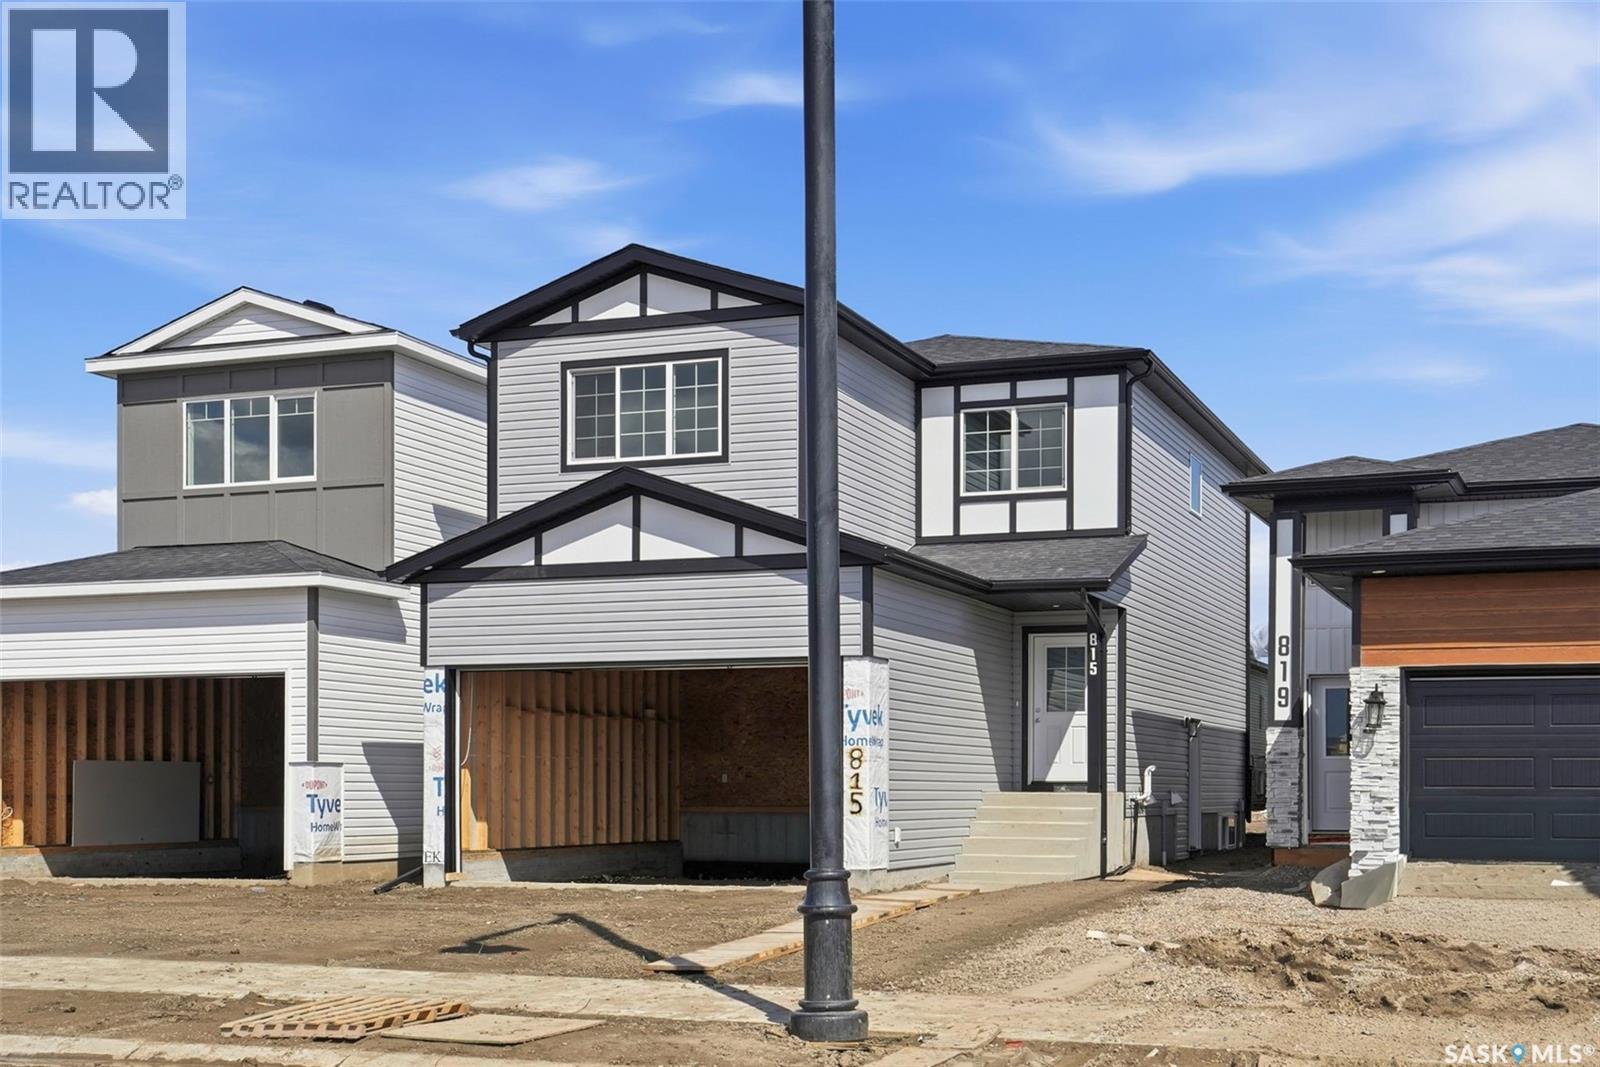
Looking for a brand new home with an option for a legal basement suite? This quality-built 2 storey by KW Homes offers over 1,600 sqft of living space, an open concept main floor with LVP flooring, kitchen with island and walk-in pantry (roughed-in for laundry if desired), 2pc bath and entry to the front attached garage. Upstairs you'll find a bonus room, perfect as a play room or TV room, plus 3 bedrooms and 2 baths, including the primary suite with a good sized ensuite and walk-through closet. A separate side entrance leads to the open basement, ready for an income-generating suite or whatever suits your lifestyle! Enjoy all the parks and amenities offered in this family friendly neighbourhood. Call your favourite realtor to take a look! (id:44393)
Realty Executives Saskatoon
Saskatoon, Saskatchewan
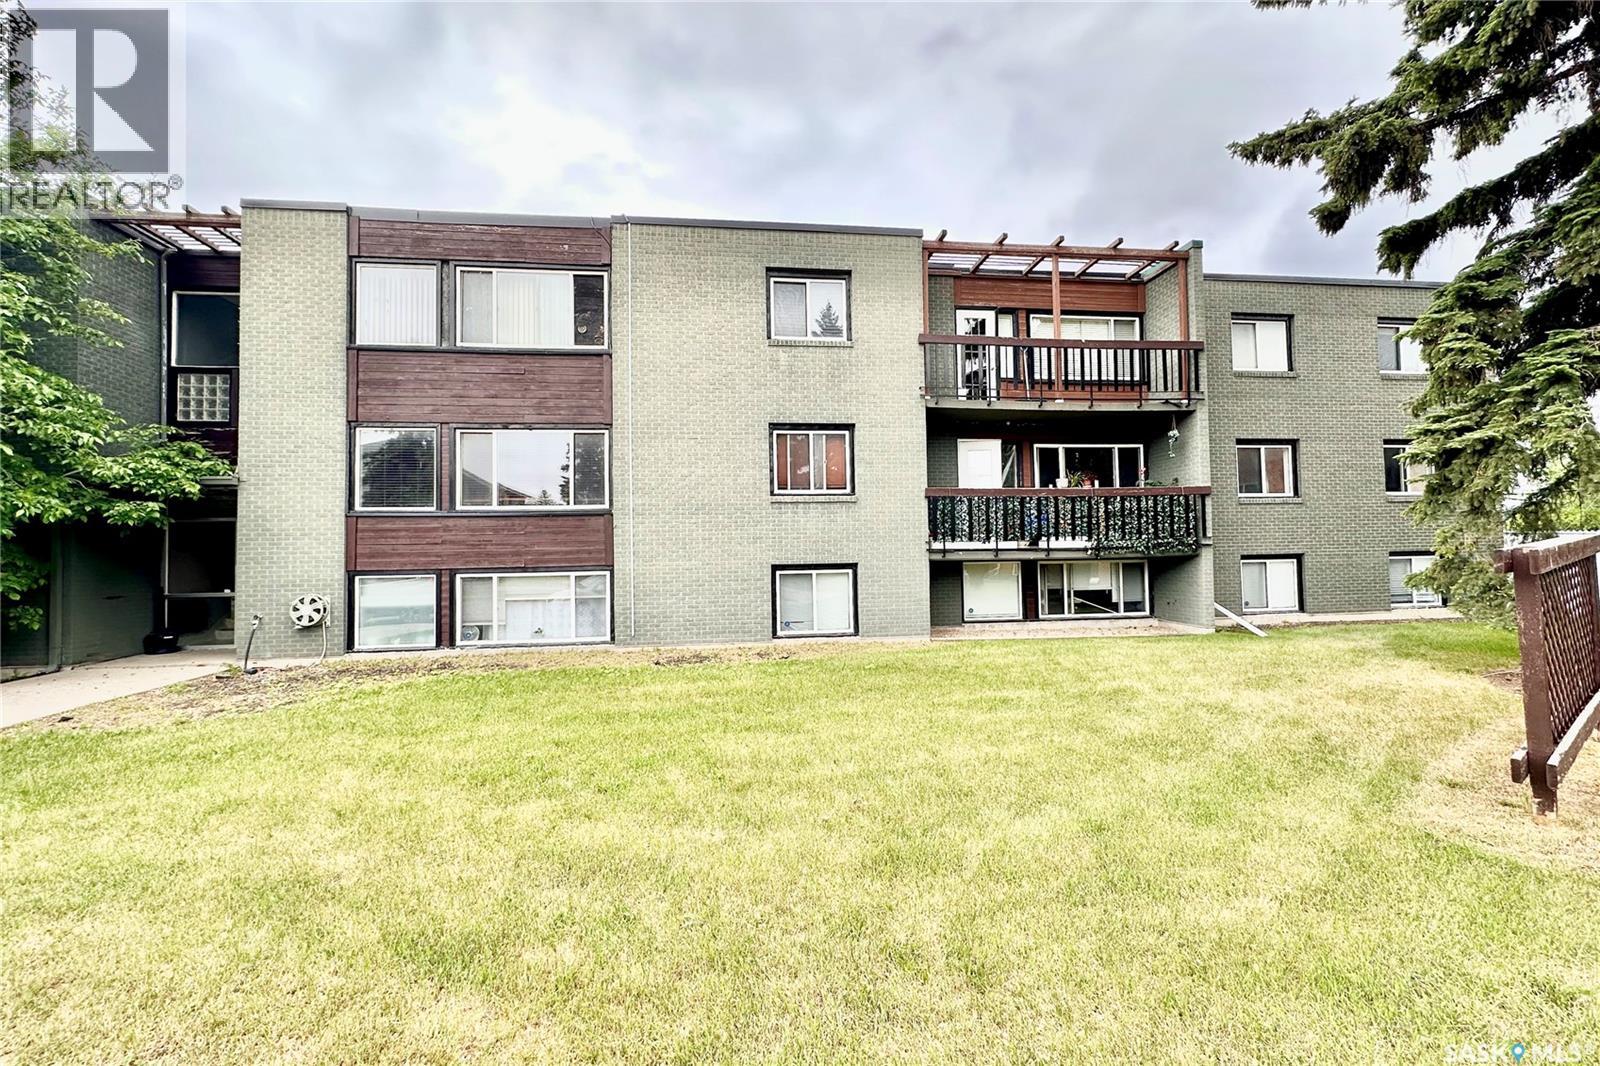
Location,Location,Location.Fantastic 2-bedroom, 1-bathroom condo in desirable Greystone Heights! Conveniently located minutes from 8th Street amenities, Superstore, and the U of S. This well-maintained unit features a spacious layout, durable tile flooring in the kitchen, dining area, hallway, and bathroom, plus a bright living room with access to a large balcony. The building offers an exercise room and is an excellent opportunity for students, first-time buyers, or small families seeking affordable living in a prime location. Dont miss out this great opportunity. (id:44393)
Boyes Group Realty Inc.
Saskatoon, Saskatchewan
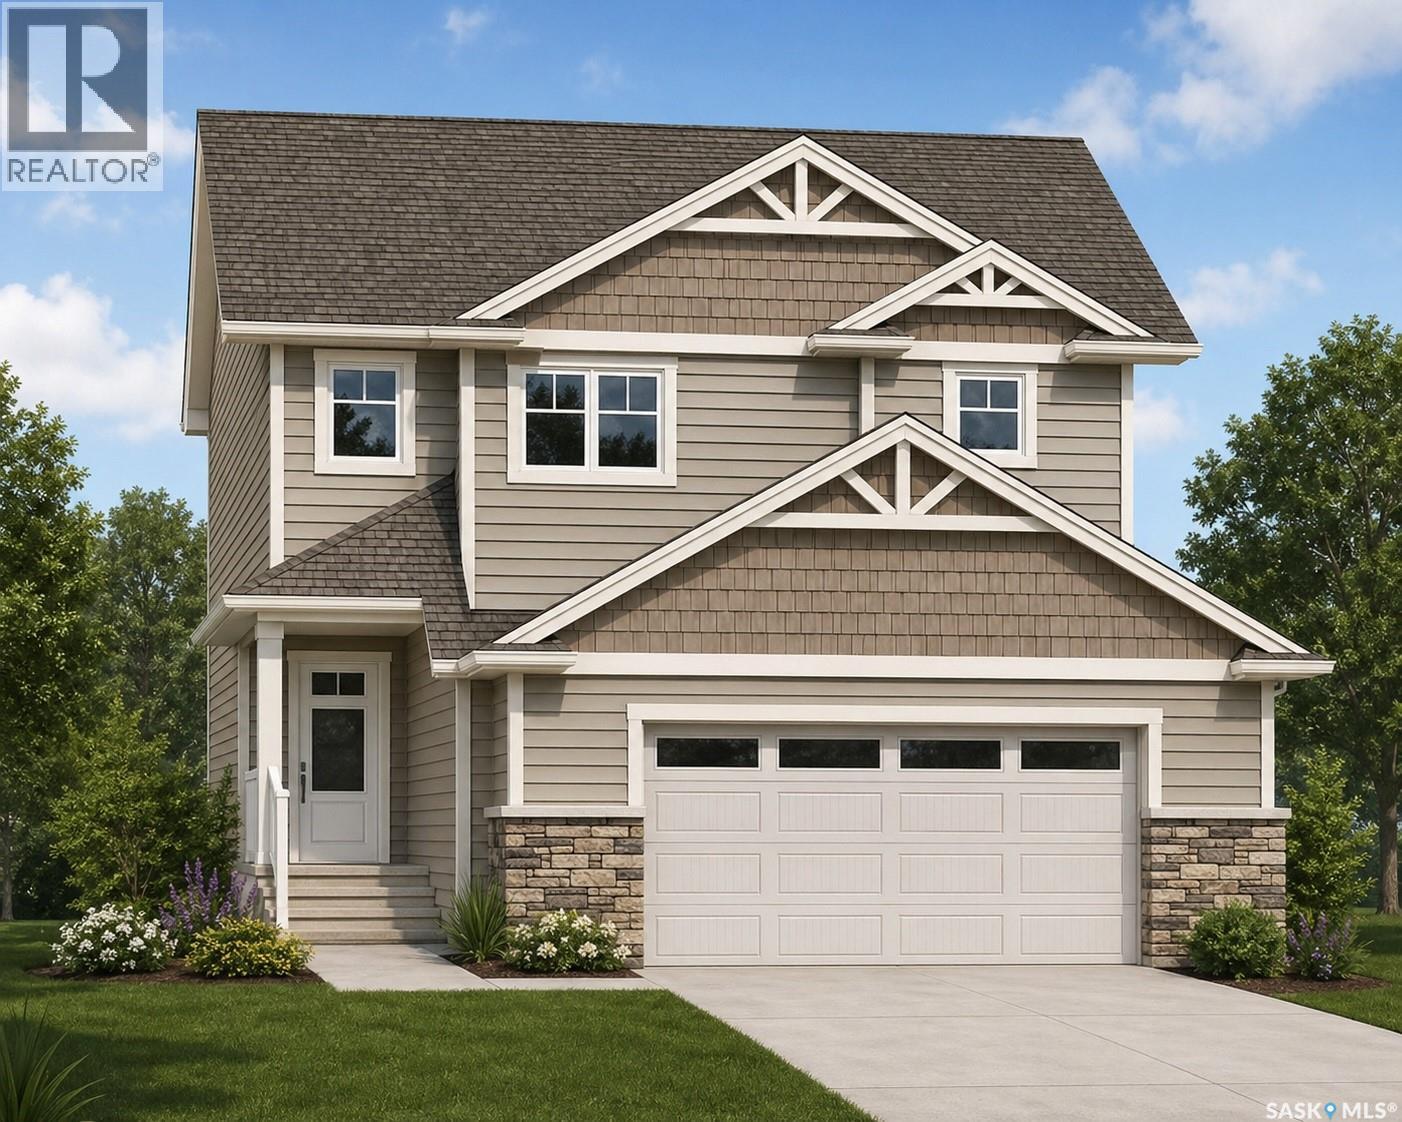
***NEW STARKENBERG MODEL ... Ehrenburg Homes .. 2000 sqft - 2 storey. 4 Bedrooms PLUS Bonus Room. 2 Bedroom LEGAL SUITE OPTION for lower level. *** FULLY LANDSCAPED YARD ** FENCED BACK YARD ** REAR DECK INCLUDED*** Spacious and Open Design. KI features: sit up island, pantry & Superior custom cabinets. Mstr BD with 3 piece en-suite & walk in closet. Double Att Garage. FALL POSSESSION . **FULLY LANDSCAPE YARD [Front & Back] ** FENCED BACK YARD ** Rear DECK Included.. ***Note*** Pictures are from a previously completed unit. Interior and Exterior specs vary between builds. FALL POSSESSION (id:44393)
RE/MAX Saskatoon
Saskatoon, Saskatchewan
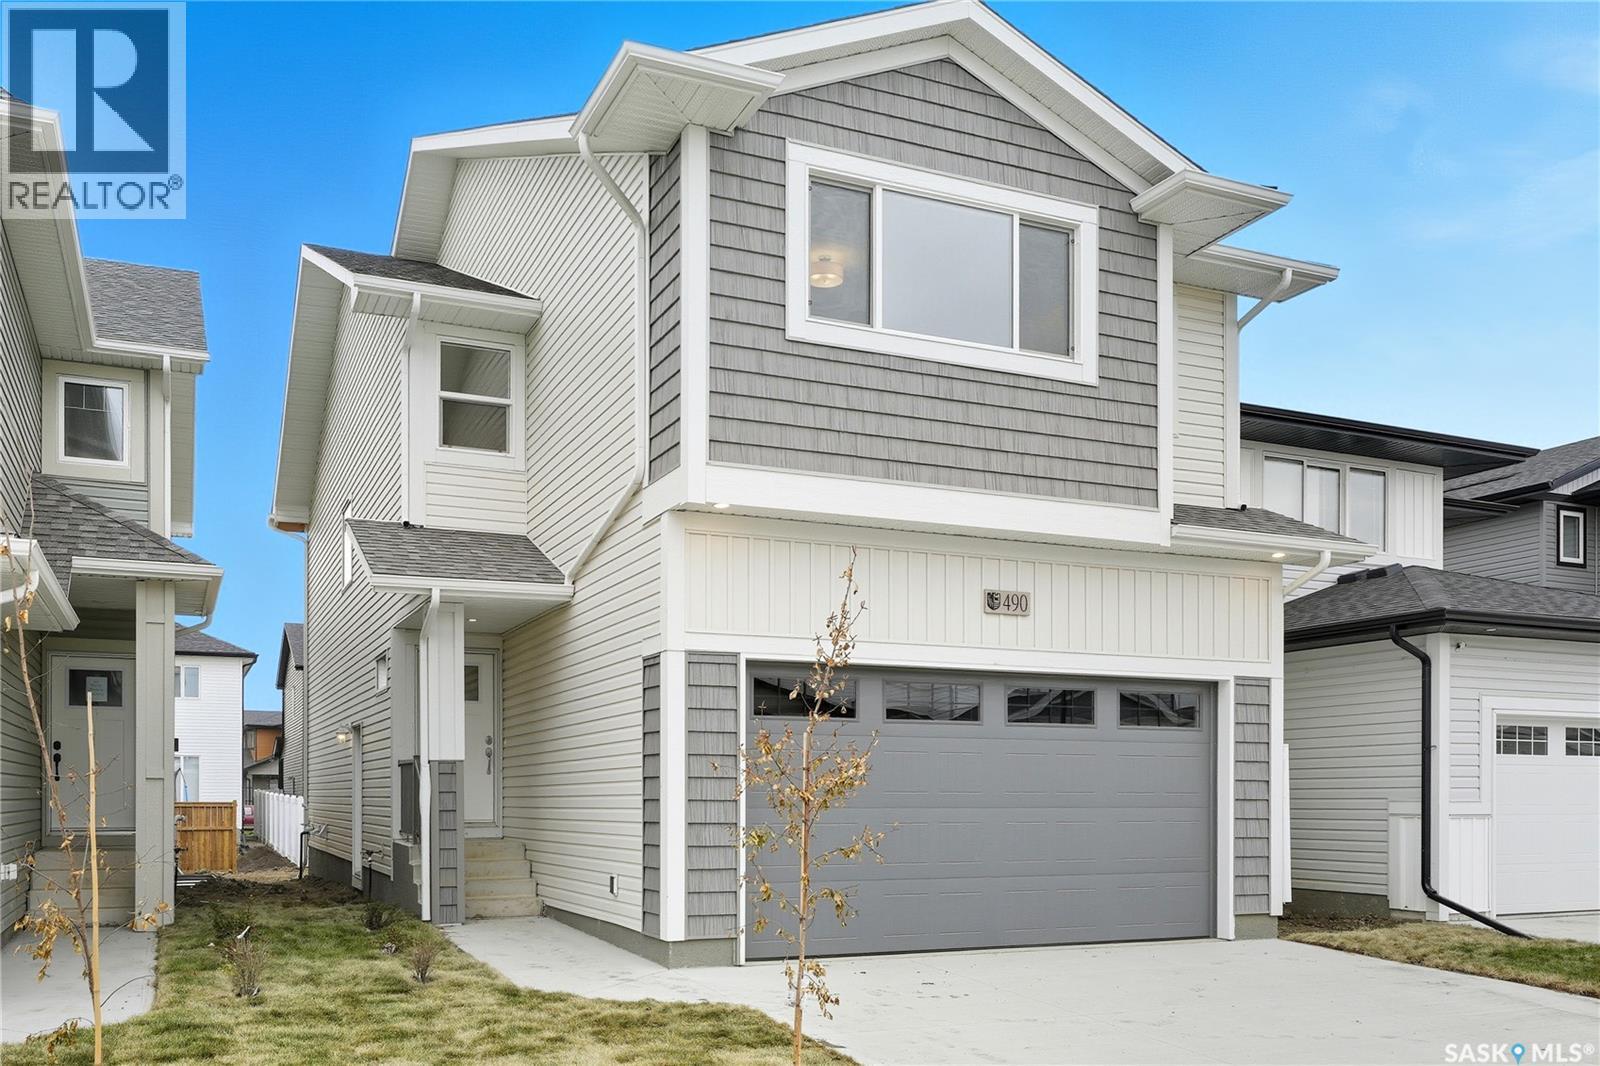
**NEW** Ehrenburg built 1839 sqft - 2 Storey with 4 Bedrooms Up Plus a BONUS Room. New Design. *** FULLY LANDSCAPED YARD ** FENCED BACK YARD ** DECK INCLUDED *** Designed to accommodate a future one bedroom Legal Suite. The WASSERBERG model features Quartz counter tops, sit up Island, Superior built custom cabinets, Exterior vented Hood Fan, microwave and built in dishwasher. Open eating area. Living room with Electric fireplace and stone feature wall. Master Bedroom with walk in closet and 3 piece en suite plus dual suites. 2nd level features 4 bedrooms, Bonus Room, 4 piece main bathroom and laundry. Double attached garage. Front landscaping and concrete driveway included. FALL POSSESSION. **Note** Pictures are from a previously completed property. Interior and Exterior specs vary between builds. (id:44393)
RE/MAX Saskatoon
Saskatoon, Saskatchewan
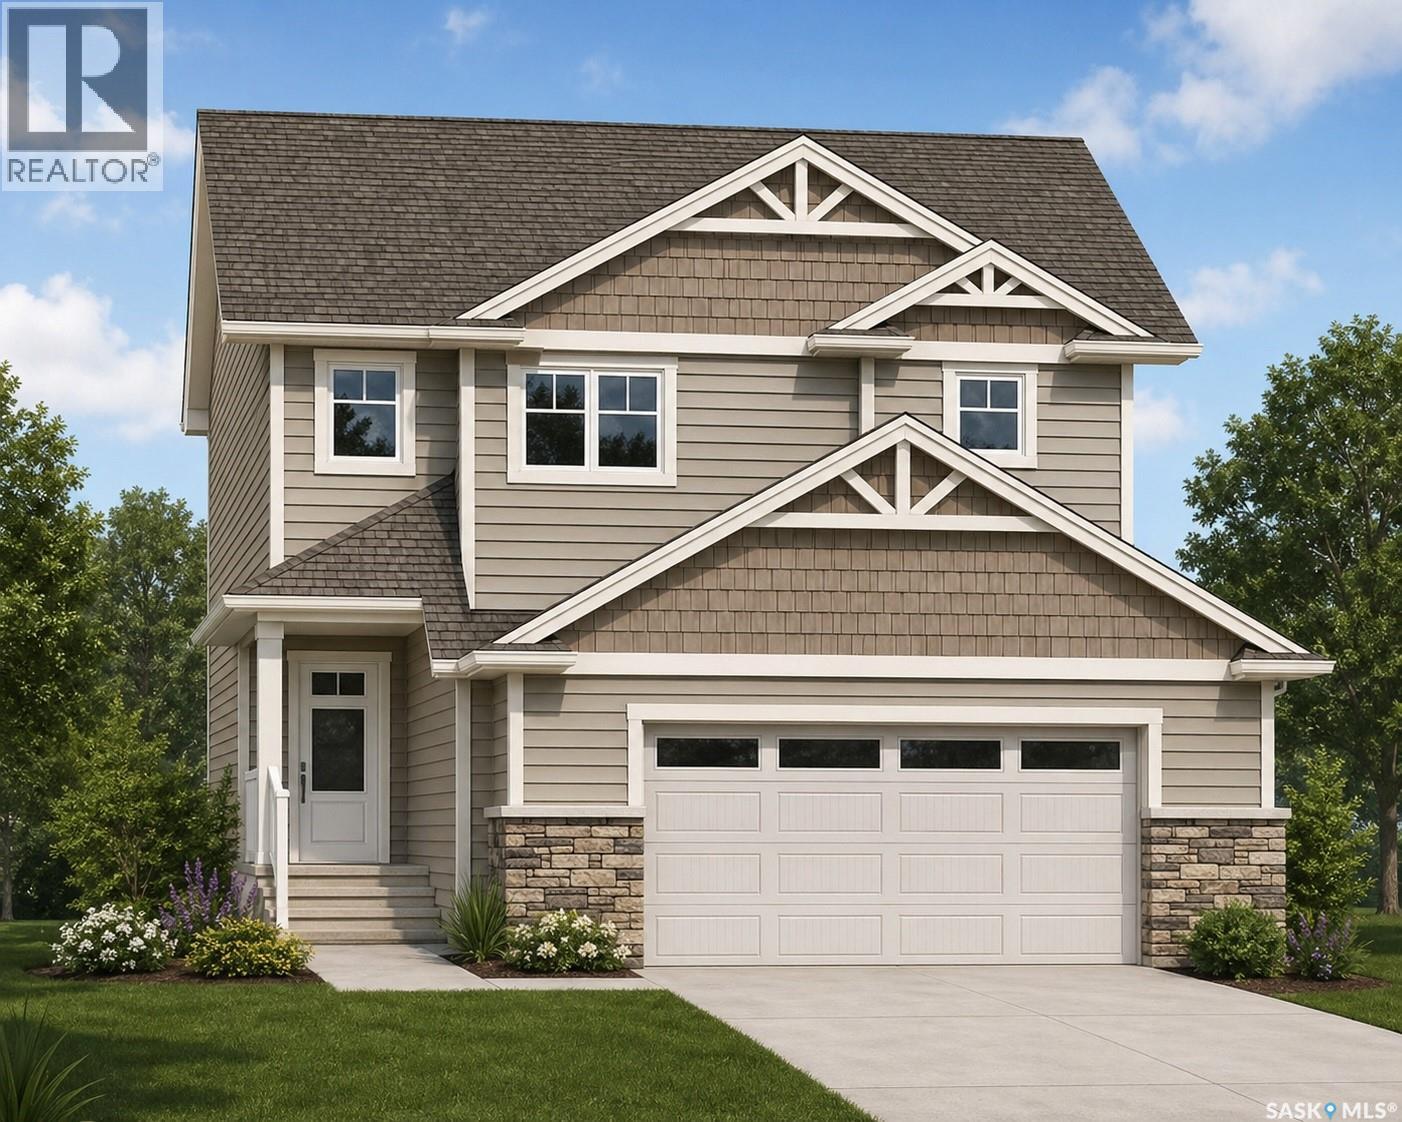
***NEW STARKENBERG MODEL ... Ehrenburg Homes .. 2000 sqft - 2 storey. 4 Bedrooms PLUS Bonus Room. 2 Bedroom LEGAL SUITE OPTION for lower level. *** FULLY LANDSCAPED YARD ** FENCED BACK YARD ** REAR DECK INCLUDED*** Spacious and Open Design. KI features: sit up island, pantry & Superior custom cabinets. Mstr BD with 3 piece en-suite & walk in closet. Double Att Garage. FALL POSSESSION . **FULLY LANDSCAPE YARD [Front & Back] ** FENCED BACK YARD ** Rear DECK Included.. ***Note*** Pictures are from a previously completed unit. Interior and Exterior specs vary between builds. FALL POSSESSION (id:44393)
RE/MAX Saskatoon
Saskatoon, Saskatchewan
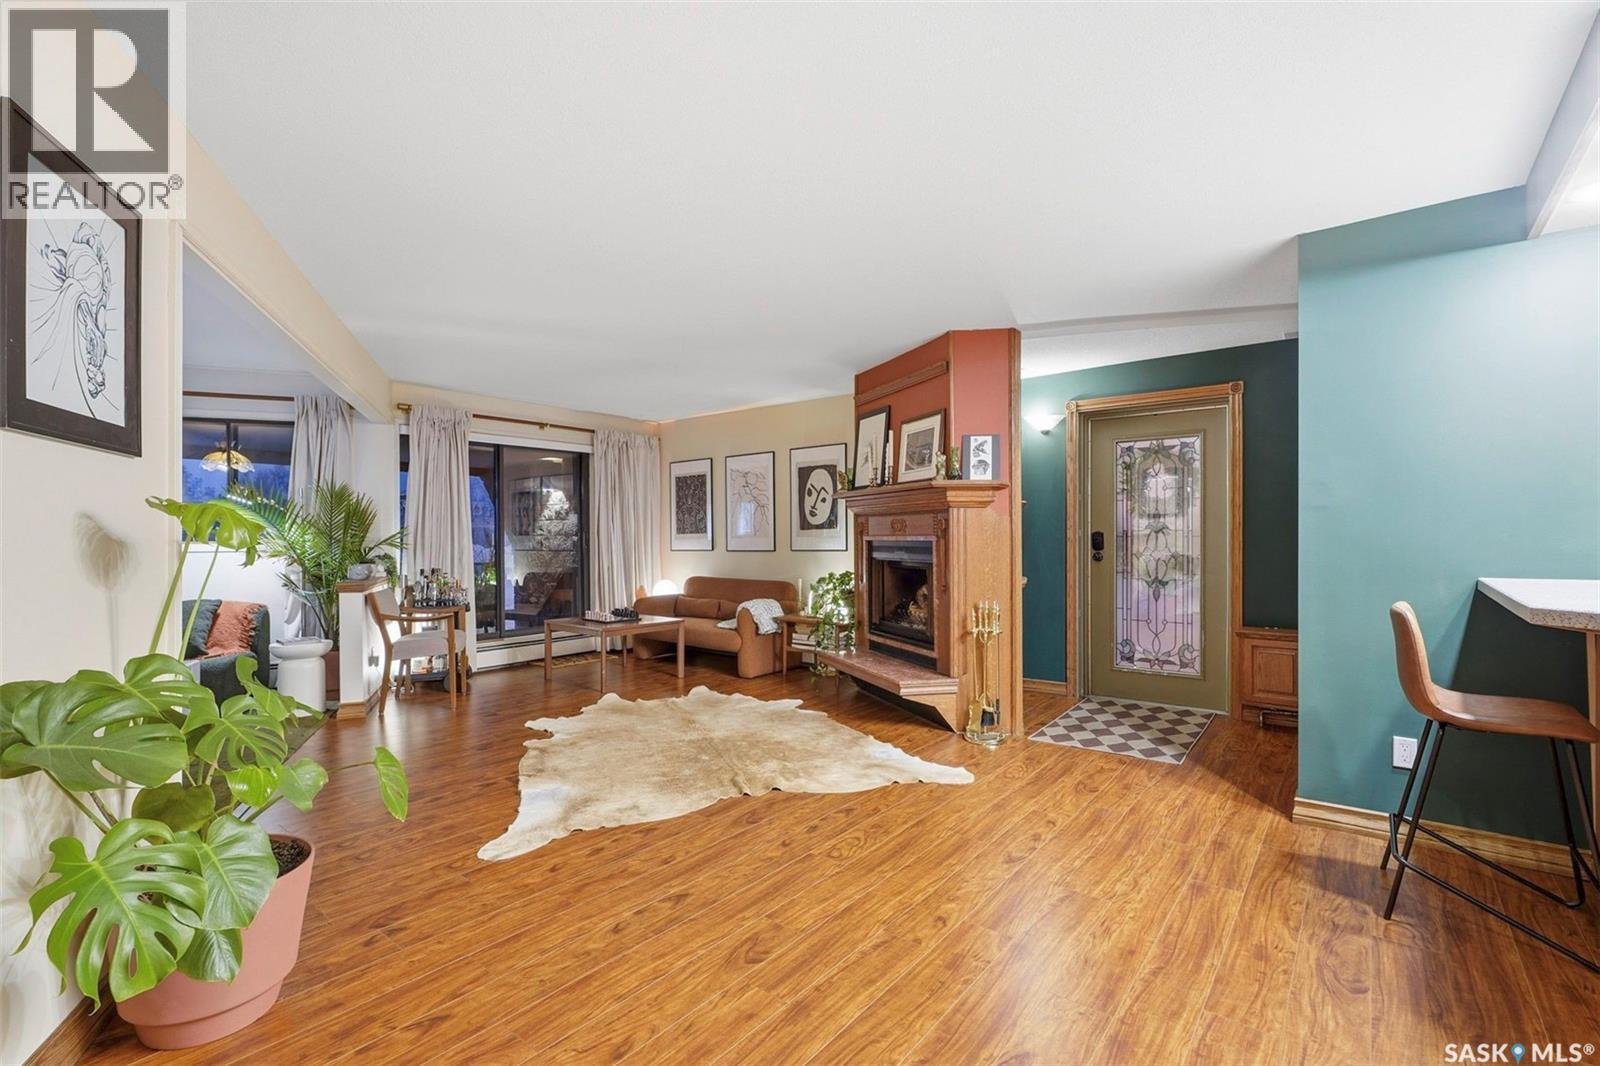
Experience upscale living in this beautifully renovated 1-bedroom, 1-bathroom condo in the prestigious Terrace complex. Offering 1,184 sqft of refined living space, this luxurious apartment has been newly renovated from top to bottom, with every detail thoughtfully updated for modern comfort and style. The stunning new kitchen, appliances, bathroom, flooring, and paint create a fresh, move-in-ready home with a clean, vintage modern feel. The spacious layout provides exceptional room to relax and entertain, while the rare combination of an underground parking stall plus a private driveway for a second off-street parking space adds unmatched convenience. Ideally located close to Rotary Park, downtown, and Broadway, this home offers the perfect balance of luxury and lifestyle. Enjoy walkable access to some of the city's best amenities, with Circle Drive just minutes away for easy commuting. A rare opportunity to own a fully renovated luxury condo in one of the city's most desirable complexes. Contact your agent for your private showing today! (id:44393)
Realty Executives Saskatoon
Saskatoon, Saskatchewan
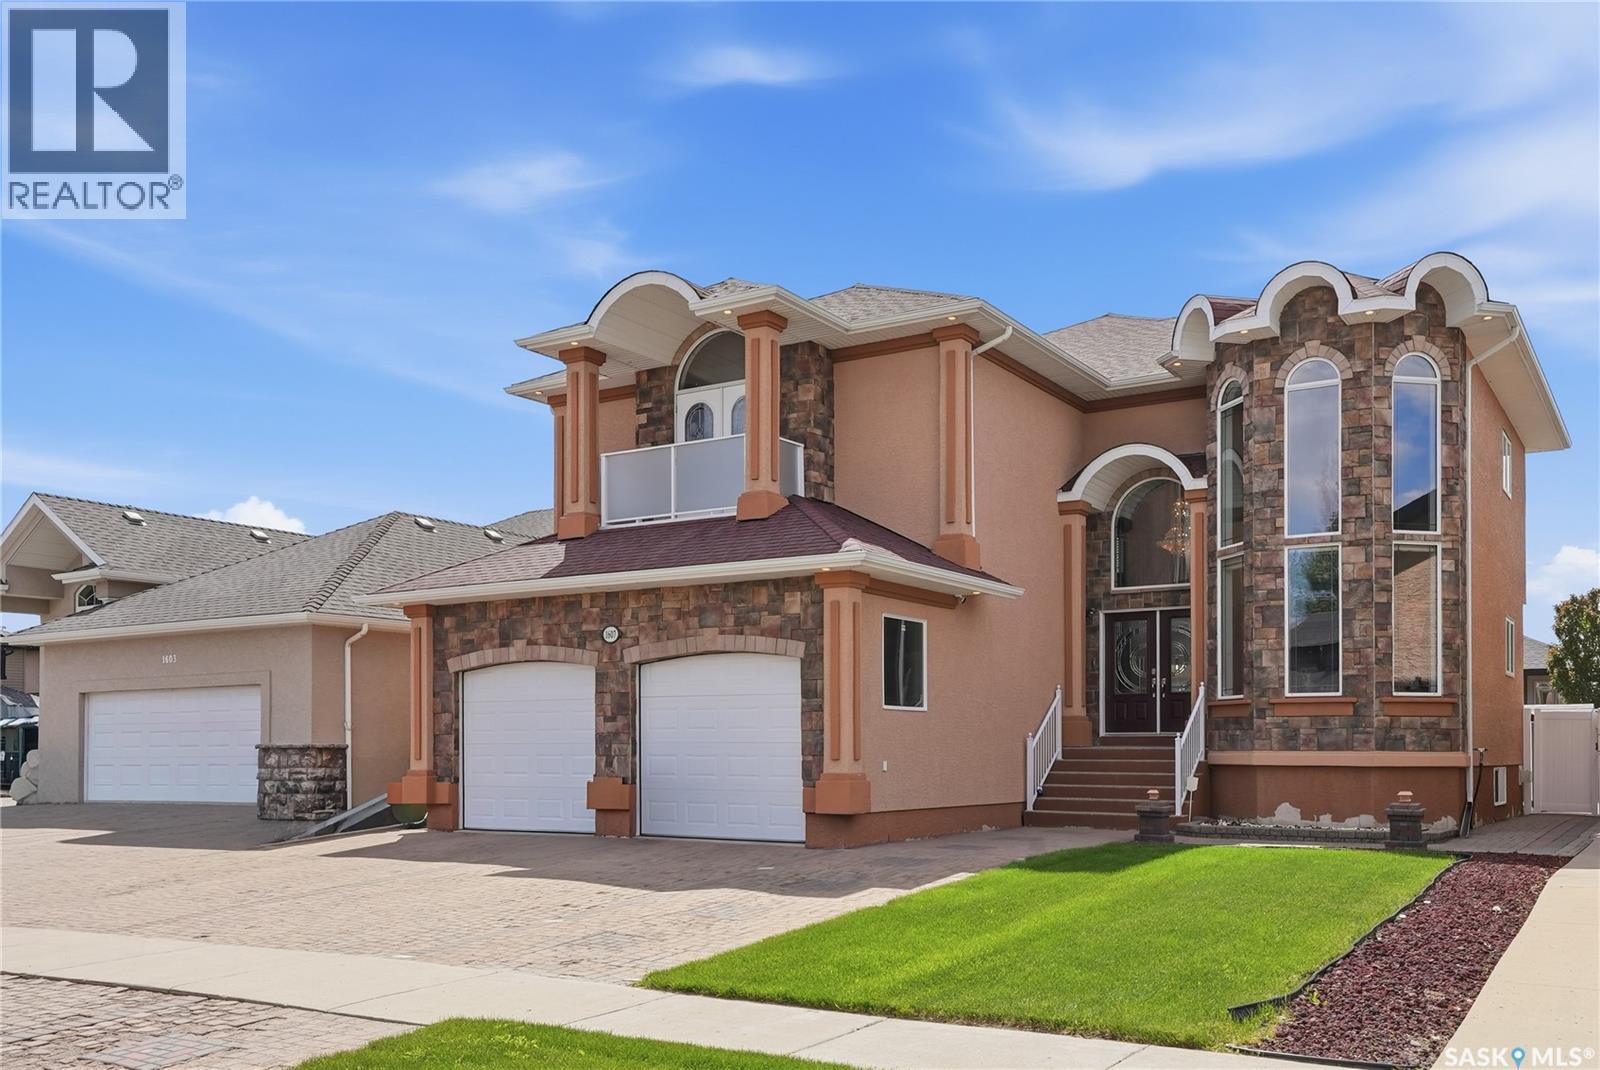
Stunning custom-built two-storey home in highly sought-after Willowgrove. Offering an impressive 2,988 sq. ft. of thoughtfully designed living space, this exceptional home features 5 bedrooms, 5 bathrooms, a dedicated office & countless upgrades throughout. A soaring grand foyer welcomes you inside, highlighted by a striking open spiral staircase and elegant architectural details. The main floor offers a versatile open area ideal for a reading lounge or music space, along with a spacious office/den. The spectacular living room is flooded with natural light and showcases dramatic ceilings, a beautiful stone-surround gas fireplace & an open-to-above design overlooked by the 2nd level. Designed for both everyday living & entertaining, the chef’s kitchen features granite countertops, a gas cooktop, an abundance of counter space with an extra sink, corner pantry, oversized island with attached table seating. The kitchen flows seamlessly into the formal dining area, creating the perfect setting for hosting family & friends. Rich hardwood flooring & beautifully inlaid tile add warmth & sophistication throughout the main level, which is completed by a convenient powder room & main-floor laundry. Upstairs, the luxurious primary suite offers a spacious walk-in closet & spa-inspired 5-piece ensuite. A second bedroom enjoys the privacy of its own 3-piece bath, while a 3rd bedroom & a 4-piece bathroom complete the upper level. The fully developed basement is designed for entertaining, featuring a large family room with a second gas fireplace, formal bar area, space for a home gym, two generously sized bedrooms, a 4-piece bathroom & storage room. Additional highlights include a heated double attached garage, while the back yard offers a spacious deck, patio area & shed. Close to parks, walking paths, schools, transit & all amenities, this remarkable home offers an exceptional blend of luxury, comfort & functionality. A must-see property with too many details to list. (id:44393)
Coldwell Banker Signature
Saskatoon, Saskatchewan
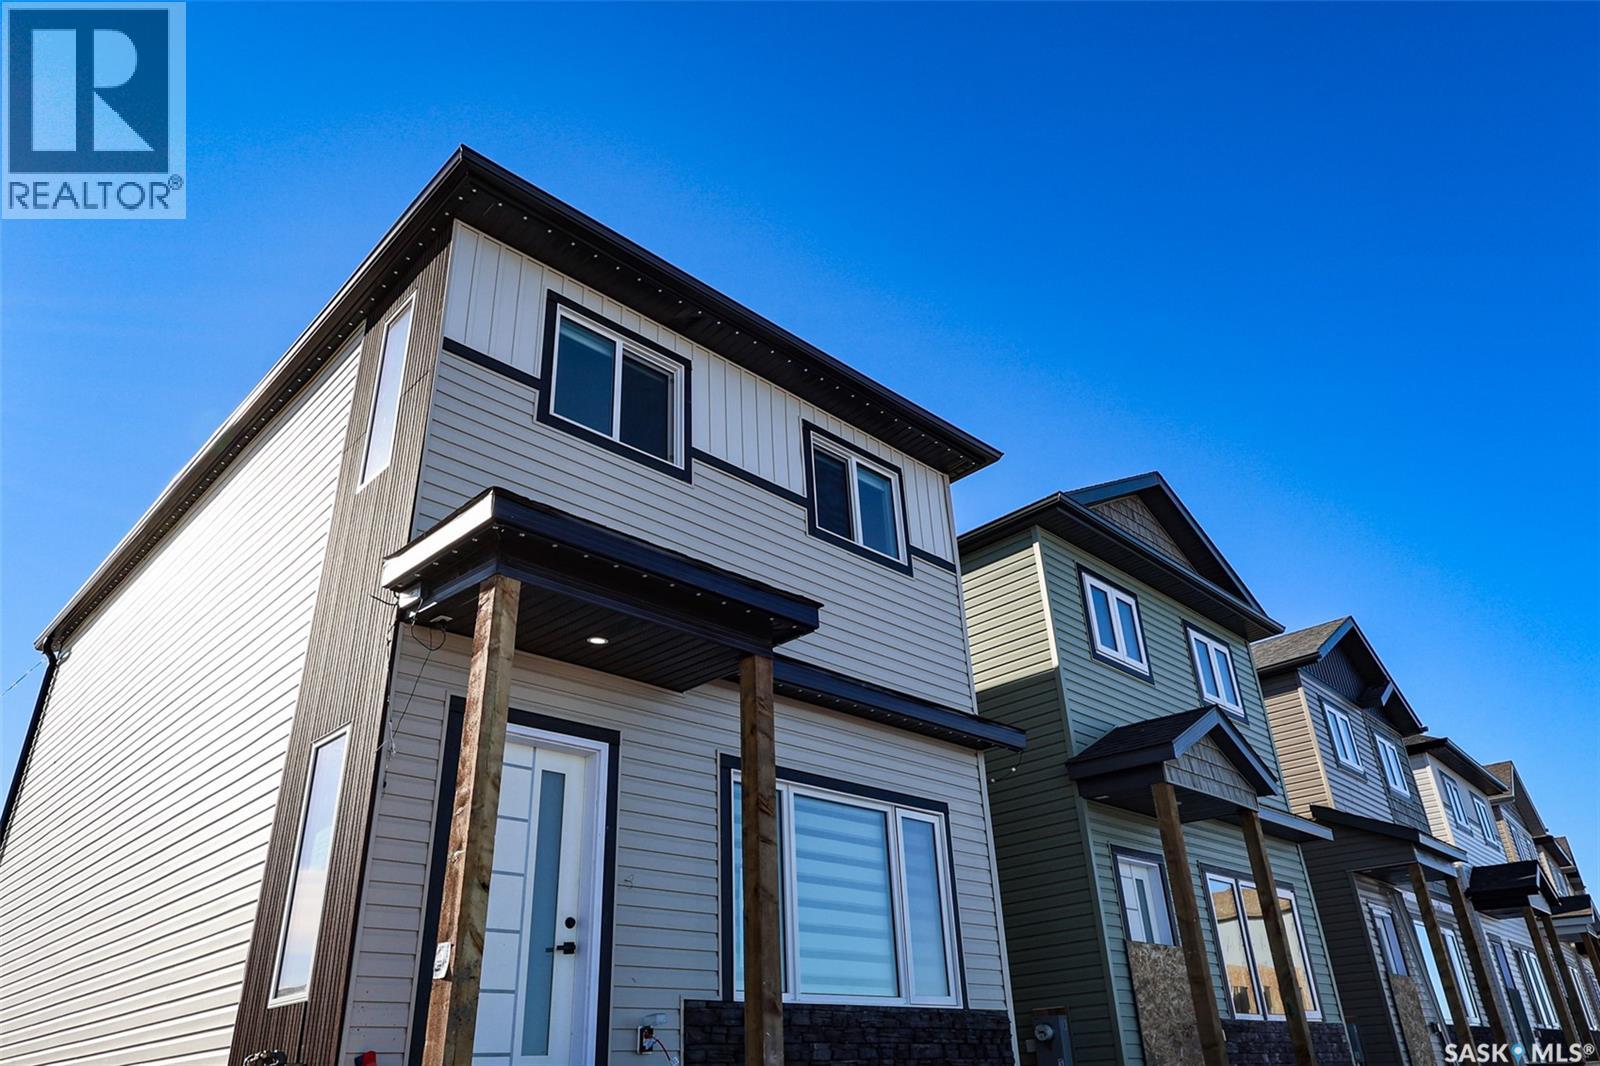
Welcome to Hampton Village's only new construction opportunity! This stunning 3-bedroom, 3-bathroom detached condominium is brought to you by a British Columbia builder who has come to Saskatoon with a mission: to introduce modern, luxury living at an affordable price point. Perfectly situated just minutes from everyday amenities and schools including St. Lorenzo and Ernest Lindner, and only 4 minutes from Saskatoon International Airport - this location truly has it all. This home features a beautiful kitchen that flows throughout the main floor with stainless steel appliances and quartz countertops, along with a detached two-car garage. The unfinished basement offers excellent future development potential, giving you the freedom to add value and make the space your own. As a pre-construction buyer, you'll pay $0 in condo fees until the Condominium Corporation is established — and once it is, fees start at just $50/month. Lots are going fast - don't miss your chance to get in early on this incredible opportunity. Contact your REALTOR® today to book your showing! (id:44393)
Exp Realty
Saskatoon, Saskatchewan
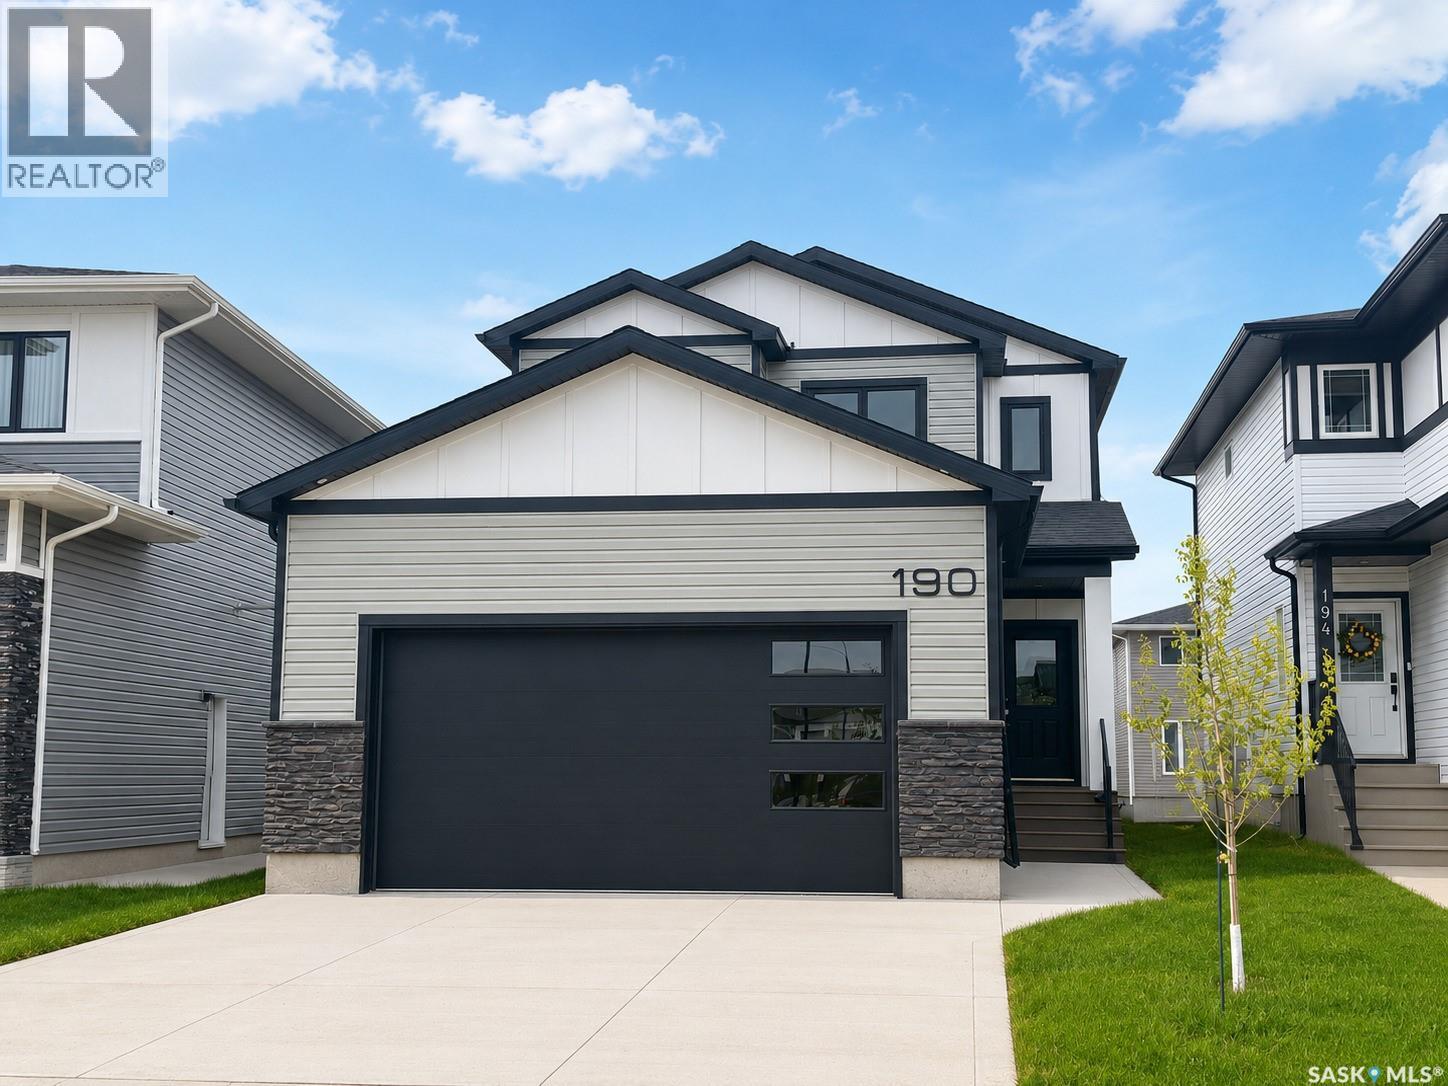
Modern 1,993 sq. ft. two-storey home featuring a rare main-floor bedroom and 3-piece bathroom, ideal for guests or multi-generational living. This 4-bedroom design offers 9’ ceilings on the main level, laminate flooring throughout the main and second floors, and ceramic tile in bathrooms with tiled shower surrounds. The kitchen showcases a large quartz island, subway tile backsplash, soft-close cabinetry, walk-in pantry. Upstairs includes additional bedrooms and a well-appointed ensuite with double sinks, soaker tub, and custom tiled shower with glass enclosure. Additional highlights include pot lighting inside and out, upgraded black fixtures, comfort-height toilets, on-demand hot water, HRV, , Central Air! and high-efficiency furnace. Exterior is complete with triple-pane windows, covered front entry, concrete driveway, front landscaping. (id:44393)
Boyes Group Realty Inc.
Saskatoon, Saskatchewan
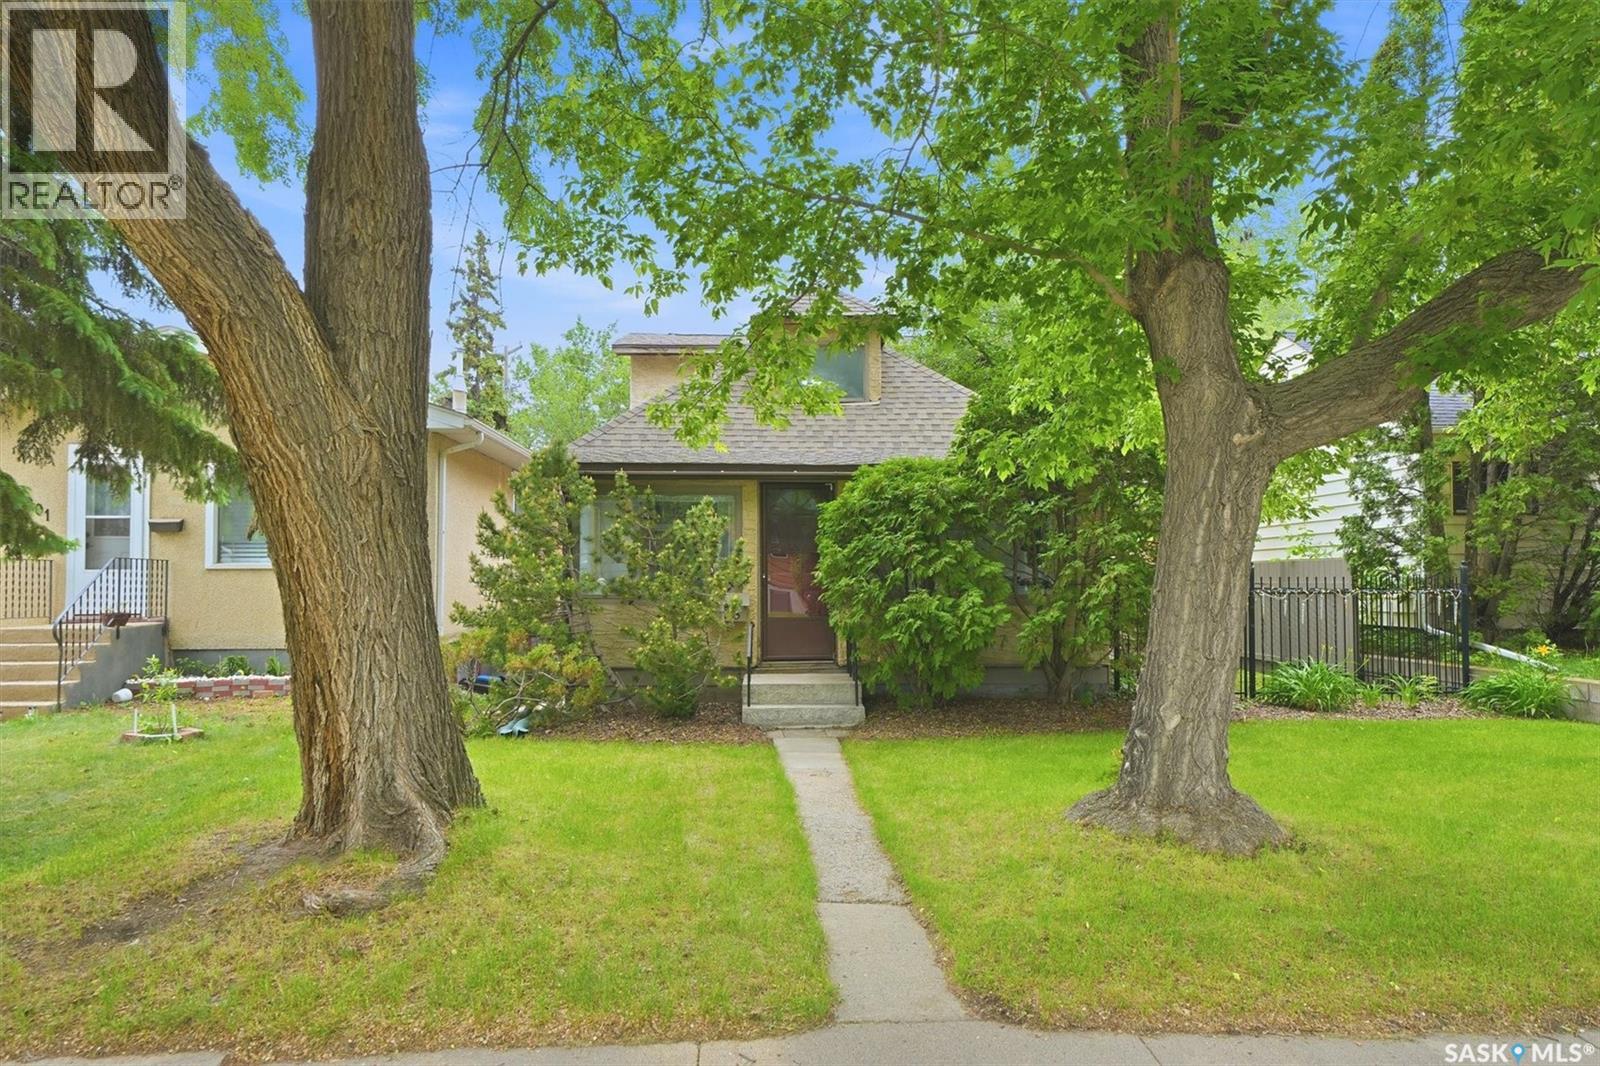
Step inside to an inviting open-concept floor plan featuring an oak kitchen designed for everyday living. Complete with a large center island and plenty of workspace, it's the perfect setting for preparing meals and gathering with family and friends. The main floor also features a spacious 4-piece bathroom with a relaxing jetted tub. A second-story addition provides two generous bedrooms, offering flexibility and additional living space. Outside, you'll discover a beautifully manicured backyard that serves as your own private oasis. Filled with established perennial gardens and mature landscaping, this peaceful retreat offers plenty of room to add a future garage. Whether you're enjoying a quiet morning coffee, tending to the garden, or entertaining family and friends, this exceptional outdoor space is sure to impress. While the home could benefit from some TLC and updating, it presents an excellent opportunity for buyers looking to add their own style and build equity. With its charming appeal, and prime location close to schools, parks, shopping, and all the amenities of 8th Street, this property offers incredible potential to make it truly your own. Don't miss this opportunity—call today to schedule your private viewing! (id:44393)
Exp Realty