
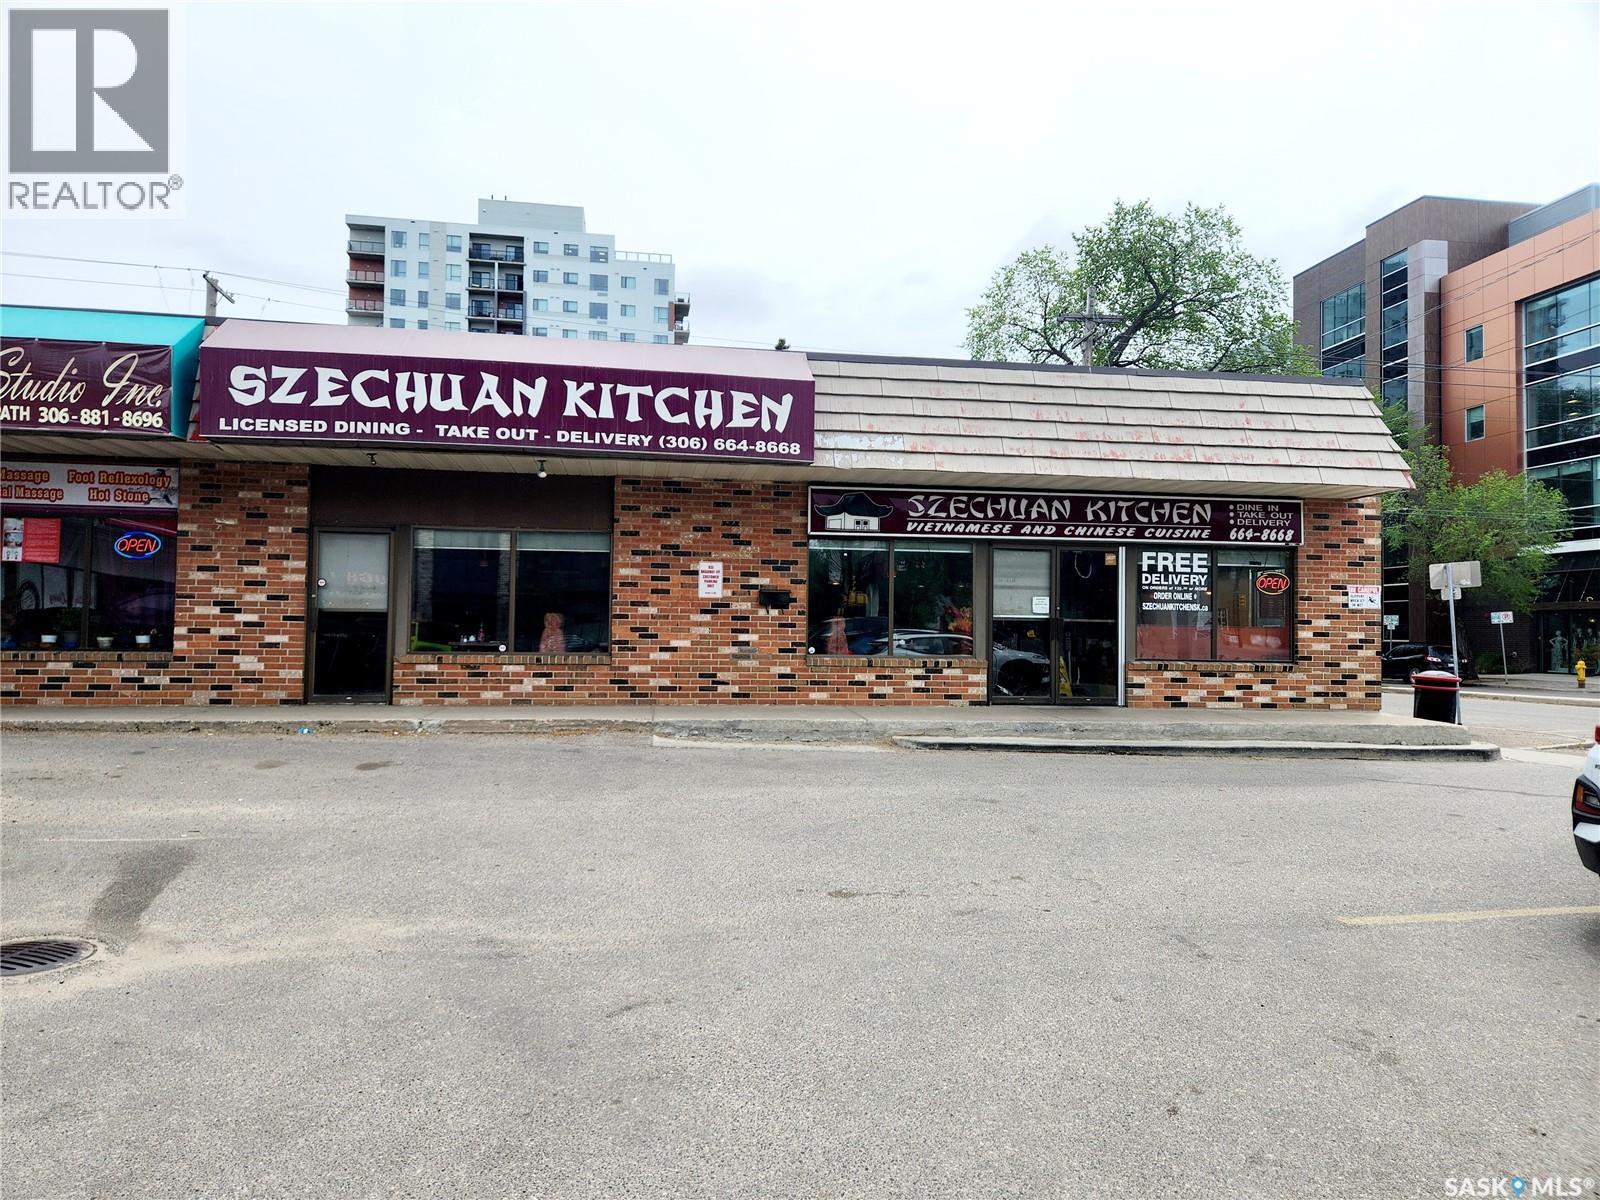
Saskatoon, Saskatchewan
Rare opportunity to acquire a long-established restaurant business on Broadway Avenue in Saskatoon. Operating successfully for over 30 years under the same ownership with a loyal clientele and strong community presence. Prime high-traffic location with excellent exposure. Fully equipped commercial kitchen and dining area. Ideal for continuing the existing concept or introducing a new brand. Business for sale only; leased premises. (id:44393)
Royal LePage Varsity
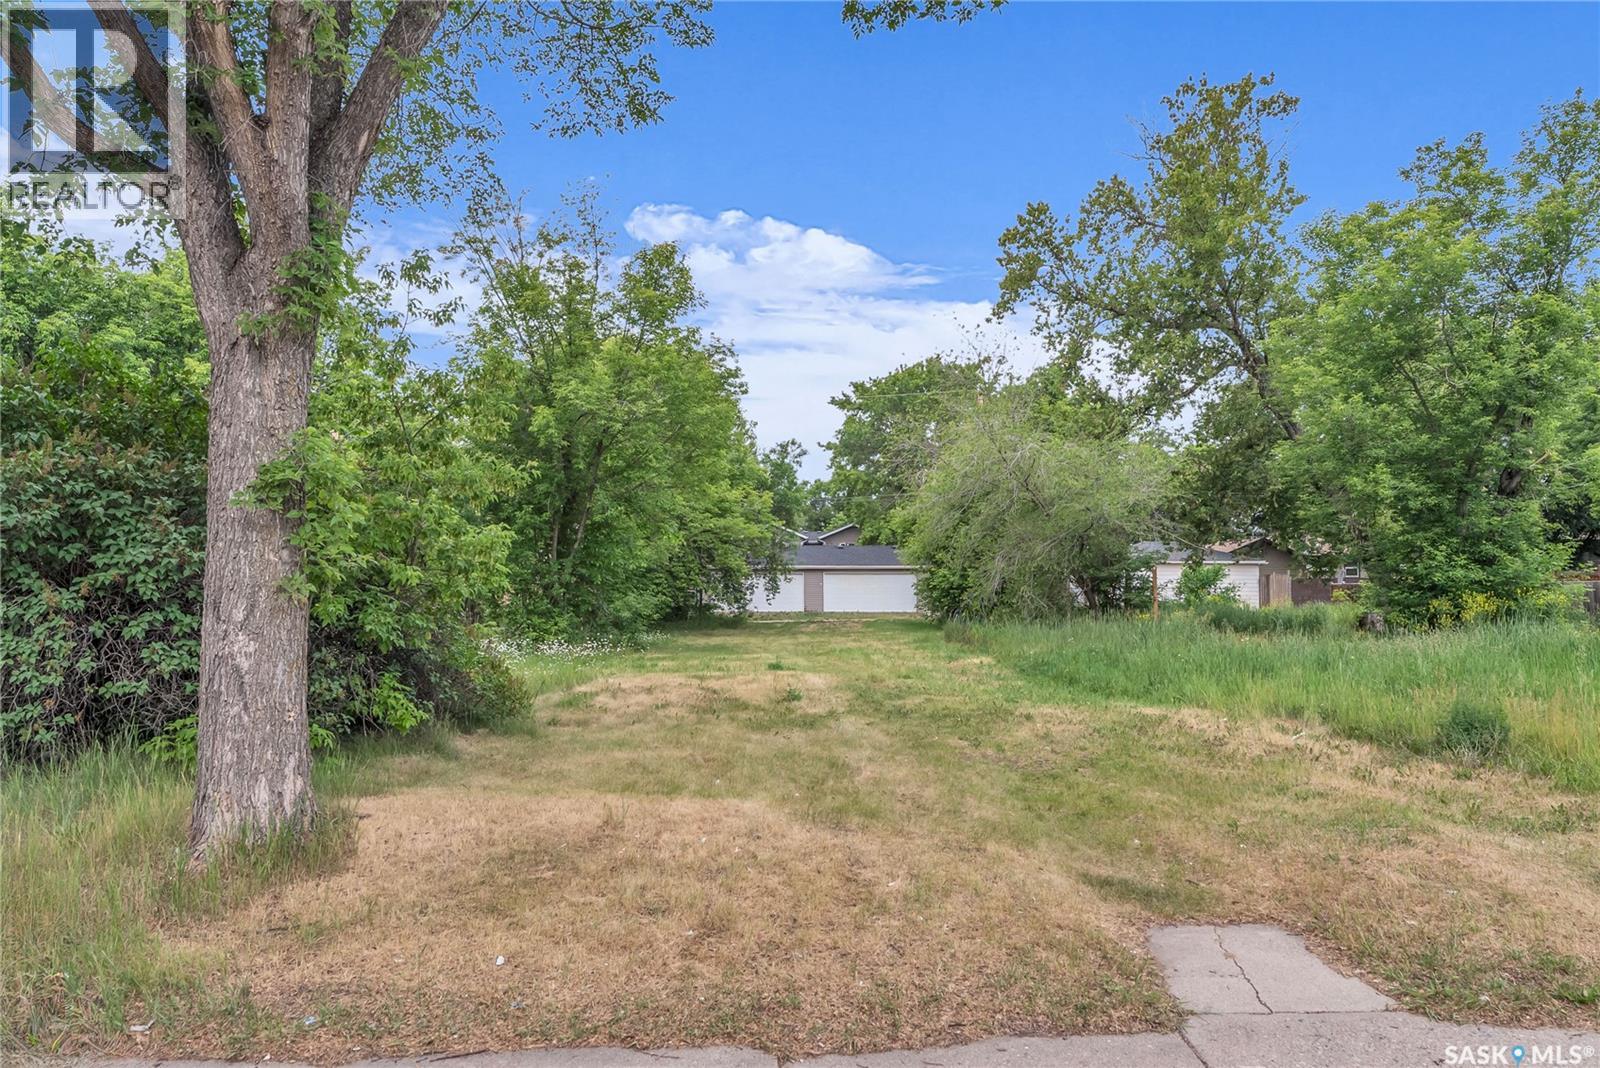
Saskatoon, Saskatchewan
Gas, Power, water all serviced to property line 25 x 140 Lot. R2 Zoning. Great for infills or other multi-family opportunities. Lot faces East with a West facing backyard. Walking distance to all amenities, St Paul's Hospital, schools and Parks. Message your Realtor for more information! (id:44393)
RE/MAX Saskatoon
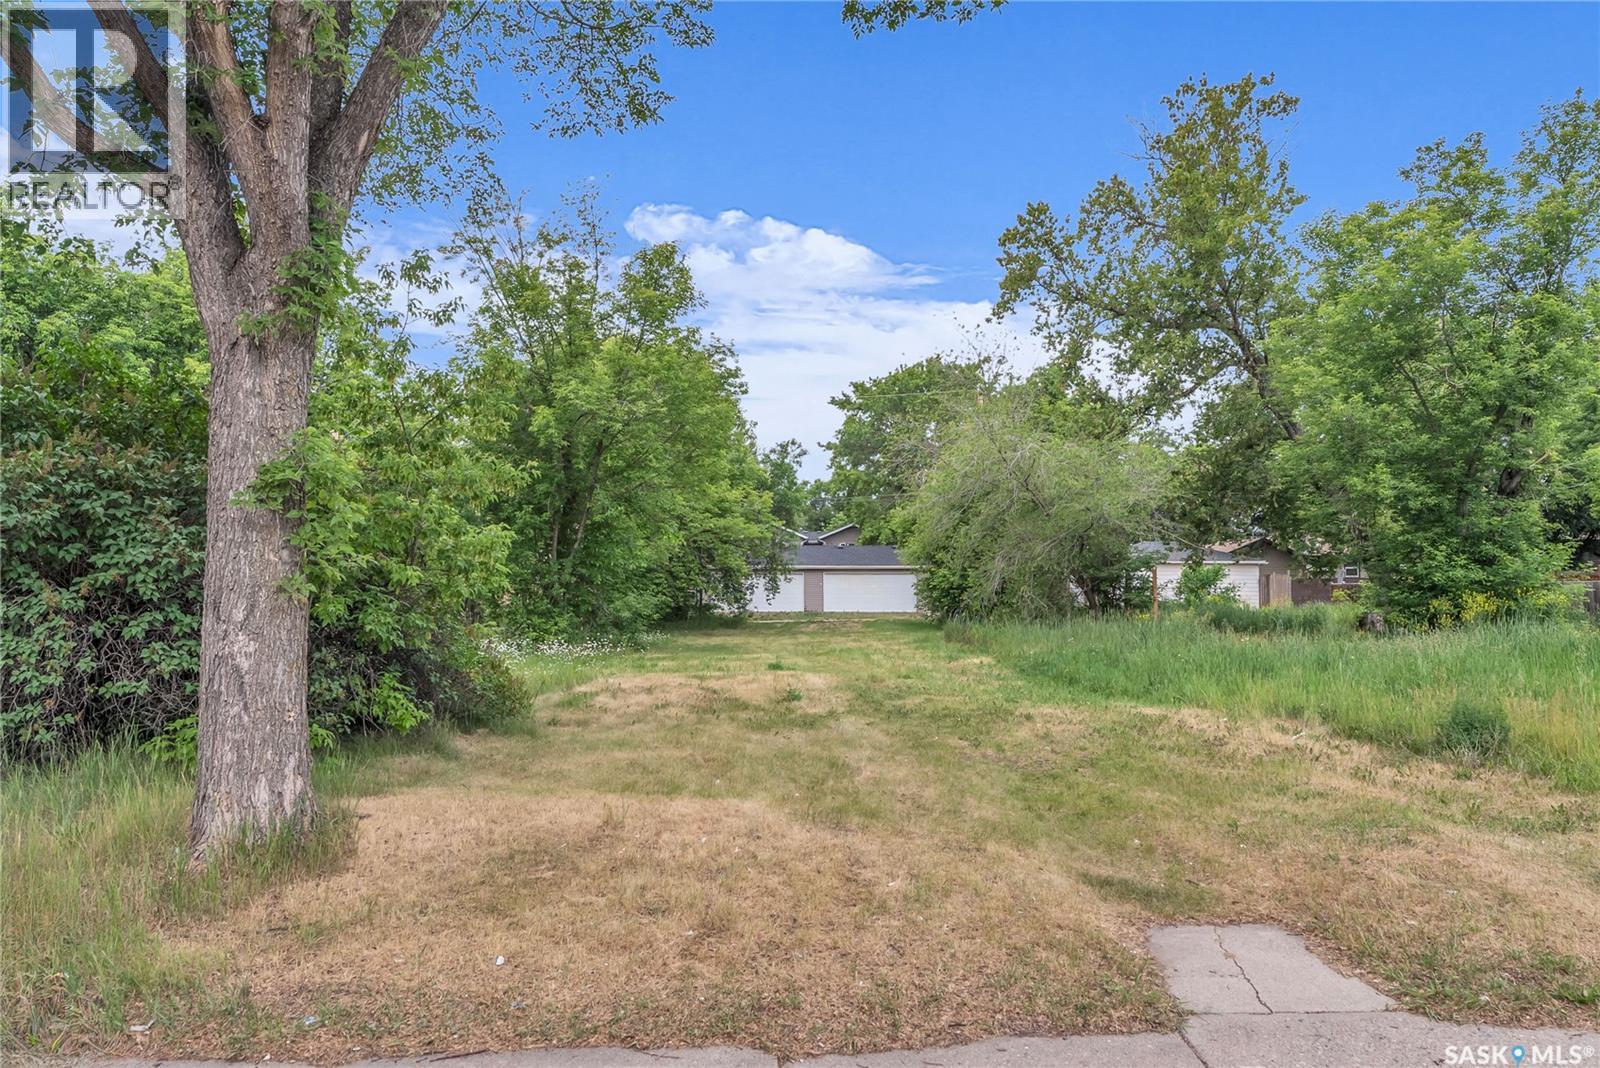
Saskatoon, Saskatchewan
Gas, Power, water all serviced to property line 25 x 140 Lot. R2 Zoning. Great for infills or other multi-family opportunities. Lot faces East with a West facing backyard. Walking distance to all amenities, St Paul's Hospital, schools and Parks. Message your Realtor for more information! (id:44393)
RE/MAX Saskatoon
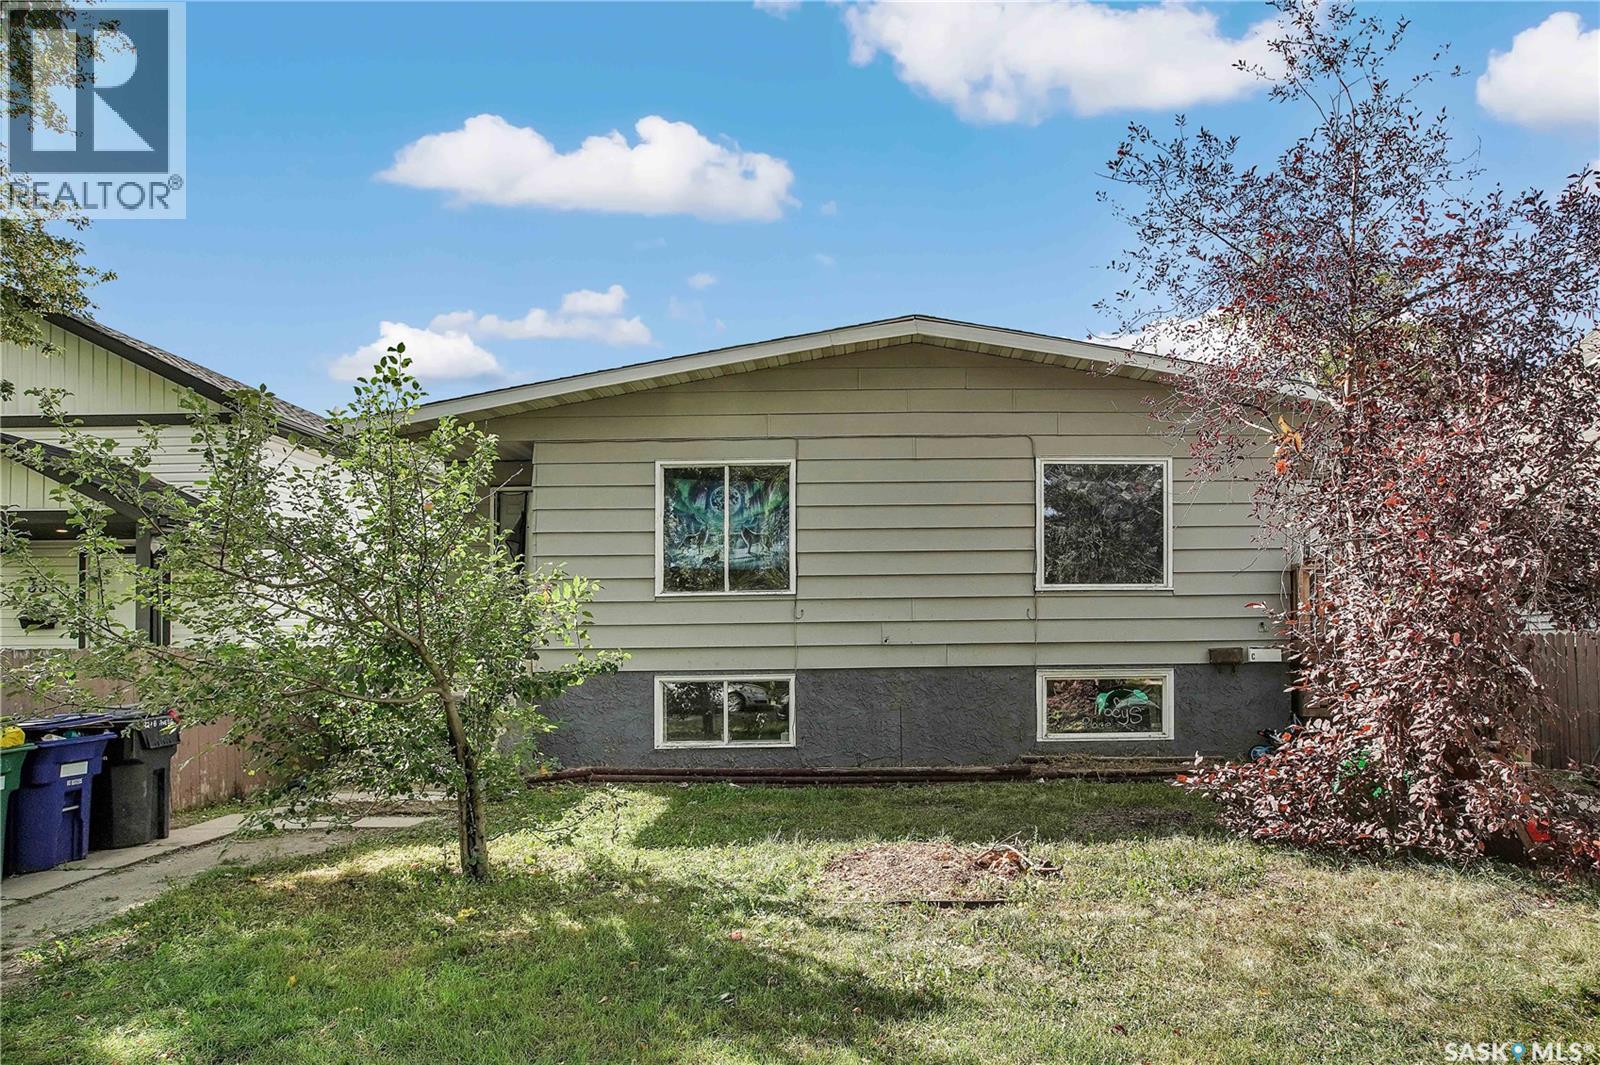
Saskatoon, Saskatchewan
Fantastic investment opportunity! This fully tenanted 4-unit building is a true turn-key revenue property, ready to cashflow from day one. With recent upgrades, steady rental income, and professional management already in place, this property is an excellent choice for both seasoned investors and those looking to step into the rental market with confidence. The building has seen several important updates in recent years, including a newer boiler system for efficient heating and updated flooring in select units. Each of the four suites is thoughtfully designed with a generous living area, functional kitchen, two well-sized bedrooms, and one full bathroom. Added convenience is provided with in-suite washers and dryers for each unit, a feature tenants truly appreciate and that helps maximize rental appeal. The property currently generates $5,225 per month in gross rental income, with tenants responsible for their own power utilities keeping operating expenses lower and cashflow stronger. Location is another strong advantage. Situated close to shopping, St. Paul’s Hospital, schools, and multiple bus routes, tenants enjoy easy access to everything they need. The demand for rental housing in this area remains strong, adding to the long-term security and appeal of the investment. With a solid tenant base, reliable income, and important upgrades already completed, this outstanding revenue property is well-positioned to deliver consistent returns for years to come. Properties like this don’t come along often, schedule your viewing today and secure this opportunity before it is gone! (id:44393)
RE/MAX Saskatoon
Saskatoon, Saskatchewan
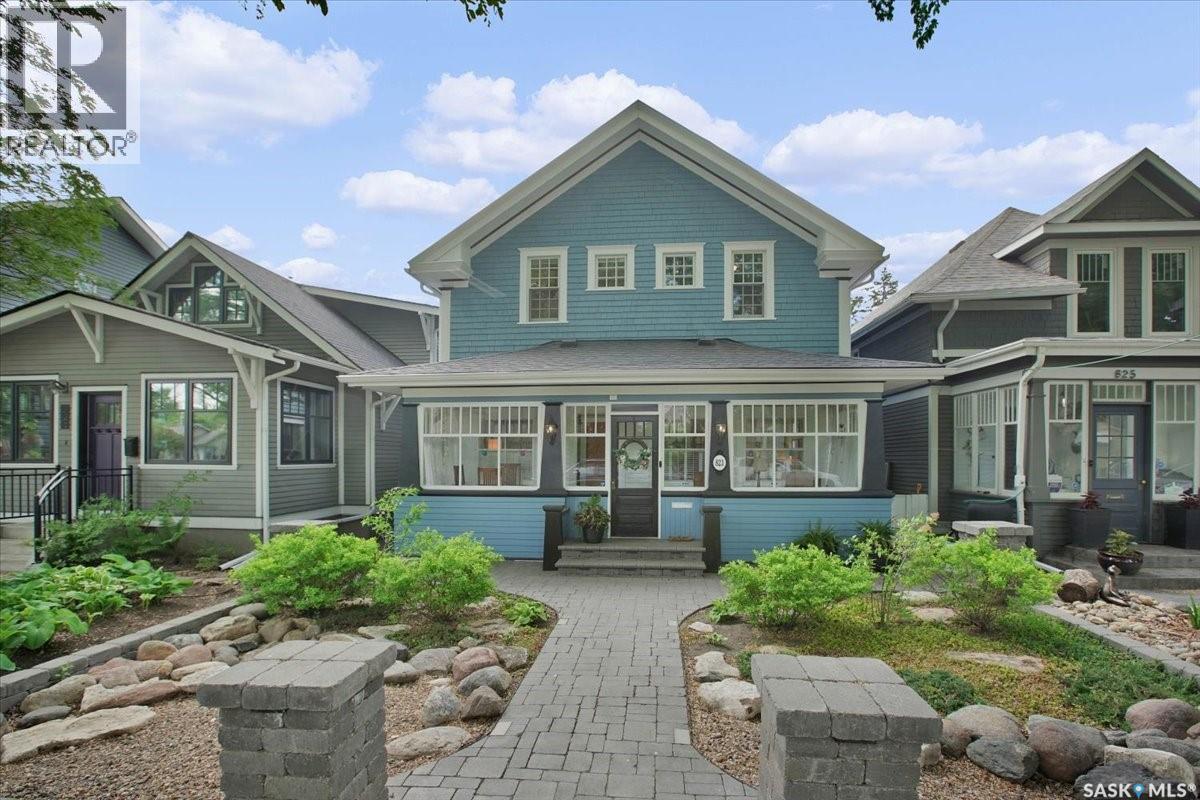
Welcome to this beautifully restored two-storey character home in the tree lined neighborhod of Nutana, Saskatoon’s most mature and highly sought-after neighbourhood. The main floor showcases impressive 10-foot ceilings highlighted by elegant coffered detailing in the living and dining rooms, creating a warm and sophisticated atmosphere. The home has been meticulously renovated and cared for from top to bottom. The renovated kitchen is a chef’s dream, featuring granite countertops and premium appliances, with a soundproofed laundry room and pantry equipped with Miele laundry appliances just off the kitchen. A cozy den and convenient powder room complete the main level. Upstairs, you'll find four spacious bedrooms, and a large 4 piece bathroom. The basement has been renovated to maximize comfort and ceiling height and includes a large family room/gym, a three-piece bathroom, a sauna, and a unique wine room. Outdoor living is equally impressive. The charming three-season veranda welcomes you at the front of the home, while the private backyard is an entertainer’s paradise. The irrigated paving stone patio features a luxury outdoor kitchen complete with a Yoder smoker, Yoder charcoal flat-top grill, Saber natural gas grill, and a natural gas fire table, all surrounded by mature landscaping that creates a peaceful and secluded setting. At the rear of the property, you'll also find a large heated double garage. This home has been thoughtfully renovated: Major updates include cedar siding, exterior insulation, and shingles in 2015, high-quality Pella windows, renovation on all 3 levels, new city water service line in 2021, as well all old plumbing was removed and replaced with PEX pipe. Ideally located just two blocks from the river and within walking distance to the U of S, RUH, JPCH, City Hospital, Broadway Avenue and downtown amenities, this remarkable home offers the perfect balance of historic charm, modern comfort, and an unbeatable location. (id:44393)
RE/MAX Saskatoon
Saskatoon, Saskatchewan
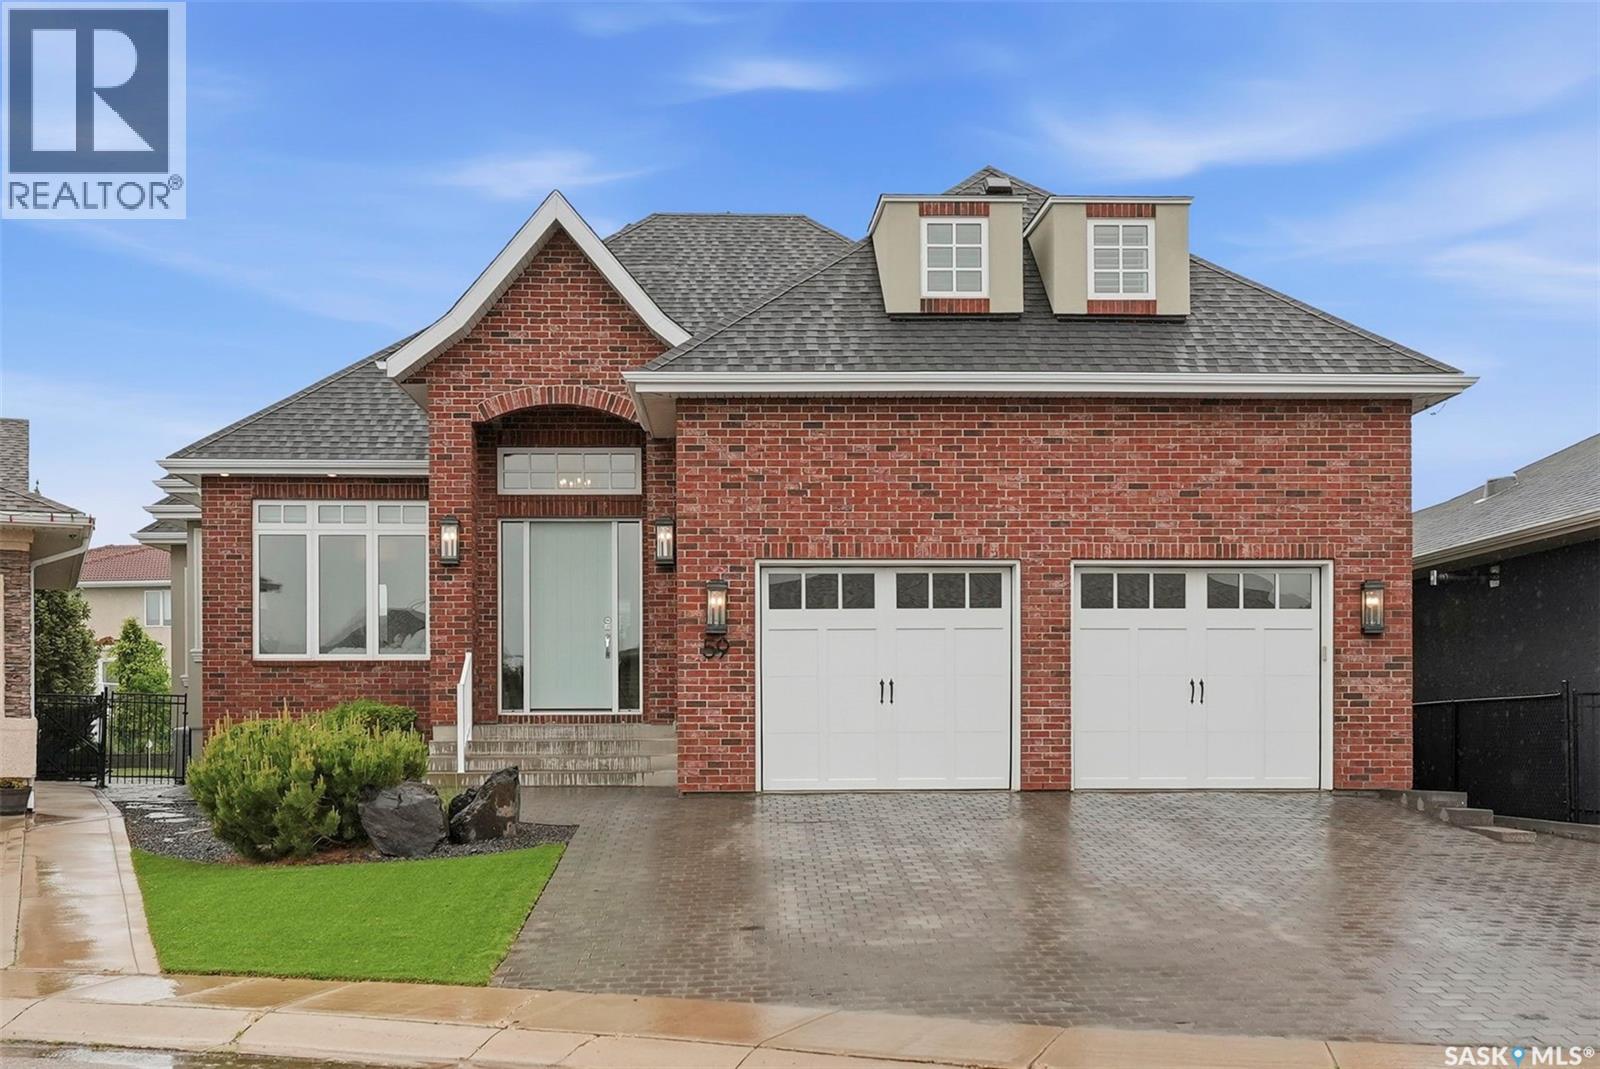
Welcome to this exquisite custom-built bungalow, perfectly positioned in the highly coveted neighbourhood of Briarwood. Showcasing over 4,000 sq. ft. of impeccably finished living space, this exceptional residence offers a seamless blend of timeless elegance, superior craftsmanship, and refined comfort. From the moment you step inside, you are greeted by rich hardwood flooring, elegant tile accents, and plush carpeting. The expansive floor plan is designed to impress, featuring generously sized rooms, soaring levels of comfort, and an effortless flow ideal for both upscale entertaining and everyday living. This remarkable home offers four bedrooms and four beautiful bathrooms, providing exceptional space and privacy for family and guests alike. The fully developed lower level elevates the home's luxury appeal with an expansive family and entertainment area, creating the perfect setting for hosting gatherings, enjoying movie nights, or simply unwinding in style. A dedicated fitness area offers the convenience of a private in-home gym. Step outside to your own private backyard sanctuary. The beautifully landscaped yard is complemented by a putting green and space to relax, entertain, and enjoy Saskatchewan's summer evenings in complete comfort. Nestled among mature trees, winding walking paths, and beautifully maintained streetscapes, Briarwood remains one of Saskatoon's most prestigious and desirable communities. Residents enjoy a peaceful, established setting while remaining just minutes from schools, shopping, recreation facilities, and every modern convenience. Meticulously maintained and presented in exceptional condition, this residence offers a rare opportunity to experience luxury living at its finest. Sophisticated, spacious, and perfectly located, this outstanding home is a true Briarwood masterpiece and a must-see for discerning buyers seeking uncompromising quality and lifestyle. (id:44393)
RE/MAX Saskatoon
Saskatoon, Saskatchewan
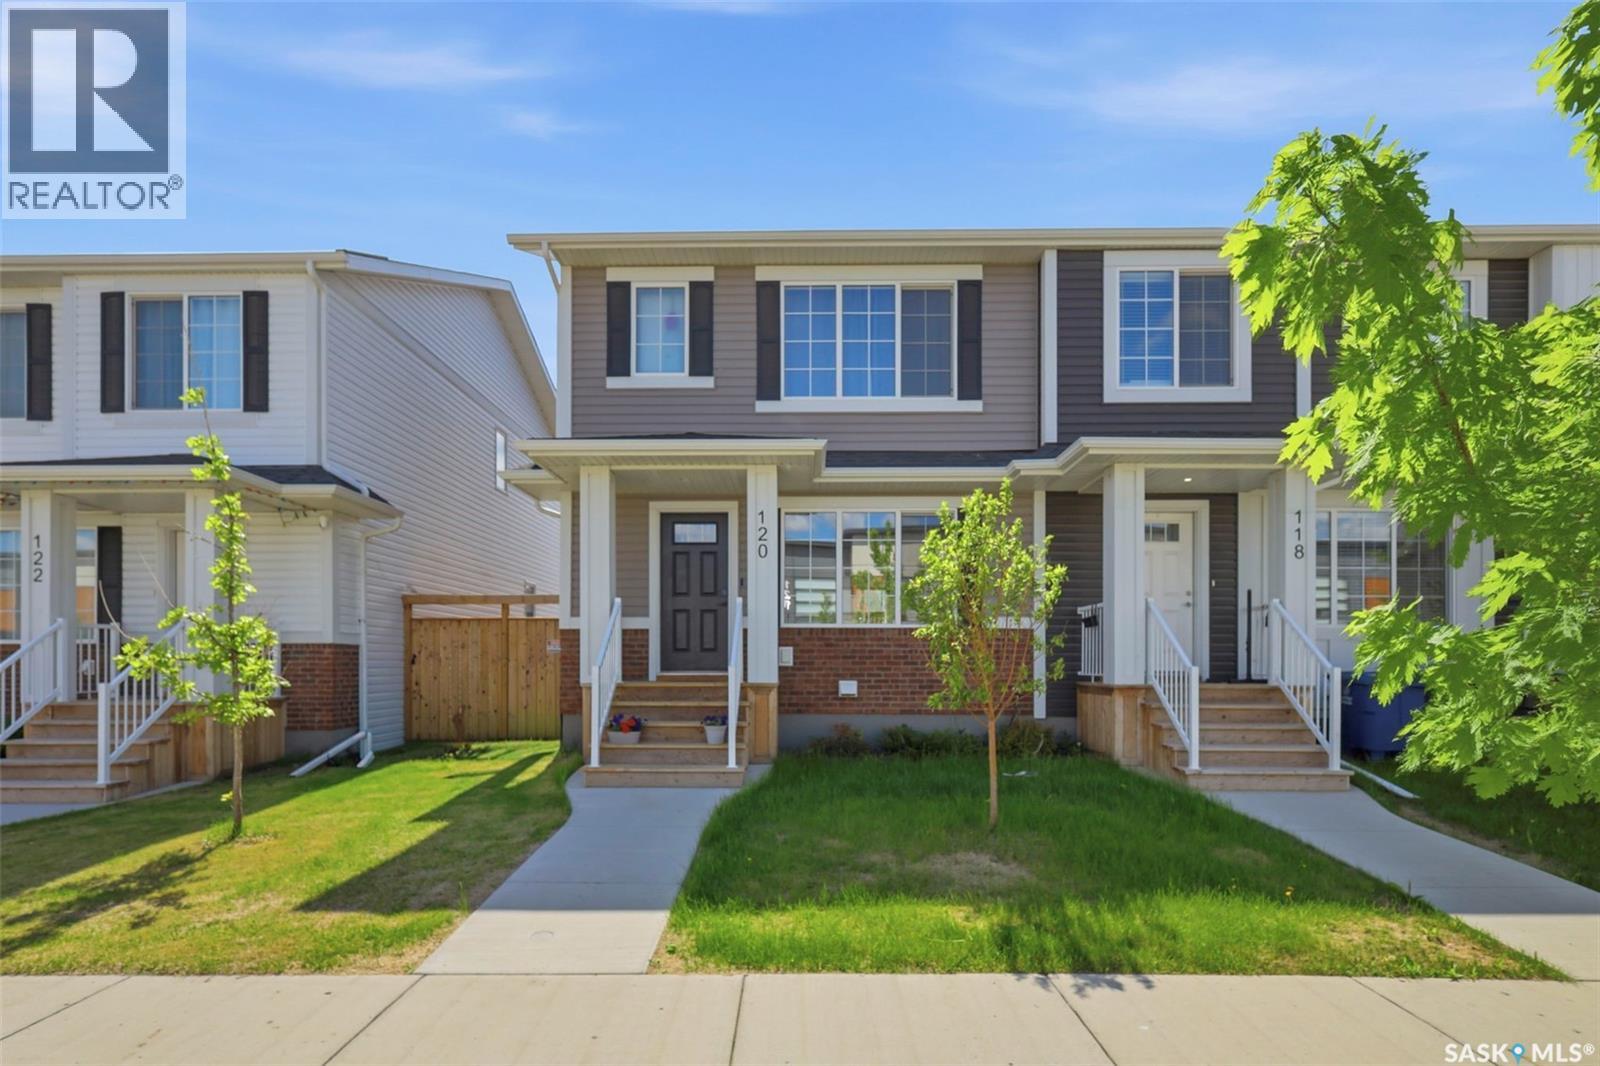
Welcome to 120 Westfield Road. Located in the highly desirable neighbourhood of Brighton, this well-maintained end unit freehold townhome offers modern finishes, thoughtful upgrades, and no condo fees. As you enter, you are greeted by a bright and inviting main floor featuring an open-concept design. The spacious living room flows seamlessly into the dining area and kitchen, creating the perfect space for entertaining family and friends. The kitchen boasts quartz countertops, ceiling-height cabinetry, tiled backsplash, stainless steel appliances, and plenty of storage. Upstairs, you will find three generously sized bedrooms, including the primary bedroom complete with a walk-in closet and private ensuite. Two additional bedrooms and a full bathroom complete the second level, providing ample space for a growing family, guests, or a home office. The basement is open for future development and offers excellent storage space. Additional features include vinyl plank flooring, pot lighting, triple-pane windows, a high-efficiency furnace, heat recovery ventilation system, central air conditioning, and more. The fully fenced backyard provides a private outdoor space to relax and enjoy. This yard is perfect for children, pets, or summer gatherings. Completing the outdoor space is a heated double detached garage, offering plenty of room for parking, storage, and year-round comfort. (id:44393)
Real Broker Sk Ltd.
Saskatoon, Saskatchewan
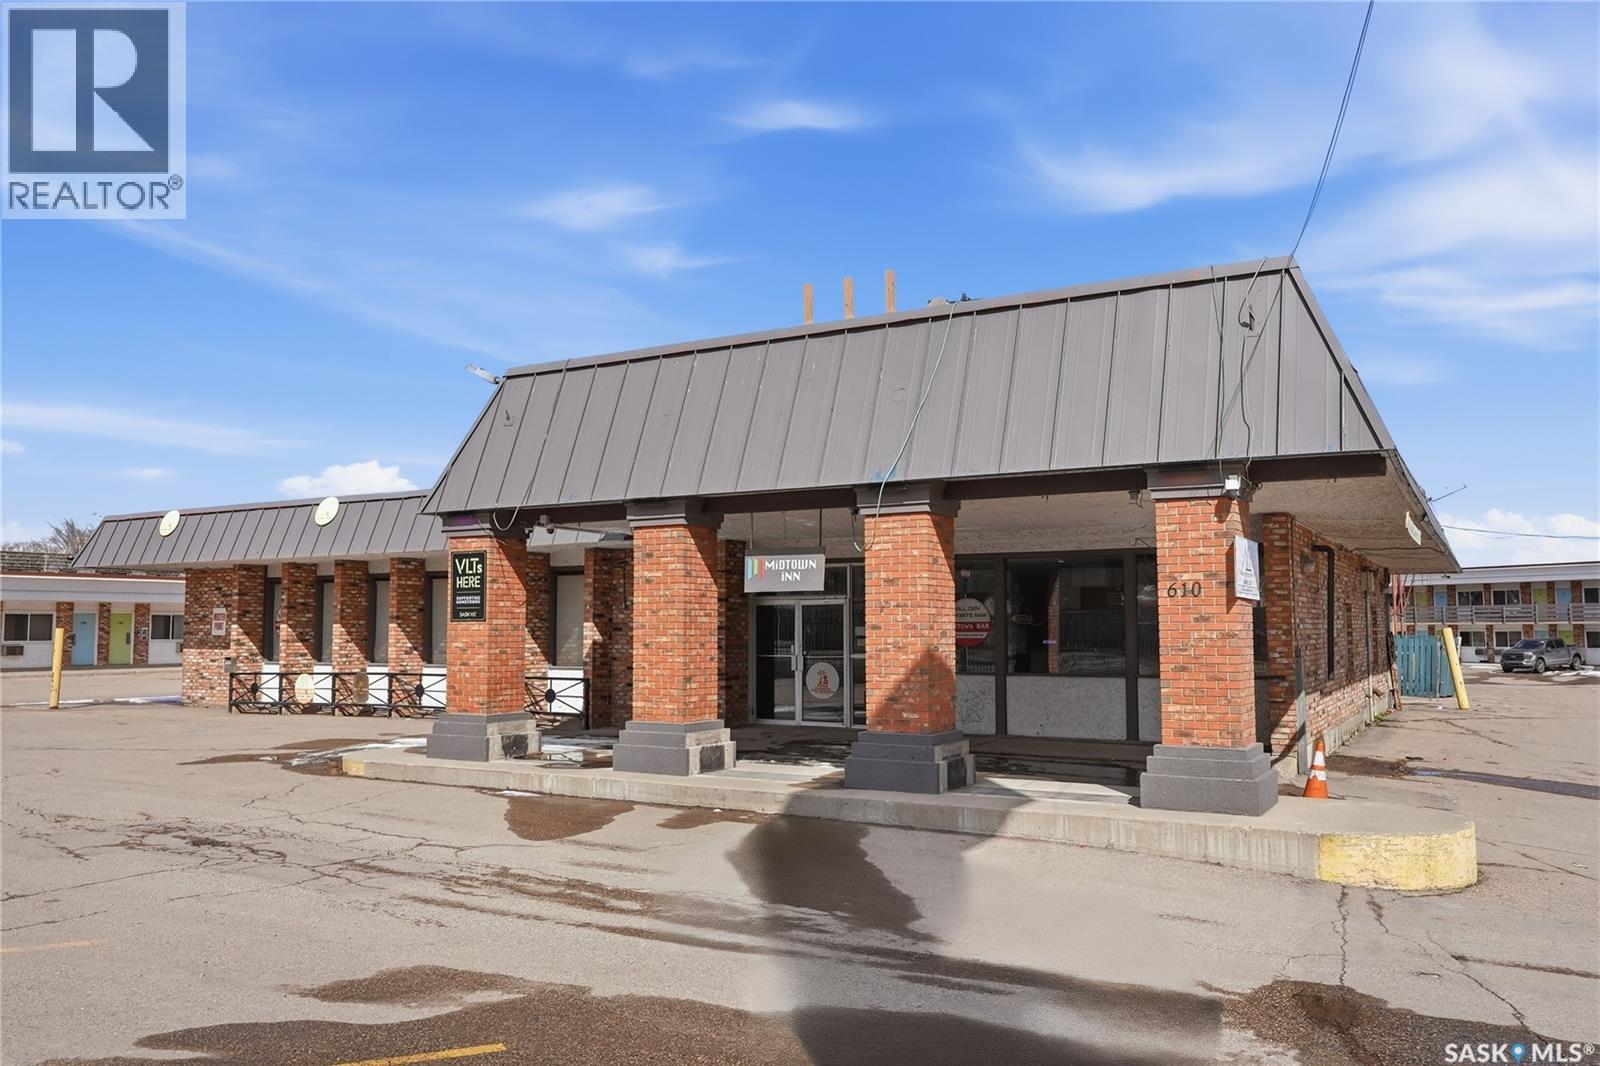
Discover a wonderful opportunity in Saskatoon on Idylwyld! This turnkey restaurant and bar comes fully equipped with a professional kitchen—complete with range hood, prep tables, and walk-in cooler, etc — plus three VLTs ready to transfer. With ample parking and a flexible pool area that can transform into banquet space or rental income (think parties or swimming lessons), the potential here is huge. Surrounded by hotel rooms, this location ensures steady traffic. Whether you’re looking to launch a new concept or expand, this is your chance to bring your vision to life. Reach out today! (id:44393)
Century 21 Fusion
Saskatoon, Saskatchewan
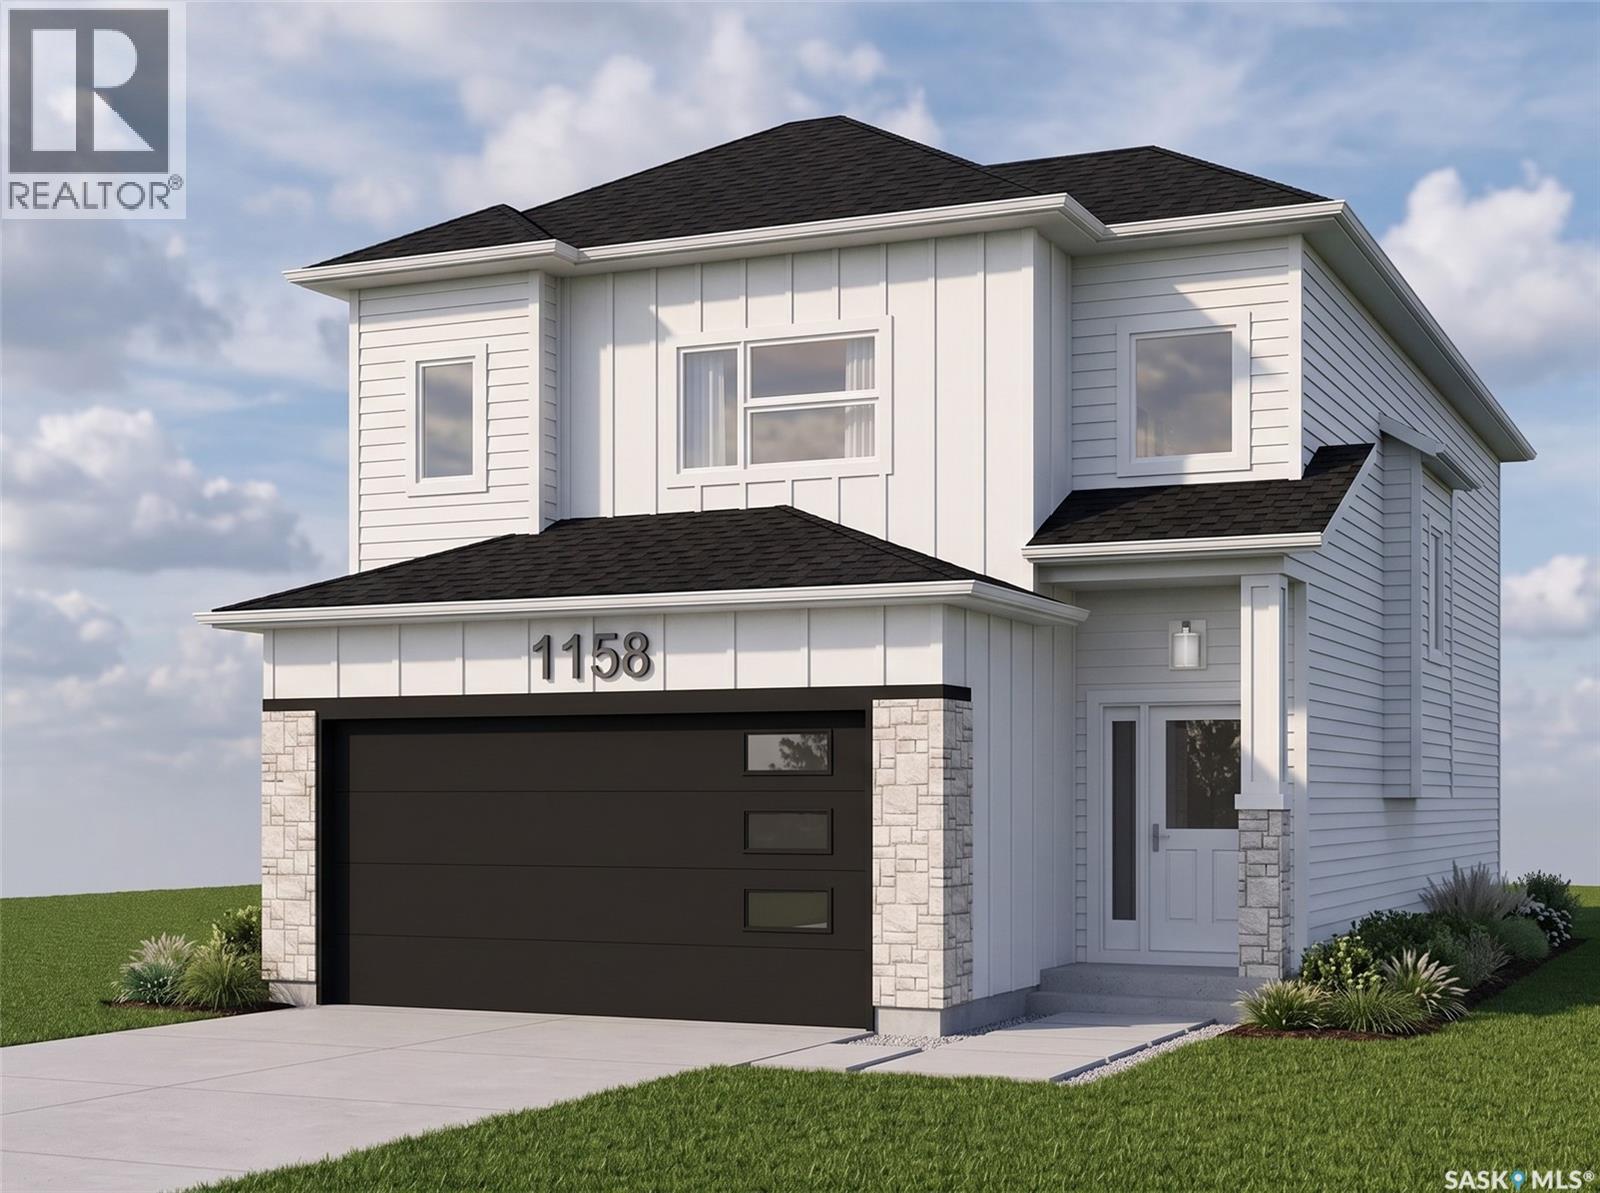
Discover modern living in this stunning new home, perfectly situated in the highly desirable Kensington community. Enjoy the ultimate convenience of having grocery stores, dining, medical offices, and fitness centers just a 5-minute drive away. Step inside to a welcoming, spacious tiled foyer that leads into a thoughtfully designed main floor. The open-concept living and dining areas are perfect for entertaining, highlighted by a cozy fireplace and a stylish feature wall. Tucked just off the dining space, the kitchen provides a smart layout that offers a touch of privacy while keeping you connected to the action. This level is completed by two comfortable, carpeted bedrooms and a sleek four-piece bathroom. The upper level is entirely dedicated to your exclusive primary retreat. This generous space boasts a walk-in closet and a large ensuite bathroom complete with dual sinks. High-quality finishes elevate the entire home, including elegant quartz countertops and soft-close cabinetry. Because construction is still underway, early buyers have the exciting opportunity to customize their finishes! You can select your preferred exterior details (like stonework and vinyl siding colors) as well as interior touches, including paint, countertops, cabinetry, and flooring. Optional Basement Development & Income Potential: Maximize your investment with a highly flexible optional basement build-out. This upgrade features a complete two-bedroom legal suite. Furthermore, the owner's side of the basement includes an extra bedroom and bathroom, cleverly designed so that this specific room can also be rented out independently for even more supplementary income! Note: Appliances are not included, but the builder is providing a generous $4,000 appliance credit, which increases to $ 6,000 if the basement is also developed. The exterior images provided are 3D renderings intended for illustrative purposes only. Final construction details, landscaping, and finishes may vary. (id:44393)
Realty One Group Dynamic
Saskatoon, Saskatchewan
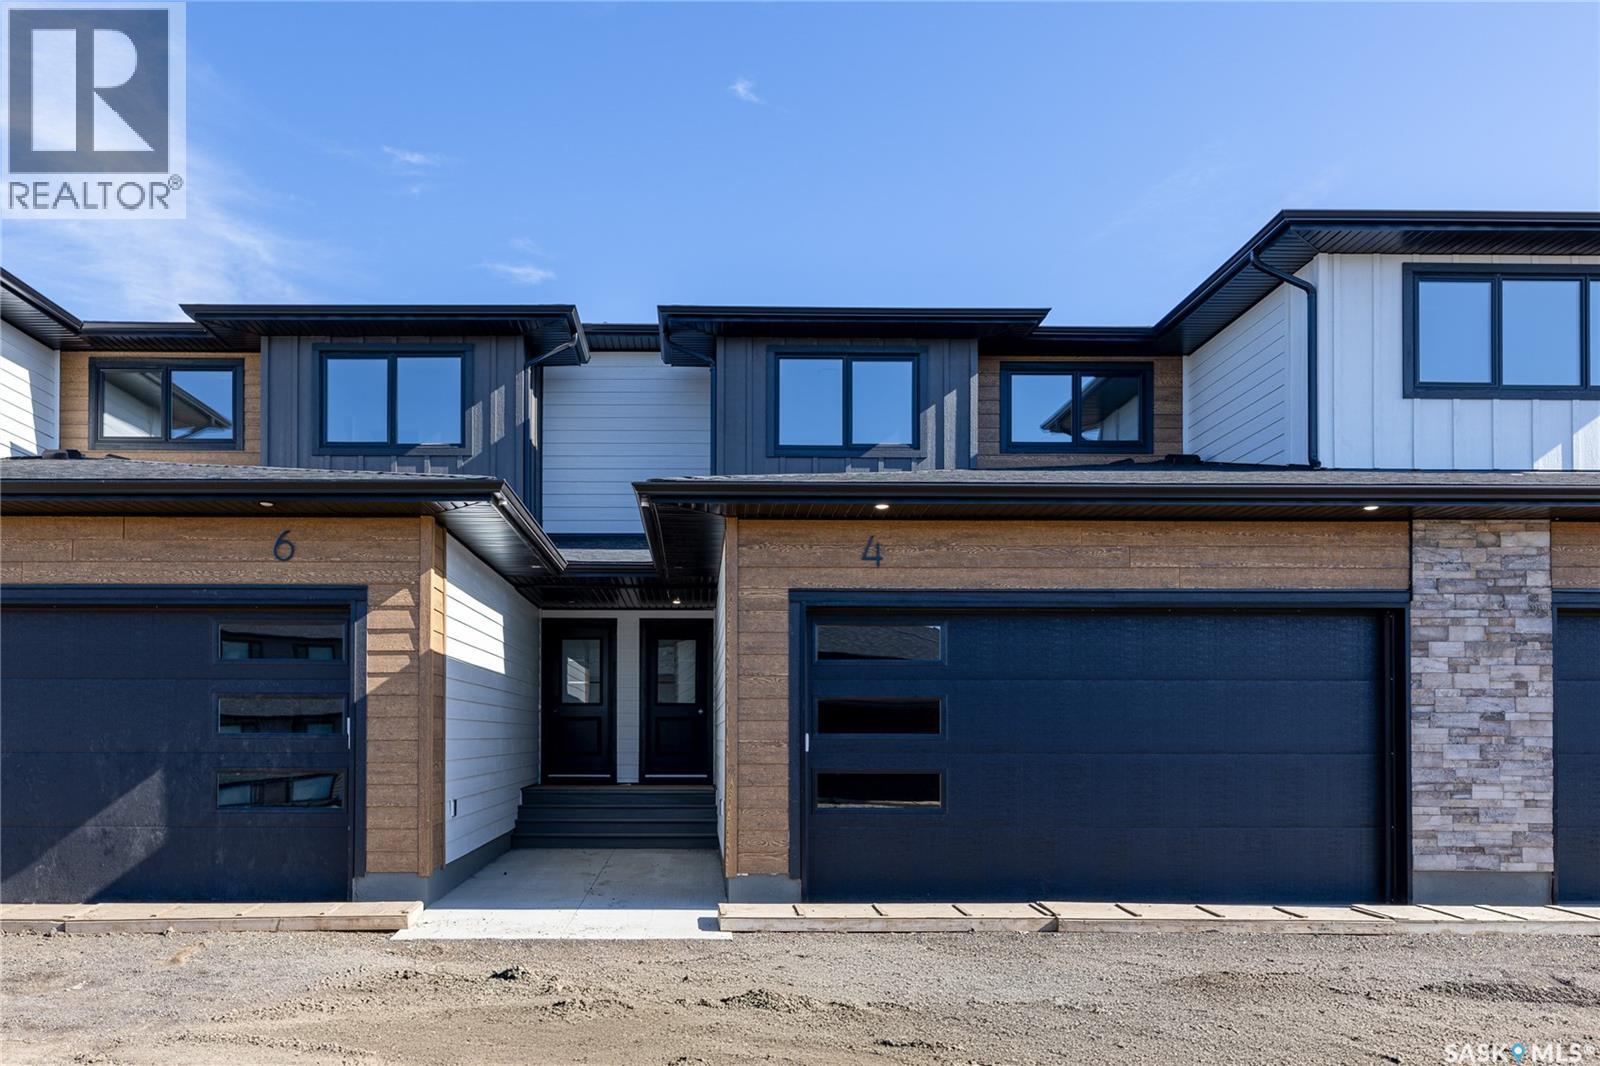
Welcome to 4-830 Brighton Boulevard located at the brand NEW 'Ari Cove by North Ridge' project in the growing community of Brighton! This 2-storey w/ double attached garage, built by North Ridge Developments, is a townhouse style condo that is eye-catching in nature and offers an opportunity to live in a full sized home in a condominium setting. The 2-storey portion of Ari Cove offers 2 unique layouts to choose, The Lokys (1541 square feet) and The Kai (1640 square foot), both offering a fresh opportunity in a prime location. The Lokys (unit 4), is a 3 bedroom 3 bathroom home with 2nd floor laundry. The craftsmanship is truly evident with features including high quality shelving in all closets, an upgraded trim package, vinyl plank flooring, modern fixtures, and quartz countertops. This home also includes a heat recovery ventilation system, triple pane windows, and a high efficient furnace. Move in and enjoy as this unit comes with a SS kitchen appliance package, washer/dryer, air conditioner, composite deck w/ aluminum railing and natural gas bbq outlet. Visit the showhome located on site (Bungalows units 71/73) 5-8pm Mon-Thurs, 12-5 pm Sat/Sun OR call/text/email for information. This brand new project may have the perfect home for you. GST/PST included in purchase price with any rebates to builder. Saskatchewan Home Warranty 1-2-10 Year Premium Coverage Plan. (id:44393)
North Ridge Realty Ltd.
Saskatoon, Saskatchewan
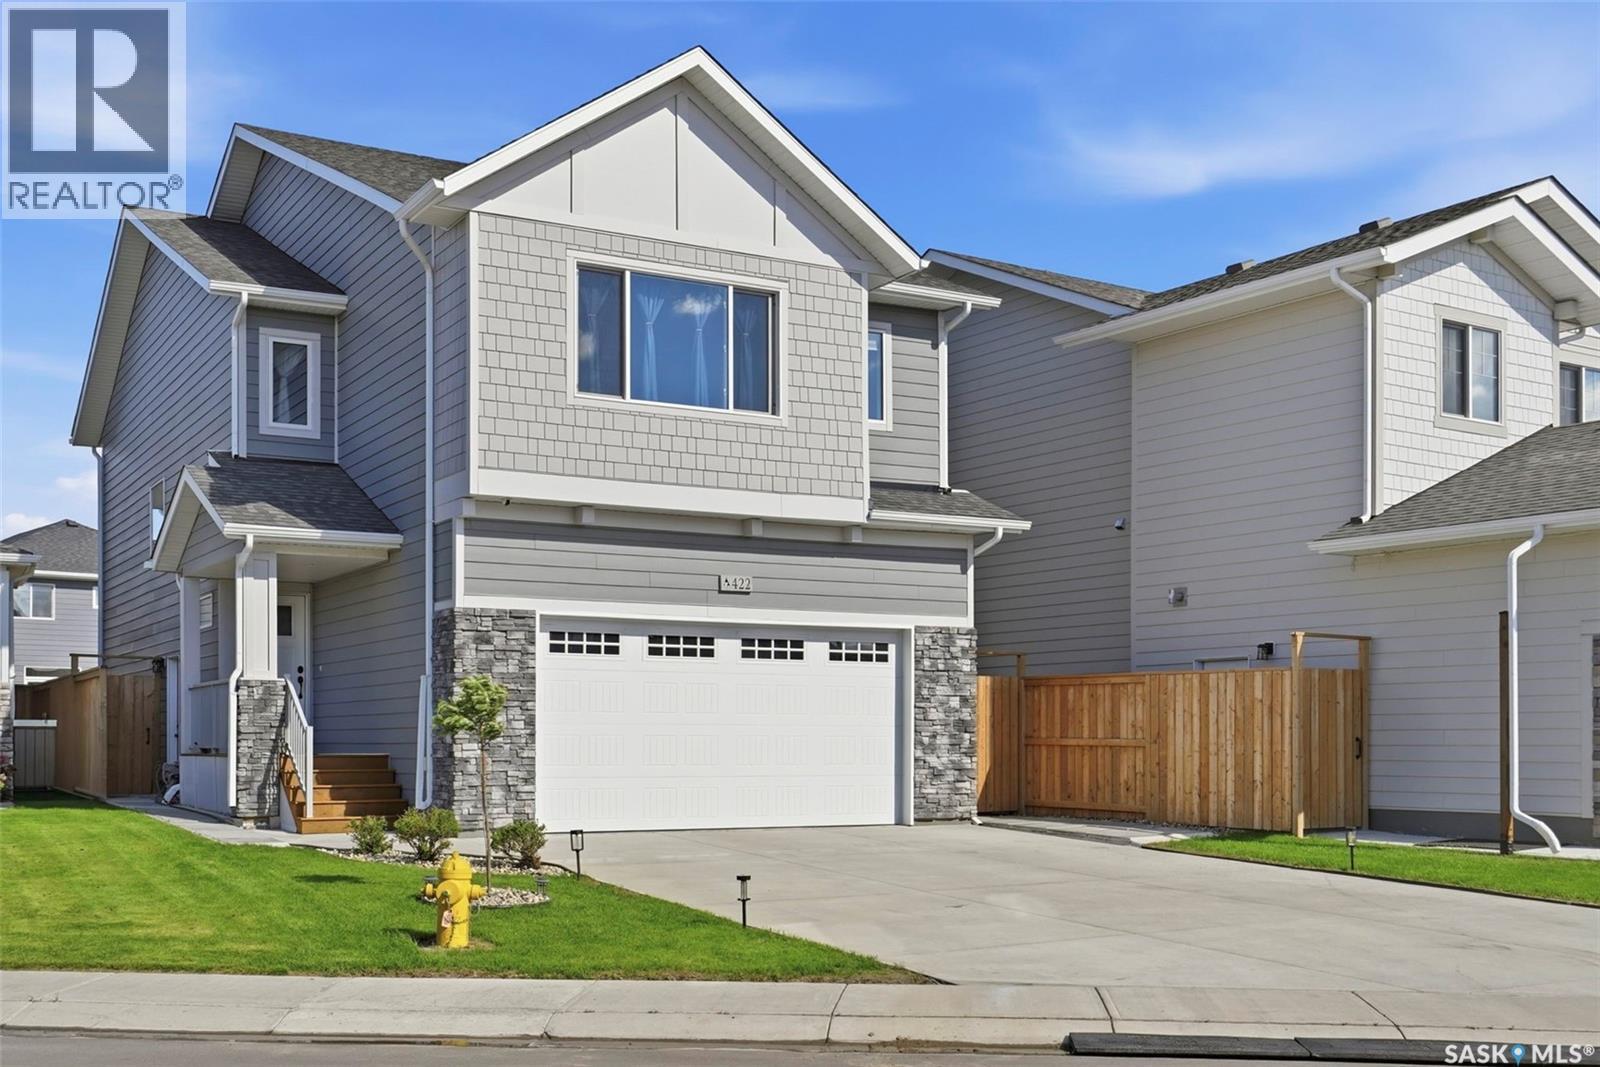
Welcome to 422 Keith Turn — an exceptional Ehrenburg-built two-storey home located in the heart of the highly sought-after Rosewood community. Situated on a large lot and offering 1,830 sq. ft. of thoughtfully designed living space, this stunning property is perfect for growing families. Conveniently located within walking distance to two elementary schools, parks, shopping, and all amenities, this home combines comfort, style, and functionality. The main floor features a bright and spacious open-concept layout with 9-foot ceilings, laminate and vinyl tile flooring throughout, and a cozy electric fireplace in the living room. The beautifully appointed kitchen showcases quartz countertops, tile backsplash, a large eat-up island, ceiling-height soft-close cabinetry, a pantry, and a range hood vented directly outside. Upstairs, you’ll find a versatile bonus room along with four generously sized bedrooms. The spacious primary suite offers a walk-in closet and a luxurious ensuite featuring double sinks. Laundry rough-ins are conveniently available on both the second level and in the basement. The basement boasts 9-foot ceilings and is open for future development, with a separate side entrance providing excellent potential for a future legal suite. Outside, the extra-long driveway can accommodate over five vehicles in addition to the insulated double attached garage. The fully landscaped backyard includes a large deck and patio, perfect for outdoor entertaining. Additional features include central air conditioning, triple pane windows, HRV system, front underground sprinklers, and more.This home shows like new and is truly move-in ready! (id:44393)
Royal LePage Varsity
Saskatoon, Saskatchewan
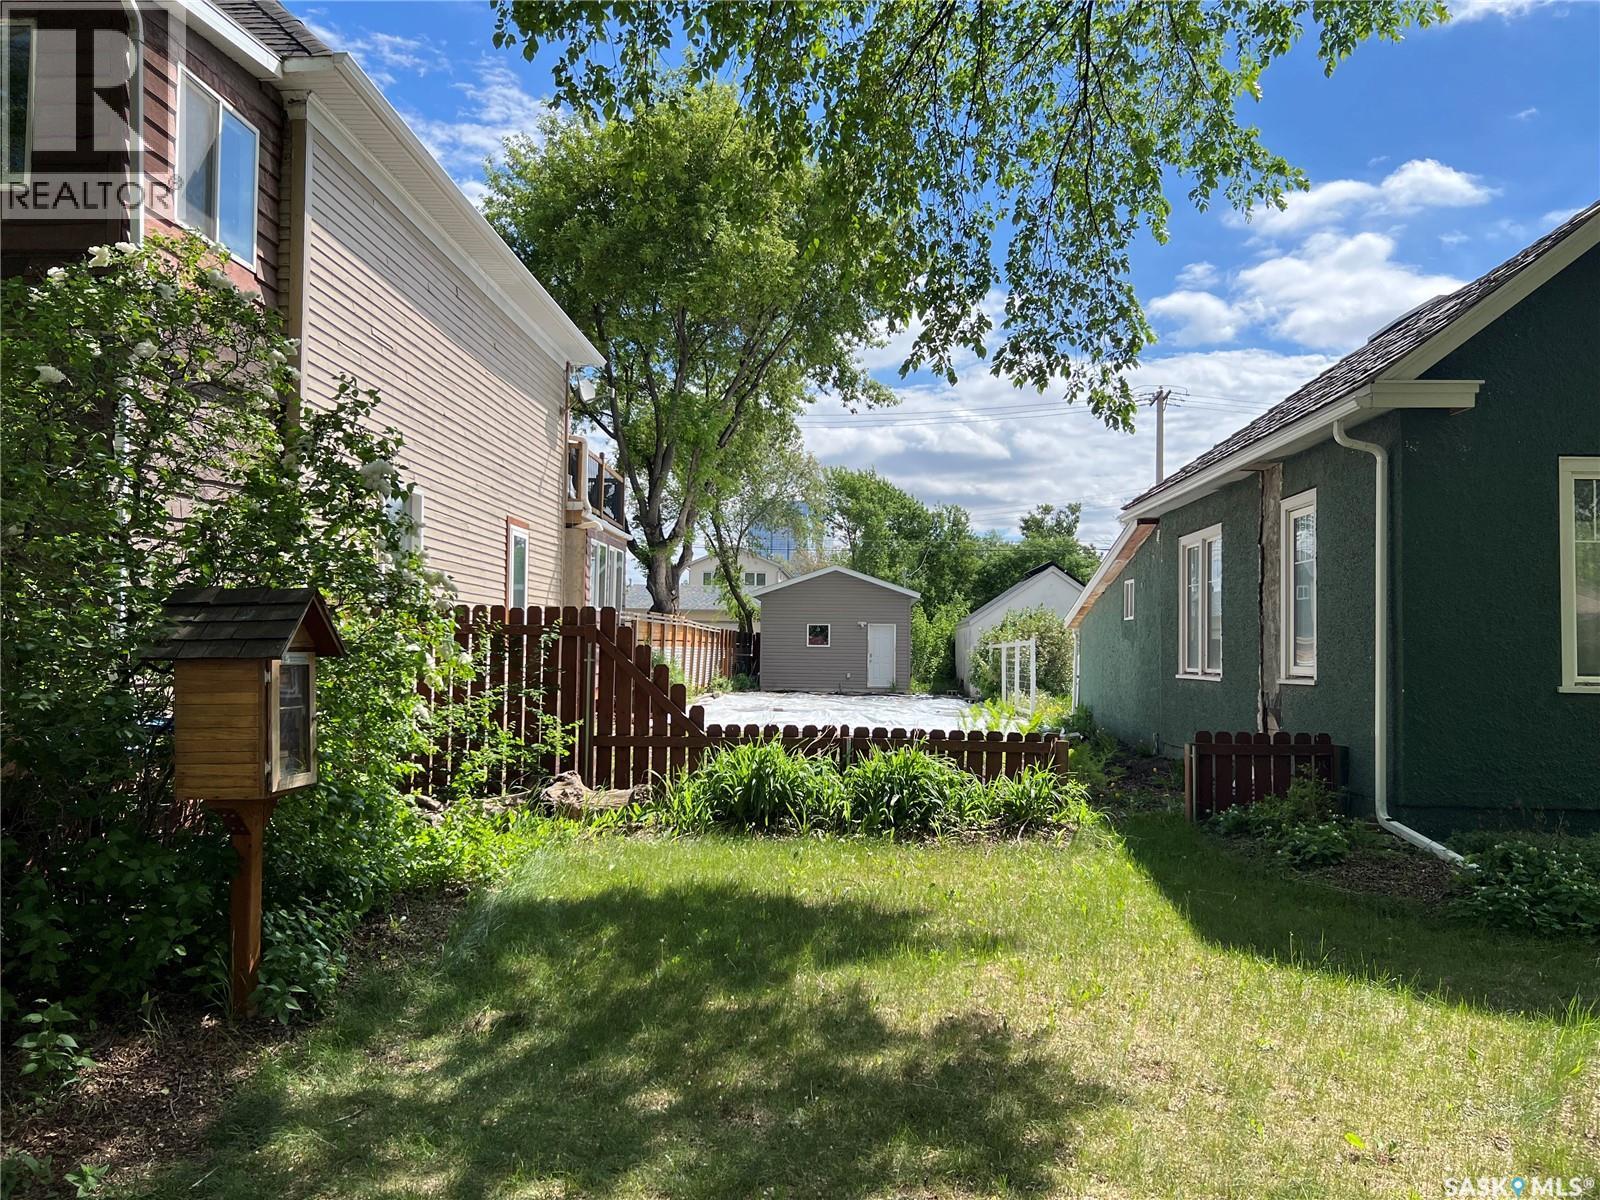
Excellent opportunity in the heart of Riversdale. Located at 432 Avenue D South, this 25x140 lot is just steps from the South Saskatchewan River and Spadina. Included is a single detached garage with rear lane access. Zoned R2. Fantastic location and great opportunity to build or hold. (id:44393)
Royal LePage Saskatoon Real Estate