
Saskatoon, Saskatchewan

*ACCEPTING 5% DEPOSIT! RARE INVESTMENT OPPORTUNITY!!! FULLY DEVELOPED - 2 BEDROOM LEGAL BASEMENT SUITE WITH SEPARATE SIDE DOOR ENTRY IS INCLUDED!!! Welcome to The Aspen Collection by Decora Homes, located in the highly sought-after neighbourhood of Aspen Ridge. The Tahoe model is a 2-storey home offering 1,433 sq ft of spacious, open-concept living on the main level. Designed for modern lifestyles, this home features 3 bedrooms and 2.5 bathrooms, including a 5-piece ensuite and walk-in closet in the primary bedroom. The second floor also includes a bonus room and convenient second-floor laundry. This model includes a 2 bedroom, 1 bathroom legal basement suite with separate side entry — a great option for rental income or multi-generational living. Additional features include xeriscaped front landscaping, a concrete walkway from the sidewalk to the front door, and a 20x20 concrete parking pad with back alley access. Now available for Pre-Sale, with estimated completion roughly 6months from purchase. Buyers can choose from three thoughtfully curated colour palettes: Harmony, Tranquil, or Horizon. This lot also offers the option to add-on a standard detached garage or the "Malibu Detached Garage" suite, which features an additional ONE BEDROOM LEGAL RENTAL SUITE "LOFT" above the double detached garage. Add-on and upgrade options are available. These prices are based off of the buyers qualifying for their own construction mortgage. First time home buyer pricing available, please inquire for details! Save Energy. Save Money. Decora Homes proudly builds every home to P.E.R. Level 3 Energy Efficiency standards, ensuring exceptional performance, year-round comfort, and reduced utility bills. Homeowners may also qualify for up to $3,000 in available energy-efficiency rebates, adding even more value to their investment. Contact your Realtor today for more information and add-on pricing! PLEASE VISIT OUR NEW SHOW HOME!!!! (id:44393)
Realty Executives Saskatoon
Saskatoon, Saskatchewan
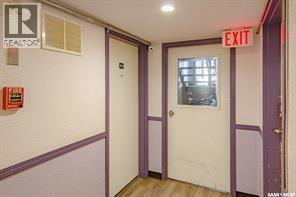
Affordable 2-Bedroom, 1-Bath condominium in Meadowgreen area. Functional layout, good room sizes, and convenient access to amenities , transit, and schools. Strong Investment potential with low maintenance living. Great opportunity for investors or first-time buyers. The unit is rented out for $900/month and in a 1 year Lease contract. PCDS in Supplements. (id:44393)
Realty One Group Dynamic
Saskatoon, Saskatchewan
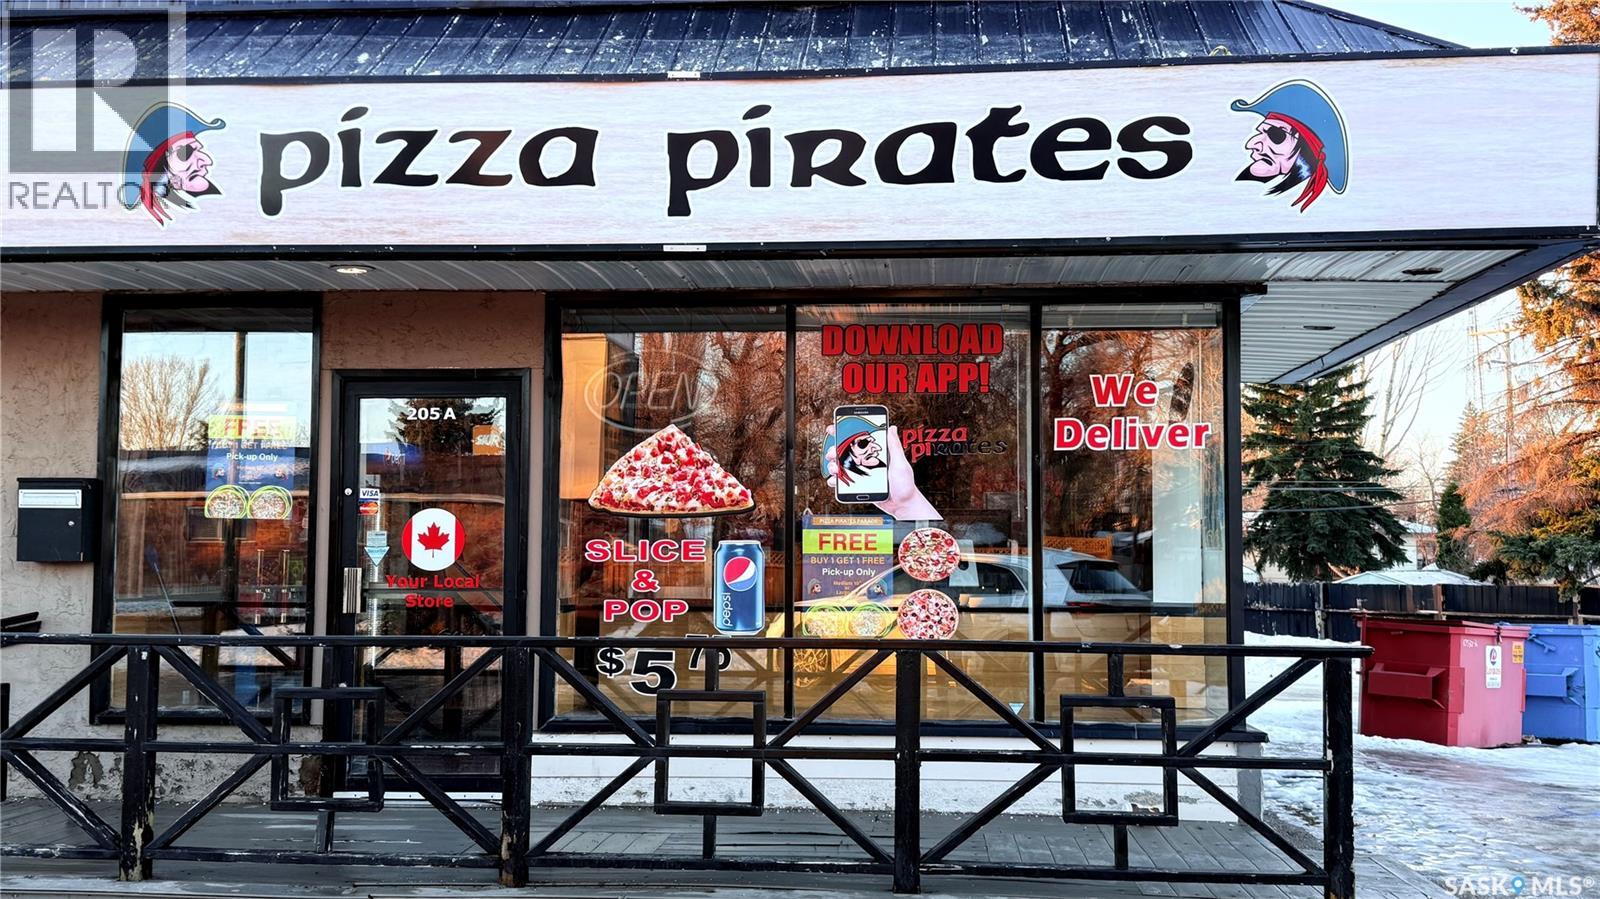
Well-known local pizza shop located in the heart of Sutherland, a high-traffic area surrounded by residential density and student activity. This is a fully operational, established pizza store with strong goodwill, repeat clientele, and brand recognition in the neighbourhood. The 980 sq. ft. leasehold space is efficiently laid out for pizza production and take-out service, with modern leasehold improvements, equipment, fixtures, and operational systems already in place allowing a new owner to step in and operate from day one. Ideal for an owner-operator or investor looking for a proven pizza concept in a mature Saskatoon neighbourhood with consistent foot traffic and community presence. Present owner is operating as Pizza Pirates, but ANY PIZZA BRAND OR OTHER BUSINESS IS POSSIBLE. (id:44393)
RE/MAX Bridge City Realty
Saskatoon, Saskatchewan
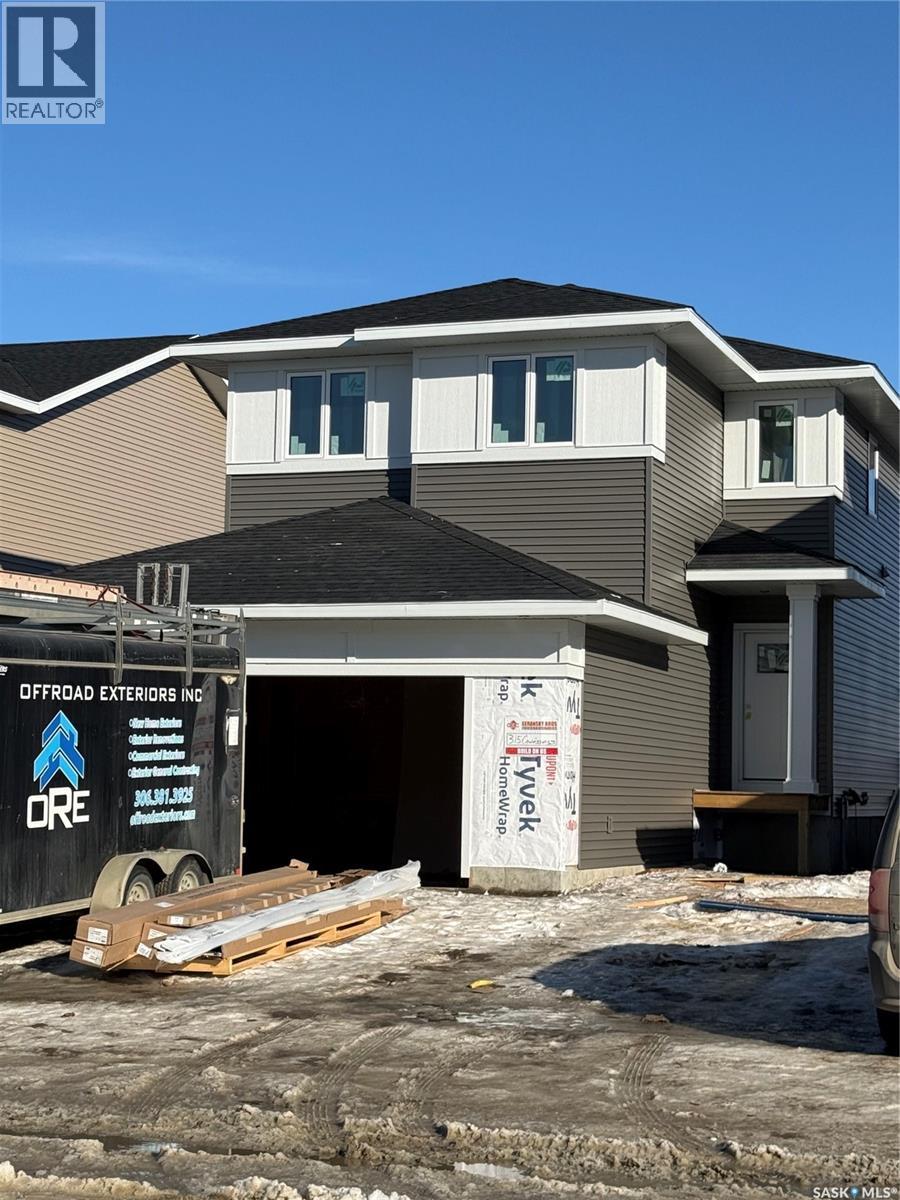
Welcome to Pacesetter Homes Forrest model, where you get all of your I want's at an affordable price tag. This 1678 sq ft 3 bedroom 3 bath has a bright open layout including a modern kitchen with walk-in pantry and quartz countertops. All bedrooms are upstairs and are all a good size. You will also find a great bonus room perfect for a cozy movie night or home office. The primary bedroom has a 4 piece en-suite as well as a walk in closet. This home also has a side entrance for those looking at a possible income generator. Contact for more details. (id:44393)
Boyes Group Realty Inc.
Saskatoon, Saskatchewan
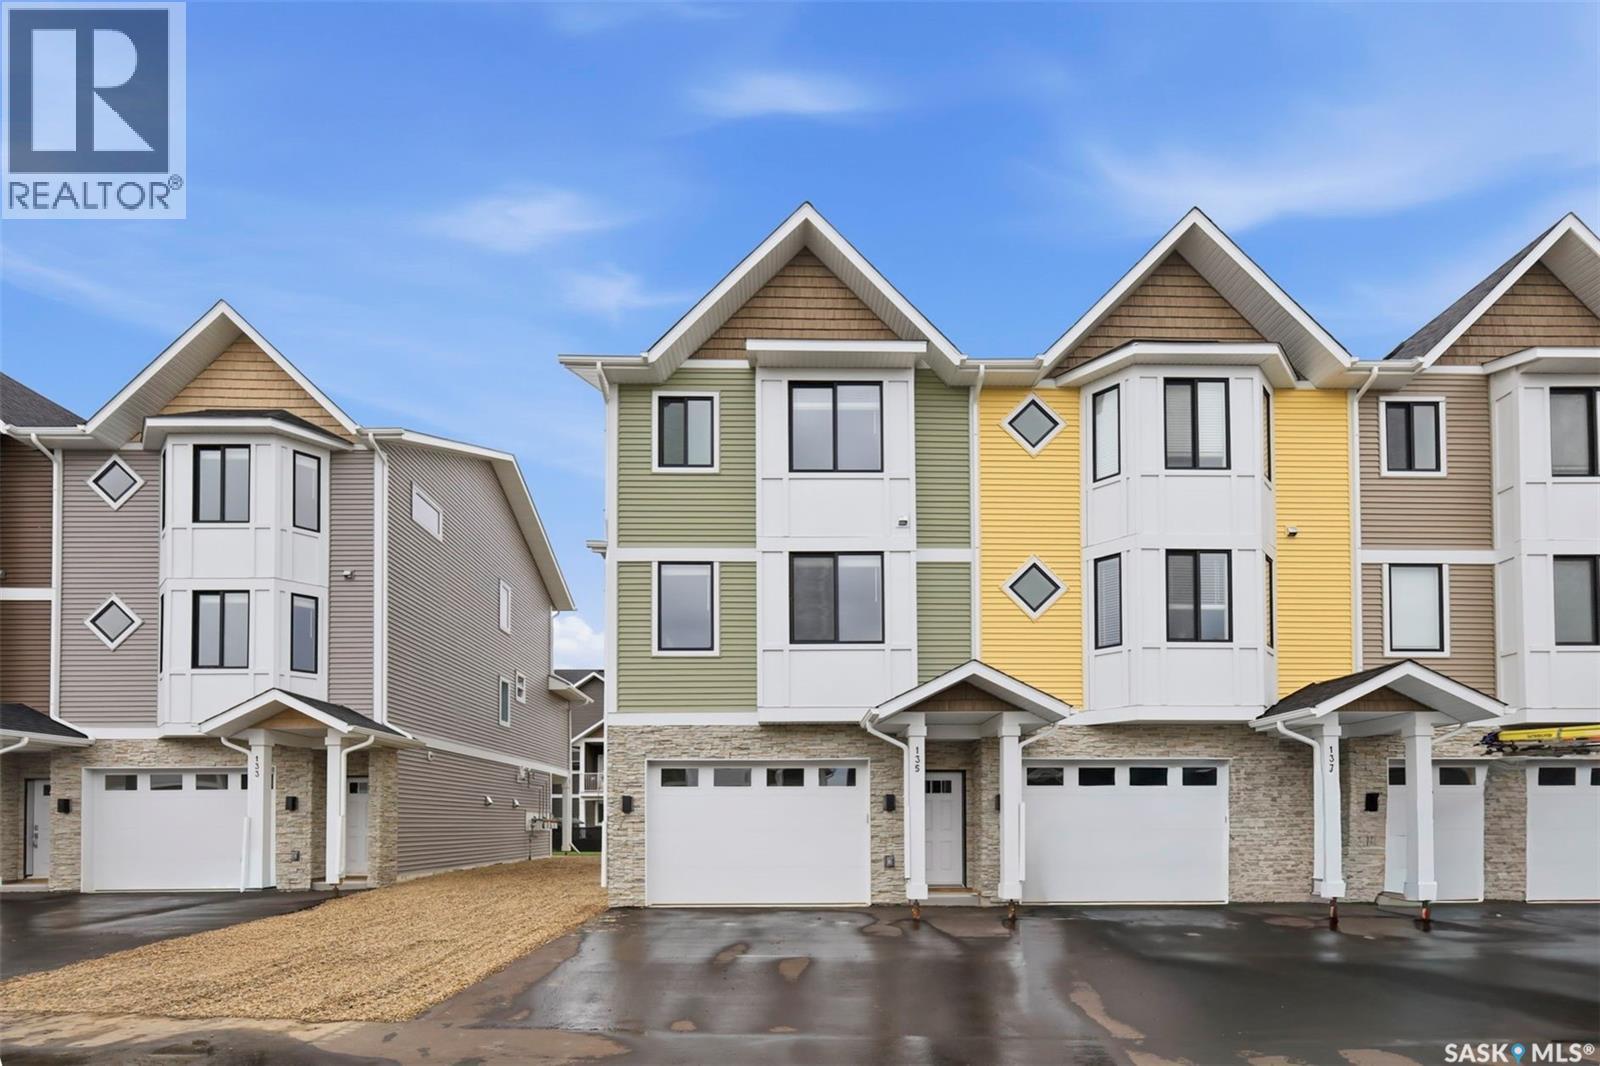
Welcome to 135–3220 11th Street West. A brand new, end unit, contemporary 3-storey townhouse offering the perfect blend of style, comfort, and functionality. Designed with modern living in mind, this home features an attached 2-car tandem style garage with a single drive and over 1,400 sq. ft. of thoughtfully designed space. Step inside to a bright and open second floor featuring 9 ft. ceilings, a spacious living and dining area, and a beautifully finished kitchen with quartz countertops, soft-close cabinetry, tiled backsplash, and a patio door to your balcony. A convenient 2-piece bath completes this level. Upstairs, the third floor offers a well-planned layout with 3 bedrooms and 2 full bathrooms, including a primary suite with a walk-in closet and beautiful ensuite. The additional 4-piece bath and laundry area are ideally located on the same floor for everyday convenience. Enjoy the practicality of a slab foundation providing durability and low maintenance, along with the peace of mind that comes with new construction. Located in the desirable Montgomery Place area, this development offers quiet residential living with quick access to Circle Drive, shopping, and amenities. Whether you’re a first-time buyer, young professional, or investor, this home checks all the boxes for modern, low-maintenance living. Please note: photos are of a similar unit and the interior photos are virtually staged. Home is move in ready. (id:44393)
Exp Realty
Saskatoon, Saskatchewan
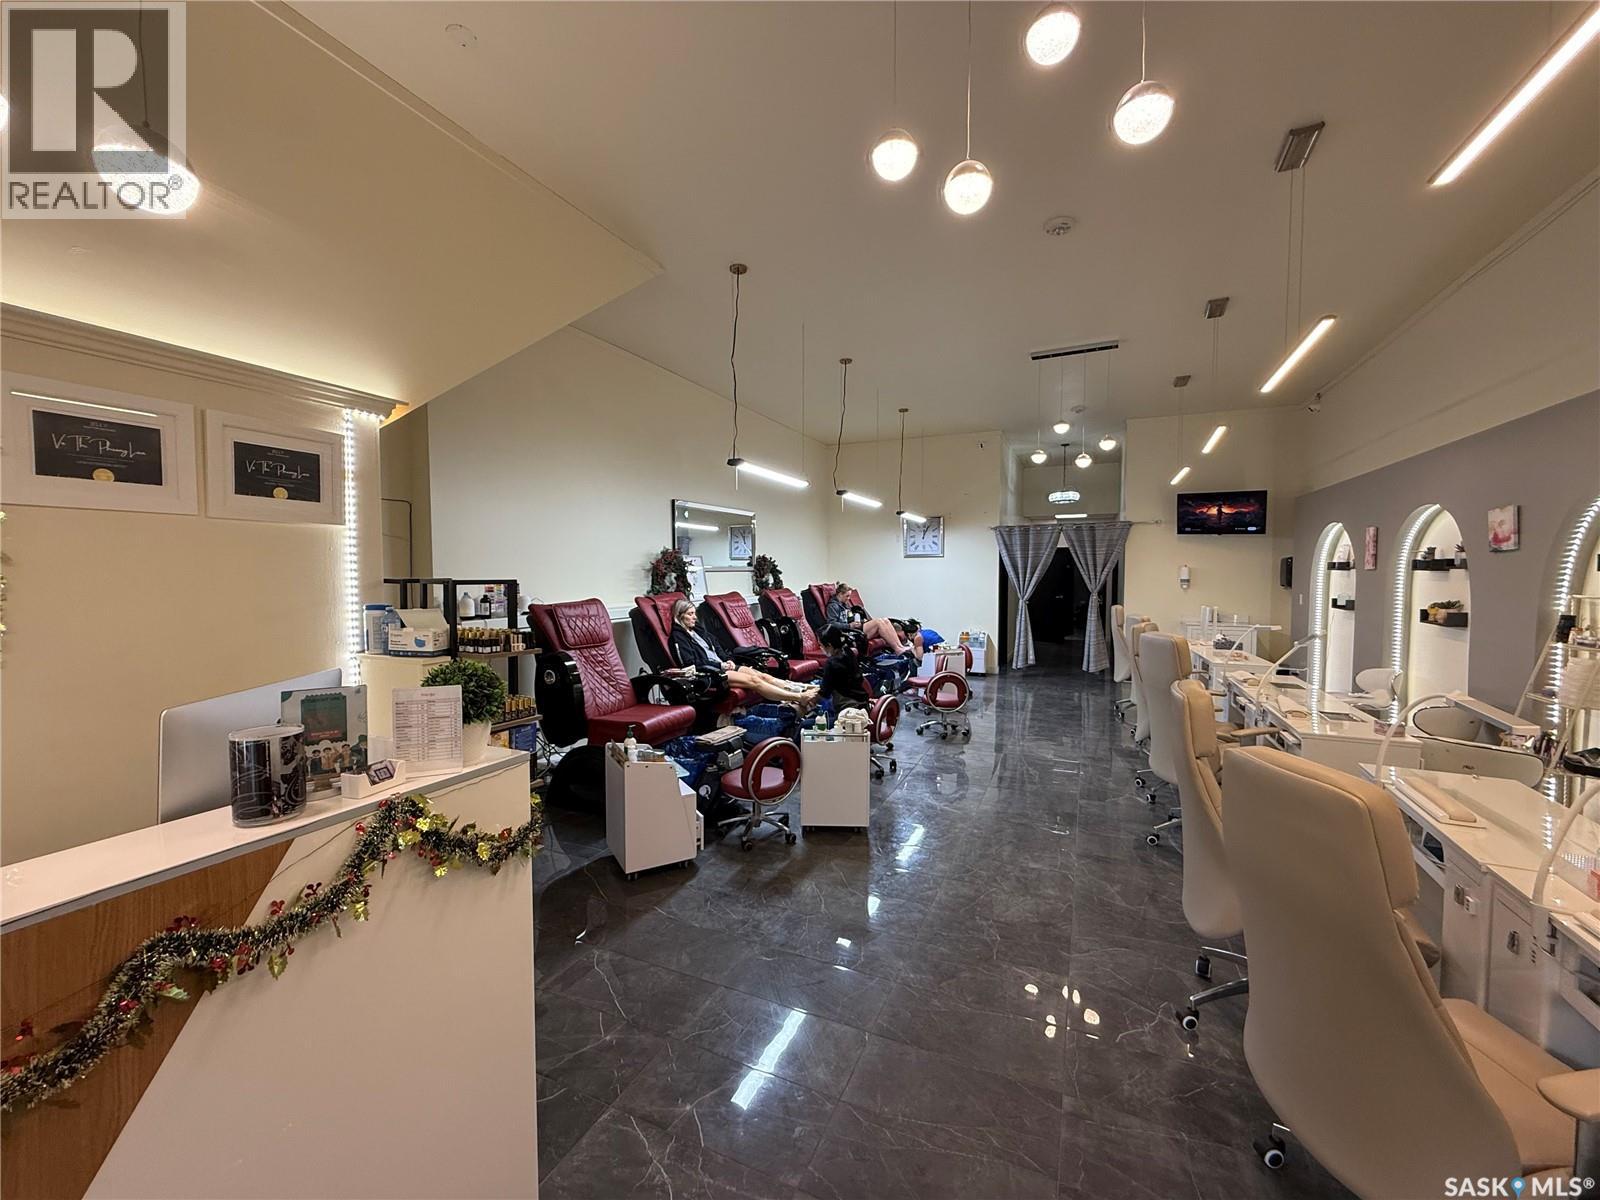
Become the owner of Solitude Salon, an established business located in the heart of downtown Saskatoon. This fully operational salon includes all existing equipment and supplies, allowing for a smooth transition for a new owner. The space offers a functional layout, an existing client base, and established day-to-day systems. Situated in a central, high-traffic area, the business provides a solid foundation for someone looking to continue operations with the opportunity to maintain, refine, or grow the business over time. (id:44393)
Boyes Group Realty Inc.
Saskatoon, Saskatchewan
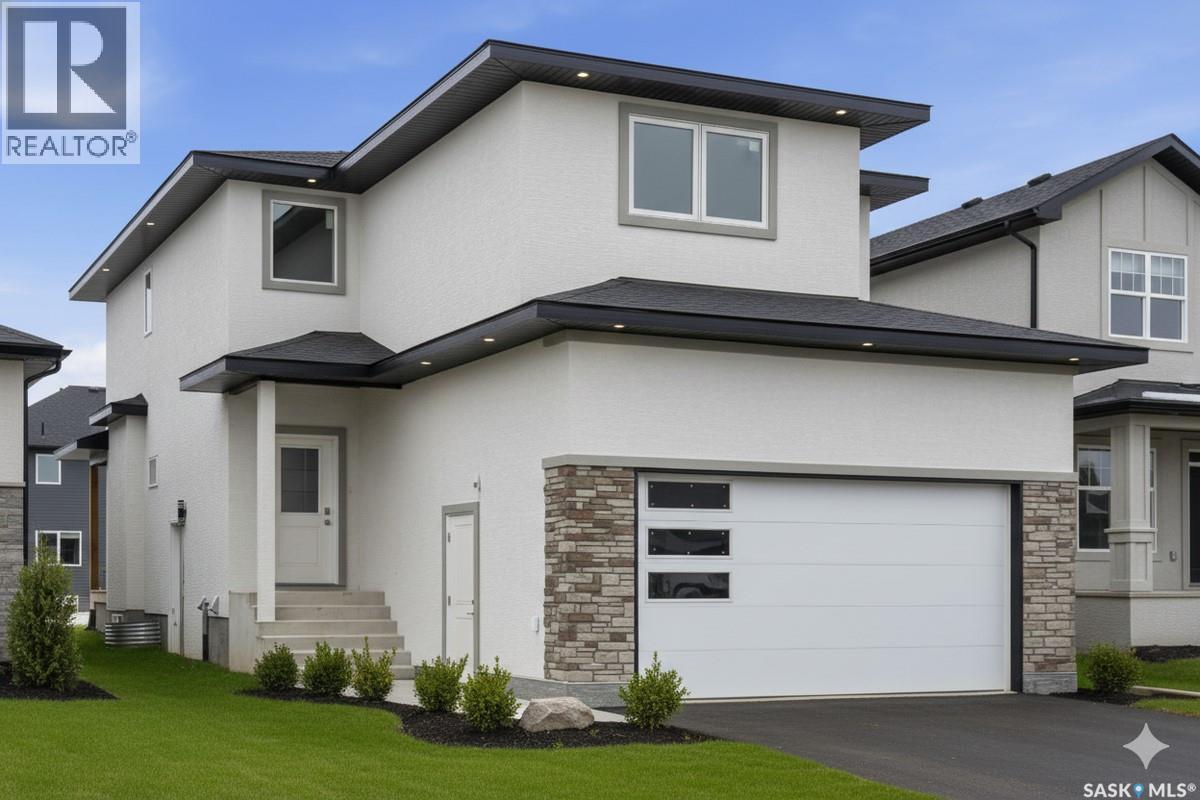
For more information, please click the "More Information" button. Welcome to this beautifully crafted custom home located in the heart of Brighton, one of Saskatoon’s most sought-after communities. Thoughtfully designed with space, light, and comfort in mind, this home offers an ideal balance of elegance and everyday functionality. The striking tall front entry creates an impressive first impression, leading into a grand double-height foyer filled with natural light and open sightlines. The open-concept main floor is perfect for both family living and entertaining, featuring a spacious living room with a modern fireplace and large windows that flood the space with sunlight. The dining area flows seamlessly into the kitchen, making everyday meals and hosting effortless. The gourmet kitchen is both stylish and practical, offering premium cabinetry, elegant finishes, and generous counter space. A fully equipped spice kitchen adds exceptional convenience, ideal for preparing aromatic or oily dishes while keeping the main kitchen clean and show-ready. Upstairs, the home is designed with families in mind, offering four well-appointed bedrooms and a versatile bonus room suitable for a home office, media room, or play area. The primary suite serves as a private retreat with a large walk-in closet and a stylish 4-piece ensuite. Two additional bedrooms share a convenient Jack & Jill bathroom, combining comfort and practicality. From the elegant staircase overlooking the foyer to the abundance of natural light throughout, this home feels bright, welcoming, and timeless. Located close to parks, walking paths, schools, and amenities, this is a perfect opportunity for families seeking a modern, high-quality home in one of Saskatoon’s best neighborhoods. (id:44393)
Easy List Realty
Saskatoon, Saskatchewan
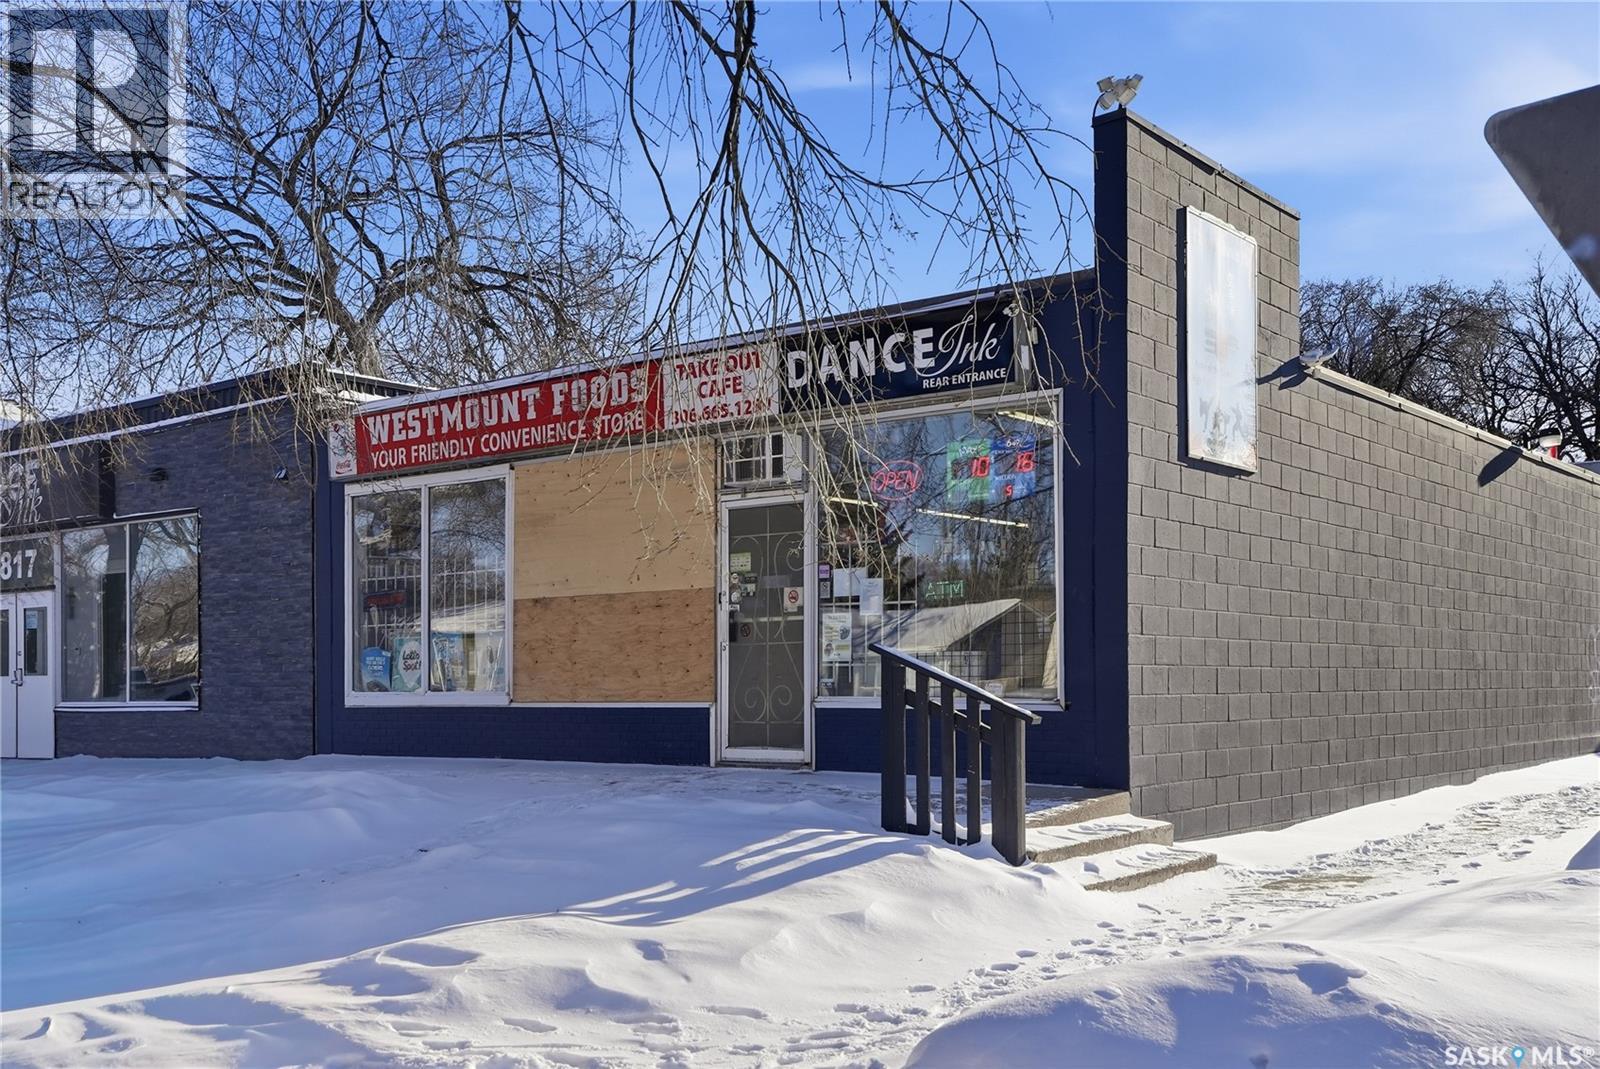
Established convenience store offered as an asset sale in West Saskatoon. Approx. 1,517 sq. ft. leased space. Well-located neighbourhood store with consistent sales history and strong gross margins. Includes business assets and an estimated inventory value of approximately $90,000; final price to be adjusted based on actual inventory count at closing. Inventory to be sold at landed cost. Suitable for owner-operator or family business. Lease in place through March 31, 2028. (id:44393)
Exp Realty
Saskatoon, Saskatchewan
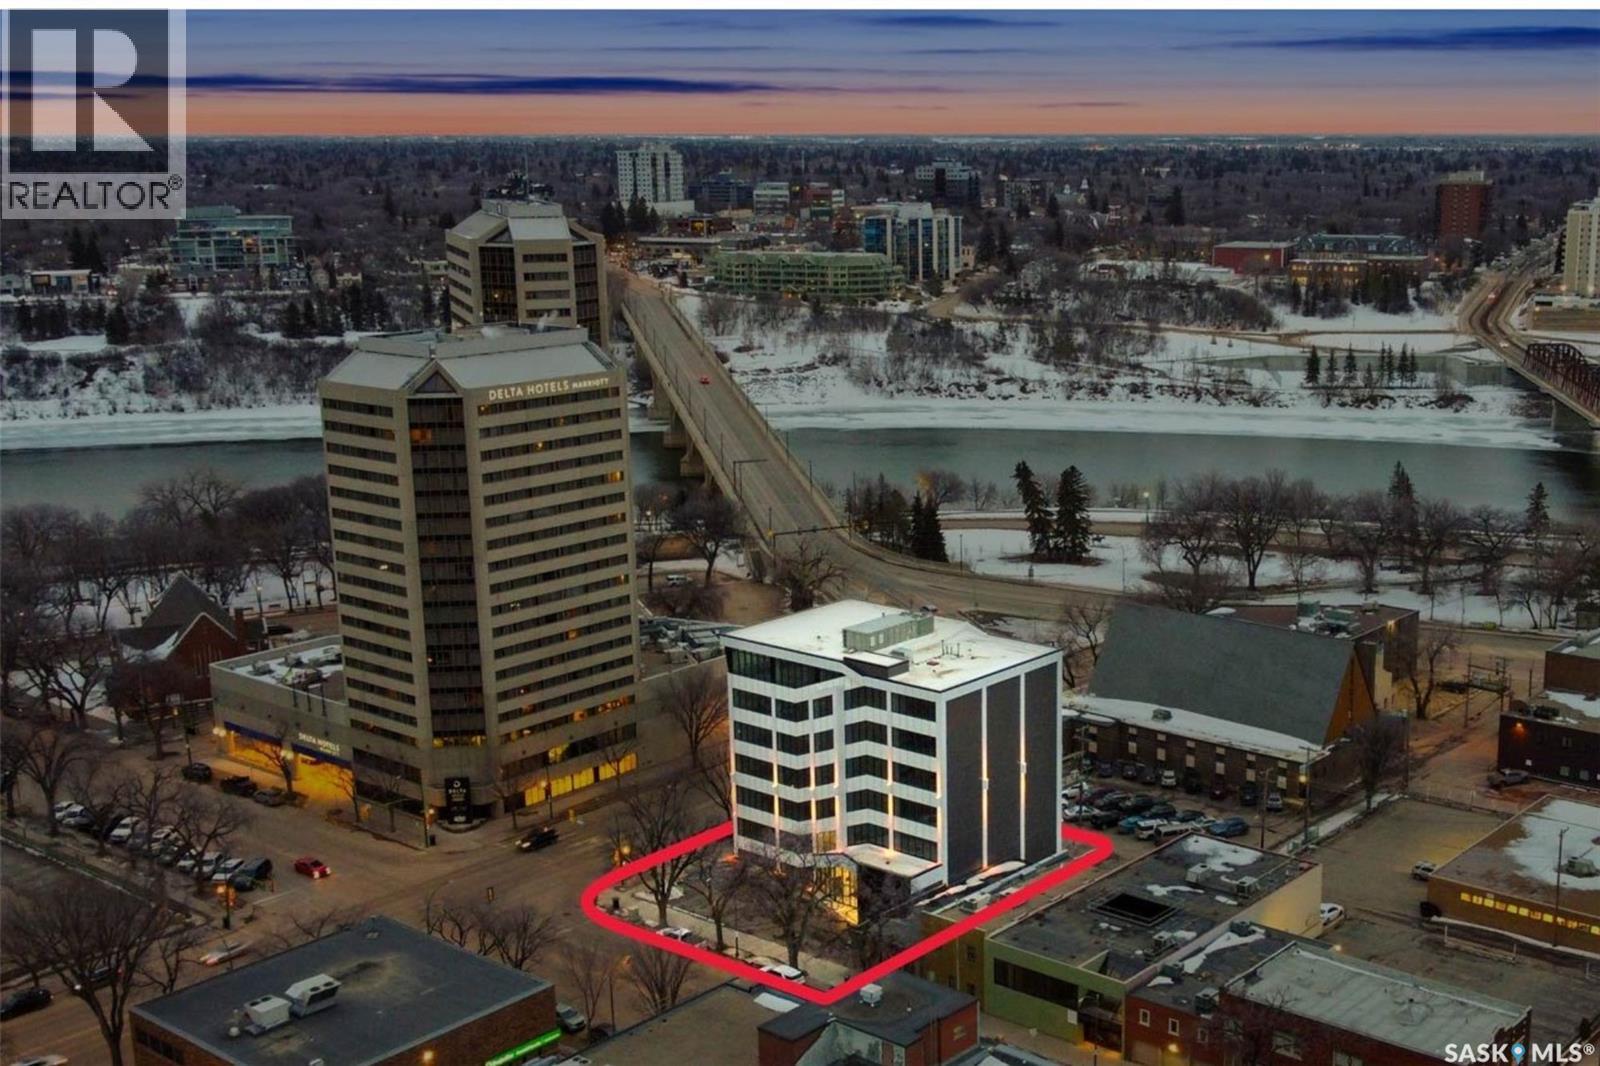
Welcome to this rare and iconic commercial property located at the high-profile corner of 4th Avenue South and 20th Street East in Saskatoon's vibrant Central Business District. With 36,848 SF of space across six levels, this is a premier opportunity to own or lease a landmark building in the heart of the city. Visible from both the Broadway and Victoria Bridges, the building commands attention and offers exceptional signage potential, river views, and unbeatable pedestrian and vehicle exposure. Property Highlights: Zoned B6 – Downtown Commercial 6 stories with a gross floor plate of approx. 5,828 SF per floor Shell space ready for custom office, retail, or mixed-use development North & South-facing windows with river views Two elevators servicing all floors, including heated underground parking Secure fob access and motion sensor lighting 14 surface stalls + 12 executive underground parking stalls Fully sprinklered and roughed-in HVAC on every floor Two roughed in accessible washrooms per floor Immediate possession available Flexible Purchase & Lease Options: Floors 1–5: $450/SF Floor 6: $500/SF Entire Building: Purchase: $16,000,000 Lease: $25–$29/SF net Estimated occupancy costs: $15/SF This property is predominantly new construction and offers access to public transit, nearby amenities, and walking distance to Saskatoon's courthouses, riverbank trails, and Broadway Commercial District. Whether you're a growing business, institution, or investor, 317 4th Avenue South is a cornerstone address with unmatched presence and potential. (id:44393)
Coldwell Banker Signature
Saskatoon, Saskatchewan
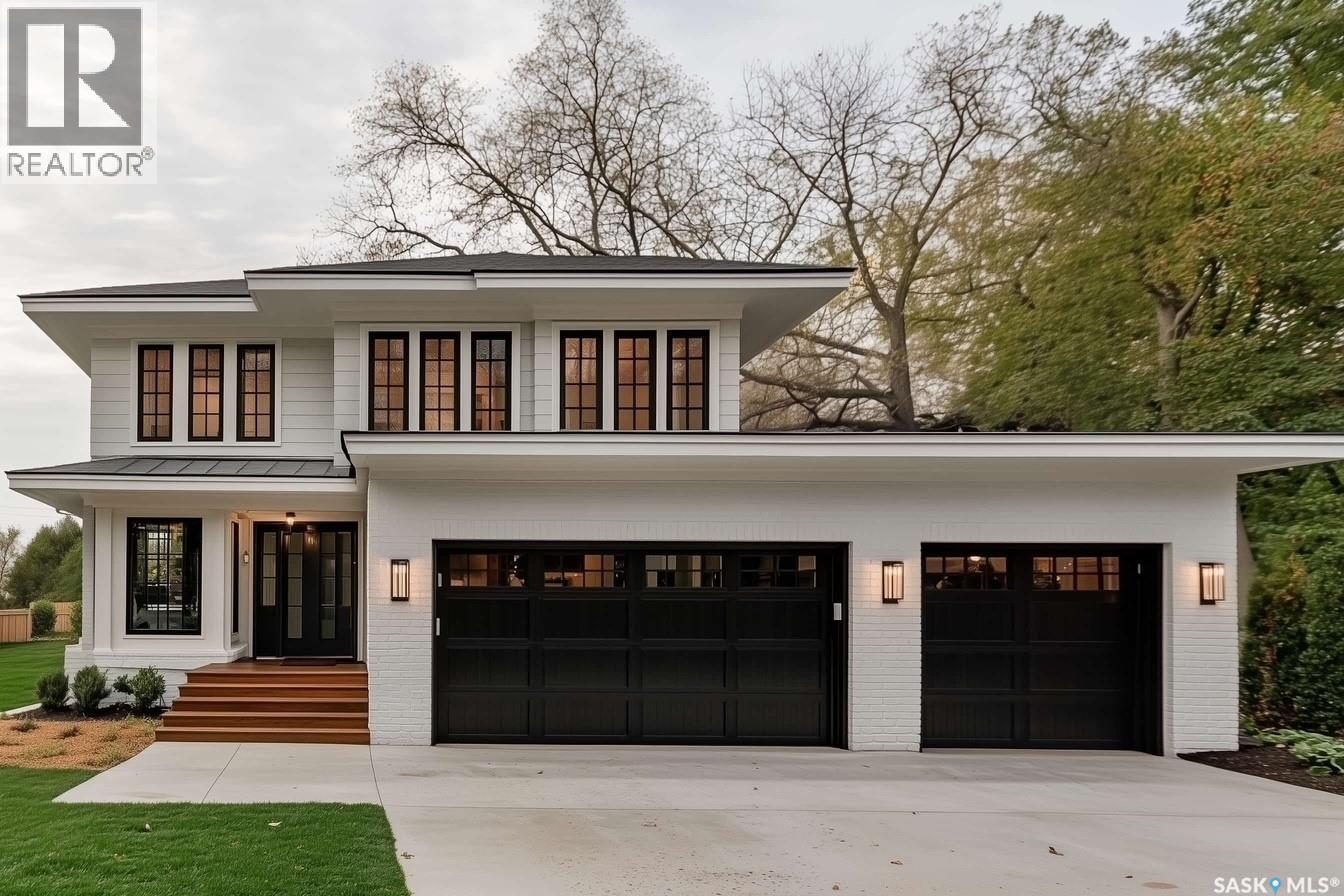
Please note that images are concepts only, as this home is not built yet. Lexis Homes is re-creating their popular Eclipse floor plan on this extra-wide walkout lot in Rosewood. All rooms are generously sized in this 2490 sq ft floor plan. 12-foot-high ceilings in the living room. Designer kitchen with walk through pantry. Wet bar located beside the dining room. Main floor office. Functional mudroom that looks fantastic. Large rear deck that is partially covered. The 2nd floor features a bonus room and 3 bedrooms. The primary bedroom is stunning with its bold colours and accents. The ensuite is amazing with a large shower and free-standing bathtub. Upgraded insulation in the walls for a more comfortable and energy-efficient home. The triple garage also features a bonus space for storage or a workshop area. Don’t miss this incredible opportunity to own a premium home in a highly sought-after location in the park and near schools! Alternate exterior options are available for this home. Lexis Homes offers the flexibility to create an alternate floor plan tailored to your unique design preferences. We also have other walkout lots available. (id:44393)
RE/MAX Saskatoon
Saskatoon, Saskatchewan
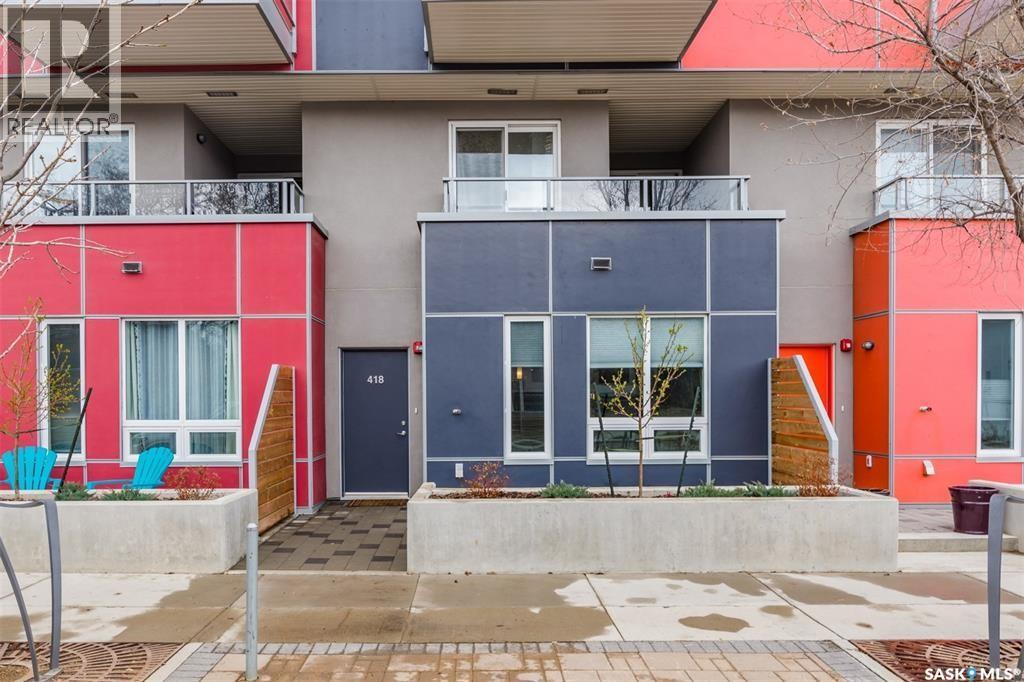
Enjoy downtown living in this newer, modern townhome located steps to the river. Well constructed and completed in 2017, this home is part of the popular Banks complex. Featuring 2 bedrooms, 3 bathrooms, an open concept layout on the main floor with lots of cabinetry and quartz countertops as well as stainless steel appliances, a Napoleon fireplace with new surround in the living room, a concrete feature wall and a two piece modern bath. Upstairs you will find a three piece bath with tiled shower and glass door, a Bosch washer and dryer, spacious primary bedroom with 4 piece en-suite and an additional bedroom both with balcony doors leading to a covered deck overlooking Avenue C. Brand new carpet throughout the upstairs and on the staircase. The townhome comes with TWO titled, heated underground side-by-side stalls and a storage unit. Other features include central air, natural gas hook-up for bbq, underground parking for your guests, rooftop deck and bike room. With only a few of these two-story style townhomes built, this is definitely a rare find. Enjoy the convenient location with many amenities close by including the newest restaurants, boutique shops and coffee spots. (id:44393)
Boyes Group Realty Inc.
Saskatoon, Saskatchewan
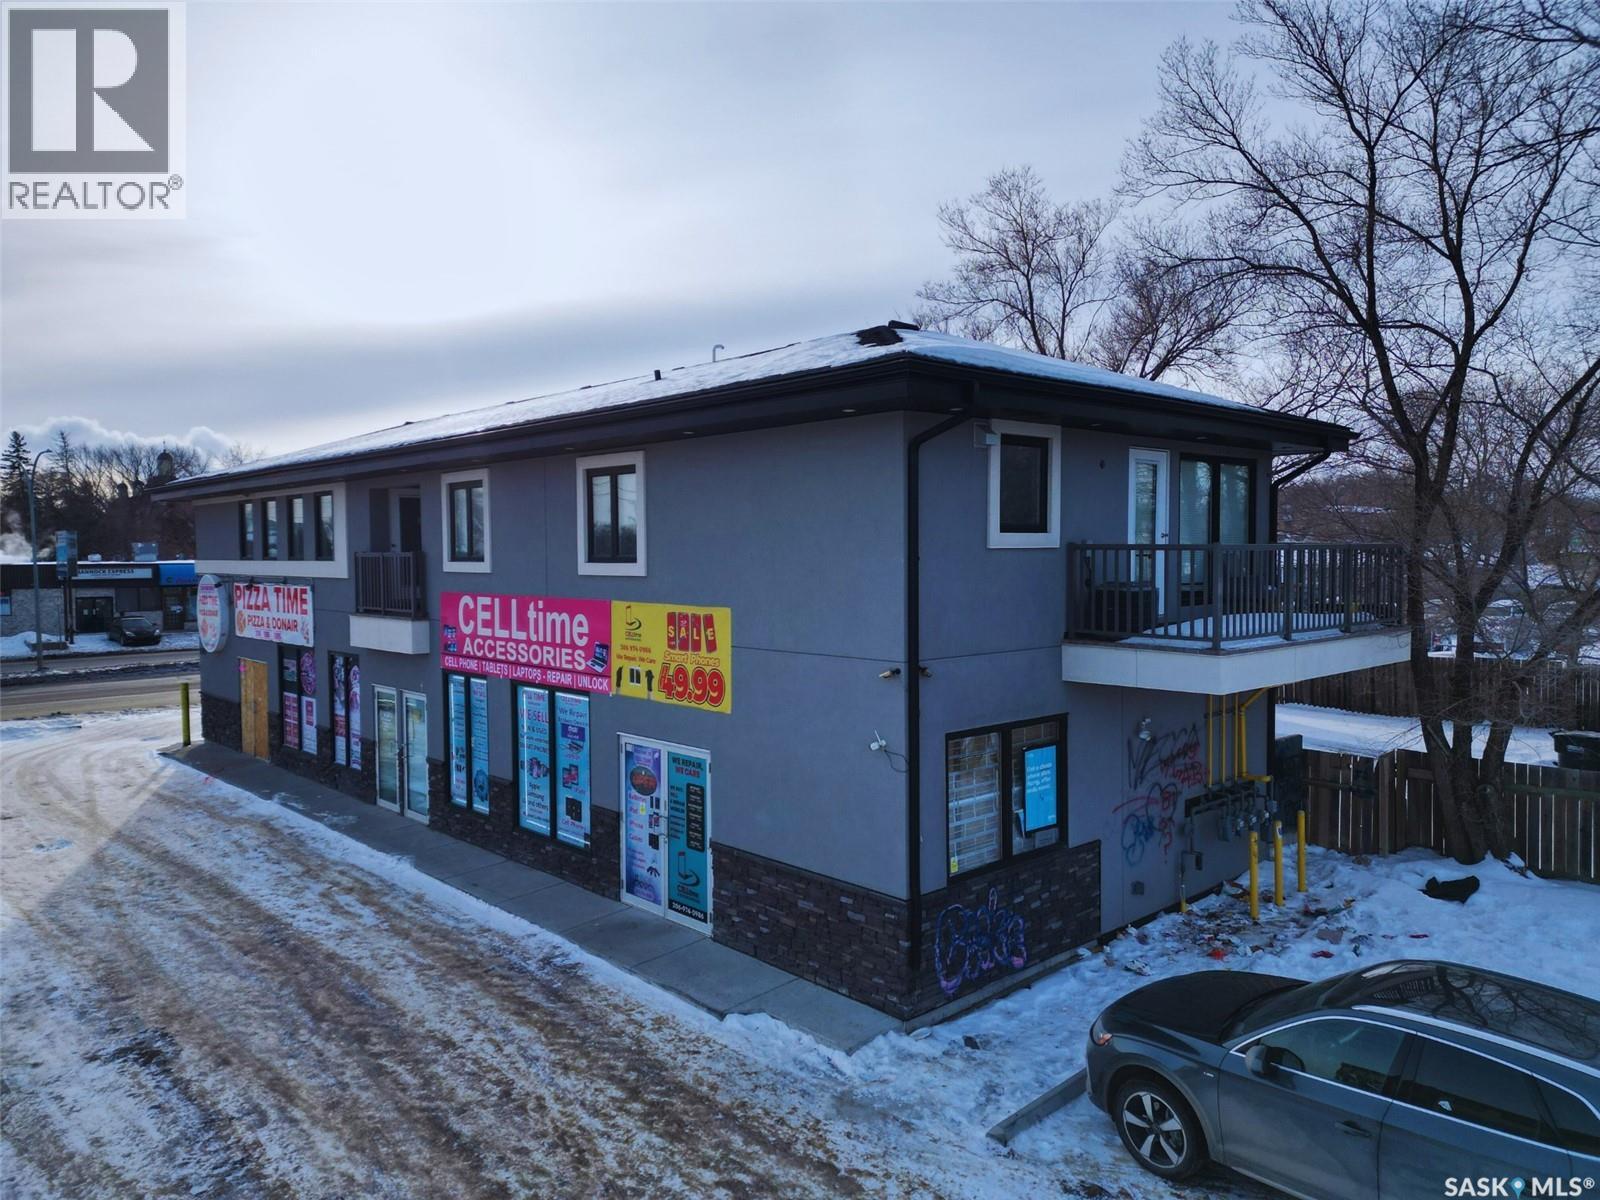
Investor Alert. Built in 2019 with an original construction cost of over $1M, this four-unit commercial property is offered below current replacement cost, delivering exceptional value without the risks or delays of new construction. This standalone commercial building offers approximately 3,800 sq. ft. of modern space, configured into four separate units. Each unit has its own entrance and is independently metered with separate power and gas meters, providing excellent flexibility for investors and owner-users. Main Floor: Two retail units, each approximately 902 sq. ft., currently occupied by a pizza restaurant and a cell phone retail store. Existing rents are below market value, offering clear upside potential. Second Floor: A 936 sq. ft. office space, previously rented and operated as a clothing retail shop, and a 936 sq. ft. two-bedroom, one-bathroom residential unit. Both upper-level units are currently vacant, allowing for immediate leasing or owner use. Located along high-traffic 22nd Street, this newer 2019-built property offers strong visibility, flexible unit configuration, and long-term income potential. Please do not approach tenants directly. All showings by appointment only. (id:44393)
L&t Realty Ltd.