
Saskatoon, Saskatchewan
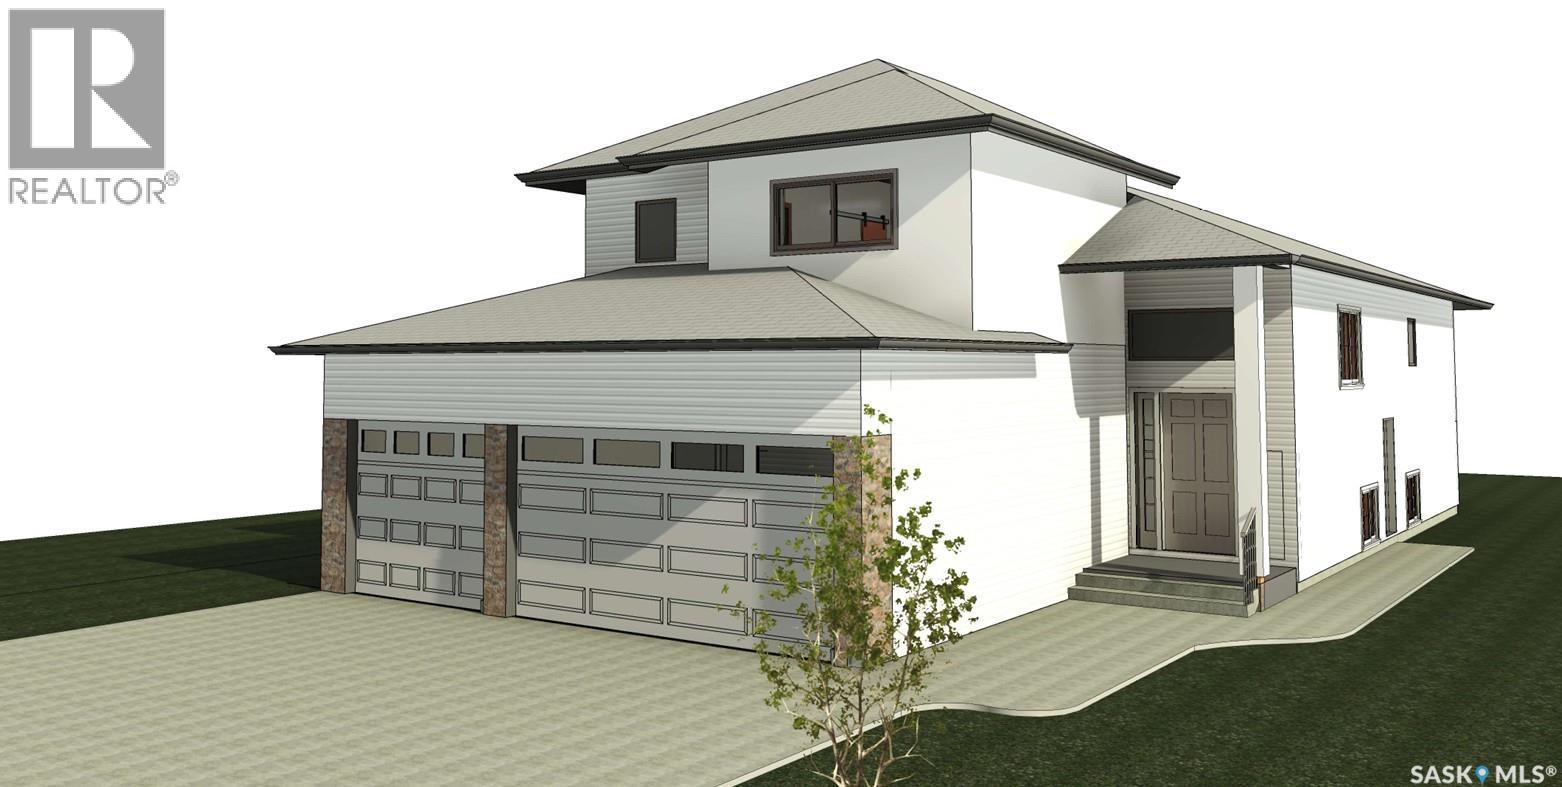
Welcome to 811 Henry Dayday Road — a well-appointed 1,650 sq. ft. modified bi-level home located near the serene Northeast Swale in the highly desirable Aspen Ridge neighborhood. Offering a perfect blend of comfort, style, and income potential, this home features 6 bedrooms and 4 bathrooms, including a 2-bedroom legal basement suite with a private entrance. A portion of the basement is also accessible from the main level and a separate side entry, making it ideal for a home office or multigenerational living. The main floor boasts a bright, open-concept layout with a spacious living room complete with an electric fireplace, a modern kitchen featuring quartz countertops, and a dining area with direct access to the deck and backyard. Two additional bedrooms, a 4-piece bathroom, and a conveniently located laundry room with a sink complete the main level. Main floor kitchen appliances stainless steel. The upper level hosts a private primary suite with walk-in closets, a stylish accent wall, and an elegant ensuite. The basement is thoughtfully divided into two portions: the owner’s side and a 2-bedroom legal suite. The owner’s portion has access from the main house as well as a separate entry, and includes a versatile space with a wet bar—perfect for a gym, media room, or office—along with a bedroom and a 3-piece bathroom. The legal 2-bedroom suite includes its own entrance, laundry, kitchen, and full bathroom, offering excellent rental potential. The home also features a finished garage with a rough-in for a future heater (not included). Basement completes with colored/stainless appliances. Conveniently located near the North Industrial area and scenic walking and biking trails, this home blends urban convenience with natural beauty. GST & PST are included in the purchase price, and any applicable SSI rebate will be credited to the eligible buyer. Photos are 3D renderings for illustration only; actual colors, materials, finishes, and design details may vary. (id:44393)
Boyes Group Realty Inc.
Saskatoon, Saskatchewan
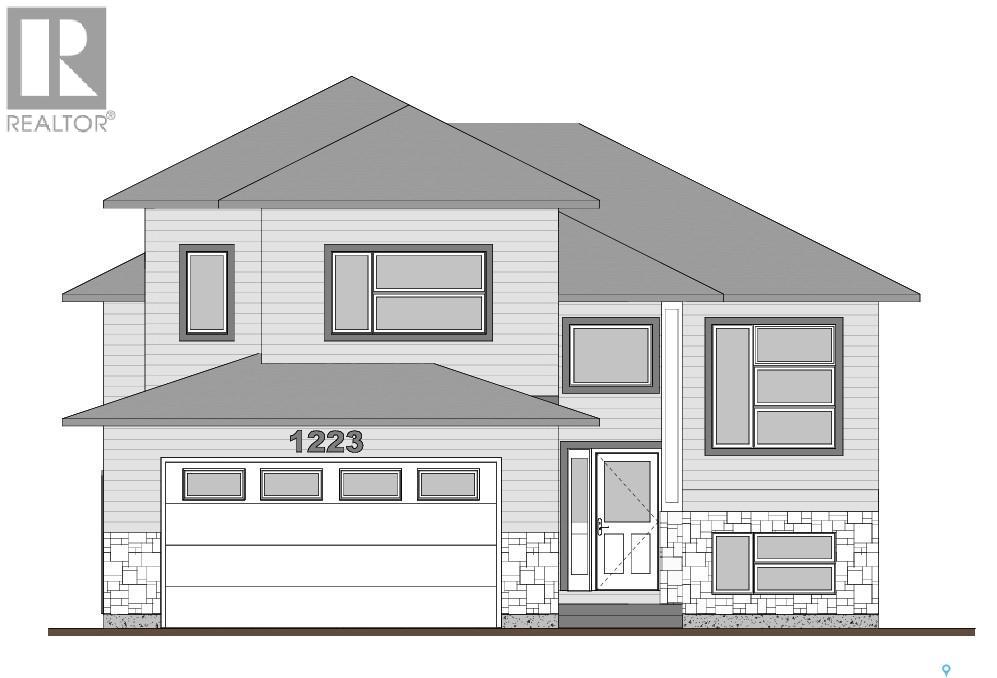
Elevate your lifestyle in this stunning 1,555 sq. ft. modified bi-level that perfectly blends modern style, functional design, and income potential. Featuring 4 bedrooms, 3 baths, and the unique addition of a 2-bedroom legal basement suite, this home offers both comfort and financial flexibility. The bright, open living spaces are thoughtfully designed, with a spacious kitchen showcasing sleek finishes and stainless steel appliances. A cozy fireplace anchors the living area, creating a warm and inviting atmosphere for family and friends. The main level includes a primary bedroom with its own ensuite, providing a private retreat, along with two additional bedrooms and a full bath to accommodate the whole family. The basement features a living/family room and a 4-piece bath, reserved for the primary owner’s exclusive use—ideal for entertaining or extra living space. What truly sets this property apart is the fully developed legal basement suite, offering two bedrooms, a well-equipped kitchen, and a separate entrance—perfect for guests, extended family, or generating rental income. A double-attached garage provides protection and convenience through Saskatchewan’s harsh winters. Combining modern finishes, versatile design, and a legal suite, this home is an exceptional opportunity for both homeowners and investors. Measurements are taken from blueprints; buyers and their agents to verify. GST and PST are included in the purchase price, with rebates going back to the builder. (id:44393)
Boyes Group Realty Inc.
Saskatoon, Saskatchewan
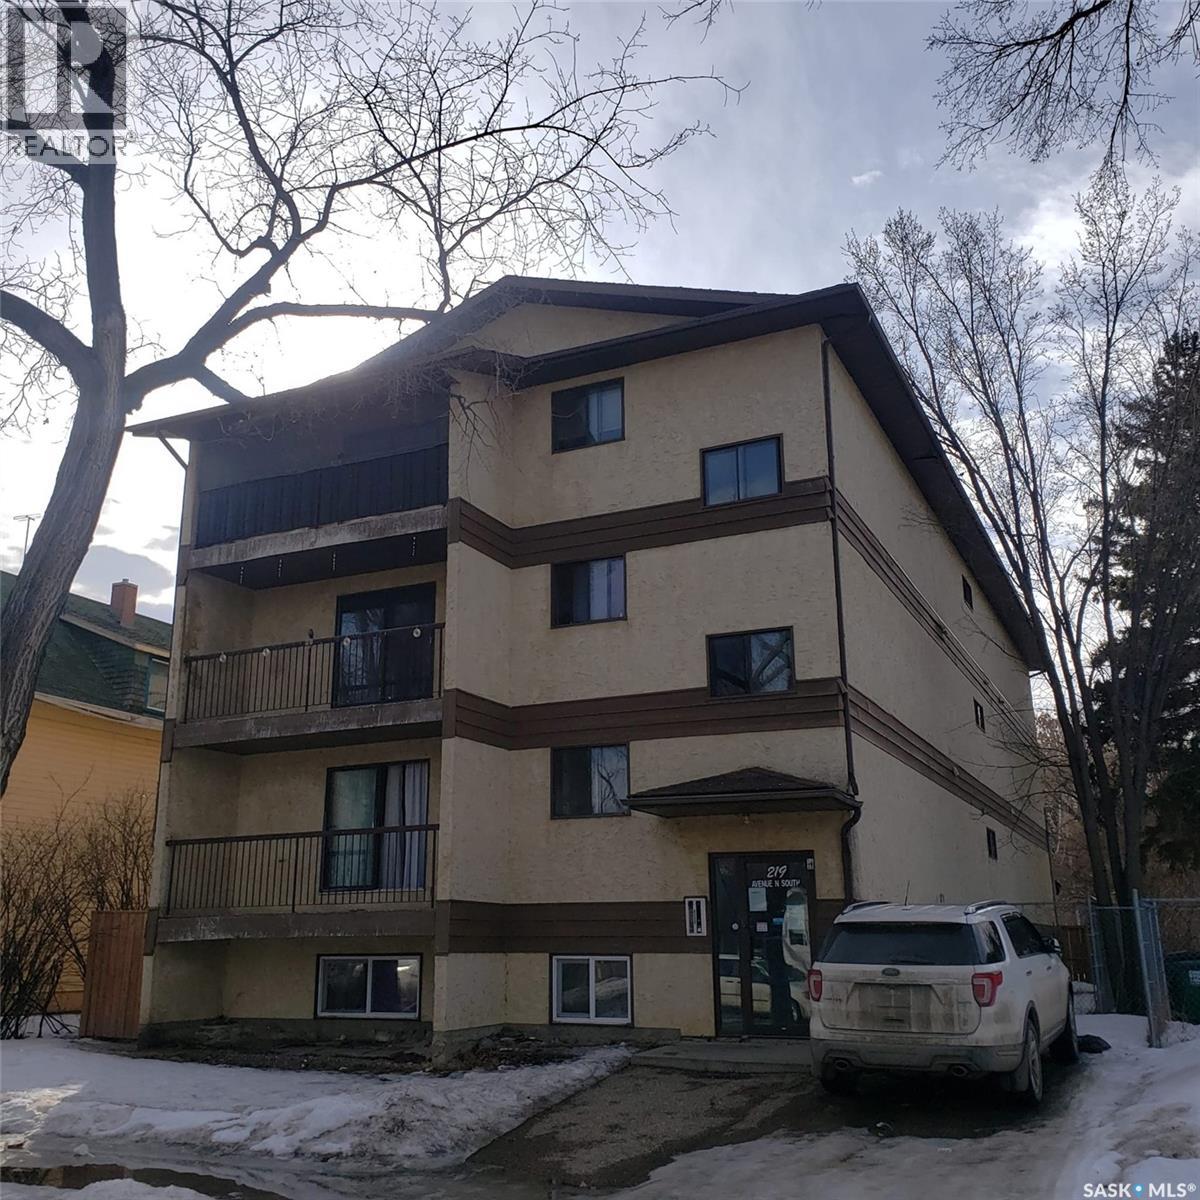
Motivated seller. All offers welcome. 10-unit apartment building with below-market rents and excellent upside potential. Six 2-bedroom units. Two 2-bedroom plus a den units. Two 1-bedroom units. Eight units have in-suite laundry hookups, with common laundry also available. Paved, electrified parking. Convenient location close to schools, parks, the hospital, and public transit. All units occupied; please allow 36 hours’ notice for showings. (id:44393)
Flex Realty
Saskatoon, Saskatchewan
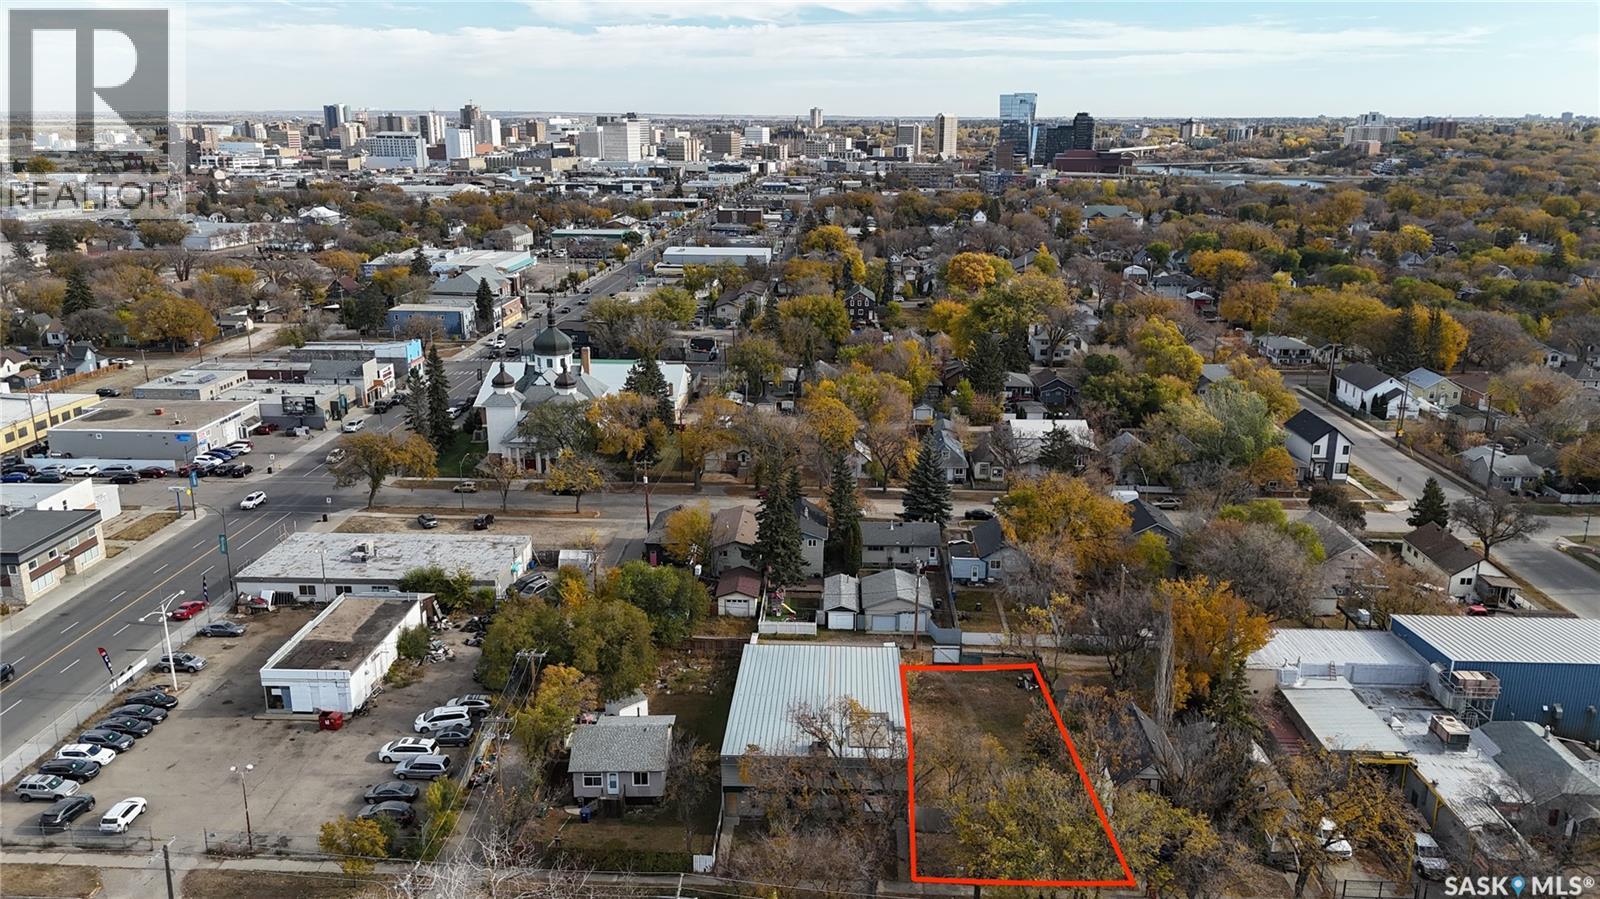
This well-located lot offers outstanding accessibility, with quick connections to Circle Drive and a prime position just WALKING DISTANCE/NINE blocks from DOWNTOWN. Its proximity to the city’s core places it in an IDEAL SPOT for businesses and developers looking to benefit from the continued growth and revitalization of the downtown area. Offered at an ATTRACTIVE PRICE point, the property also provides EXCELLENT POTENTIAL. ZONED IL1, it accommodates a wide range of BUSINESS RELATED ACTIVITIES, making it a versatile opportunity for entrepreneurs and investors alike. Take a closer look at the possibilities this property offers and imagine the potential it could bring to you. Buyers & Buyers' Realtor(s)® to verify all measurements. (id:44393)
RE/MAX Saskatoon
Saskatoon, Saskatchewan
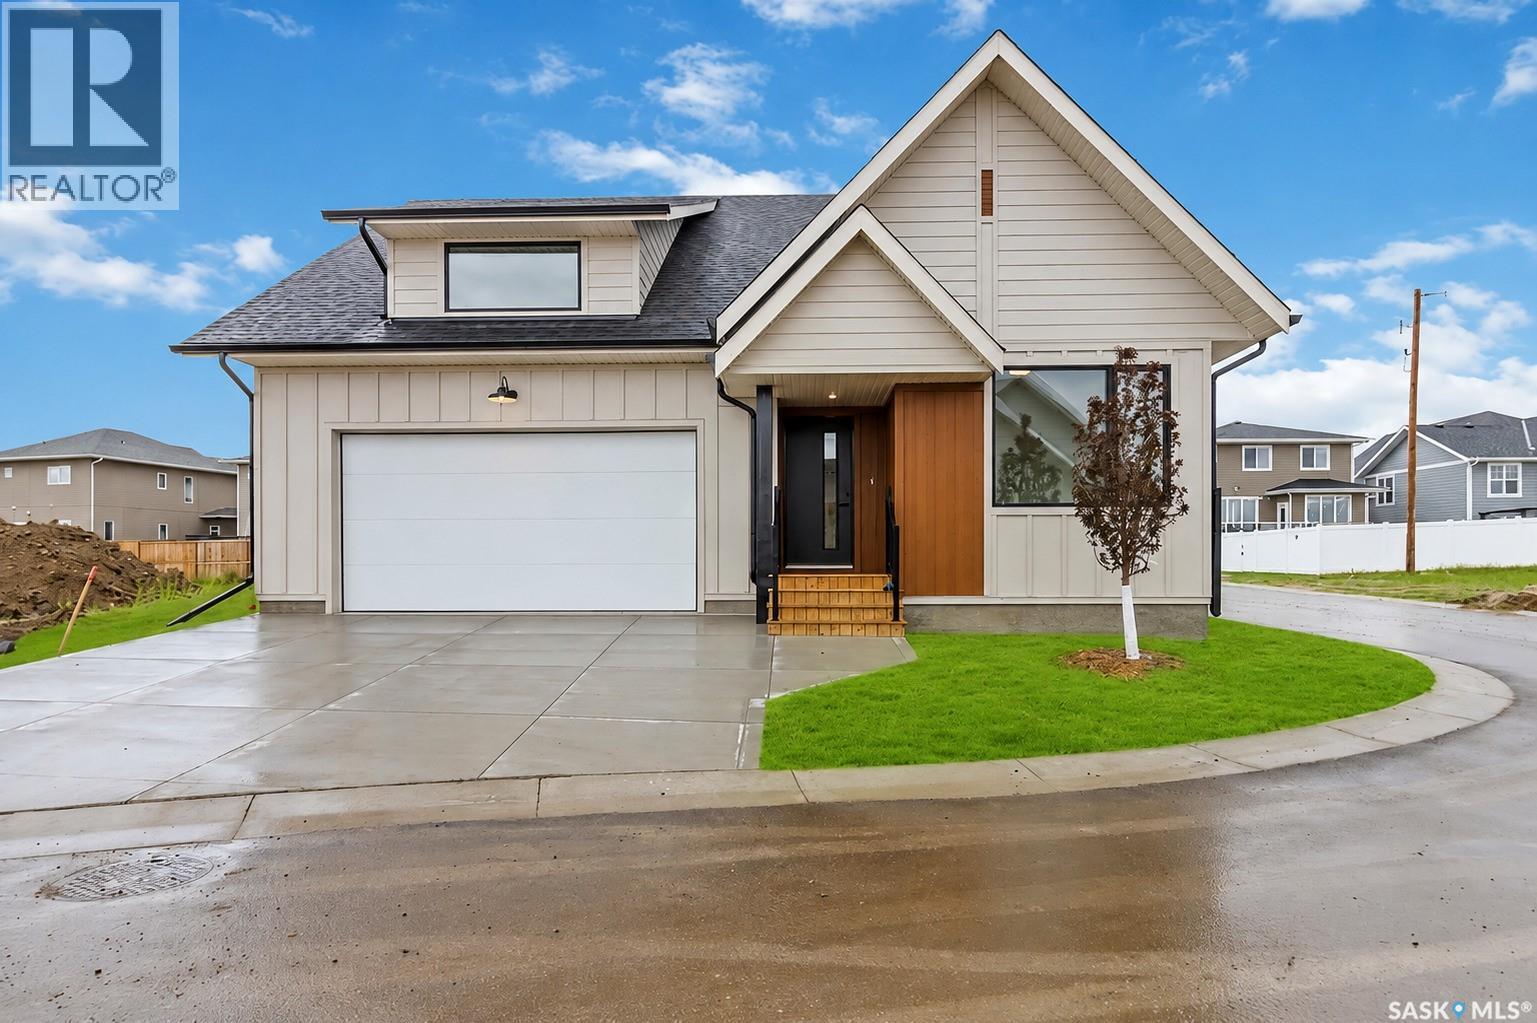
Welcome to “The Crescent” an Arbutus Development. Discover year-round wellness while integrating your personal lifestyle with this new community. Entertaining just got easier! Host family barbecues or take a dip in the swimming pool. Challenge your friends to a game of pickle ball or relax in the hot tub. Offering 2,500 square feet of indoor amenities at your doorstep, including a fitness room to stay in shape and a multi-purpose room for a game of cards or a movie night in the lounge with the grandkids. The Crescent Clubhouse has something for everyone. Immerse yourself in health, wellness and family life. Limited collection of modern farmhouse duplex and single unit bungalows - Open concept floor plans featuring 1121 sq.ft. or 1302 sq.ft. of living space - Private spacious 2 car garages with plenty of room for storage as well as a two car driveway. Free standing or semi-detached options, many backing park! Spacious open concept kitchens featuring a large island - Soft close thermofoil drawers and cabinets - Durable quartz countertops with ceramic tile backsplash - Full height pantry for storage - Efficient double bowl stainless steel sink with brushed stainless pull-down faucet with spray feature, Kitchen Appliances included! Units come with large laundry rooms with extra storage for linens - ENERGY STAR rated Ecobee smart thermostat - Forced air heating with optional A/C cooling throughout - Front and rear garden hose bibs for outdoor needs - Ample parking for guests throughout development - National Home Warranty. Dont miss out on this rare development! (id:44393)
Boyes Group Realty Inc.
Saskatoon, Saskatchewan
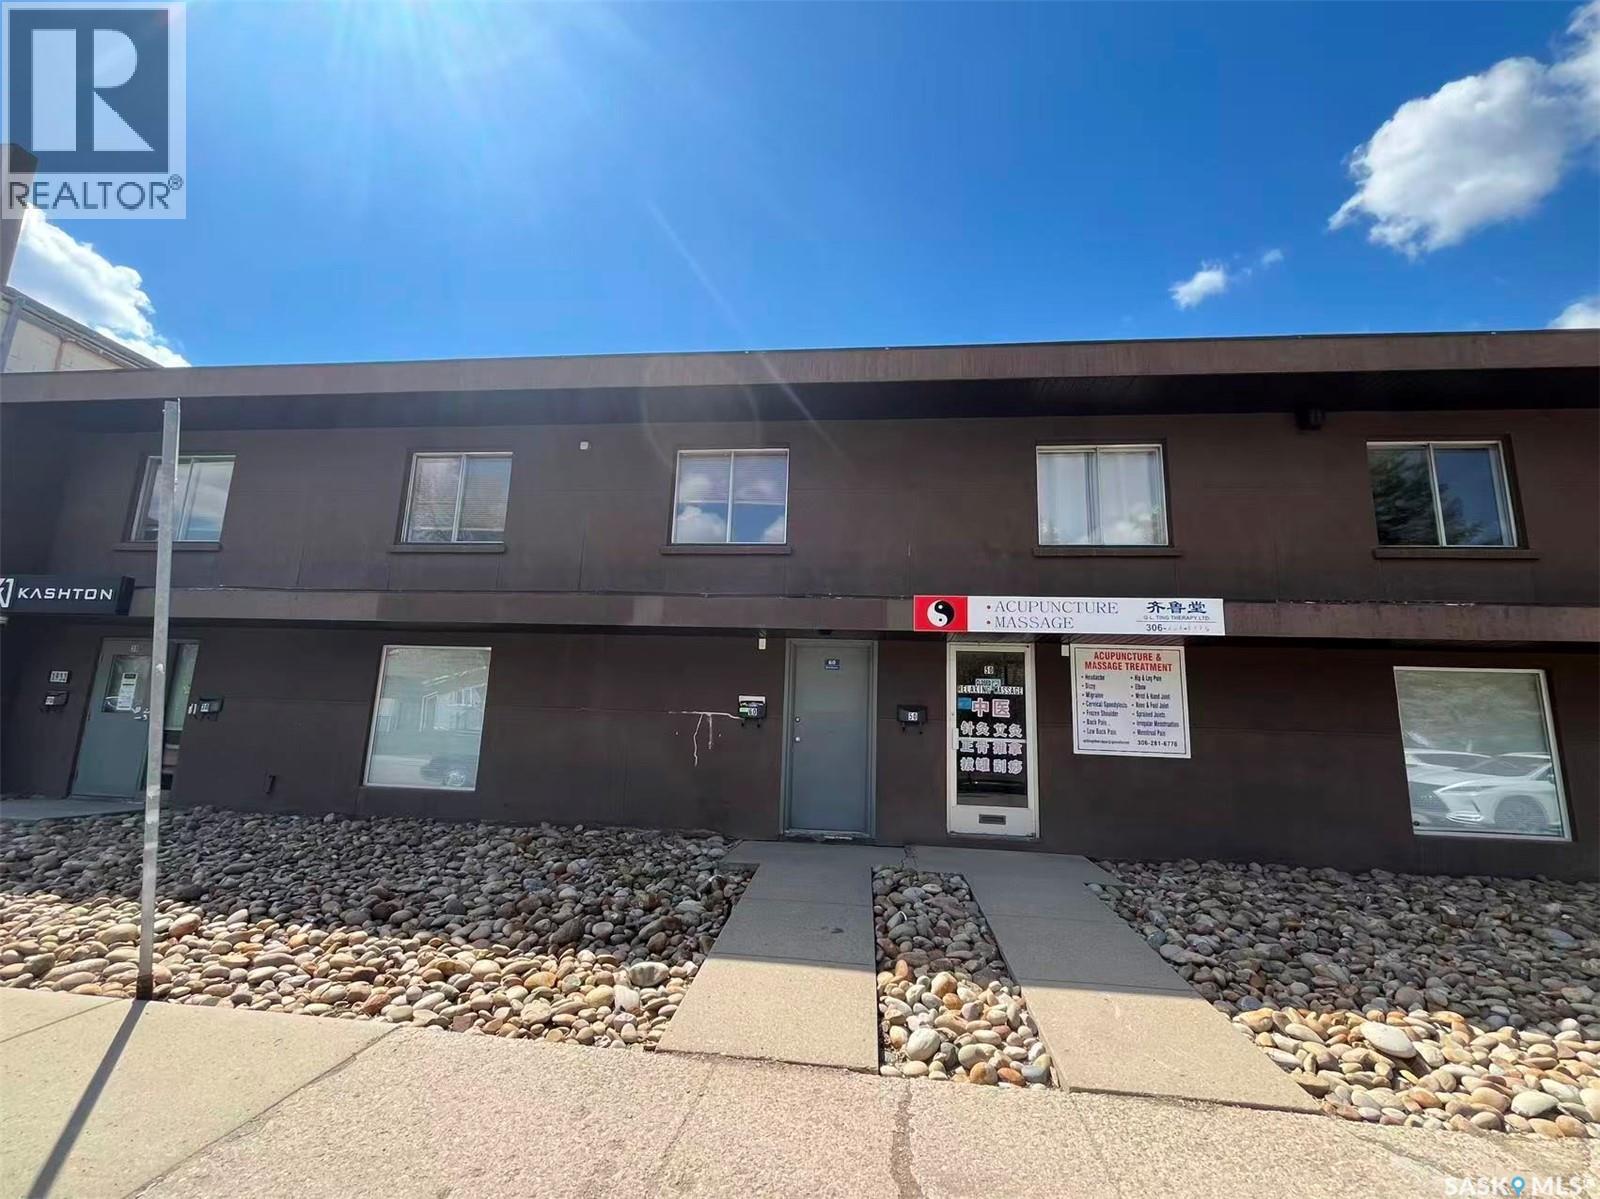
Affordable commercial condo offering 861 sq ft of versatile space ideal for office, showroom, or light warehouse use. The unit features a bright open office/showroom area, private office space, washroom, and storage area. Low condo fees $481/ month include all utilities, exterior maintenance, and snow removal, making this a very cost-effective option for small businesses or investors. Annual property tax only $1,727. Convenient and functional layout suitable for a variety of business uses. (id:44393)
Royal LePage Varsity
Saskatoon, Saskatchewan
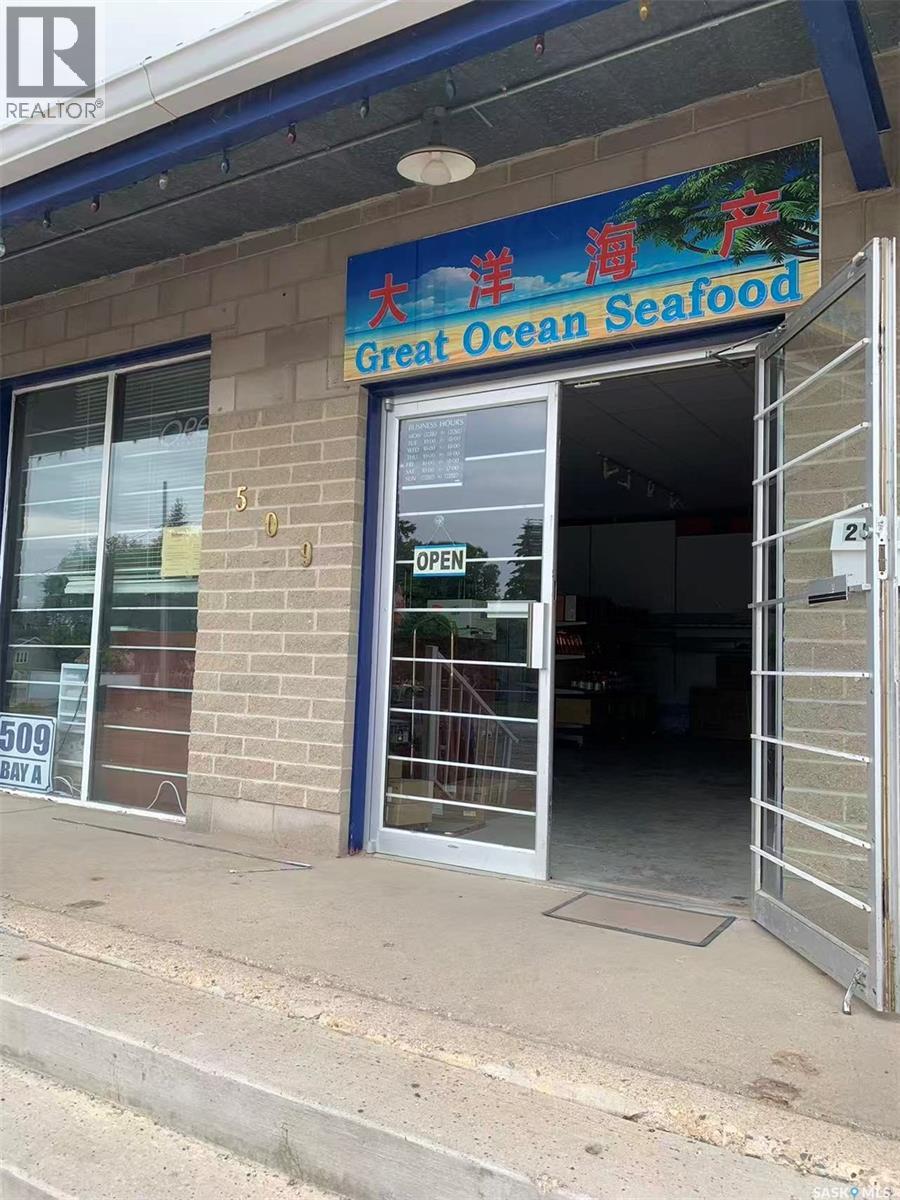
A well-established seafood and specialty food business is now available for sale. This is a turnkey opportunity ideal for an owner-operator looking to enter the food distribution and retail market with low overhead and strong growth potential. Wholesale Business including: utilizing the walk-in freezer to store fish, shrimp, beef, lamb, poultry, and other food products for wholesale distribution to restaurants. Group-Buying Business including: operating on a pre-order model, purchasing products in bulk and distributing them collectively. Retail Business including: acting as a distributor for Canadian specialty products, sea cucumbers, American ginseng, and other goods. The premises are approximately 1,000 square feet and can store various types of merchandise, in addition to a walk-in freezer (3m × 5m). Equipment including|: 1 walk-in freezer, 3 display freezers, 1 bone saw machine, 1 vacuum packaging machine, 5 shelving units, 1 office desk and chair set, 1 cashier counter (id:44393)
L&t Realty Ltd.
Saskatoon, Saskatchewan
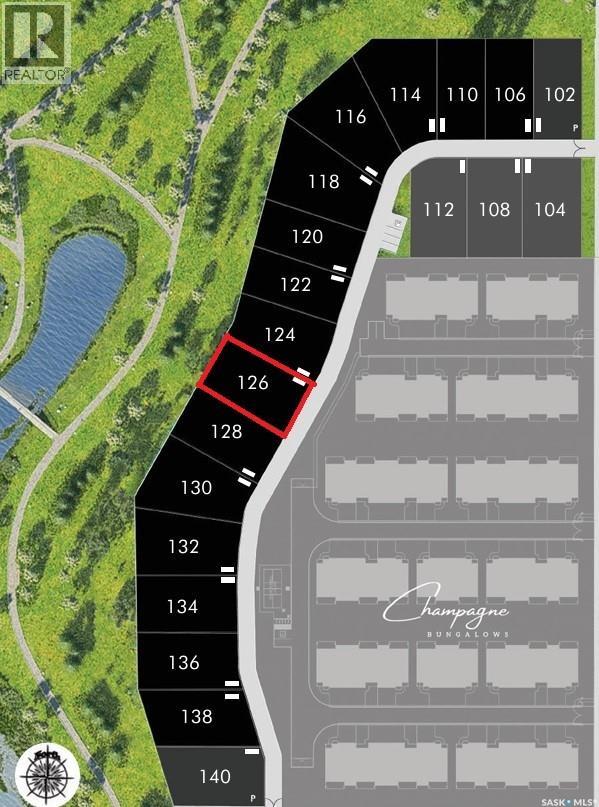
Welcome to Encore in Brighton! This is your opportunity to build with one of Saskatoon’s most renowned builders—Maison Design & Build. These premium lots are available exclusively in combination with a custom home purchase by Maison. Priced at $499,900 plus GST, each package delivers exceptional craftsmanship and the chance to create a home tailored to your lifestyle. Maison offers the flexibility to custom design the home of your dreams or to choose from their collection of pre-produced plans, each crafted with signature attention to detail, quality, and style (id:44393)
Trcg The Realty Consultants Group
Saskatoon, Saskatchewan
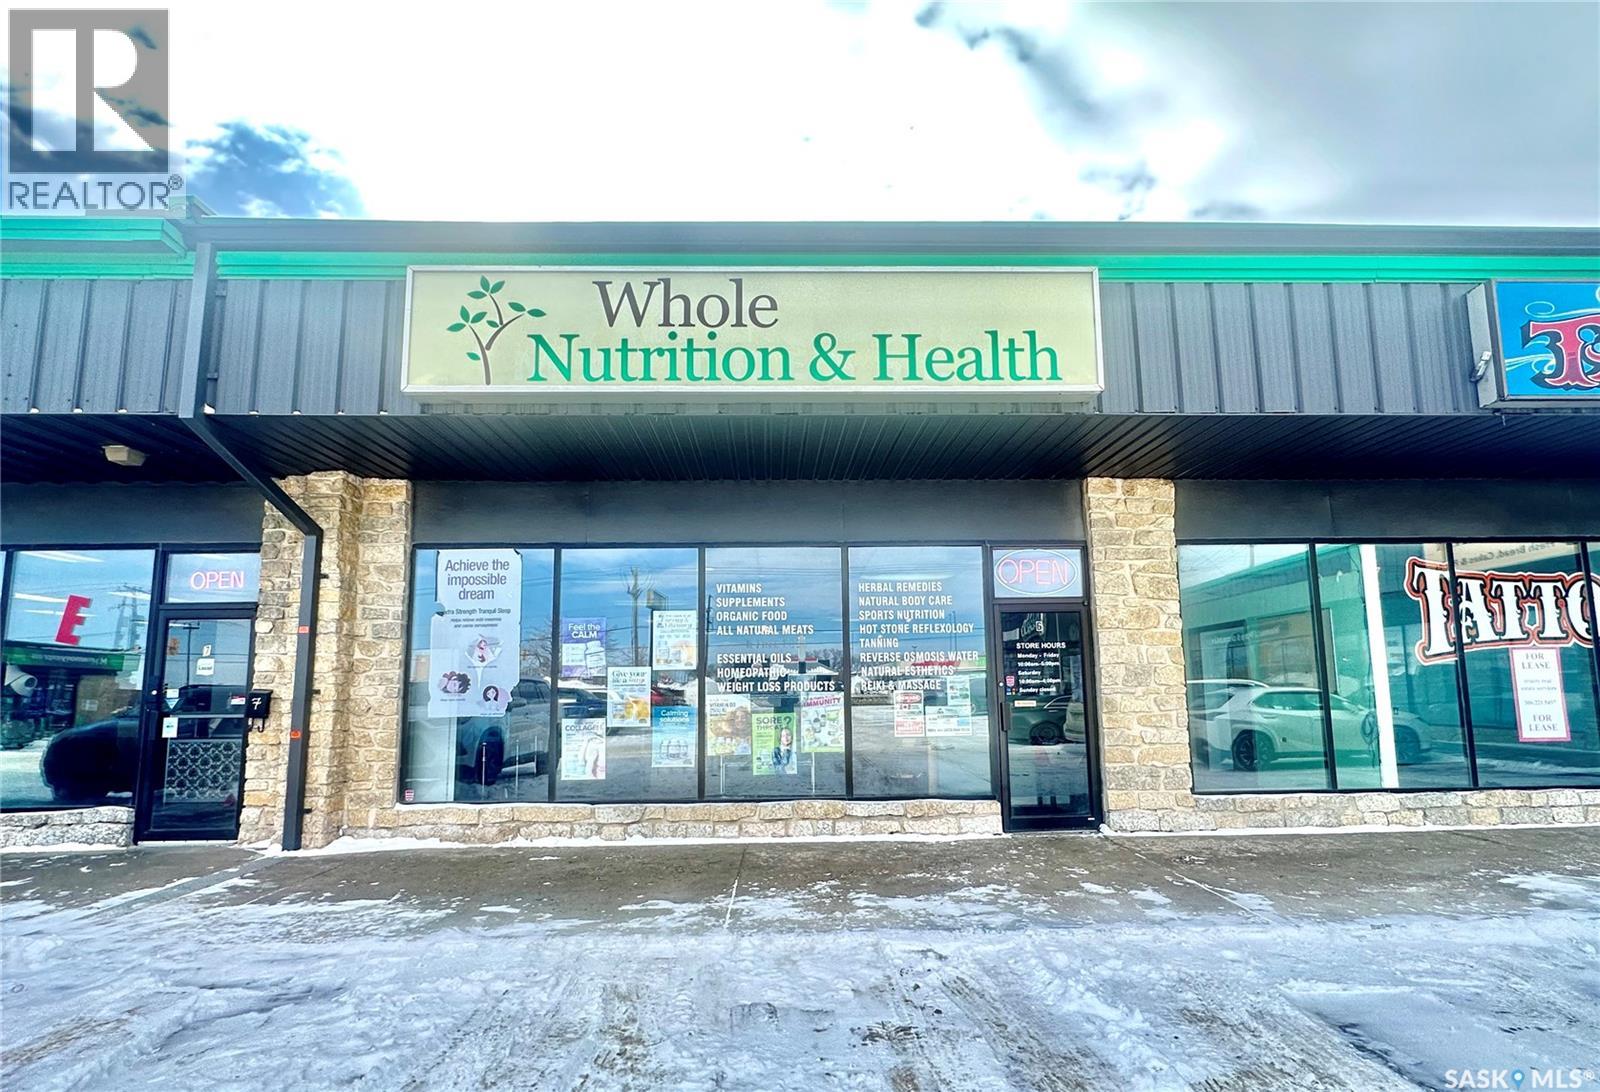
This well-established business boasts nearly 20 years of successful operation and benefits from an unmatched highway-front location with excellent visibility from Circle Drive, attracting a steady flow of commuter and pedestrian traffic. The store primarily specializes in the retail sale of nutrition and health products, serving customers with strong purchasing power and minimal payment risk. In addition to its core nutrition business, the premises include a dedicated nail service area, a private massage room, purified water system sales, and a tanning machine. The computer and printing equipment have also been recently upgraded. The owner is offering the business at a highly attractive price to facilitate a smooth transition, presenting an outstanding opportunity for new or expanding entrepreneurs. The sale price includes all equipment and furniture, leasehold improvements, and goodwill. Inventory is not included in purchase price. (id:44393)
Royal LePage Varsity
Saskatoon, Saskatchewan
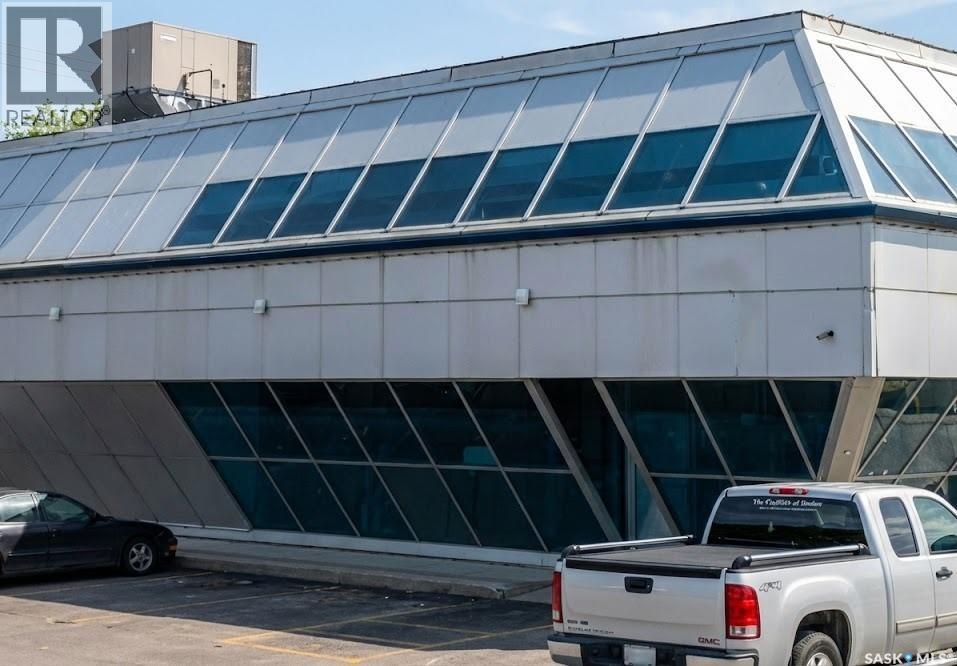
Prime Commercial Lease Opportunity on 22nd Street W! Located in a highly visible and high-traffic area of Saskatoon, this approximately 700 sq. ft. office/retail space is perfect for your growing business. Situated on the side of the iconic former Blue Diamond building at 1428 22nd Street W, this unit offers excellent street exposure and accessibility. The lease structure is highly tenant-friendly: rent includes both water and heating, leaving the tenant responsible only for separately metered power. This setup makes managing your monthly overhead straightforward and predictable. The property features versatile B3 Zoning, accommodating a wide variety of professional office or retail uses. Additionally, the property boasts access to a large shared parking lot with 72 total parking spaces, ensuring ultimate convenience for both your staff and clientele. Don't miss out on establishing your business in this dynamic and well-known location! (id:44393)
Aspaire Realty Inc.

Saskatoon, Saskatchewan
SHOWHOME now open! 419-155 McFaull Way. Welcome to Wilson’s Ranch — where modern design meets everyday functionality. This well-crafted 3-bedroom, 2.5-bath semi-detached home (Duplex B) offers an open-concept layout ideal for both daily living and entertaining. Highlights include a dedicated podcast and home office space, a spacious primary suite with a walk-in closet and ensuite, double attached garage and the convenience of an upper-level laundry room. The stylish kitchen flows effortlessly into the dining and living areas, creating a bright, inviting atmosphere perfect for gathering with family and friends. Enjoy a fully fenced and landscaped backyard and deck with privacy wall. Situated just steps from Wilsons Lifestyle Centre, The Keg Steakhouse + Bar, Save-On-Foods, Landmark Cinemas, and Motion Fitness, this location offers unbeatable access to essential amenities. With nearby parks, future schools, and public transit, it’s a community designed to grow with you. All North Prairie homes are protected under the Saskatchewan Home Warranty Program. PST & GST included with rebate to builder. Photos are for reference only and may not reflect the exact unit. *First-Time Home Buyer Price: $476,656* Eligibility for the First Time Home Buyer GST rebate is determined solely by CRA. Purchasers are responsible for confirming they meet all eligibility requirements. If a rebate is not approved or is reduced, the Purchaser is responsible for paying the full GST amount. (id:44393)
Coldwell Banker Signature
Saskatoon, Saskatchewan
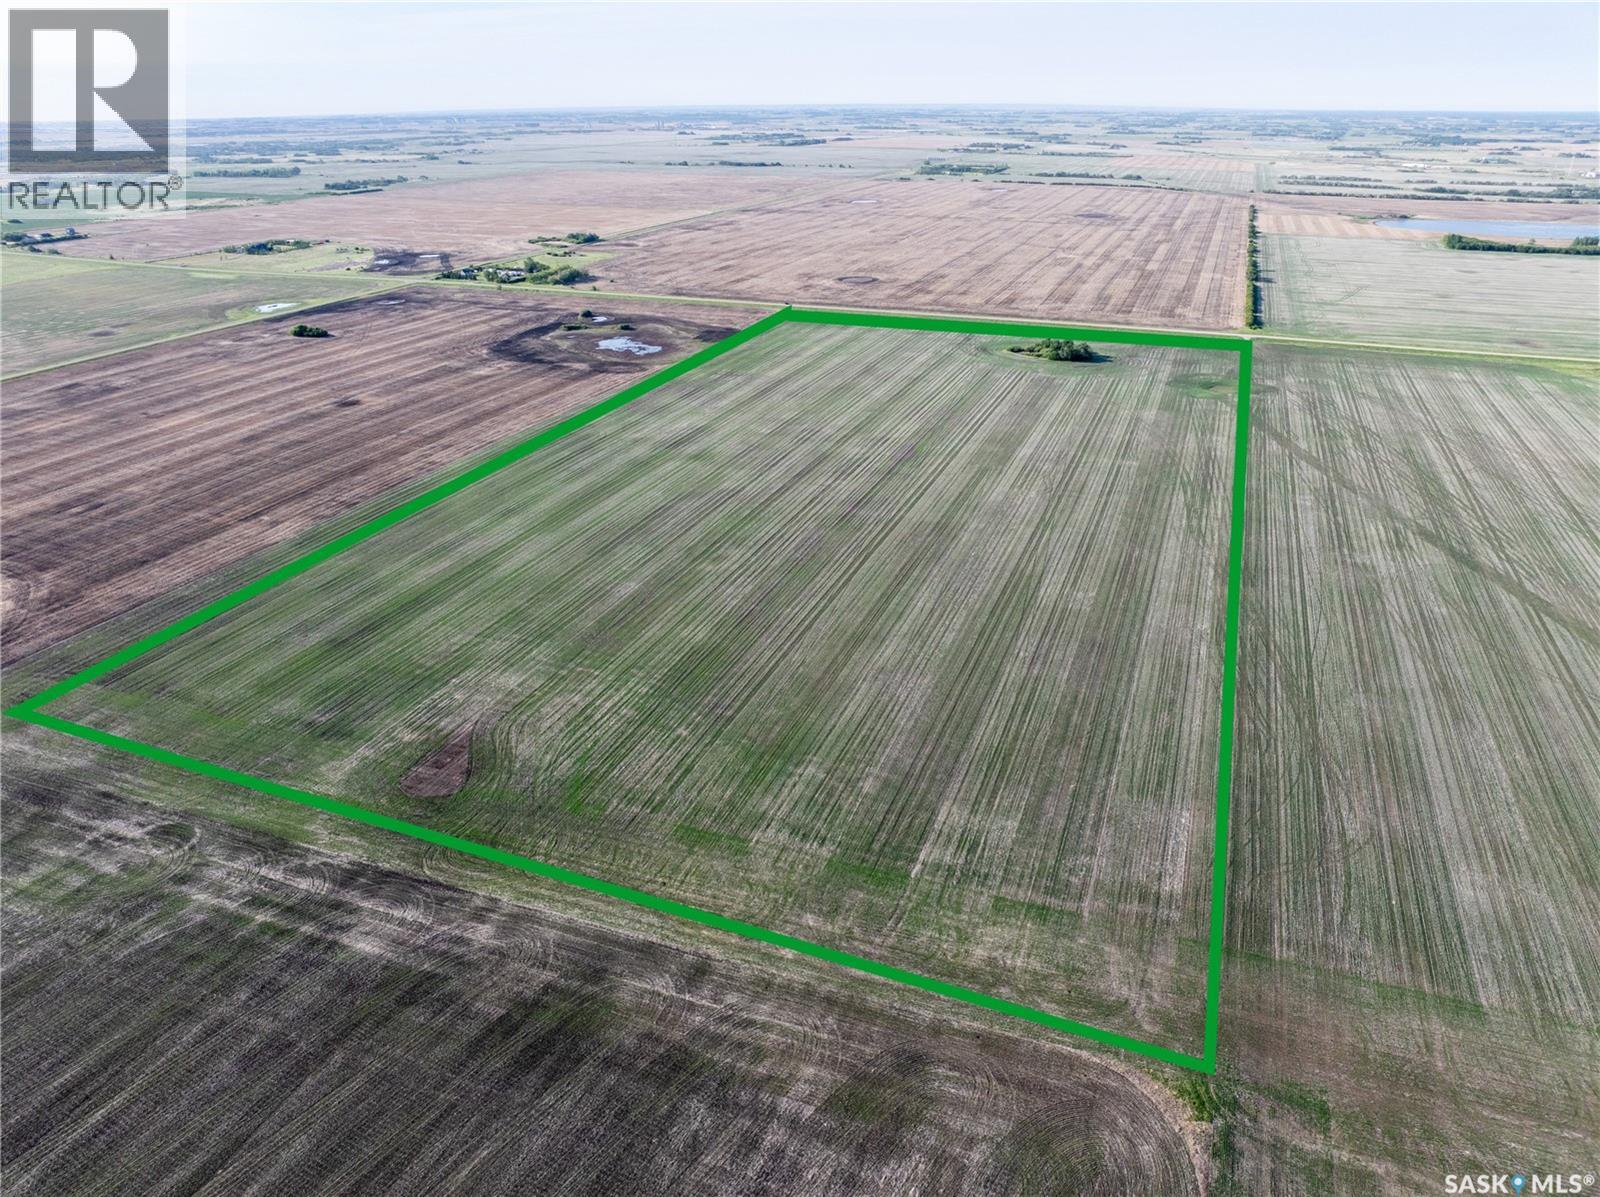
80 acres located within Saskatoon city limits in the Holmwood Sector Plan, designated as Neighbourhood 4. Positioned approximately 3 km east of McOrmond Drive along 8th Street East, this parcel represents one of the final large tracts within city boundaries before the RM of Corman Park. Currently zoned FUD and leased for agricultural use on a year-to-year basis. Annual property taxes are approximately $1,512 with existing lease income of approximately $4,500, providing positive holding carry. Offered at $43,750 per acre, consistent with current urban holding land values in the sector. First time offered in over 40 years. Strategic land banking opportunity within a planned urban growth corridor supported by the City of Saskatoon’s Sector Plan. Ideal for patient investors, developers, or capital preservation strategies seeking long-term appreciation within city limits. (id:44393)
Lpt Realty