

Saanich, British Columbia
*** For more information, please click Brochure button. *** This beautiful Townhouse is a spacious, well maintained 3- bedroom, 2.5 bathroom townhouse located in the highly desirable Royal Oak neighbourhood. Situated in the sought after Royal Pines Complex, this unique three-level hime offers comfort, functionality in an exceptional location just minutes from the Commonwealth Community Place, plus access to trails and recreation at Beaver and Elk Lake. It is conveniently close to shopping, transit, major routes within 15 minutes to downtown, the airport and BC Ferries A wonderful opportunity to own in one of Victoria’s most desirable communities! (id:44393)
Easy List Realty
Saanich, British Columbia
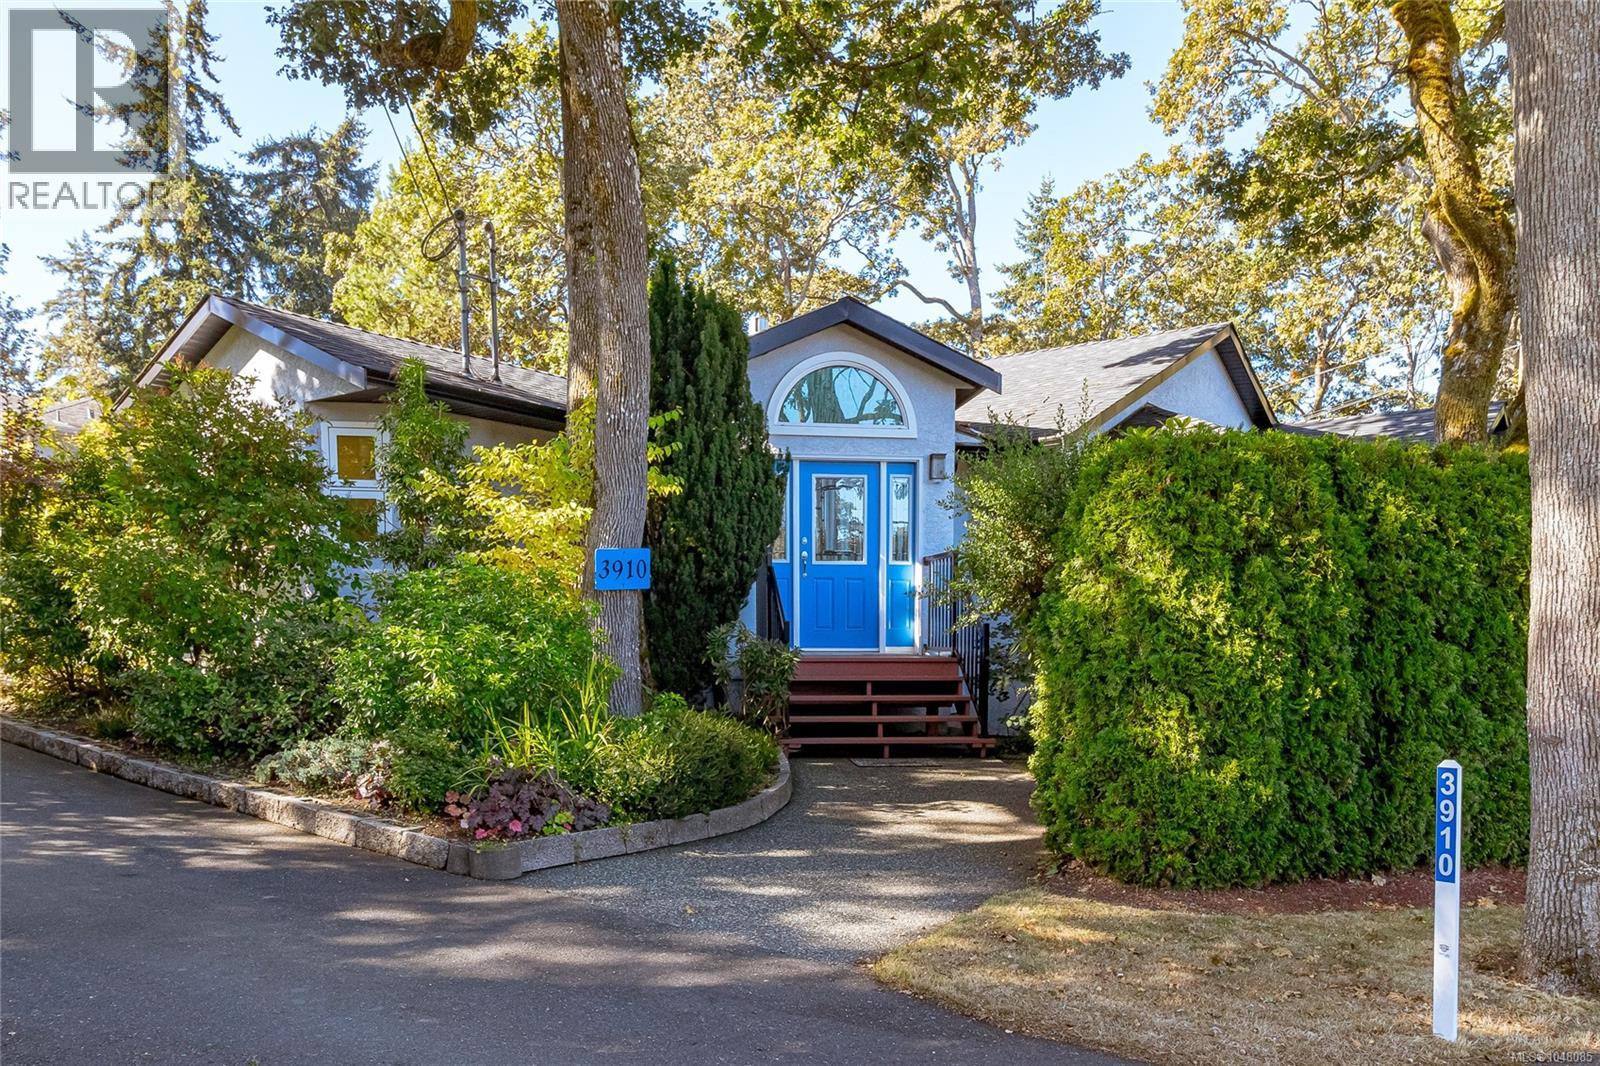
Fantastic no-step, wheelchair accessible rancher in a highly convenient location! Just minutes to UVic, shopping, parks, transit, and Cedar Hill Golf Course & Chip Trail. This bright and private one level home features a vaulted entry, bay windows, refinished oak hardwood floors, gas fireplace, 3 bedrooms, 2 full baths, laundry room, and an extended single-car garage. The spacious primary bedroom offers a jetted tub ensuite. The updated kitchen features quartz countertops, refinished cabinetry, undermount sink, gas range, dishwasher, and under-cabinet lighting. Numerous updates include triple-pane windows, PEX plumbing, hot-water-on-demand, newer roof, gutters, appliances, front door, fencing, lighting, and more. Thoughtfully maintained and move-in ready, with an easy care freehold lot and no strata fees or monthly payments. Enjoy the privacy, convenience, and carefree lifestyle you've been looking for! (id:44393)
Fair Realty
Victoria, British Columbia
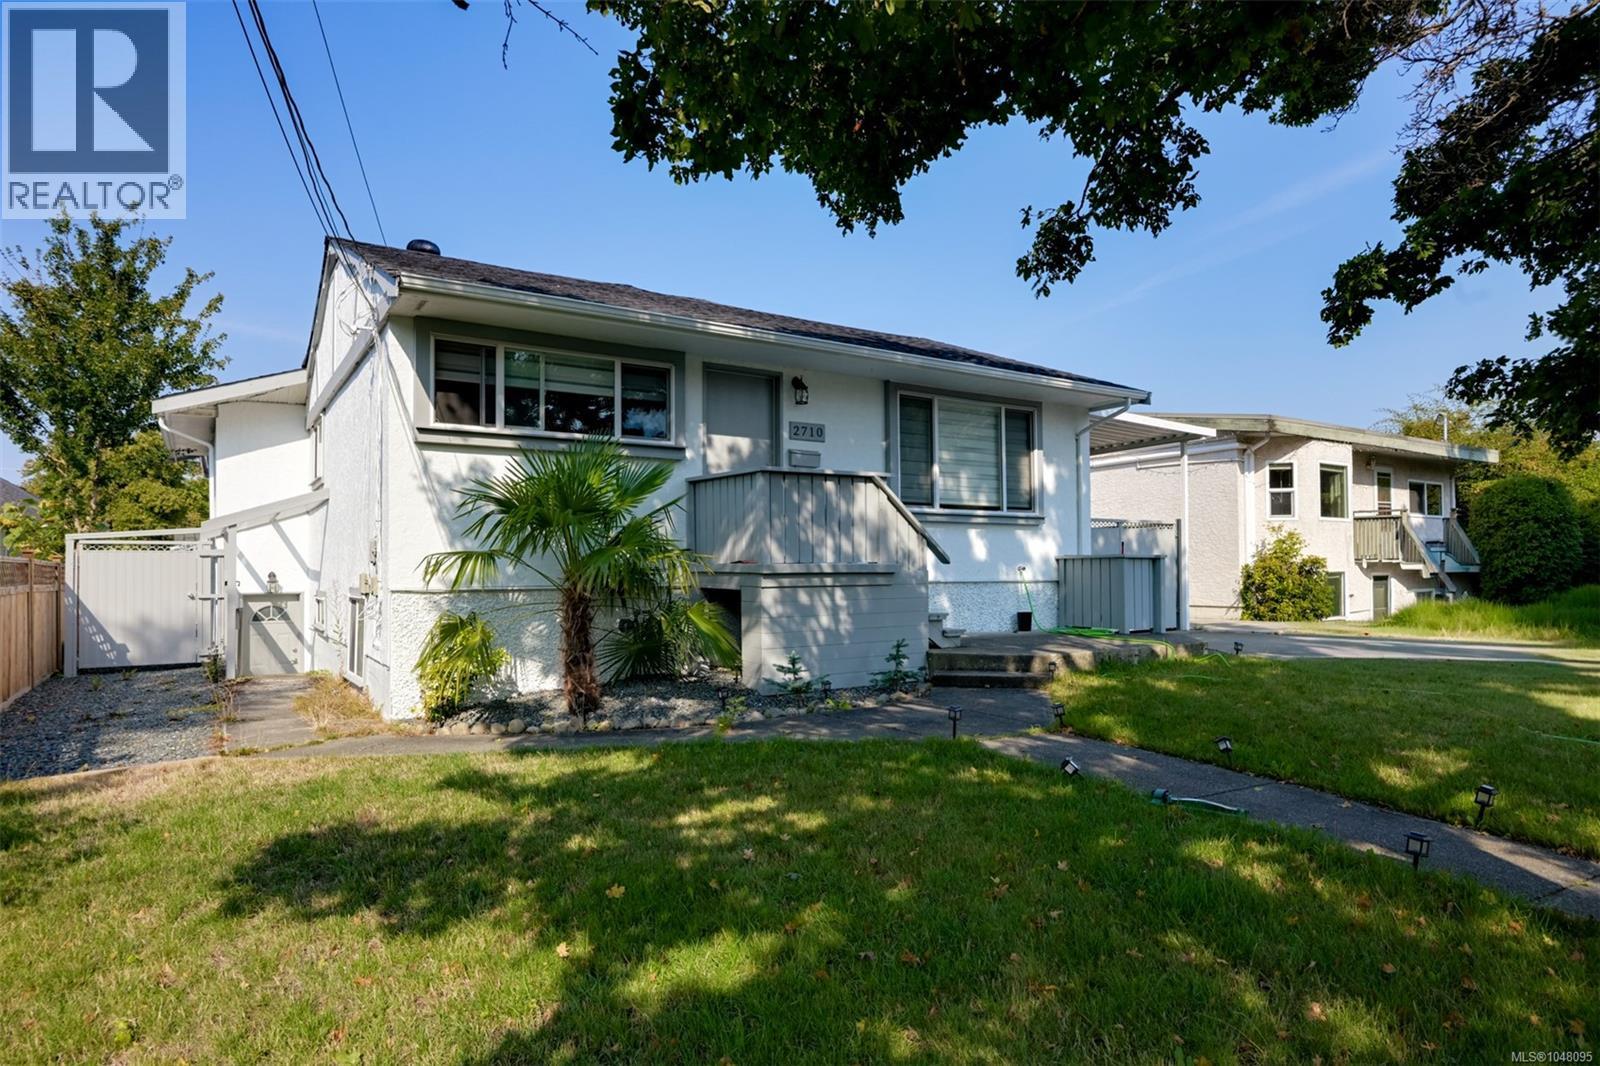
Located in the heart of Oaklands, one of Victoria’s most walkable and community-focused neighbourhoods, this extensively renovated home offers over 2,630 sq ft of flexible living space on a quiet, tree-lined street close to parks, schools, cafés, local shops, and downtown, with easy access to transit, bike routes, and everyday amenities. Since 2021, the home has undergone significant upgrades including a new roof, flooring throughout, a full main-floor renovation, a complete kitchen transformation, and hot water on demand. The bright, open-concept main level is filled with natural light and features smooth, beautifully finished walls. The updated kitchen is both stylish and functional with quartz countertops, stainless steel appliances, custom cabinetry, and a skylight. The primary bedroom offers generous closet space and a 4-piece ensuite, complemented by two additional bedrooms, a full bathroom, dining area, and laundry—ideal for comfortable everyday living. The lower level adds exceptional flexibility, well suited for multigenerational living or revenue generation, potential $4000 per month in rental income between the 2 suites. It offers the option of a three-bedroom suite or an updated two-bedroom suite plus a one-bedroom suite, all with private entrances and laundry. This layout allows homeowners to offset monthly expenses while maintaining privacy, or provides investors with strong, stable income in a highly desirable location. With quality renovations, a versatile floor plan, and a welcoming neighbourhood atmosphere known for its strong sense of community, mature trees, and proximity to green space, this home offers a rare blend of lifestyle, long-term value, and income potential in one of Victoria’s most sought-after communities. (id:44393)
Engel & Volkers Vancouver Island
Parksville, British Columbia
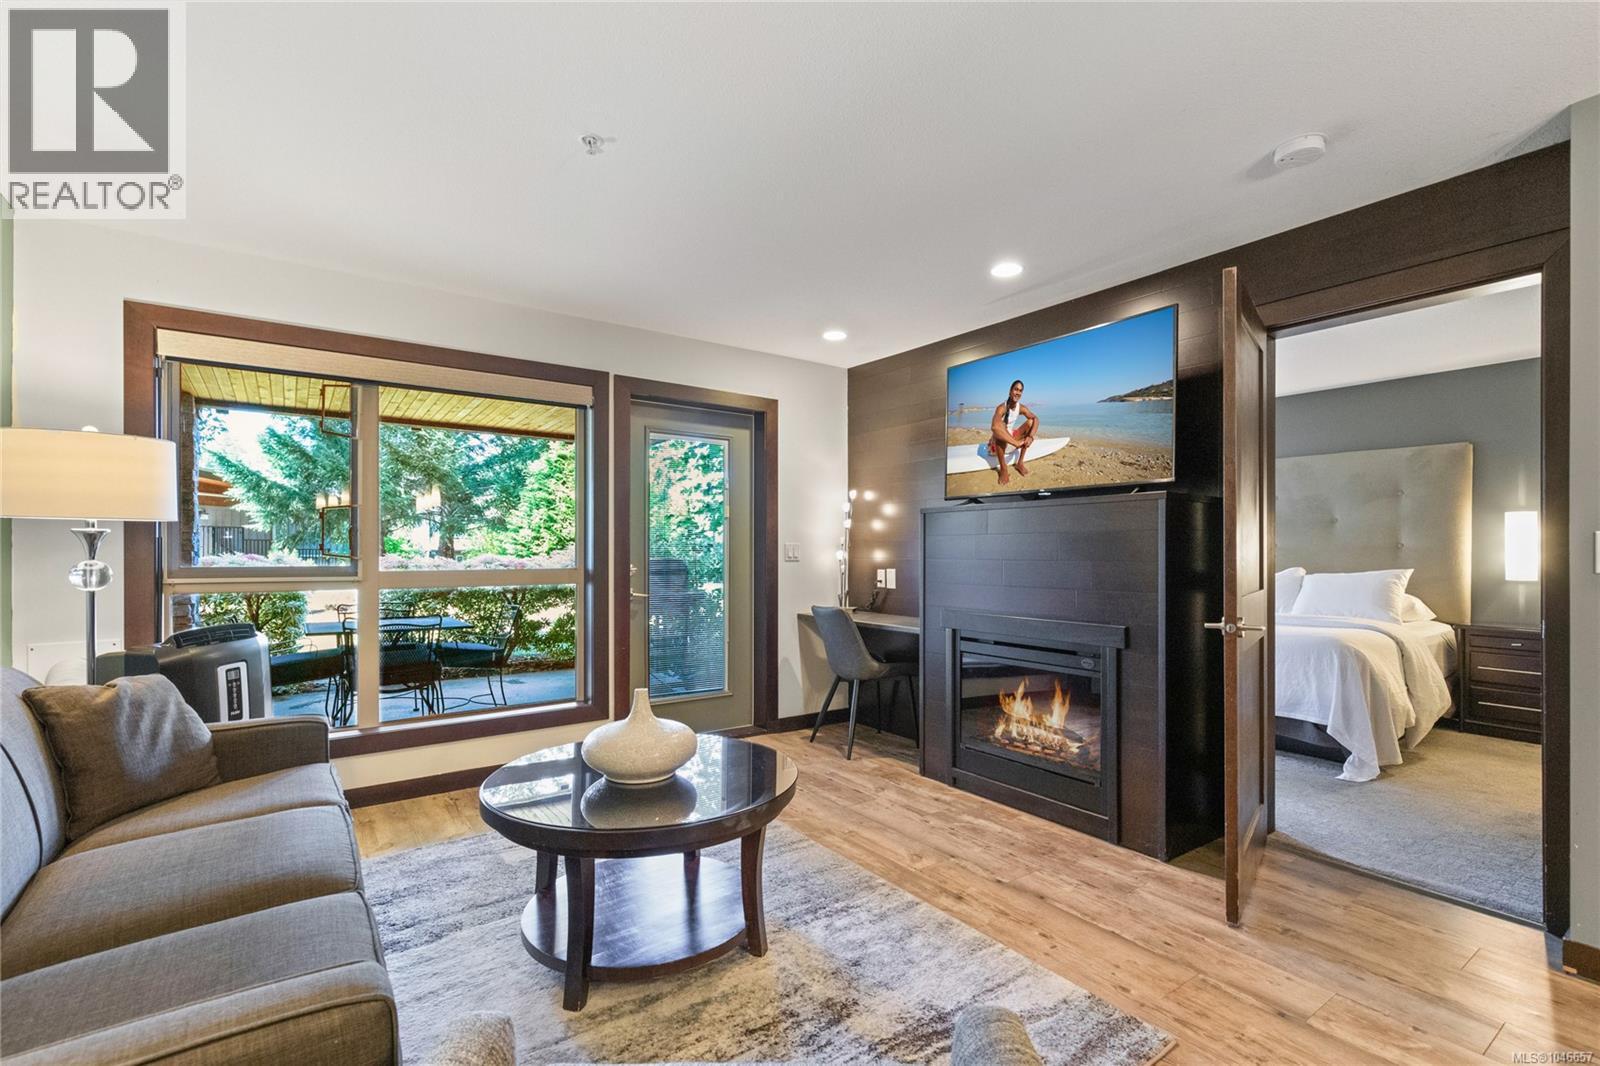
Escape to Parksville each winter with this pet-friendly 1/8 ownership opportunity at Sunrise Ridge Waterfront Resort. his is a snowbird rotation, where you'll enjoy a rotating 6–7 consecutive weeks each year from January to March—perfect for a winter getaway on Vancouver Island. This fully furnished, turn-key 2-bedroom, 3-bathroom suite features a versatile lock-off design, offering flexibility for personal use and potential rental income. The main living space includes an open-concept kitchen and living area with granite countertops, stainless steel appliances, a cozy fireplace, and in-suite laundry. The separate lock-off suite offers its own bedroom, bathroom, kitchenette, private entrance, and dedicated air conditioning for added privacy and convenience. After a day exploring Parksville's beaches, walking trails, and parks, unwind on your private furnished patio complete with a BBQ. Owners also enjoy access to resort-style amenities including a seasonal outdoor pool, year-round hot tub, fitness centre, beach access, scenic walking paths, and a welcoming courtyard with an outdoor fireplace. Unlike a timeshare, this is registered ownership on title, offering an affordable way to enjoy waterfront resort living in one of Vancouver Island's most popular destinations. (id:44393)
RE/MAX Anchor Realty (Qu)
Nanaimo, British Columbia
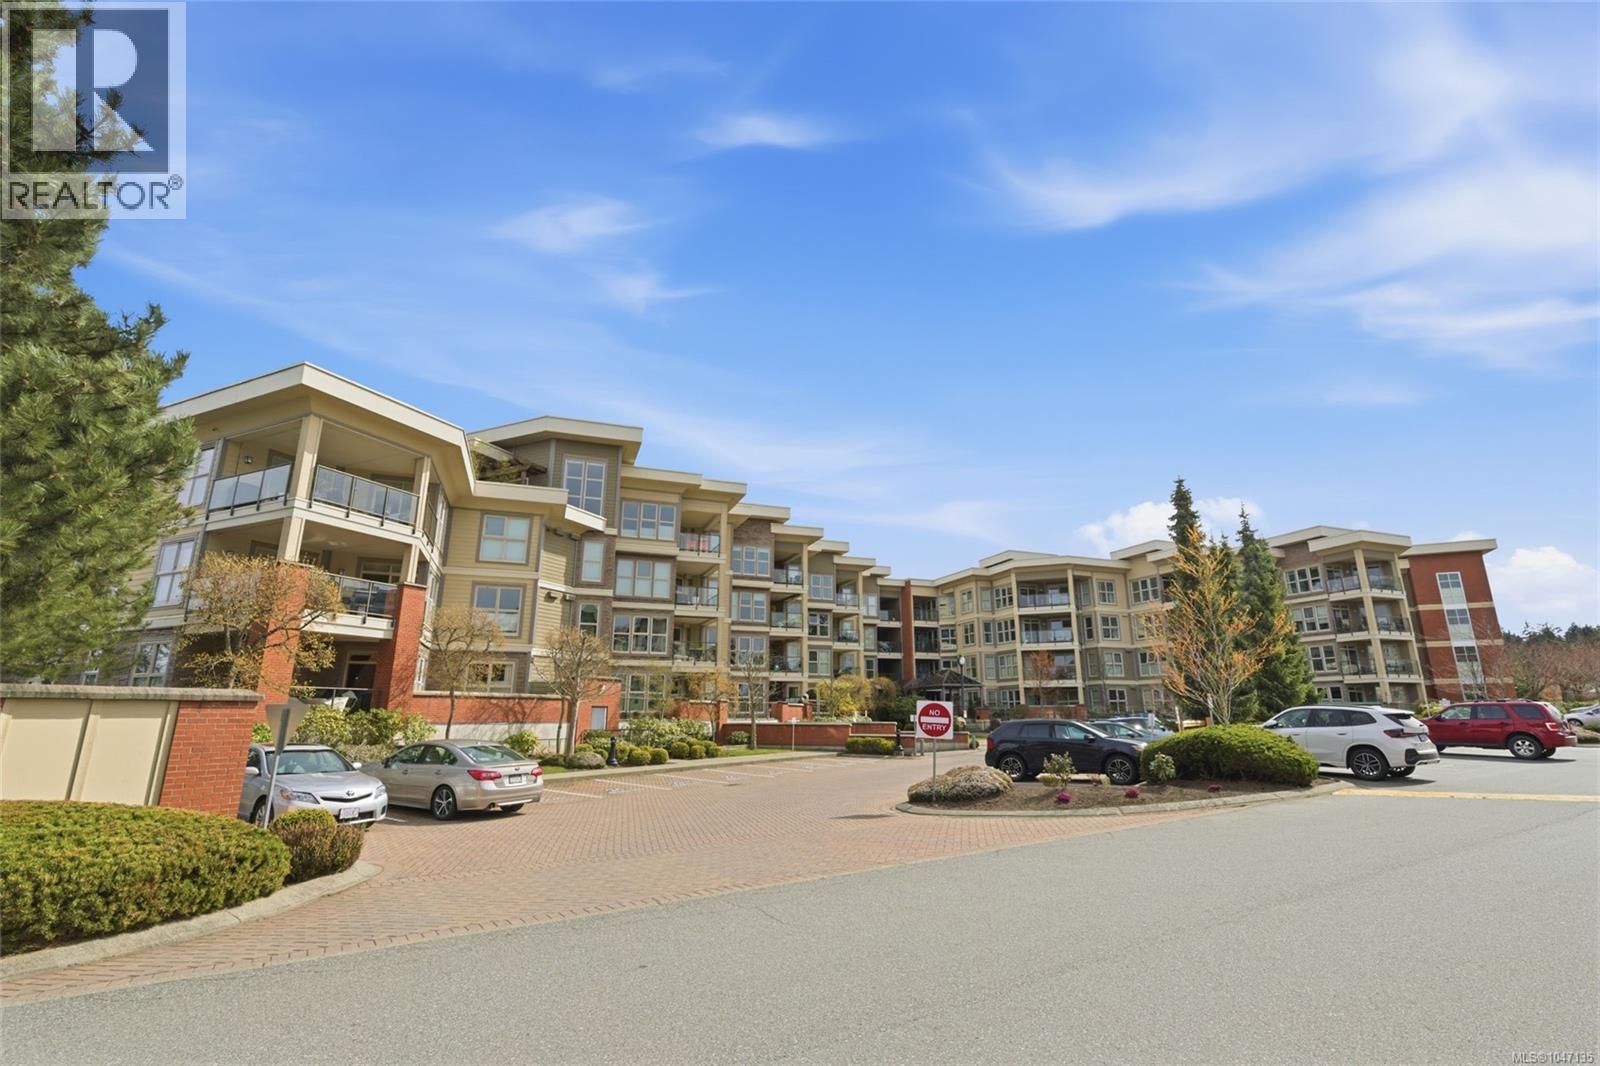
Luxurious North Nanaimo Executive Condo! Experience luxury and comfort in this spacious 1286 sqft Executive Condo at “The Texada at Georgia View Village,” a prestigious, pet-friendly North Nanaimo complex. This 2 Bed + Office/Den main-level Condo offers a quiet retreat with 2 Baths, quality fixtures and finishes, in-unit laundry, great separation between the Bedrooms, plus large windows and 9-ft overheight ceilings for a bright and airy ambiance. Enjoy outdoor living on the sizable patio, the convenience of two dedicated parking spots, and a prime Dover Bay location within walking distance of main transit lines, the beach, and the endless shops, restaurants, and services of North Nanaimo, including Woodgrove Centre. Step into an inviting open-concept main living area blending the Kitchen, Living, and Dining spaces. The Kitchen offers a subway tile backsplash, inset lighting, quartz counters, shaker cabinetry, and stainless steel appliances, including a newer dishwasher and stove, plus a breakfast bar and pantry closet. Hardwood flooring continues into the Living/Dining Room with an electric fireplace, ceiling fan, and large windows for natural light. A sliding door opens to a spacious, partially covered patio, ideal for outdoor living, dining, and entertaining. The Primary Suite features a partial tray ceiling, ceiling fan, dual walk-through closets, and a 4-piece ensuite with heated floors. A Second Bedroom sits near a 3-piece Bath with heated floors, a convenient “bed-and-bath” setup for visitors. Also included is a Laundry Room with storage and newer washer/dryer, plus a versatile Office/Den (or third Bedroom). “The Texada at Georgia View Village” offers common spaces to connect with neighbors, including a lobby with a fireplace and comfortable seating, plus a gym and library. There are no age restrictions, one small dog (up to 22 lbs) or one cat is allowed, and there is ample visitor parking. Visit our website for more. (id:44393)
Royal LePage Island Living (Pk)
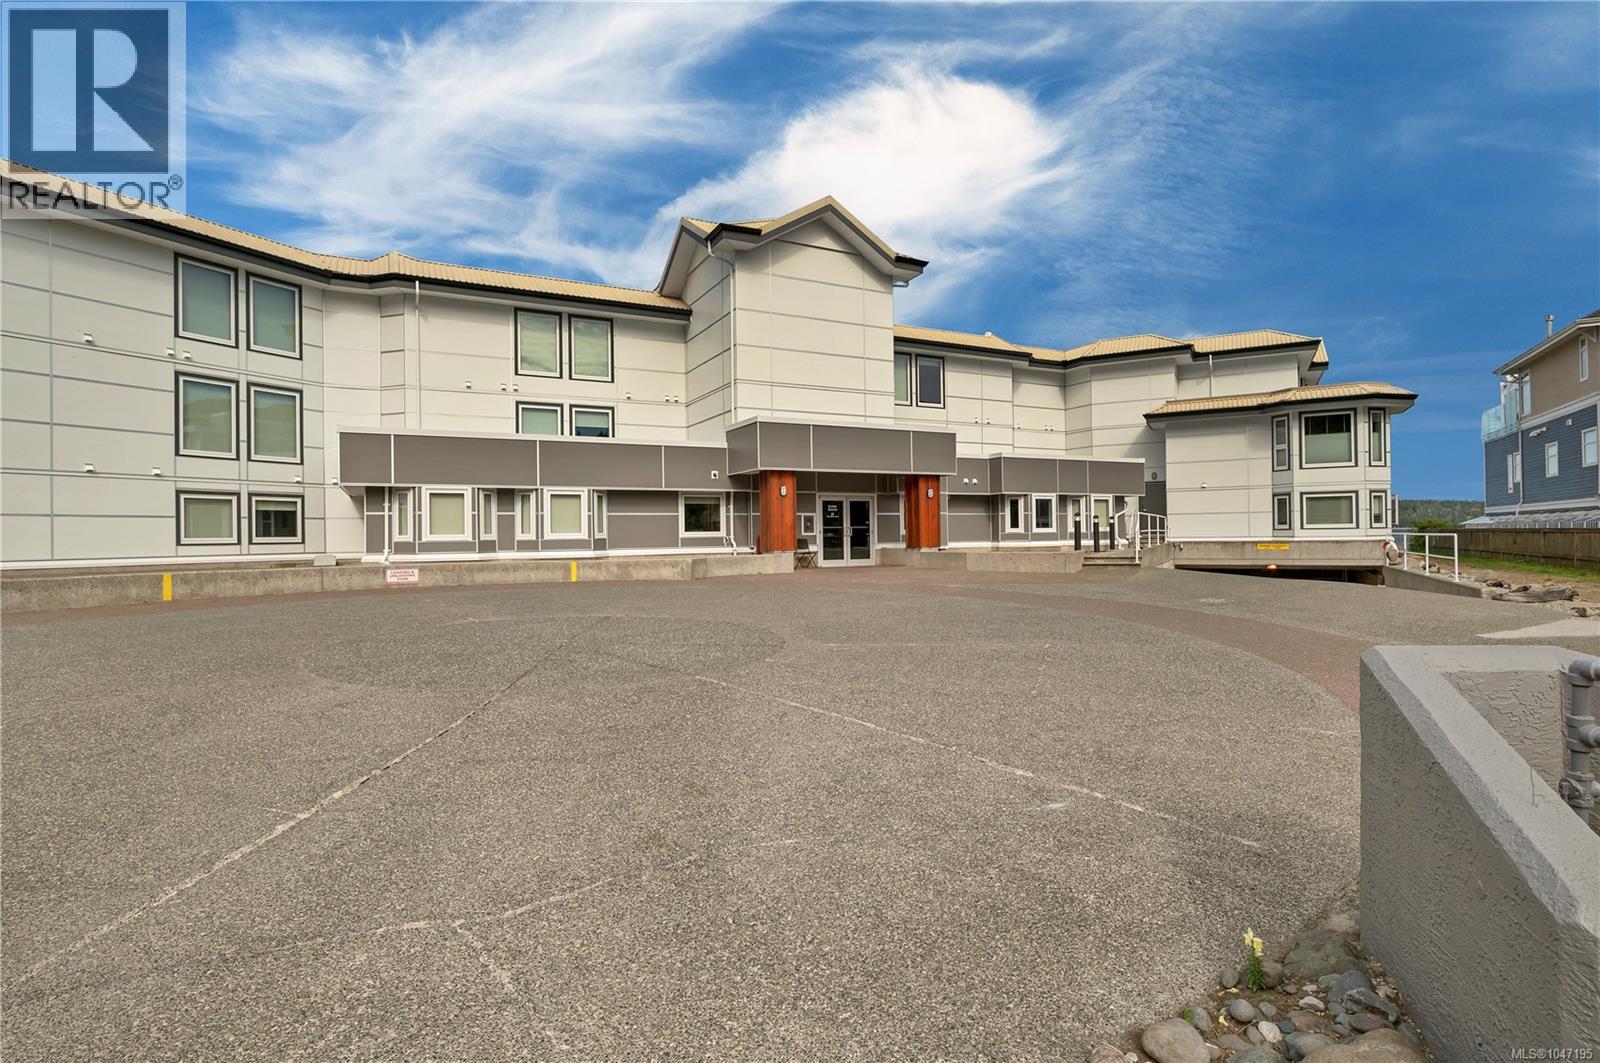
Campbell River, British Columbia
WALK ON WATERFRONT! Here is an affordable opportunity to get into the market and enjoy the West Coast lifestyle in a location that is truly hard to beat. This two bedroom, two bathroom condo is literally steps from the ocean. Step outside your front door and you are immediately at the beautiful waterfront, where you can enjoy the fresh sea air, watch the boats go by and experience coastal living right outside your door. The building has been completely redone, giving you the opportunity to purchase in an updated building while making the interior of this condo your own. With two bedrooms and two bathrooms, there is plenty of flexibility whether you are looking for your first home, downsizing, purchasing a Vancouver Island getaway or simply looking for an affordable way to live by the ocean. There is so much potential here. Bring your ideas, add your own style and create a beautiful waterfront home in one of Campbell River's most desirable settings. Opportunities to live this close to the ocean at an approachable price point do not come along every day. Come see what walk on waterfront living is all about! For more information or to arrange your private viewing, contact: Kim Rollins, REALTOR® eXp Realty 250 203 5144 (id:44393)
Exp Realty (Cr)
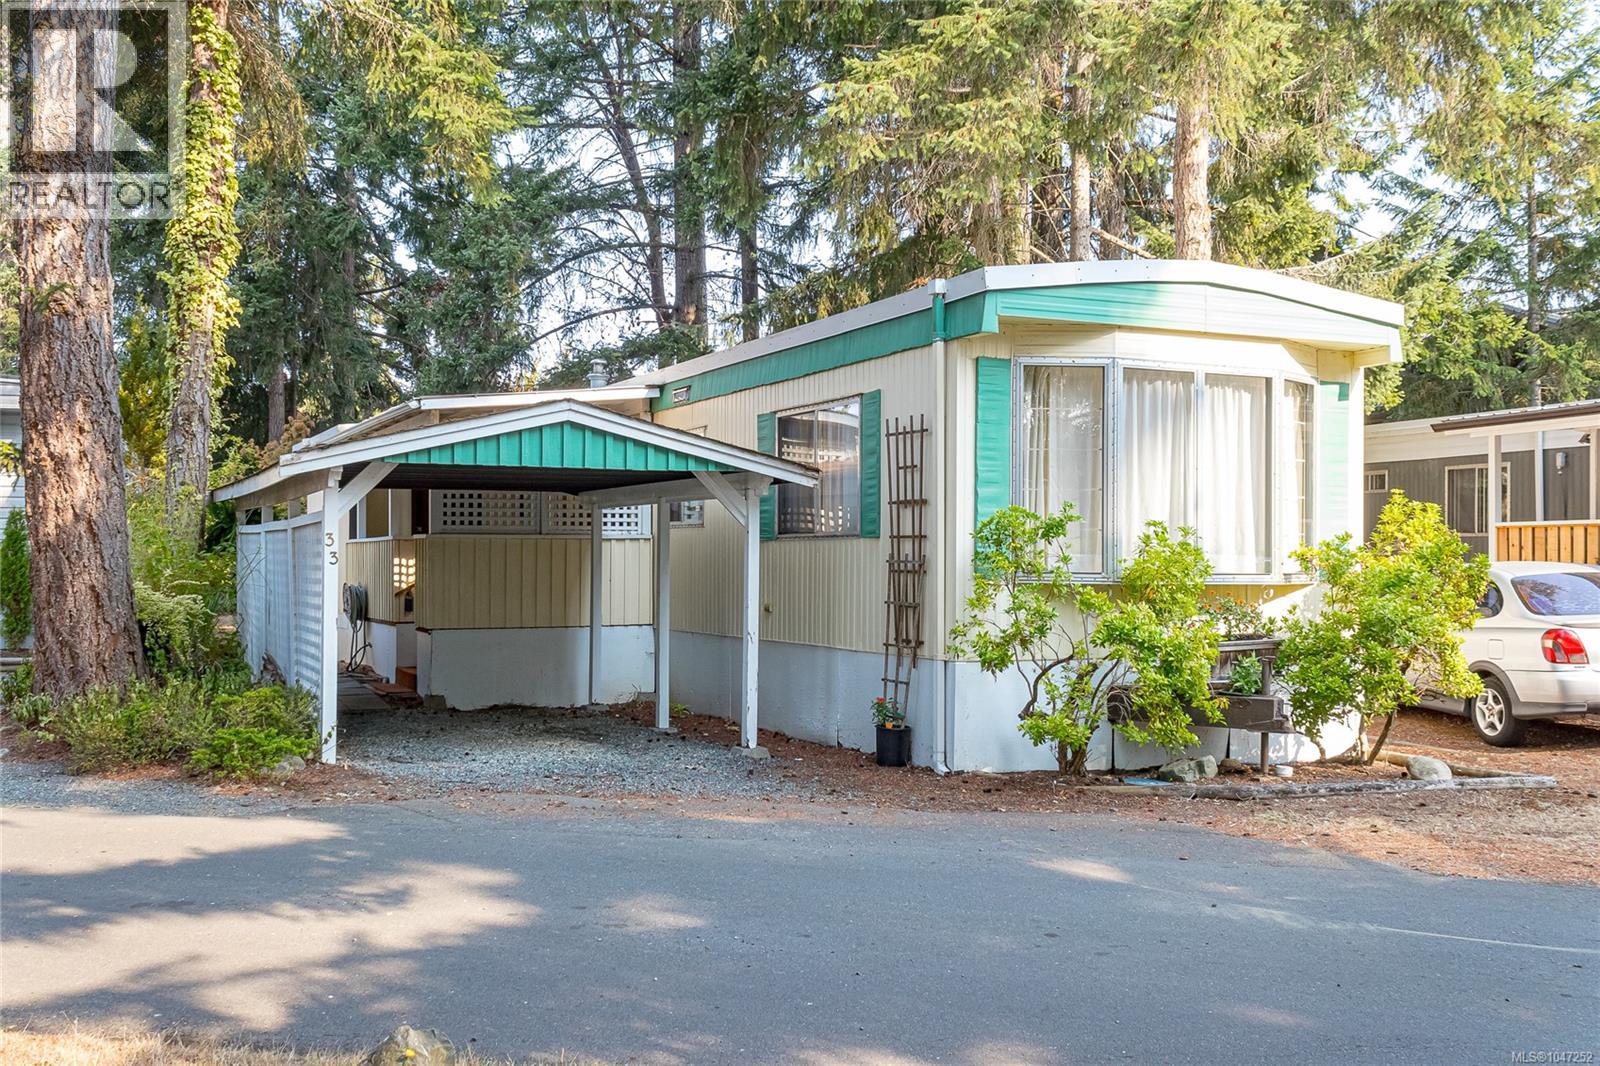
Parksville, British Columbia
Affordable 55+ living just one block from the beach! Charming 2 Bed/1 Bath manufactured home in popular “Parksville MHP.” This cozy updated single-level home offers bright Living and Dining Areas, in-unit laundry, and outdoor living spaces. Brand new hot water tank 2026, freshly painted, electrical upgrades, torch-on roofing with 2 coats of fresh silicon layers(2026). The small addition offers valuable extra storage space, while the huge private covered deck provides year-round enjoyment. Enjoy easy living just minutes from the sandy shores of Rathtrevor Beach Provincial Park and walking trails, golf courses, and amenities that make Parksville one of Vancouver Island’s most desirable retirement destinations. Whether you’re downsizing, seeking a low-maintenance lifestyle, or dreaming of relaxed West Coast living, this home offers exceptional value in an unbeatable location. Bright, welcoming, and move-in ready. Pets welcome, weight restriction of 20lbs. (id:44393)
Macdonald Realty (Pkvl)
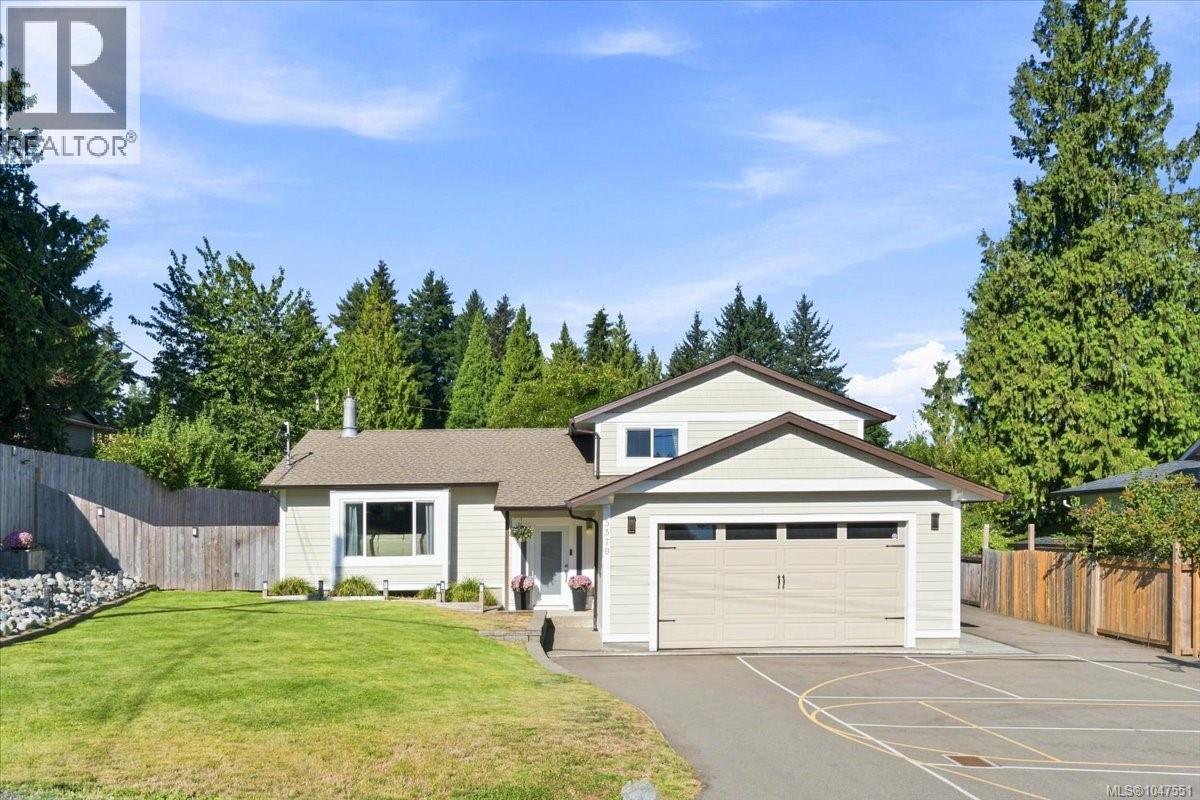
Nanaimo, British Columbia
Renovated open-concept split-level home in desirable and convenient North Nanaimo. Upon entering, you’ll appreciate the many updates, including engineered hardwood floors, an open-concept kitchen with expansive island, granite counters and stainless-steel appliances, plus a family room with a cozy stone-faced gas fireplace. Upstairs offers 3 beds and 2 baths. The main bath features a tile surround tub/shower with rainfall shower head, while the ensuite boasts a sleek glass shower with floor-to-ceiling tile. The lower level includes a large family room, 4th bedroom with 2-piece ensuite and laundry room. Outside is a private rear yard, large patio wired for a hot tub, lots of parking and potential recreation space along the side. Additional features include 5 heat pump heads, hot water on demand, 200-amp panel and 220V outlet. All data and measurements are approximate and should be verified by a buyer if deemed important. (id:44393)
460 Realty Inc. (Na)
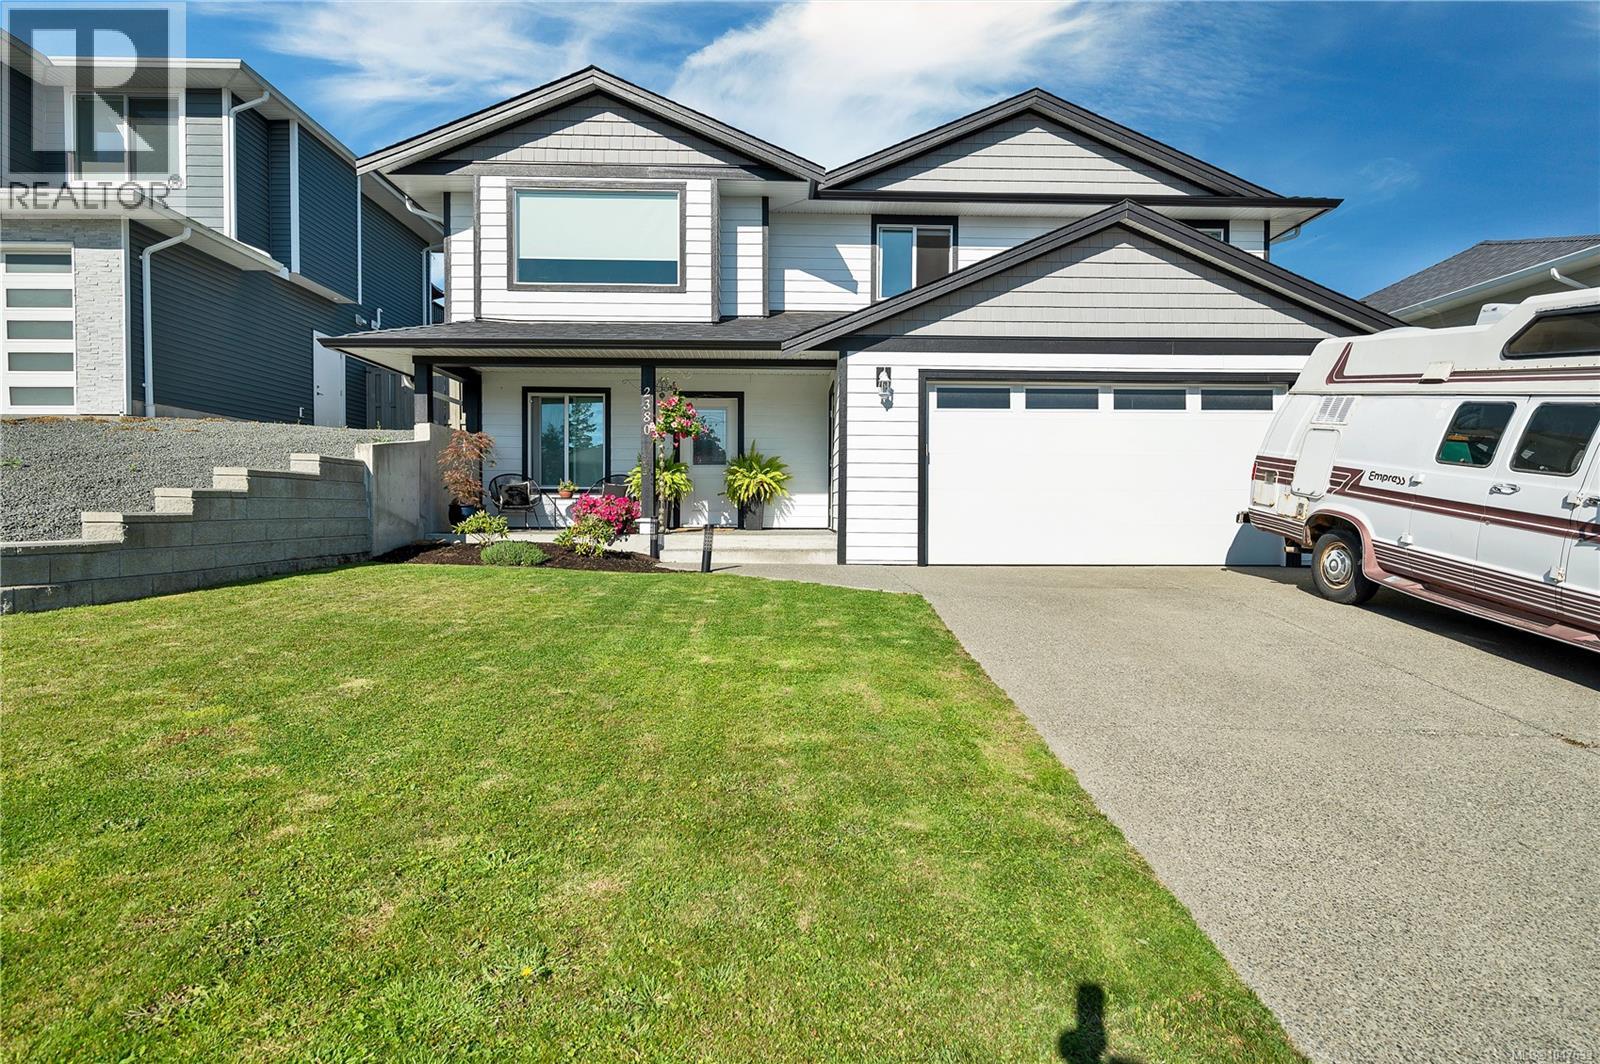
Campbell River, British Columbia
Built in 2022, this beautifully designed 5-bedroom, 3-full-bathroom basement-entry home with a self-contained in-law suite is ideal for families and multi-generational living. The main level offers a bright, open-concept layout with a stylish kitchen featuring white cabinetry, quartz countertops, stainless appliances including a gas range, and modern lighting. Three bedrooms are located on this level, including the primary with private ensuite, plus the main bathroom. The lower level offers an additional bedroom and a self-contained 1-bedroom in-law suite with its own laundry. Enjoy year-round comfort with a heat pump providing efficient heating and A/C, hot water on demand, and an EV charger. The oversized double garage provides ample space for vehicles and storage, while the fully fenced yard includes RV parking. Centrally located in Willow Point, within walking distance to schools, shopping, amenities, the ocean and scenic forested trails. (id:44393)
Realpro Real Estate Services Inc.
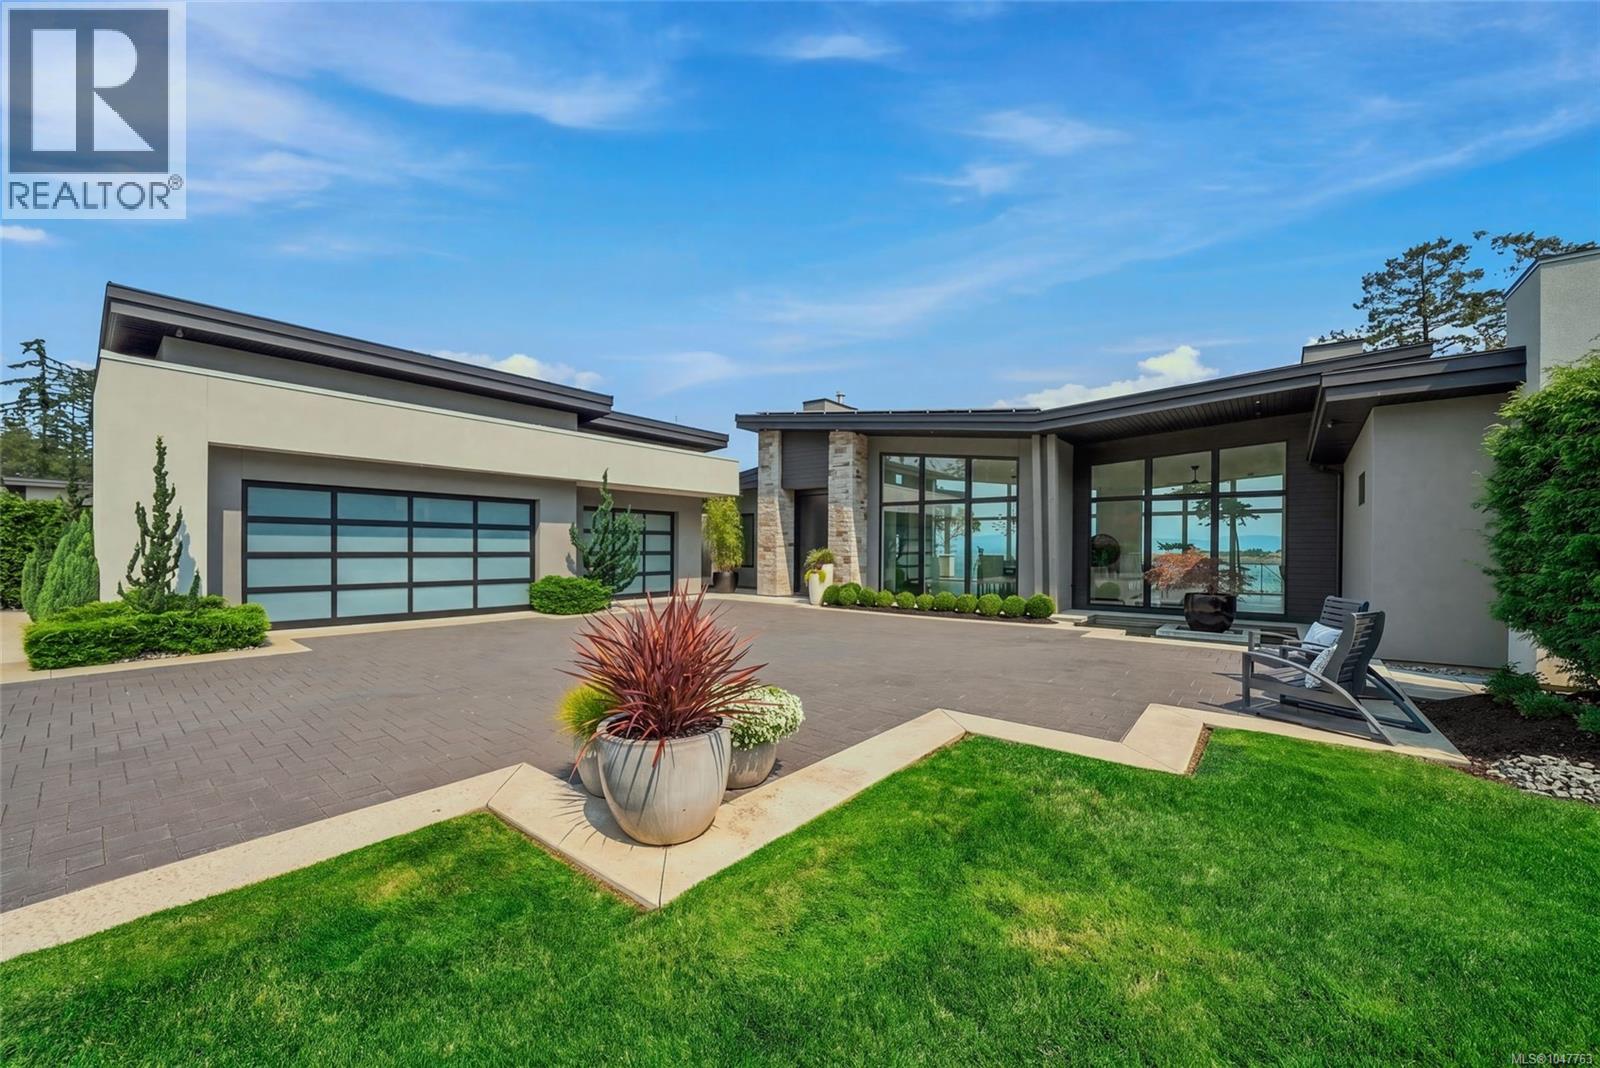
Nanoose Bay, British Columbia
Breathtaking Oceanfront Home on Vancouver Island. In the tranquil farm to table community of Nanoose Bay you will find this spectacularly designed and executed home on a large private lot. It is rare to find a newer waterfront home with sublime finishing come to market. Enjoy all the advantages on new construction without waiting to build it. From the gated entry to the oceanside hot tub and firepit, no expense has been spared. The expansive use of glass infuses the home with light, a glorious fireplace, spacious great room, exceptional Kitchen with butlers pantry, oversized 3 car garage, exquisite primary suite with an extraordinary walk in closet, delightful guest accommodations and self contained in law/family suite, no detail has been overlooked. Solar backup for low hydro bills and only Steps to a serene waterfront park with pristine walking trails and enchanting beaches. Oak Point Estates offers a unique Oceanfront community of custom homes. Live your Ultimate Dream today. Click on Multimedia to see the video and interactive tour. (id:44393)
Royal LePage Island Living (Pk)
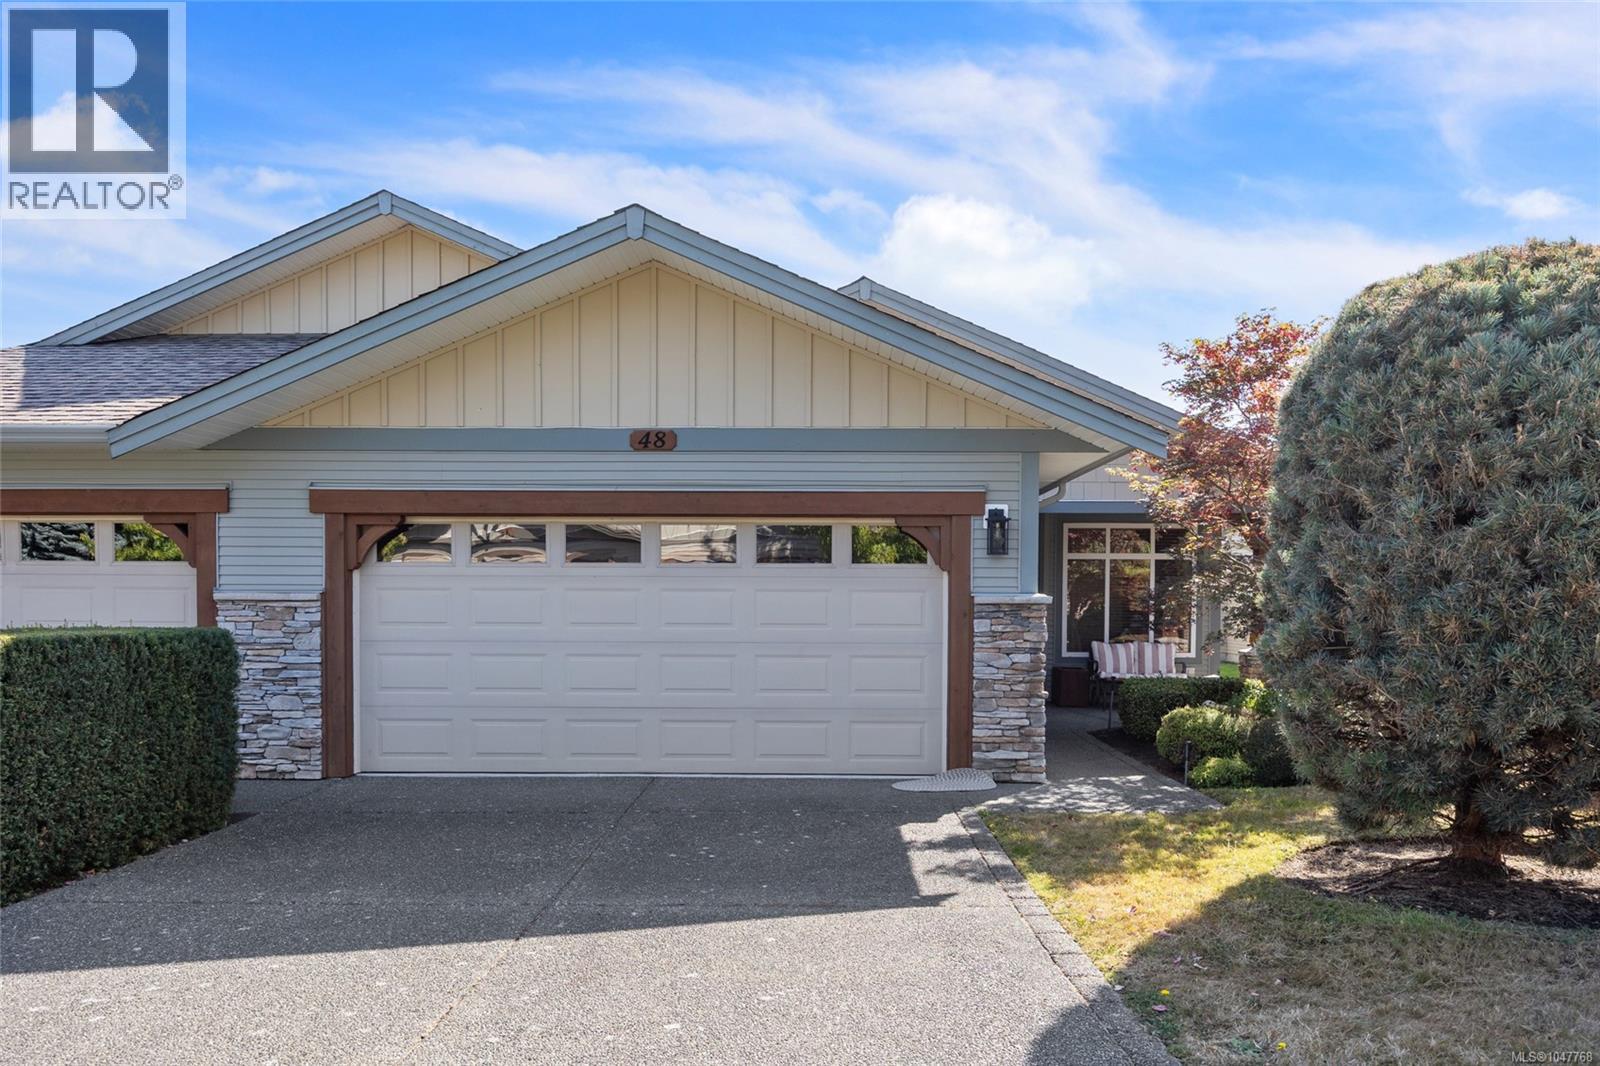
Comox, British Columbia
A beautiful patio home in one of the most well-managed stratas in the Comox Valley! #48 is an immaculate, single-owner residence showing like brand-new. A great covered front entrance welcomes you and your guests into an open-concept layout with soaring 11-foot ceilings over the living room and bright eastern exposure for stunning morning light. Enjoy year-round comfort with a heat pump and a cozy gas fireplace. The functional kitchen features a walk-in pantry, generous cabinetry and an eating bar. Unwind in the primary suite with a 5-piece ensuite boasting heated tile floors, a soaker tub and a separate shower. The secondary bathroom includes an accessible walk-in tub. Outside, relax on your lovely private patio or spend time on the front porch before you head for a walk to the nearby shopping plaza. Complete with an attached double car garage, crawl space storage and access to a resident clubhouse. Come see what Murrelet Place has to offer! (id:44393)
Engel & Volkers Vancouver Island North
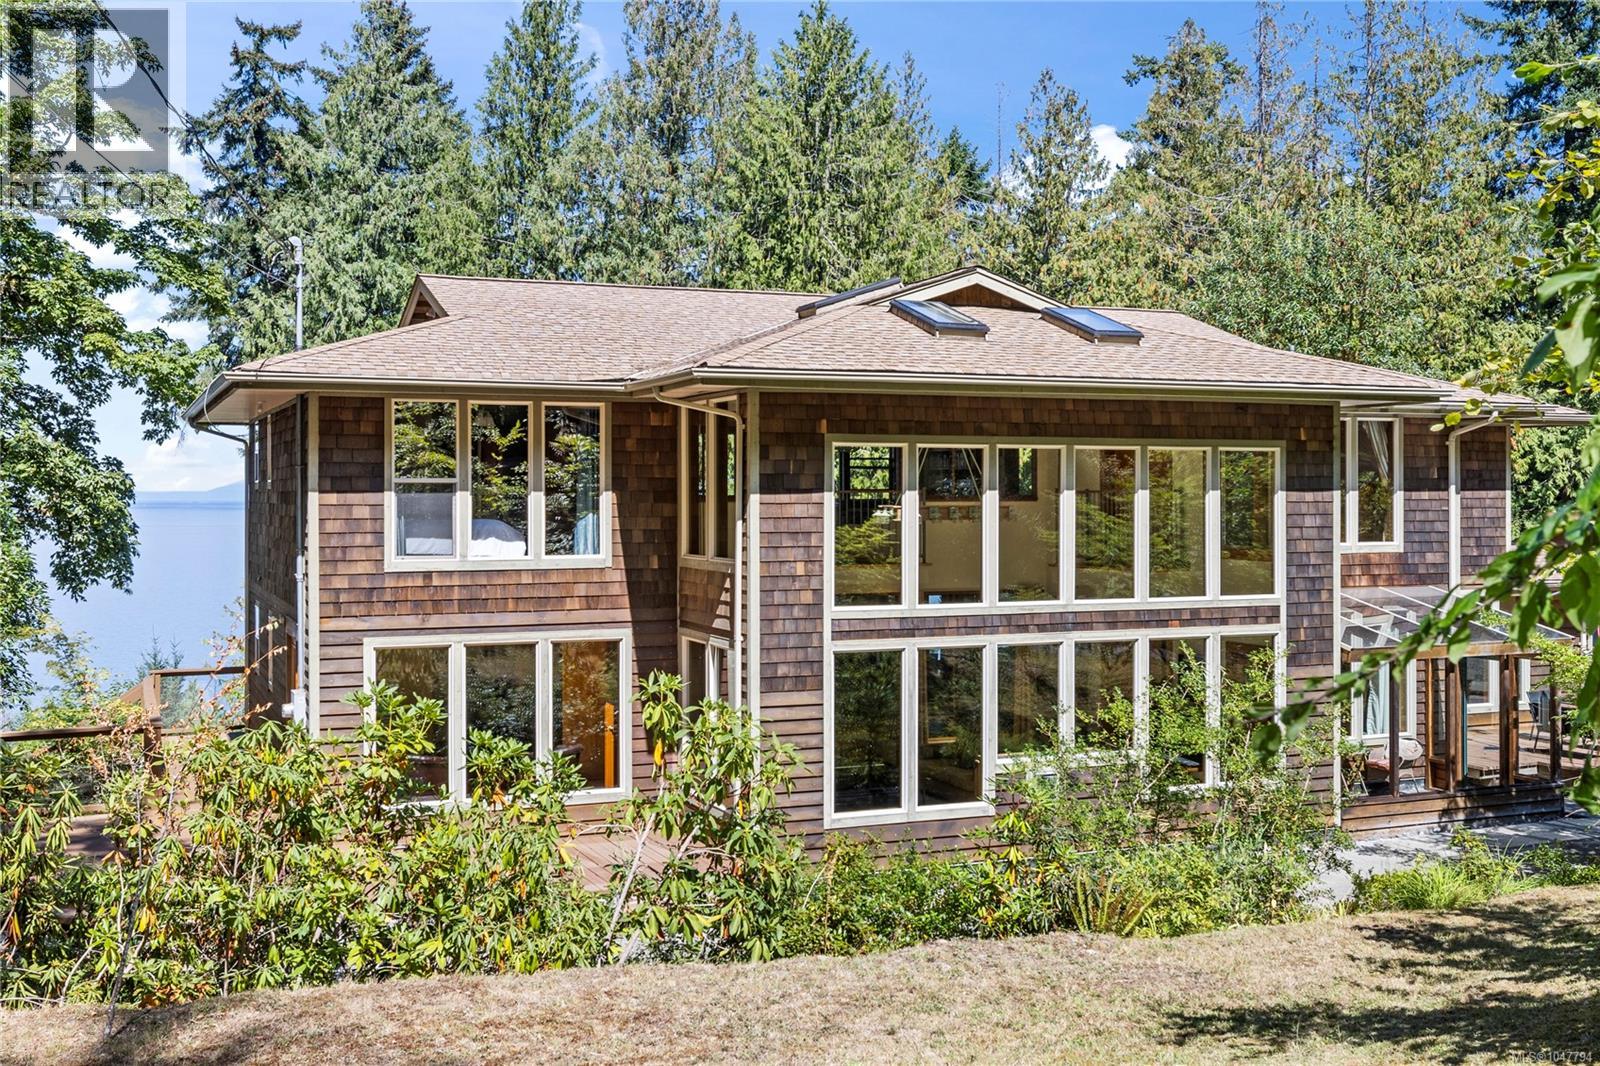
Qualicum Beach, British Columbia
Ocean Front Estate! Set on 5 spectacular acres of high-bank oceanfront, this exceptional estate is a rare expression of inspired architecture, fine craftsmanship and an extraordinary connection to its natural surroundings. Custom built with remarkable attention to detail, the home has been thoughtfully designed to capture the breathtaking ocean views while creating an atmosphere of warmth, elegance and timeless West Coast living. The dramatic two-storey great room forms the heart of the home, where soaring ceilings and magnificent floor-to-ceiling windows frame the ever-changing ocean and surrounding landscape like a work of art. Architectural detailing and quality finishes are evident throughout, creating a home that feels both impressive and inviting. The main residence offers three beautifully appointed bedrooms, each with its own private ensuite, providing exceptional comfort and privacy for family and guests. Beyond the main home, the property offers an outstanding collection of additional spaces. A separate ocean-view studio provides an inspiring setting for an artist, creative space or exceptional home office. An impressive detached workshop of over 2,000 sq. ft. offers tremendous possibilities for a collector, craftsman, hobbyist or extensive storage. Completing the estate is a fully self-contained one-bedroom suite, also enjoying beautiful ocean views and providing ideal accommodations for extended family, guests or a caretaker. Private, distinctive and beautifully integrated into its magnificent oceanfront setting, this remarkable 5-acre estate brings together exceptional architecture, craftsmanship and versatility in a property that is truly one of a kind. (id:44393)
Royal LePage Island Living (Qu)