
Nanaimo, British Columbia
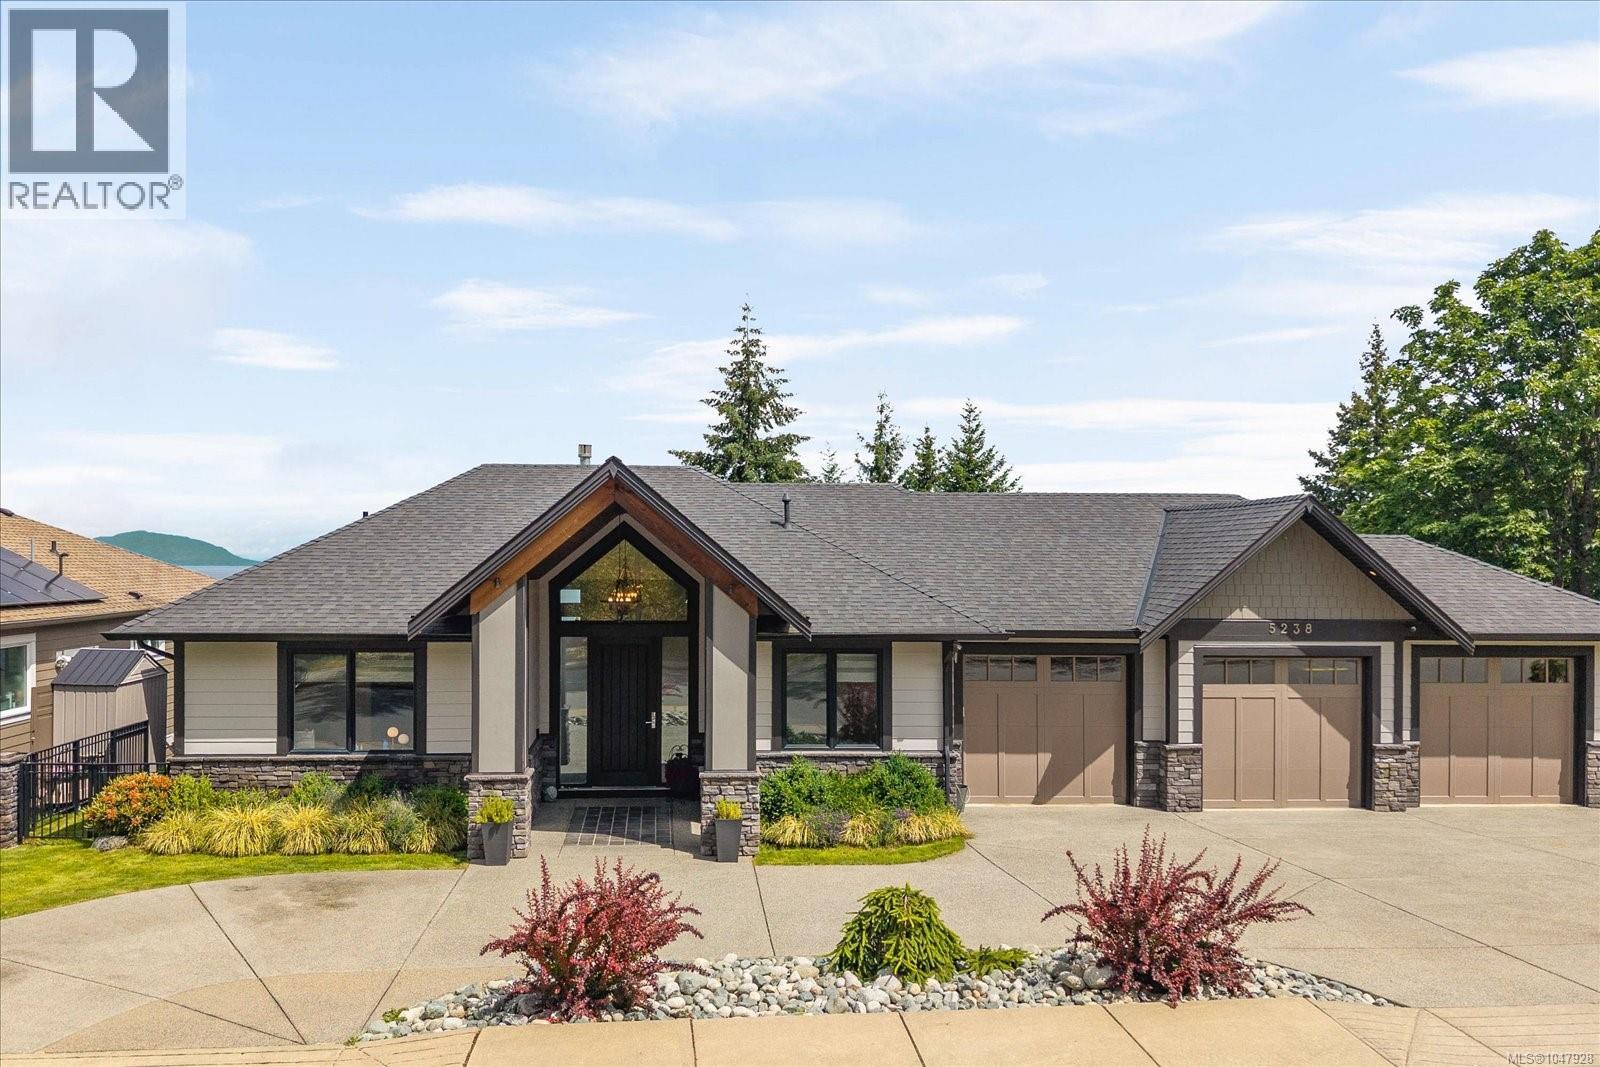
Some homes are simply built differently. This custom executive residence was designed from the ground up for those who expect more, & delivers it at every turn. Set beside protected parkland with no neighbour to one side and a natural outlook below, the setting alone is rare. Ocean and mountain views stretch across the horizon while mature surroundings provide the kind of privacy that simply cannot be manufactured. 5 bedrooms, a den, and 4 full bathrooms offer generous space for family & guests without compromise. The kitchen is the heart of the home & it shows. A La Cornue gas range anchors the space alongside Wolf appliances, a leathered granite island, stone countertops, custom Shaker cabinetry, a double dishwasher & a walk-in pantry. This is a kitchen to entertain in & performs as beautifully as it looks. The primary suite is a sanctuary unto itself. Wake to ocean views, unwind in a deep soaker tub, step into an oversized frameless glass shower, and move through a custom walk-through dressing room that rivals any boutique. Heated tile floors, a bidet-equipped water closet, and spa-caliber finishes throughout make every morning feel intentional. The lower level extends the living experience with a custom wet bar, recreation area, and the potential for a future legal suite. Triple-car garage, hydronic forced-air heating, air conditioning, Sonos whole-home audio, Hunter Douglas PowerView automated blinds & ample RV and boat parking round out an offering that leaves nothing to the imagination. Properties of this caliber, in this position, at this level of finish, are genuinely rare on Vancouver Island or anywhere else for that matter. All measurements and data are approximate and should be verified if deemed important. (id:44393)
Stonehaus Realty Corp.
Nanaimo, British Columbia
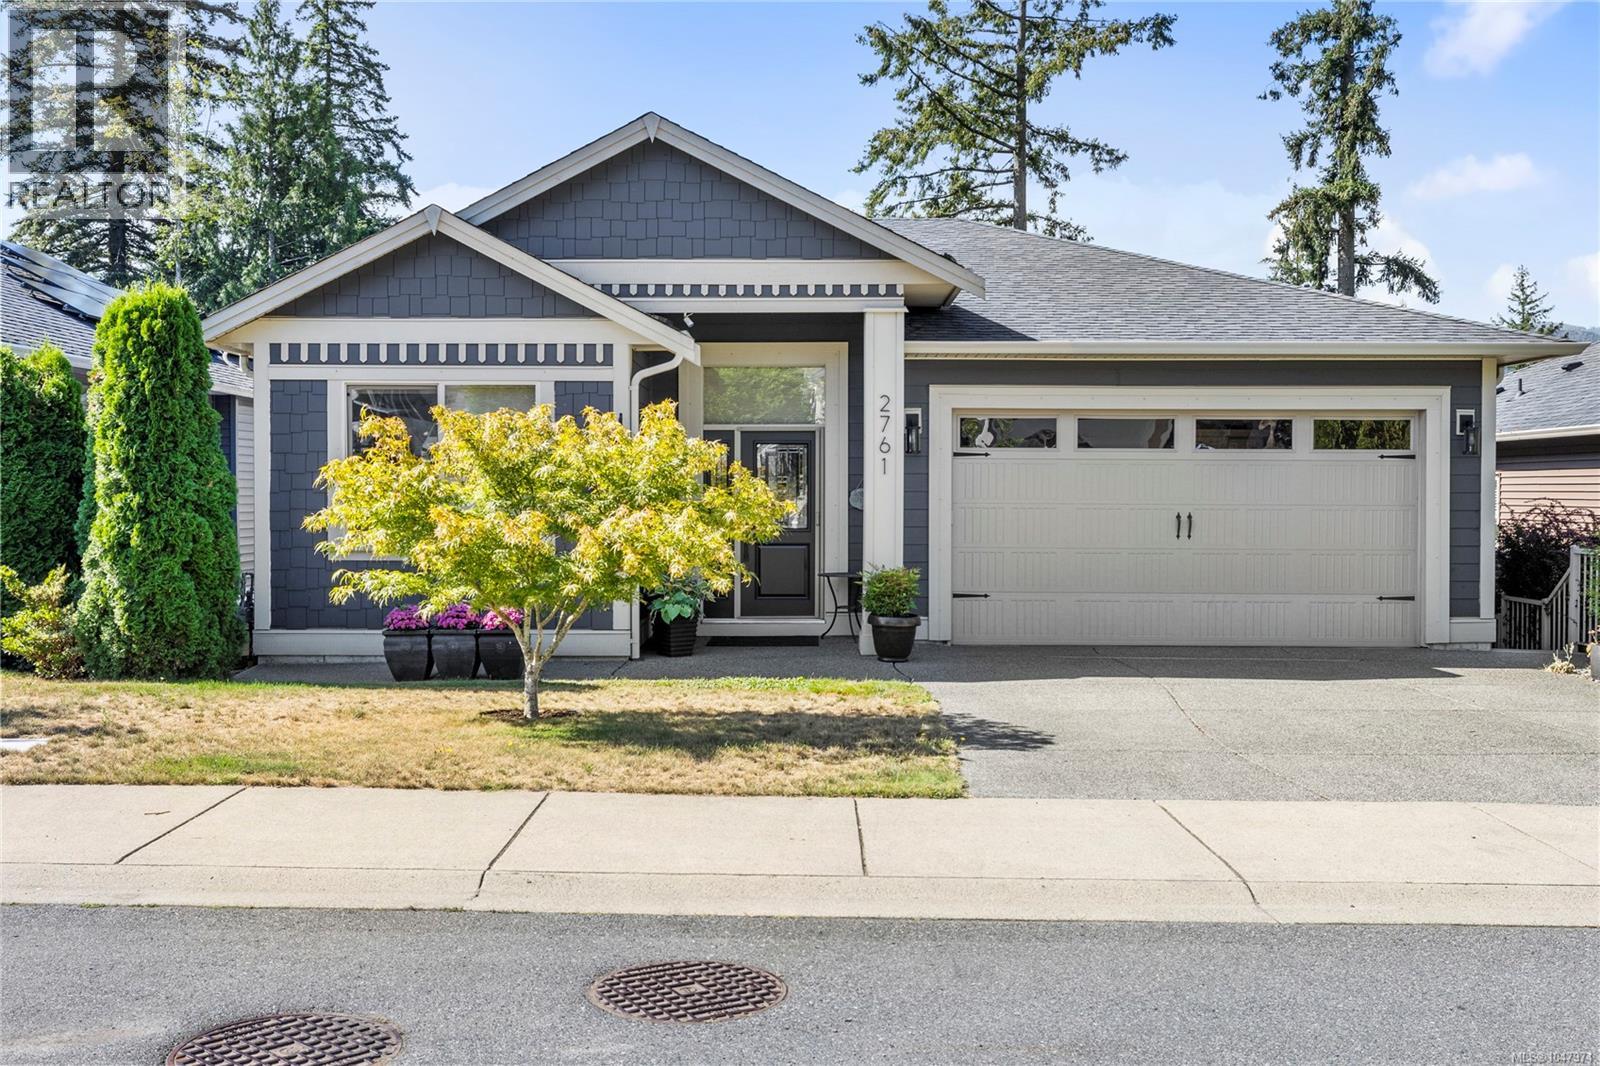
Welcome to this exceptional 3,510 sq. ft. home, offering 7 bedrooms and 4 bathrooms, including a legal 794 sq. ft. 2-bedroom, 1-bathroom suite—perfect for extended family, guests, or rental income. Situated on a generous 9,870 sq. ft. lot backing onto dedicated park land, this meticulously maintained property offers privacy, space, and an abundance of natural light. The south-facing backyard is ideal for enjoying afternoon and evening sun, with two decks and a patio providing plenty of space for entertaining and relaxing. At the bottom of the property, discover a floating patio with a gazebo nestled among the trees—a peaceful retreat to enjoy nature and unwind. The home is in like-new condition, featuring tall ceilings and a thoughtful layout designed for comfortable everyday living. A rare opportunity to own a beautifully cared-for home that combines quality, flexibility, privacy, and exceptional outdoor living. Data & measurements are approx. & must be verified if important. (id:44393)
RE/MAX Professionals (Na)
Nanaimo, British Columbia
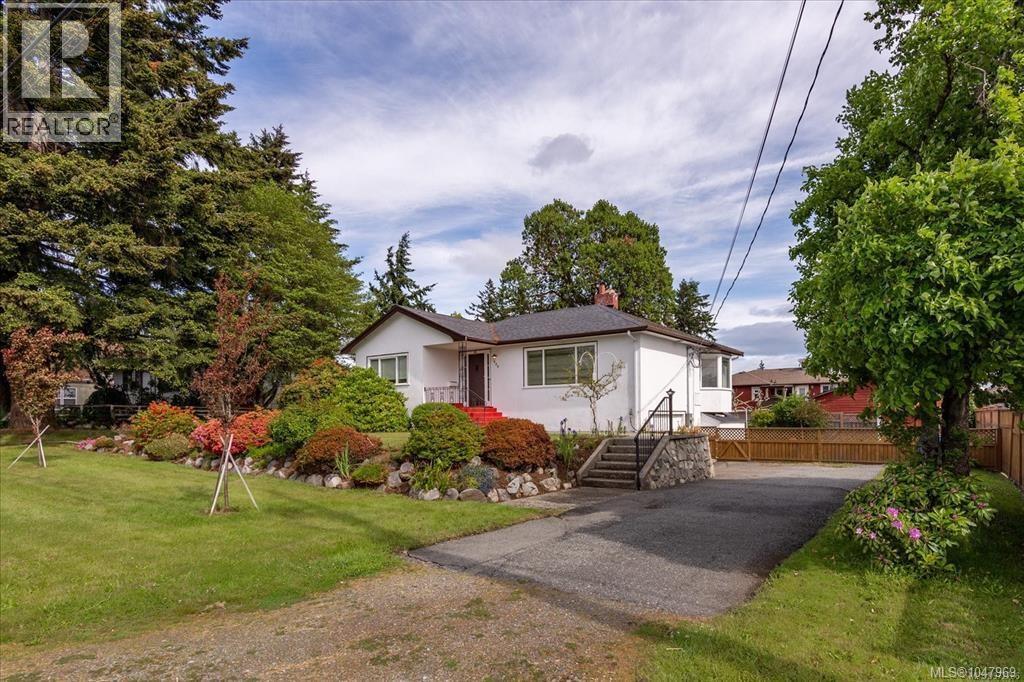
Investor Alert & First-Time Buyer Dream! Discover this well kept character home offering development potential on a level, fenced double lot or space for a carriage home. Step inside to find original fir floors, elegant coved ceilings, and cozy main-level living featuring 3 bedrooms and a full bathroom. The bright, living room is highlighted by a classic wood-burning fireplace, perfect for relaxing evenings. Need more space? The large, unfinished basement is a blank canvas ready for your equity-building ideas or a suite conversion. Outside, the property shines with a landscaped yard, prime gardening space, a huge driveway, and dedicated RV parking. Perfectly situated, you are just minutes from Terminal Plaza, grocery stores, restaurants, transit routes, and the ferry terminal. Whether you want to hold, build, or move right in, this rare package delivers endless possibilities! (id:44393)
Century 21 Harbour Realty Ltd.
Duncan, British Columbia
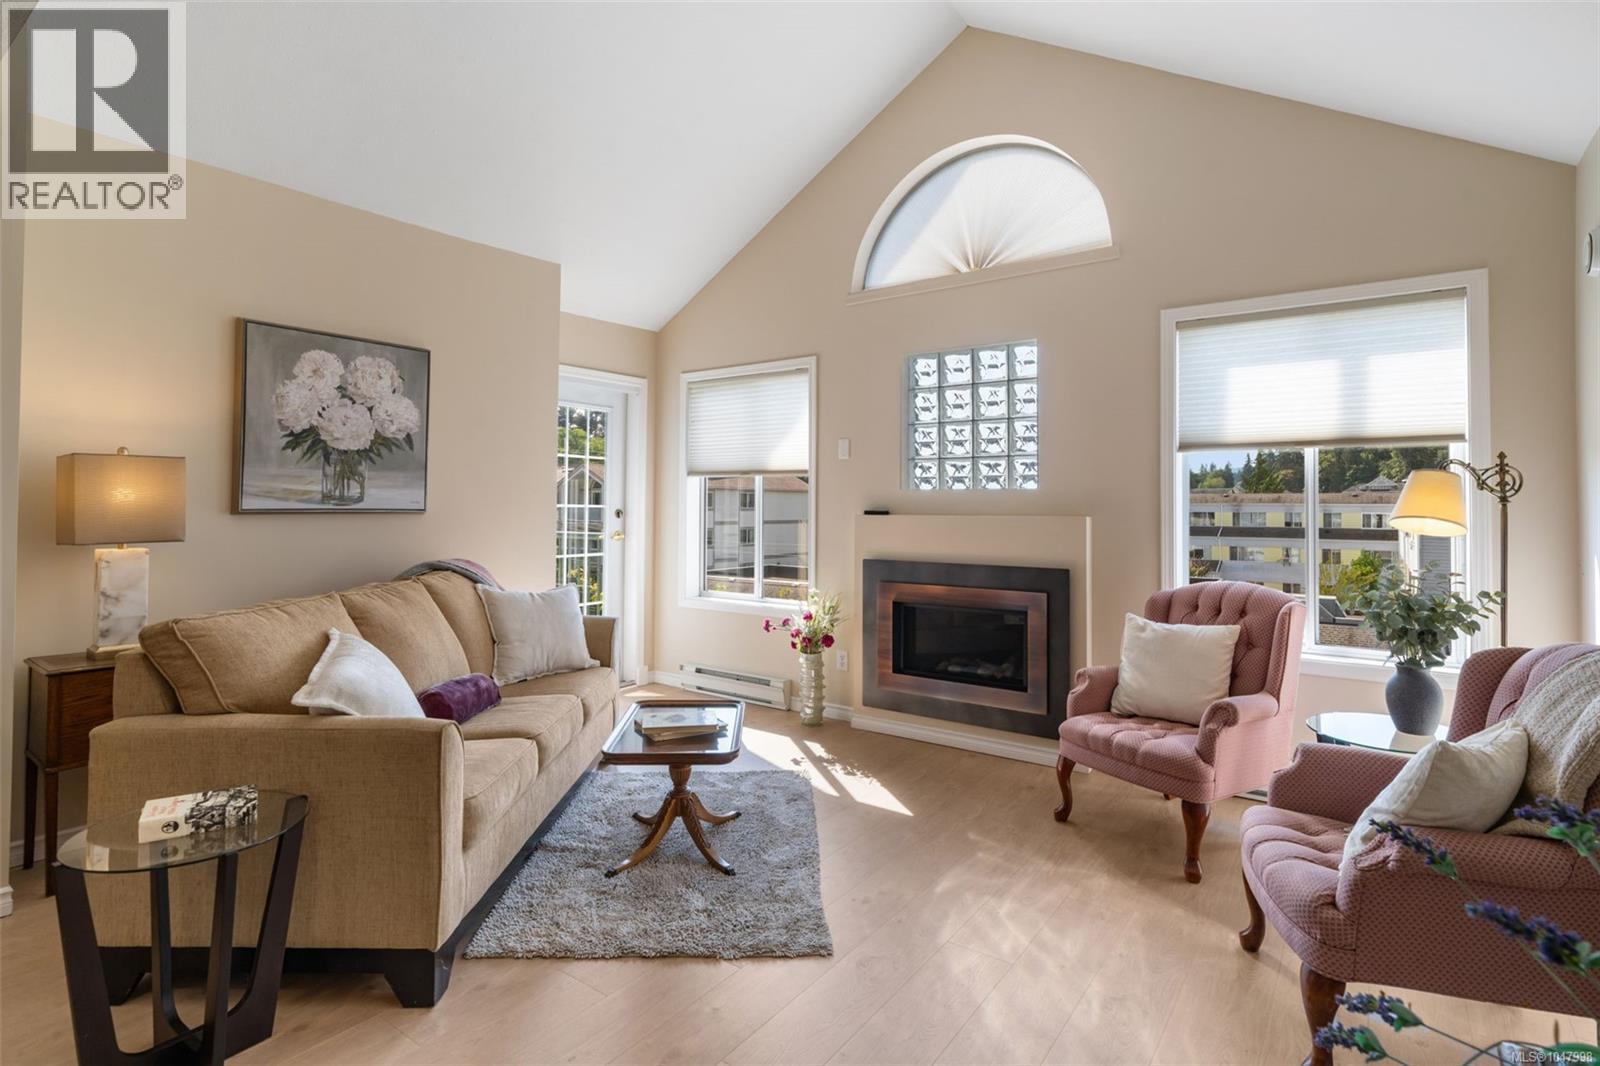
Welcome to “On The Park” - a beautifully maintained 55+ community just steps from Centennial Park. This bright, top-floor home offers an impressive 1,139 sq ft of comfortable living, featuring 2 spacious bedrooms and 2 full bathrooms, including a generous primary suite with its own ensuite and private deck access. With southern exposure, vaulted ceilings, and a cozy gas fireplace, the main living area feels wonderfully open, warm, and filled with natural light. The kitchen has been thoughtfully refreshed with tile accents, new cupboard doors, and soft-close drawers - a clean, modern look that pairs perfectly with the home’s airy feel. Throughout the living room and hallway, you’ll find new, tasteful laminate flooring, while both bedrooms feature new quality berber carpet for added comfort. The large, sun-soaked deck off the living area (also accessible from the primary bedroom) creates the perfect spot for morning coffee or afternoon relaxation. This home includes in-suite laundry and comes with all appliances. Residents enjoy excellent building amenities, including a storage locker, bike/scooter storage, and exercise/multipurpose rooms. The location is truly hard to beat - right beside Centennial Park and just an easy, level stroll to shops, cafés, and everyday services in downtown Duncan. A bright, comfortable top-floor home in a friendly, walkable community. Vacant and ready for quick possession. (id:44393)
Pemberton Holmes Ltd. (Cow Vall)
Campbell River, British Columbia
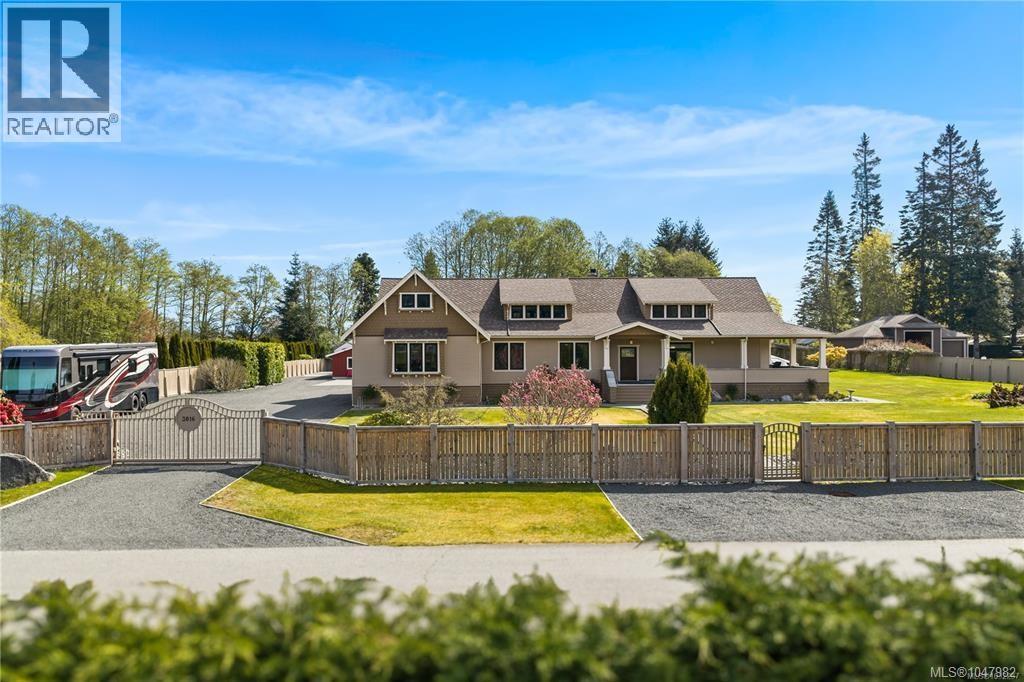
1 of a kind estate offering the perfect blend of style, space, and lifestyle. 3700 sq.ft home, 2 fully fenced acres, 3000 sq.ft workshop all just a 15 minute drive to downtown Campbell River and a block to the beach! The Craftsman-style home is rich in character with exceptional custom craftmanship including fir flooring inlaid with walnut and slate tile. The wrap around veranda leads you to a large covered area overlooking the park like back yard. Tucked in the back a workshop, complete with a kitchen, full bathroom, and multiple separate rooms for versatile use. Whether for hobbies or business potential, the space could easily be reconfigured to suit your needs. Set on 2 fully fenced acres, with a green house and garden area with grapes, raspberries and blueberries. Electric gated entry, triple garage and loads of parking. Located on a quiet no-through road with fantastic neighbours, this property offers privacy, functionality, and a lifestyle that’s hard to match. (id:44393)
Royal LePage Advance Realty
Lake Cowichan, British Columbia
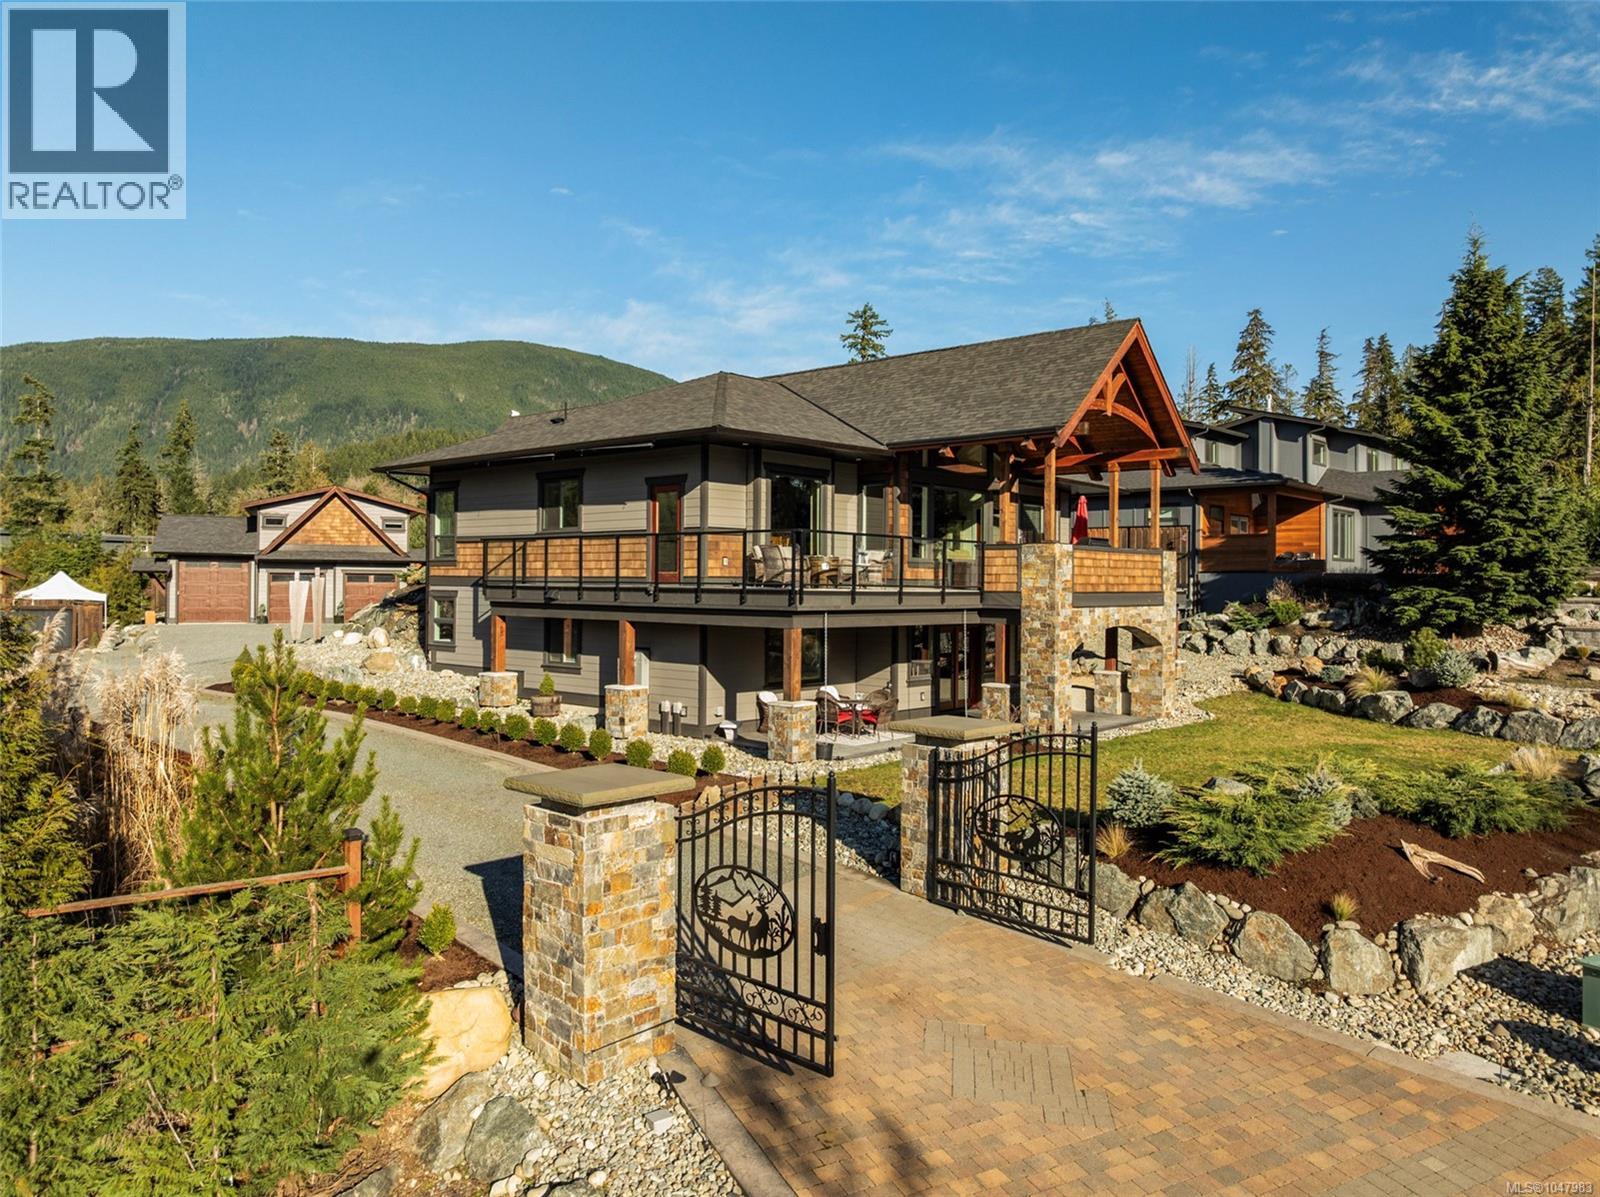
Imagine waking up to the gentle lapping of Cowichan Lake from this architecturally designed West Coast timber-frame residence in the highly desirable Woodland Shores community. Enjoy refined resort-style living in this premier lakeside neighbourhood with convenient access to the shoreline, community parks, trails, and private marina, all without the full obligations of direct waterfront ownership. Crafted by NEST Timber Home & Design for the discerning buyer, this grade-entry home delivers exceptional craftsmanship, flexibility, and indoor-outdoor living. The dramatic lake-view Great Room features authentic BC timber framing, soaring ceilings, and Low-E windows that frame stunning natural light and views. A floor-to-ceiling BC Sitka stone fireplace with Pacific Blue sandstone hearth anchors the space. The kitchen impresses with quality cabinetry, stone countertops, large granite island, dual ovens, 6-burner gas cooktop, walk-in pantry, and water purification. Outside, discover over 1,900 sq ft of living space: an upper deck with glass railings, stainless outdoor kitchen (slate counters, 7-burner BBQ, west-facing roller screens), plus a covered lower patio with gas hookups, hot tub connections, and integrated Sonos. The main residence offers 3+1 bedrooms and 3 bathrooms. A detached 1-bed/1-bath carriage house with 3-car garage/shop is ideal for guests or multigenerational living. Additional features include nearly ½ acre of gated, private grounds with a 40’×40’ RV pad (full hookups), architectural lighting, cedar fencing, and parking for 7+ vehicles. Heat-pump HVAC, heated bathroom floors, 400-amp service with generator panel, on-demand hot water, and municipal water/sewer complete the package. This is a rare opportunity for luxury lake living in Woodland Shores, Lake Cowichan. Call / email Sean McLintock 250-729-1766 or sean@seanmclintock.com. Additional info/video available at macrealtygroup.ca (Info believed to be accurate, should be verified if fundamental) (id:44393)
RE/MAX Professionals (Na)
Qualicum Beach, British Columbia
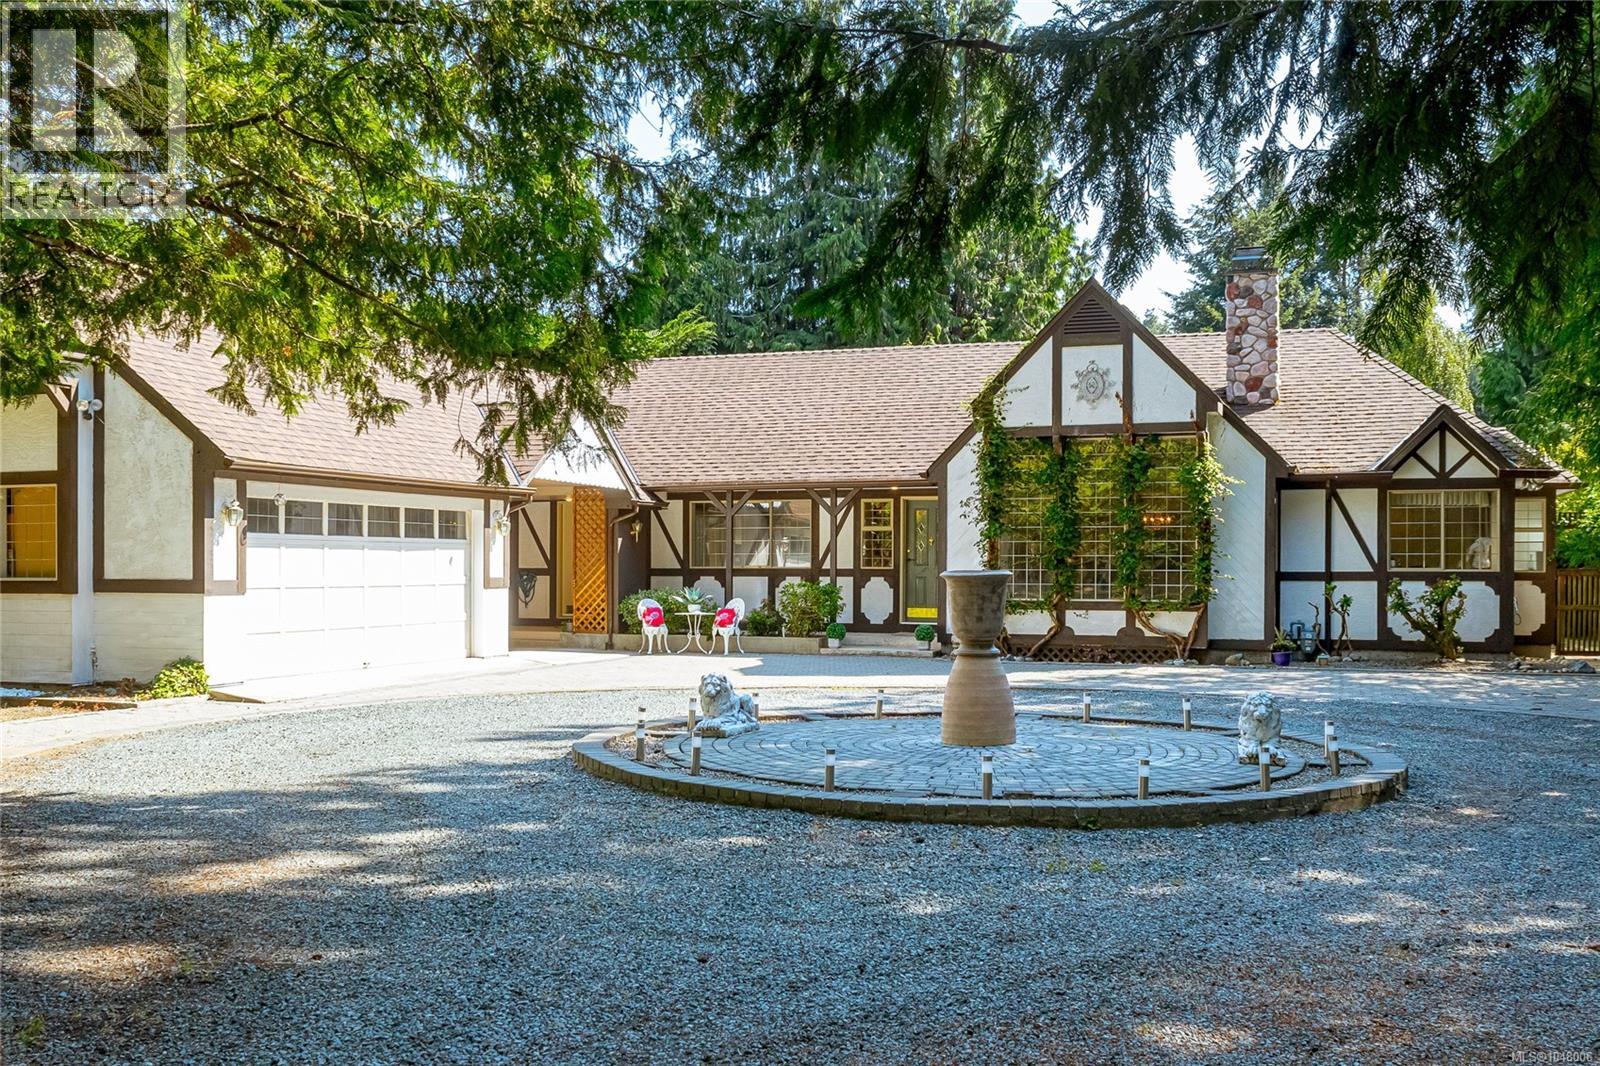
AN EXCEPTIONAL QUALICUM BEACH LOCATION offering privacy, character and outstanding potential, all within an easy stroll of the beach, Memorial Golf Course and the shops, restaurants and amenities of downtown. Set on a generous .47-acre property, this distinctive 3-bedroom, 2-bathroom, plus den, Tudor-style home is approached through a gated entrance and a long, sweeping driveway, creating a wonderful sense of space and seclusion. Inside, the home is filled with character and provides an exciting opportunity to update and personalize to suit your own style. The impressive living room features 10-foot ceilings and a dramatic floor-to-ceiling stone fireplace shared with the adjoining den. A spacious kitchen offers plenty of cabinetry and workspace, while the formal dining area provides an inviting setting for entertaining and family gatherings. The south-facing backyard is framed by mature trees, creating a peaceful and private setting with plenty of room to develop gardens, patios and outdoor entertaining spaces. A detached double garage connects to an adjoining carport, with 9-foot ceilings that provide additional storage space. With its substantial lot, established setting and zoning that allows for a carriage house, this is a rare opportunity to create something truly special in one of Qualicum Beach’s most desirable locations. (id:44393)
Royal LePage Island Living (Pk)
Courtenay, British Columbia
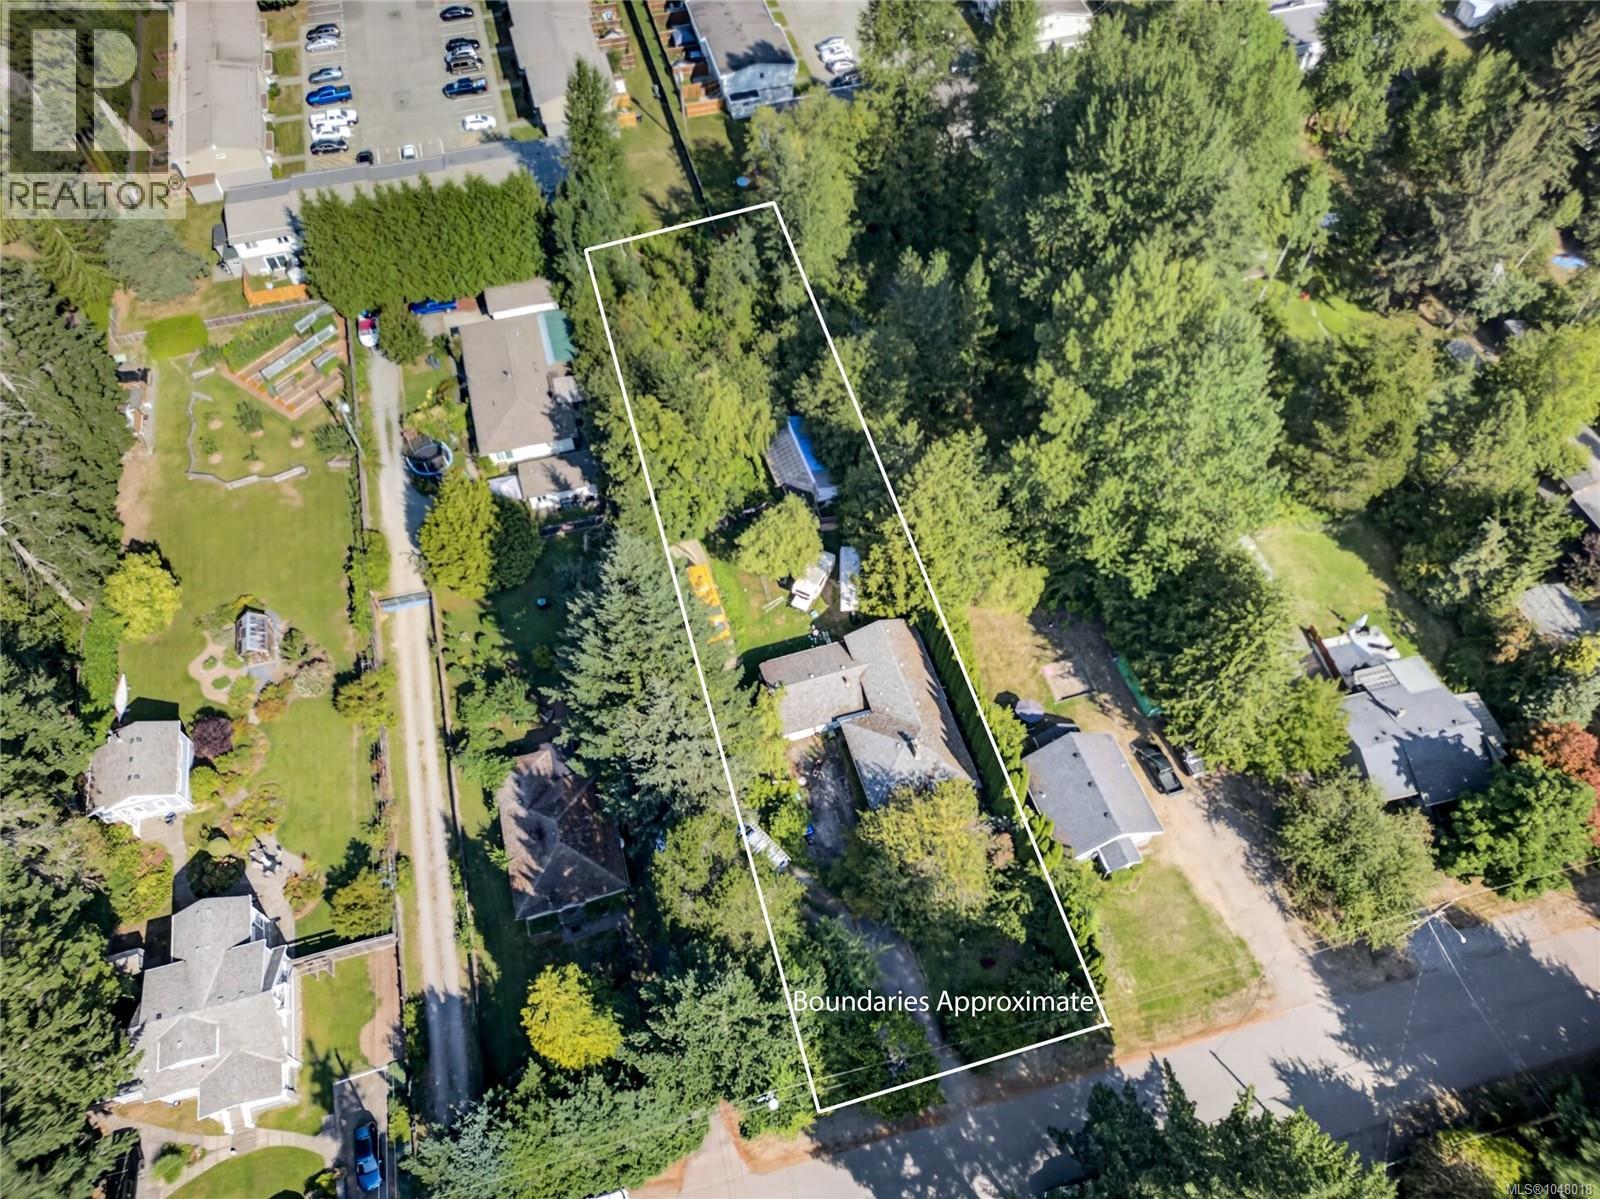
Located on private, 0.6 acre lot on a no through road in City of Courtenay. Zoned for Small Scale Multi Unit housing (R-SSMUH), allowing four dwellings. A spacious garage and a workshop. Older 4 bedroom, 2,5 bath family home is sold As Is, Where Is. A beautiful garden with mature fruit trees. Tenanted, 48 hour notice please. Priced under assessed value. (id:44393)
Engel & Volkers Vancouver Island North
Comox, British Columbia
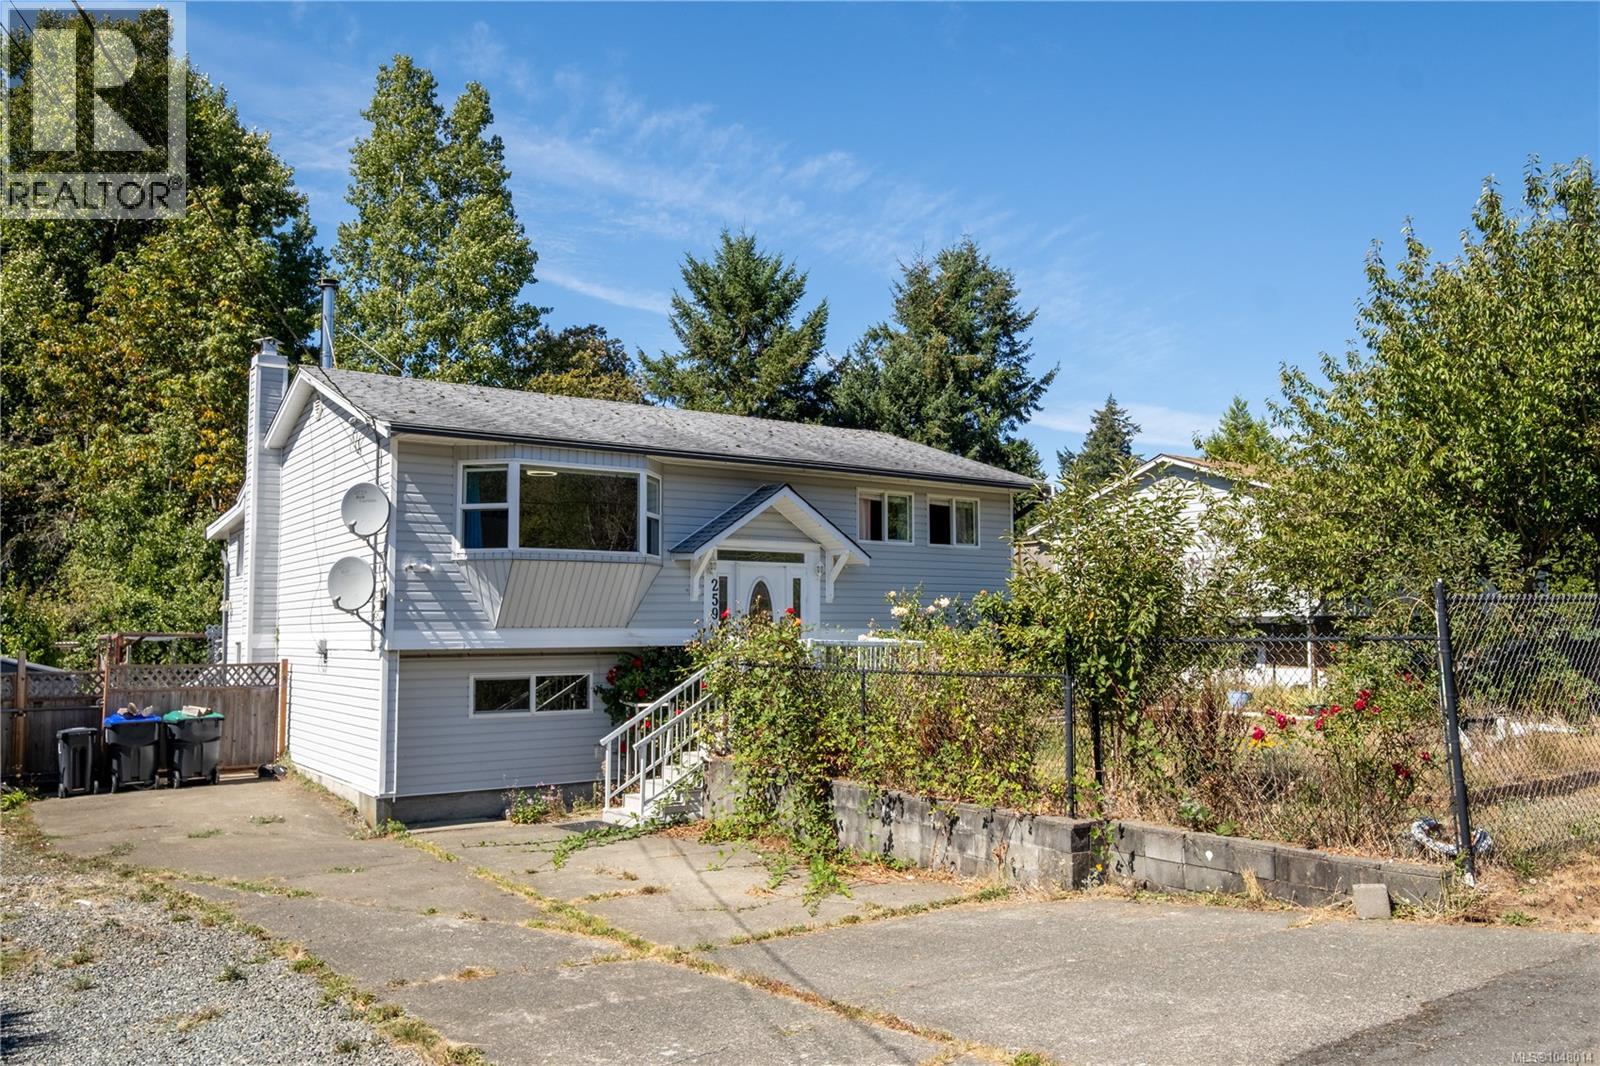
Priced $138,000 below assessed value, this property is a rare opportunity to build substantial equity in an unbeatable location. Tucked away on a quiet street with a private backyard, the home backs directly onto the Brooklyn Creek Greenway, a beautifully restored natural corridor featuring native wildflowers and recognized on the David Suzuki Butterflyway map. Currently set up as a two bedroom home, the layout could be converted into a 3 or 4 bedroom house. By relocating the laundry to a lower level storage area and adding a window to finish the 104 sq. ft. downstairs storage room. If you are even more ambitious, you could even add a legal suite. With most windows and exterior doors already upgraded, you can focus on the high return on investment cosmetic updates and floor plan tweaks that will instantly elevate the home’s worth. A spacious kitchen and a large 5 piece bathroom upstairs offer an excellent footprint to bring your vision to life. The lifestyle here is just as impressive as the investment potential. The Greenway trail system connects you straight to Comox Ave for convenient access to shopping and dining, or you can stroll directly down to the historic nature trails of Mack Laing Park for peaceful ocean access. Bring your design ideas and unlock the massive future value of this Comox gem! (id:44393)
Exp Realty (Cx)
Courtenay, British Columbia
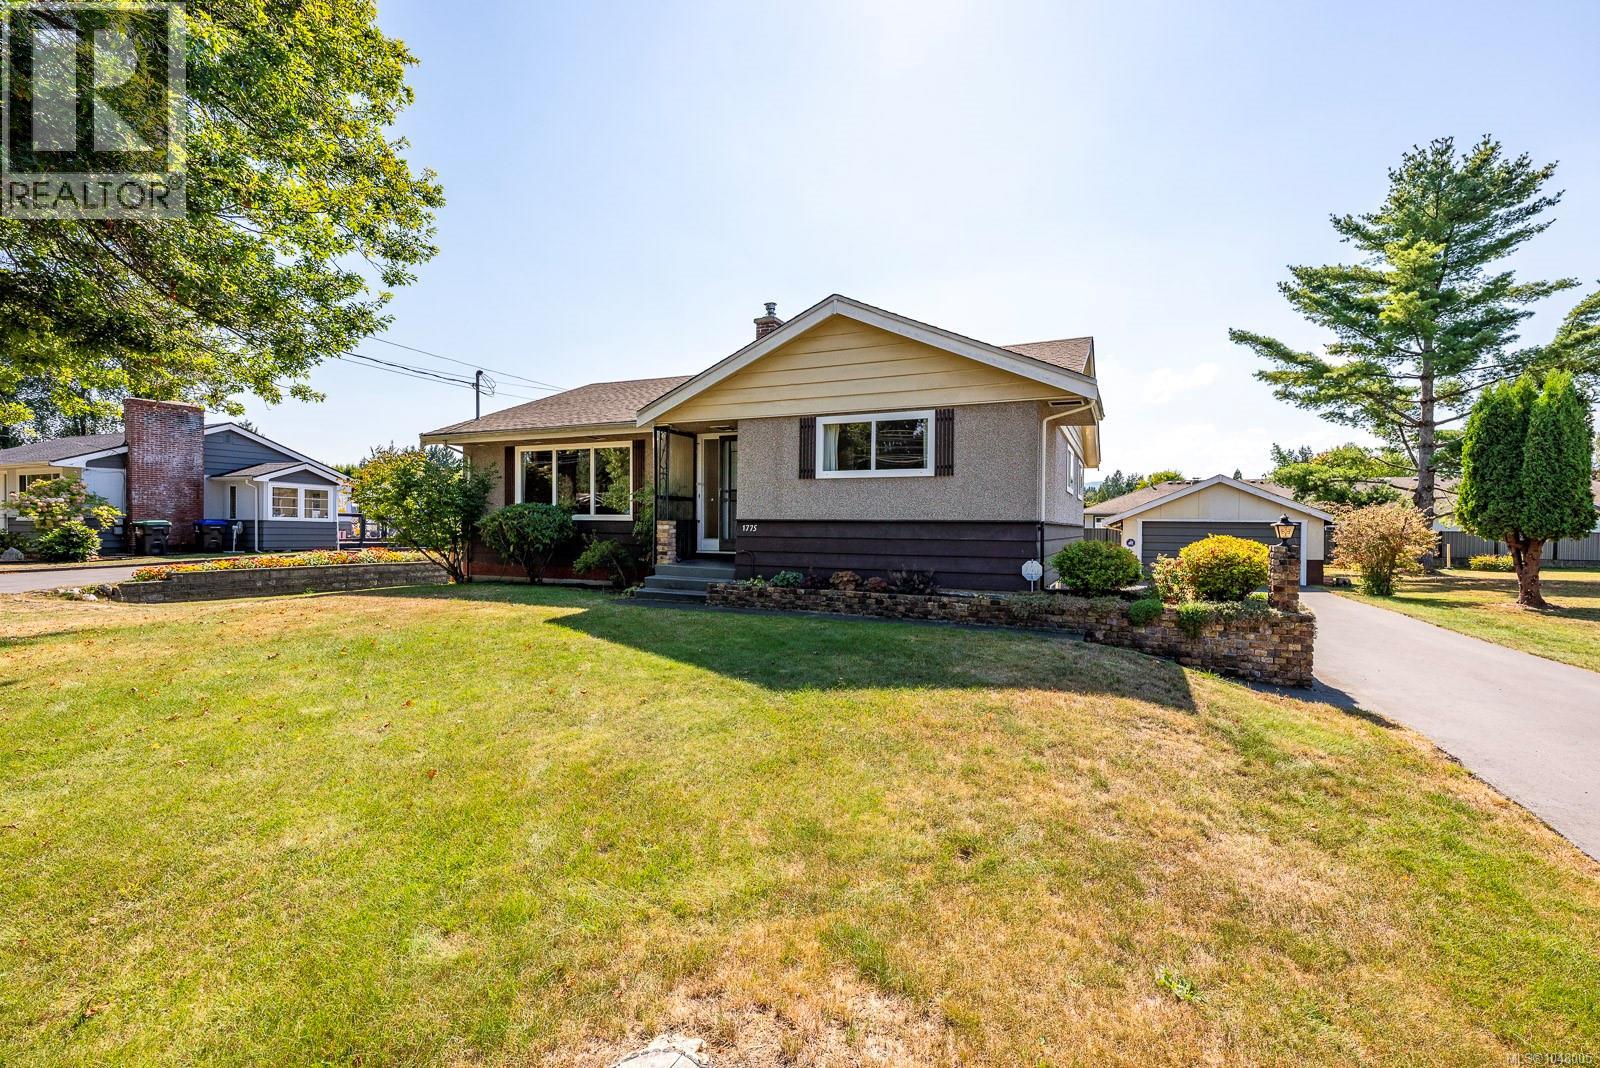
For the first time in nearly sixty years, this address is coming to market. Built in 1966, this home has never once been listed for sale. The same family has lived here since the day it was built, and it shows in every detail. The original owner built this home to last, custom crafting every cabinet by hand: knotty pine in the kitchen, rich mahogany throughout the rest of the home. The stairs are solid fir. A wood stove warms the lower level family room, kept burning through decades of winters, and a bright sunroom off the kitchen adds even more everyday living space. Out back is where this property truly sets itself apart. A detached, fully wired and heated workshop with its own garage bay gives you 811 square feet for projects, storage, or a shop of your own. A private gazebo and a greenhouse round out a backyard built for gardening, hobbies, and quiet evenings outside. Set on a lot just under 0.3 acres, this home has been the backdrop for a lifetime of memories: birthdays, first bikes, and childhoods spent outside. With 1,900 square feet of finished living space across the main and lower floors, plus another 460 square feet unfinished and ready for your ideas, there is room here to grow into. Homes built with this much care, and owned with this much pride, rarely come up for sale. This is a rare chance to own a piece of real craftsmanship and real history in one property. Schedule your private showing today. This one will not last. (id:44393)
Exp Realty (Cx)
Nanaimo, British Columbia
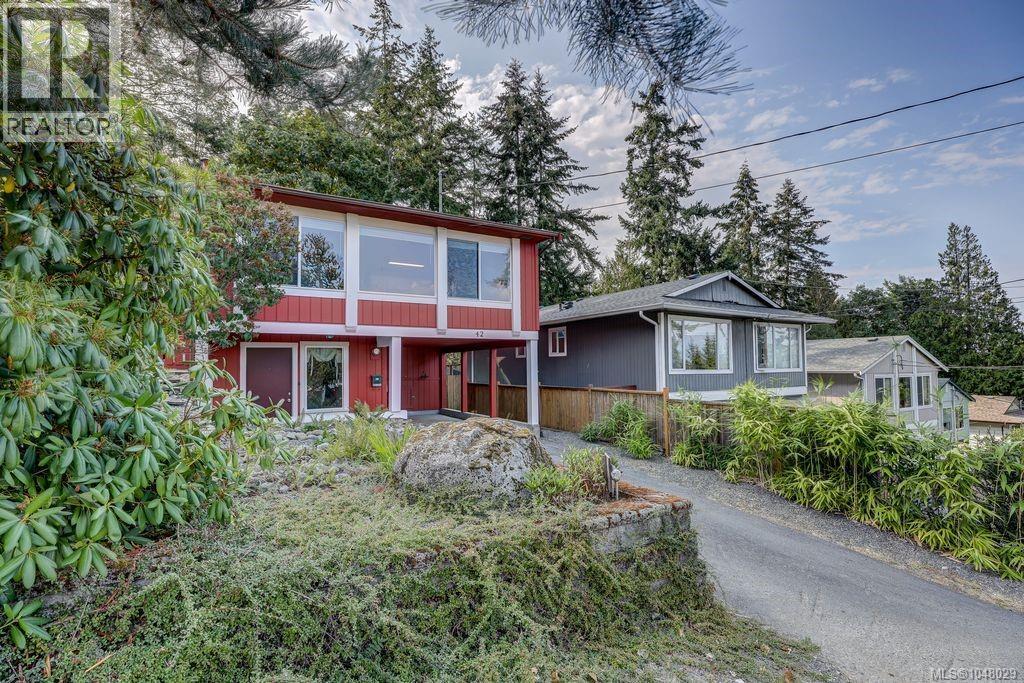
Welcome home to 42 Kanaka Place in desirable North Nanaimo’s Malaspina Estates! Updated 4-level split is move-in ready & situated on a quiet cul-de-sac just minutes from scenic Neck Point beaches and trails. Step inside to a light & bright living space flooded w natural light. Comfort ensured year-round thanks to the heat pump offering efficient heating & cooling. Spacious primary bedroom (originally was family room) on 2nd level features a seamless transition outdoors with a slider leading right onto a private deck. 2 more beds & 4pc bath on top floor. Outside, enjoy a level, fenced backyard w storage shed & low-maintenance rock landscaping at front—perfect for relaxing & entertaining. Ample parking including a covered carport plus extra space out front for guests. Combining an ideal layout, quiet coastal neighborhood feel, & prime north location close to parks, trails, & beaches, this home is a must-see! Transit nearby. All measurements approx - Buyer to verify if deemed important (id:44393)
Royal LePage Nanaimo Realty (Nanishwyn)
Port Alberni, British Columbia
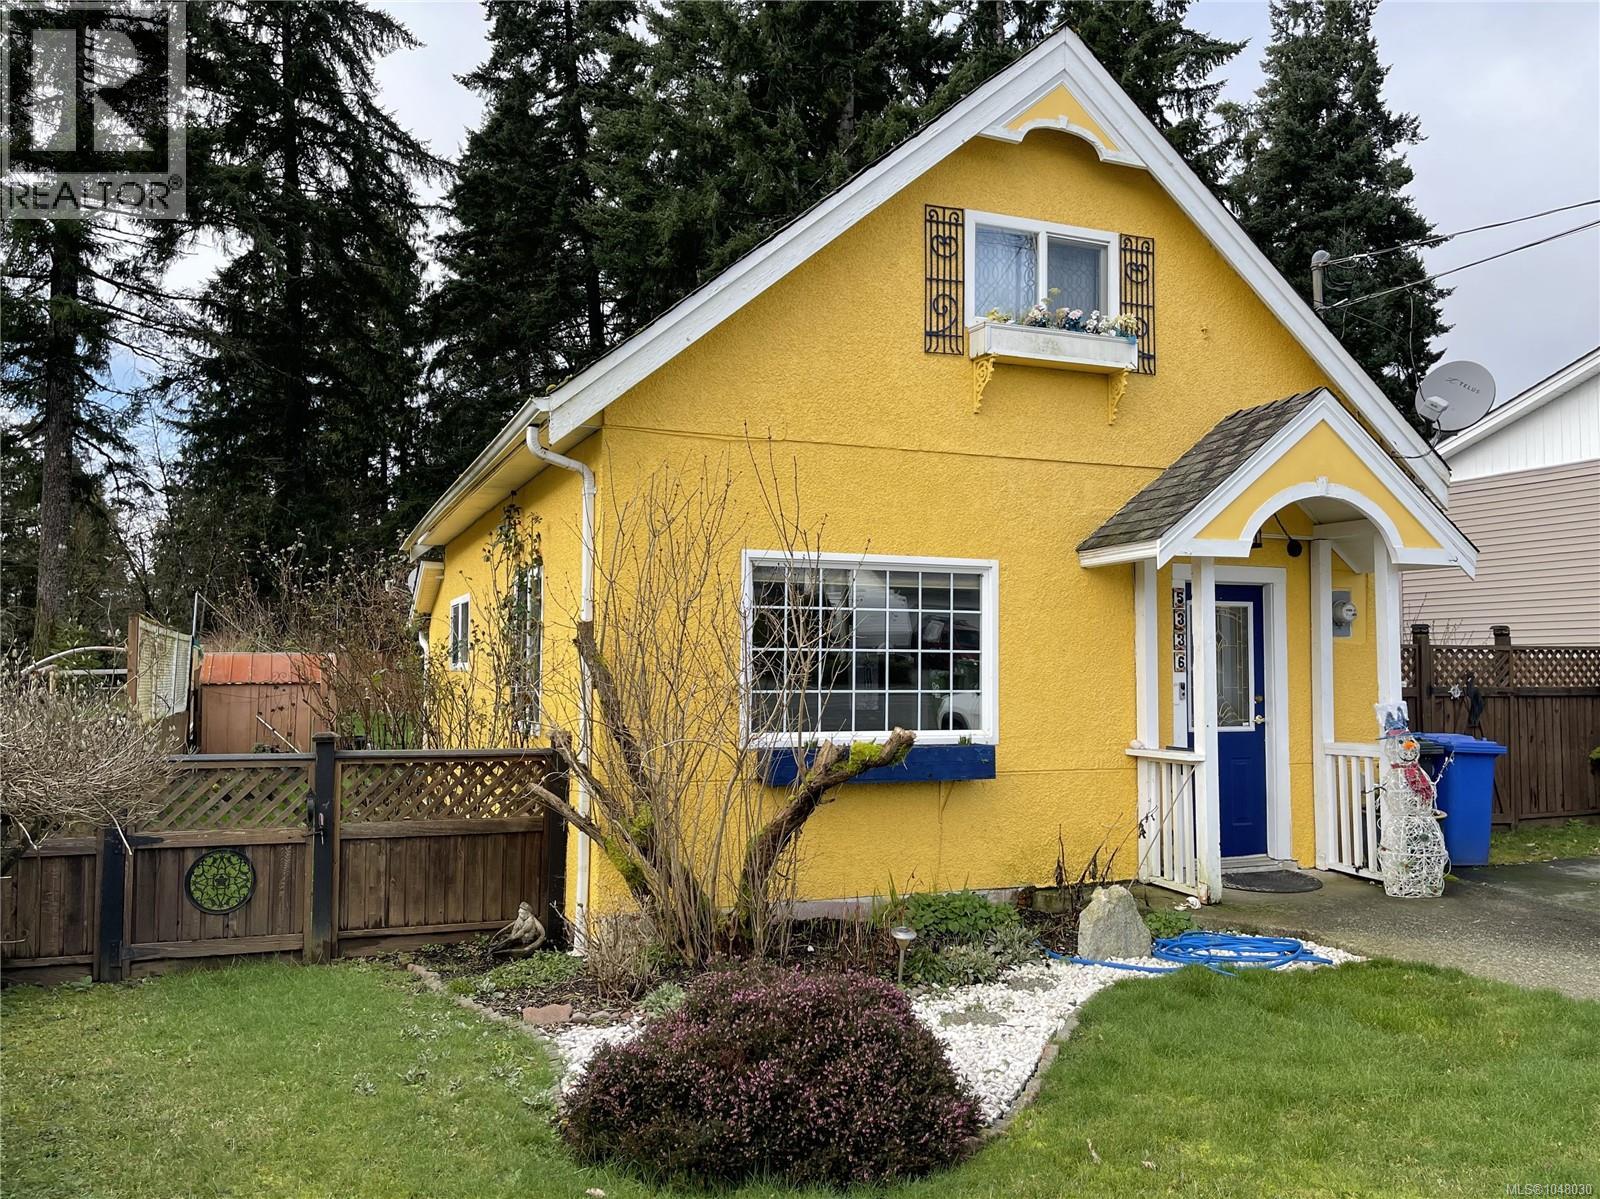
Centrally located and move-in ready, this charming 2-bedroom, two-storey home offers the perfect blend of updates and character. Step inside to a bright and welcoming living room, a formal dining area ideal for entertaining, and an updated kitchen featuring new cabinets and countertops. The main floor also includes a full 4-piece bathroom, convenient mud room, and dedicated laundry area. Upstairs, you’ll find two good-sized bedrooms. Recent upgrades include new flooring, fresh interior and exterior paint, a new driveway, and a new hot water tank—providing peace of mind for years to come. Outside you will find landscaped gardens and a greenhouse, perfect for gardeners at heart. Entertain on the patio and take in the lush green backdrop and the soothing sounds of Kitsuksis Creek. A wonderful opportunity in a prime location, close to recreation and shopping. All measurements approximate; verify if important. (id:44393)
RE/MAX Professionals - Dave Koszegi Group