
Valemount, British Columbia
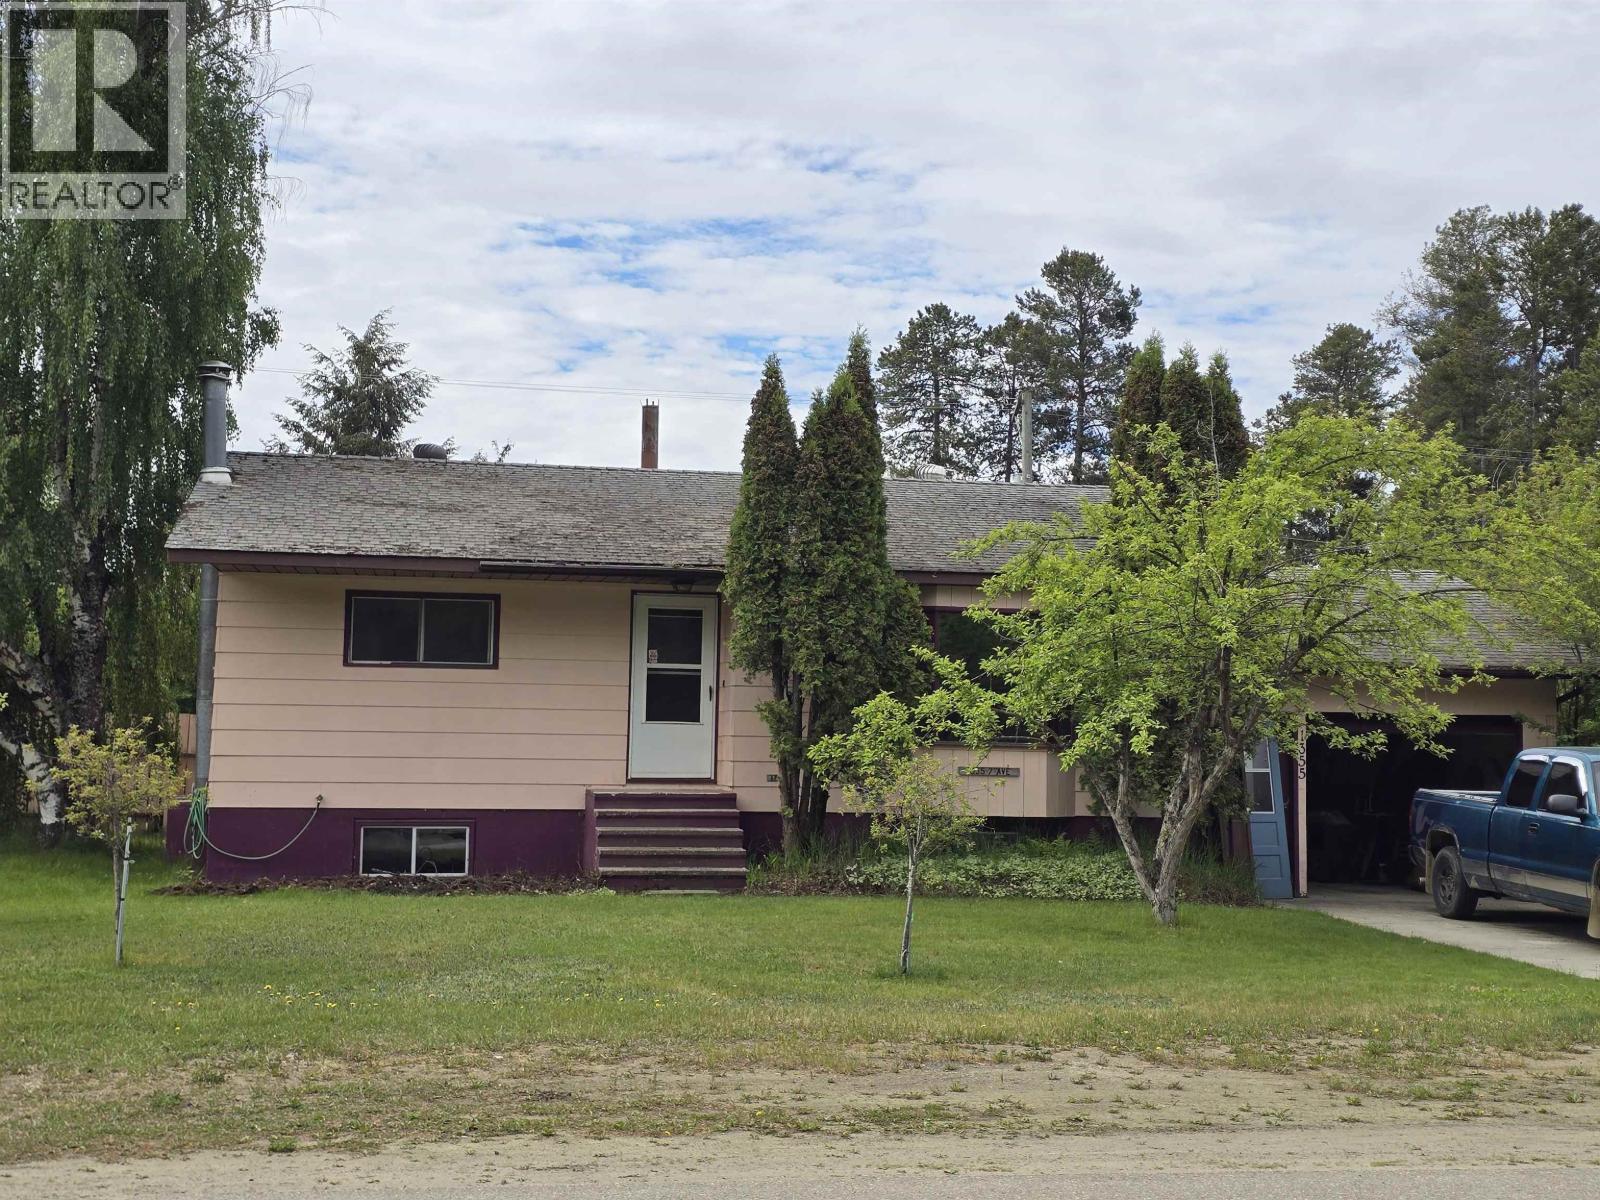
Welcome home to this affordable 3-bedroom family property in the heart of the village. Full of potential and ready for your personal touch, this home is ideal for first-time buyers, young families, or anyone looking to build equity while enjoying mountain-town living. The family-friendly layout offers comfortable everyday living, while the screened-in porch provides a great space to relax and unwind. Outside, you'll find a fenced yard and large greenhouse, with plenty of room left over for the kids and pets. Electric forced-air heating, central vacuum, and an attached garage add convenience and value. A solid home with great bones and endless possibilities. (id:44393)
RE/MAX Core Realty
Oliver, British Columbia
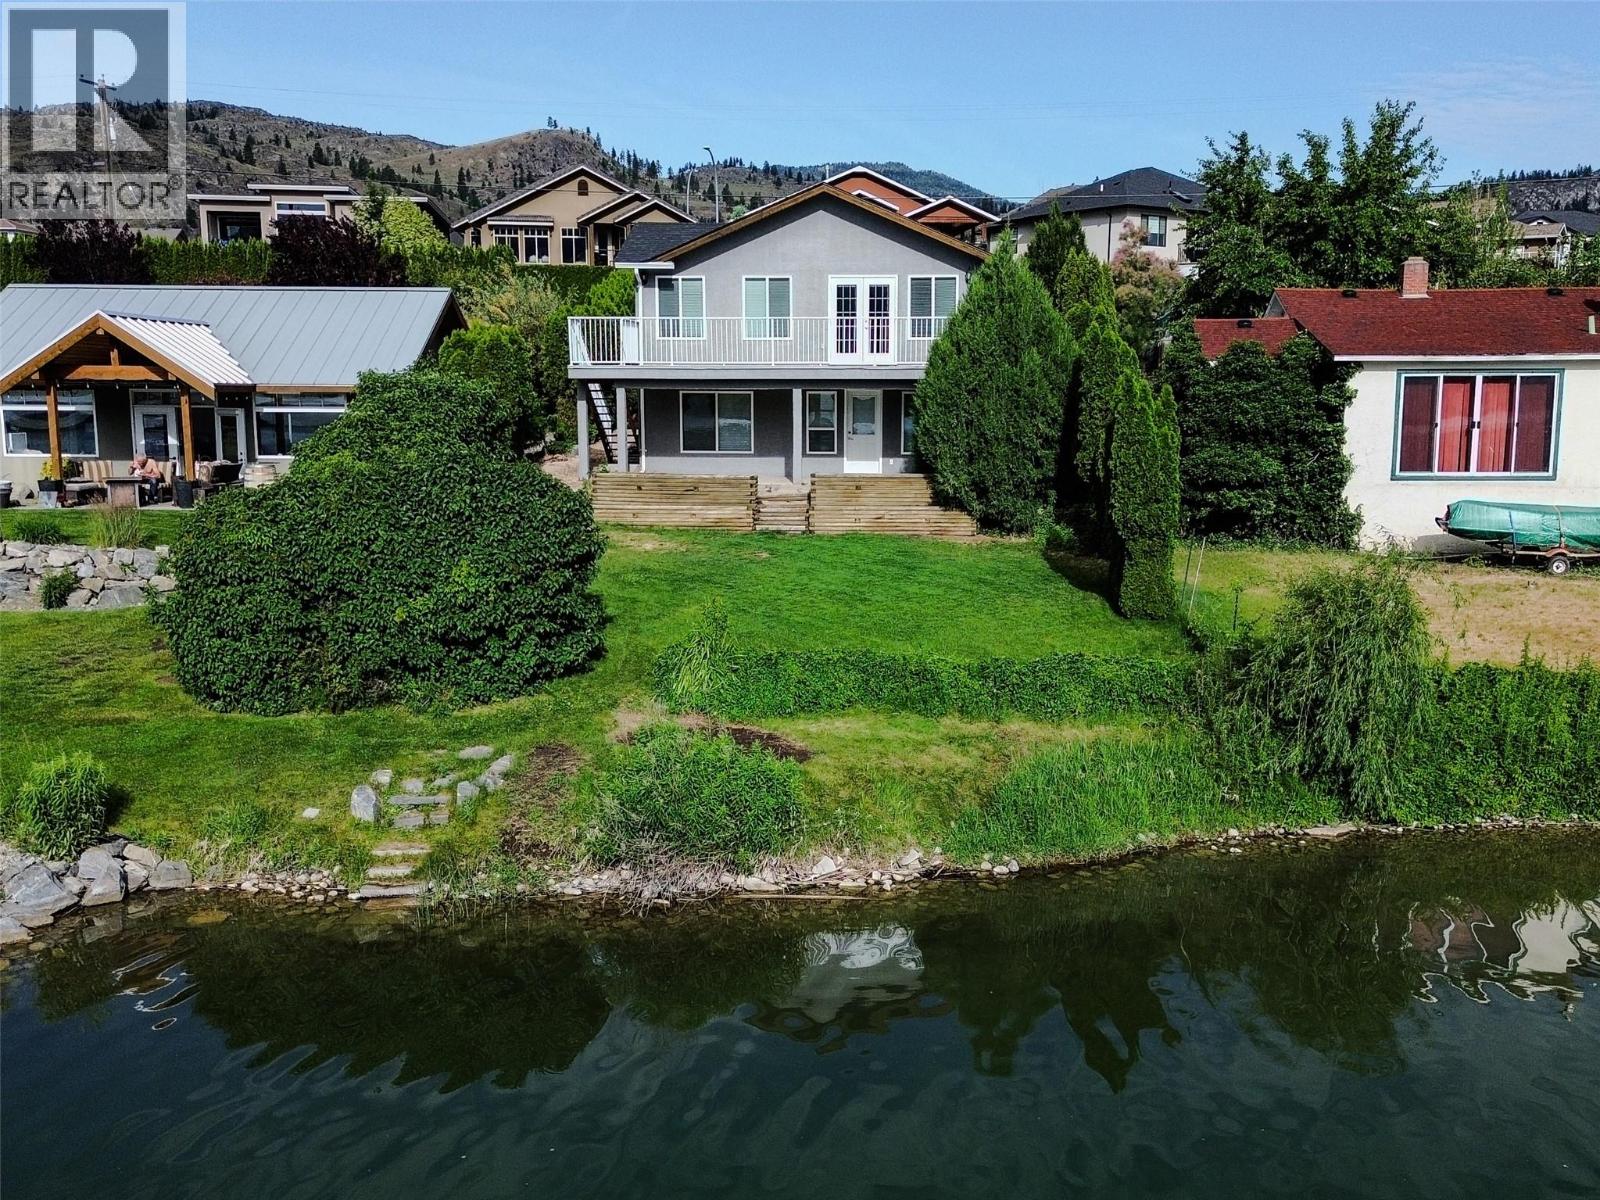
There are mornings in the South Okanagan that feel like they were made for one specific deck — and this is that deck. Perched above the shimmering waters of Tuc-el-Nuit Lake and overlooking the fairways of Nk’Mip Golf Course, this South Okanagan waterfront retreat offers a front-row seat to one of the most quietly spectacular landscapes in British Columbia. Set on Lakeside Drive in the heart of Oliver — the Wine Capital of Canada — this 2-bedroom, 3-bathroom home spans just under 2,000 sq ft and has been thoughtfully maintained for the next chapter of its story. Enjoy your morning coffee and watch the sun rise over the vineyards, painting the valley in gold while the lake below catches the light. The large, open living and dining area flows with ease, anchored by natural light that pours in throughout the day with skylights. The kitchen has been updated with newer appliances and offers the kind of functional layout that makes cooking feel effortless — whether you’re preparing a quiet weeknight dinner or entertaining. The daylight basement adds a layer of versatility that is rare at this price point. The lower level can be configured as a second suite — ideal for extended family, a mortgage helper, or a vacation rental to capitalize on Oliver’s thriving tourism economy. Updates round out the package: a new roof, updated HVAC gas furnace and AC give you the peace of mind that comes with a home that has been cared for. Garage+ lots of exterior parking and street parking avail. (id:44393)
RE/MAX Wine Capital Realty
Victoria, British Columbia
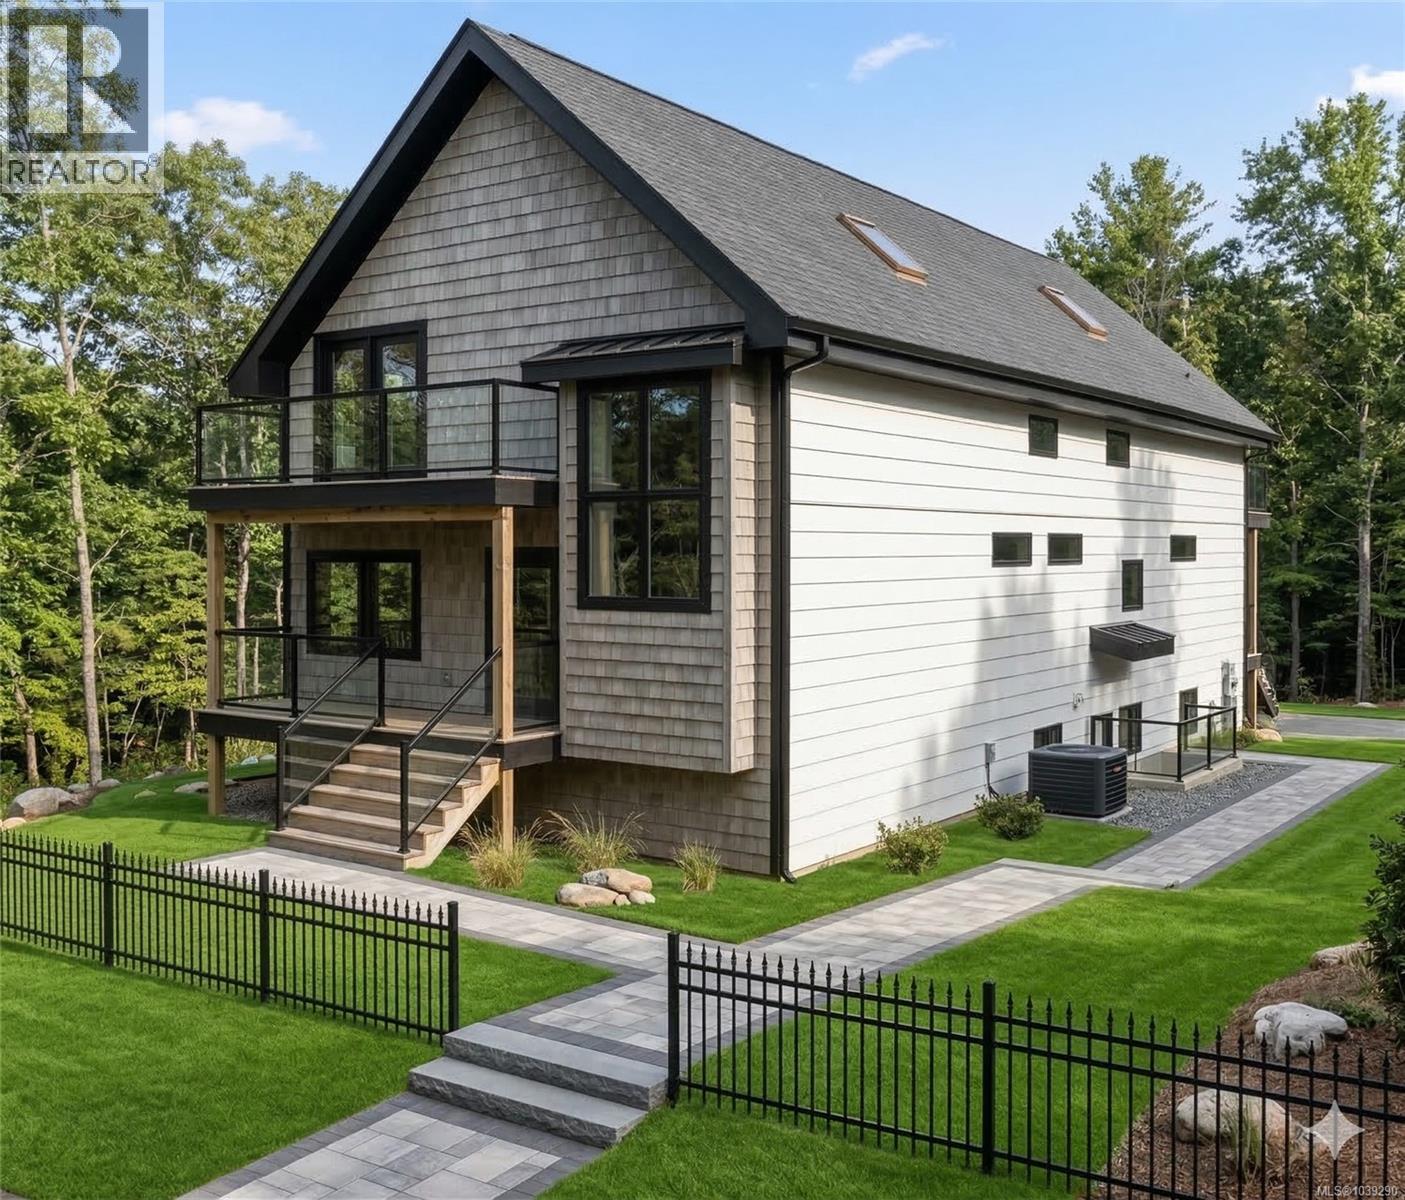
Incredible turn-key development opportunity in the heart of Cook Street Village in Fairfield. This 5,525 sqft. lot comes with a City of Victoria approved development permit for four strata units under the SSMUH initiative. A thoughtfully designed building plan is included, featuring two lower 2-bedroom units offering just over 750 sqft. each, and two spacious upper 3-bedroom, 2-level units each with approximately 1,625 sqft. of finished living space. The property benefits from rear laneway access for parking in addition to street parking. Ideally located just steps to shops, restaurants, and amenities, and only a few blocks from Dallas Road, Beacon Hill Park, and The Beagle Pub—this is a rare opportunity in one of Victoria’s most sought-after neighbourhoods. (id:44393)
RE/MAX Camosun
Victoria, British Columbia
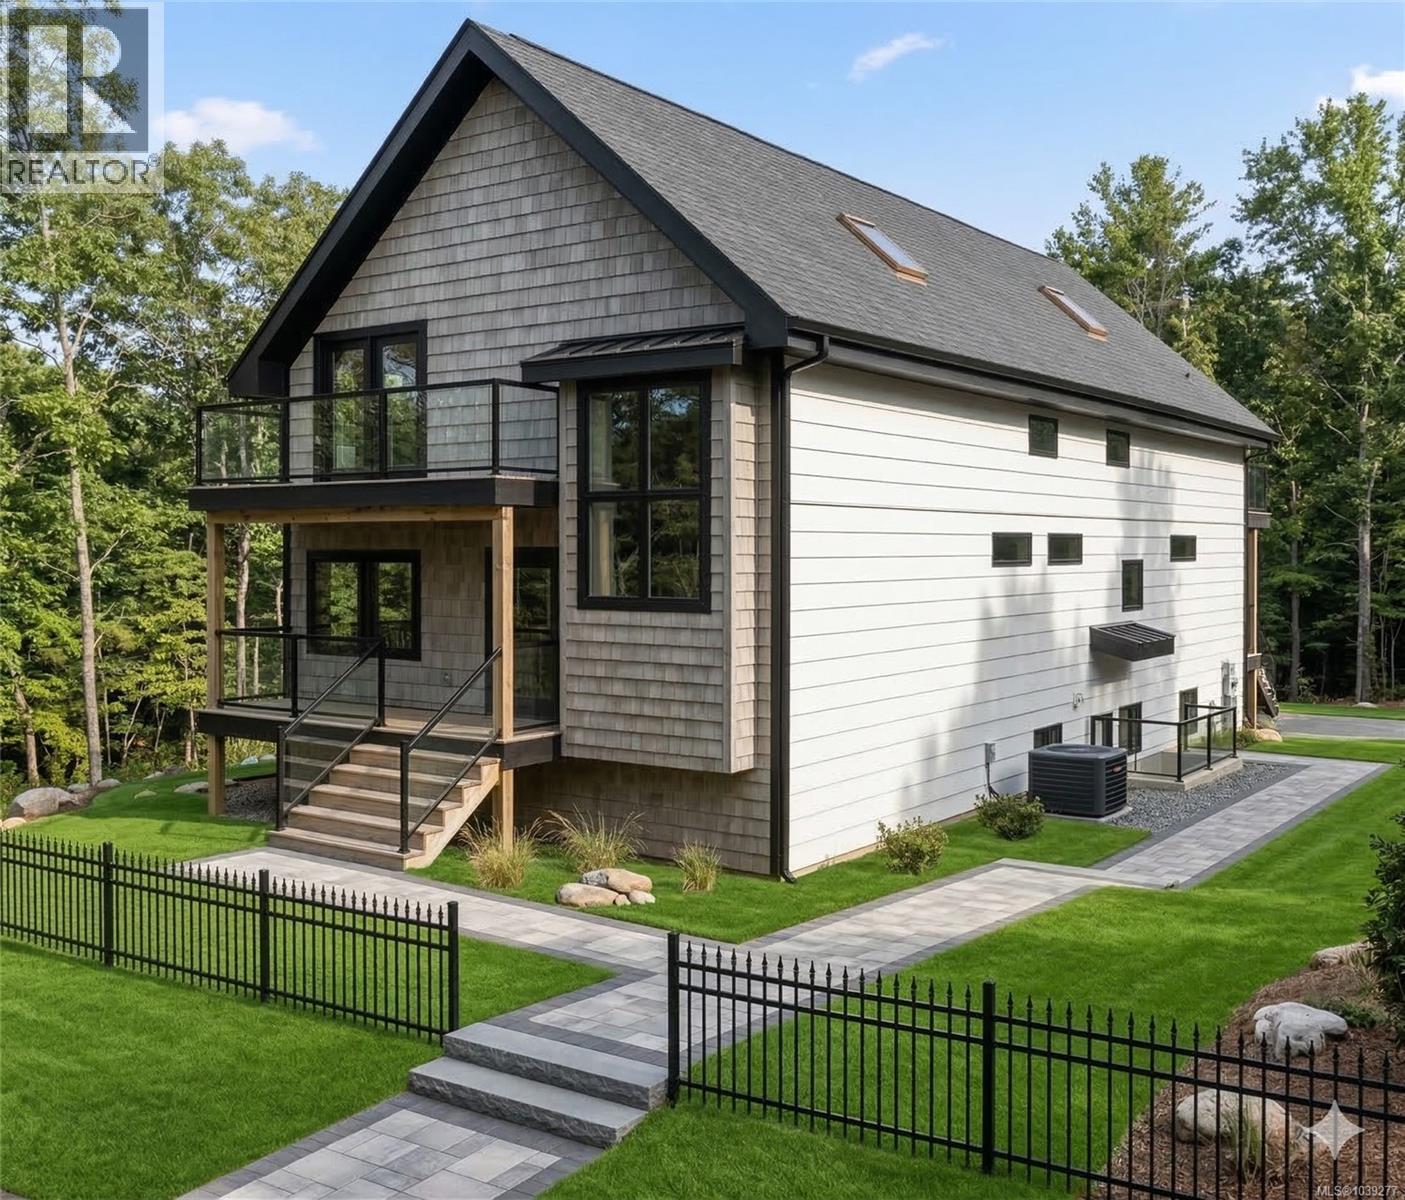
Incredible turn-key development opportunity in the heart of Cook Street Village in Fairfield. This 5,525 sqft. lot comes with a City of Victoria approved development permit for four strata units under the SSMUH initiative. A thoughtfully designed building plan is included, featuring two lower 2-bedroom units offering just over 750 sqft. each, and two spacious upper 3-bedroom, 2-level units each with approximately 1,625 sqft. of finished living space. The property benefits from rear laneway access for parking in addition to street parking. Ideally located just steps to shops, restaurants, and amenities, and only a few blocks from Dallas Road, Beacon Hill Park, and The Beagle Pub—this is a rare opportunity in one of Victoria’s most sought-after neighbourhoods. (id:44393)
RE/MAX Camosun
Chilliwack, British Columbia
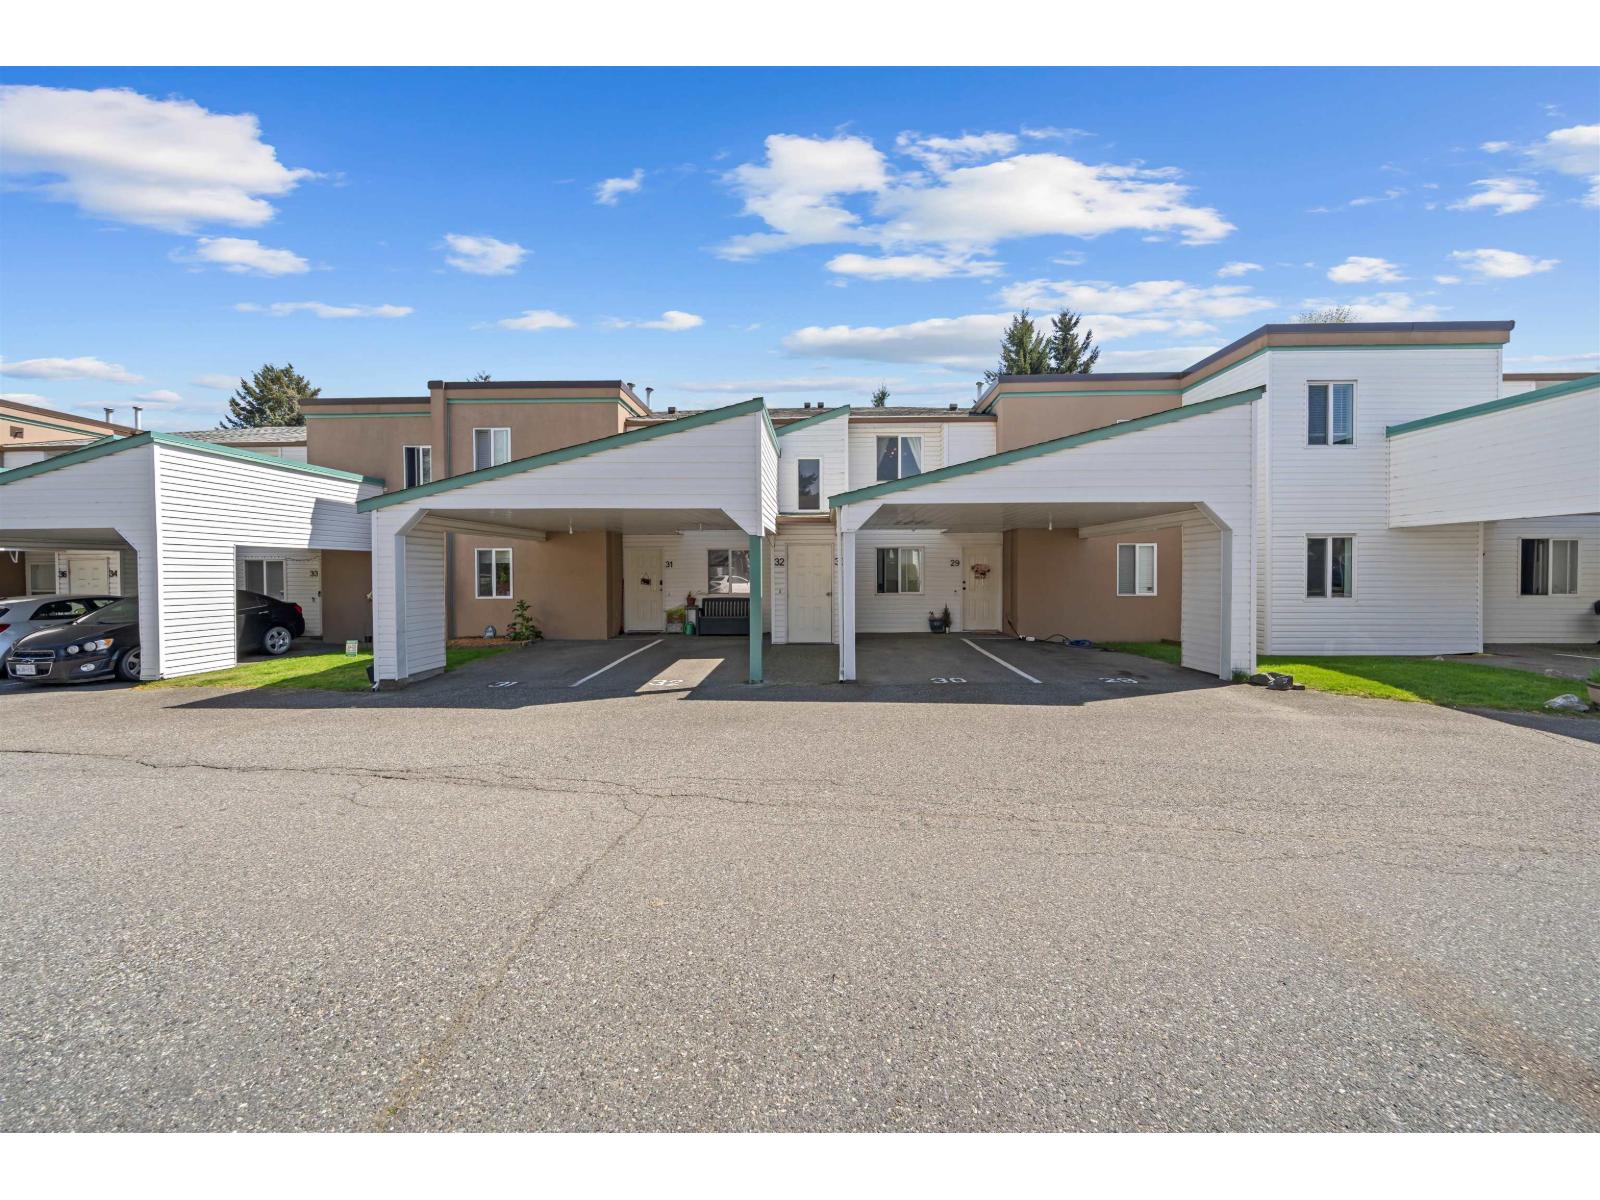
SPECIAL LEVY COVERED BY SELLER! LOW STRATA FEES! Walk out your back door to a SCENIC TRAIL, CREEK & LUSH GREENSPACE "- nature is literally your backyard! This BRIGHT & SPACIOUS UPPER UNIT TOWNHOME at Village Creek Estates offers 2 BEDROOMS, 2 BATHROOMS and 985 SQFT of MOVE-IN READY living space featuring UPDATED APPLIANCES, IN-SUITE LAUNDRY, ENCLOSED PATIO STORAGE and 2 PARKING STALLS including UNDERCOVER COVERED PARKING. Top notch amenities on site including BIKE STORAGE, WORKSHOP & GUEST SUITES. UP TO 3 PETS WELCOME "- dogs & cats! TOP-RATED SCHOOLS, everyday conveniences and HWY 1 access just minutes away. NO AGE RESTRICTIONS. Rentals allowed. Your next chapter starts here "- don't let this one slip away! (id:44393)
Exp Realty Of Canada Inc.
Exp Realty Of Canada
West Kelowna, British Columbia
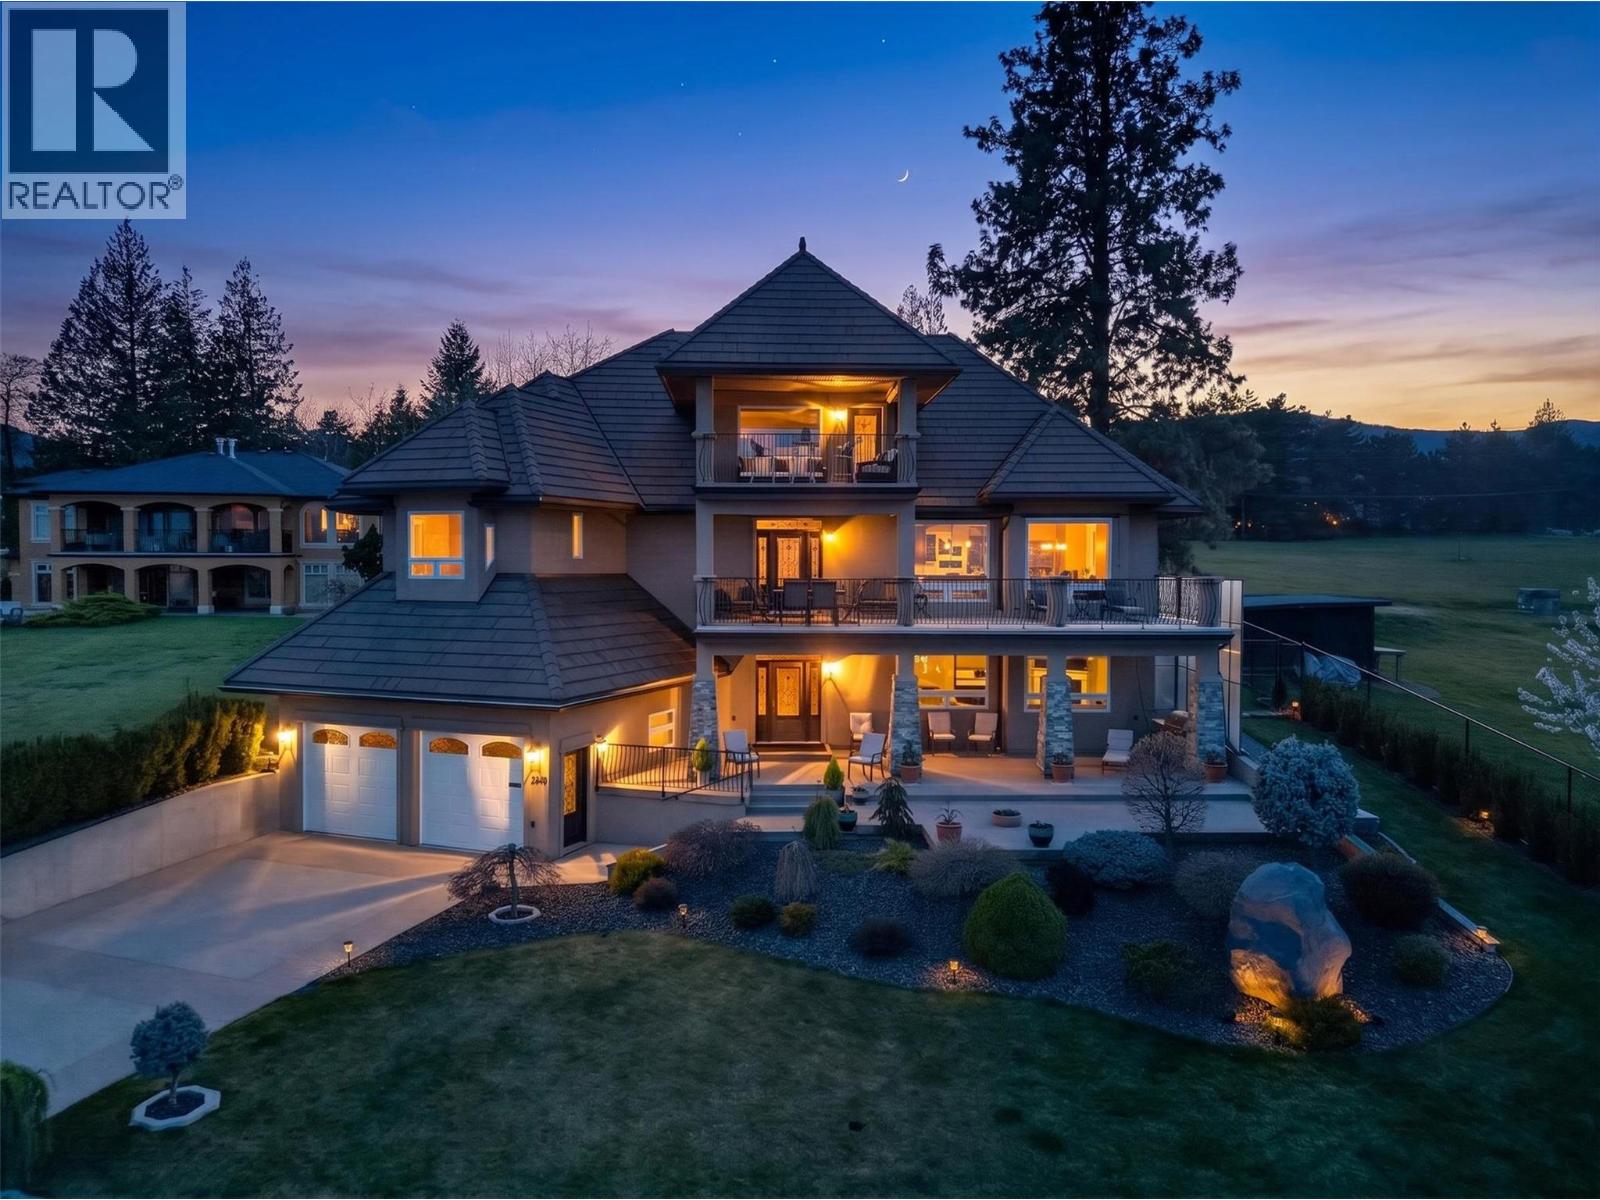
Welcome to 2346 Bridgeview Road, one of the most coveted addresses in the area, this desirable dead-end road in Lakeview Heights, offers absolutely breathtaking panoramic lake and city views from nearly every room and both expansive decks. Watching the city lights and new years fire works show with your friends and family will be something to be remembered! Positioned on a beautiful .29 acre lot with a flat, usable and fully manicured yard, this property combines views, privacy, and functional outdoor space. This convenient location feels quiet and isolated yet mere minutes to grocery store, hiking/walking trails and the endless wineries. This custom built home has 4-bedroom, 4-baths and offers nearly 3600 sq.ft with no expense spared during construction. The second level is the heart of the home, with open-concept living, a large kitchen island, and seamless access to the deck, creating a true indoor-outdoor living experience. The top level features a lofted bedroom with ensuite, walk-in closet, and private deck, offering great separation and elevated views. Built with quality in mind, the home features solid maple cabinetry, granite countertops, engineered hardwood flooring, knotty alder doors, and 10 ft ceilings. An owned geothermal system, hot water exchanger, additional tank, and two gas fireplaces. A well-cared-for home offering quality, layout, and views in one of Lakeview Heights’ most desirable settings, priced $387K below assessed value. Schedule your showing today! (id:44393)
Vantage West Realty Inc.
West Kelowna, British Columbia
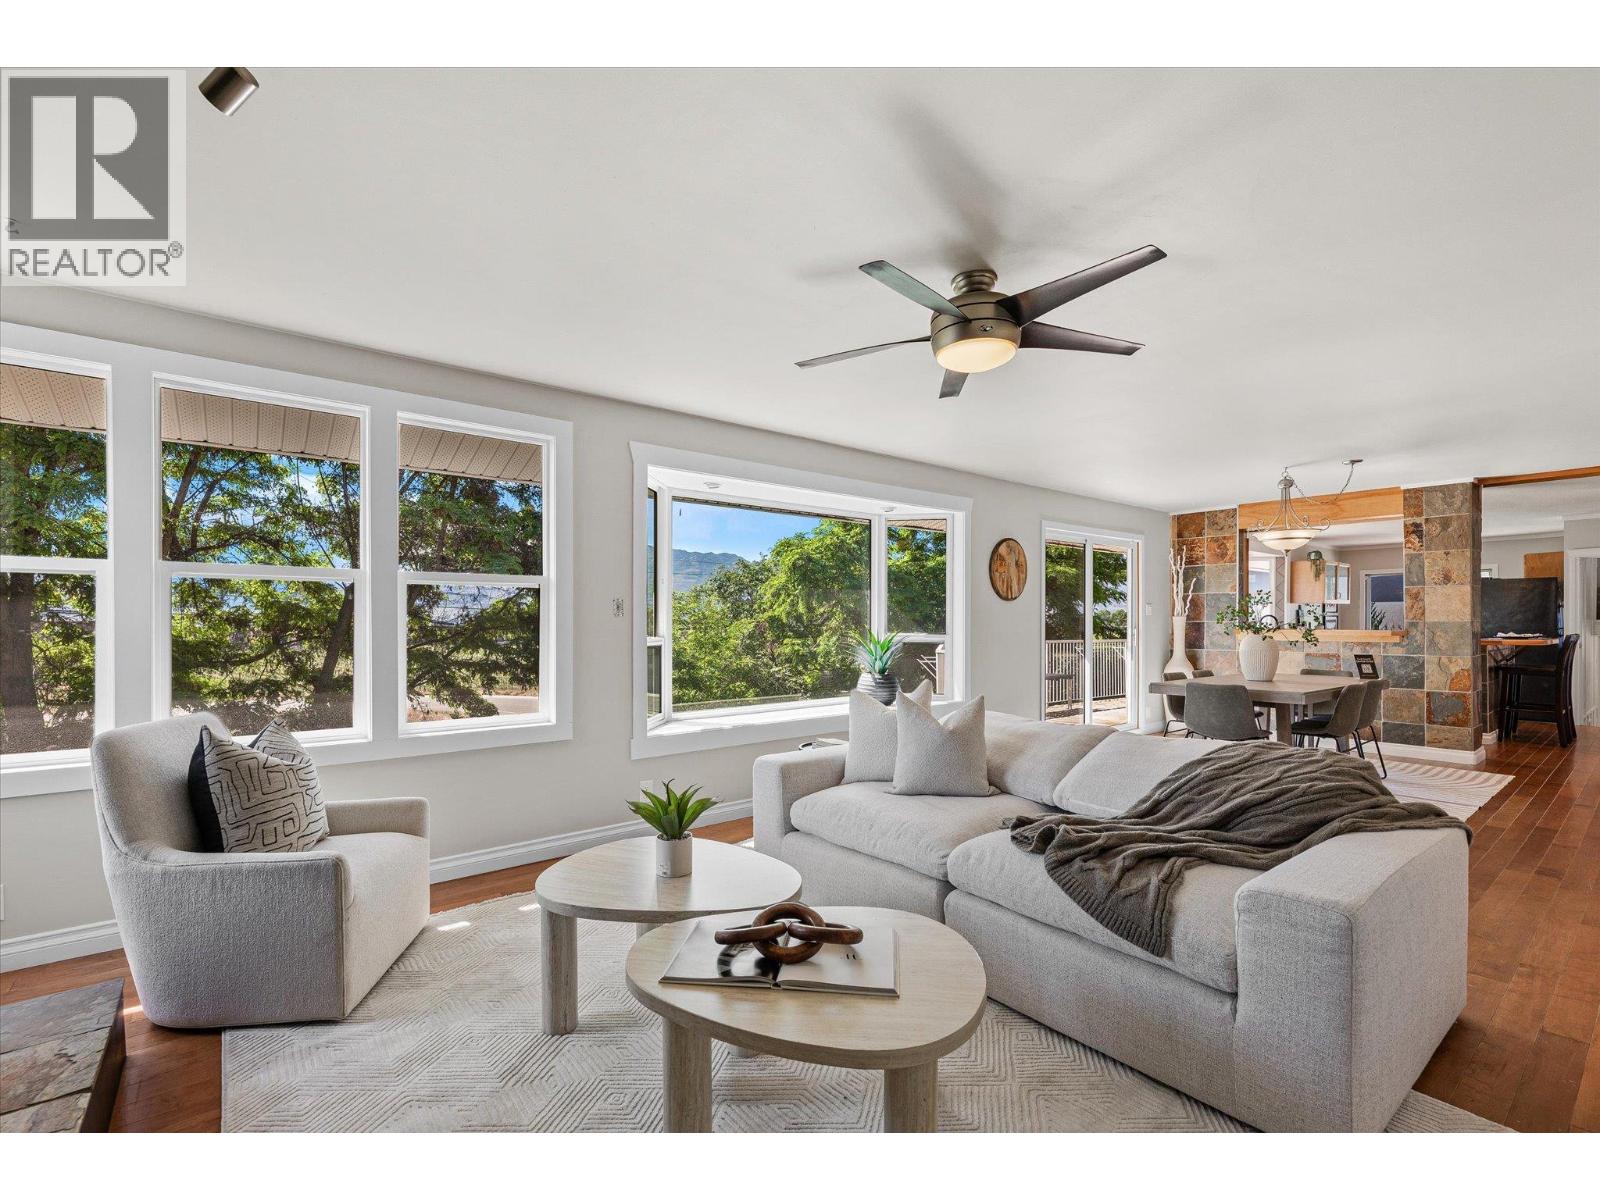
Freshly updated starter home w/ Suite in Lakeview Heights! At the end of a quiet no-thru street along the West Kelowna Wine Trail, this home offers space, a good layout, flexibility, and a location that’s hard to beat. 3 bedrooms with and 2 bathrooms up, plus a 1-bed + den (large den, easy to use as a bedroom or media room), 1-bath suite below with its own entrance and laundry, as well as new carpets. The layout works great for families looking for a mortgage helper, multigenerational living, or a long-term hold in a prime area. The home sits on a generous .23-acre lot on a no-thru street, with parking for up to six vehicles with a carport. In the back, find a large deck overlooking the spacious yard, and peek-a-boo lake views. There’s plenty of room to grow in this home, with a layout that has vineyard views from the whole main living area, good storage, and gives great privacy for the primary suite that includes a large walk-in closet and full ensuite. The location of this home really shines; just a short walk to Frind Winery & Cafe & Quails Gate. It's right off the Boucherie bike path, and minutes from the beach, Mount Boucherie hiking trails, schools, groceries, and some of the Okanagan’s best wineries. This home has a highly functional layout, and incredible lifestyle appeal, offering an opportunity to get into one of West Kelowna’s most sought-after pockets. Come explore and start planning for your future! (id:44393)
Royal LePage Kelowna
Delta, British Columbia
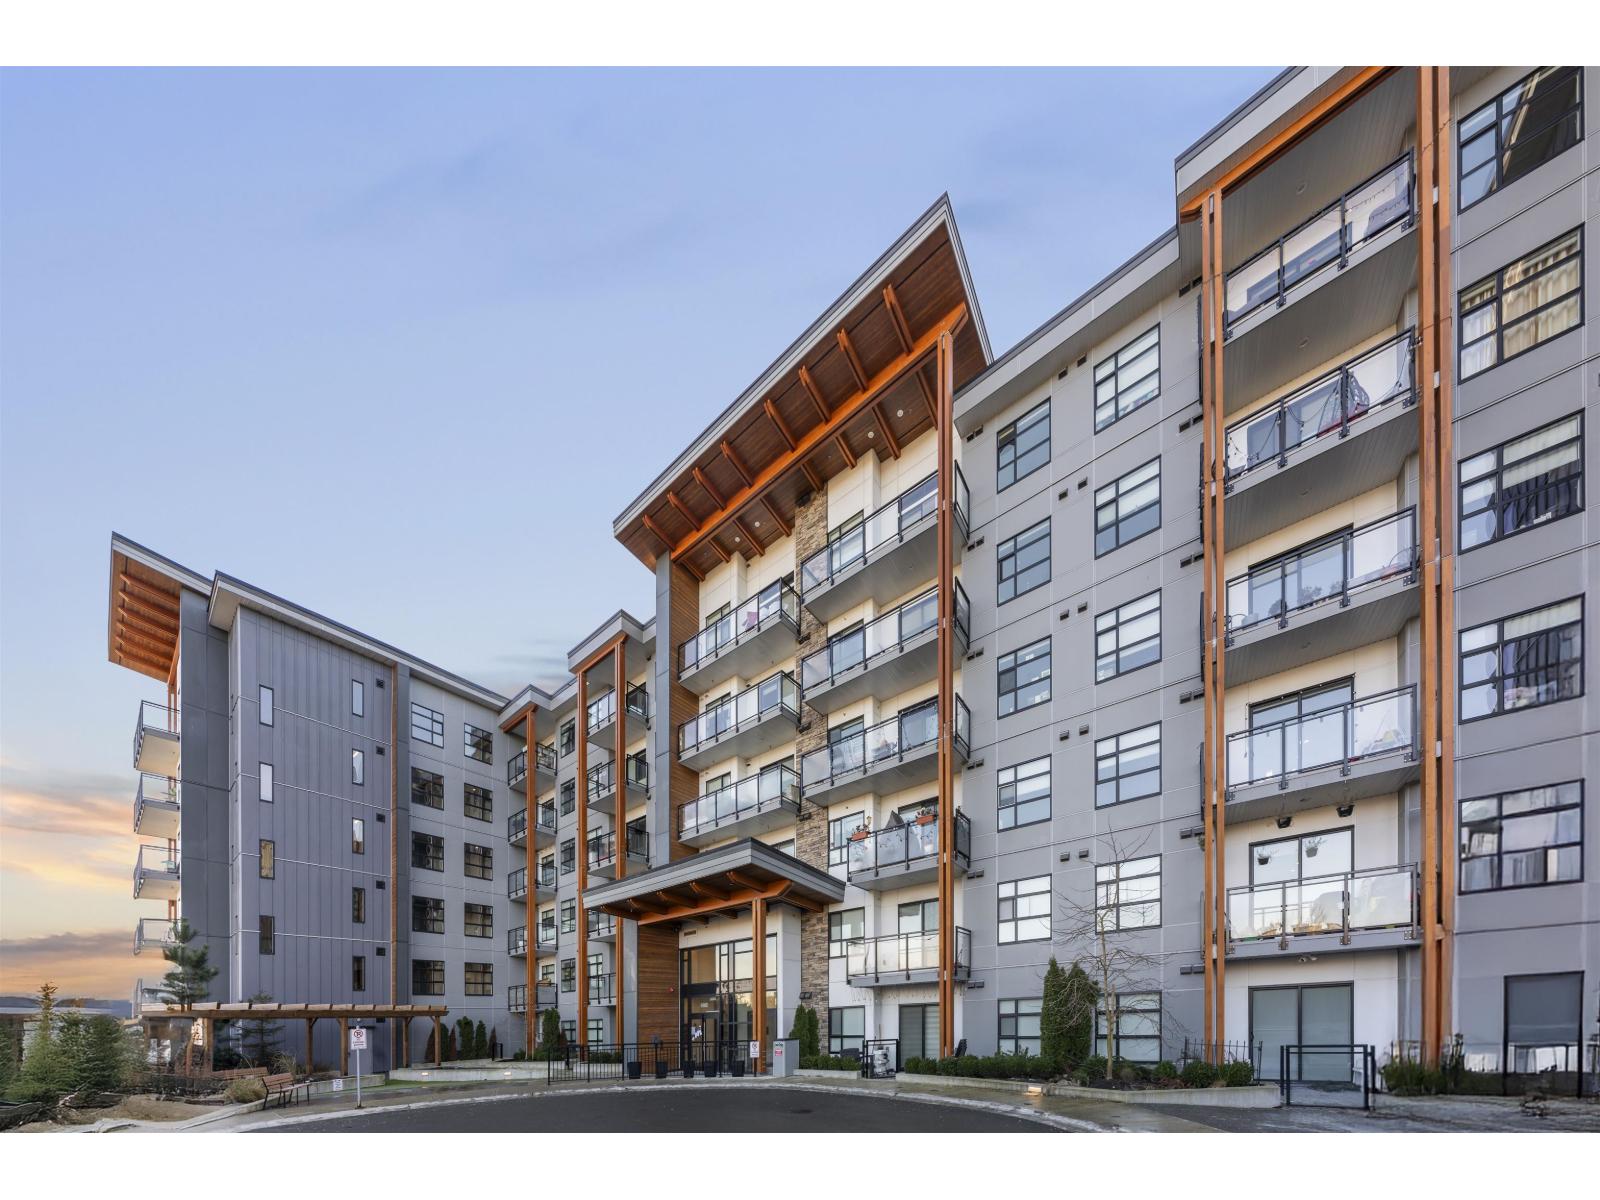
Experience modern living at Scott & Nicholson in sought-after Sunshine Hills. This well-designed 2-bedroom plus den, 2-bathroom home offers a bright open layout with oversized windows that bring in an abundance of natural light. Enjoy the quiet comfort of a north-facing exposure and a convenient location close to shops, restaurants, grocery stores, and parks. Residents have access to over 12,000 sq. ft. of premium amenities, including outdoor gathering spaces with fire pits, BBQ areas, bocce court, ping pong table, fitness centre, full kitchen, and a spacious lounge for entertaining. Includes 1 parking stall and 1 storage locker. (id:44393)
RE/MAX Performance Realty
Century 21 Coastal Realty Ltd.
Chilliwack, British Columbia
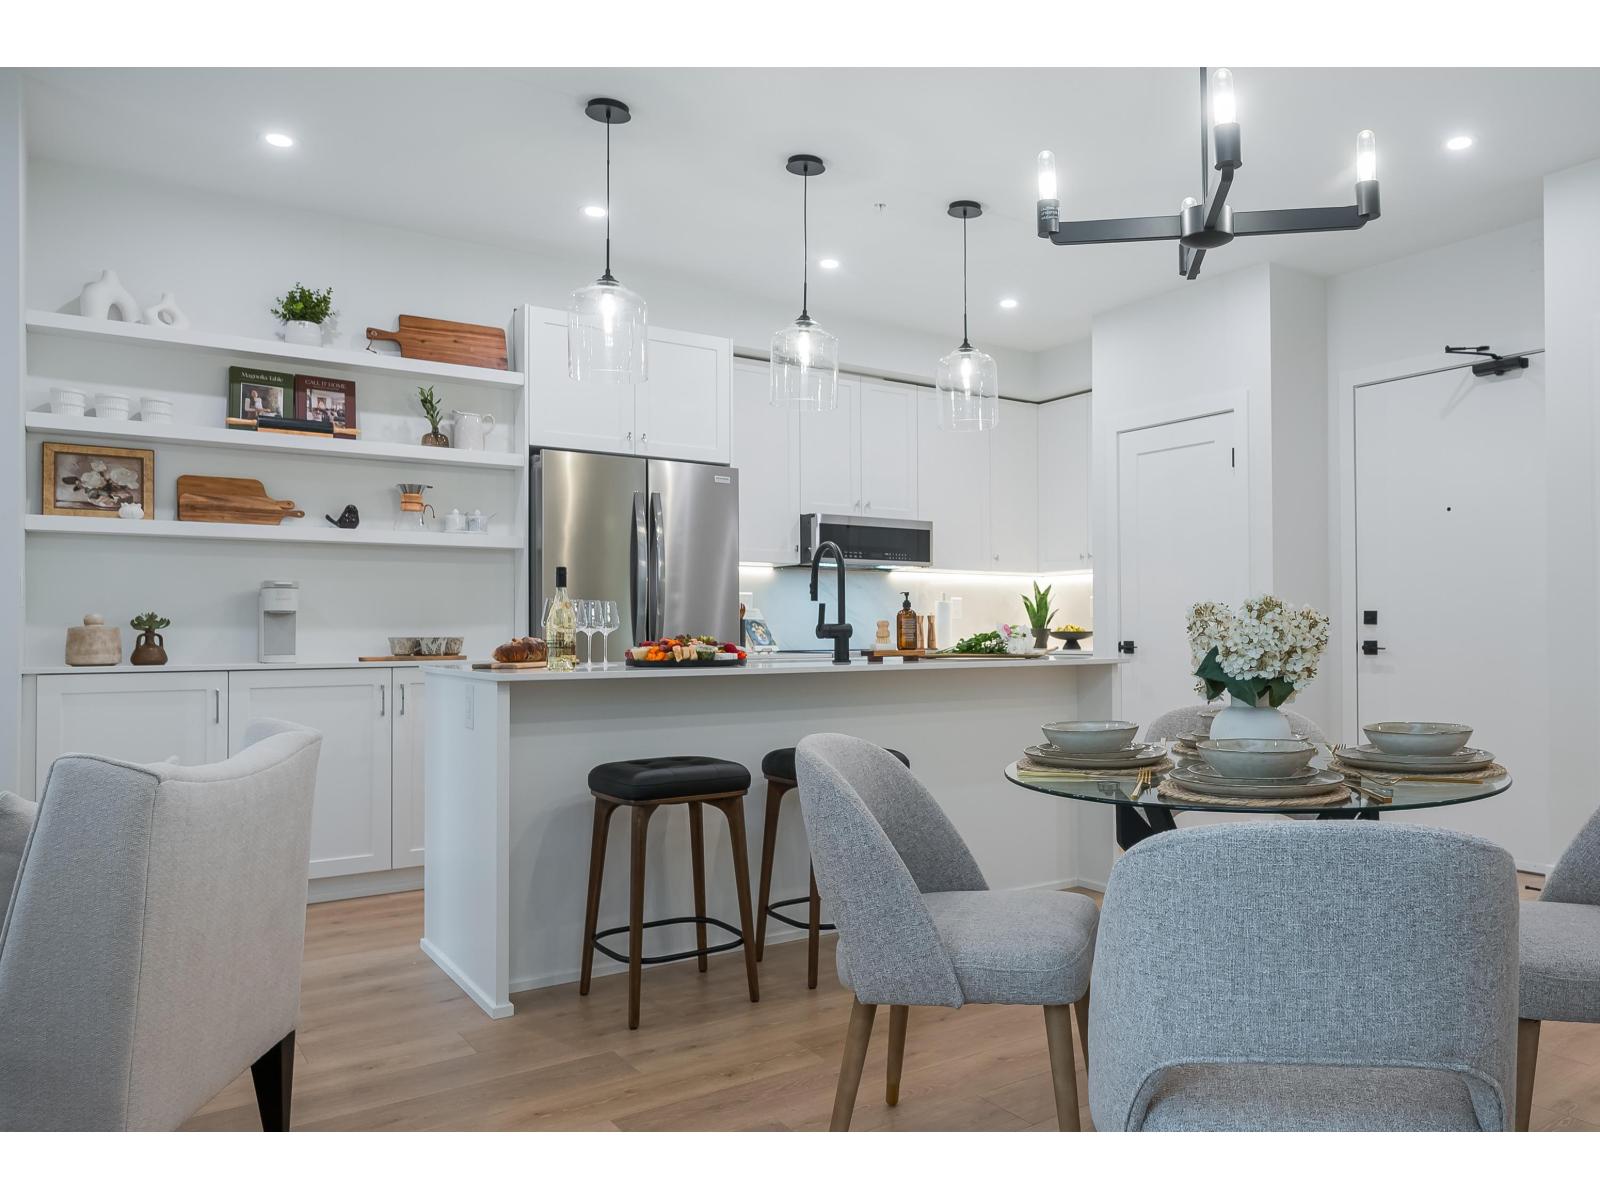
Rare Terrace Collection homes available at Andmar 3 in Sardis. These premium 2 Bedroom residences offer approximately 818"“955 sq. ft. of interior living space plus expansive private terraces ranging from 487"“777 sq. ft., creating an outdoor lifestyle rarely found in rental housing. Features include two full bathrooms, quartz countertops, stainless steel appliances, in-suite laundry, A/C, walk-in closets, secure underground parking, and professional management. Located within the vibrant Andmar master-planned community near shopping, restaurants, schools, parks, trails, and transit. Available September 1, 2026. Limited availability. Pets considered upon approval. Limited availability starting at $2525.00/month. *Photos not of same unit or floor plan. Used to demonstrate quality of finishes* (id:44393)
Advantage Property Management
Chilliwack, British Columbia
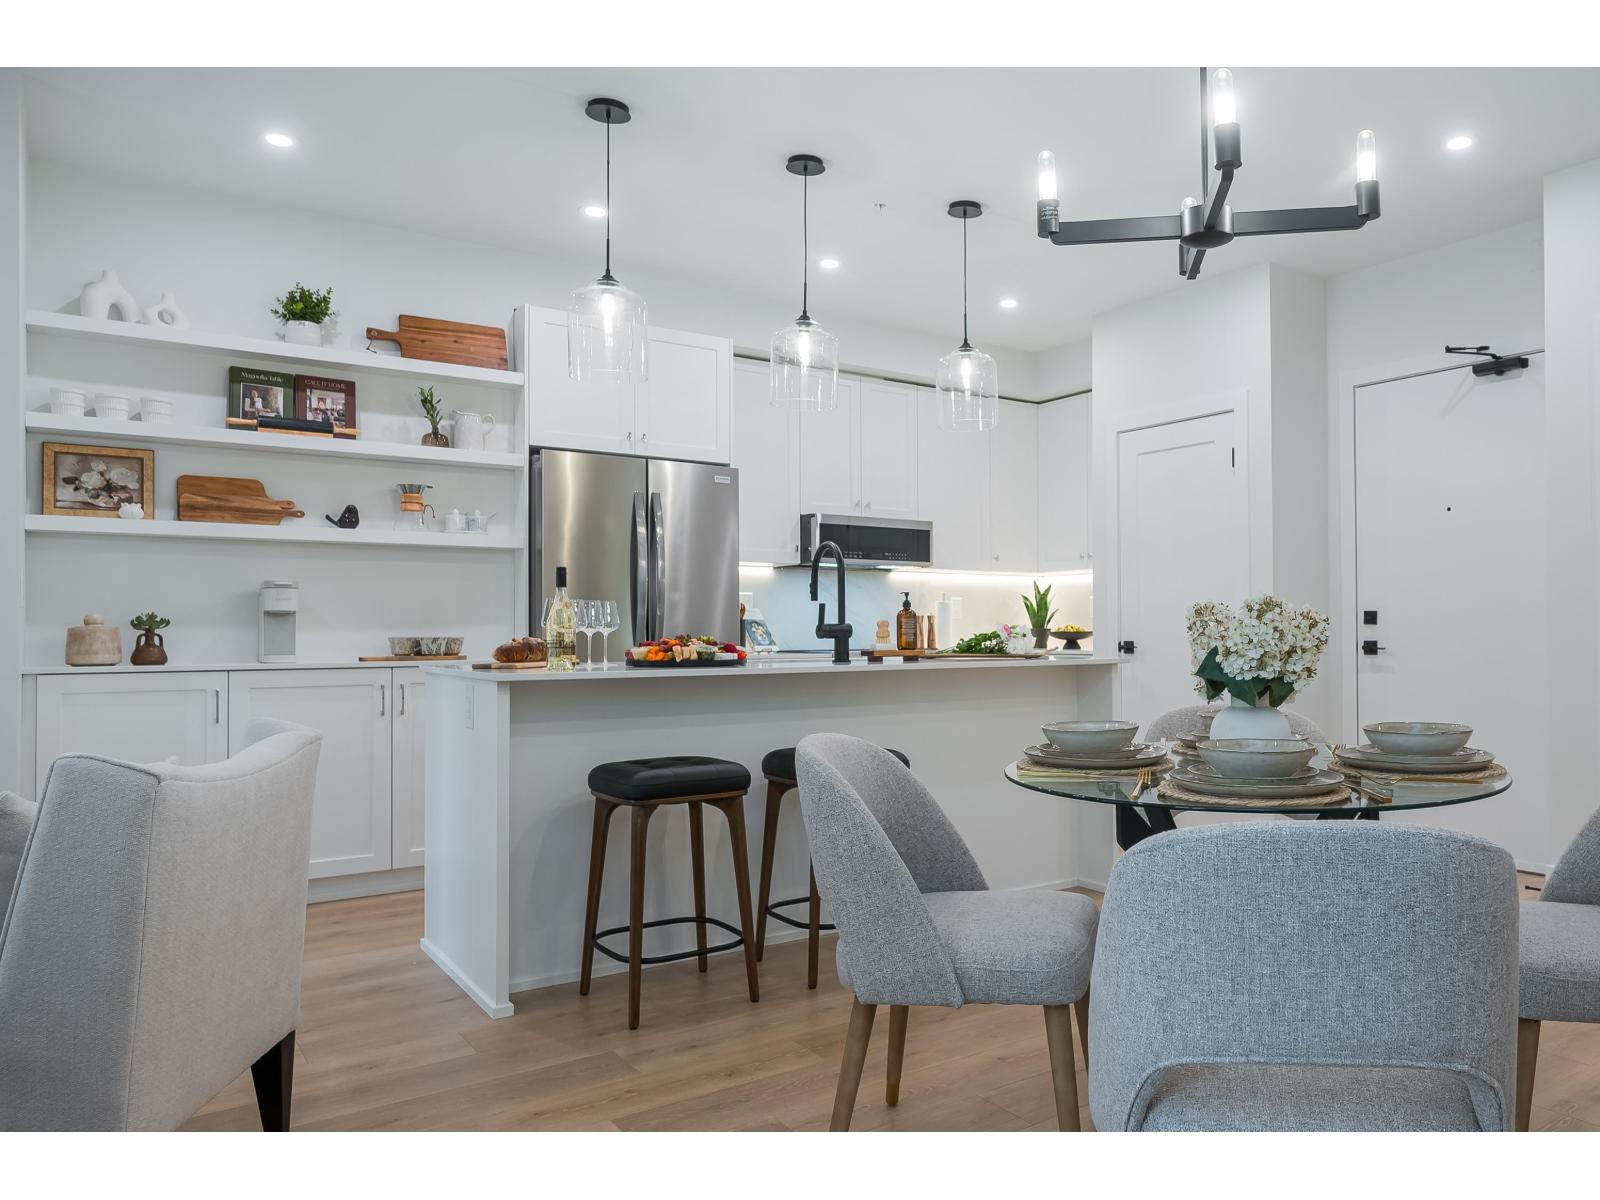
Introducing the Terrace Collection at Andmar 3. These premium 2 Bedroom + Den residences offer approximately 1,032 sq. ft. of thoughtfully designed living space plus expansive private terraces of approx 550 sq. ft. Enjoy the flexibility of a dedicated den ideal for a home office, guest room, or hobby space, along with two full bathrooms, quartz countertops, stainless steel appliances, in-suite laundry, A/C, walk-in closets, secure underground parking, and professional management. Located within Sardis' exciting Andmar master-planned community near shopping, restaurants, parks, schools, trails, and transit. Available September 1, 2026. Limited availability. Pets considered upon approval. **Photos not of exact unit or floorplan. Used to demonstrate quality finishes** (id:44393)
Advantage Property Management
Lantzville, British Columbia
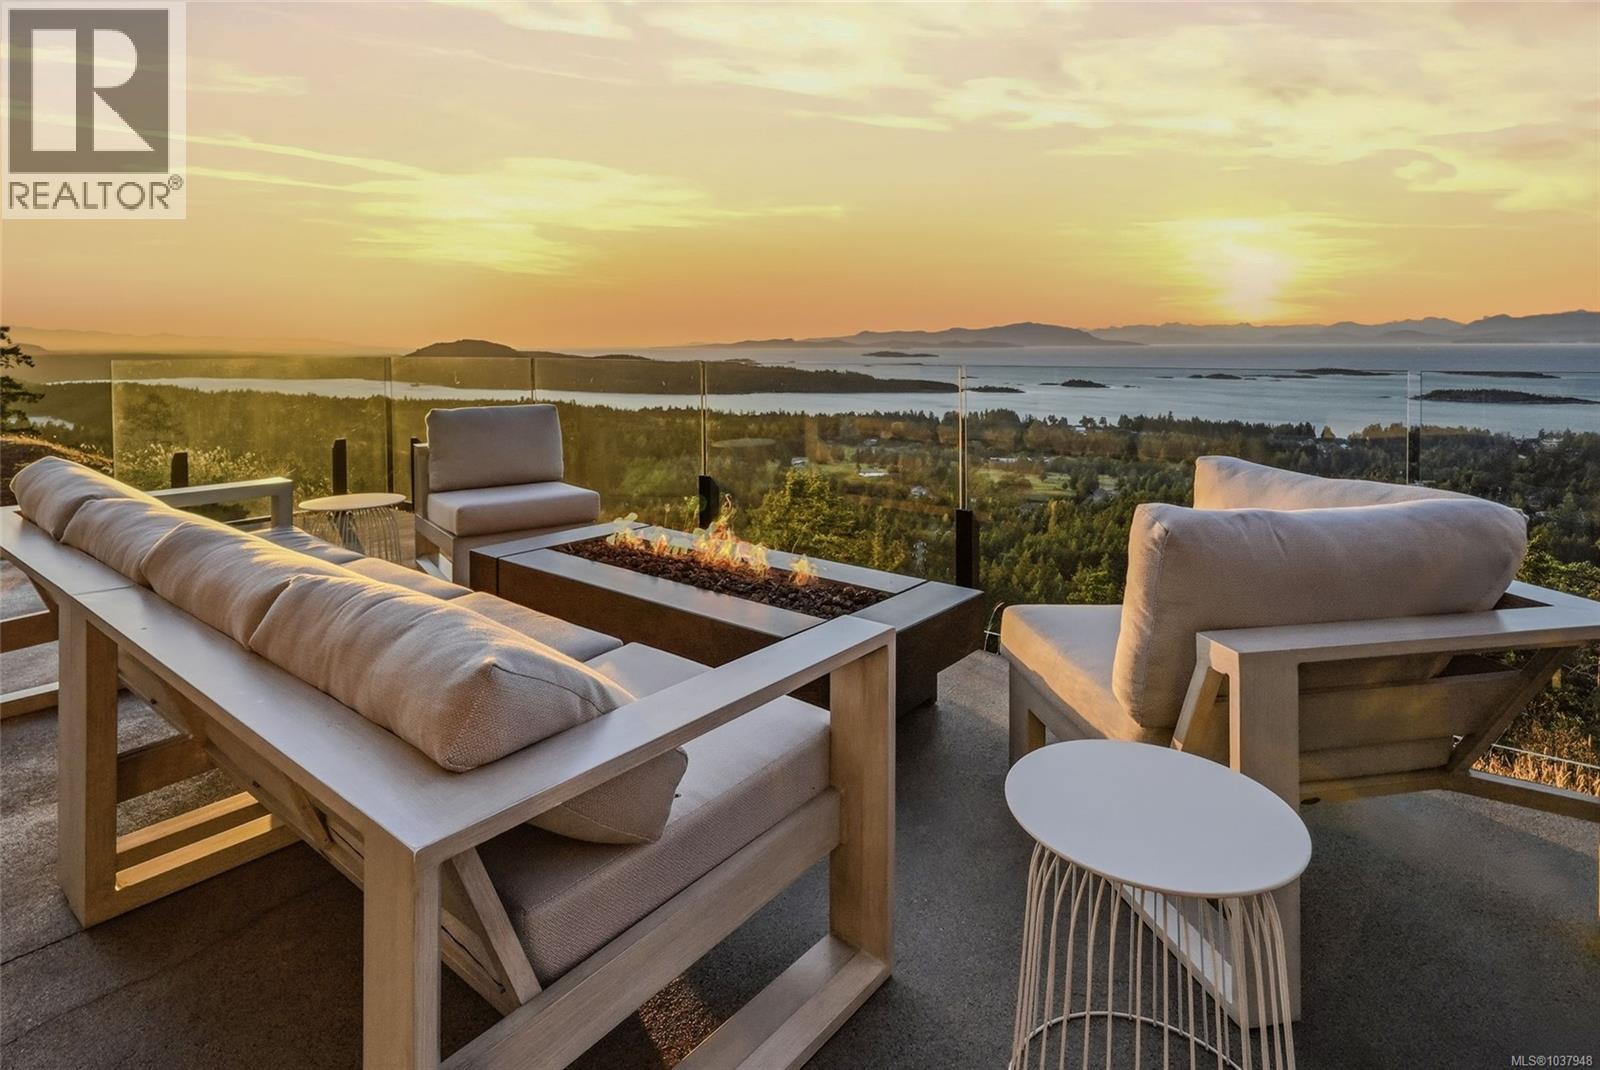
Luxurious Contemporary Home with Stunning Views! Enjoy jaw-dropping panoramic views of Nanoose Bay, Notch Hill, Southey, Maude, and the Winchelsea Islands, stretching across the Strait of Georgia all the way to the distant mainland mountains beyond! Be sure to view this stylish and sophisticated 4 Bed/3 Bath West Coast-style custom home on a landscaped .94-acre lot, offering contemporary fixtures and finishes, two nat gas fireplaces, floor-to-ceiling picture windows framing world-class views, and high-quality extras. The prime elevated setting showcases breathtaking “King-of-the-World” views from all main living areas, while the superb location in ‘The Foothills’ of Upper Lantzville offers easy access to lakes, parks, trails, and all the shops and services of Lantzville and North Nanaimo. A grand pivot front door opens to a foyer, where hardwood flooring flows into a spacious Great Room with an airy 11-foot ceiling, expansive picture windows, and stunning views. The Living Room features a custom media wall with a floating hearth and linear gas fireplace, while the Dining Room boasts a climate-controlled wine wall and a beverage station. The Chef’s Kitchen offers sleek cabinetry, stainless appliances incl a gas cooktop, and a Butler’s Pantry. A dramatic quartz island and matching backsplash create a sophisticated aesthetic. Sliding glass doors open to a spectacular 960 sqft patio with a covered area, an Outdoor Kitchen, and breathtaking views—perfect for morning coffee, afternoons of relaxation, and sunset dining. The Primary Suite enjoys patio access, a WI closet, and a spa ensuite with dual vanities, soaker tub, shower, and private sauna. Completing the layout is a Den/Bedroom. Laundry Room and Powder Room. A private Guest/Family Wing offers 2 Bedrooms, a 3-piece Bath, and a spacious Rec Room with a gas fireplace, ceiling fan, and wet bar—ideal for guests or family living. Lots of superb extra features, visit our website for more. (id:44393)
Royal LePage Island Living (Pk)
Kamloops, British Columbia
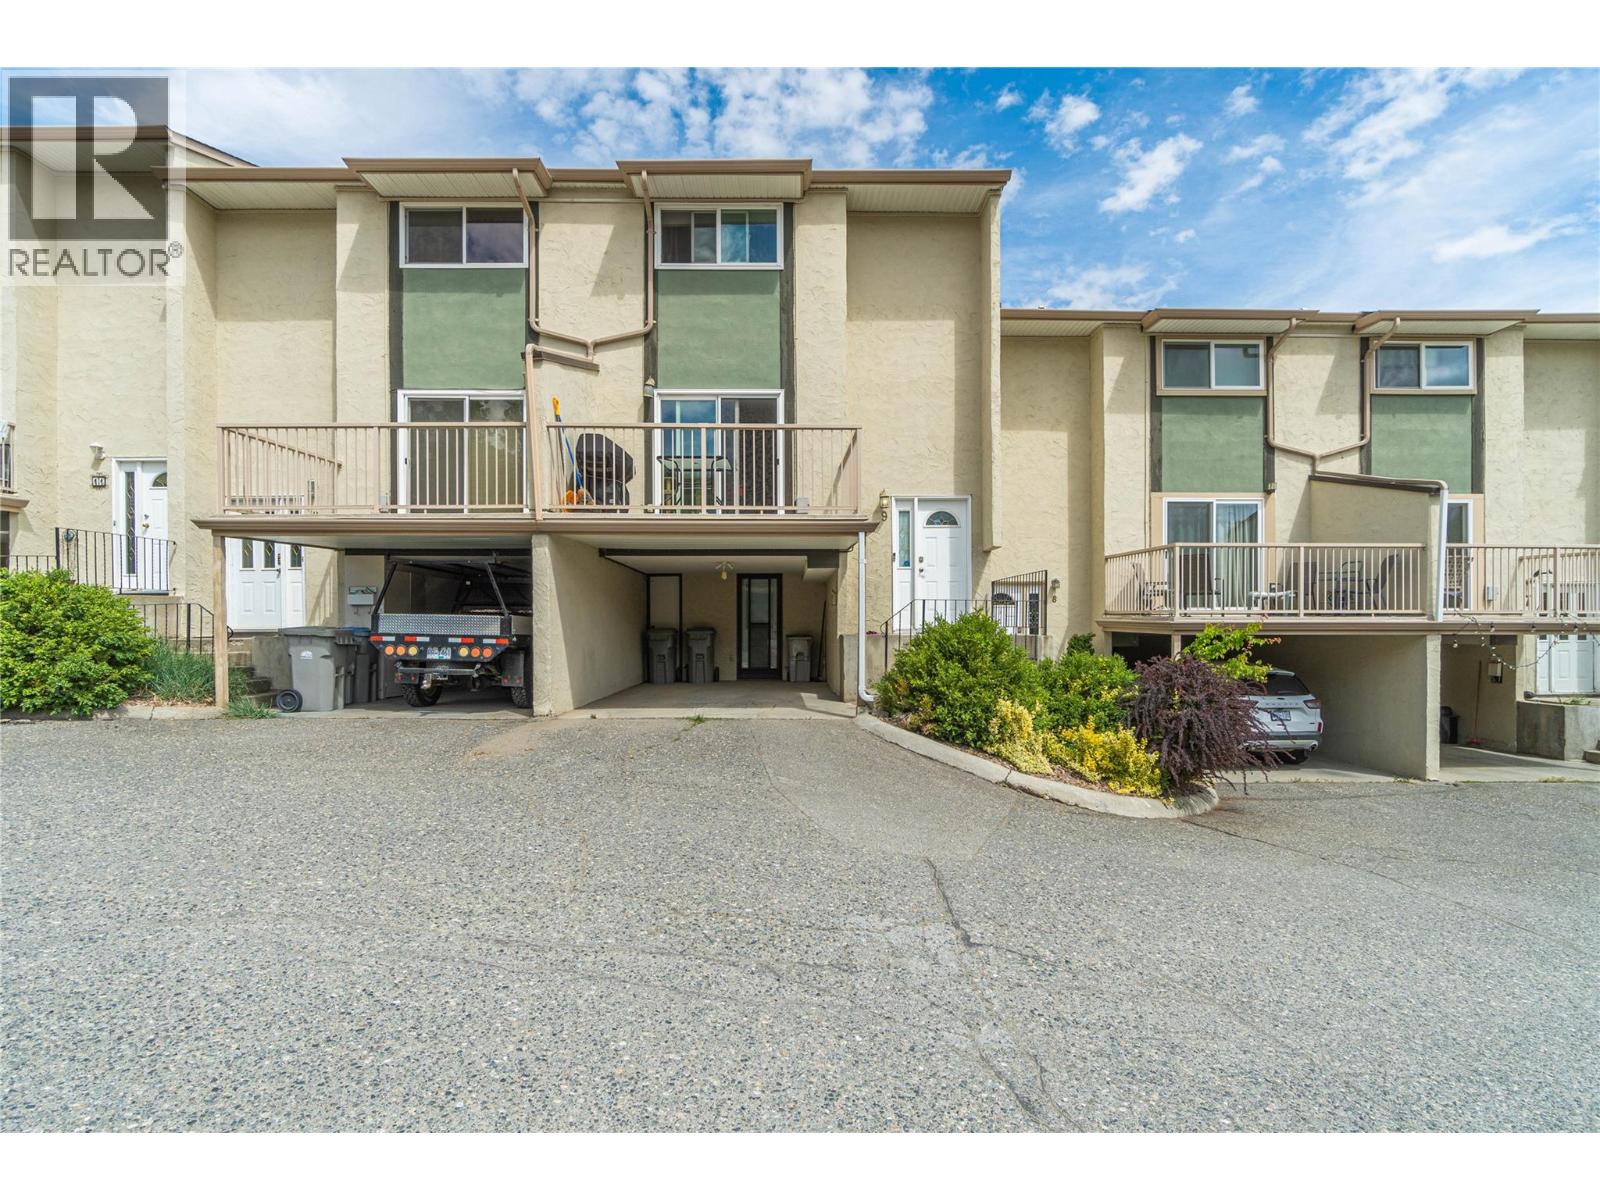
Welcome to this beautifully updated townhouse in the heart of Sahali, offering a fantastic central location close to shopping, schools, parks, transit, and a strata maintained outdoor pool for residents to enjoy. The main floor has been thoughtfully modernized with a beautiful updated kitchen featuring custom cabinetry, countertops, backsplash, and a convenient pantry for extra storage. From the kitchen, step directly out to the open patio and grass area, perfect for relaxing or entertaining. Also on the main floor is a newly completed 3 piece bathroom showcasing a tiled glass shower and stylish herringbone flooring. Upstairs you'll find three bedrooms and a full 4 piece bathroom, providing plenty of room for families, guests, or a home office setup. New vinyl flooring runs throughout the main and upper levels to finish these spaces. The professionally finished basement adds valuable living space and was extensively updated with new drywall, paint, trim, and LED lighting. Whether you need a rec room, office, gym, or additional storage, this flexible area can suit a variety of needs. Additional upgrades include vinyl windows (2021), furnace and central air conditioning (2019), and a hot water tank (2025). Move in ready and loaded with updates, this is an excellent opportunity to own a turnkey home in one of Kamloops' most convenient neighbourhoods. (id:44393)
RE/MAX Kamloops